
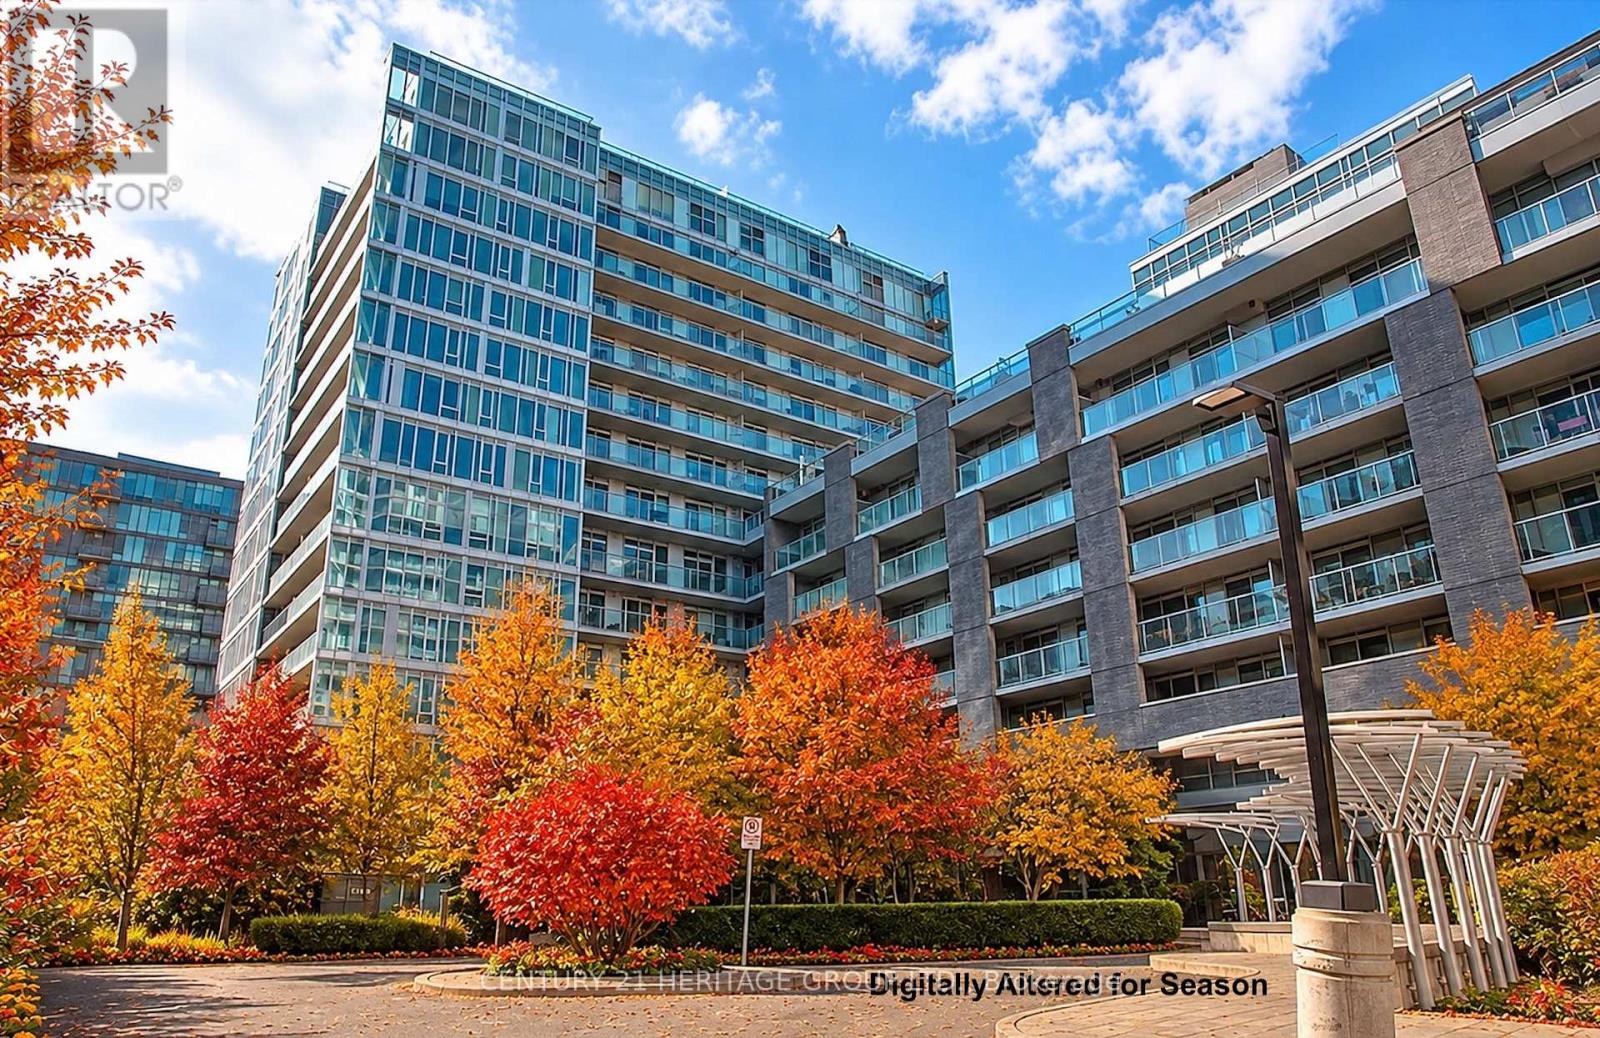
W217 - 565 Wilson Avenue Toronto, Ontario M3H 0C6

$2,200 Monthly
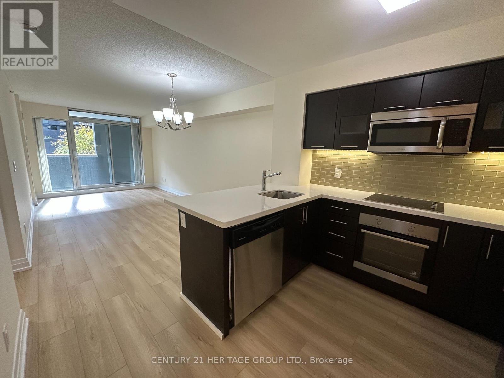
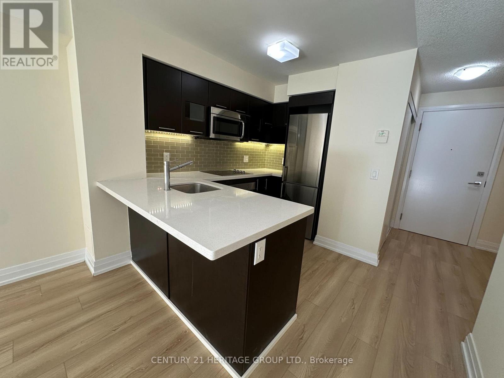
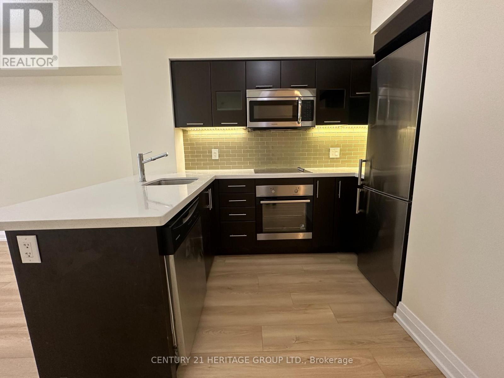
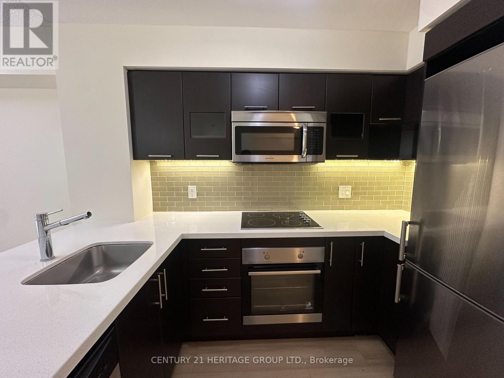
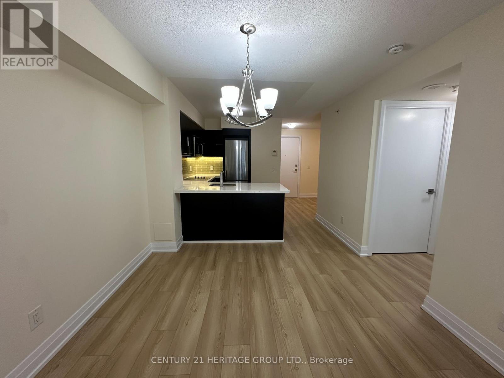
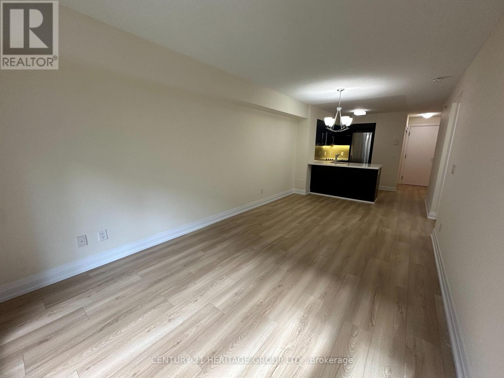
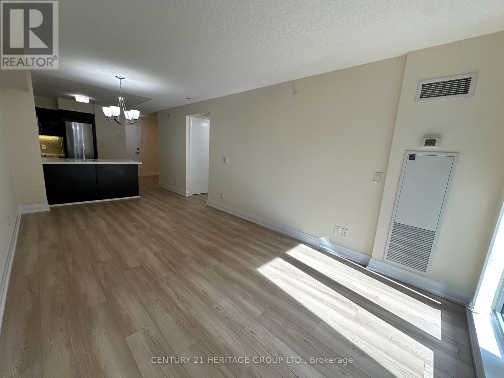
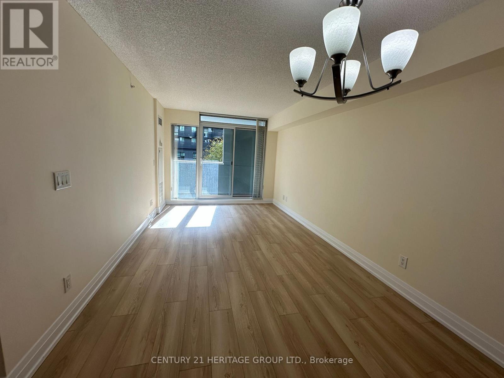
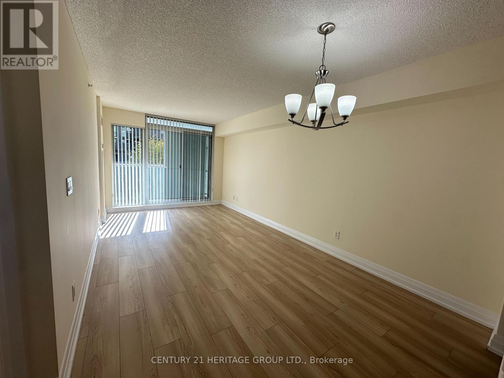
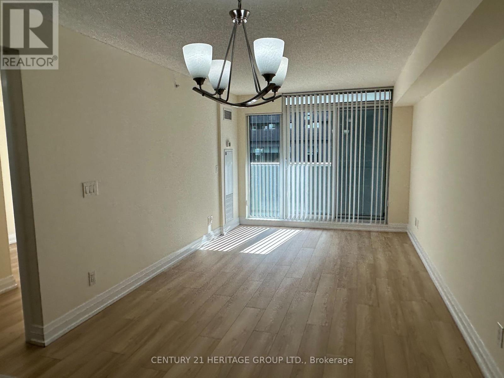
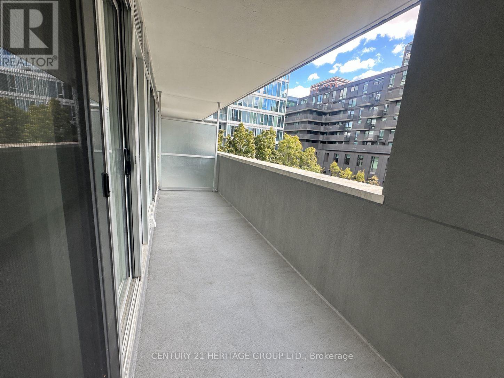
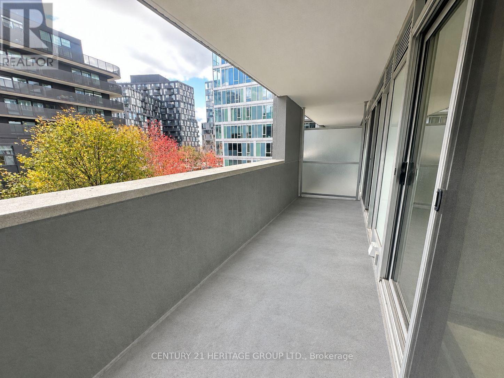
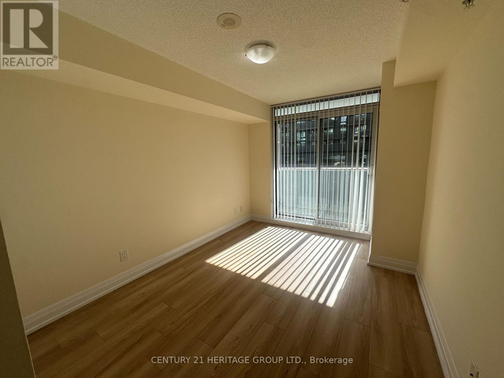
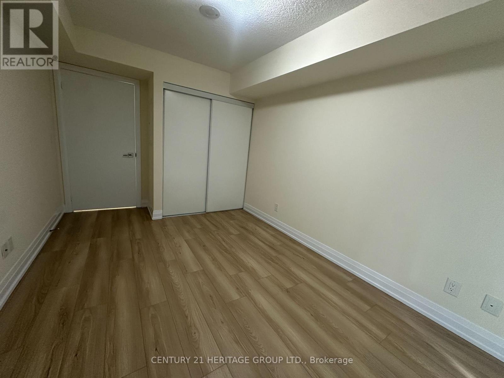
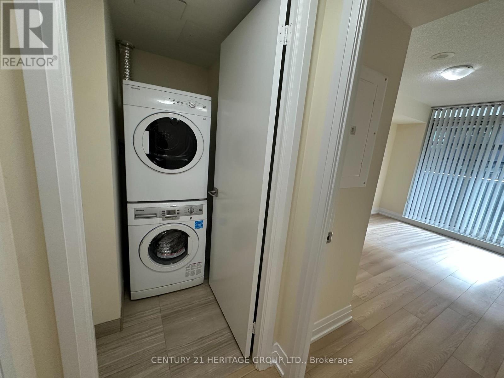
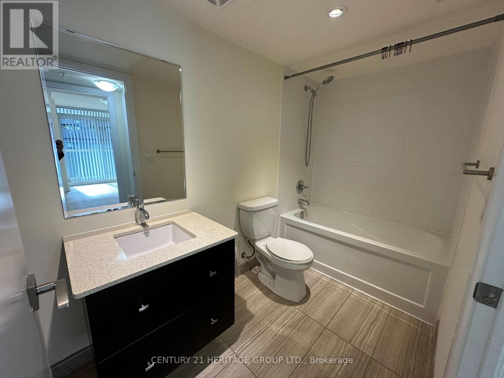
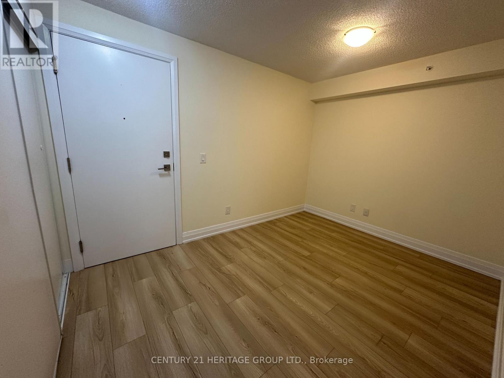
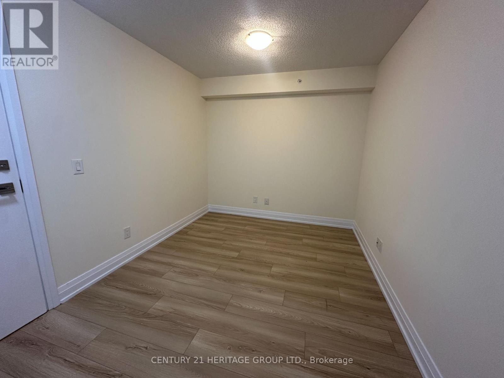
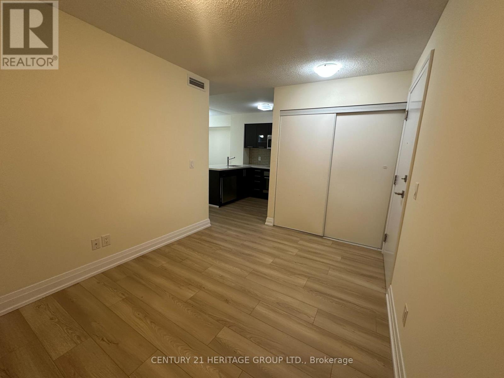
Welcome to this bright and sun-filled 1-bedroom plus den condo, offering a spacious open-concept layout and comfortable modern living. Freshly painted and featuring brand-new laminate flooring, this unit is move-in ready. The versatile den provides the perfect space for a home office or additional living area. Enjoy walk-outs from both the living room and bedroom to a spacious balcony of over 105 sq.ft., perfect for relaxing, entertaining, or enjoying your morning coffee. Convenient ensuite laundry adds to the ease of everyday living. Enjoy a selection of building amenities, including concierge/security, indoor swimming pool, fully equipped gym, party room, meeting rooms, games room, rooftop patio with BBQs, and visitor parking. Ideally located close to parks, restaurants, shopping, including Yorkdale Shopping Centre, public transit, Wilson Subway Station and Highway 401, offering exceptional convenience for commuting and everyday living. One underground parking space. (id:67731)
Property Details
| MLS® Number | C14137520 |
| Property Type | Single Family |
| Community Name | Clanton Park |
| Amenities Near By | Public Transit, Hospital, Park |
| Community Features | Pets Allowed With Restrictions |
| Features | Balcony, Carpet Free |
| Parking Space Total | 1 |
| Pool Type | Indoor Pool |
Building
| Bathroom Total | 1 |
| Bedrooms Above Ground | 1 |
| Bedrooms Below Ground | 1 |
| Bedrooms Total | 2 |
| Amenities | Exercise Centre, Party Room, Visitor Parking, Security/concierge |
| Appliances | Dishwasher, Dryer, Microwave, Oven, Range, Stove, Washer, Window Coverings, Refrigerator |
| Basement Type | None |
| Cooling Type | Central Air Conditioning |
| Exterior Finish | Concrete |
| Flooring Type | Laminate |
| Heating Fuel | Natural Gas |
| Heating Type | Forced Air |
| Size Interior | 600 - 699 Sqft |
| Type | Apartment |
Parking
| Underground | |
| Garage |
Land
| Acreage | No |
| Land Amenities | Public Transit, Hospital, Park |
Rooms
| Level | Type | Length | Width | Dimensions |
|---|---|---|---|---|
| Main Level | Kitchen | 3.07 m | 2.34 m | 3.07 m x 2.34 m |
| Main Level | Living Room | 5.64 m | 3.04 m | 5.64 m x 3.04 m |
| Main Level | Primary Bedroom | 3.64 m | 2.85 m | 3.64 m x 2.85 m |
| Main Level | Den | 2.67 m | 2.58 m | 2.67 m x 2.58 m |
| Main Level | Other | 6.1 m | 1.61 m | 6.1 m x 1.61 m |
https://www.realtor.ca/real-estate/30466626/w217-565-wilson-avenue-toronto-clanton-park-clanton-park

The trademarks REALTOR®, REALTORS®, and the REALTOR® logo are controlled by The Canadian Real Estate Association (CREA) and identify real estate professionals who are members of CREA. The trademarks MLS®, Multiple Listing Service® and the associated logos are owned by The Canadian Real Estate Association (CREA) and identify the quality of services provided by real estate professionals who are members of CREA. The trademark DDF® is owned by The Canadian Real Estate Association (CREA) and identifies CREA's Data Distribution Facility (DDF®)
November 02 2026 12:56:39
Toronto Regional Real Estate Board
Century 21 Heritage Group Ltd.