
Upper Unit - 33 Rose Avenue Toronto, Ontario M4X 1N7

$4,200 Monthly
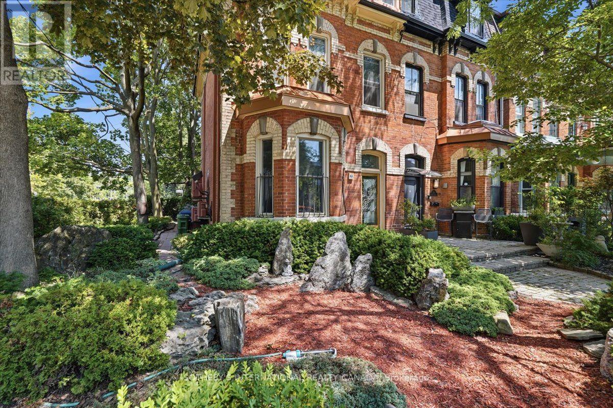
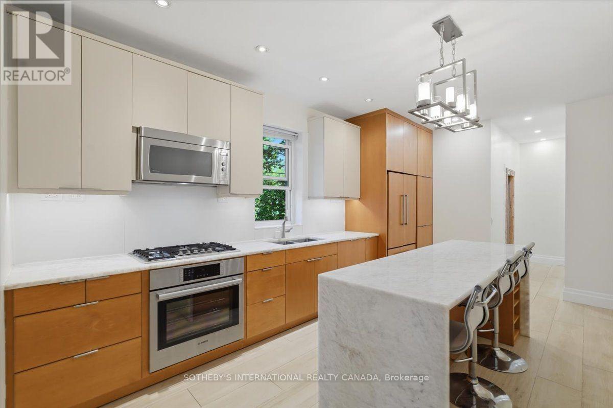
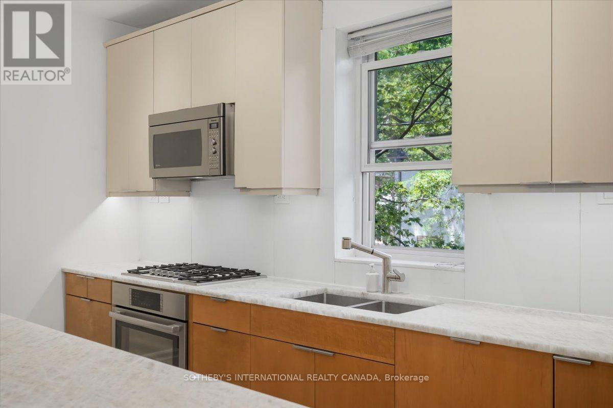
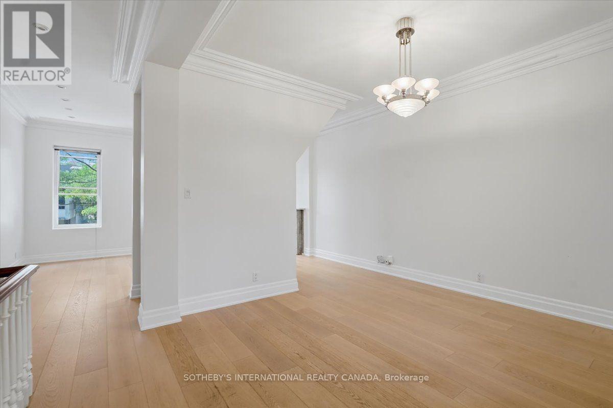
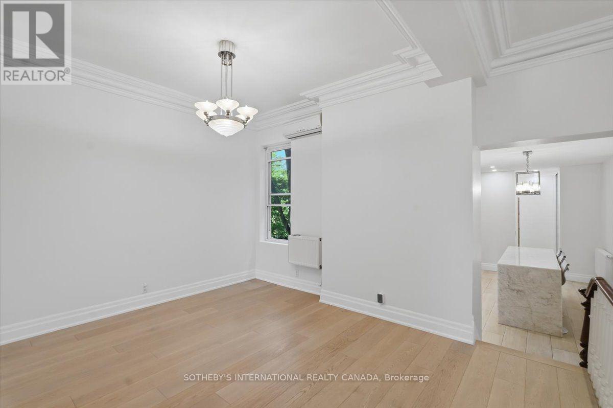
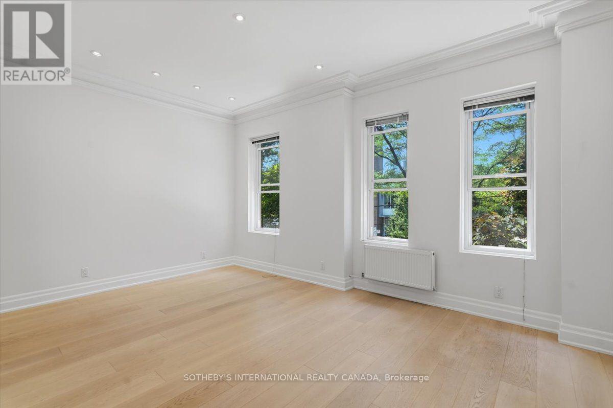
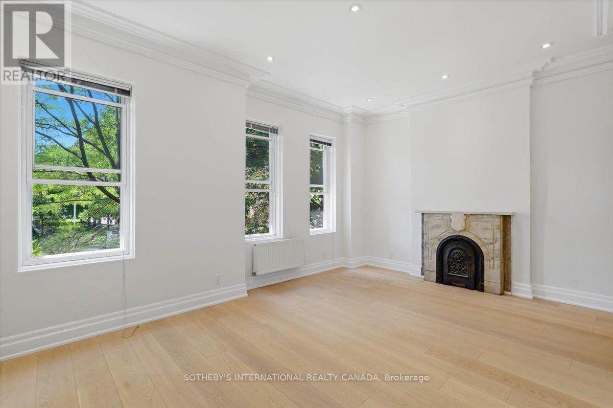
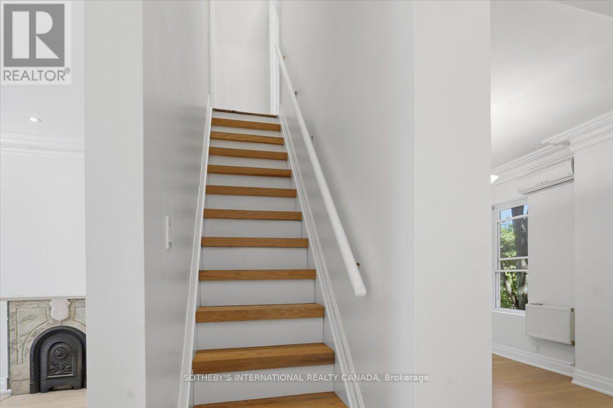
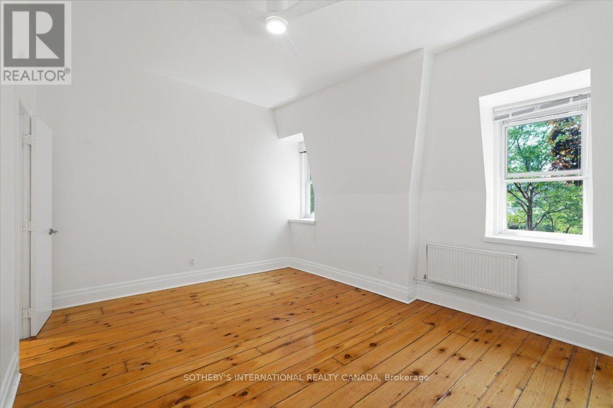
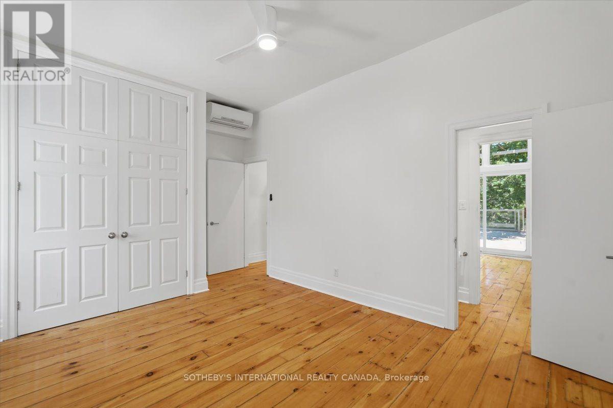
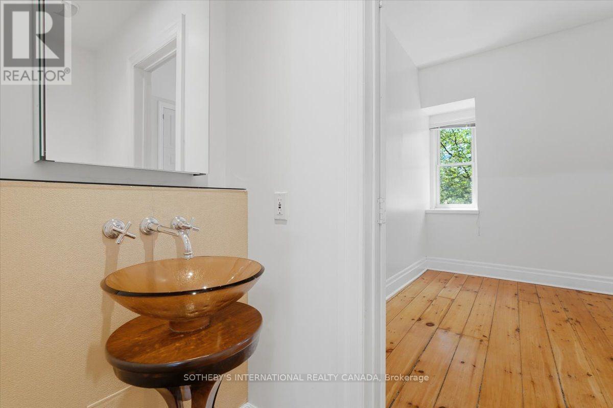
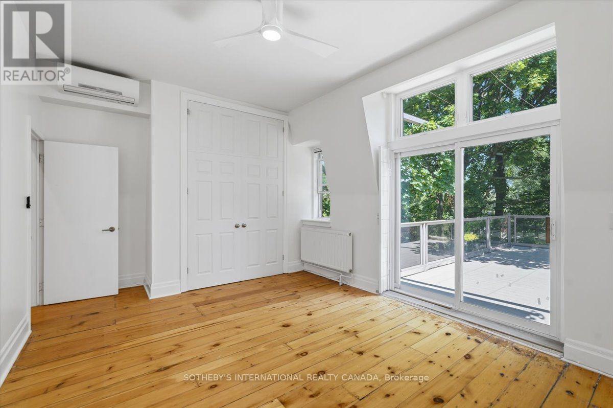
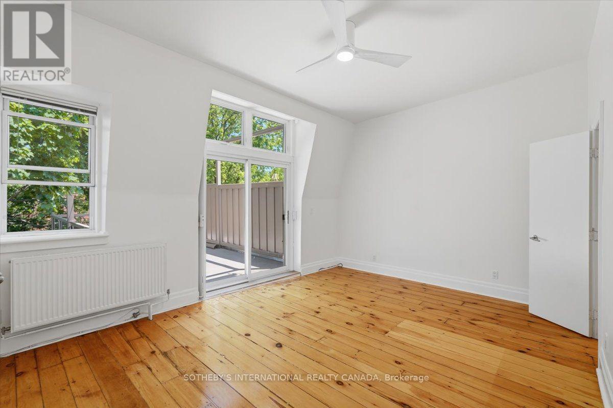
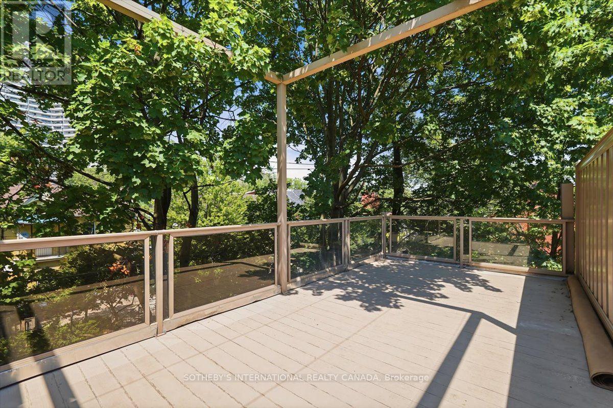
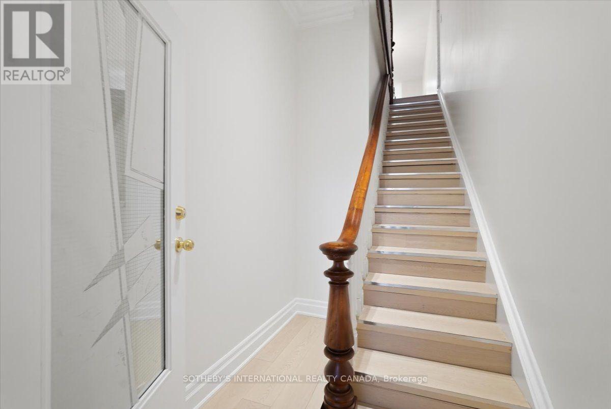
Discover a unique two-level residence in a rare Victorian home on coveted Rose Avenue. Blending timeless architectural character with Art Deco-inspired design, this distinctive suite offers spacious living across the second and third floors. The thoughtfully designed layout features a kitchen and open living and dining rooms providing added convenience and flexibility, along with two spacious third-floor bedrooms and access to an oversized private balcony. Enjoy the charm of a character-filled residence complemented by professionally designed Japanese-inspired gardens and mature trees. Ideally located just steps to parks, transit, shops, restaurants, and neighbourhood amenities, this exceptional rental offers a wonderful opportunity to enjoy space, style, and urban convenience in a truly special setting. (id:50787)
Property Details
| MLS® Number | C14086744 |
| Property Type | Single Family |
| Community Name | Cabbagetown-South St. James Town |
| Amenities Near By | Park, Hospital, Public Transit, Schools |
| Features | Carpet Free |
| Parking Space Total | 1 |
Building
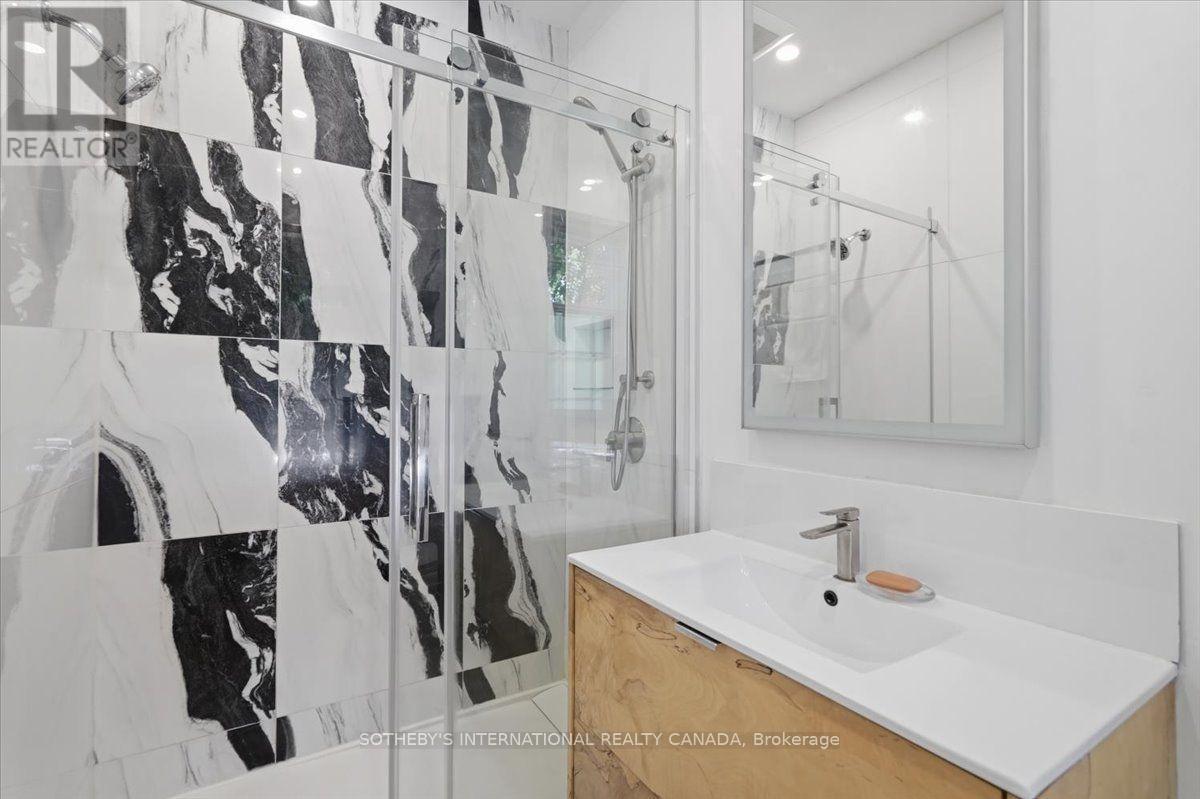
| Bathroom Total | 2 |
| Bedrooms Above Ground | 2 |
| Bedrooms Total | 2 |
| Appliances | Window Coverings |
| Basement Type | None |
| Construction Style Attachment | Attached |
| Exterior Finish | Brick |
| Fireplace Present | Yes |
| Foundation Type | Unknown |
| Half Bath Total | 1 |
| Heating Fuel | Natural Gas |
| Heating Type | Radiant Heat |
| Stories Total | 3 |
| Size Interior | 1,100 - 1,500 Sqft |
| Type | Row / Townhouse |
| Utility Water | Municipal Water |
Parking
| Detached Garage | |
| Garage |
Land
| Acreage | No |
| Land Amenities | Park, Hospital, Public Transit, Schools |
| Sewer | Sanitary Sewer |
| Size Depth | 130 Ft ,10 In |
| Size Frontage | 18 Ft ,9 In |
| Size Irregular | 18.8 X 130.9 Ft |
| Size Total Text | 18.8 X 130.9 Ft |

The trademarks REALTOR®, REALTORS®, and the REALTOR® logo are controlled by The Canadian Real Estate Association (CREA) and identify real estate professionals who are members of CREA. The trademarks MLS®, Multiple Listing Service® and the associated logos are owned by The Canadian Real Estate Association (CREA) and identify the quality of services provided by real estate professionals who are members of CREA. The trademark DDF® is owned by The Canadian Real Estate Association (CREA) and identifies CREA's Data Distribution Facility (DDF®)
October 16 2026 04:30:43
Toronto Regional Real Estate Board
Sotheby's International Realty Canada