
Upper Level - 8 Mcculla Avenue Brampton, Ontario L6V 1L7

$2,650 Monthly
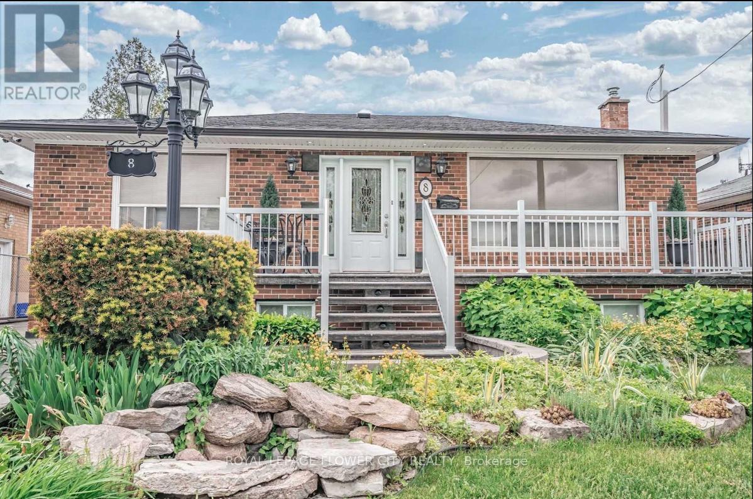
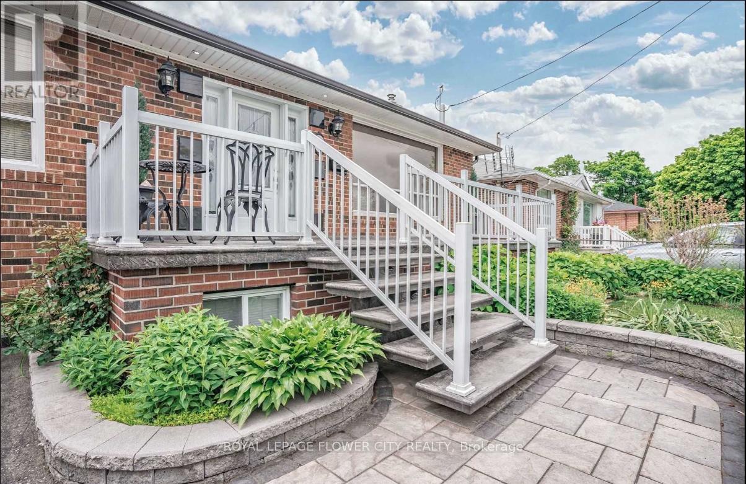
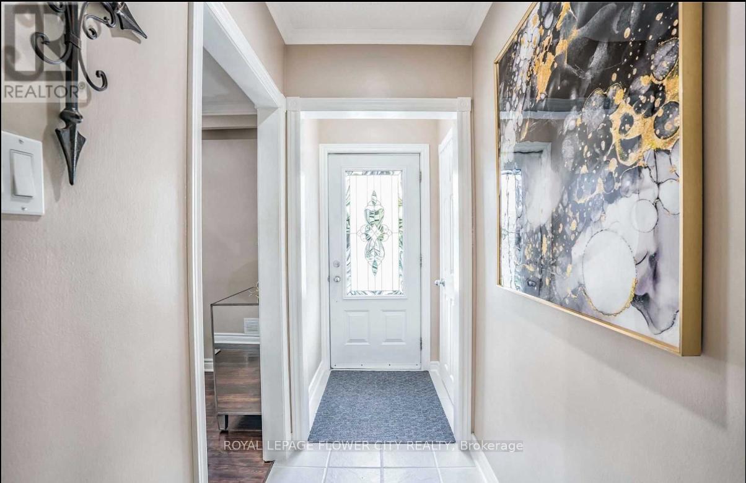
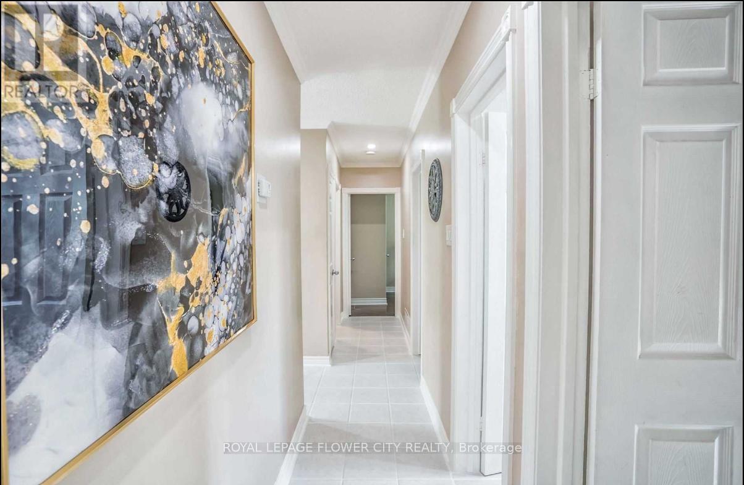
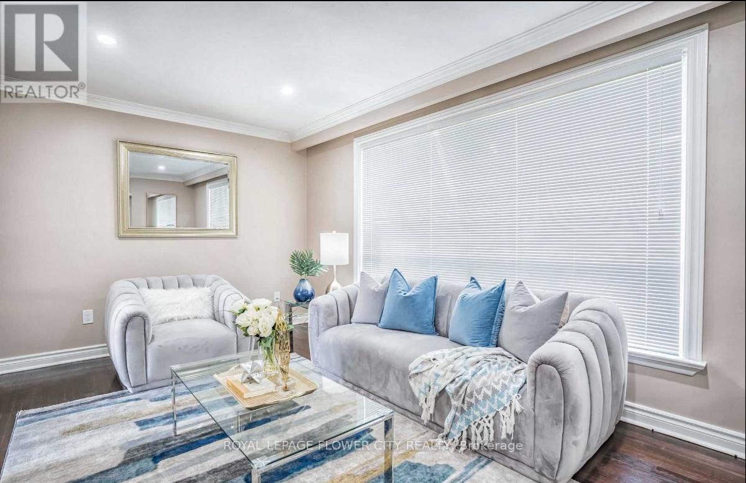
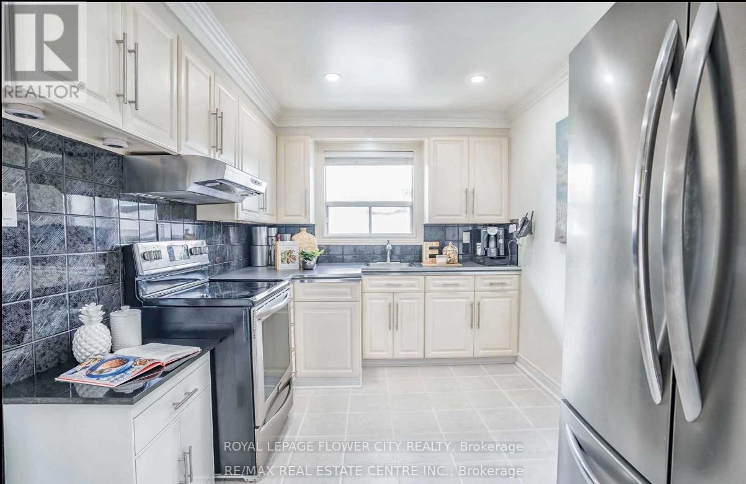
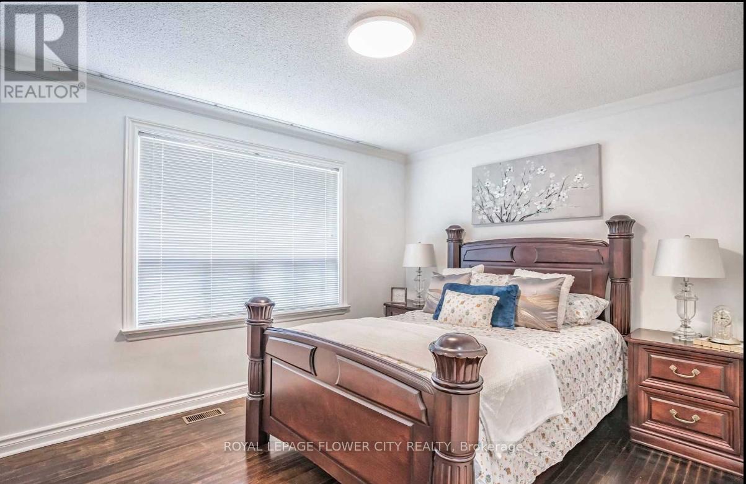
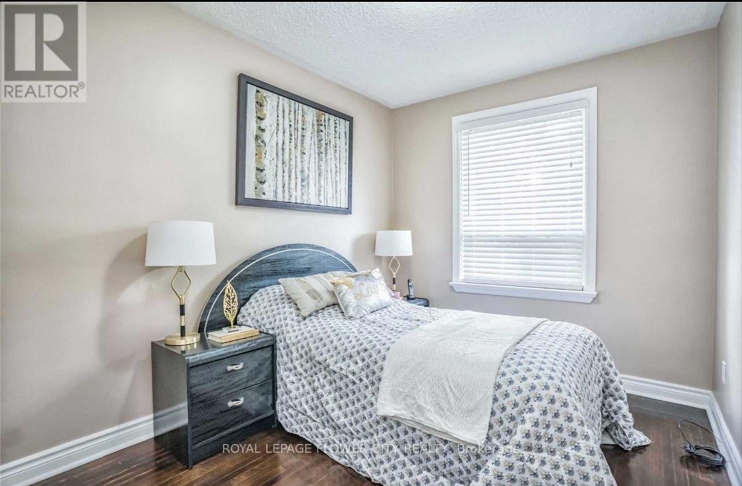
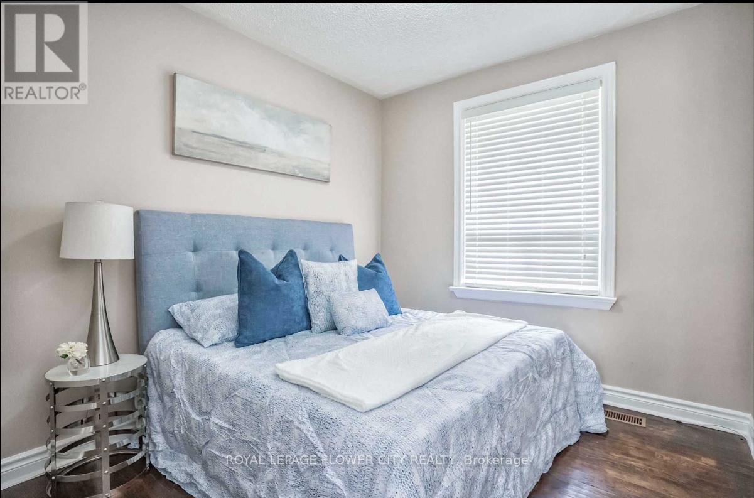
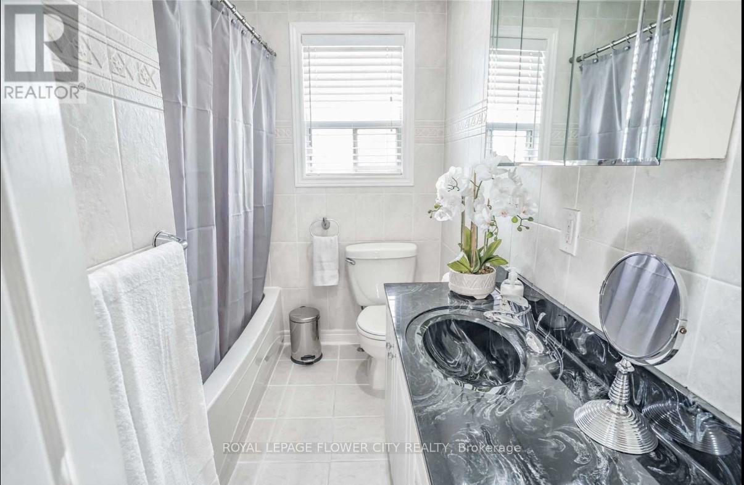
This stunning 3-bedroom home is nestled on a beautifully landscaped lot in a quiet, family-friendly neighborhood. Offering a warm and inviting atmosphere, the property features spacious living areas and excellent curb appeal. Conveniently located close to schools, major highways, public transit, and shopping centers, it provides easy access to everything a family needs. The home includes parking for 3 to 4 vehicles, making it ideal for multi-car households. Tenants will be responsible for all of the utility costs. This is a perfect opportunity for those seeking comfort, convenience, and a great community. (id:50787)
Property Details
| MLS® Number | W14087752 |
| Property Type | Single Family |
| Community Name | Brampton North |
| Features | Carpet Free |
| Parking Space Total | 4 |
Building
| Bathroom Total | 1 |
| Bedrooms Above Ground | 3 |
| Bedrooms Total | 3 |
| Architectural Style | Raised Bungalow |
| Basement Features | Separate Entrance |
| Basement Type | N/a |
| Construction Style Attachment | Detached |
| Cooling Type | Central Air Conditioning |
| Exterior Finish | Brick |
| Foundation Type | Concrete |
| Heating Fuel | Natural Gas |
| Heating Type | Forced Air |
| Stories Total | 1 |
| Size Interior | 1,100 - 1,500 Sqft |
| Type | House |
| Utility Water | Municipal Water |
Parking
| Detached Garage | |
| Garage |
Land
| Acreage | No |
| Sewer | Sanitary Sewer |
Rooms
| Level | Type | Length | Width | Dimensions |
|---|---|---|---|---|
| Basement | Laundry Room | 3.02 m | 1.88 m | 3.02 m x 1.88 m |
| Main Level | Living Room | 5.18 m | 3.13 m | 5.18 m x 3.13 m |
| Main Level | Kitchen | 3.83 m | 2.68 m | 3.83 m x 2.68 m |
| Main Level | Primary Bedroom | 3.91 m | 3.16 m | 3.91 m x 3.16 m |
| Main Level | Bedroom 2 | 3.86 m | 2.48 m | 3.86 m x 2.48 m |
| Main Level | Bedroom 3 | 2.61 m | 2.81 m | 2.61 m x 2.81 m |

The trademarks REALTOR®, REALTORS®, and the REALTOR® logo are controlled by The Canadian Real Estate Association (CREA) and identify real estate professionals who are members of CREA. The trademarks MLS®, Multiple Listing Service® and the associated logos are owned by The Canadian Real Estate Association (CREA) and identify the quality of services provided by real estate professionals who are members of CREA. The trademark DDF® is owned by The Canadian Real Estate Association (CREA) and identifies CREA's Data Distribution Facility (DDF®)
October 16 2026 06:38:02
Toronto Regional Real Estate Board
Royal LePage Flower City Realty