
Upper Level - 398 Mcjannett Avenue Milton, Ontario L9T 7T8

$3,399 Monthly
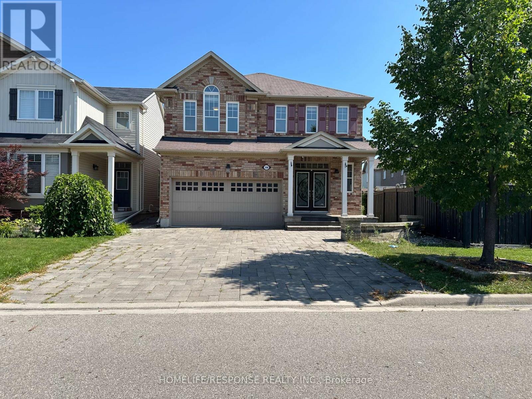
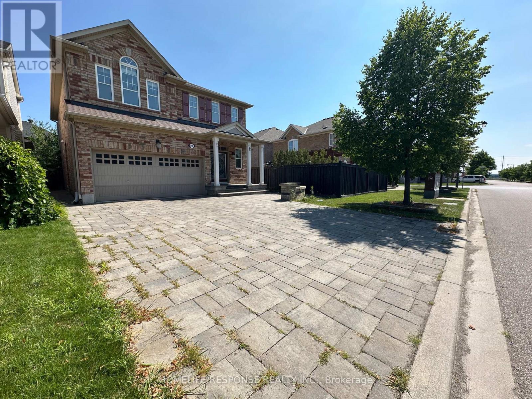
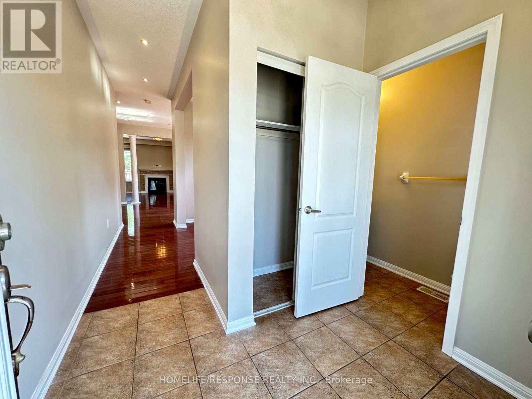
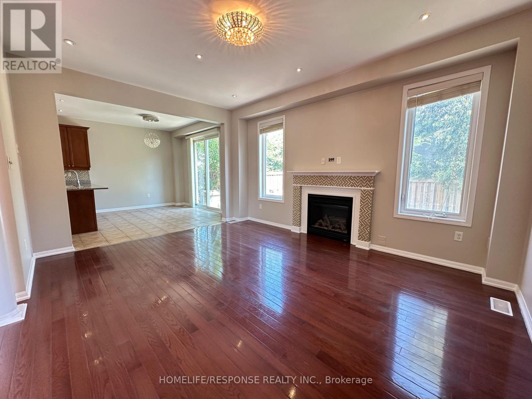
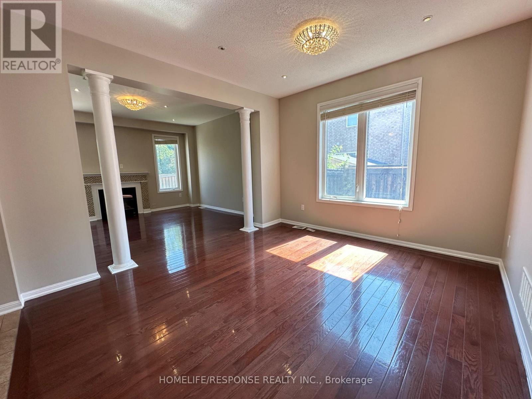
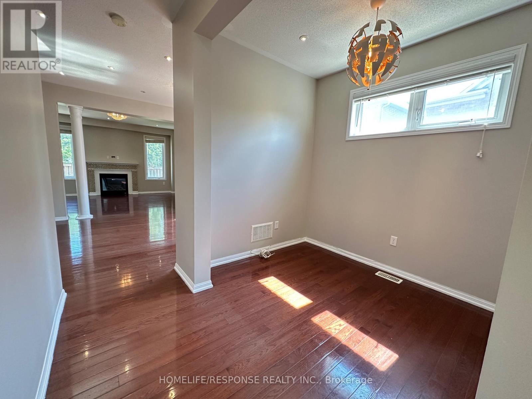
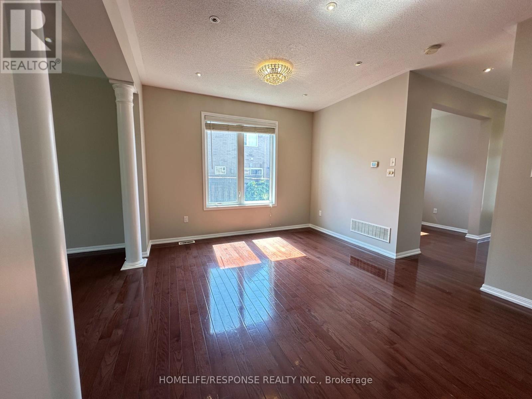
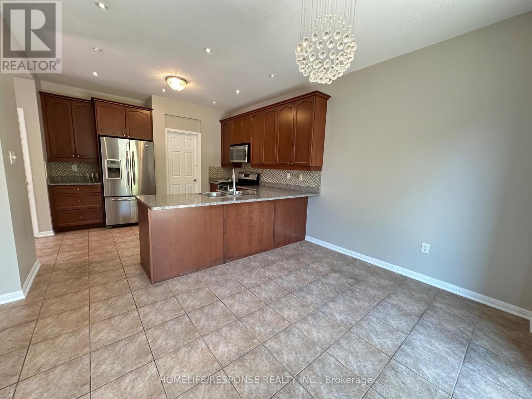
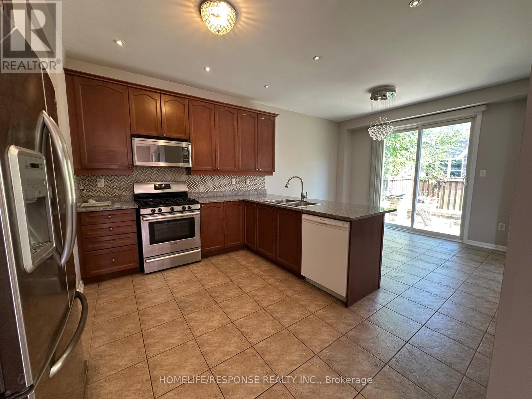
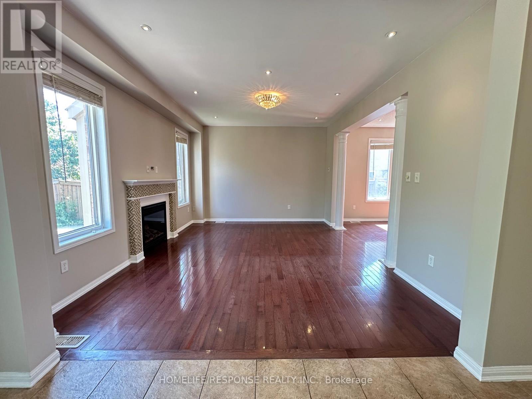
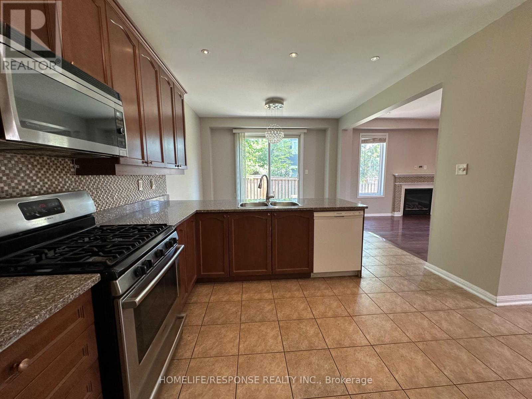
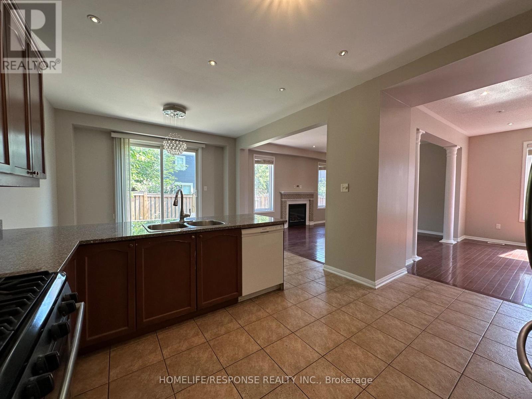
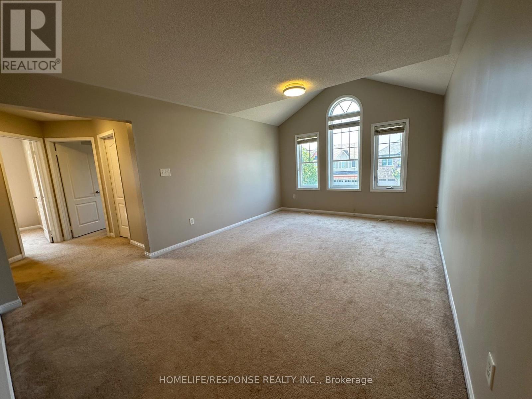
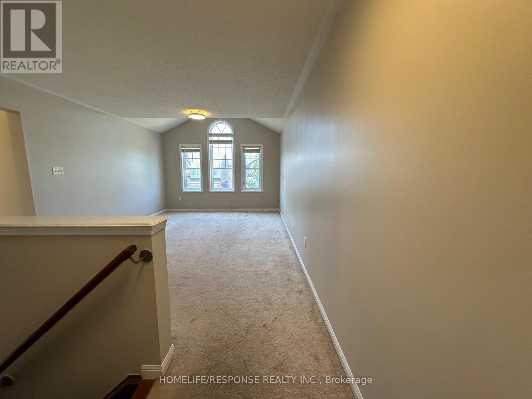
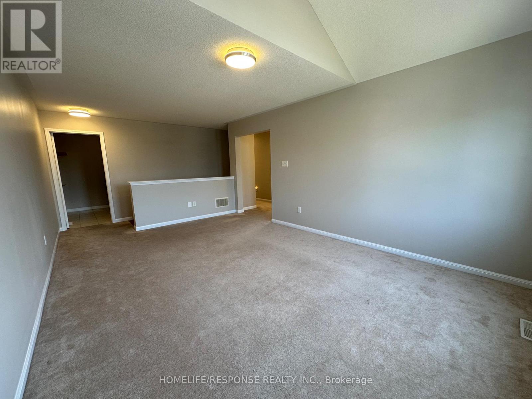
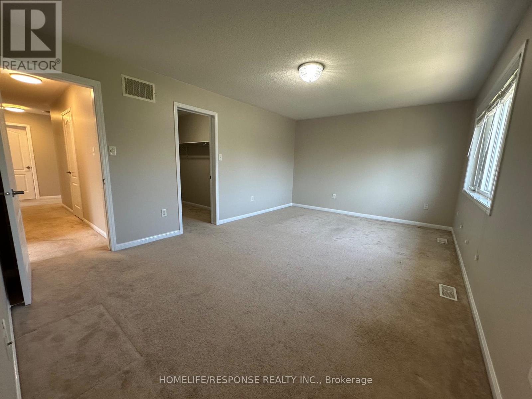
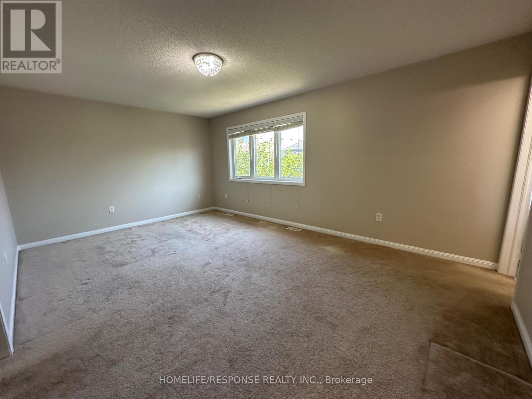
Executive Detached House For Rent In Harrison Community in Milton, Executive Kitchen With Extended Cabinets. High-end S/S Appliances And Glass Backsplash. Additional Family Room Upstairs To Entertain Your Guests. Close To Parks, shopping center, and minutes away from Lumen Christi Catholic School And P.L. Robertson Public School Both With Full Time Kindergarten. Call Today To Book an Private Showing Appointment!! (id:50787)
Property Details
| MLS® Number | W13713192 |
| Property Type | Single Family |
| Community Name | 1033 - HA Harrison |
| Amenities Near By | Hospital, Park, Schools |
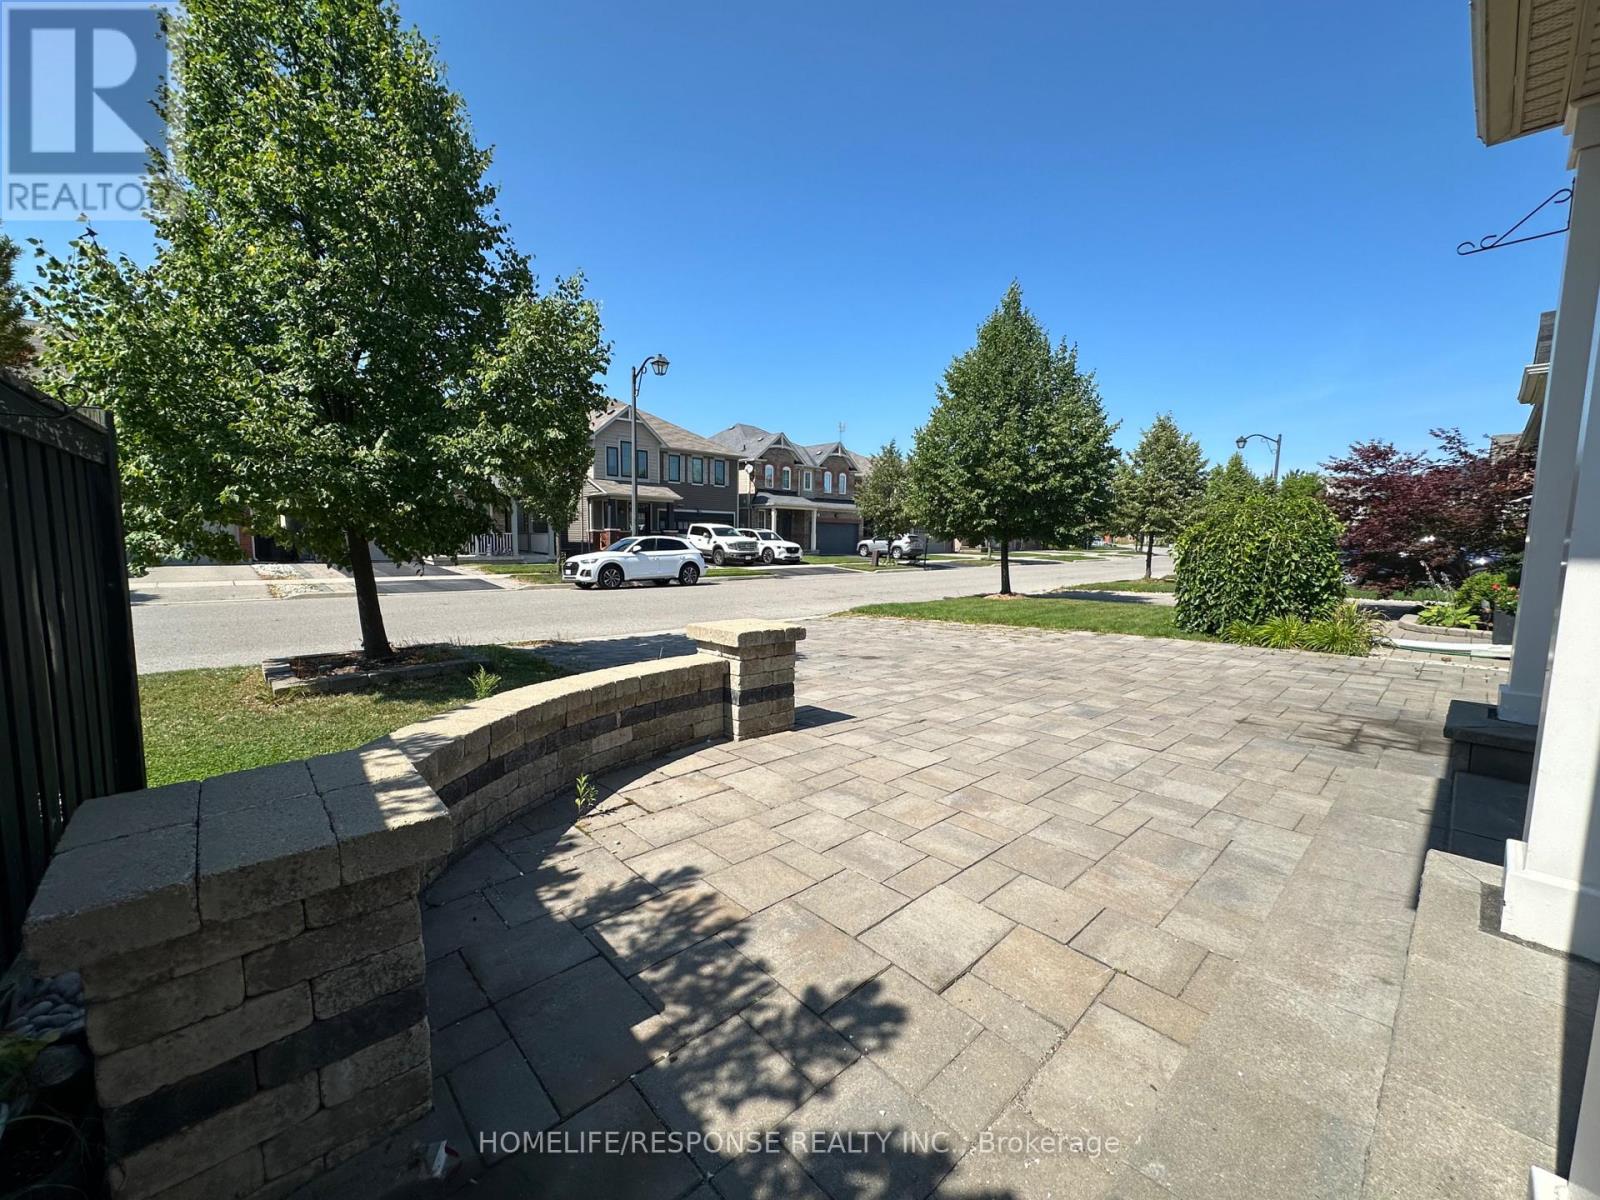
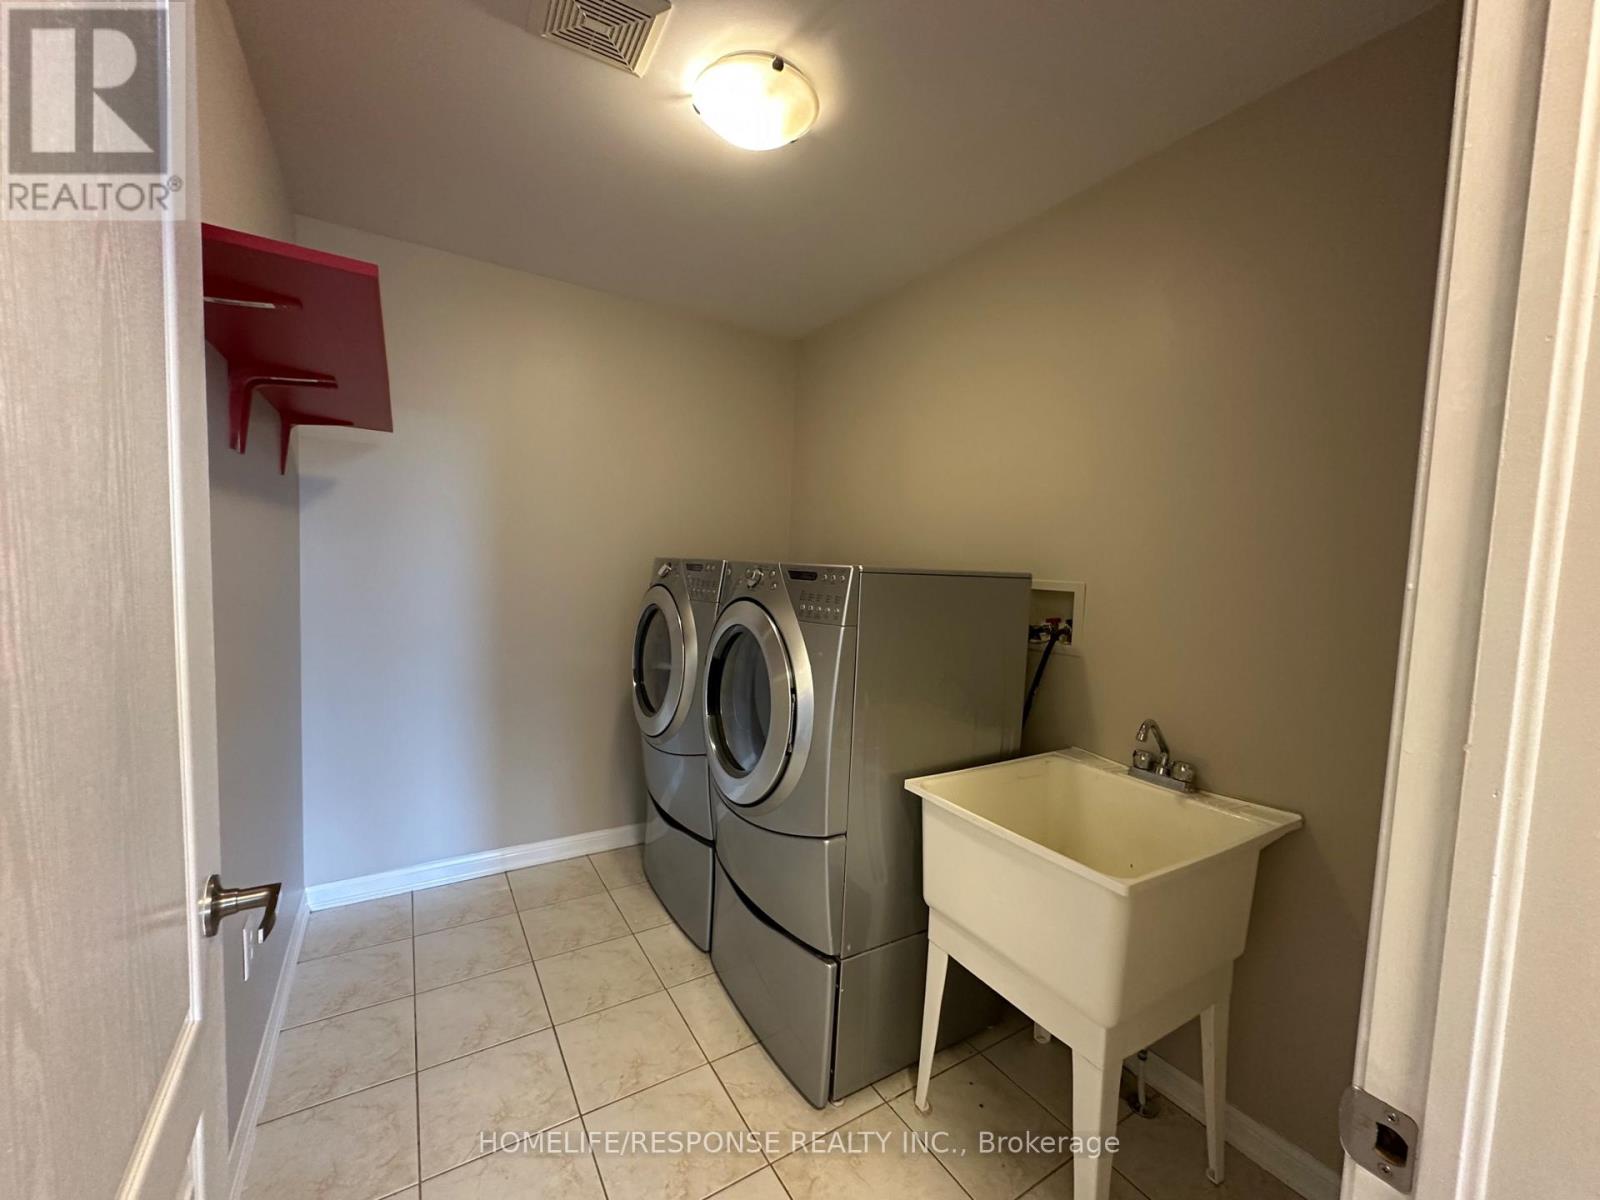
| Features | Conservation/green Belt, Paved Yard, In Suite Laundry |
| Parking Space Total | 4 |

| Structure | Patio(s), Porch |
Building
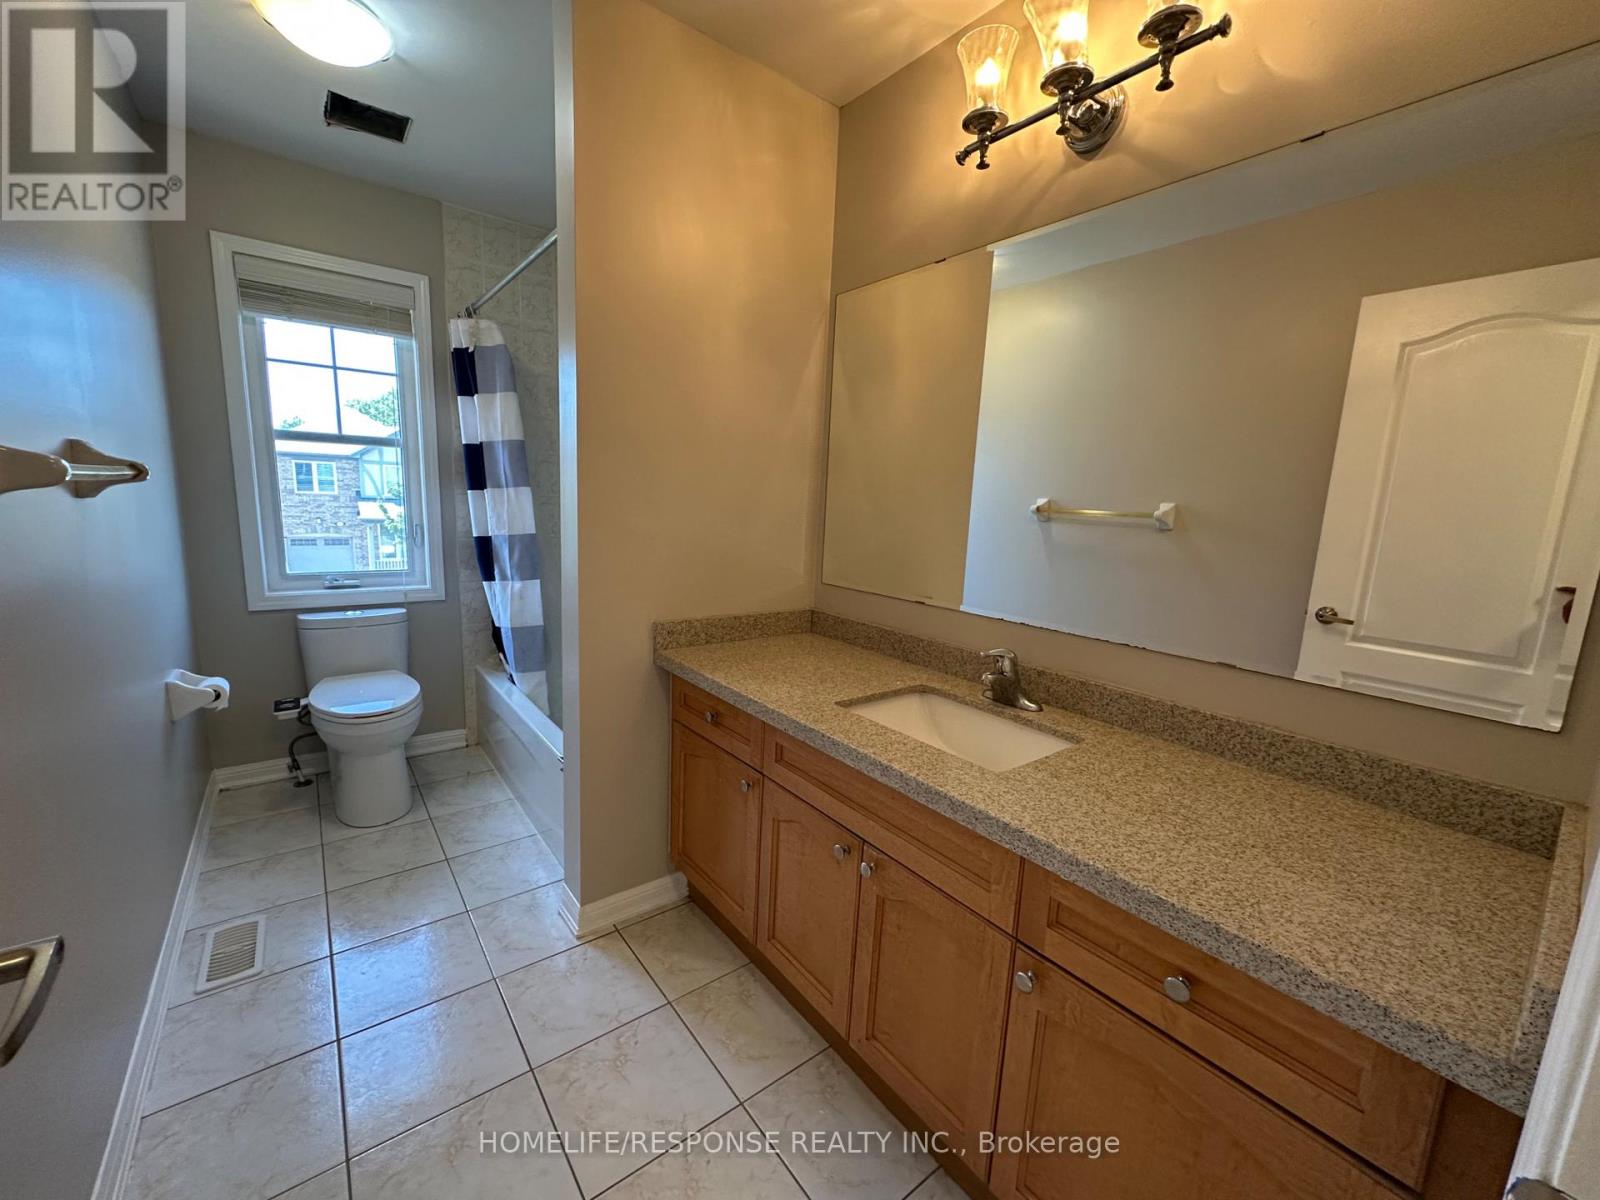
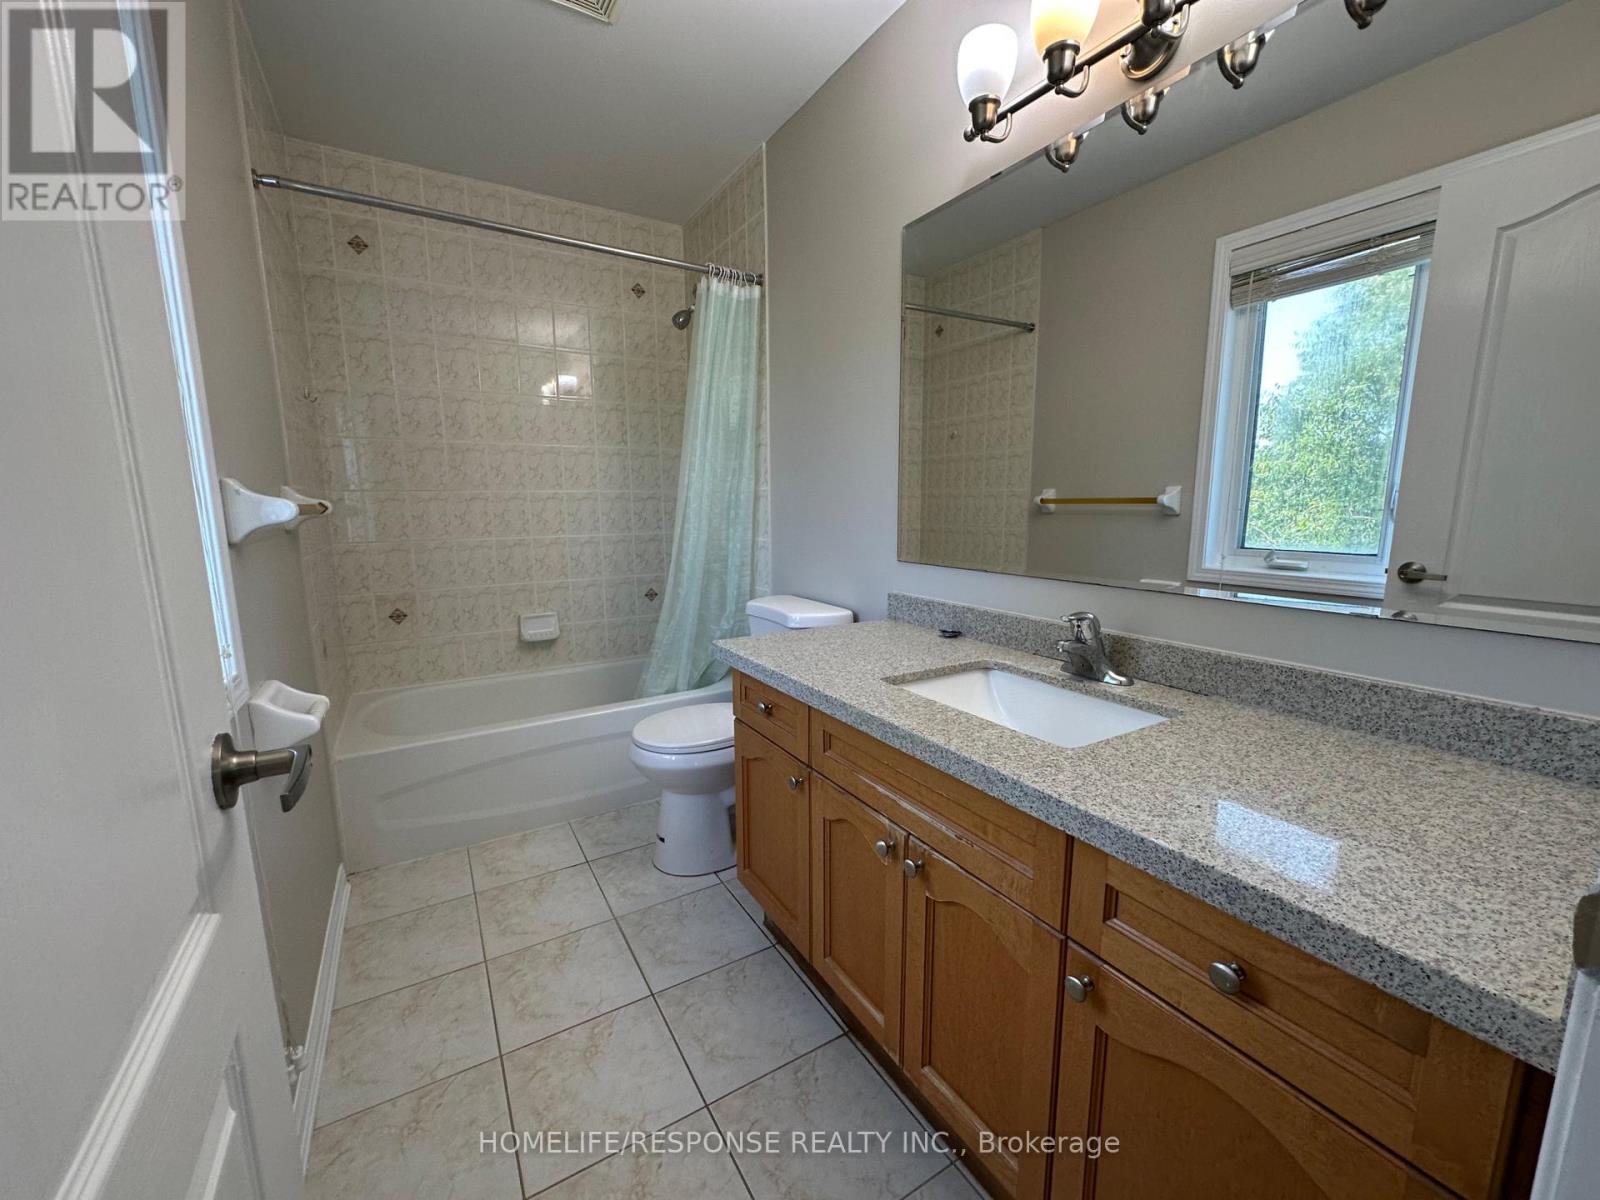
| Bathroom Total | 3 |
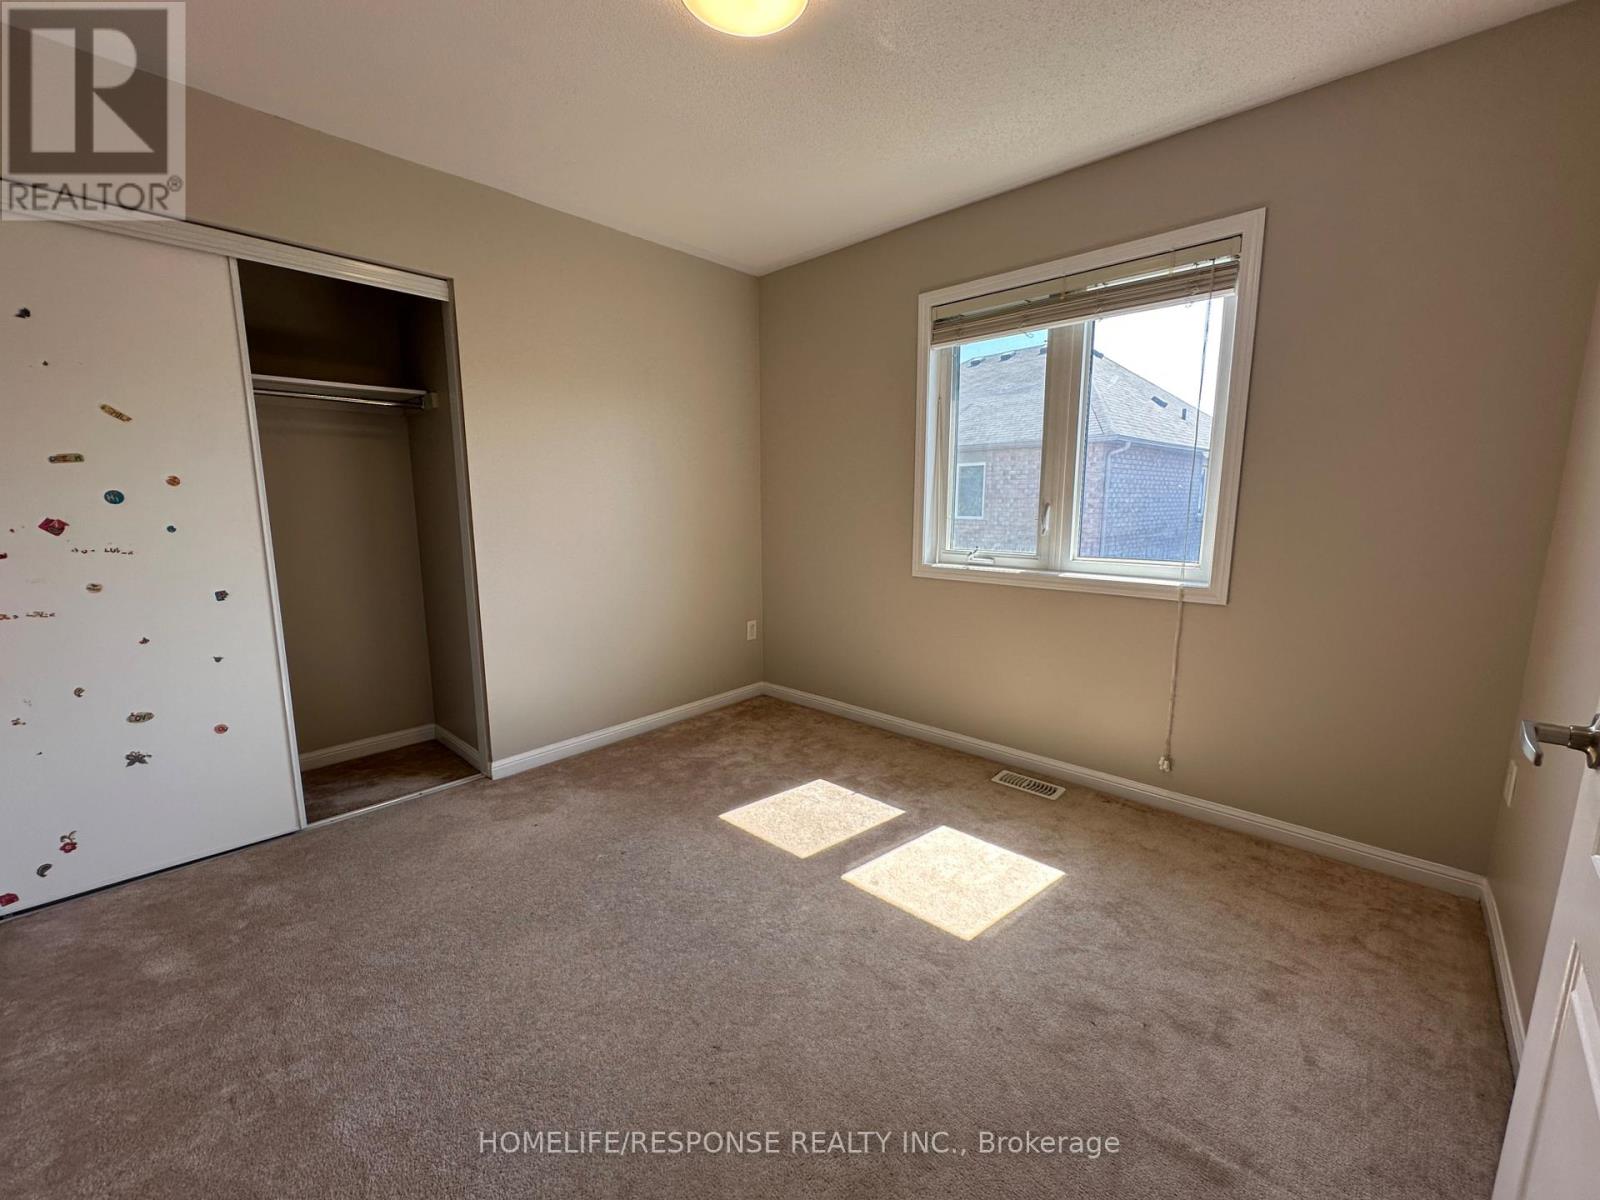
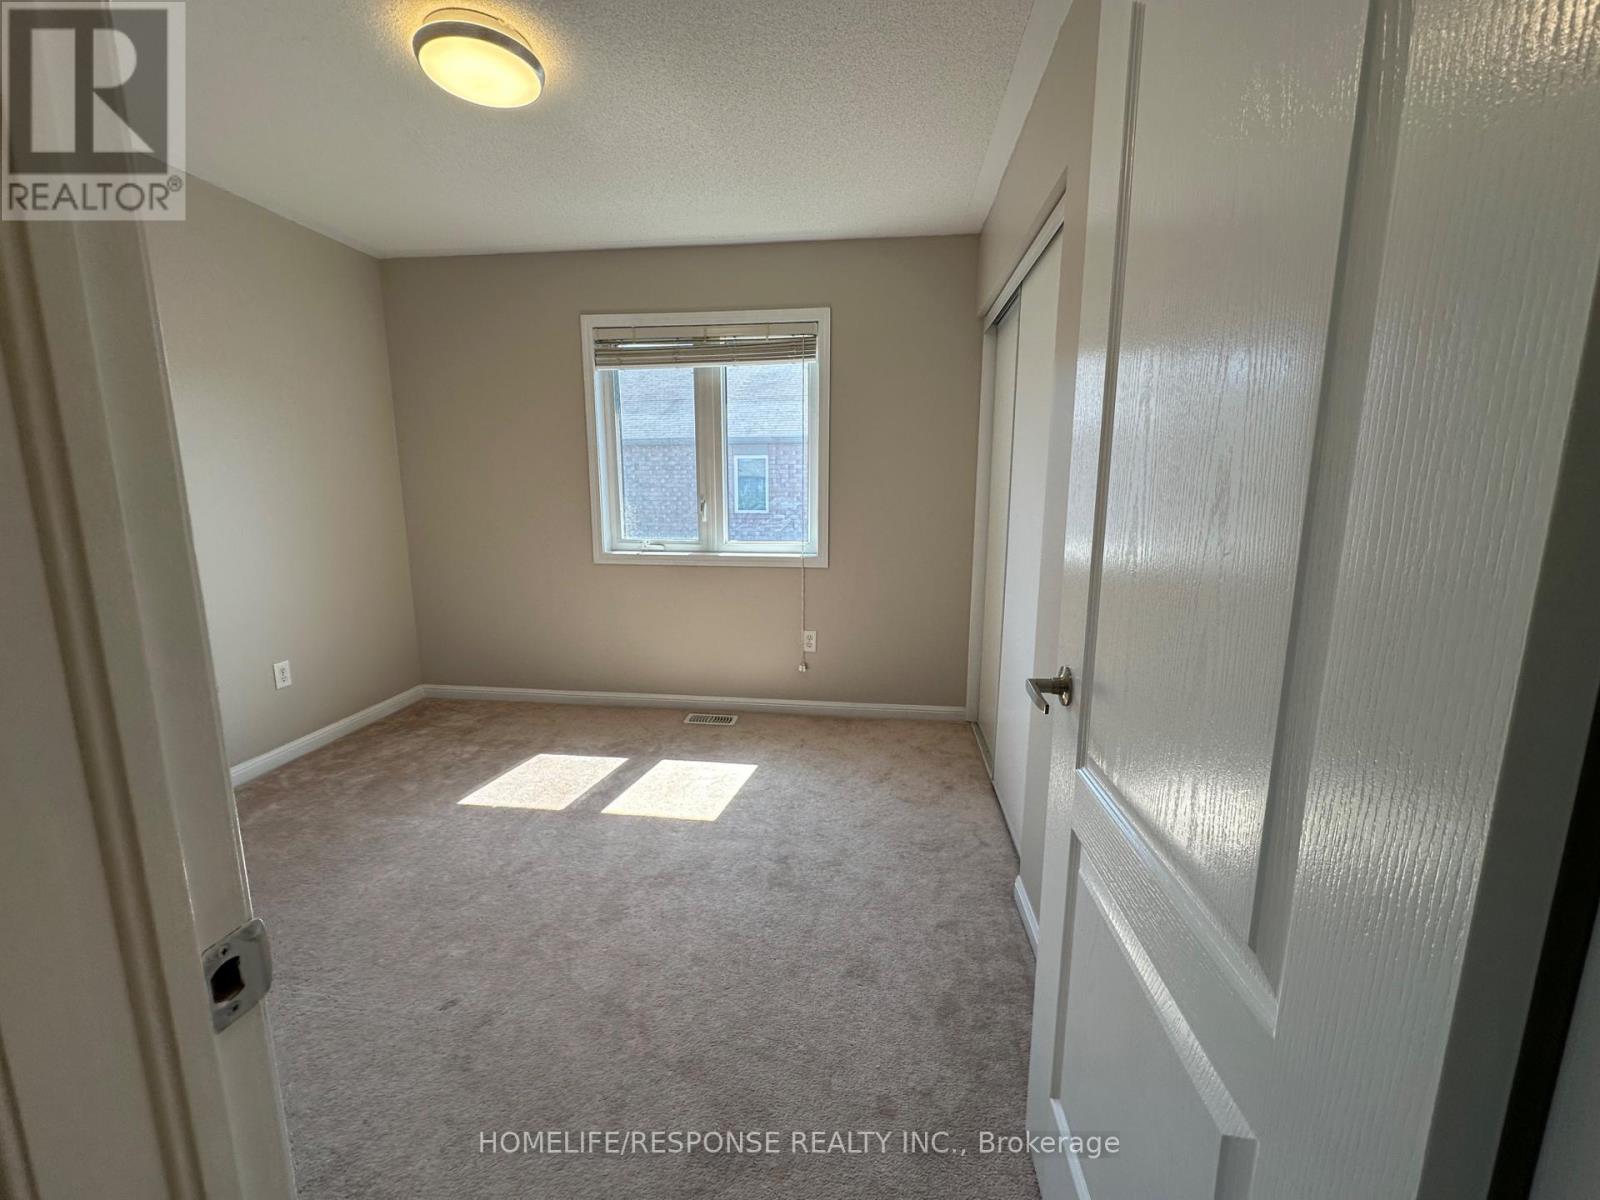
| Bedrooms Above Ground | 4 |
| Bedrooms Total | 4 |
| Amenities | Fireplace(s) |
| Appliances | Garage Door Opener Remote(s), Dishwasher, Dryer, Microwave, Gas Stove(s), Washer, Refrigerator |
| Basement Type | None |
| Construction Style Attachment | Detached |
| Cooling Type | Central Air Conditioning |
| Exterior Finish | Brick, Concrete |
| Fireplace Present | Yes |
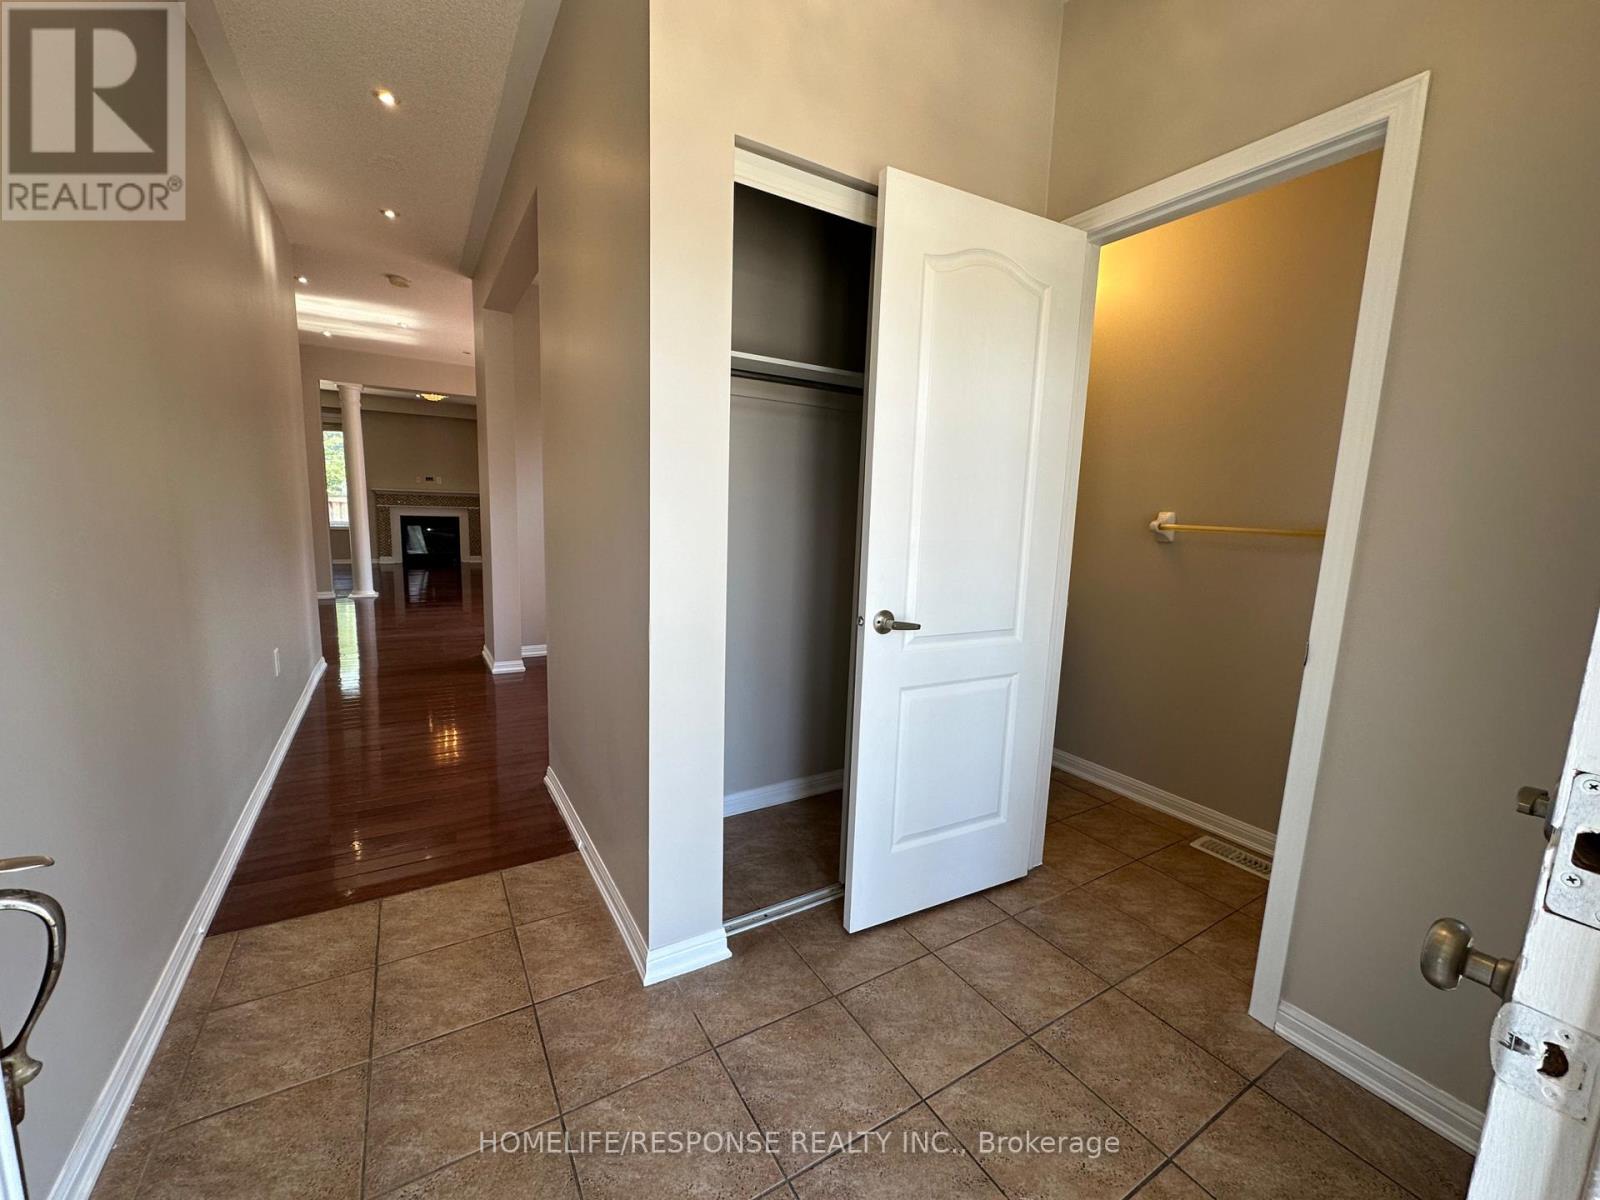
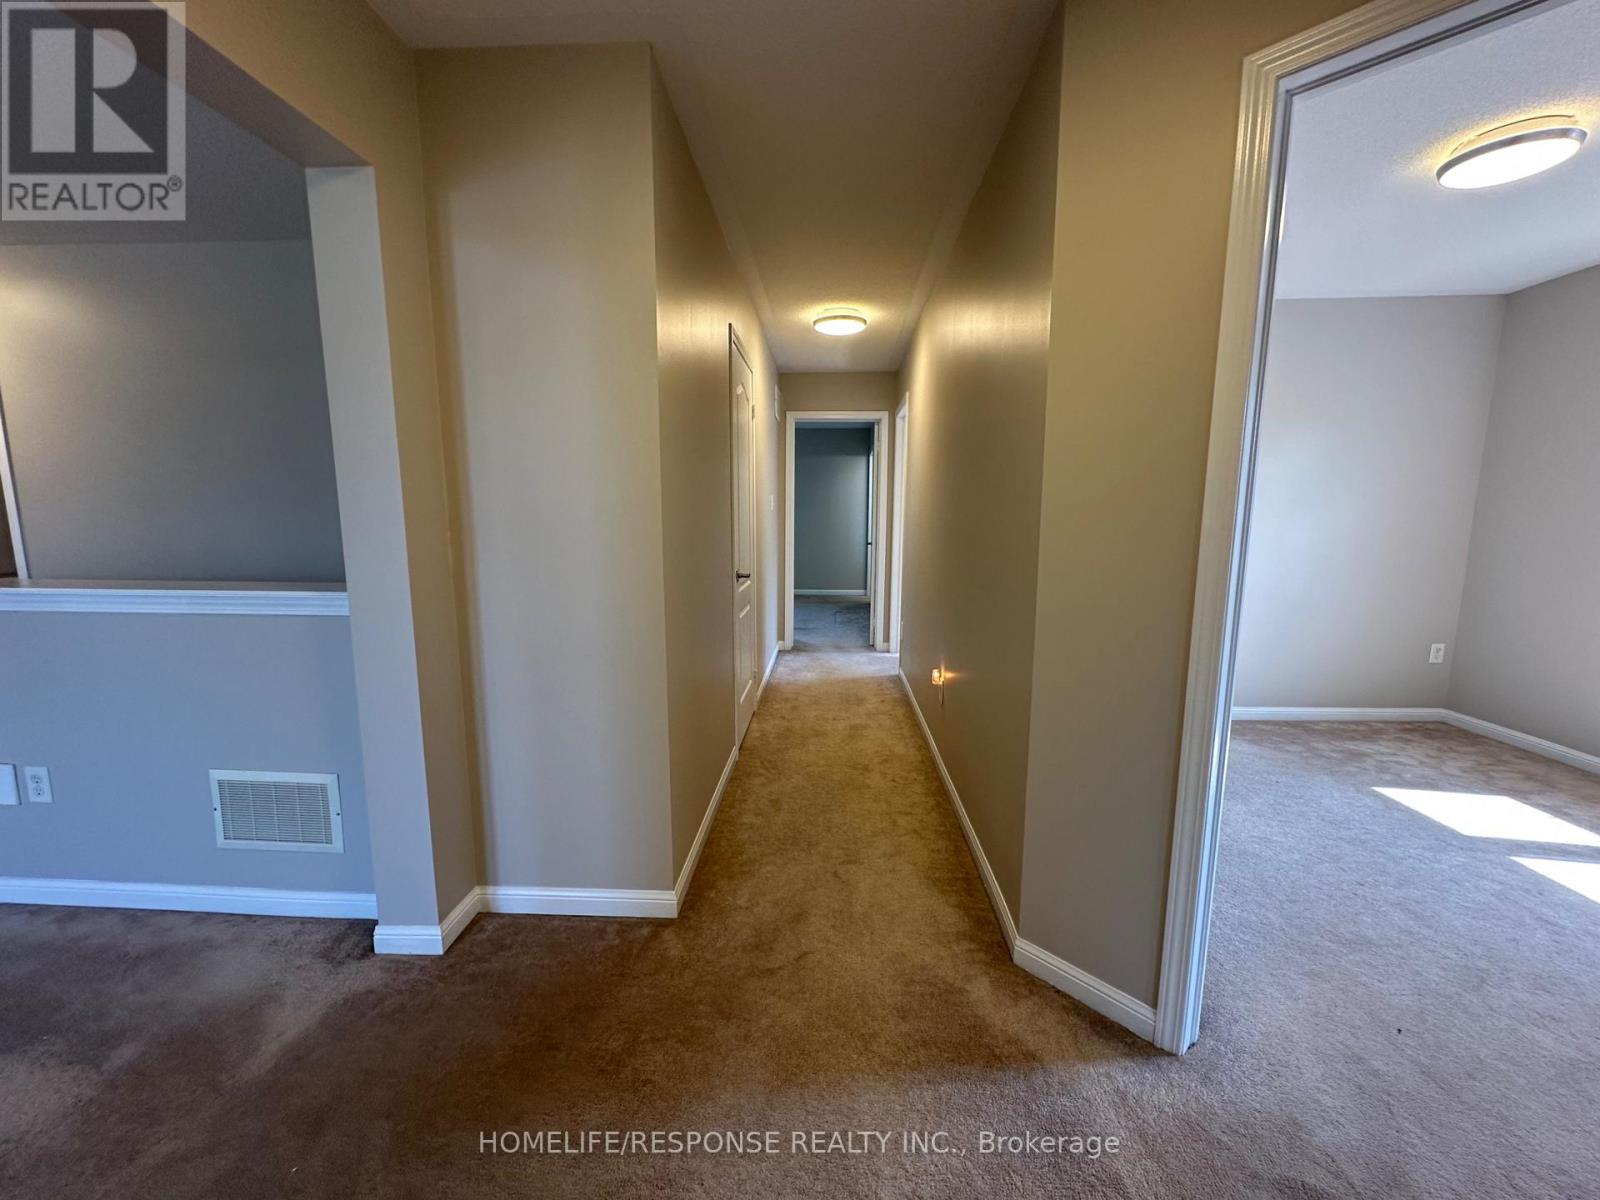
| Flooring Type | Hardwood, Carpeted, Ceramic |
| Foundation Type | Concrete |
| Half Bath Total | 1 |
| Heating Fuel | Natural Gas |
| Heating Type | Forced Air |
| Stories Total | 2 |
| Size Interior | 2,000 - 2,500 Sqft |
| Type | House |
| Utility Water | Municipal Water |
Parking
| Attached Garage | |
| Garage |
Land
| Acreage | No |
| Fence Type | Fenced Yard |
| Land Amenities | Hospital, Park, Schools |
| Landscape Features | Landscaped |
| Sewer | Sanitary Sewer |
| Size Depth | 89 Ft ,1 In |
| Size Frontage | 35 Ft ,6 In |
| Size Irregular | 35.5 X 89.1 Ft |
| Size Total Text | 35.5 X 89.1 Ft |
Rooms
| Level | Type | Length | Width | Dimensions |
|---|---|---|---|---|
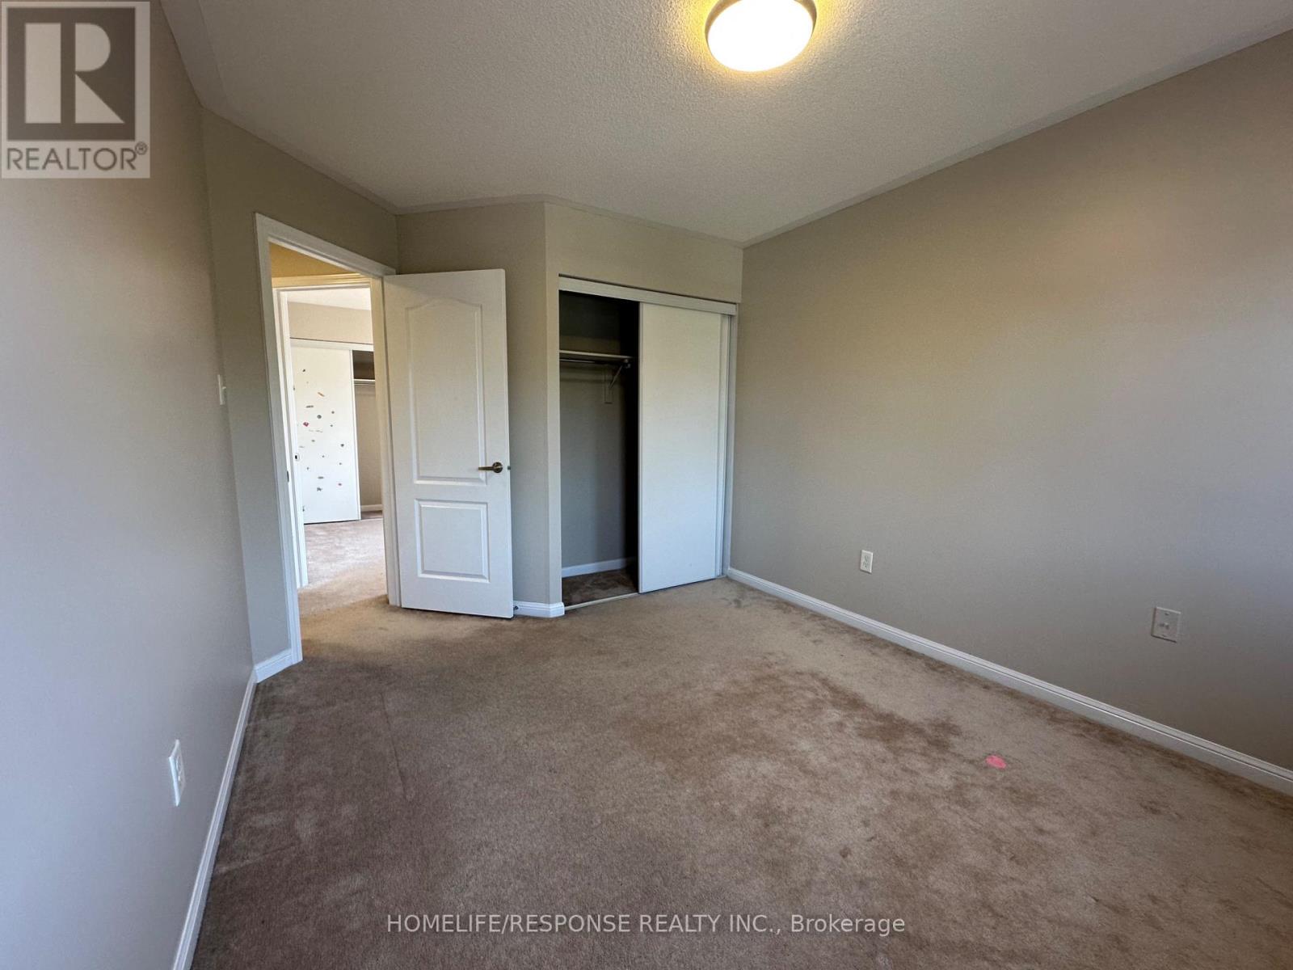
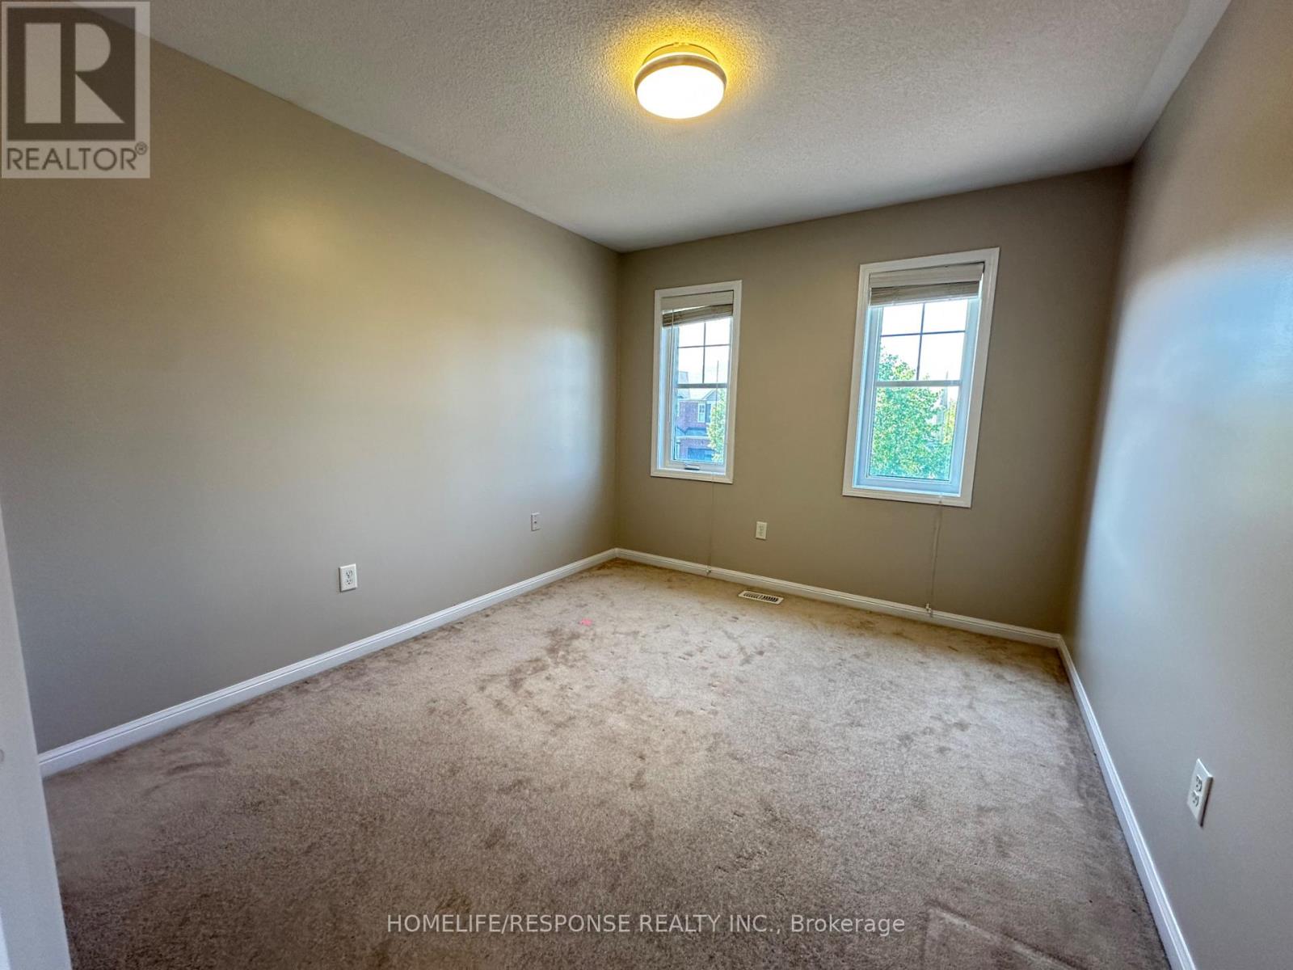
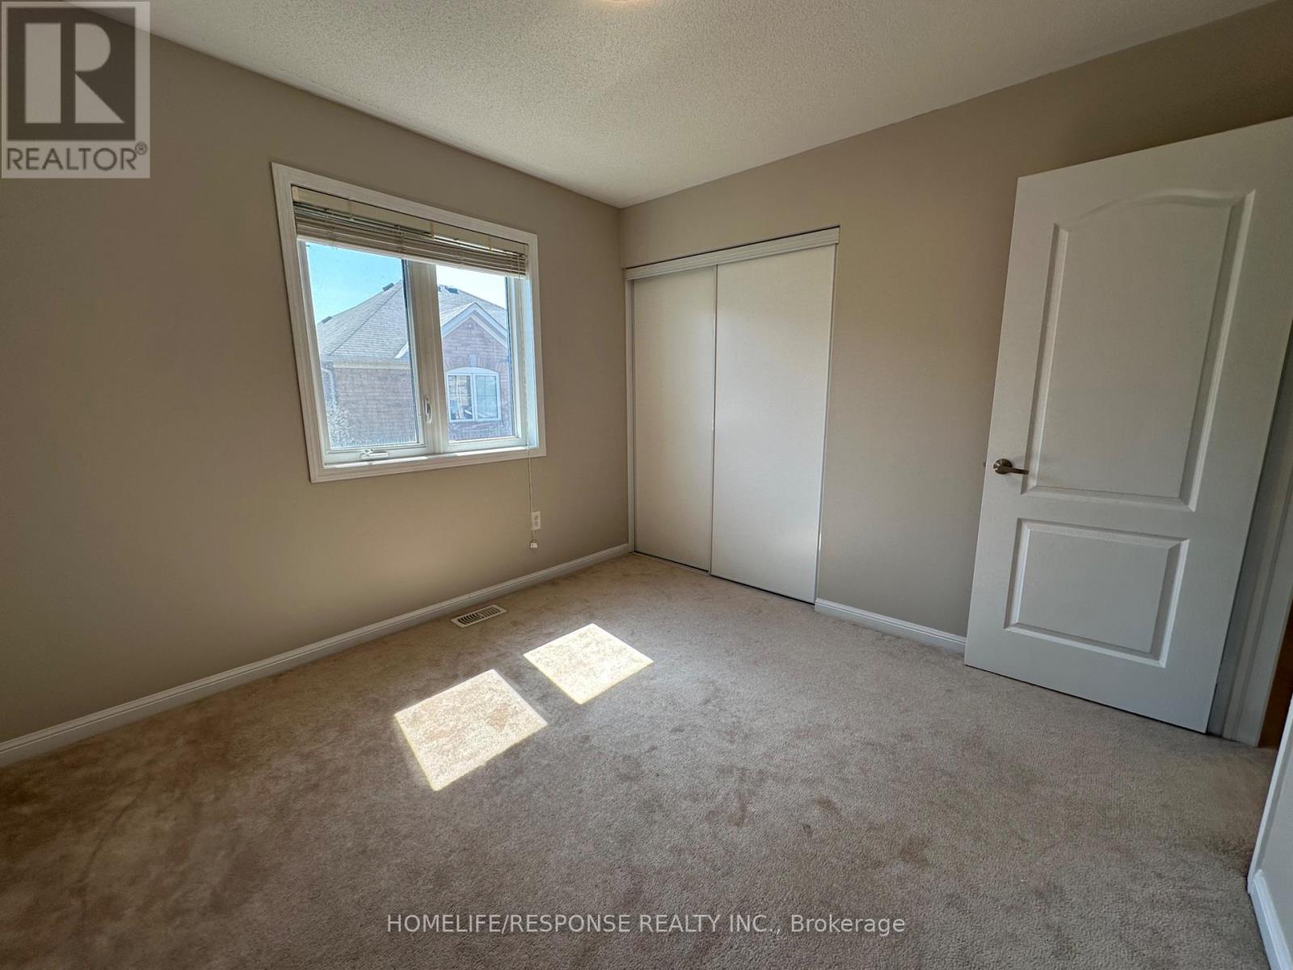
| Second Level | Bedroom 4 | 3.04 m | 3.04 m | 3.04 m x 3.04 m |
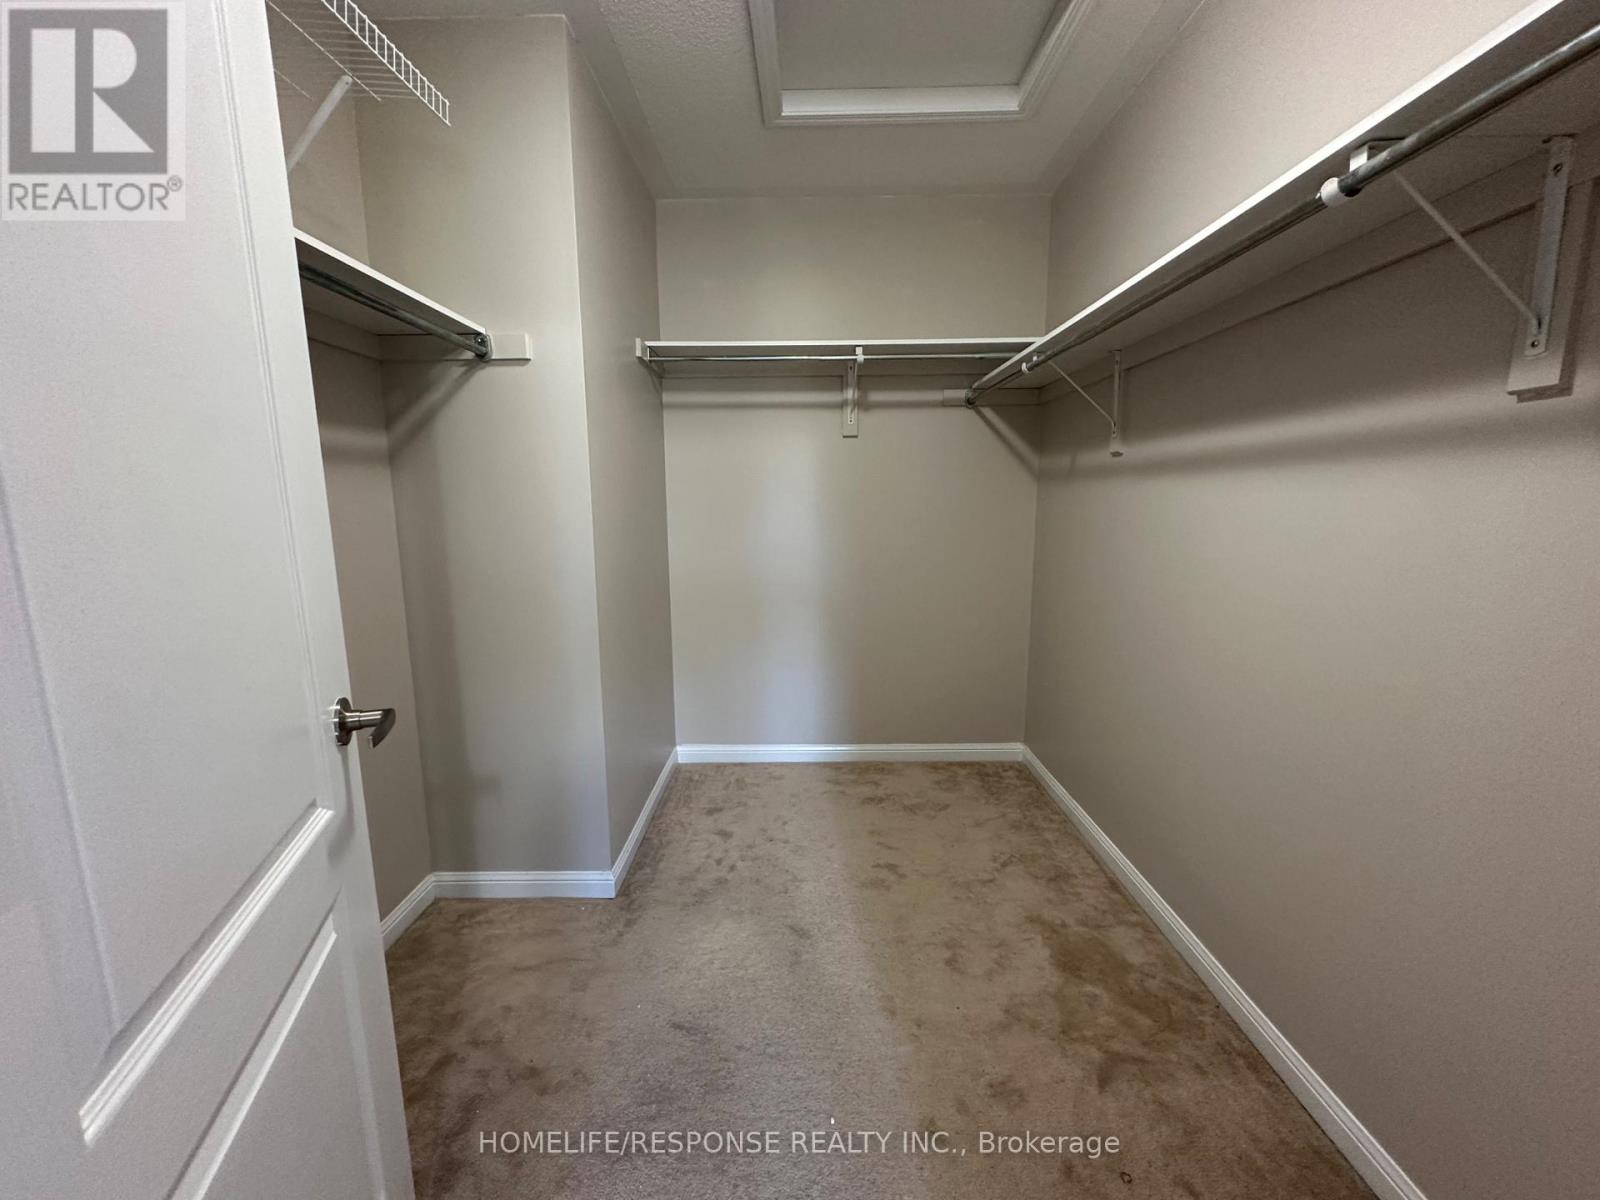
| Second Level | Primary Bedroom | 5.18 m | 3.65 m | 5.18 m x 3.65 m |
| Second Level | Family Room | 3.65 m | 5.48 m | 3.65 m x 5.48 m |
| Second Level | Laundry Room | 2.13 m | 2.43 m | 2.13 m x 2.43 m |
| Second Level | Bedroom 2 | 2.74 m | 3.35 m | 2.74 m x 3.35 m |
| Second Level | Bedroom 3 | 3.04 m | 3.1 m | 3.04 m x 3.1 m |
| Main Level | Den | 2.03 m | 2.74 m | 2.03 m x 2.74 m |
| Main Level | Great Room | 4.57 m | 3.96 m | 4.57 m x 3.96 m |
| Main Level | Dining Room | 3.96 m | 3.35 m | 3.96 m x 3.35 m |
| Main Level | Den | 1.83 m | 2.74 m | 1.83 m x 2.74 m |
| Main Level | Eating Area | 3.65 m | 2.43 m | 3.65 m x 2.43 m |
| Main Level | Kitchen | 3.65 m | 3.65 m | 3.65 m x 3.65 m |

The trademarks REALTOR®, REALTORS®, and the REALTOR® logo are controlled by The Canadian Real Estate Association (CREA) and identify real estate professionals who are members of CREA. The trademarks MLS®, Multiple Listing Service® and the associated logos are owned by The Canadian Real Estate Association (CREA) and identify the quality of services provided by real estate professionals who are members of CREA. The trademark DDF® is owned by The Canadian Real Estate Association (CREA) and identifies CREA's Data Distribution Facility (DDF®)
August 26 2026 05:02:49
Toronto Regional Real Estate Board
Homelife/response Realty Inc.