
Upper - 83 Shier Drive Toronto, Ontario M1J 2T1

$2,000 Monthly
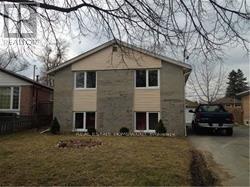
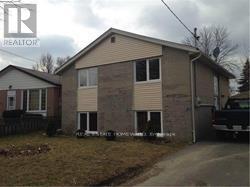
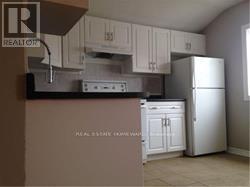
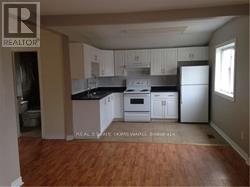
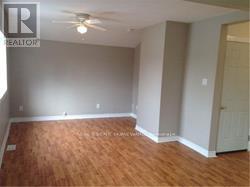
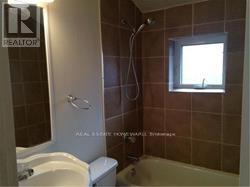
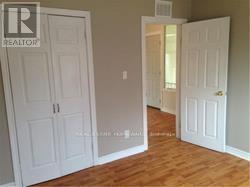
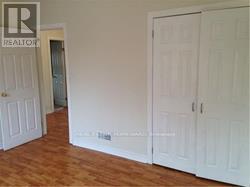
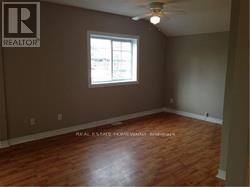
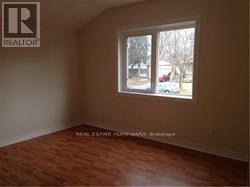
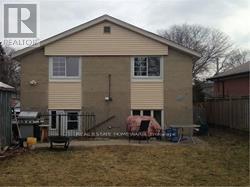
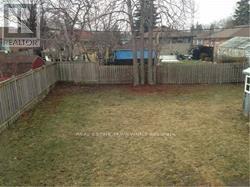
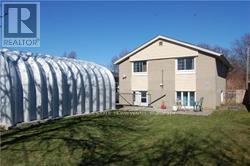
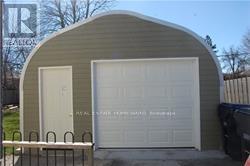
Bright And Spacious Two Bedroom Upper Level Apartment Complete With A Generous Backyard And Large Garage For Storage. Steps To Go Train And TTC. Close To Cedarbrook Public School And Cedarbrook Park. Very Peaceful Street For Families. Laundry Downstairs Is Shared With Basement Tenant. Tenant Pays Half Of Utilities For Building. Non Smokers And No Pets Preferred. (id:50787)
Property Details
| MLS® Number | E13582490 |
| Property Type | Single Family |
| Community Name | Woburn |
| Amenities Near By | Park, Public Transit, Schools |
| Features | Carpet Free |
| Parking Space Total | 1 |
Building
| Bathroom Total | 1 |
| Bedrooms Above Ground | 2 |
| Bedrooms Total | 2 |
| Age | 51 To 99 Years |
| Appliances | Oven - Built-in, Stove, Refrigerator |
| Architectural Style | Raised Bungalow |
| Basement Features | Apartment In Basement |
| Basement Type | N/a |
| Construction Style Attachment | Detached |
| Cooling Type | Central Air Conditioning |
| Exterior Finish | Aluminum Siding, Brick |
| Fire Protection | Smoke Detectors |
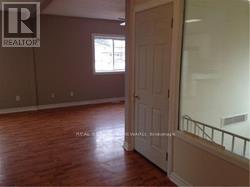
| Flooring Type | Laminate, Ceramic |
| Foundation Type | Block |
| Heating Fuel | Natural Gas |
| Heating Type | Forced Air |
| Stories Total | 1 |
| Size Interior | 700 - 1,100 Sqft |
| Type | House |
| Utility Water | Municipal Water |
Parking
| Detached Garage | |
| Garage |
Land
| Acreage | No |
| Fence Type | Fenced Yard |
| Land Amenities | Park, Public Transit, Schools |
| Sewer | Sanitary Sewer |
Rooms
| Level | Type | Length | Width | Dimensions |
|---|---|---|---|---|
| Upper Level | Living Room | 5.15 m | 335 m | 5.15 m x 335 m |
| Upper Level | Dining Room | 5.15 m | 3.35 m | 5.15 m x 3.35 m |
| Upper Level | Kitchen | 3.5 m | 2.45 m | 3.5 m x 2.45 m |
| Upper Level | Primary Bedroom | 3.95 m | 3.05 m | 3.95 m x 3.05 m |
| Upper Level | Bedroom 2 | 3.35 m | 3.05 m | 3.35 m x 3.05 m |
https://www.realtor.ca/real-estate/30054138/upper-83-shier-drive-toronto-woburn-woburn

The trademarks REALTOR®, REALTORS®, and the REALTOR® logo are controlled by The Canadian Real Estate Association (CREA) and identify real estate professionals who are members of CREA. The trademarks MLS®, Multiple Listing Service® and the associated logos are owned by The Canadian Real Estate Association (CREA) and identify the quality of services provided by real estate professionals who are members of CREA. The trademark DDF® is owned by The Canadian Real Estate Association (CREA) and identifies CREA's Data Distribution Facility (DDF®)
July 20 2026 12:27:19
Toronto Regional Real Estate Board
Real Estate Homeward