
Upper - 278 Campbell Avenue Toronto, Ontario M6P 3V6

$4,150 Monthly
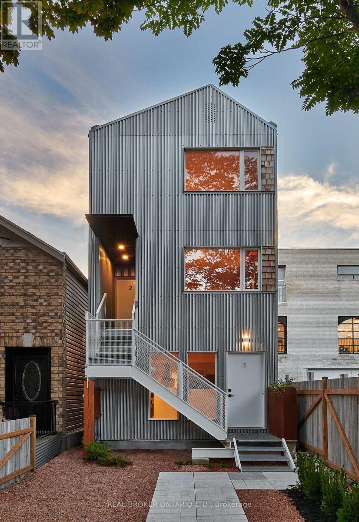
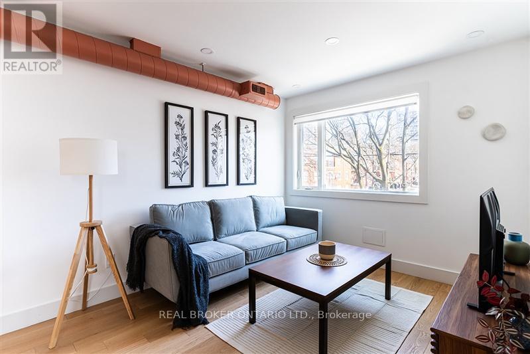
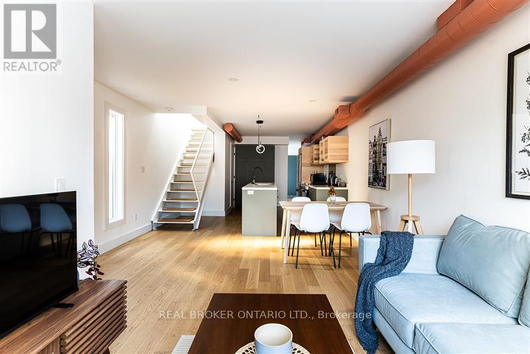
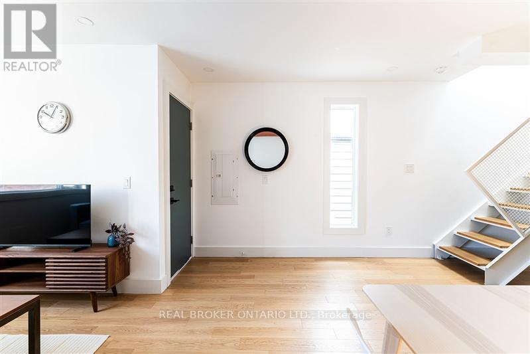
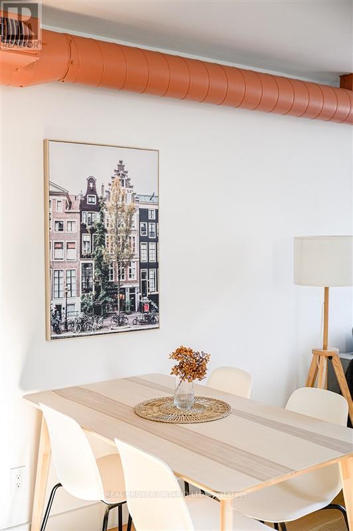
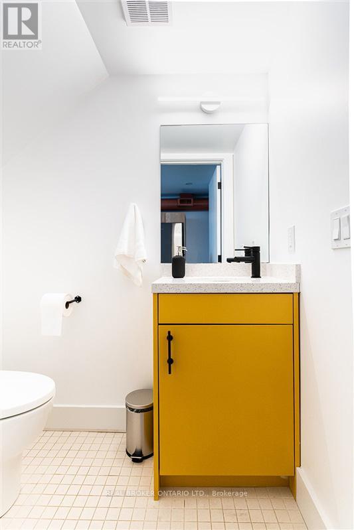
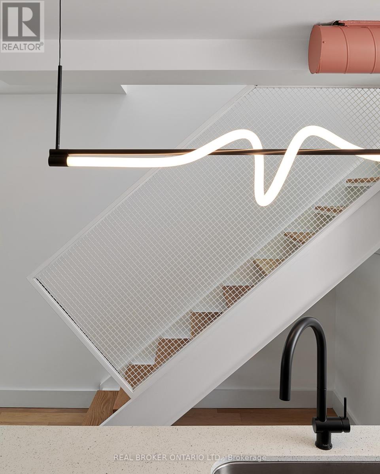
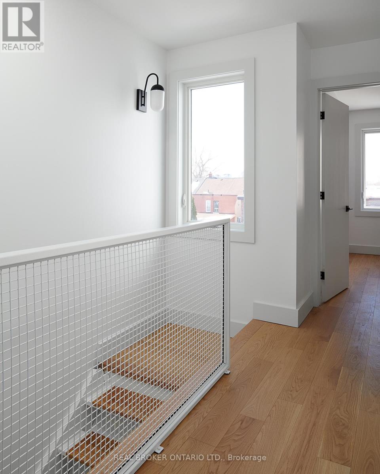
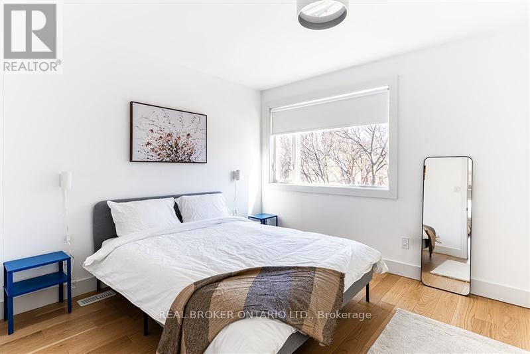
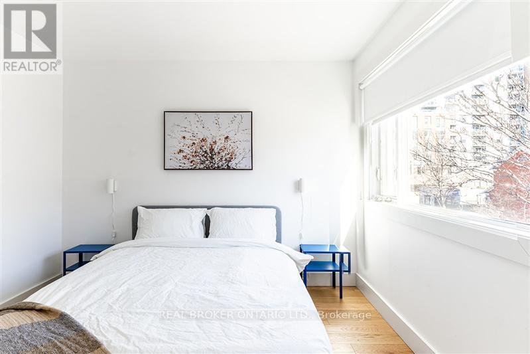
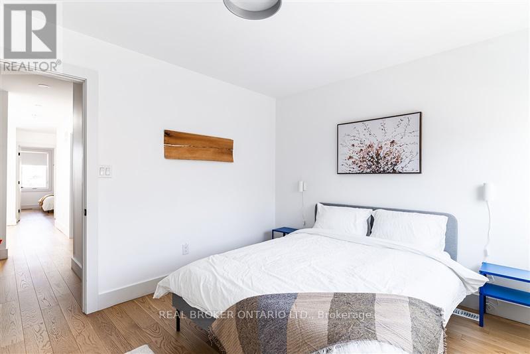
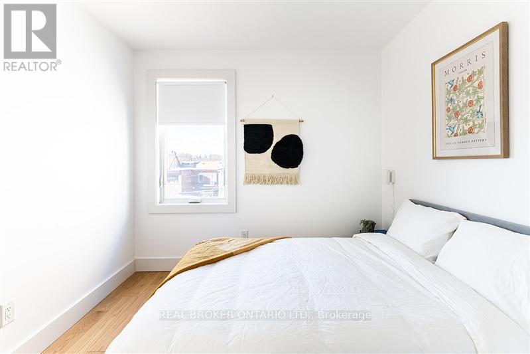
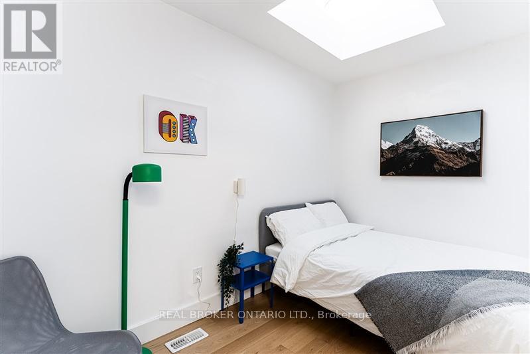
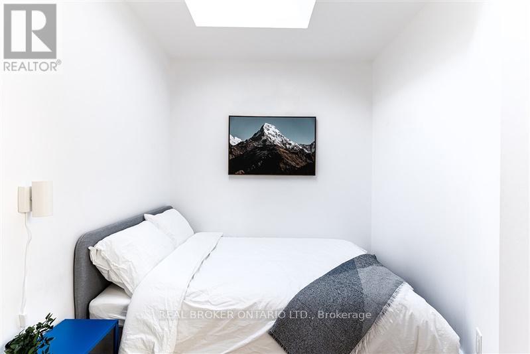
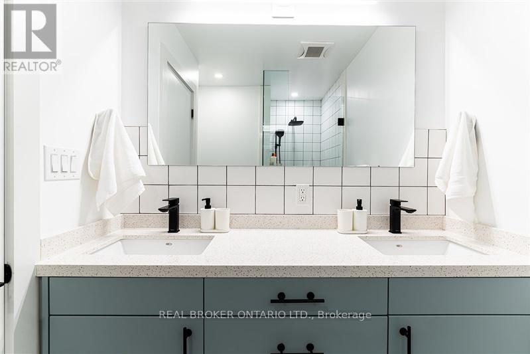
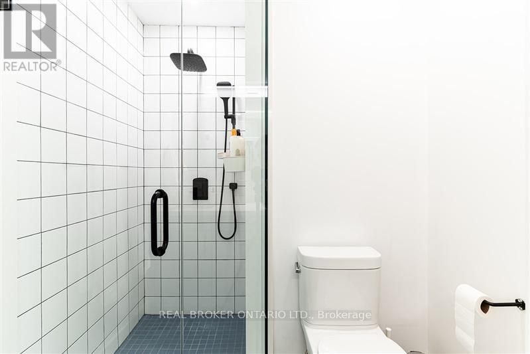
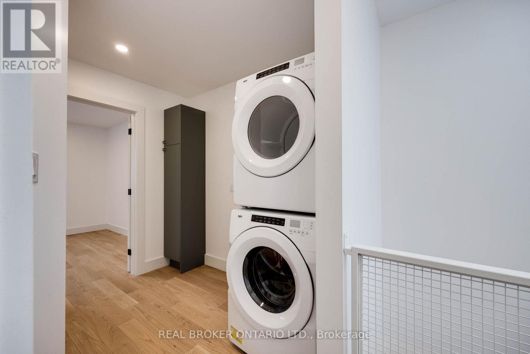
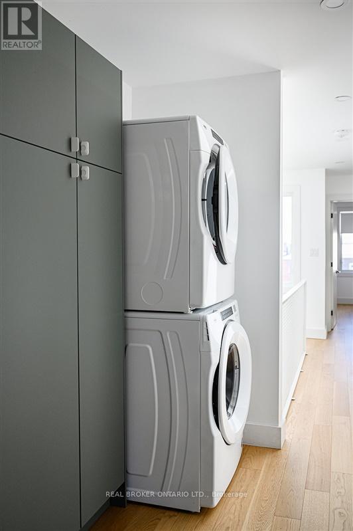
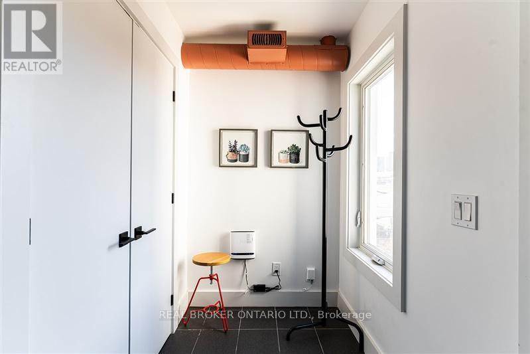
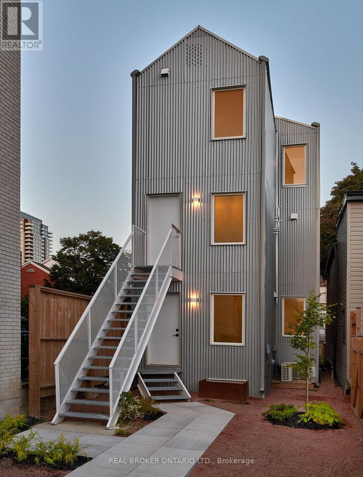
Big, Bright, and Beautiful Fully Renovated 3-bedroom Dynamic Junction Triangle Neighbourhood. The efficient open concept layout makes for a spacious and bright living area with functional use of space. The modern kitchen has lots of built-in storage, a pantry, a centre island, and stainless steel appliances. All bedrooms are of good size with windows or skylight that lets in natural light. The 5-pc bath includes a double sink. The unit also has a powder room, mud room, and your exclusive parking spot. Furnished option is also available. Stroll to the best cafes, restaurants, parks, libraries, schools, shops, and everything the West End has to offer. Minutes to the TTC and UP Express. The area is also highly conducive to cycling. (id:50787)
Property Details
| MLS® Number | W14086094 |
| Property Type | Single Family |
| Community Name | Dovercourt-Wallace Emerson-Junction |
| Amenities Near By | Hospital, Public Transit, Schools |
| Community Features | Community Centre |
| Equipment Type | Water Heater |
| Features | Lane |
| Parking Space Total | 1 |
| Rental Equipment Type | Water Heater |
Building
| Bathroom Total | 2 |
| Bedrooms Above Ground | 3 |
| Bedrooms Total | 3 |
| Amenities | Separate Electricity Meters |
| Basement Type | None |
| Construction Style Attachment | Detached |
| Cooling Type | Central Air Conditioning |
| Exterior Finish | Steel |
| Flooring Type | Tile, Wood |
| Foundation Type | Concrete |
| Half Bath Total | 1 |
| Heating Fuel | Natural Gas |
| Heating Type | Forced Air |
| Stories Total | 3 |
| Size Interior | 700 - 1,100 Sqft |
| Type | House |
| Utility Water | Municipal Water |
Parking
| No Garage |
Land
| Acreage | No |
| Land Amenities | Hospital, Public Transit, Schools |
| Sewer | Sanitary Sewer |
| Size Depth | 125 Ft |
| Size Frontage | 17 Ft |
| Size Irregular | 17 X 125 Ft |
| Size Total Text | 17 X 125 Ft |
Rooms
| Level | Type | Length | Width | Dimensions |
|---|---|---|---|---|
| Second Level | Foyer | 2.74 m | 1.62 m | 2.74 m x 1.62 m |
| Second Level | Living Room | 3.05 m | 2.94 m | 3.05 m x 2.94 m |
| Second Level | Dining Room | 3.96 m | 2.13 m | 3.96 m x 2.13 m |
| Second Level | Kitchen | 4.27 m | 3 m | 4.27 m x 3 m |
| Third Level | Primary Bedroom | 3.96 m | 3.05 m | 3.96 m x 3.05 m |
| Third Level | Bedroom 2 | 3.76 m | 2.13 m | 3.76 m x 2.13 m |
| Third Level | Bedroom 3 | 3.35 m | 2.74 m | 3.35 m x 2.74 m |

The trademarks REALTOR®, REALTORS®, and the REALTOR® logo are controlled by The Canadian Real Estate Association (CREA) and identify real estate professionals who are members of CREA. The trademarks MLS®, Multiple Listing Service® and the associated logos are owned by The Canadian Real Estate Association (CREA) and identify the quality of services provided by real estate professionals who are members of CREA. The trademark DDF® is owned by The Canadian Real Estate Association (CREA) and identifies CREA's Data Distribution Facility (DDF®)
October 16 2026 03:36:36
Toronto Regional Real Estate Board
Real Broker Ontario Ltd.