
Upper - 2523 Orchestrate Drive Oshawa, Ontario L1L 0R3

$3,000 Monthly
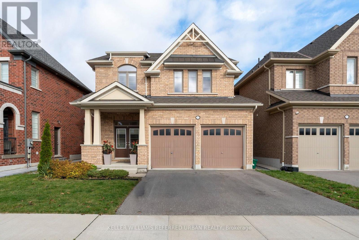
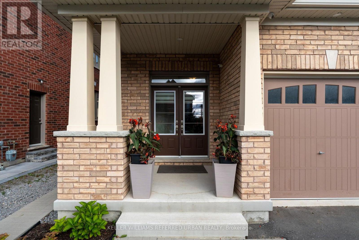
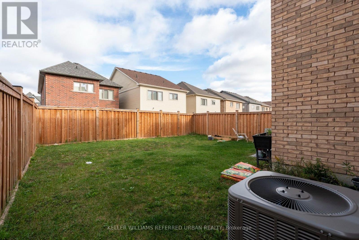
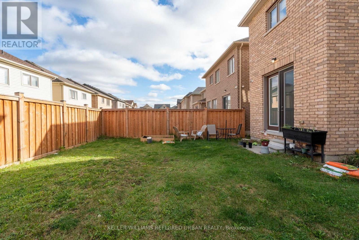
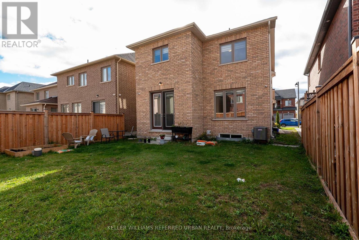
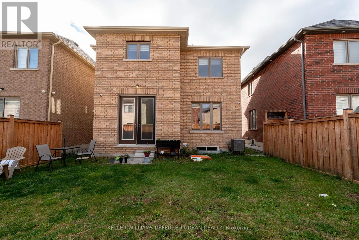
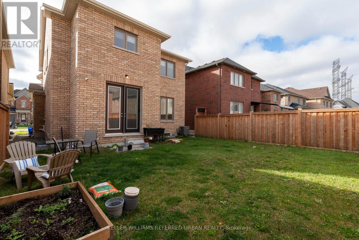
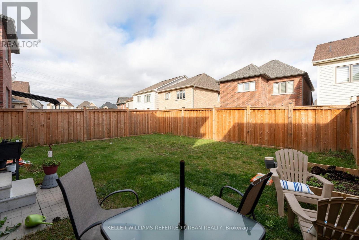
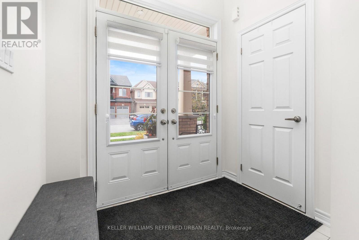
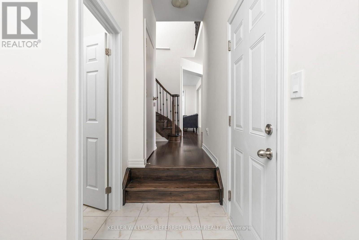
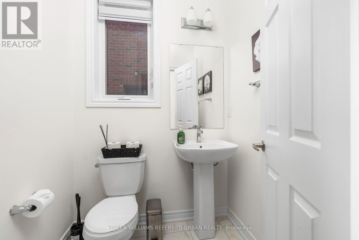
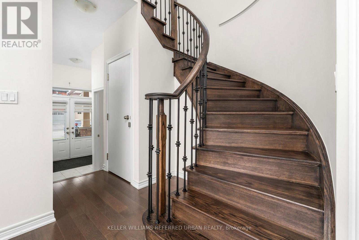
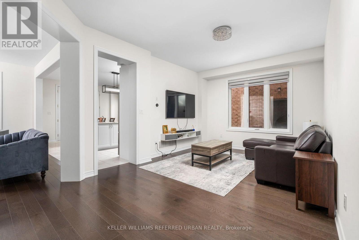
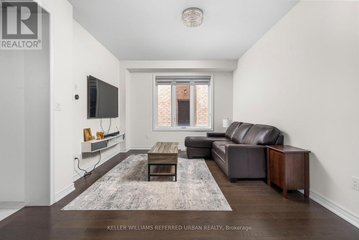
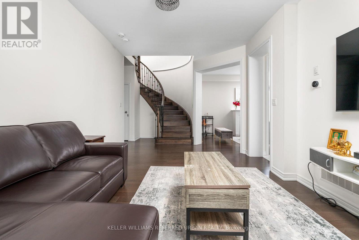
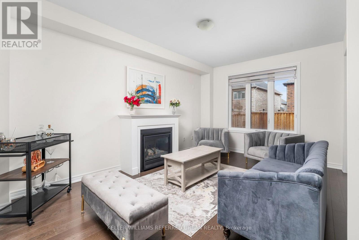
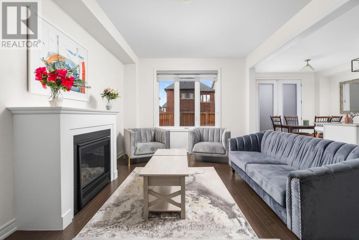
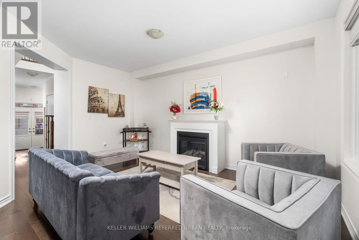
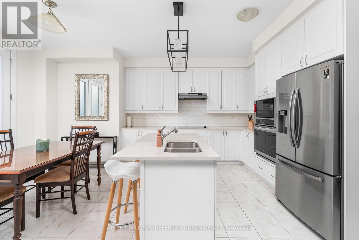
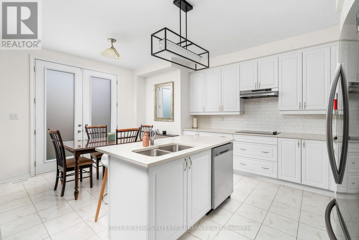
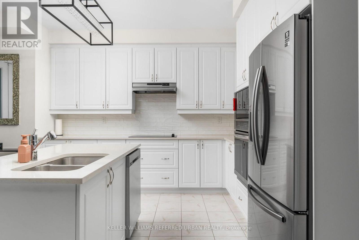
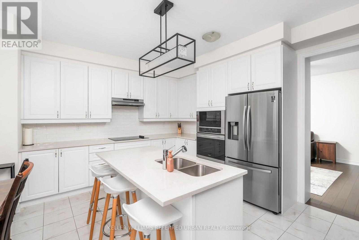
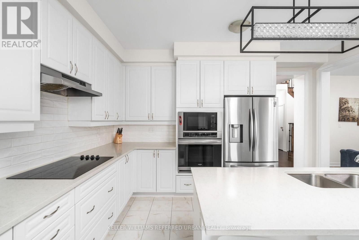
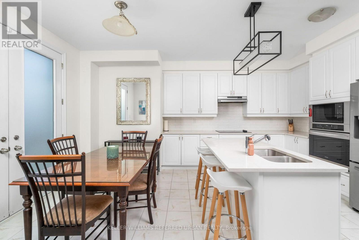
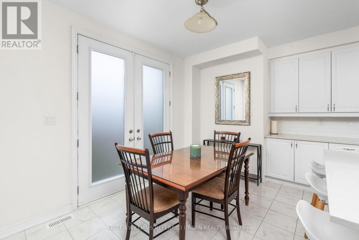
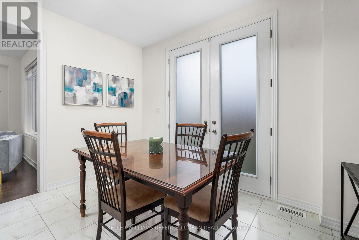
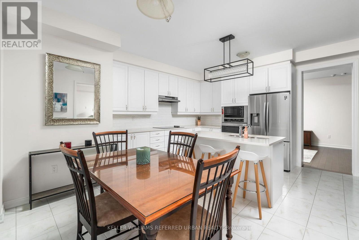
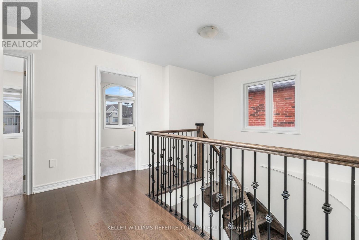
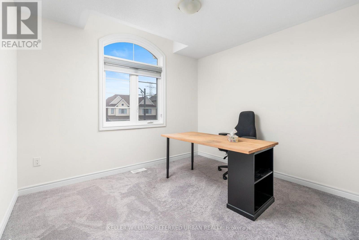
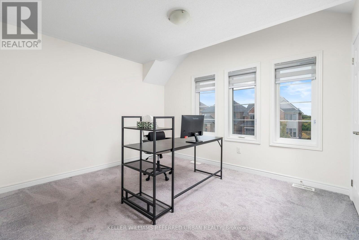
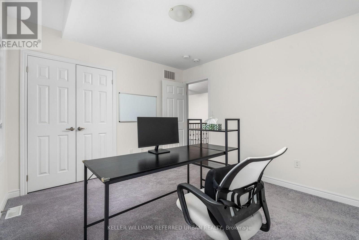
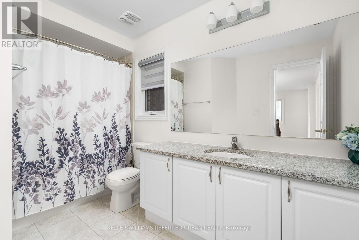
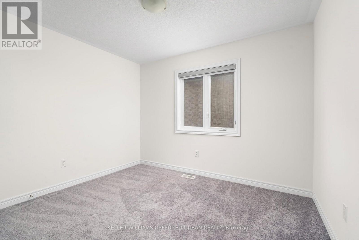
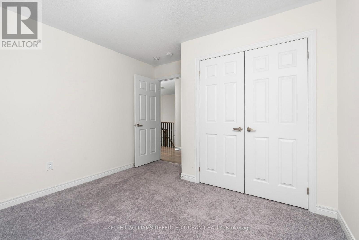
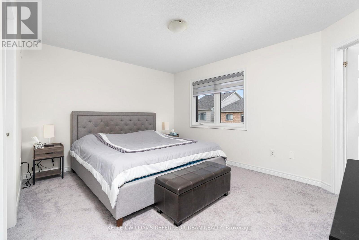
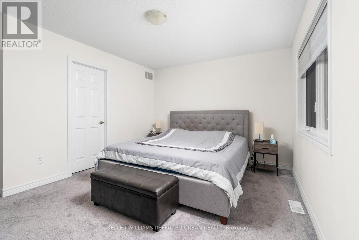
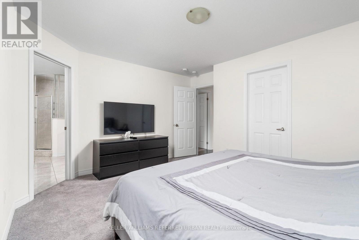
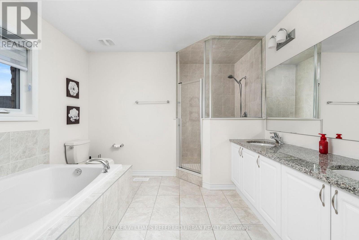
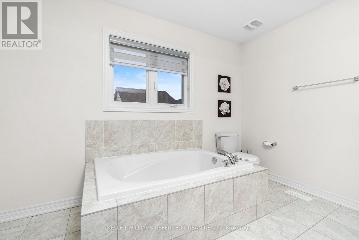
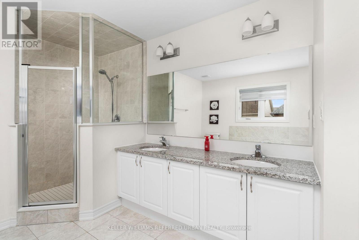
Welcome home to 2523 Orchestrate Drive, where space, style and convenience come together in North Oshawa's highly sought-after Windfields community! This stunning 4-bedroom, 3-bathroom home offers an impressive 2,130 square feet of living space, with a bright, inviting main floor that's perfect for everything from hectic weeknight dinners to lively weekend gatherings. Head upstairs and you'll find four exceptionally spacious bedrooms, each with plenty of room to relax, work or unwind, so no one gets stuck with the "small room." A private garage adds everyday convenience and extra storage. And the location? It truly has it all: just minutes to the Hwy 407 for a breeze of a commute across the GTA, with Costco, grocery stores, restaurants, banks and shopping right around the corner. Families will love the nearby elementary and high schools, beautiful community parks and scenic walking trails, plus quick access to Ontario Tech University, Durham College and public transit. Generous space, unbeatable convenience and a quiet, family-friendly street in one of Oshawa's fastest-growing neighbourhoods. (id:50787)
Property Details
| MLS® Number | E14090512 |
| Property Type | Single Family |
| Community Name | Windfields |
| Equipment Type | Water Heater |
| Parking Space Total | 3 |
| Rental Equipment Type | Water Heater |
Building
| Bathroom Total | 3 |
| Bedrooms Above Ground | 4 |
| Bedrooms Total | 4 |
| Age | 0 To 5 Years |
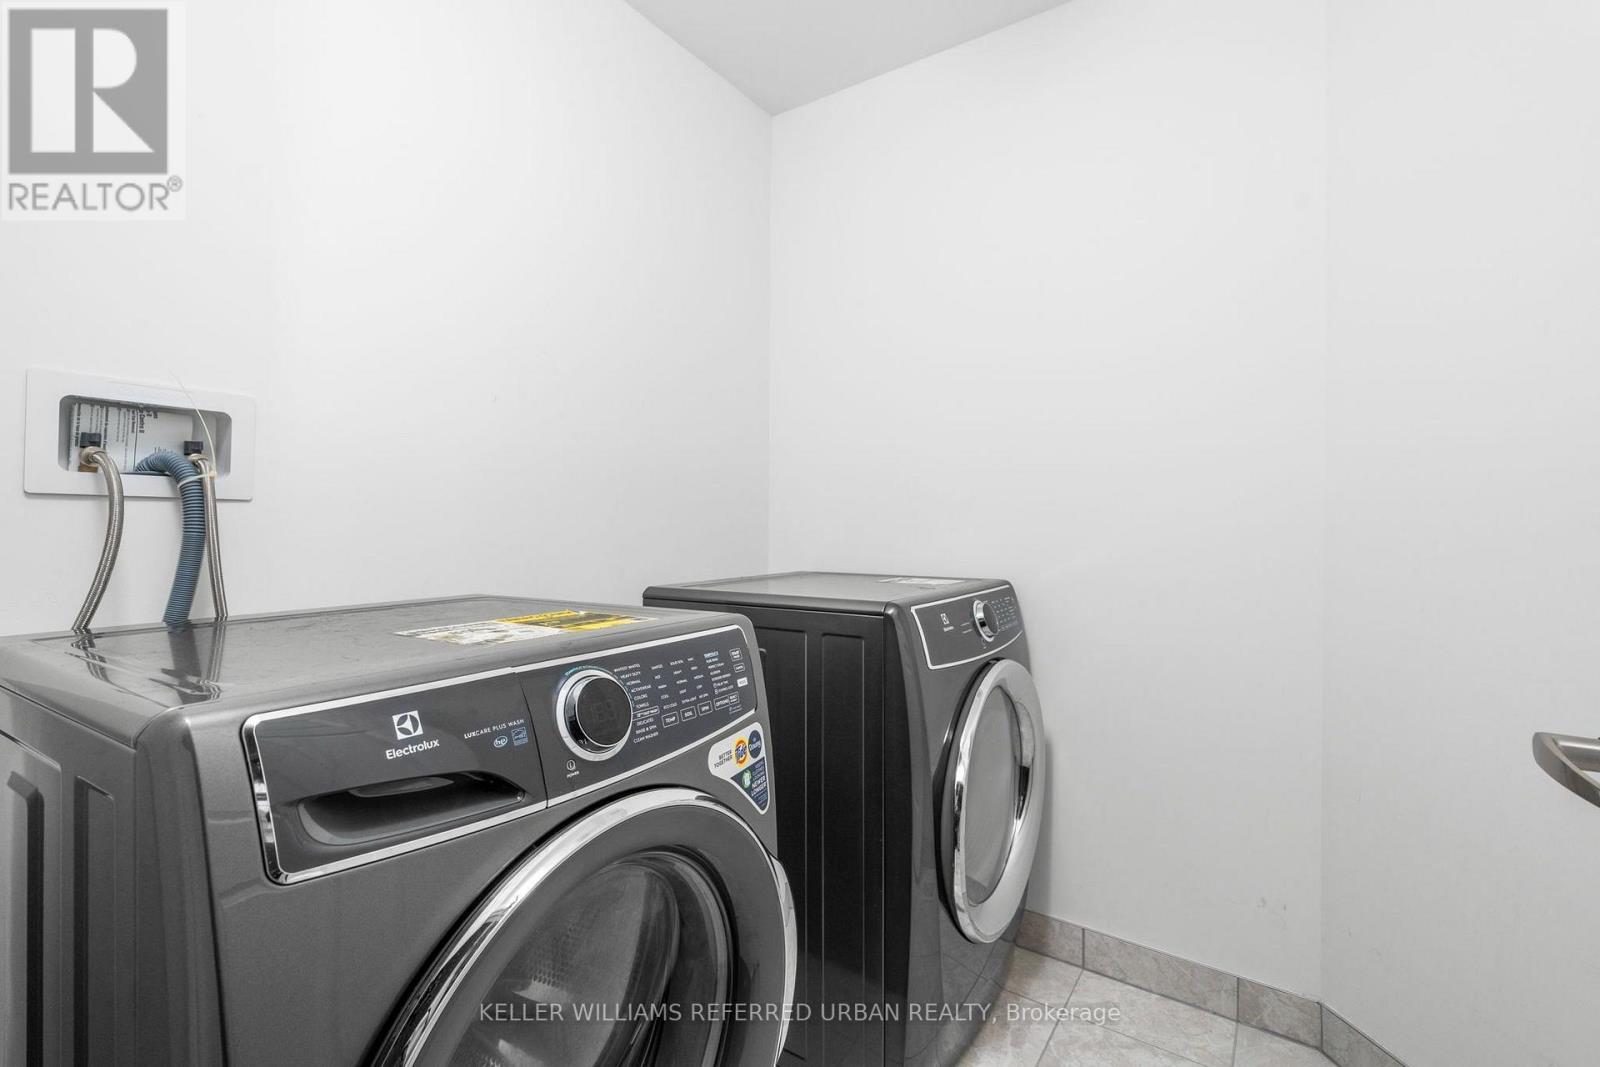
| Appliances | Cooktop, Dishwasher, Dryer, Microwave, Oven, Hood Fan, Washer, Window Coverings, Refrigerator |
| Basement Development | Finished |
| Basement Features | Walk Out |
| Basement Type | N/a (finished) |
| Construction Style Attachment | Detached |
| Cooling Type | Central Air Conditioning |
| Exterior Finish | Brick |
| Foundation Type | Concrete |
| Half Bath Total | 1 |
| Heating Fuel | Natural Gas |
| Heating Type | Forced Air |
| Stories Total | 2 |
| Size Interior | 2,000 - 2,500 Sqft |
| Type | House |
| Utility Water | Municipal Water |
Parking
| Attached Garage | |
| Garage |
Land
| Acreage | No |
| Sewer | Sanitary Sewer |
Rooms
| Level | Type | Length | Width | Dimensions |
|---|---|---|---|---|
| Main Level | Foyer | 2.21 m | 3.27 m | 2.21 m x 3.27 m |
| Main Level | Living Room | 5.59 m | 3.56 m | 5.59 m x 3.56 m |
| Main Level | Family Room | 3.56 m | 4.96 m | 3.56 m x 4.96 m |
| Main Level | Kitchen | 4.36 m | 5.24 m | 4.36 m x 5.24 m |
| Main Level | Dining Room | 4.36 m | 5.24 m | 4.36 m x 5.24 m |
| Upper Level | Bathroom | 1.91 m | 3.46 m | 1.91 m x 3.46 m |
| Upper Level | Bathroom | 3.71 m | 3.23 m | 3.71 m x 3.23 m |
| Upper Level | Bedroom 2 | 3.33 m | 3.3 m | 3.33 m x 3.3 m |
| Upper Level | Bedroom 3 | 3.76 m | 3.4 m | 3.76 m x 3.4 m |
| Upper Level | Bedroom 4 | 3.38 m | 3.34 m | 3.38 m x 3.34 m |
| Upper Level | Primary Bedroom | 4.38 m | 3.94 m | 4.38 m x 3.94 m |
| Upper Level | Laundry Room | 1.79 m | 1.81 m | 1.79 m x 1.81 m |

The trademarks REALTOR®, REALTORS®, and the REALTOR® logo are controlled by The Canadian Real Estate Association (CREA) and identify real estate professionals who are members of CREA. The trademarks MLS®, Multiple Listing Service® and the associated logos are owned by The Canadian Real Estate Association (CREA) and identify the quality of services provided by real estate professionals who are members of CREA. The trademark DDF® is owned by The Canadian Real Estate Association (CREA) and identifies CREA's Data Distribution Facility (DDF®)
October 17 2026 05:01:22
Toronto Regional Real Estate Board
Keller Williams Referred Urban Realty