
Upper - 223 East 44th Street Hamilton, Ontario L8T 3H5

$2,300 Monthly
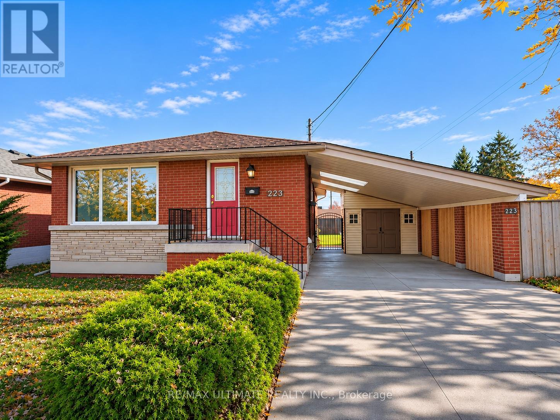
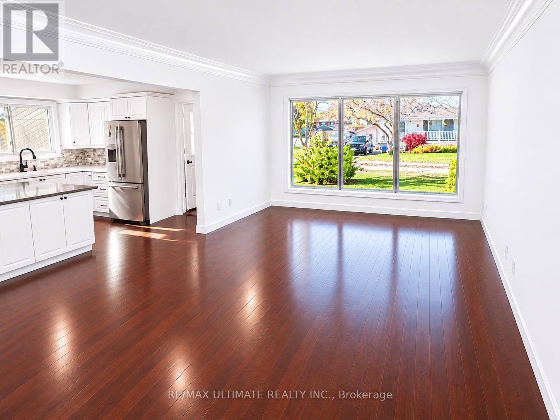
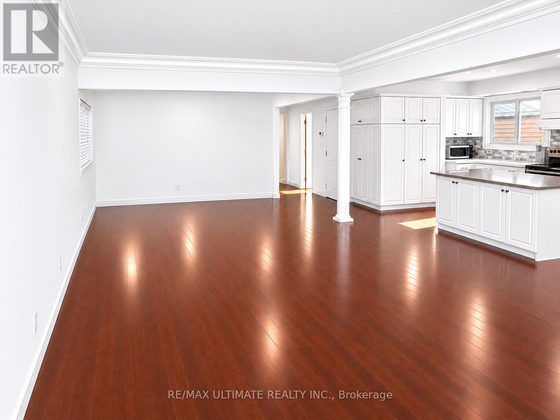
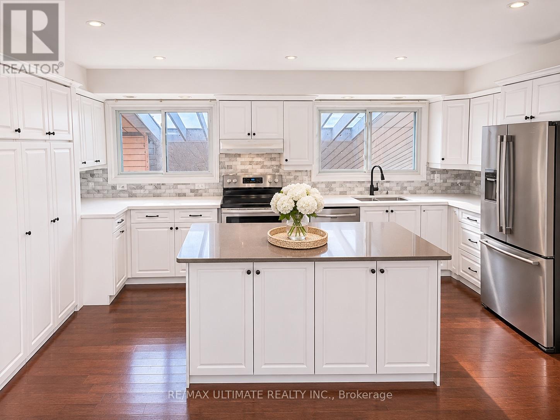
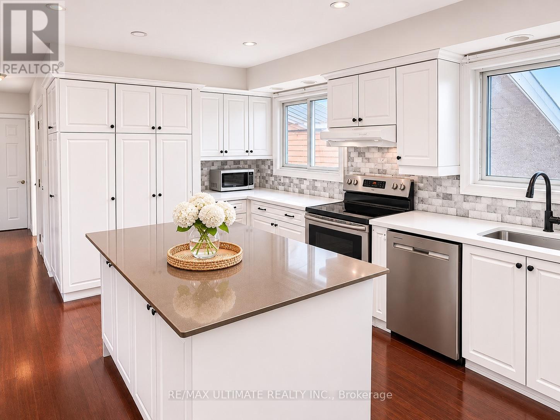
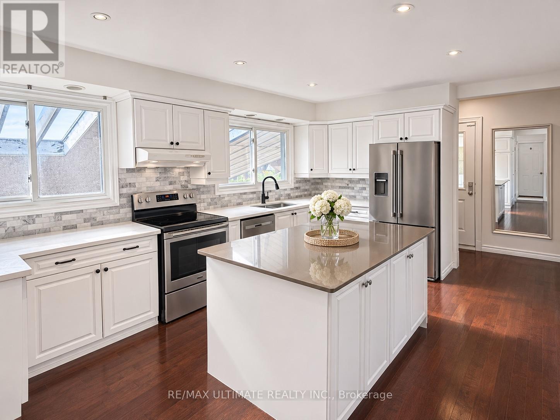
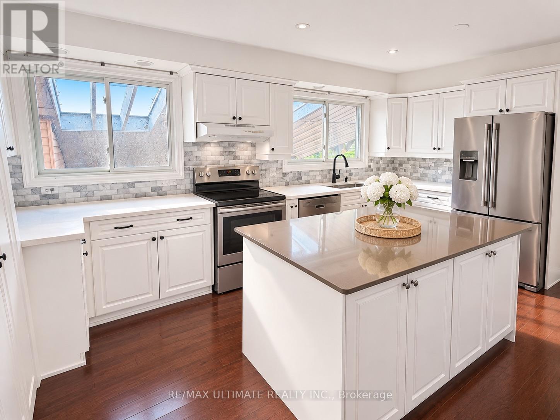
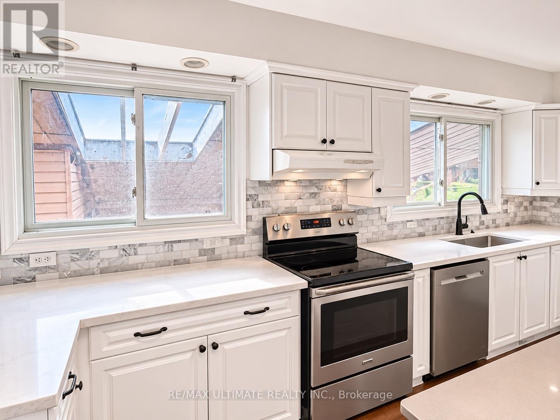
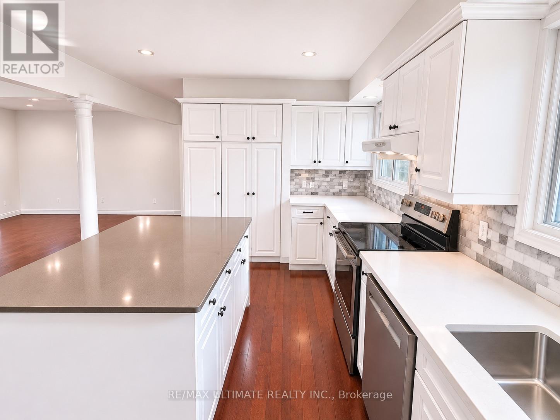
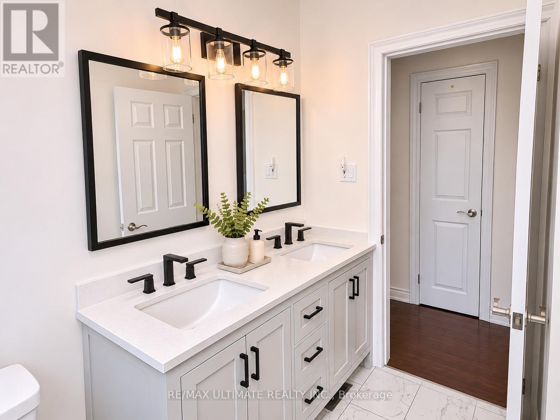
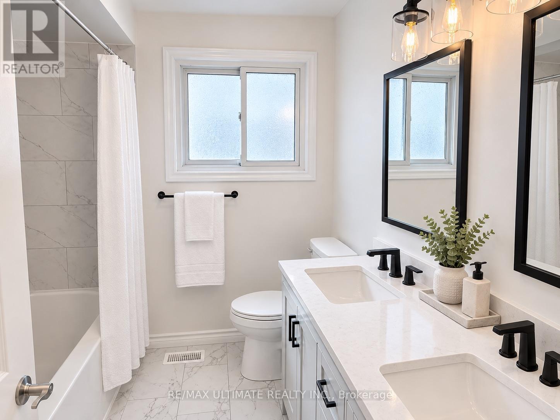
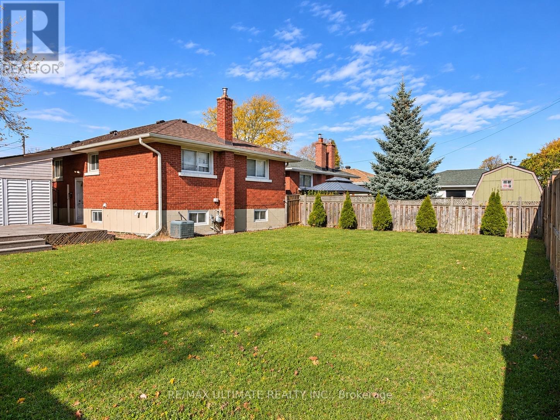
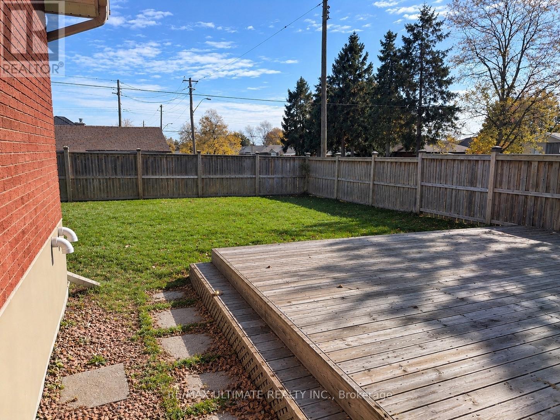
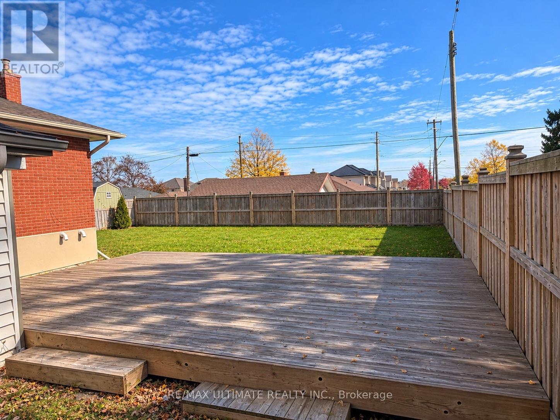
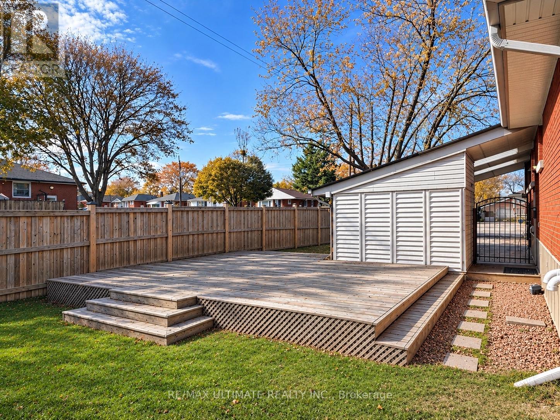
Welcome to this bright and spacious main floor unit! Offering an inviting open-concept layout perfect for comfortable everyday living! Featuring beautiful hardwood flooring throughout, an abundance of natural light, and an updated kitchen complete with a large centre island, stainless steel appliances, and plenty of cabinetry for storage. Enjoy a generous backyard and spacious deck, perfect for outdoor entertaining and relaxation. **Includes 2 parking spaces!** Ideally situated in a convenient, family-friendly neighbourhood, just steps to public transit and minutes from schools, parks, community centres, grocery stores, restaurants, and everyday amenities. Easy access to the Lincoln Alexander Parkway and Red Hill Valley Parkway makes commuting a breeze. **A fantastic opportunity you won't want to miss!** (id:67731)
Property Details
| MLS® Number | X14154512 |
| Property Type | Single Family |
| Community Name | Hampton Heights |
| Features | Carpet Free |
| Parking Space Total | 2 |
Building
| Bathroom Total | 1 |
| Bedrooms Above Ground | 2 |
| Bedrooms Total | 2 |
| Architectural Style | Bungalow |
| Basement Type | None |
| Construction Style Attachment | Detached |
| Cooling Type | Central Air Conditioning |
| Exterior Finish | Brick |
| Flooring Type | Hardwood |
| Foundation Type | Block |
| Heating Fuel | Natural Gas |
| Heating Type | Forced Air |
| Stories Total | 1 |
| Size Interior | 700 - 1,100 Sqft |
| Type | House |
| Utility Water | Municipal Water |
Parking
| Carport | |
| No Garage |
Land
| Acreage | No |
| Sewer | Sanitary Sewer |
Rooms
| Level | Type | Length | Width | Dimensions |
|---|---|---|---|---|
| Ground Level | Living Room | 5.36 m | 3.53 m | 5.36 m x 3.53 m |
| Ground Level | Dining Room | 3.53 m | 2.85 m | 3.53 m x 2.85 m |
| Ground Level | Kitchen | 5.66 m | 3.45 m | 5.66 m x 3.45 m |
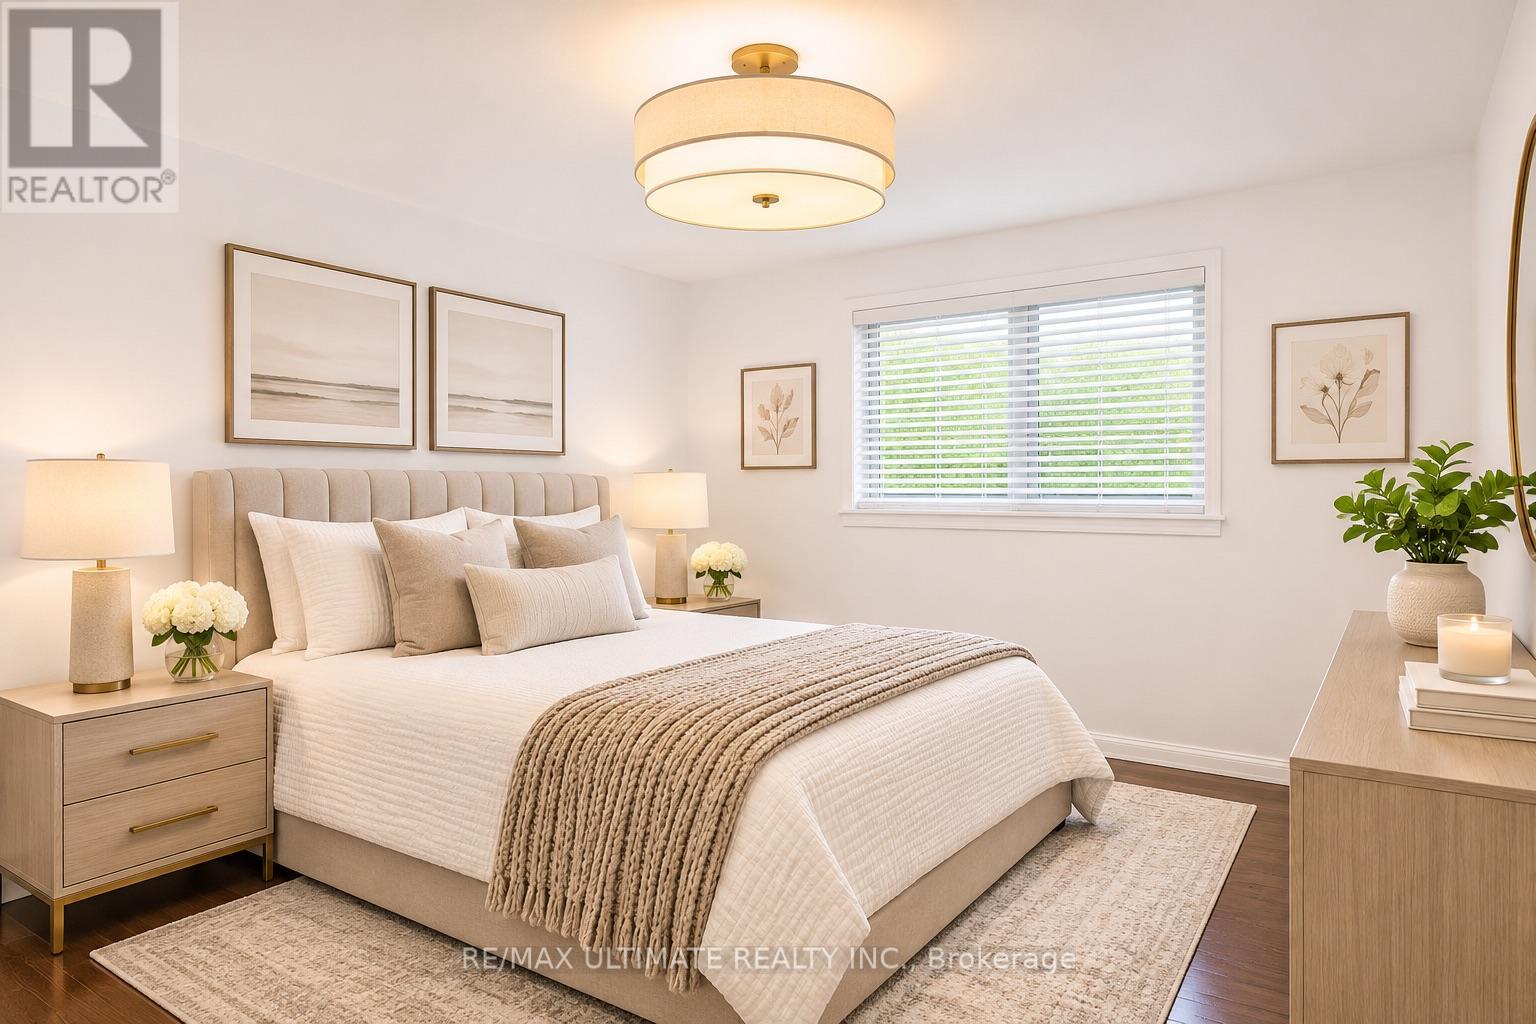
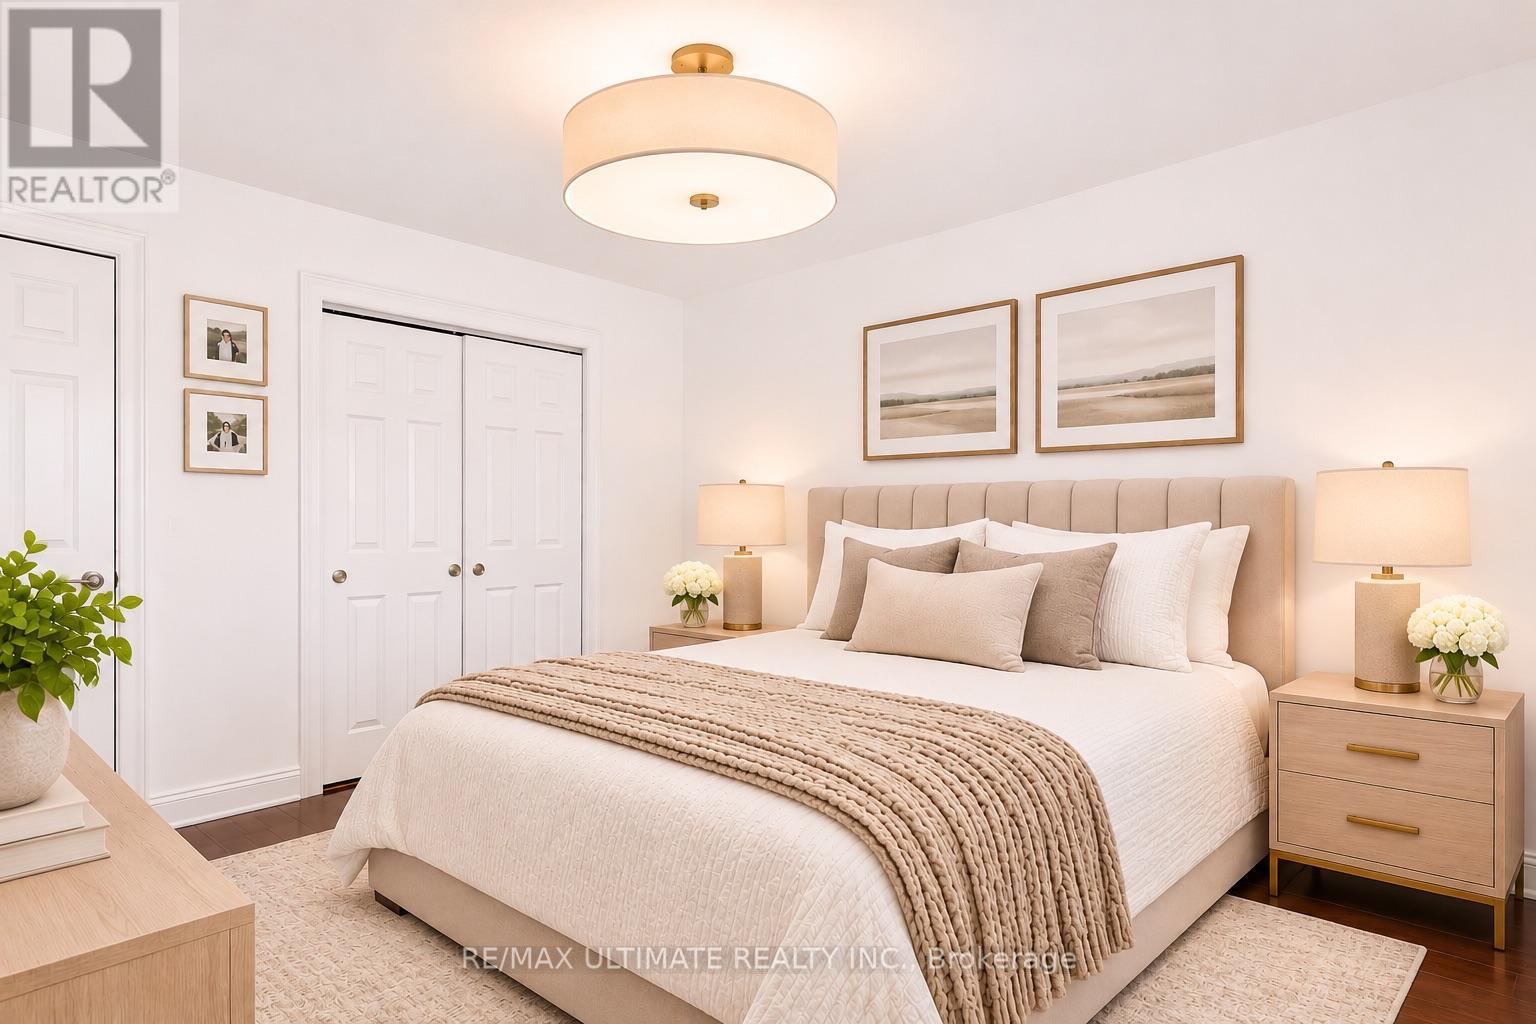
| Ground Level | Bedroom | 3.66 m | 3.51 m | 3.66 m x 3.51 m |
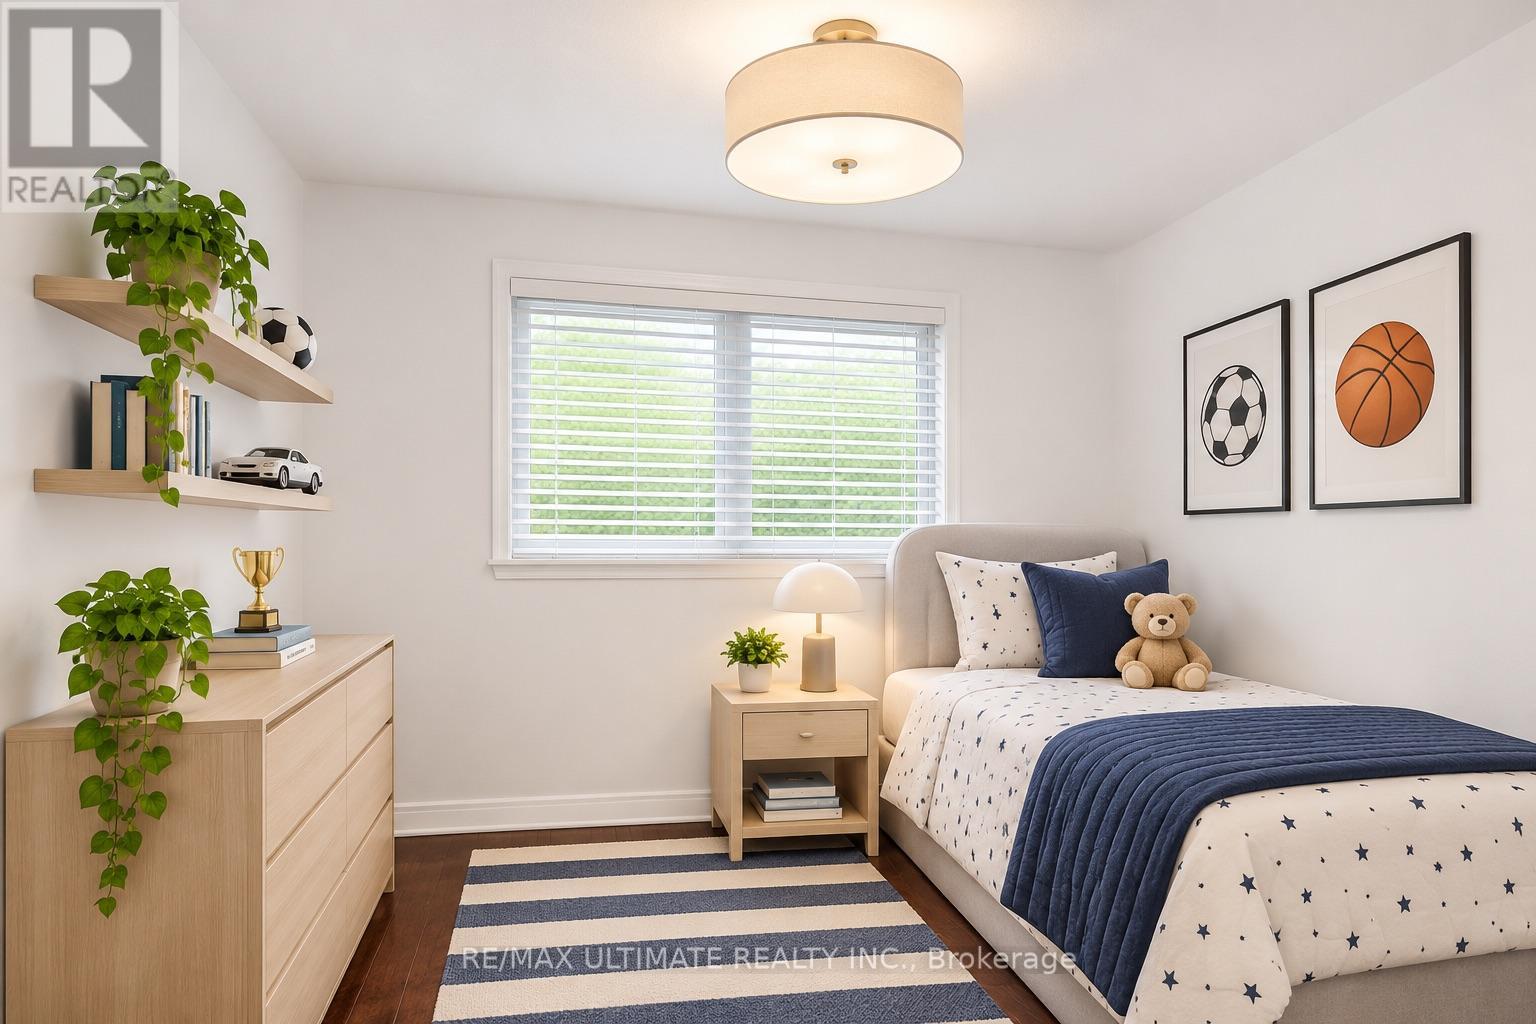
| Ground Level | Bedroom 2 | 3.45 m | 2.59 m | 3.45 m x 2.59 m |

The trademarks REALTOR®, REALTORS®, and the REALTOR® logo are controlled by The Canadian Real Estate Association (CREA) and identify real estate professionals who are members of CREA. The trademarks MLS®, Multiple Listing Service® and the associated logos are owned by The Canadian Real Estate Association (CREA) and identify the quality of services provided by real estate professionals who are members of CREA. The trademark DDF® is owned by The Canadian Real Estate Association (CREA) and identifies CREA's Data Distribution Facility (DDF®)
November 05 2026 09:39:25
Toronto Regional Real Estate Board
RE/MAX Ultimate Realty Inc.