
Upper - 190 Fandango Drive Brampton, Ontario L6X 0L3

$3,400 Monthly
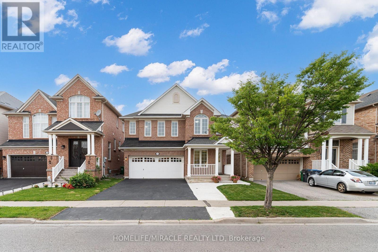
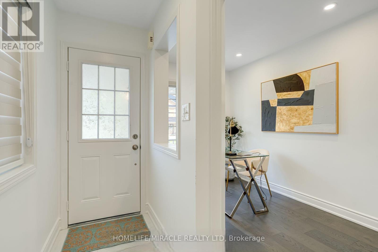
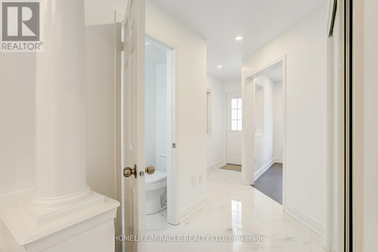
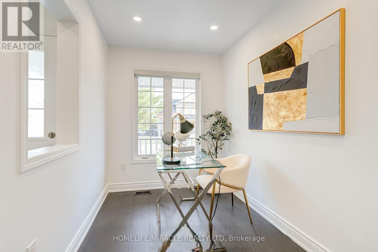
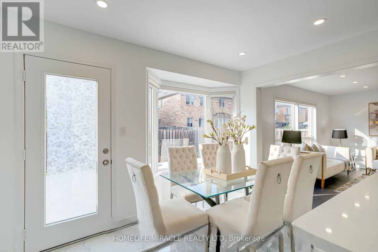
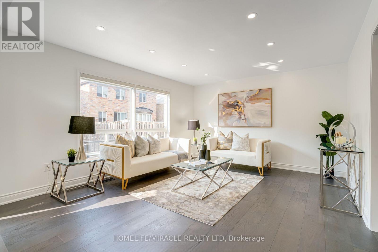
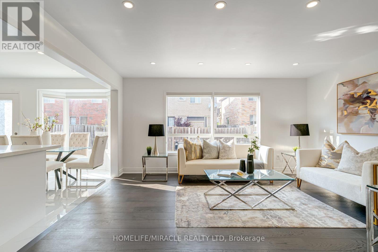
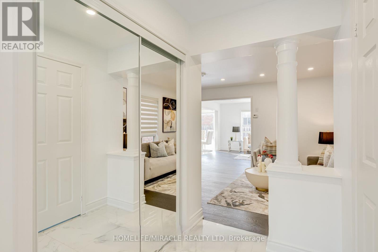
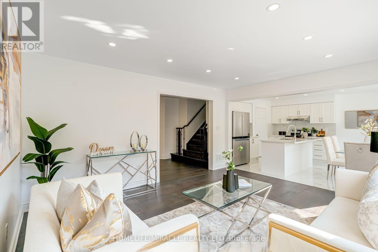
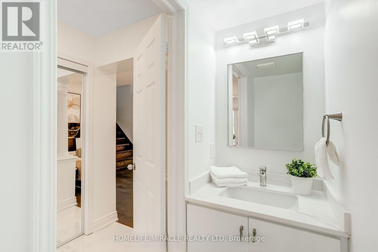
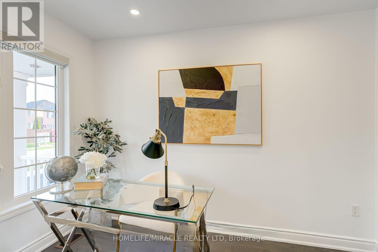
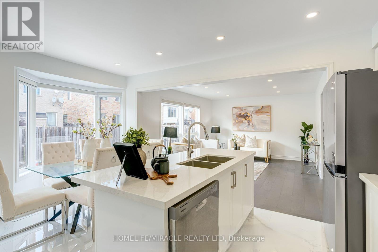
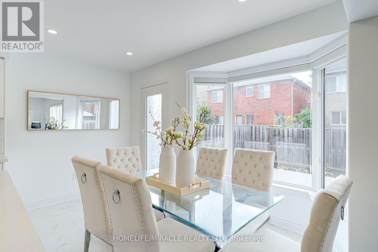
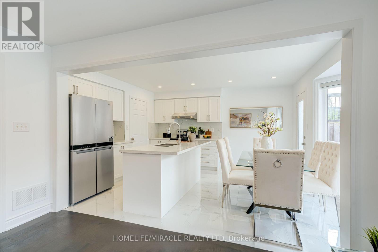
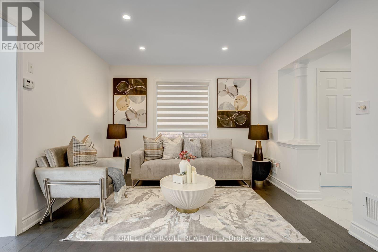
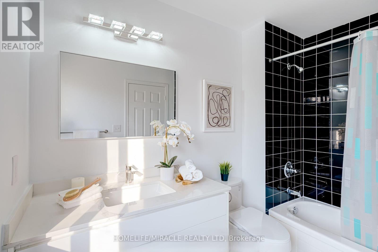
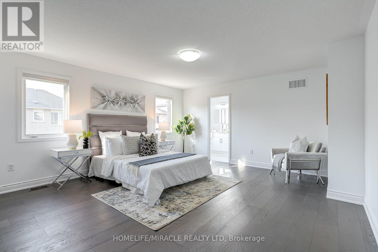
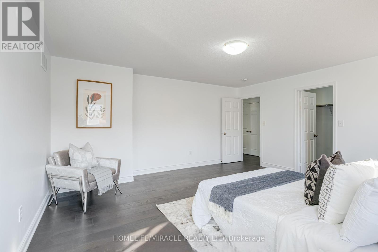
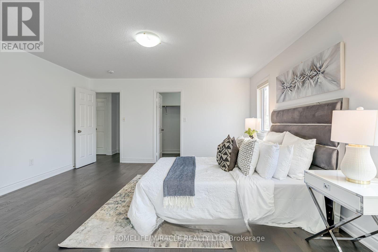
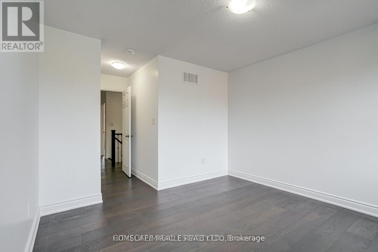
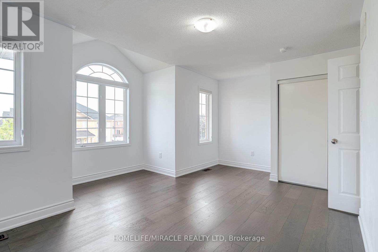
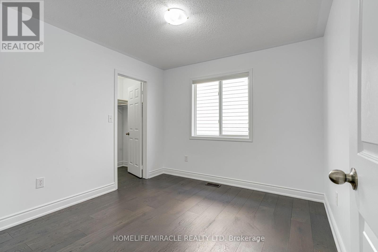
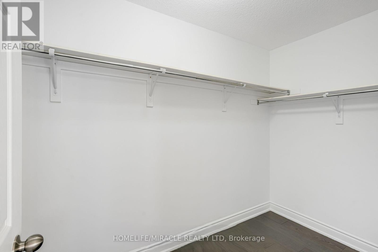
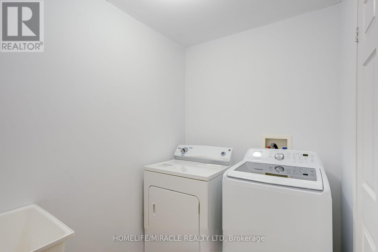
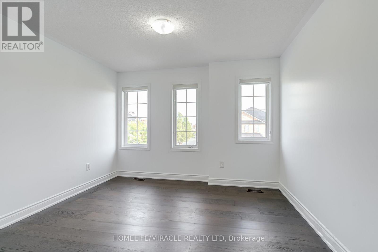
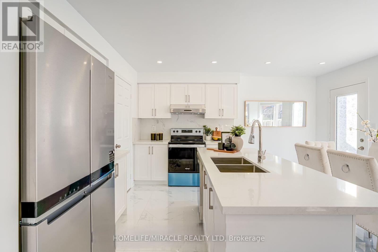
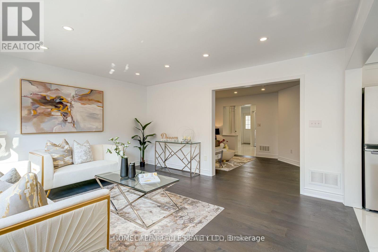
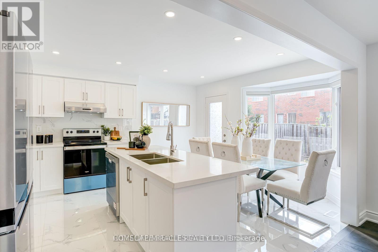
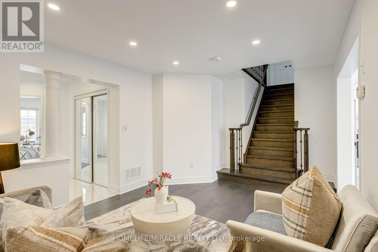
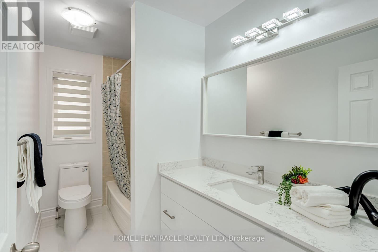
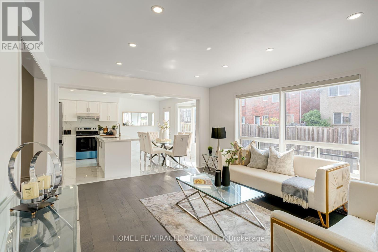
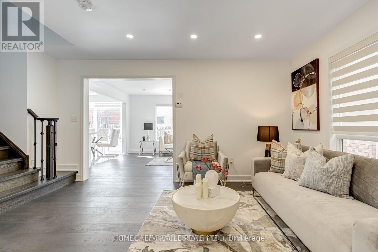
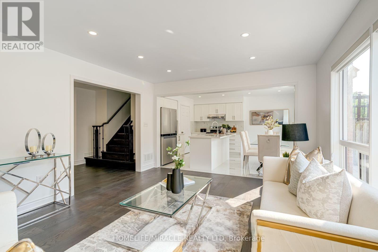
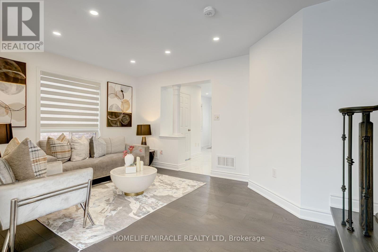
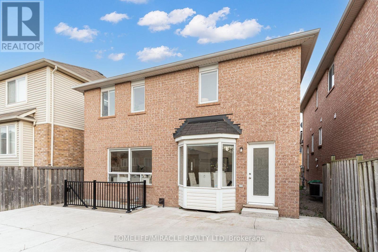
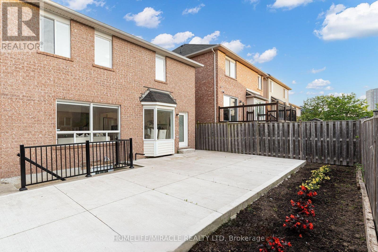
Live the Mount Pleasant Lifestyle! Move-in ready and fully renovated, this bright 4-bed plus den, 2.5-bath detached home (upper portion) offers style and convenience in one of Brampton's most desirable family communities. Thousands spent on the renovation. Features include a ground floor den ideal for a home office, separate living, dining & family rooms, and a modern kitchen with quartz counters, backsplash, breakfast bar & stainless steel appliances. Spacious bedrooms with ample storage, large windows, and a private primary retreat with walk-in closet & 5-pc ensuite. Premium hardwood floors (no carpet), pot lights, private upper-level laundry, and parking for 3 cars add everyday comfort. The photos are virtually staged.-Located in a safe, family-friendly neighborhood - proximity to Mount Pleasant GO, top schools, parks, shopping & dining, with quick access to Hwy 407/401. A home that's been well-maintained and thoughtfully prepared, offering responsive landlord care for peace of mind. (id:50787)
Property Details
| MLS® Number | W13743542 |
| Property Type | Multi-family |
| Community Name | Credit Valley |
| Amenities Near By | Park, Place Of Worship, Public Transit, Schools |
| Equipment Type | Water Heater |
| Parking Space Total | 4 |
| Rental Equipment Type | Water Heater |
| Structure | Porch |
Building
| Bathroom Total | 3 |
| Bedrooms Above Ground | 4 |
| Bedrooms Total | 4 |
| Age | 16 To 30 Years |
| Basement Type | None |
| Cooling Type | Central Air Conditioning |
| Exterior Finish | Brick Facing |
| Flooring Type | Hardwood, Tile |
| Half Bath Total | 1 |
| Heating Fuel | Natural Gas |
| Heating Type | Forced Air |
| Stories Total | 2 |
| Size Interior | 2,000 - 2,500 Sqft |
| Type | Duplex |
| Utility Water | Municipal Water |
Parking
| Garage |
Land
| Acreage | No |
| Land Amenities | Park, Place Of Worship, Public Transit, Schools |
| Sewer | Sanitary Sewer |
| Size Total Text | Under 1/2 Acre |
Rooms
| Level | Type | Length | Width | Dimensions |
|---|---|---|---|---|
| Main Level | Living Room | 4.6 m | 3.8 m | 4.6 m x 3.8 m |
| Main Level | Bathroom | 1.5 m | 2.2 m | 1.5 m x 2.2 m |
| Main Level | Den | 2.1 m | 2.1 m | 2.1 m x 2.1 m |
| Main Level | Dining Room | 4.1 m | 3.9 m | 4.1 m x 3.9 m |
| Main Level | Kitchen | 1.6 m | 4.2 m | 1.6 m x 4.2 m |
| Main Level | Eating Area | 3.68 m | 4.6 m | 3.68 m x 4.6 m |
| Upper Level | Laundry Room | 1.5 m | 2.5 m | 1.5 m x 2.5 m |
| Upper Level | Primary Bedroom | 4.2 m | 5.6 m | 4.2 m x 5.6 m |
| Upper Level | Bedroom 2 | 3.4 m | 3.4 m | 3.4 m x 3.4 m |
| Upper Level | Bedroom 3 | 3.11 m | 2.8 m | 3.11 m x 2.8 m |
| Upper Level | Bedroom 4 | 4.8 m | 4.9 m | 4.8 m x 4.9 m |
| Upper Level | Bathroom | 2 m | 3 m | 2 m x 3 m |
| Upper Level | Bathroom | 1.2 m | 3 m | 1.2 m x 3 m |

The trademarks REALTOR®, REALTORS®, and the REALTOR® logo are controlled by The Canadian Real Estate Association (CREA) and identify real estate professionals who are members of CREA. The trademarks MLS®, Multiple Listing Service® and the associated logos are owned by The Canadian Real Estate Association (CREA) and identify the quality of services provided by real estate professionals who are members of CREA. The trademark DDF® is owned by The Canadian Real Estate Association (CREA) and identifies CREA's Data Distribution Facility (DDF®)
September 04 2026 03:06:18
Toronto Regional Real Estate Board
Homelife/miracle Realty Ltd