
Upper - 17 West 21st Street Hamilton, Ontario L9C 4M3

$2,500 Monthly
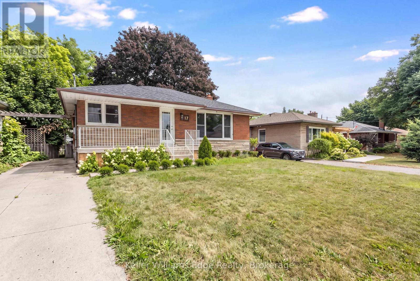
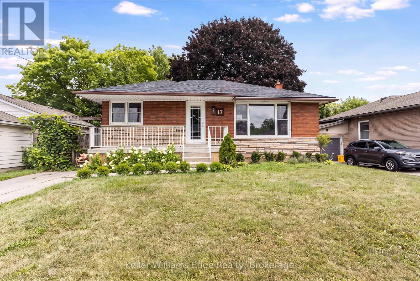
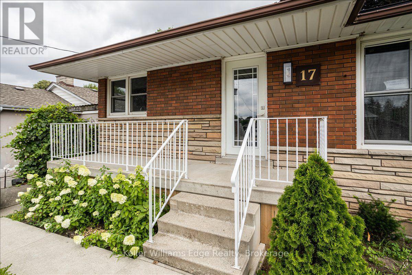
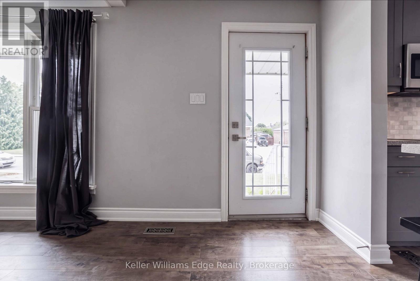
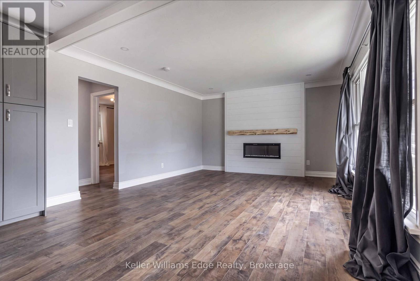
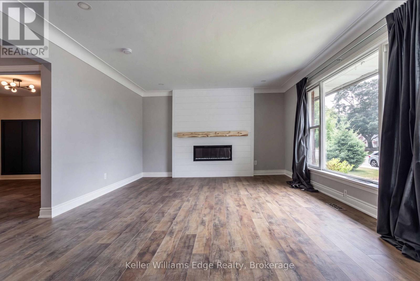
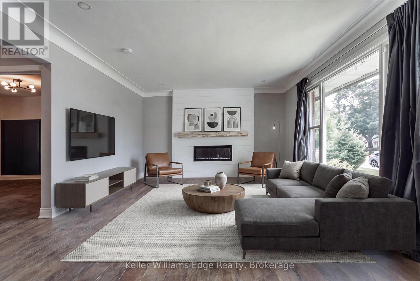
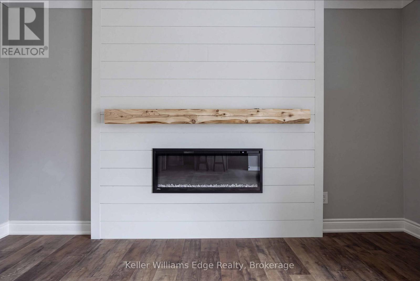
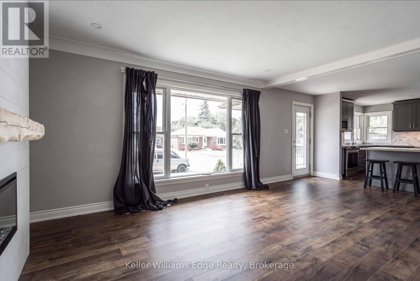
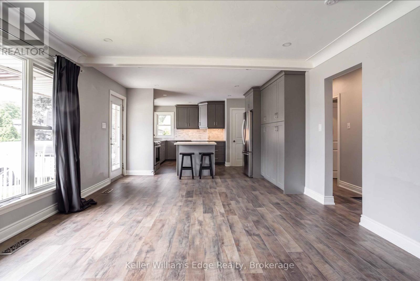
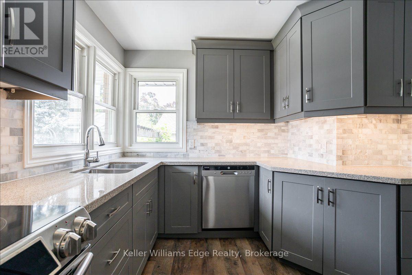
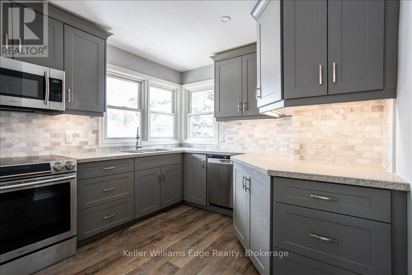
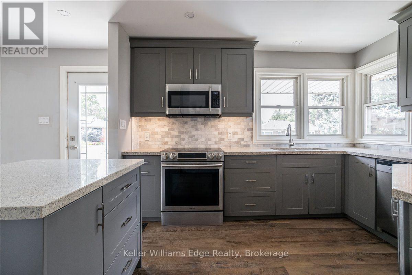
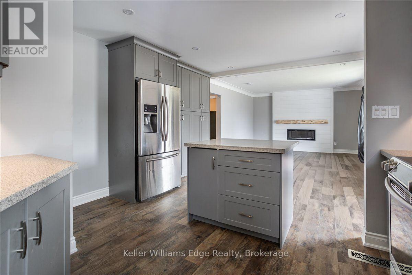
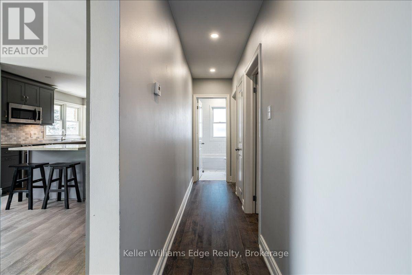
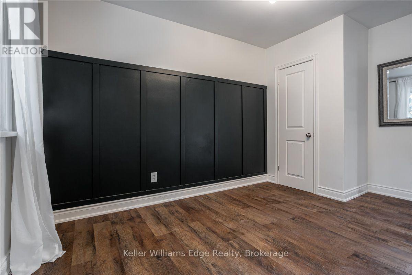
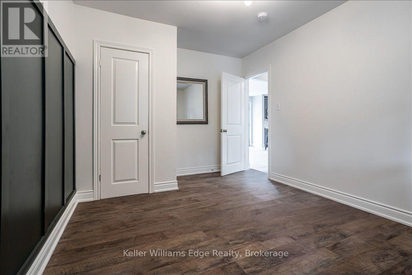
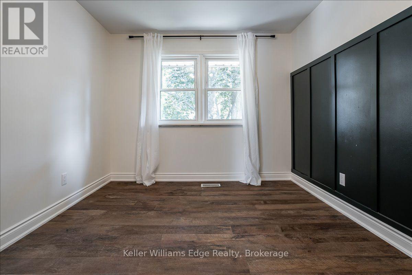
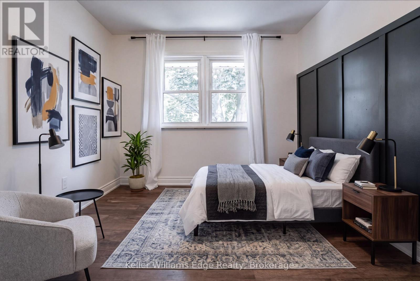
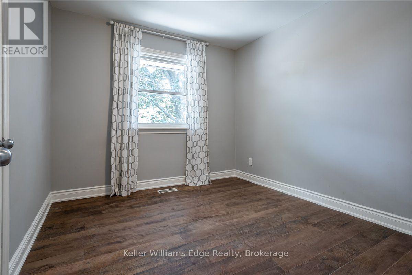
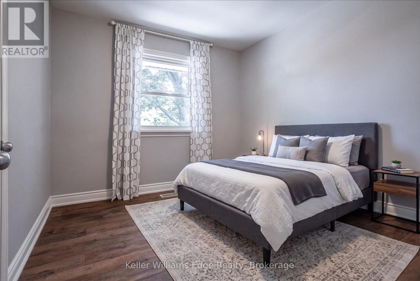
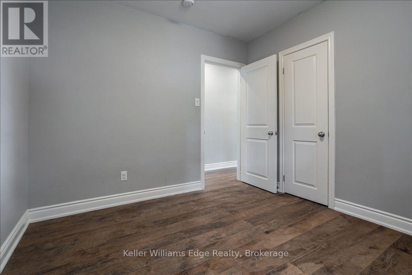
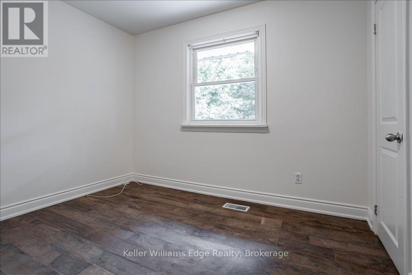
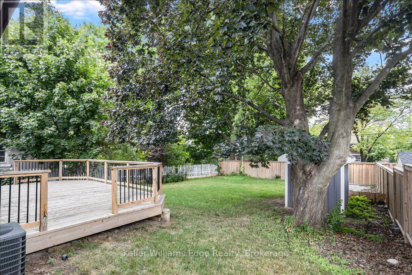
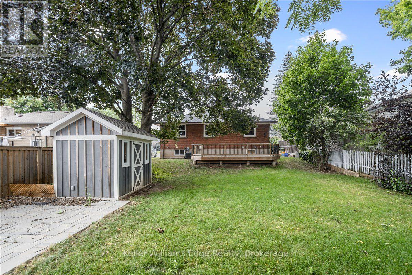
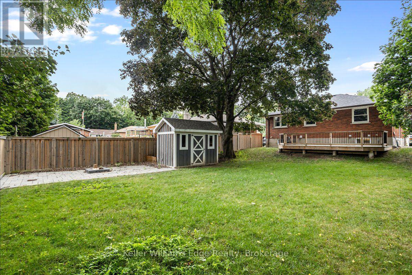
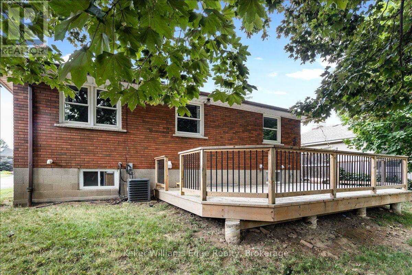
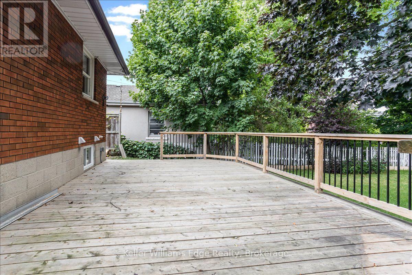
Welcome to this 3-bedroom upper unit of a charming bungalow, ideally situated in one of Hamilton Mountain's most desirable, family-friendly neighbourhoods! Offering a wonderful combination of comfort, functionality and convenience, this inviting home features a bright, open-concept layout that seamlessly connects the kitchen and living areas, creating an ideal space for everyday living. The well-appointed kitchen features stainless steel appliances, ample cabinetry and a functional centre island with breakfast bar seating. A sleek electric fireplace adds warmth and character to the living space, while three bright bedrooms and convenient ensuite laundry complete the home. Step outside to enjoy the expansive backyard, offering plenty of space to relax, entertain or spend time outdoors with family and friends. Located in an established neighbourhood close to schools, parks, shopping, public transit and everyday amenities, with convenient access to major highways for commuters. A fantastic opportunity to enjoy comfortable living in a sought-after Hamilton Mountain location! (id:50787)
Property Details
| MLS® Number | X14024660 |
| Property Type | Single Family |
| Community Name | Westcliffe |
| Parking Space Total | 1 |
Building
| Bathroom Total | 1 |
| Bedrooms Above Ground | 3 |
| Bedrooms Total | 3 |
| Amenities | Fireplace(s) |
| Architectural Style | Bungalow |
| Basement Type | None |
| Construction Style Attachment | Detached |
| Cooling Type | Central Air Conditioning |
| Exterior Finish | Brick, Stone |
| Fireplace Present | Yes |
| Foundation Type | Block |
| Heating Fuel | Natural Gas |
| Heating Type | Forced Air |
| Stories Total | 1 |
| Size Interior | 700 - 1,100 Sqft |
| Type | House |
| Utility Water | Municipal Water |
Parking
| No Garage |
Land
| Acreage | No |
| Sewer | Sanitary Sewer |
| Size Depth | 120 Ft |
| Size Frontage | 50 Ft |
| Size Irregular | 50 X 120 Ft |
| Size Total Text | 50 X 120 Ft |
Rooms
| Level | Type | Length | Width | Dimensions |
|---|---|---|---|---|
| Main Level | Kitchen | 4.06 m | 3.96 m | 4.06 m x 3.96 m |
| Main Level | Dining Room | 4.06 m | 3.05 m | 4.06 m x 3.05 m |
| Main Level | Living Room | 4.27 m | 4.06 m | 4.27 m x 4.06 m |
| Main Level | Primary Bedroom | 4.27 m | 3.05 m | 4.27 m x 3.05 m |
| Main Level | Bedroom 2 | 3.35 m | 3.05 m | 3.35 m x 3.05 m |
| Main Level | Bedroom 3 | 3.05 m | 3.05 m | 3.05 m x 3.05 m |
https://www.realtor.ca/real-estate/30395043/upper-17-west-21st-street-hamilton-westcliffe-westcliffe

The trademarks REALTOR®, REALTORS®, and the REALTOR® logo are controlled by The Canadian Real Estate Association (CREA) and identify real estate professionals who are members of CREA. The trademarks MLS®, Multiple Listing Service® and the associated logos are owned by The Canadian Real Estate Association (CREA) and identify the quality of services provided by real estate professionals who are members of CREA. The trademark DDF® is owned by The Canadian Real Estate Association (CREA) and identifies CREA's Data Distribution Facility (DDF®)
October 13 2026 05:24:58
The Oakville Milton & District Real Estate Board
Keller Williams Edge Realty