
Upper - 15 Clinton Street Hamilton, Ontario L8L 3J7

$2,450 Monthly
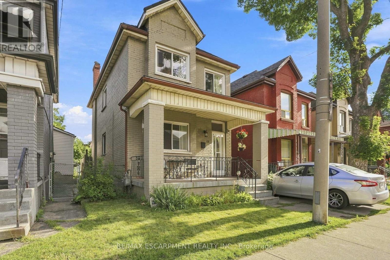
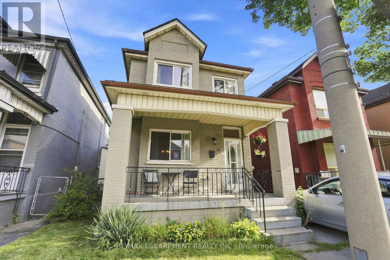
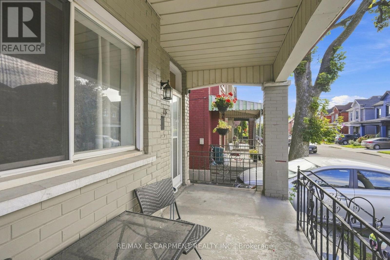
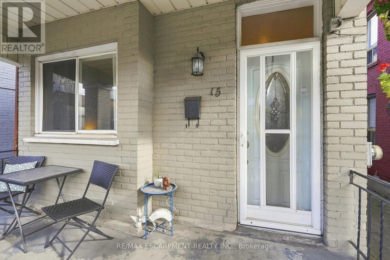
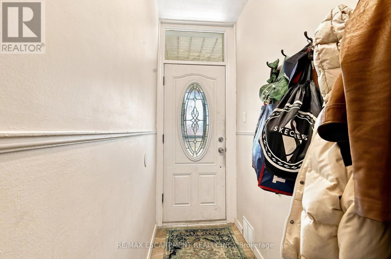
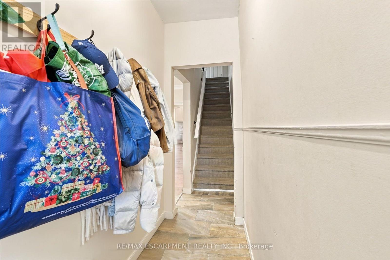
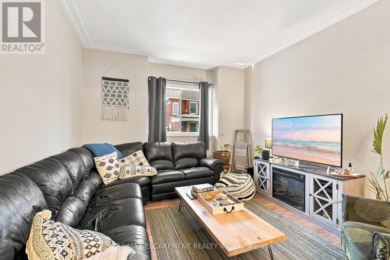
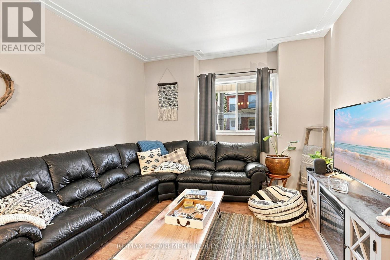
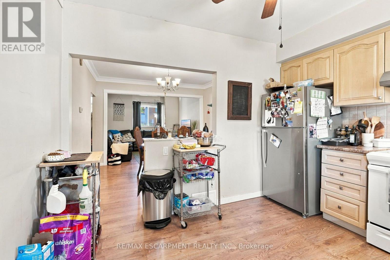
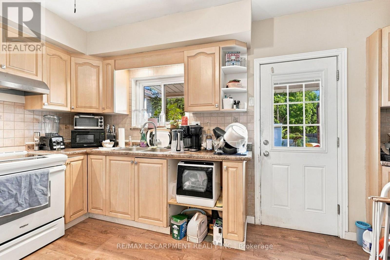
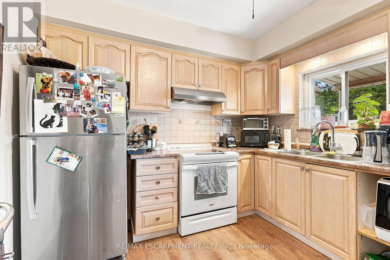
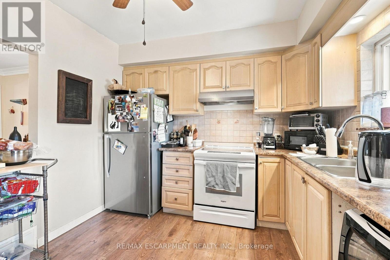
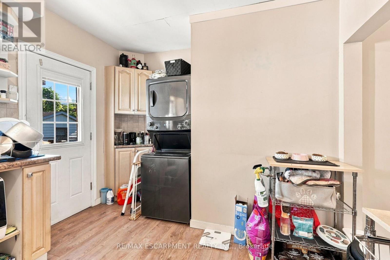
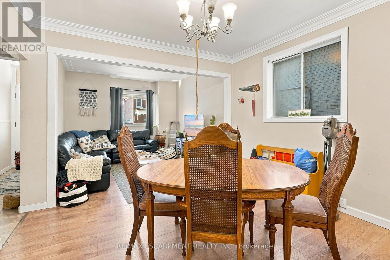
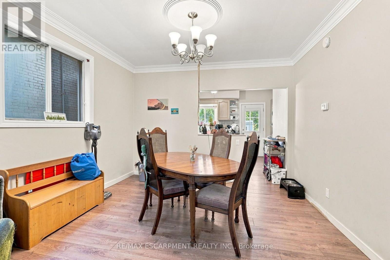
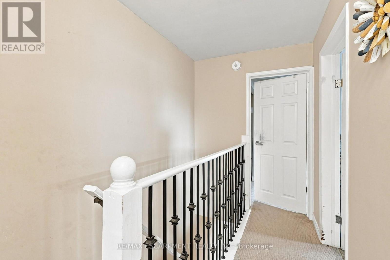
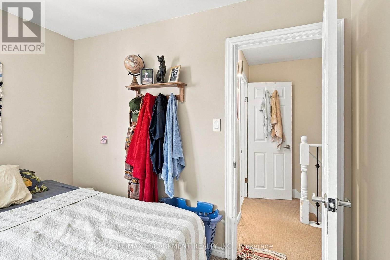
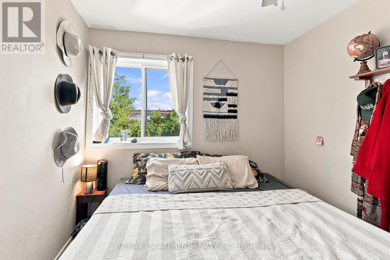
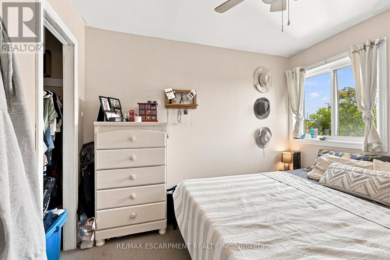
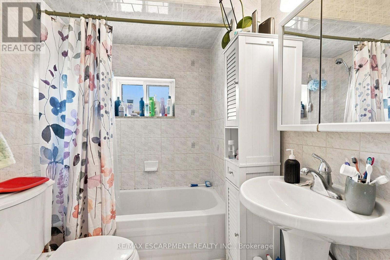
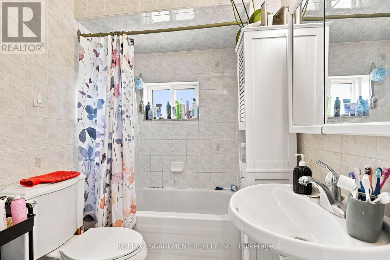
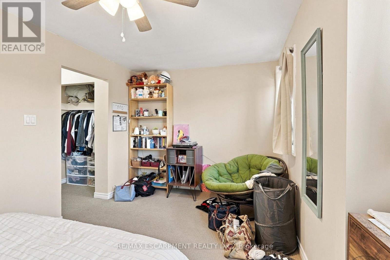
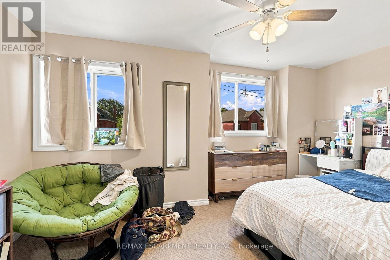
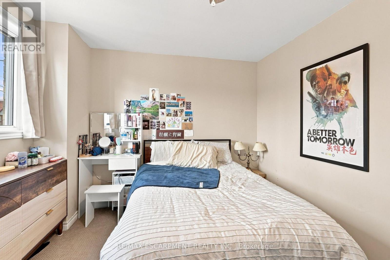
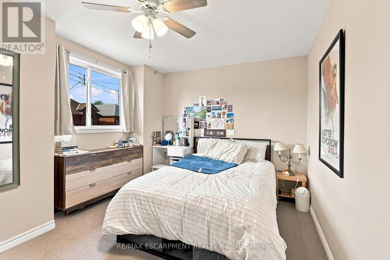
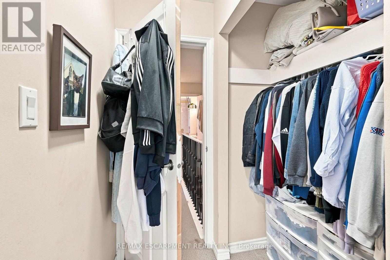
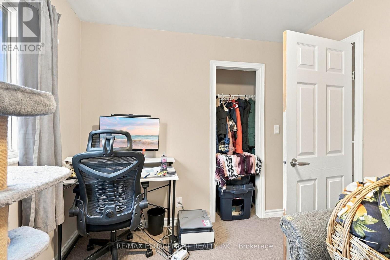
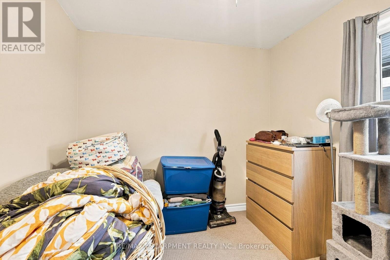
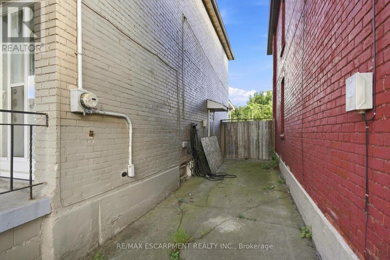
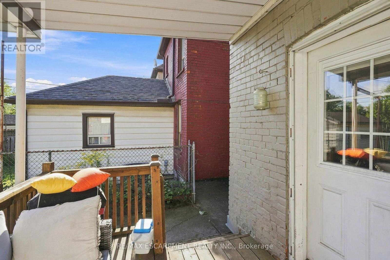
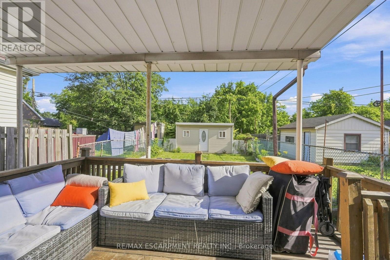
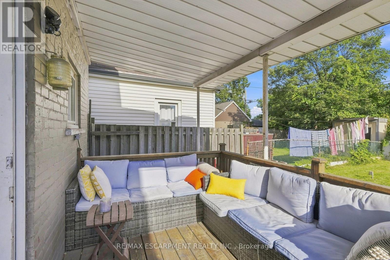
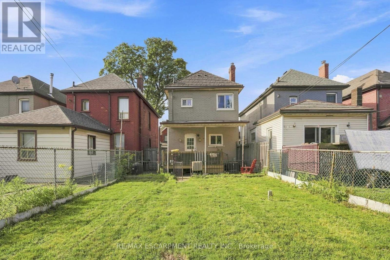
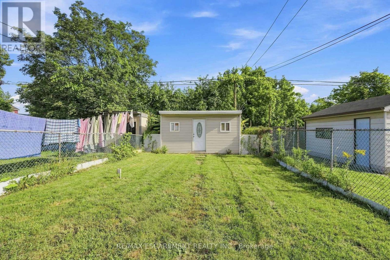
Welcome to 15 Clinton, a solid brick 3-bedroom home featuring a fully fenced backyard and driveway parking. The bright kitchen offers ample natural light, with spacious living and dining areas and well-sized bedrooms. Conveniently located near transit, amenities and Lucy Day Park. Tenant responsible for all utilities and tenant insurance. Rental application, proof of employment, two recent pay stubs, full credit report and references required. (id:67731)
Property Details
| MLS® Number | X13762136 |
| Property Type | Single Family |
| Community Name | Stipley |
| Amenities Near By | Place Of Worship, Schools, Park, Public Transit |
| Community Features | Community Centre |
| Parking Space Total | 1 |
Building
| Bathroom Total | 1 |
| Bedrooms Above Ground | 3 |
| Bedrooms Total | 3 |
| Appliances | Water Heater, Dryer, Stove, Washer, Refrigerator |
| Basement Development | Unfinished |
| Basement Type | N/a (unfinished) |
| Construction Style Attachment | Detached |
| Cooling Type | Central Air Conditioning |
| Exterior Finish | Brick |
| Foundation Type | Block |
| Heating Fuel | Natural Gas |
| Heating Type | Forced Air |
| Stories Total | 2 |
| Size Interior | 1,100 - 1,500 Sqft |
| Type | House |
| Utility Water | Municipal Water |
Parking
| No Garage |
Land
| Acreage | No |
| Land Amenities | Place Of Worship, Schools, Park, Public Transit |
| Sewer | Sanitary Sewer |
| Size Depth | 107 Ft |
| Size Frontage | 25 Ft |
| Size Irregular | 25 X 107 Ft |
| Size Total Text | 25 X 107 Ft |
Rooms
| Level | Type | Length | Width | Dimensions |
|---|---|---|---|---|
| Second Level | Bedroom | 2.74 m | 4.27 m | 2.74 m x 4.27 m |
| Second Level | Bedroom | 3.05 m | 2.44 m | 3.05 m x 2.44 m |
| Second Level | Bedroom | 3.05 m | 2.44 m | 3.05 m x 2.44 m |
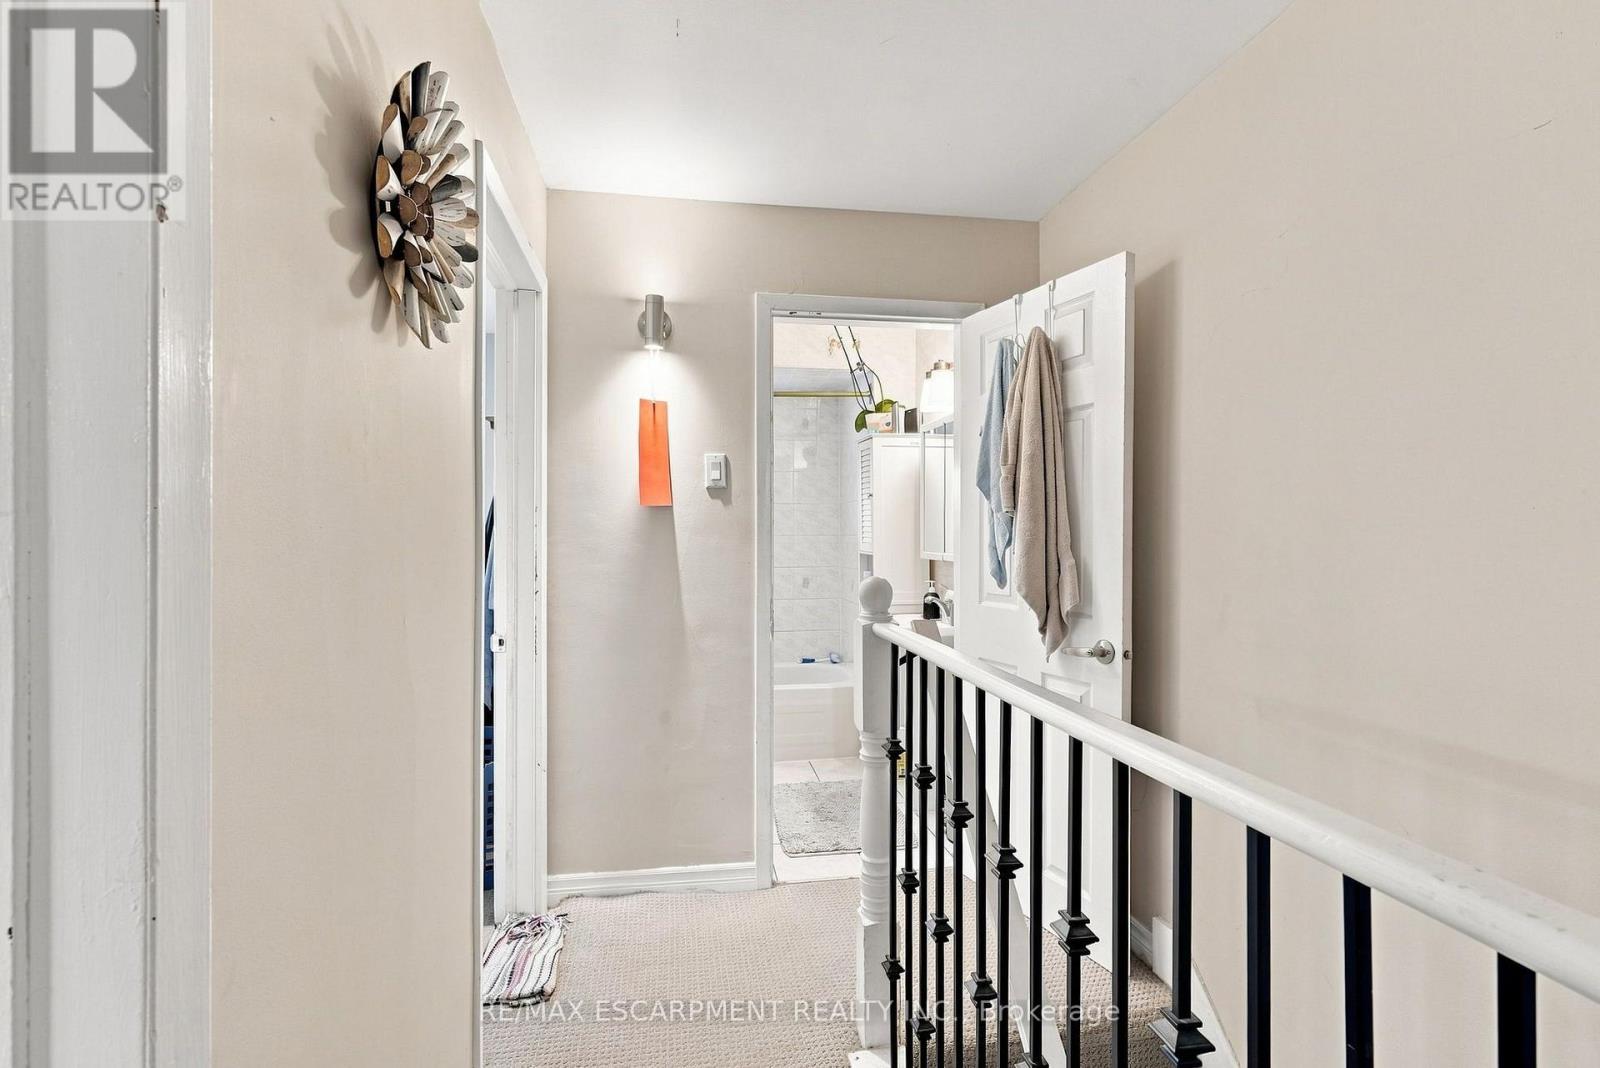
| Second Level | Bathroom | 1.98 m | 1.7 m | 1.98 m x 1.7 m |
| Basement | Other | 12.5 m | 11.89 m | 12.5 m x 11.89 m |
| Main Level | Family Room | 3.05 m | 3.35 m | 3.05 m x 3.35 m |
| Main Level | Kitchen | 3.05 m | 4.27 m | 3.05 m x 4.27 m |
| Main Level | Living Room | 3.35 m | 3.35 m | 3.35 m x 3.35 m |
Utilities
| Cable | Available |
| Electricity | Installed |
| Sewer | Installed |
https://www.realtor.ca/real-estate/30254250/upper-15-clinton-street-hamilton-stipley-stipley

The trademarks REALTOR®, REALTORS®, and the REALTOR® logo are controlled by The Canadian Real Estate Association (CREA) and identify real estate professionals who are members of CREA. The trademarks MLS®, Multiple Listing Service® and the associated logos are owned by The Canadian Real Estate Association (CREA) and identify the quality of services provided by real estate professionals who are members of CREA. The trademark DDF® is owned by The Canadian Real Estate Association (CREA) and identifies CREA's Data Distribution Facility (DDF®)
September 23 2026 03:05:49
Toronto Regional Real Estate Board
RE/MAX Escarpment Realty Inc.