
Upper - 131 Gillard Avenue Toronto, Ontario M4J 4N7

$3,900 Monthly
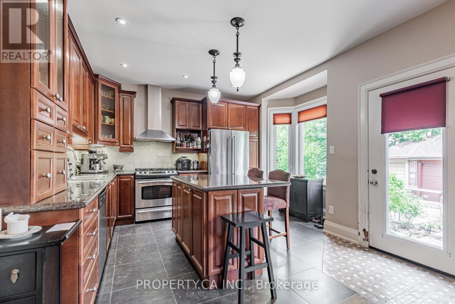
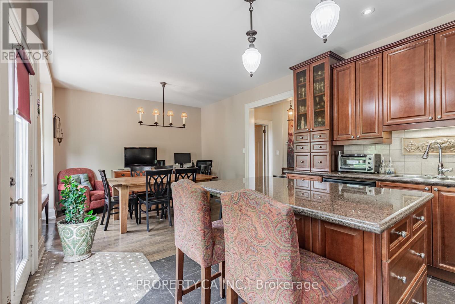
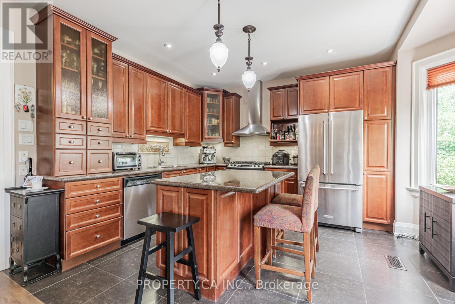
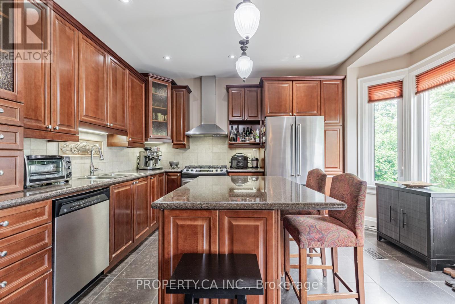
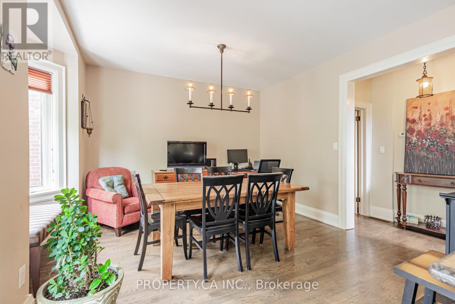
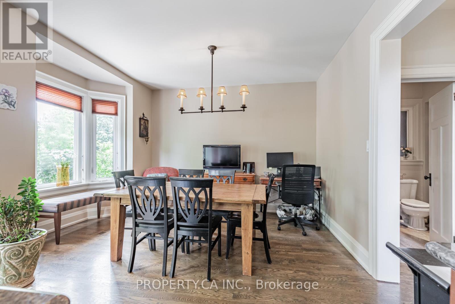
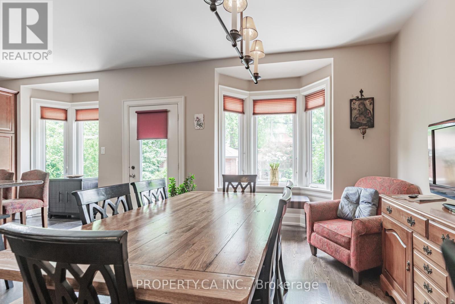
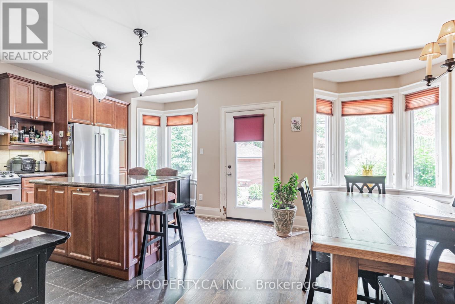
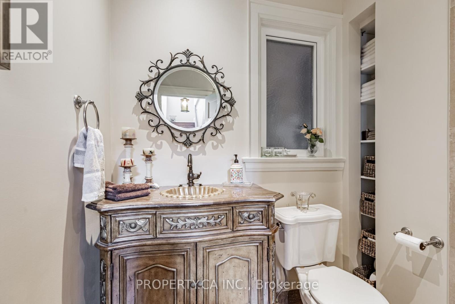
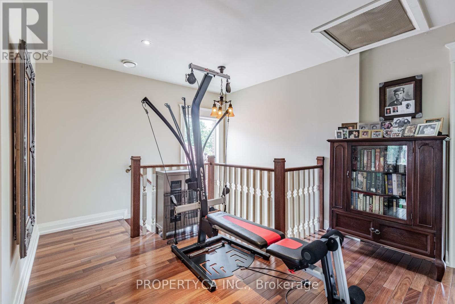
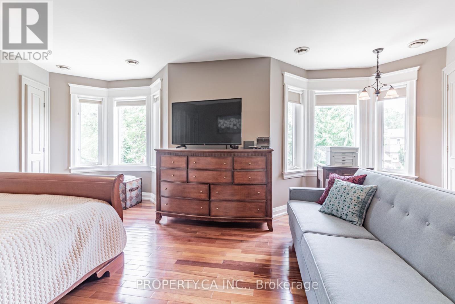
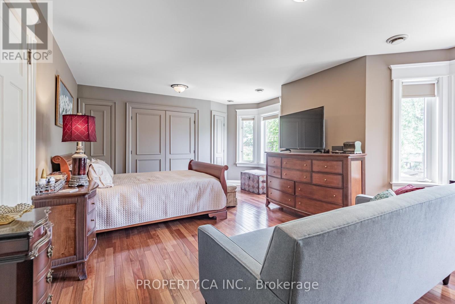
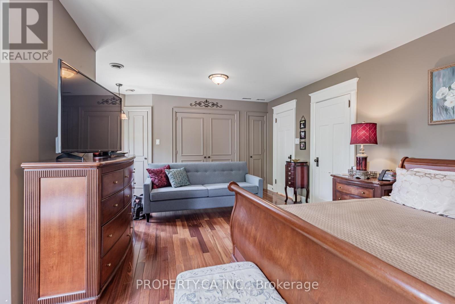
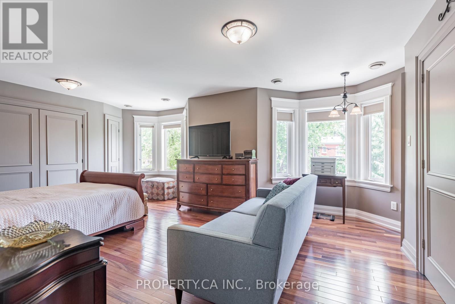
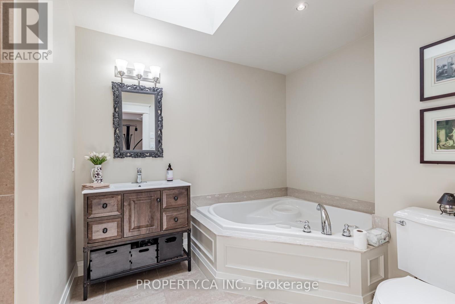
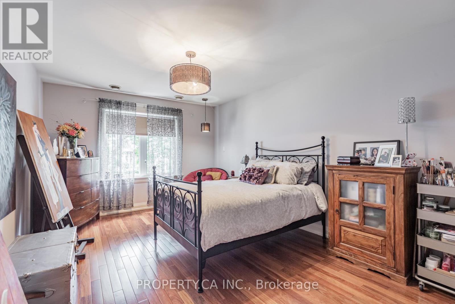
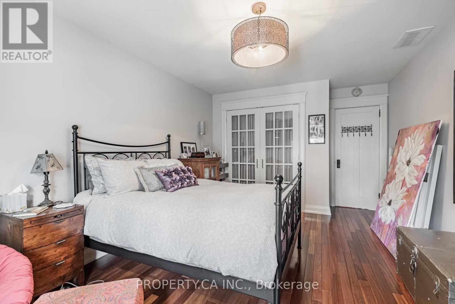
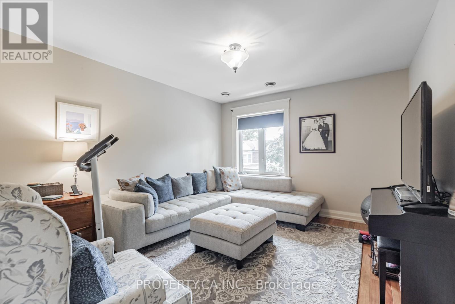
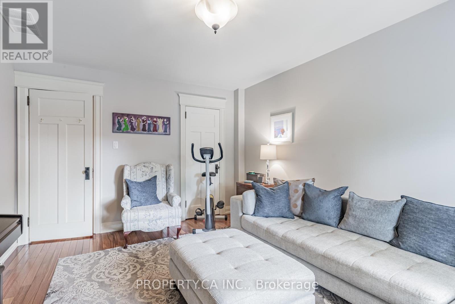
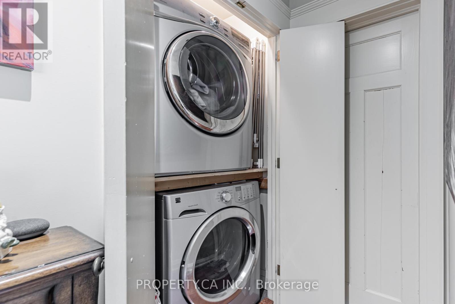
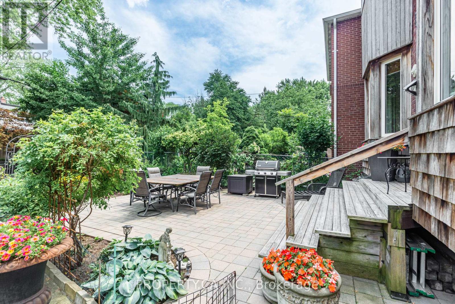
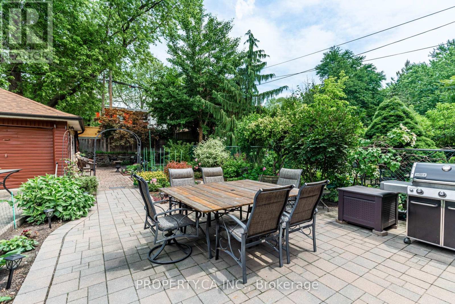
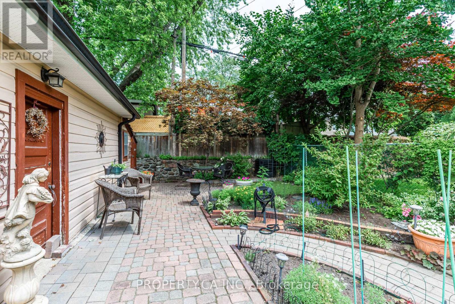
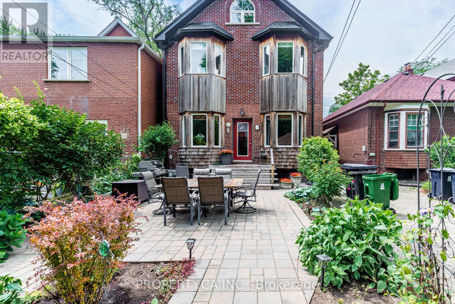
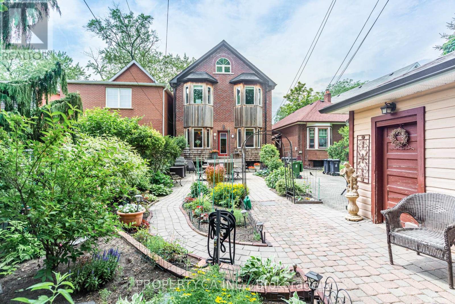
Charming Monarch Park Retreat with Sunlit Spaces and Backyard Oasis; Welcome to the heart of Monarch Park! This inviting 3-bedroom home offers a rare blend of comfort and convenience, featuring a private backyard oasis and dedicated parking pad. Step inside to discover sun-drenched rooms that create a warm, welcoming atmosphere throughout the home. Perfectly positioned near top-rated schools, lush parks, and excellent transit options, this property puts everything you need within easy reach. Whether you're relaxing in your spacious backyard or exploring the vibrant neighbourhood, you'll love the lifestyle this home affords. Don't miss your chance to lease a delightful home in one of East Toronto's most sought-after communities. 1 Parking space included in the lease. (id:50787)
Property Details
| MLS® Number | E13863794 |
| Property Type | Single Family |
| Community Name | Greenwood-Coxwell |
| Amenities Near By | Park, Public Transit, Schools, Place Of Worship |
| Features | Carpet Free |
| Parking Space Total | 1 |
| Structure | Shed |
Building
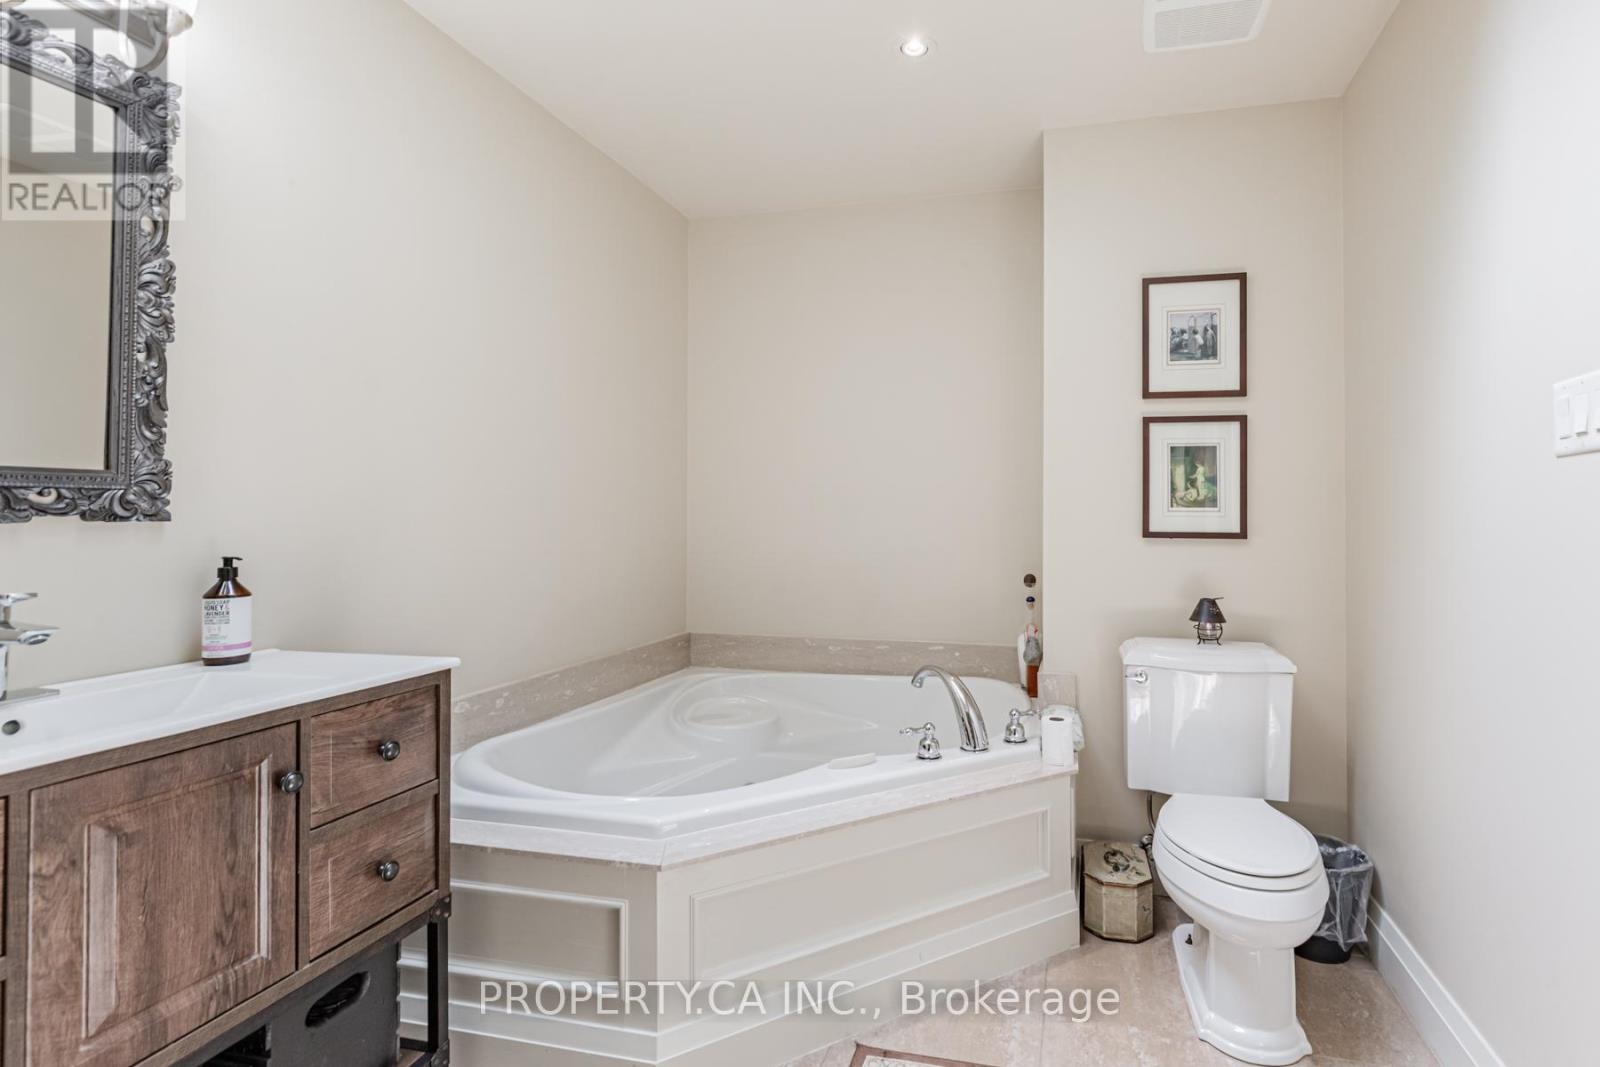
| Bathroom Total | 2 |
| Bedrooms Above Ground | 3 |
| Bedrooms Total | 3 |
| Basement Type | None |
| Construction Style Attachment | Detached |
| Cooling Type | Central Air Conditioning |
| Exterior Finish | Brick |
| Flooring Type | Hardwood |
| Foundation Type | Block |
| Heating Fuel | Natural Gas |
| Heating Type | Forced Air |
| Stories Total | 2 |
| Size Interior | 0 - 699 Sqft |
| Type | House |
| Utility Water | Municipal Water |
Parking
| No Garage |
Land
| Acreage | No |
| Fence Type | Fenced Yard |
| Land Amenities | Park, Public Transit, Schools, Place Of Worship |
| Sewer | Sanitary Sewer |
Rooms
| Level | Type | Length | Width | Dimensions |
|---|---|---|---|---|
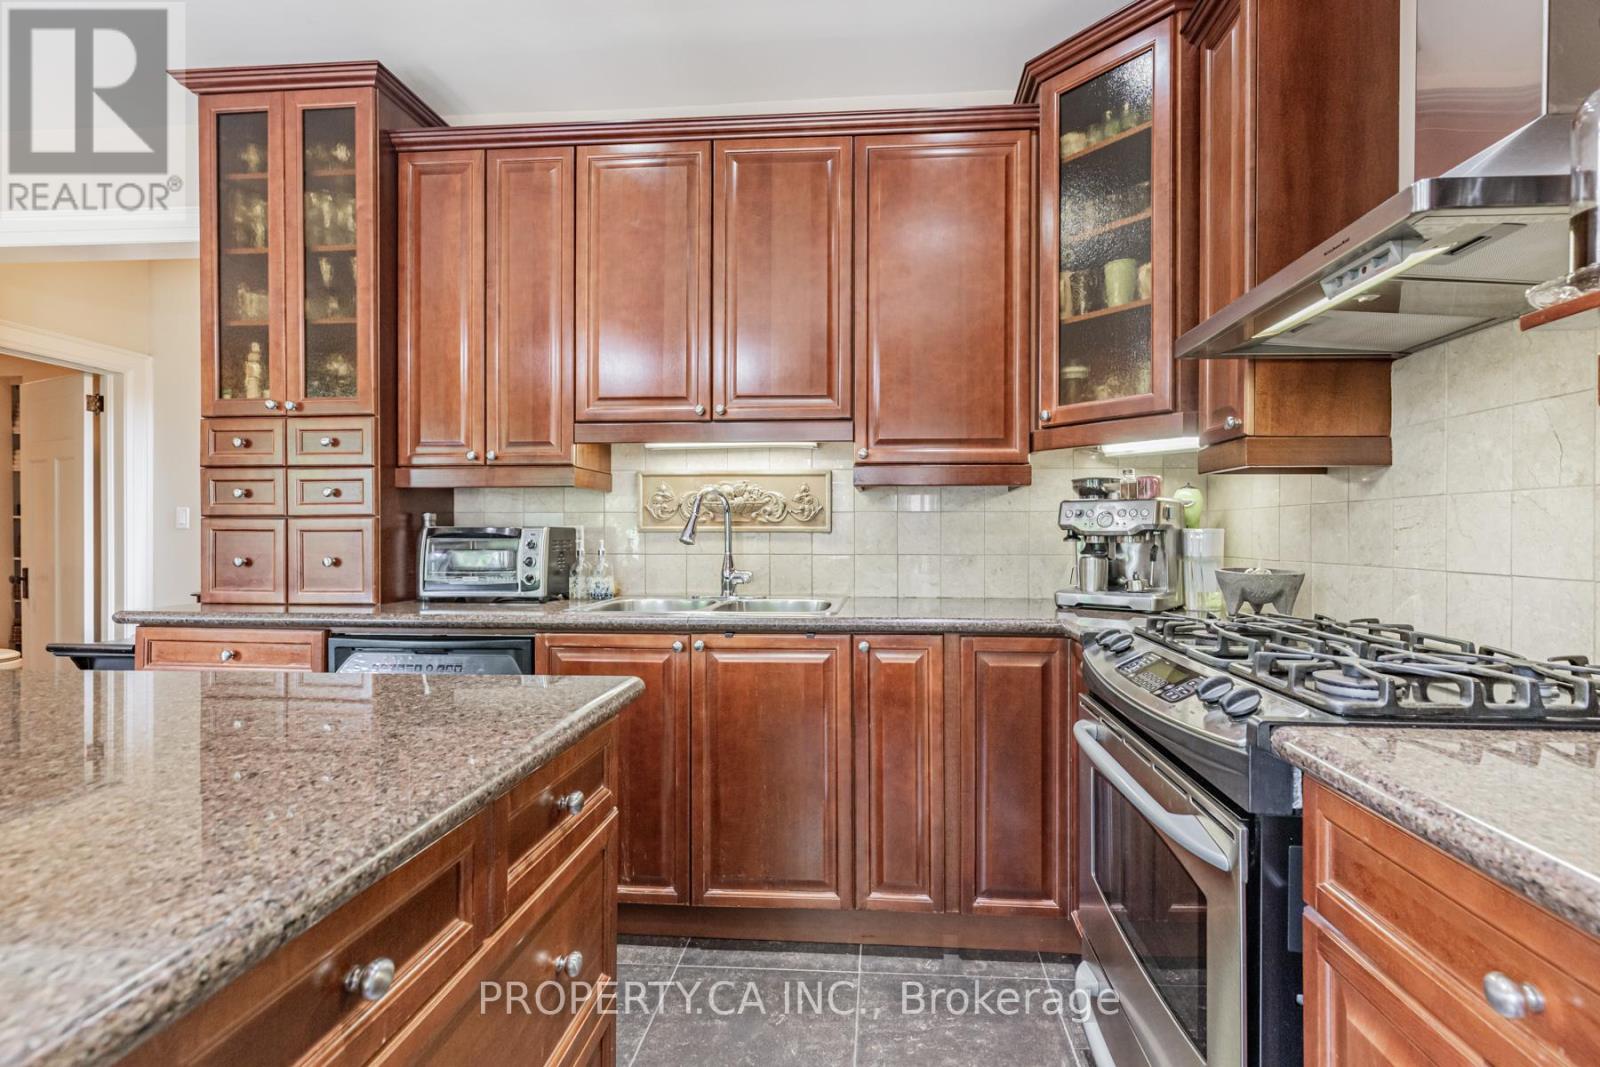
| Main Level | Kitchen | 3.66 m | 7.01 m | 3.66 m x 7.01 m |
| Main Level | Living Room | 3.66 m | 7.01 m | 3.66 m x 7.01 m |
| Main Level | Dining Room | 3.66 m | 7.01 m | 3.66 m x 7.01 m |
| Upper Level | Primary Bedroom | 3.66 m | 7.01 m | 3.66 m x 7.01 m |
| Upper Level | Bedroom 2 | 4.88 m | 3.66 m | 4.88 m x 3.66 m |
| Upper Level | Bedroom 3 | 3.66 m | 3.35 m | 3.66 m x 3.35 m |
| Upper Level | Foyer | 3.04 m | 2.44 m | 3.04 m x 2.44 m |

The trademarks REALTOR®, REALTORS®, and the REALTOR® logo are controlled by The Canadian Real Estate Association (CREA) and identify real estate professionals who are members of CREA. The trademarks MLS®, Multiple Listing Service® and the associated logos are owned by The Canadian Real Estate Association (CREA) and identify the quality of services provided by real estate professionals who are members of CREA. The trademark DDF® is owned by The Canadian Real Estate Association (CREA) and identifies CREA's Data Distribution Facility (DDF®)
October 05 2026 08:31:20
Toronto Regional Real Estate Board
Property.ca Inc.