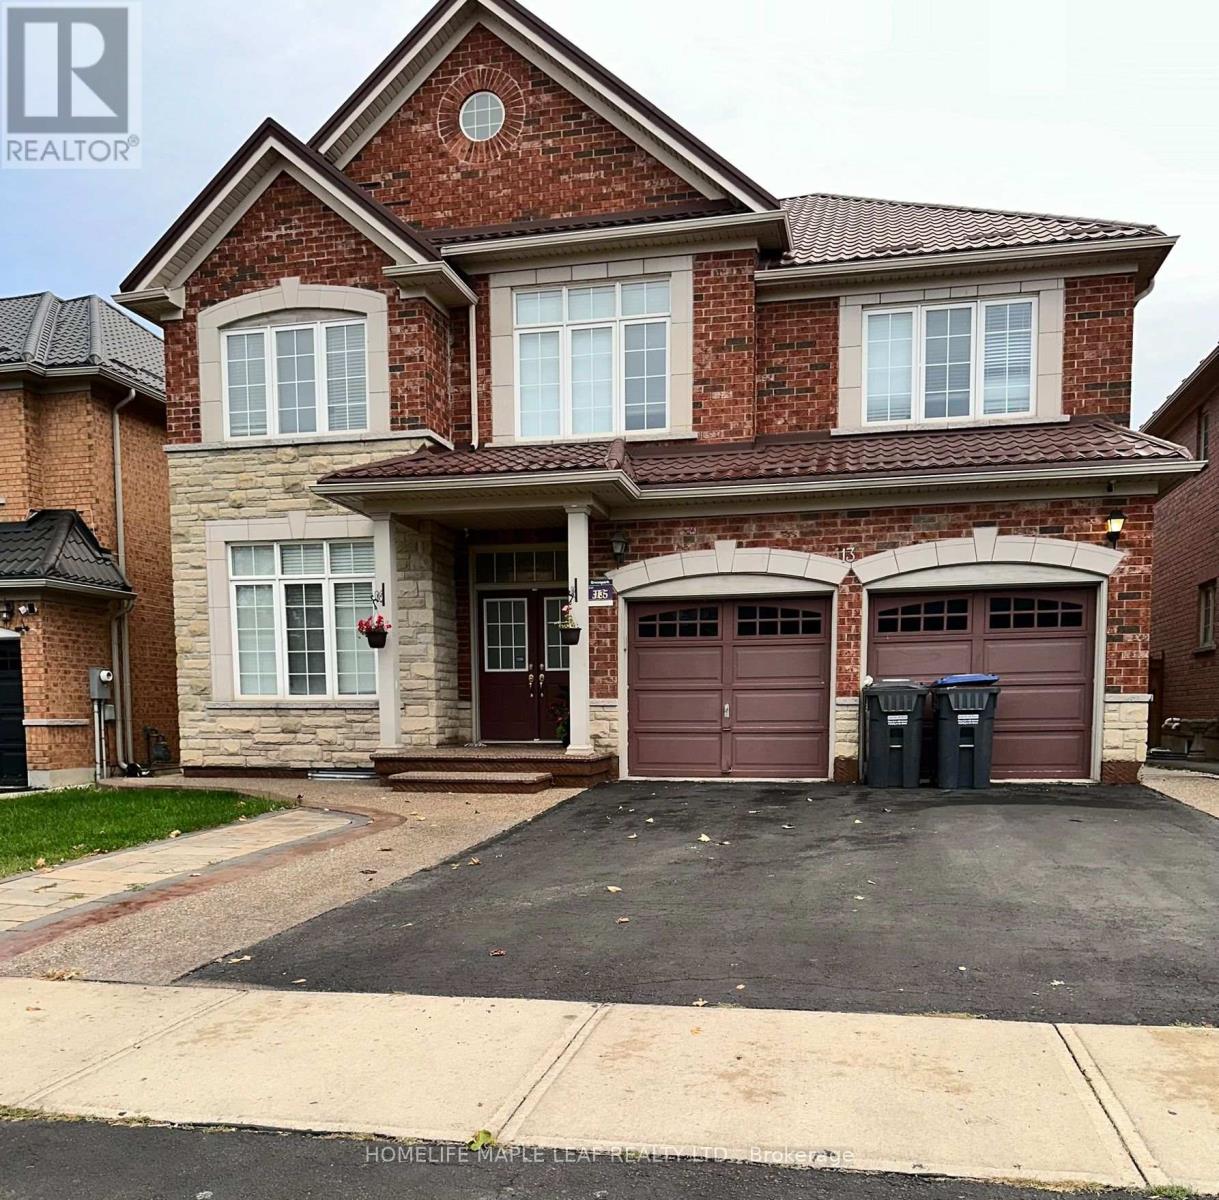
4 Bedroom
3 Bathroom
2,500 - 3,000 sqft
Fireplace
Central Air Conditioning
Forced Air
$3,300 Monthly
Beautiful 4-bedroom, 2-bathroom detached home in the highly desirable Sandringham-Wellington community! Featuring an elegant double-door entry, laminate flooring throughout the main and second floors, and a functional layout with two primary bedrooms. The spacious family room boasts a gas fireplace. The modern kitchen offers a large island, ample cabinetry, and stainless steel appliances with a generous eat-in area ideal for family gatherings. The primary bedroom features closets and a luxurious 4-piece ensuite with double sinks, a tub, and a separate shower. Conveniently located close to schools, parks, shopping, library, and all essential amenities. An ideal home combining style, comfort, and convenience! (id:50787)
Property Details
|
MLS® Number
|
W13864634 |
|
Property Type
|
Single Family |
|
Community Name
|
Sandringham-Wellington |
|
Amenities Near By
|
Hospital, Public Transit, Schools |
|
Features
|
In Suite Laundry, Sump Pump |
|
Parking Space Total
|
3 |
Building
|
Bathroom Total
|
3 |
|
Bedrooms Above Ground
|
4 |
|
Bedrooms Total
|
4 |
|
Age
|
16 To 30 Years |
|
Amenities
|
Fireplace(s) |
|
Appliances
|
Garage Door Opener Remote(s), Water Heater, Water Meter |
|
Basement Features
|
Apartment In Basement |
|
Basement Type
|
N/a |
|
Construction Style Attachment
|
Detached |
|
Cooling Type
|
Central Air Conditioning |
|
Exterior Finish
|
Brick, Steel |
|
Fire Protection
|
Smoke Detectors |
|
Fireplace Present
|
Yes |
|
Flooring Type
|
Laminate, Ceramic |
|
Foundation Type
|
Block, Concrete |
|
Half Bath Total
|
1 |
|
Heating Fuel
|
Natural Gas |
|
Heating Type
|
Forced Air |
|
Stories Total
|
2 |
|
Size Interior
|
2,500 - 3,000 Sqft |
|
Type
|
House |
|
Utility Water
|
Municipal Water |
Parking
Land
|
Acreage
|
No |
|
Fence Type
|
Fenced Yard |
|
Land Amenities
|
Hospital, Public Transit, Schools |
|
Sewer
|
Sanitary Sewer |
|
Size Depth
|
90 Ft ,2 In |
|
Size Frontage
|
47 Ft |
|
Size Irregular
|
47 X 90.2 Ft |
|
Size Total Text
|
47 X 90.2 Ft |
Rooms
| Level |
Type |
Length |
Width |
Dimensions |
|
Second Level |
Bedroom |
4.45 m |
3.53 m |
4.45 m x 3.53 m |
|
Second Level |
Bedroom 2 |
4.45 m |
3.53 m |
4.45 m x 3.53 m |
|
Second Level |
Bedroom 3 |
3.84 m |
3.47 m |
3.84 m x 3.47 m |
|
Second Level |
Bedroom 4 |
3.59 m |
3.04 m |
3.59 m x 3.04 m |
|
Main Level |
Living Room |
5.51 m |
3.35 m |
5.51 m x 3.35 m |
|
Main Level |
Family Room |
5.18 m |
3.65 m |
5.18 m x 3.65 m |
|
Main Level |
Kitchen |
3.96 m |
2.62 m |
3.96 m x 2.62 m |
|
Main Level |
Dining Room |
5.15 m |
3.35 m |
5.15 m x 3.35 m |
|
Main Level |
Laundry Room |
2.43 m |
1.52 m |
2.43 m x 1.52 m |
Utilities
|
Cable
|
Available |
|
Electricity
|
Available |
|
Sewer
|
Available |
https://www.realtor.ca/real-estate/30367669/upper-13-stonemount-trail-brampton-sandringham-wellington-sandringham-wellington