3 Bedroom
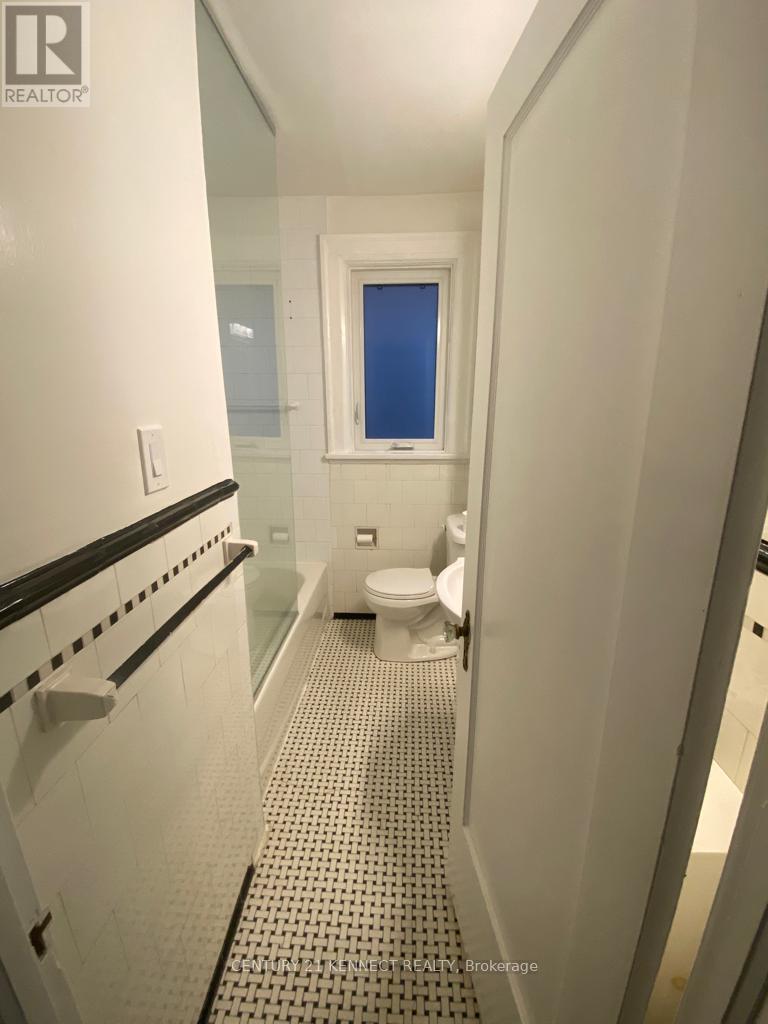
1 Bathroom
1,100 - 1,500 sqft
Wall Unit
$3,300 Monthly
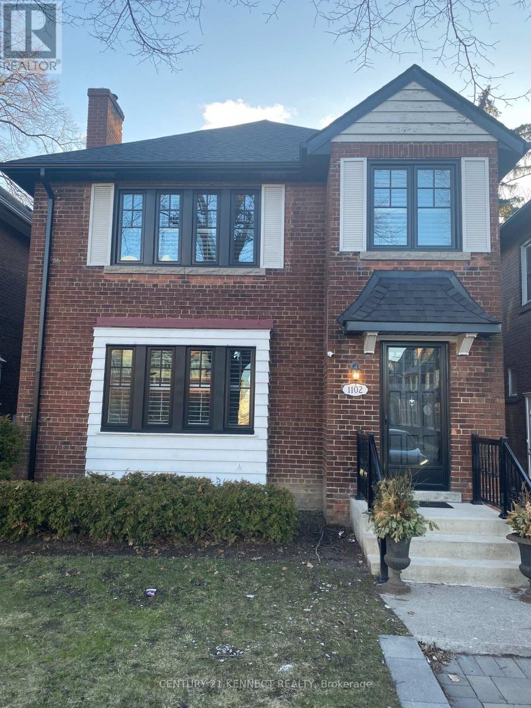
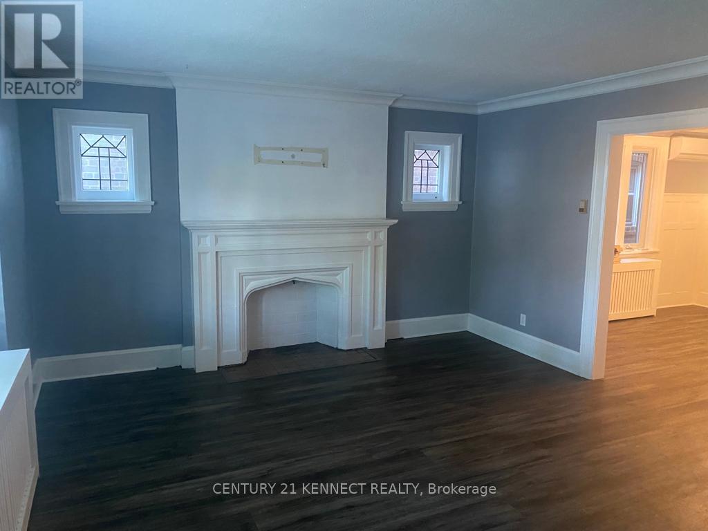
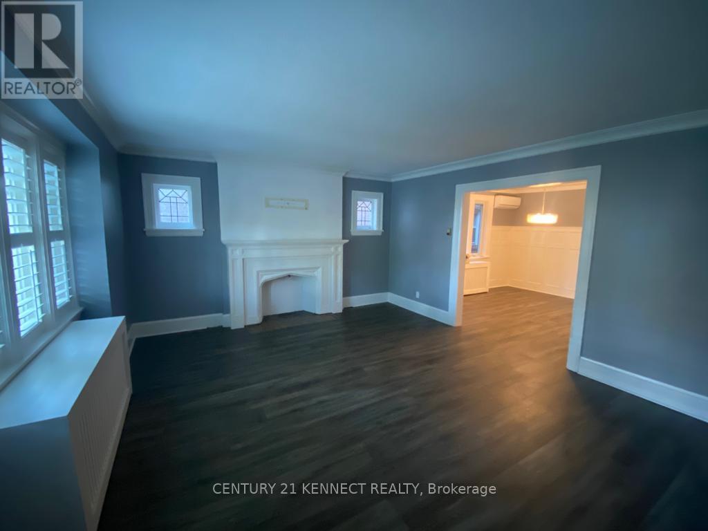
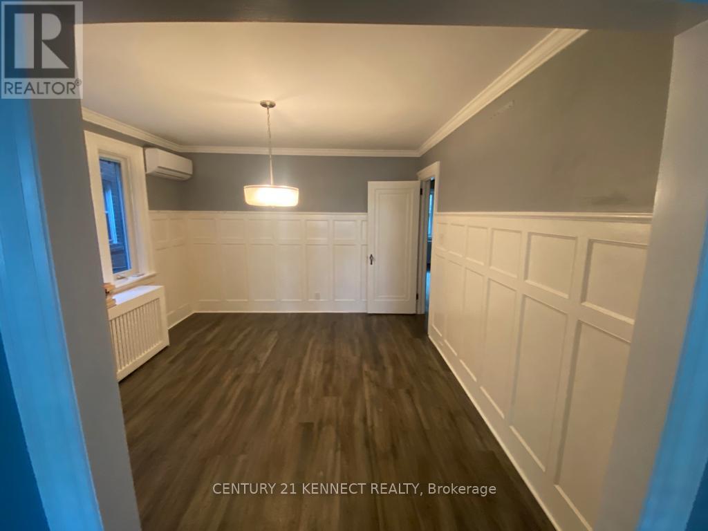
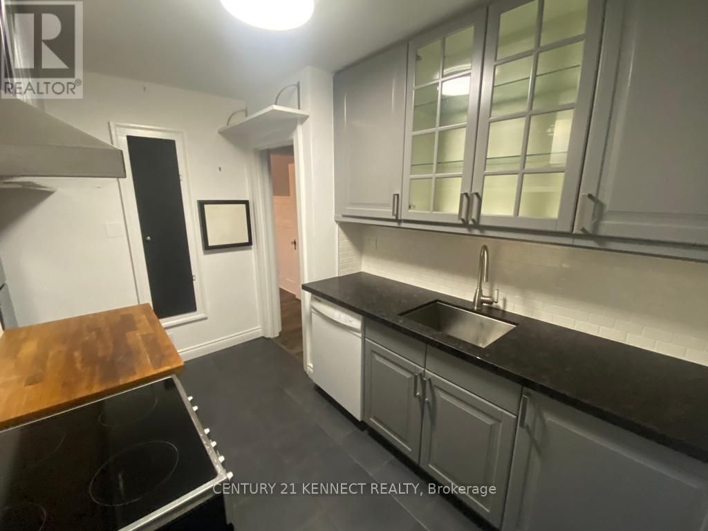
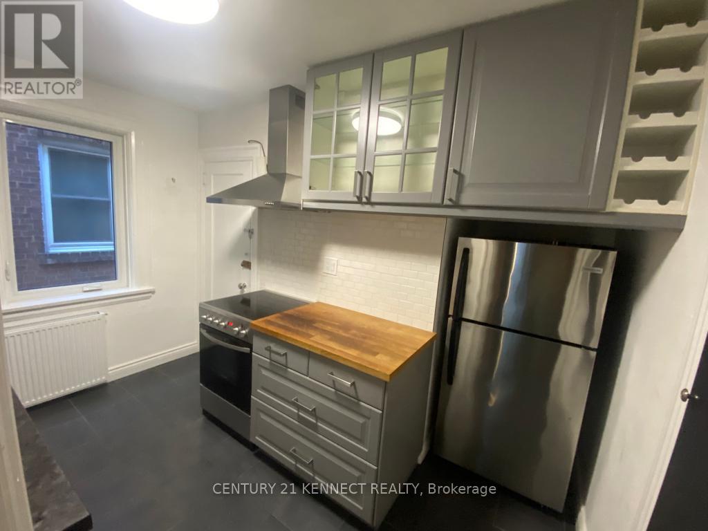
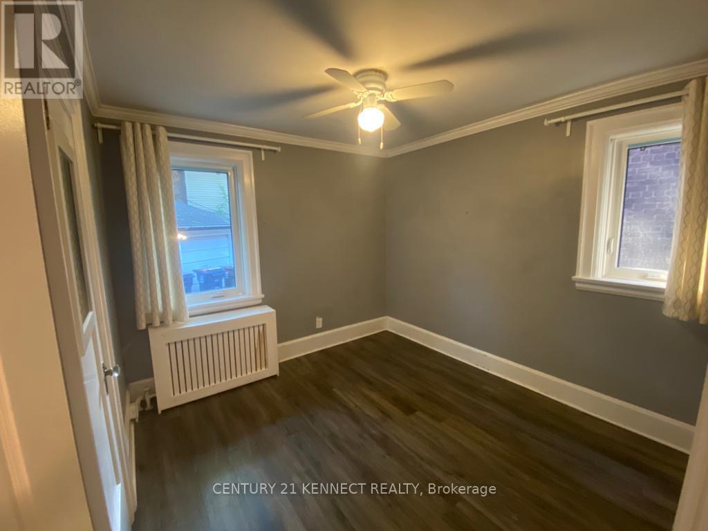
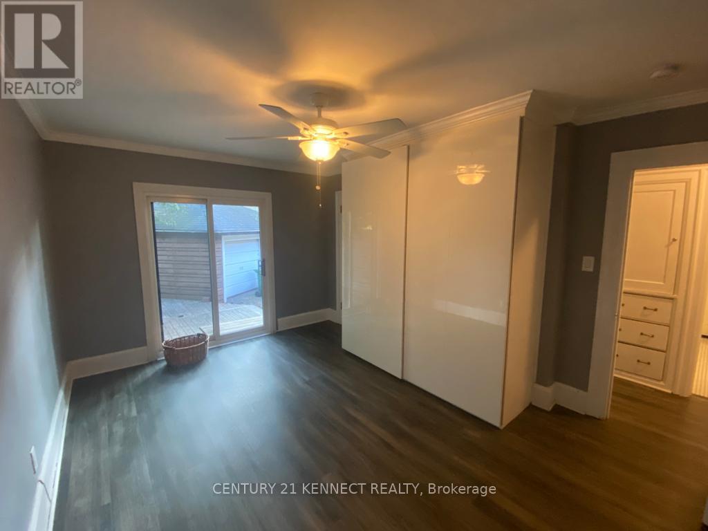
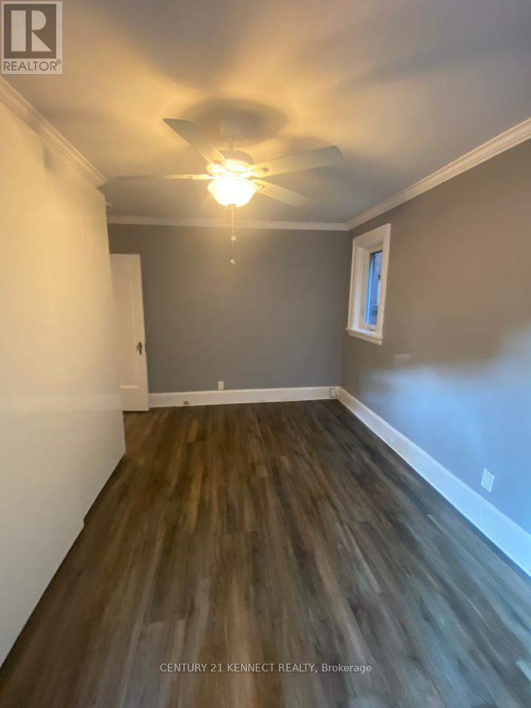
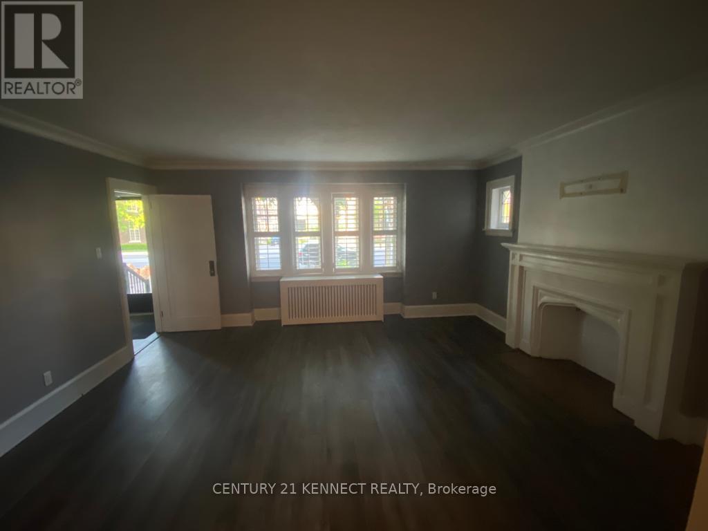
Welcome To 1102 Avenue Rd. In Coveted Lawrence Park South. Renovated Duplex, Located Steps Away From A Future Cross-Town Lrt Station And Some Of The City's Top Rated Schools (Allenby Jr. Ps, Glenview Sr. Ps, North Toronto Ci, Blessed Sacrament). Spacious Self-Contained Renovated 2 + 1 Bedrooms And 1Bathroom Unit, separated laundry each floor. 1 parking included. Gas and water bill are going to be split with the tenants - 35%, and hydro separate meter. (id:50787)
Property Details
|
MLS® Number
|
C13688372 |
|
Property Type
|
Single Family |
|
Community Name
|
Lawrence Park South |
|
Parking Space Total
|
1 |
Building
|
Bathroom Total
|
1 |
|
Bedrooms Above Ground
|
2 |
|
Bedrooms Below Ground
|
1 |
|
Bedrooms Total
|
3 |
|
Basement Type
|
None |
|
Construction Style Attachment
|
Detached |
|
Cooling Type
|
Wall Unit |
|
Exterior Finish
|
Brick Facing |
|
Flooring Type
|
Vinyl |
|
Foundation Type
|
Concrete |
|
Heating Fuel
|
Oil |
|
Size Interior
|
1,100 - 1,500 Sqft |
|
Type
|
House |
|
Utility Water
|
Municipal Water |
Parking
Land
|
Acreage
|
No |
|
Sewer
|
Sanitary Sewer |
|
Size Depth
|
112 Ft ,6 In |
|
Size Frontage
|
30 Ft |
|
Size Irregular
|
30 X 112.5 Ft |
|
Size Total Text
|
30 X 112.5 Ft|under 1/2 Acre |
Rooms
| Level |
Type |
Length |
Width |
Dimensions |
|
Upper Level |
Living Room |
4.61 m |
4.05 m |
4.61 m x 4.05 m |
|
Upper Level |
Dining Room |
3.84 m |
3.5 m |
3.84 m x 3.5 m |
|
Upper Level |
Kitchen |
3.38 m |
3.2 m |
3.38 m x 3.2 m |
|
Upper Level |
Bedroom |
4.57 m |
3.5 m |
4.57 m x 3.5 m |
|
Upper Level |
Bedroom |
3.63 m |
3.2 m |
3.63 m x 3.2 m |
|
Upper Level |
Den |
2.04 m |
1.85 m |
2.04 m x 1.85 m |
Utilities
|
Cable
|
Available |
|
Electricity
|
Available |
|
Sewer
|
Available |
https://www.realtor.ca/real-estate/30169865/upper-1102-avenue-road-toronto-lawrence-park-south-lawrence-park-south