
Upper - 10 Muriel Avenue Toronto, Ontario M4J 2X9

$2,900 Monthly
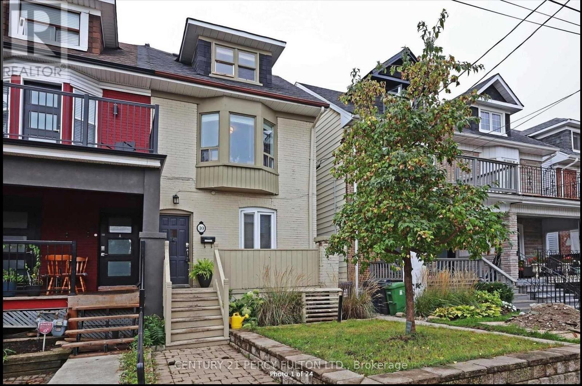
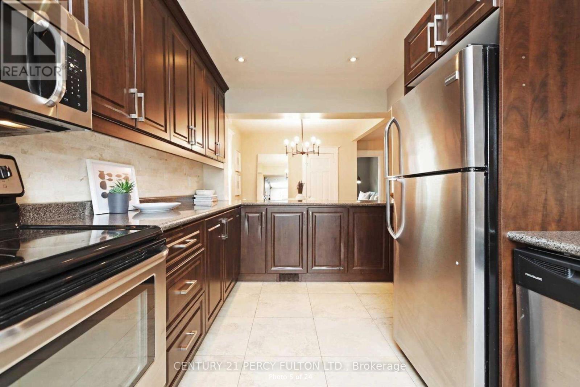
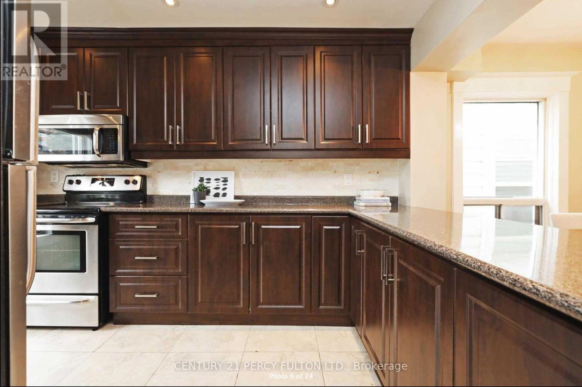
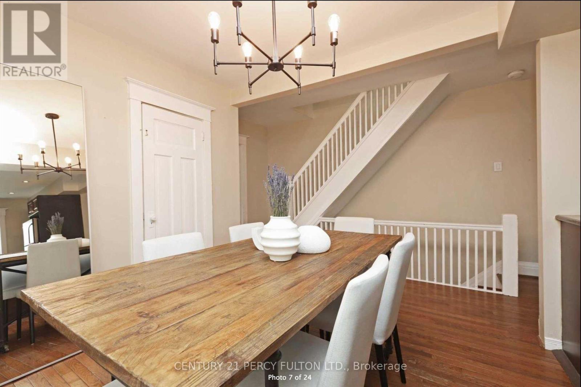
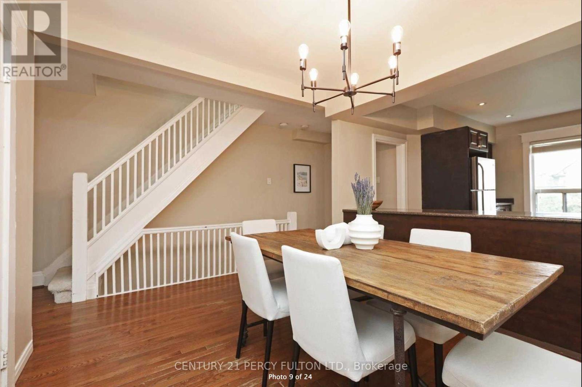
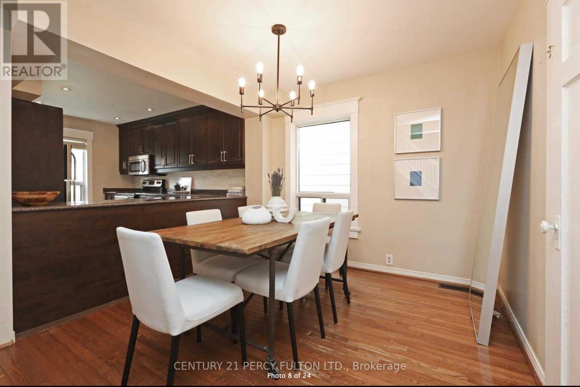
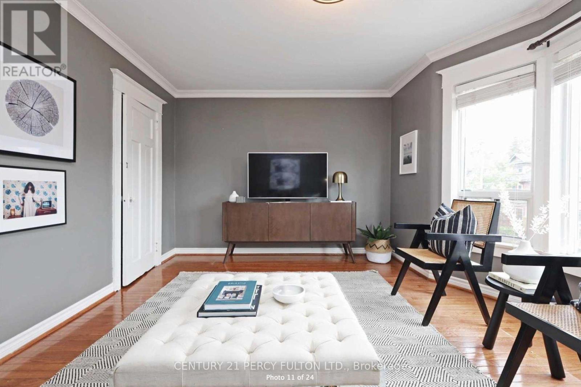
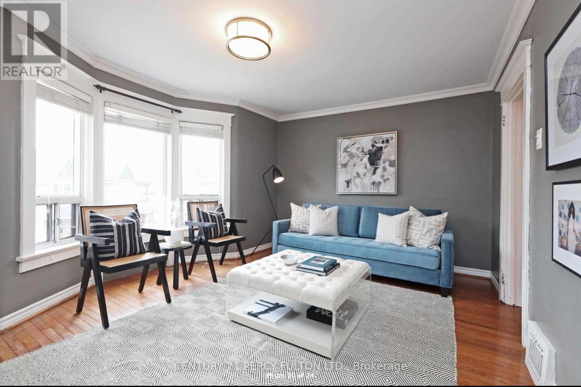
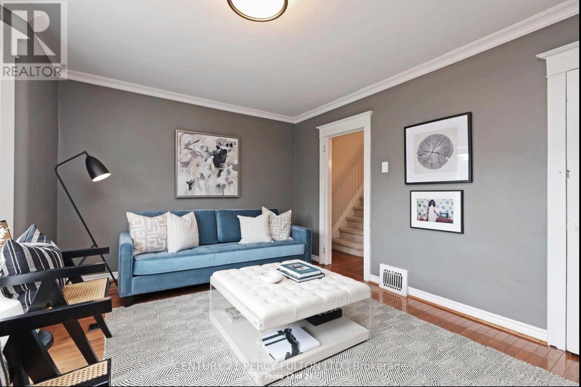
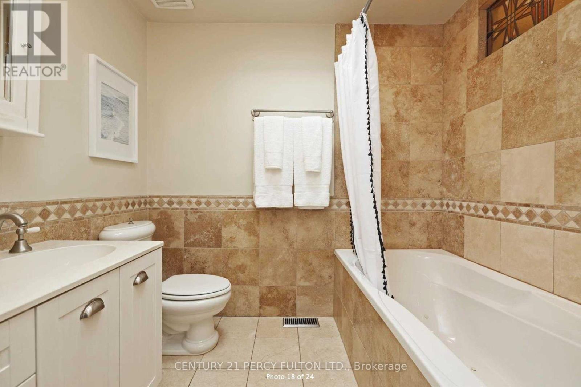
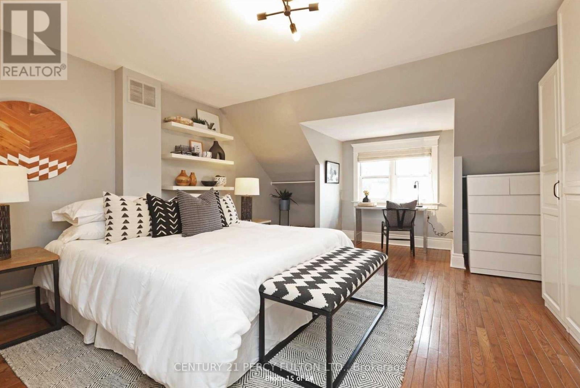
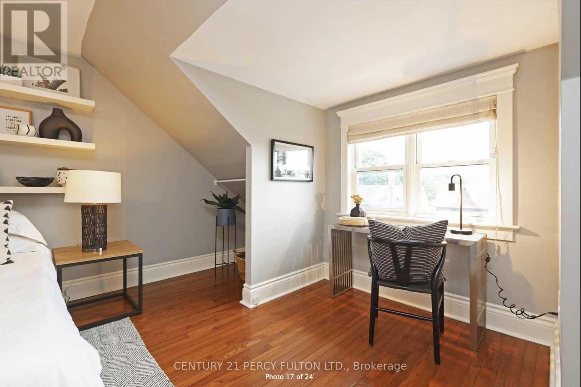
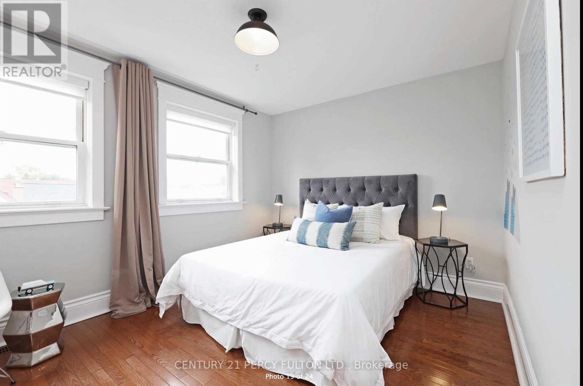
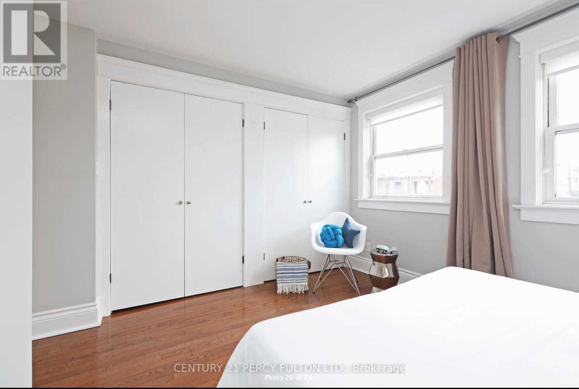
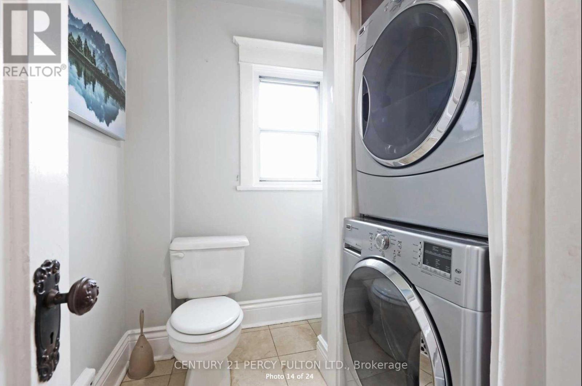
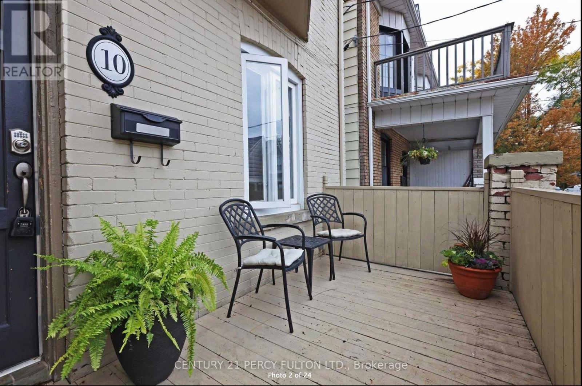
Wake up, step out, hop on the subway! Pape Station is steps away. This sun-filled, freshly painted 2-level apartment offers a great home in the heart of prime Danforth. The kitchen, finished with granite counters and stainless steel appliances, opens to a formal dining space and leads to a separate living room framed by a large bay window. The primary bedroom features charming dormer nooks, while the second offers built-in closets and large windows. Two skylights flood the 3rd floor with natural light. Enjoy a 4-piece bath with a soaker tub, a 2-piece washroom with ensuite laundry, hardwood floors throughout, and ample storage. Danforth's great restaurants and multiple grocery stores are a short walk away, with everyday essentials close at hand. The future Ontario Line stop is a bonus. (id:50787)
Property Details
| MLS® Number | E13838070 |
| Property Type | Single Family |
| Community Name | Danforth |
| Amenities Near By | Public Transit |
| Features | Carpet Free |
Building
| Bathroom Total | 2 |
| Bedrooms Above Ground | 2 |
| Bedrooms Total | 2 |
| Appliances | Dishwasher, Dryer, Microwave, Stove, Washer, Window Coverings, Refrigerator |
| Basement Type | None |
| Construction Style Attachment | Semi-detached |
| Cooling Type | Central Air Conditioning |
| Exterior Finish | Brick |
| Flooring Type | Hardwood |
| Foundation Type | Concrete |
| Half Bath Total | 1 |
| Heating Fuel | Natural Gas |
| Heating Type | Forced Air |
| Stories Total | 3 |
| Size Interior | 700 - 1,100 Sqft |
| Type | House |
| Utility Water | Municipal Water |
Parking
| No Garage |
Land
| Acreage | No |
| Land Amenities | Public Transit |
| Sewer | Sanitary Sewer |
Rooms
| Level | Type | Length | Width | Dimensions |
|---|---|---|---|---|
| Other | Kitchen | 3.84 m | 2.79 m | 3.84 m x 2.79 m |
| Other | Dining Room | 2.97 m | 3.83 m | 2.97 m x 3.83 m |
| Other | Living Room | 3.23 m | 4.6 m | 3.23 m x 4.6 m |
| Other | Bedroom | Measurements not available | ||
| Other | Bedroom 2 | 3.78 m | 2.95 m | 3.78 m x 2.95 m |
https://www.realtor.ca/real-estate/30338774/upper-10-muriel-avenue-toronto-danforth-danforth

The trademarks REALTOR®, REALTORS®, and the REALTOR® logo are controlled by The Canadian Real Estate Association (CREA) and identify real estate professionals who are members of CREA. The trademarks MLS®, Multiple Listing Service® and the associated logos are owned by The Canadian Real Estate Association (CREA) and identify the quality of services provided by real estate professionals who are members of CREA. The trademark DDF® is owned by The Canadian Real Estate Association (CREA) and identifies CREA's Data Distribution Facility (DDF®)
September 29 2026 01:28:07
Toronto Regional Real Estate Board
Century 21 Percy Fulton Ltd.