
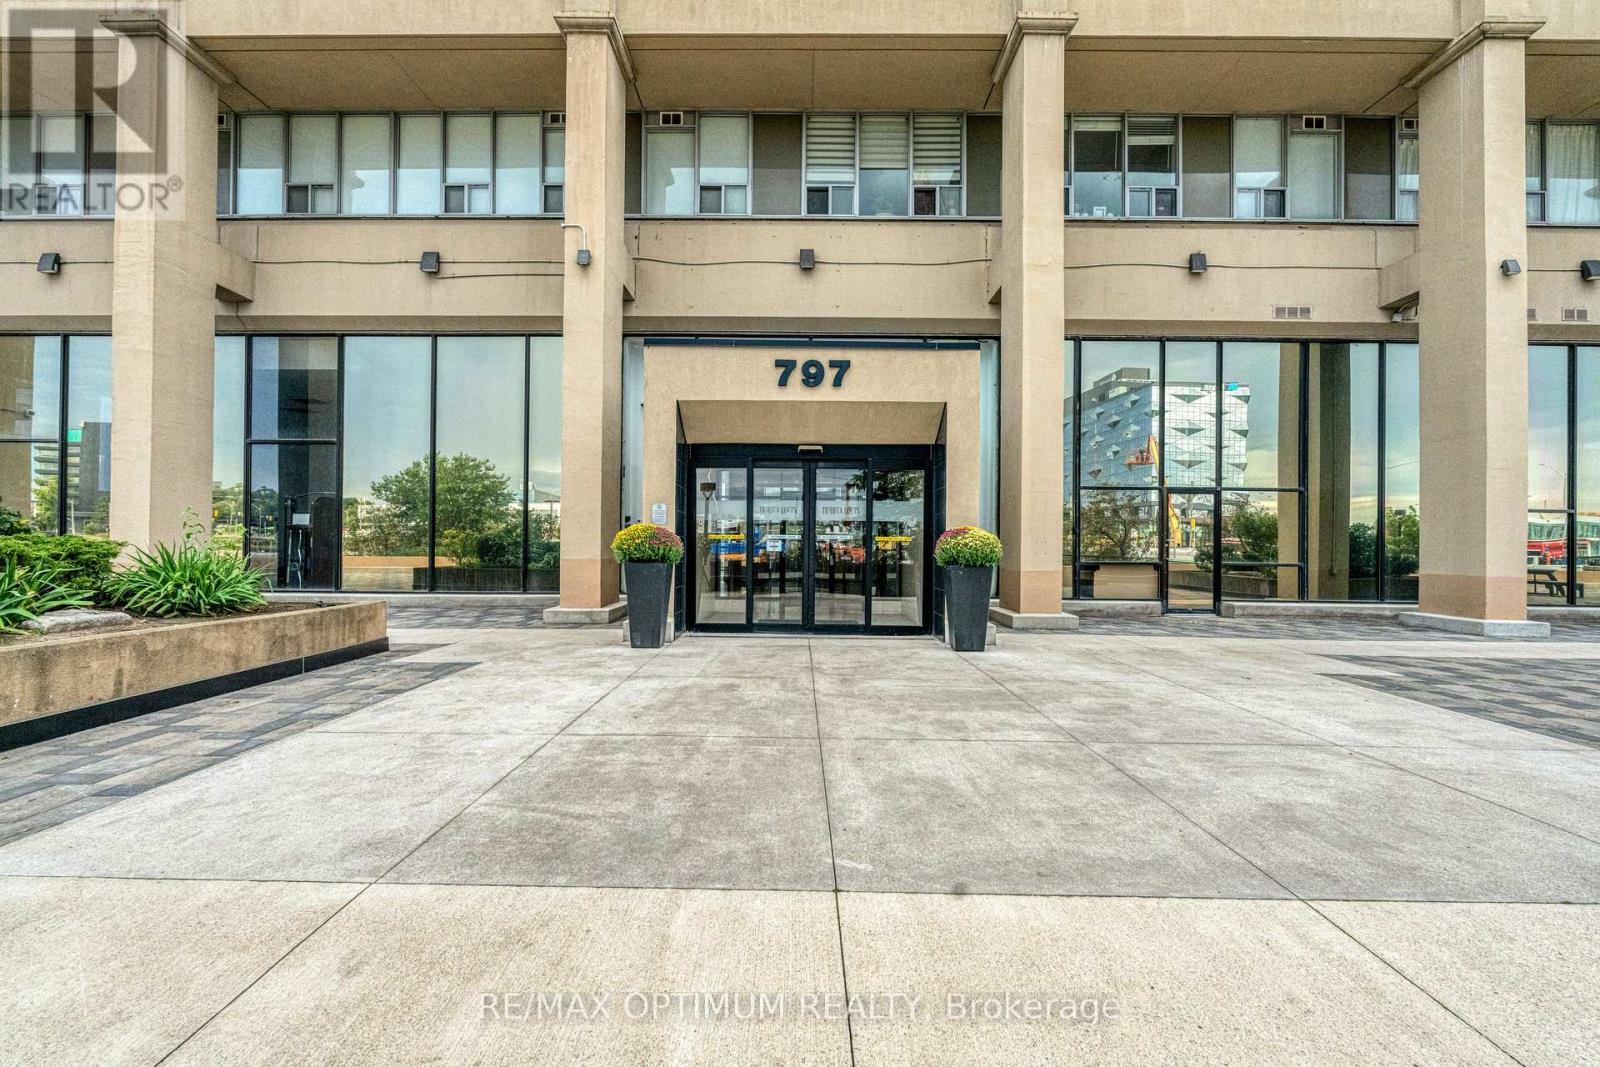
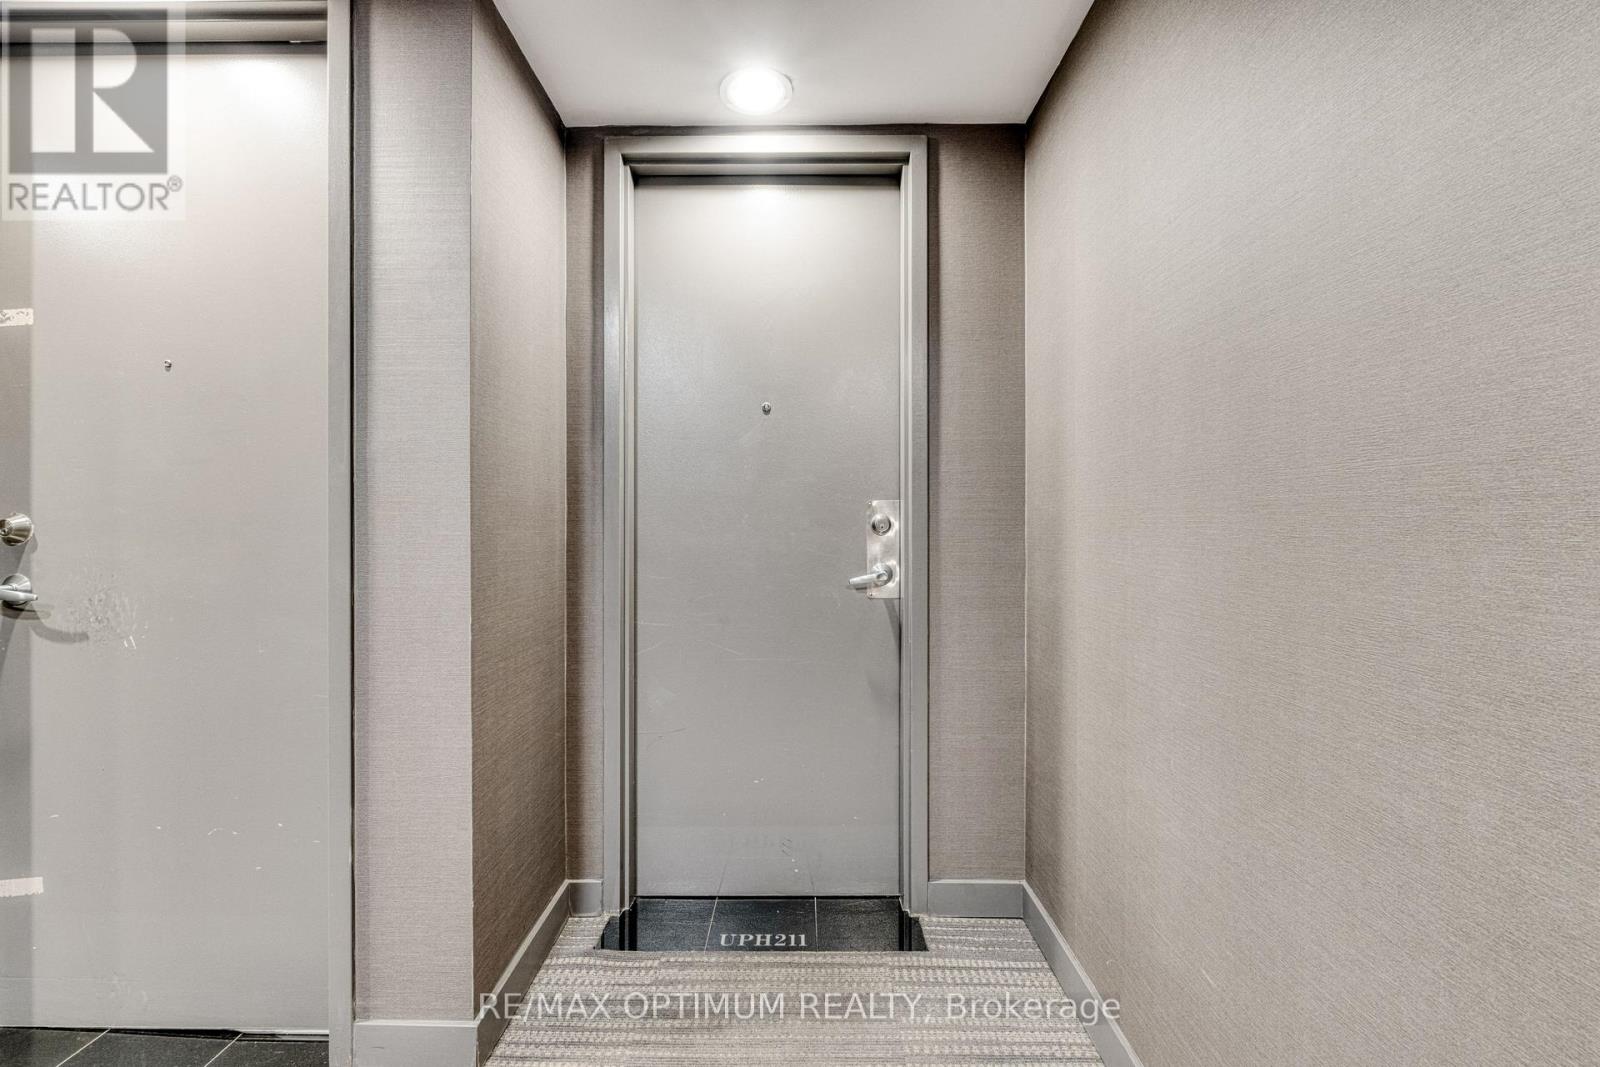
Uph211 - 797 Don Mills Road Toronto, Ontario M3C 1V1

$499,000Maintenance, Heat, Insurance, Parking, Water
$1,228.23 Monthly
Maintenance, Heat, Insurance, Parking, Water
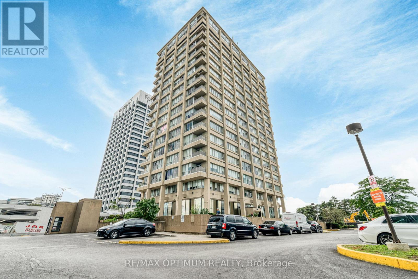
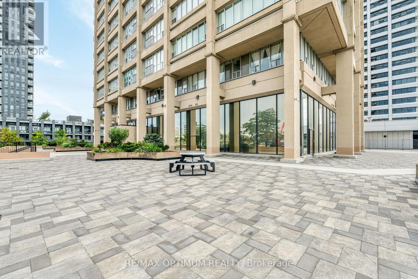
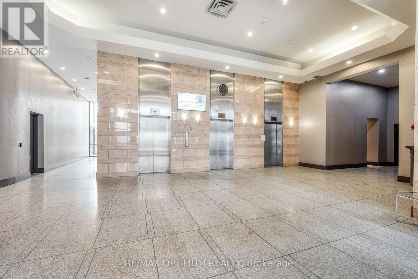
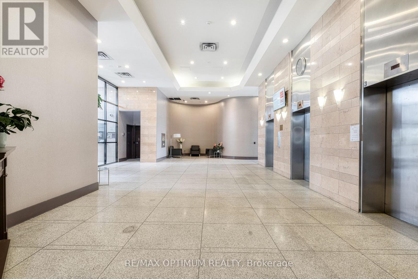
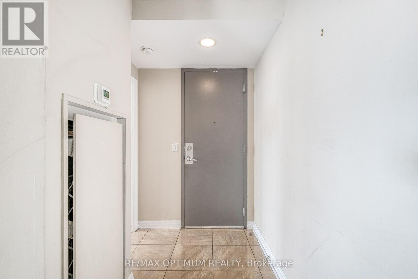
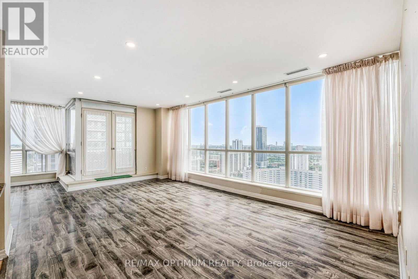
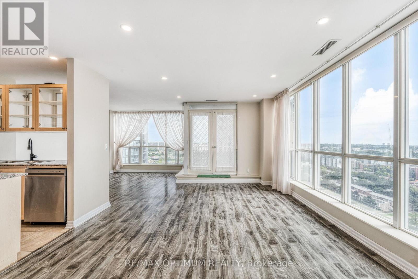
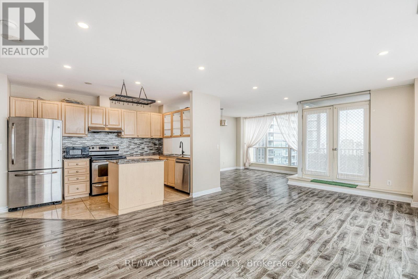
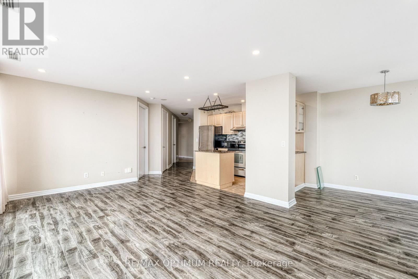
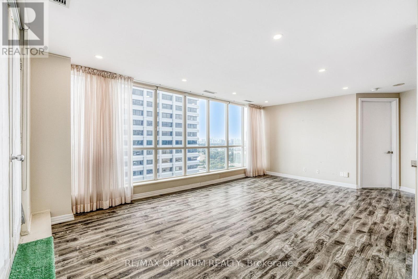
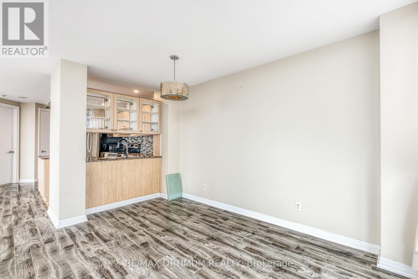
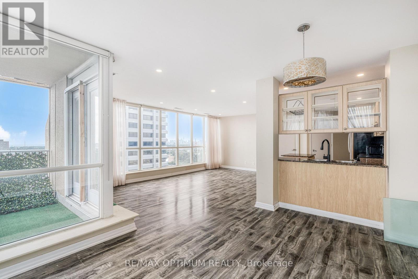
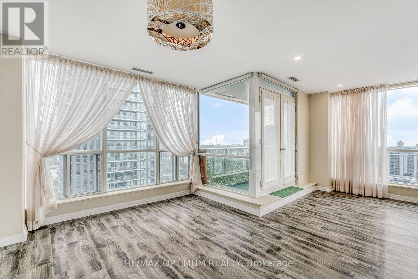
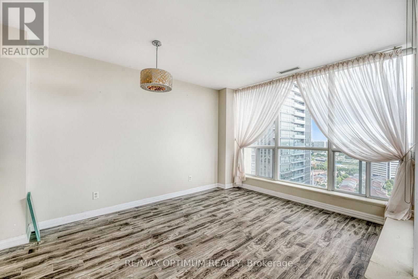
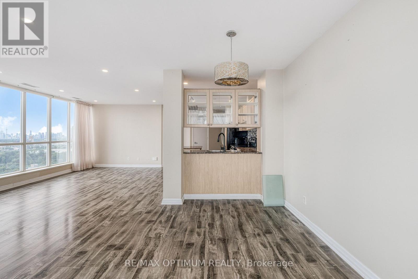
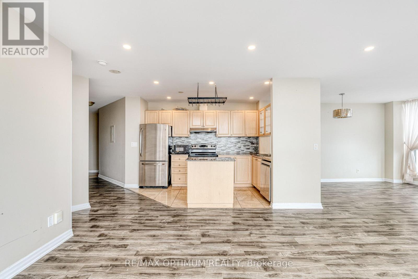
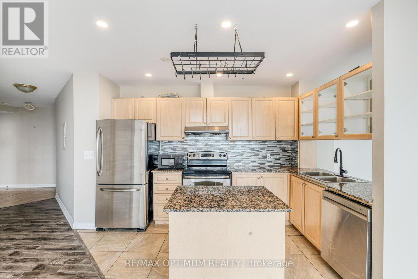
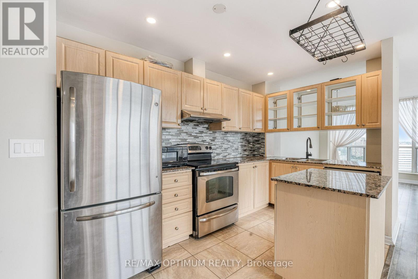
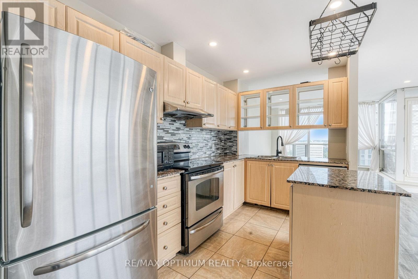
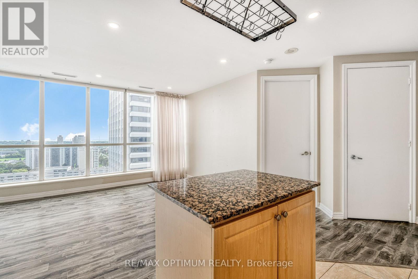
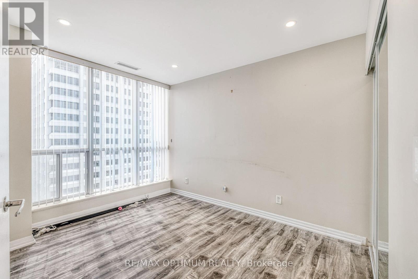
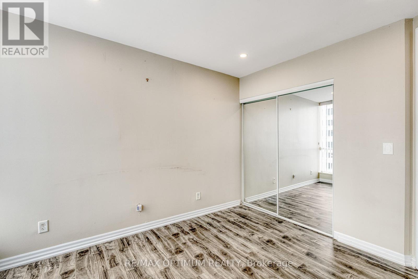
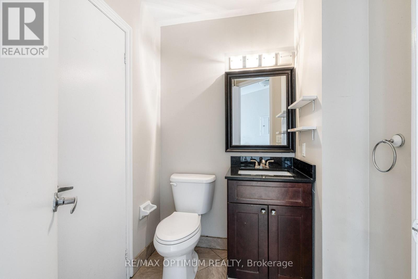
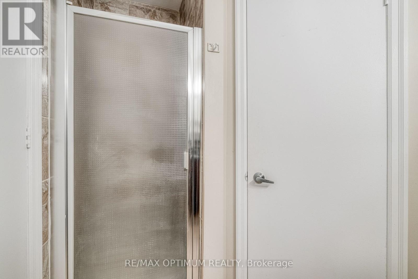
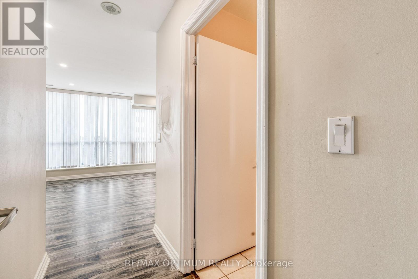
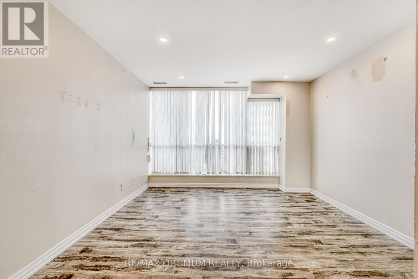
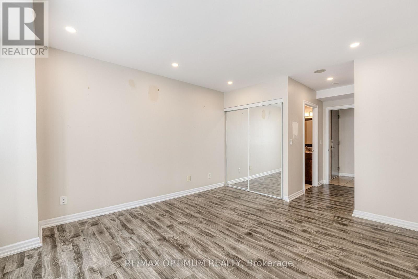
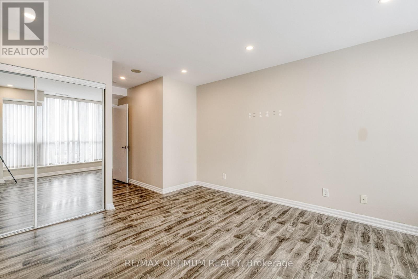
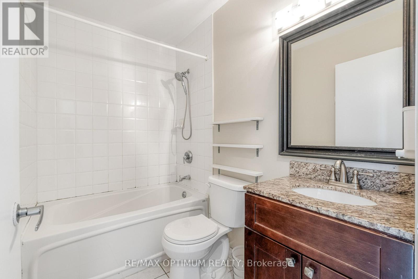
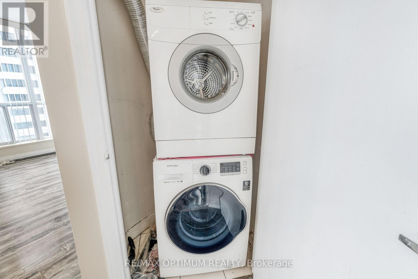
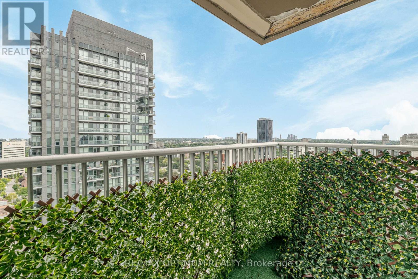
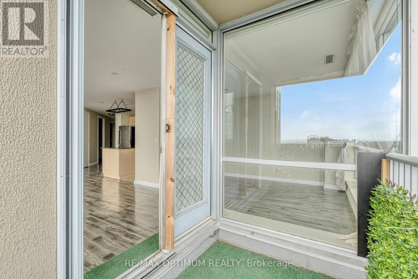
$1,228.23 MonthlyWelcome to Tribeca Lofts at 797 Don Mills Road! This spacious and bright 2-bedroom, 2-bathroom condo offers comfortable living space with desirable southeast exposure and an open balcony. The functional open-concept layout features a generous living and dining area with laminate flooring and large windows, while the kitchen is equipped with granite countertops and stainless steel appliances. The primary bedroom offers a private 4-piece ensuite and ample closet space, while the second bedroom is well-sized with its own window and closet. Enjoy the convenience of ensuite laundry, two owned underground parking spaces, and an owned locker. Residents have access to excellent building amenities including concierge service, an exercise room, game room, party/meeting room, bike storage, and visitor parking. Ideally located near Eglinton Ave E and Don Mills Rd with easy access to public transit, schools, parks, hospital, recreation facilities, and everyday amenities. A fantastic opportunity for end-users or investors in a highly convenient Toronto location! (id:50787)
Property Details
| MLS® Number | C13792304 |
| Property Type | Single Family |
| Community Name | Flemingdon Park |
| Amenities Near By | Hospital, Park, Public Transit, Schools |
| Community Features | Pets Allowed With Restrictions, Community Centre |
| Features | Balcony |
| Parking Space Total | 2 |
Building
| Bathroom Total | 2 |
| Bedrooms Above Ground | 2 |
| Bedrooms Total | 2 |
| Amenities | Security/concierge, Exercise Centre, Recreation Centre, Party Room, Visitor Parking, Storage - Locker |
| Appliances | Dishwasher, Dryer, Stove, Washer, Refrigerator |
| Basement Type | None |
| Cooling Type | Central Air Conditioning |
| Exterior Finish | Concrete |
| Flooring Type | Laminate |
| Heating Fuel | Natural Gas |
| Heating Type | Forced Air |
| Size Interior | 1,000 - 1,199 Sqft |
| Type | Apartment |
Parking
| No Garage |
Land
| Acreage | No |
| Land Amenities | Hospital, Park, Public Transit, Schools |
| Surface Water | River/stream |
Rooms
| Level | Type | Length | Width | Dimensions |
|---|---|---|---|---|
| Main Level | Living Room | 4 m | 6.17 m | 4 m x 6.17 m |
| Main Level | Dining Room | 3.35 m | 4.24 m | 3.35 m x 4.24 m |
| Main Level | Kitchen | 2.18 m | 3.71 m | 2.18 m x 3.71 m |
| Main Level | Primary Bedroom | 4.27 m | 3.78 m | 4.27 m x 3.78 m |
| Main Level | Bedroom 2 | 3.61 m | 3.02 m | 3.61 m x 3.02 m |

The trademarks REALTOR®, REALTORS®, and the REALTOR® logo are controlled by The Canadian Real Estate Association (CREA) and identify real estate professionals who are members of CREA. The trademarks MLS®, Multiple Listing Service® and the associated logos are owned by The Canadian Real Estate Association (CREA) and identify the quality of services provided by real estate professionals who are members of CREA. The trademark DDF® is owned by The Canadian Real Estate Association (CREA) and identifies CREA's Data Distribution Facility (DDF®)
September 16 2026 06:31:12
Toronto Regional Real Estate Board
RE/MAX Optimum Realty