1 Bedroom
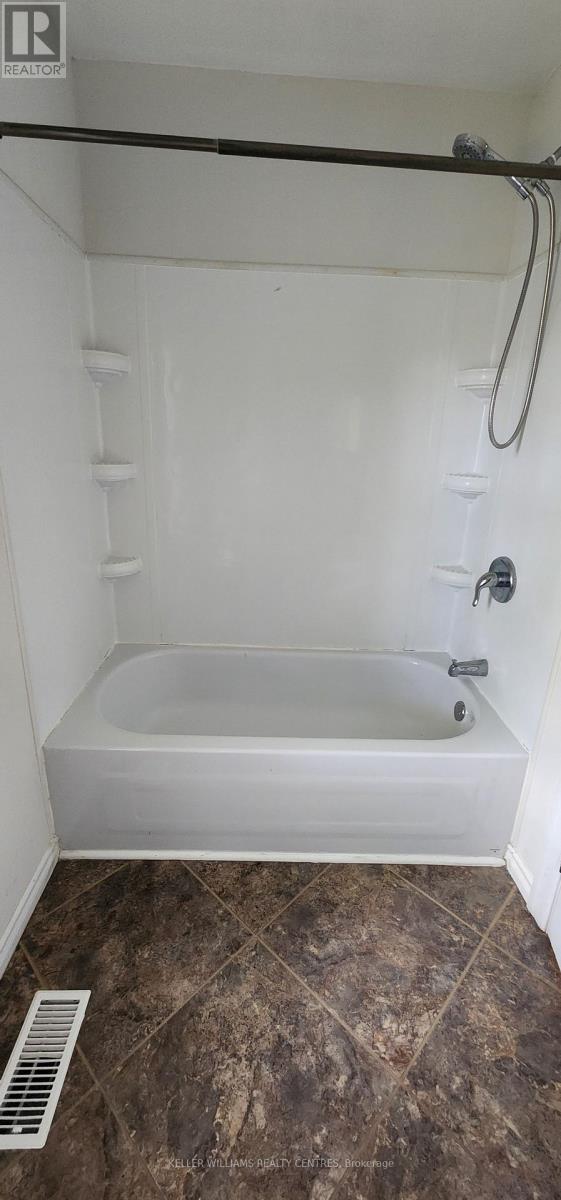
1 Bathroom
2,500 - 3,000 sqft
None
Forced Air
$1,550 Monthly
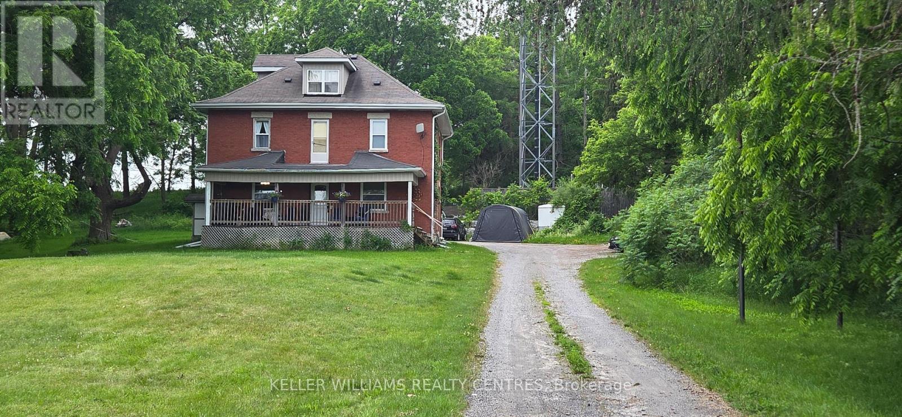
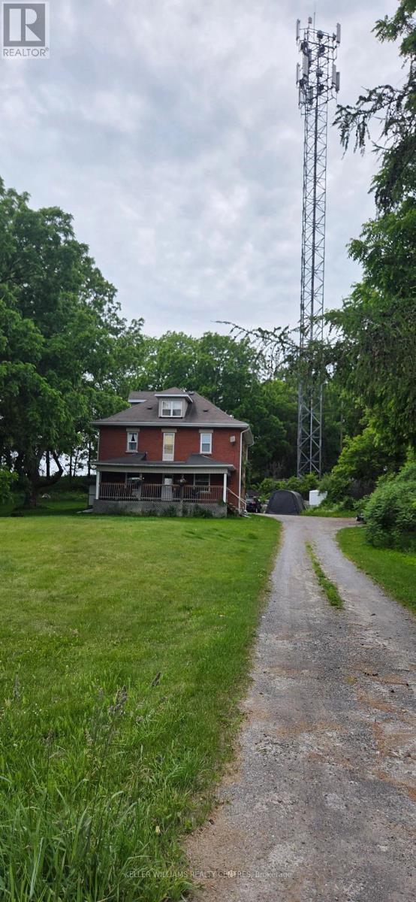
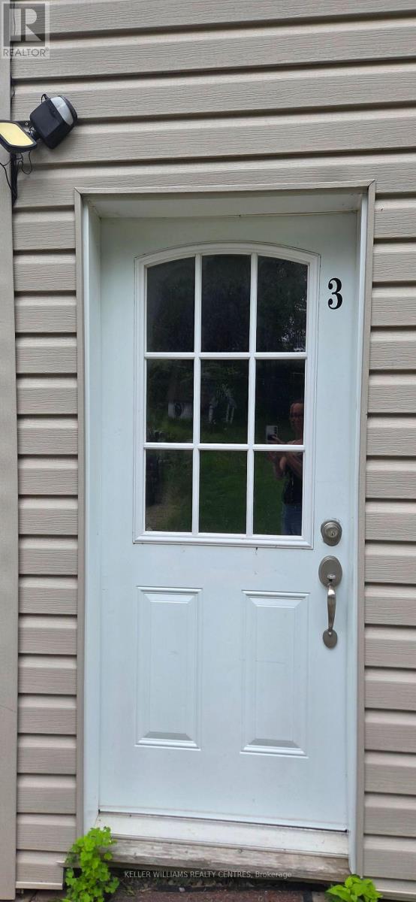
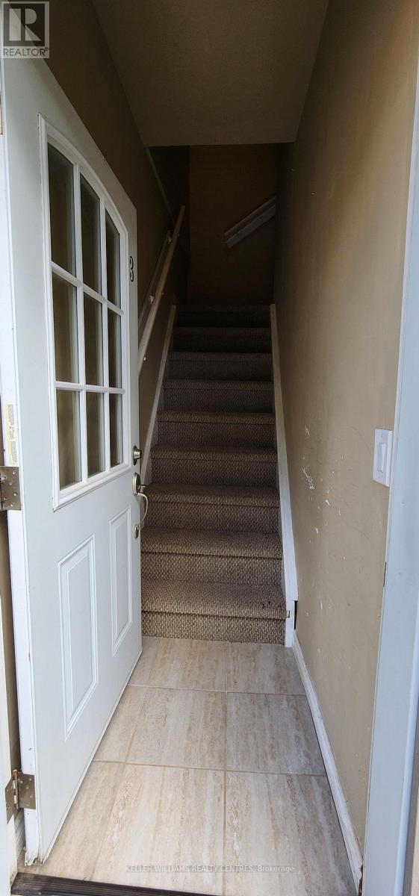
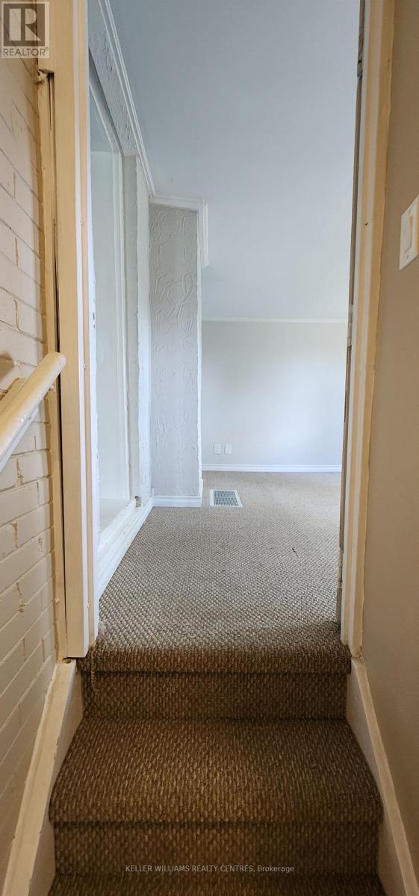
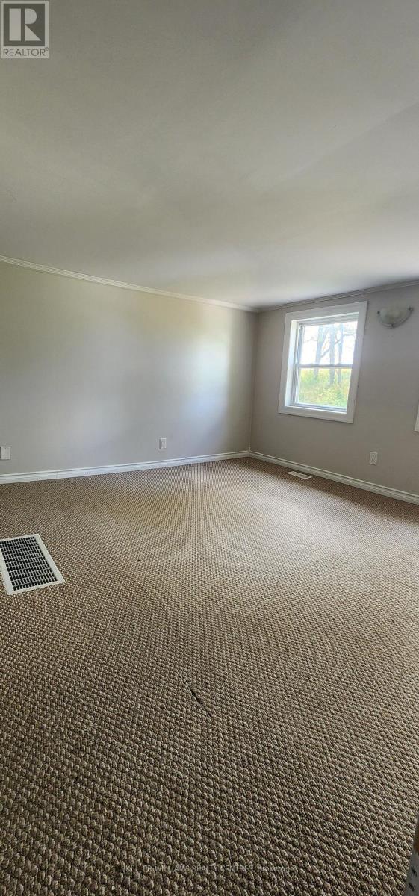
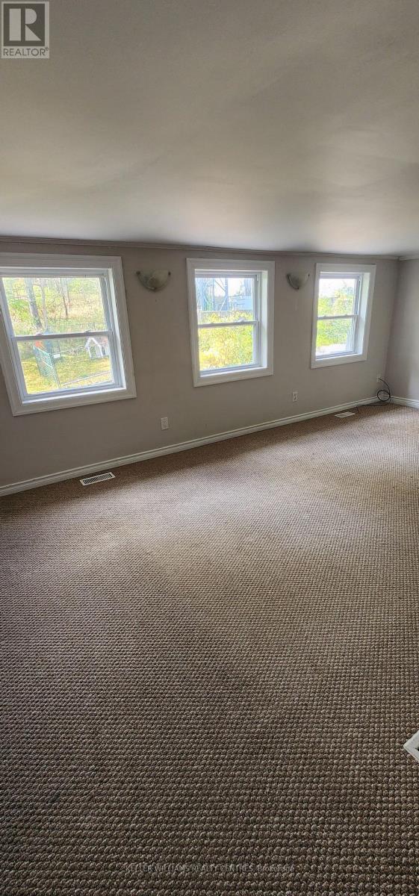
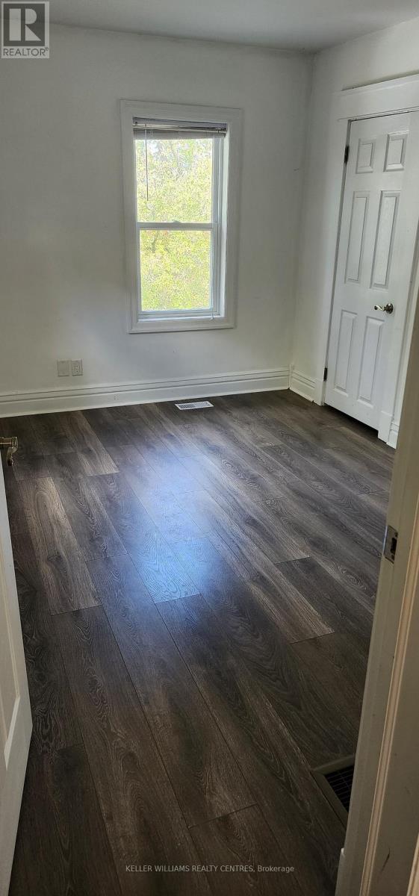
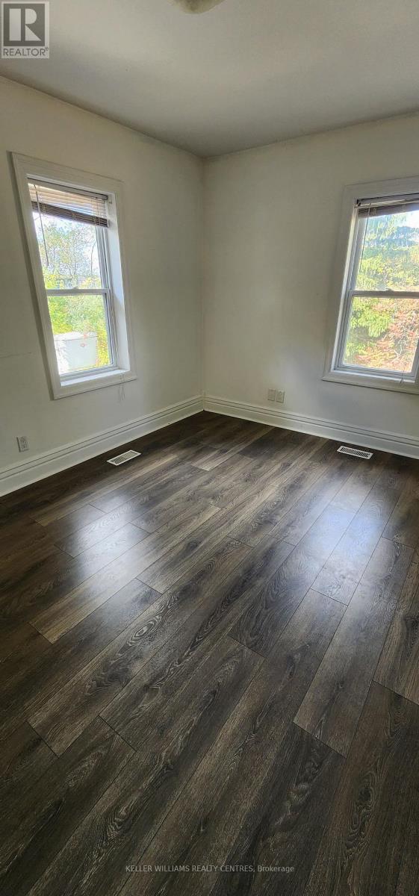
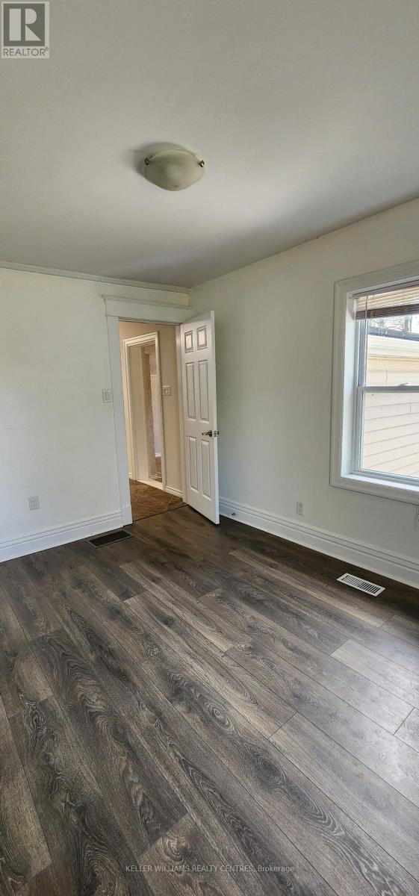
Cozy and Bright 1 Bedroom apartment located on the 2nd floor w/ separate entrance. Renovated master bedroom. Minutes to HWY 404 & amenities. Shared laundry in basement. Utilities & parking included. Cable/internet not included. Beautiful treed lot with large front & back yard. (id:50787)
Property Details
|
MLS® Number
|
N13546024 |
|
Property Type
|
Multi-family |
|
Community Name
|
Rural Whitchurch-Stouffville |
|
Features
|
Wooded Area, Lane |
|
Parking Space Total
|
2 |
Building
|
Bathroom Total
|
1 |
|
Bedrooms Above Ground
|
1 |
|
Bedrooms Total
|
1 |
|
Appliances
|
Microwave, Stove, Refrigerator |
|
Basement Development
|
Unfinished |
|
Basement Type
|
N/a (unfinished) |
|
Cooling Type
|
None |
|
Exterior Finish
|
Brick |
|
Foundation Type
|
Block |
|
Heating Fuel
|
Natural Gas |
|
Heating Type
|
Forced Air |
|
Stories Total
|
2 |
|
Size Interior
|
2,500 - 3,000 Sqft |
|
Type
|
Triplex |
Parking
Land
|
Acreage
|
No |
|
Sewer
|
Septic System |
|
Size Depth
|
236 Ft ,9 In |
|
Size Frontage
|
163 Ft ,6 In |
|
Size Irregular
|
163.5 X 236.8 Ft |
|
Size Total Text
|
163.5 X 236.8 Ft |
Rooms
| Level |
Type |
Length |
Width |
Dimensions |
|
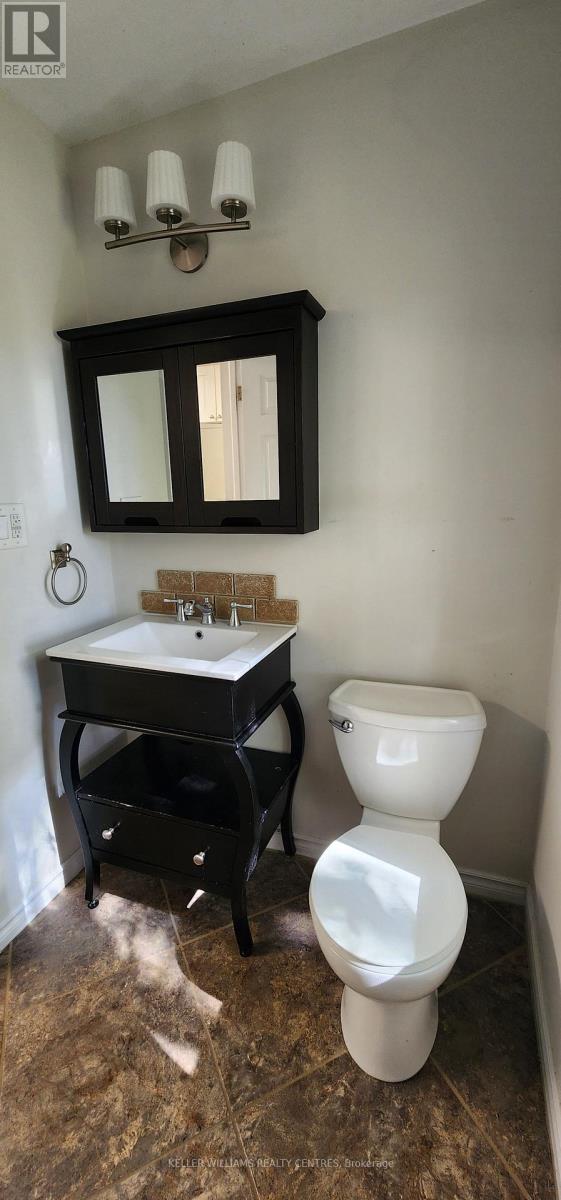
Second Level |
Bathroom |
1.52 m |
1.7 m |
1.52 m x 1.7 m |
|
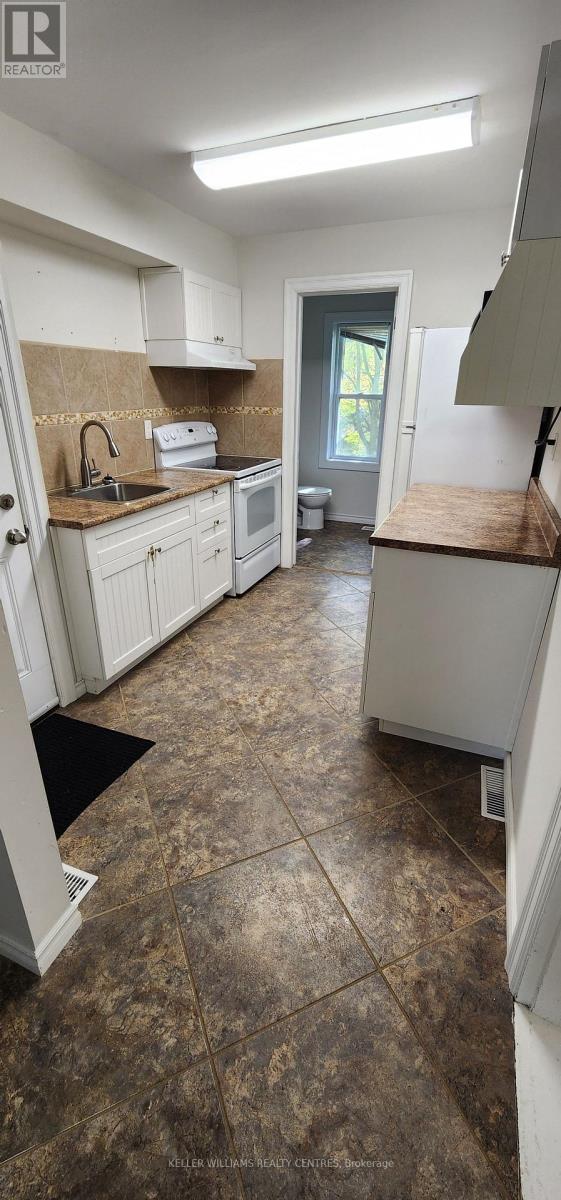
Second Level |
Kitchen |
4.21 m |
1.98 m |
4.21 m x 1.98 m |
|
Second Level |
Bedroom |
3.65 m |
2.74 m |
3.65 m x 2.74 m |
|
Second Level |
Living Room |
4.21 m |
3.5 m |
4.21 m x 3.5 m |
Utilities
https://www.realtor.ca/real-estate/30014234/unit-3-16296-woodbine-avenue-whitchurch-stouffville-rural-whitchurch-stouffville