
Th903 - 2 Steckley House Lane Richmond Hill, Ontario L4S 0N4

$3,350 Monthly
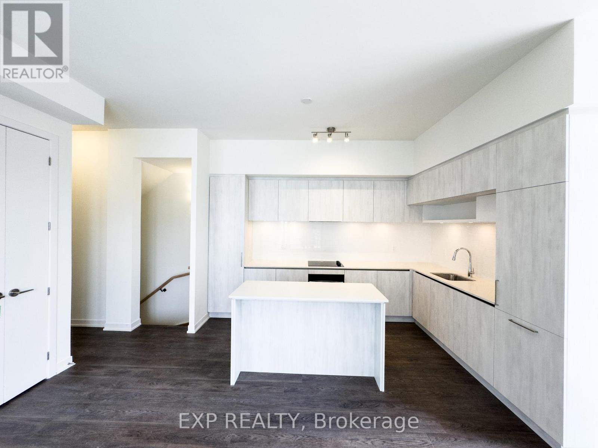
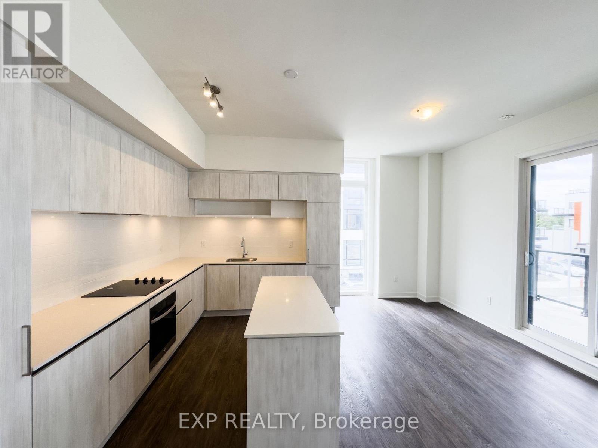
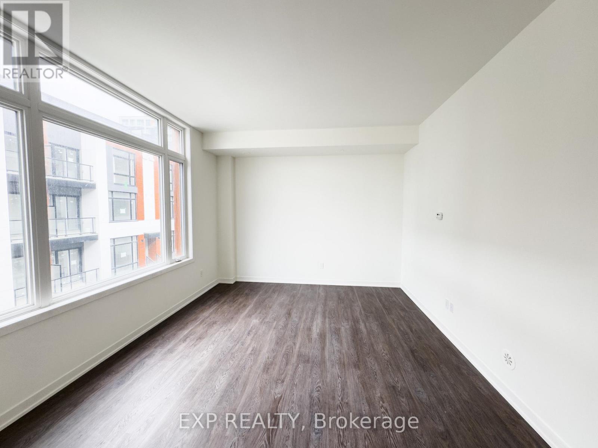
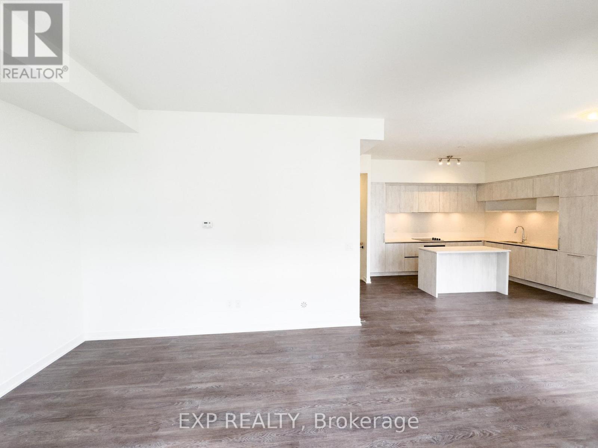
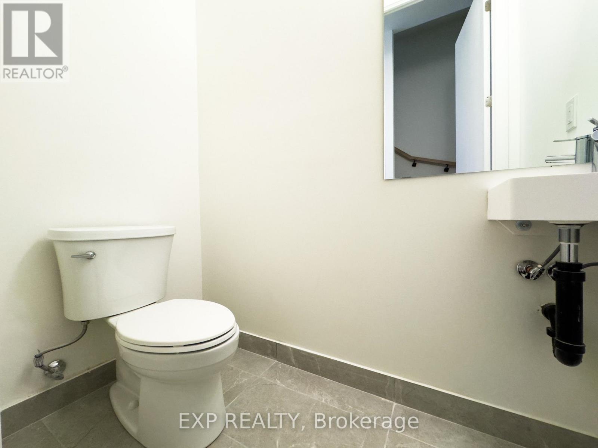
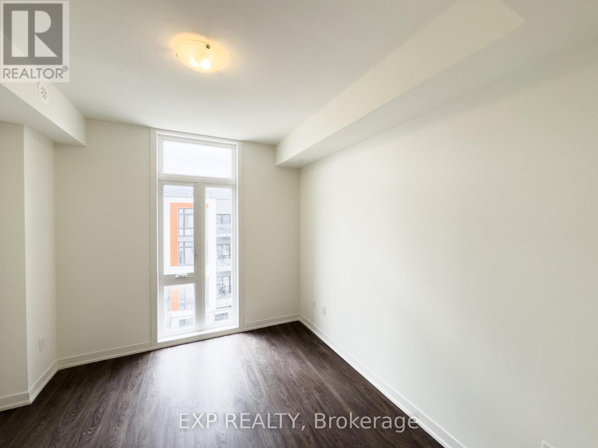
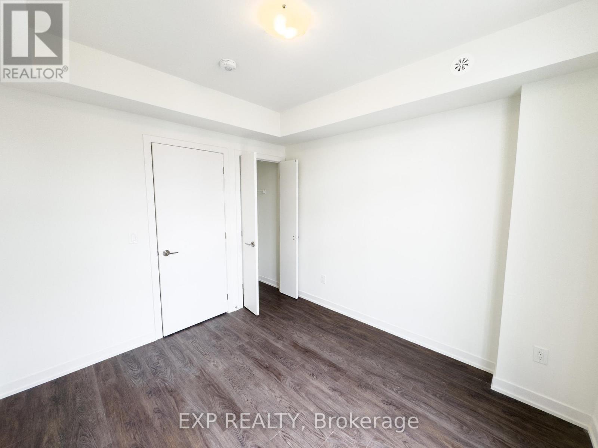
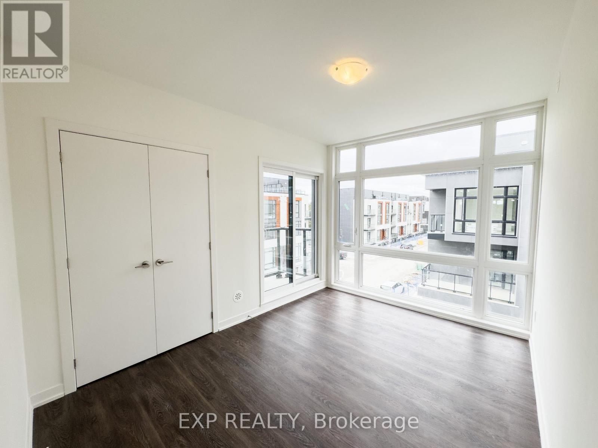
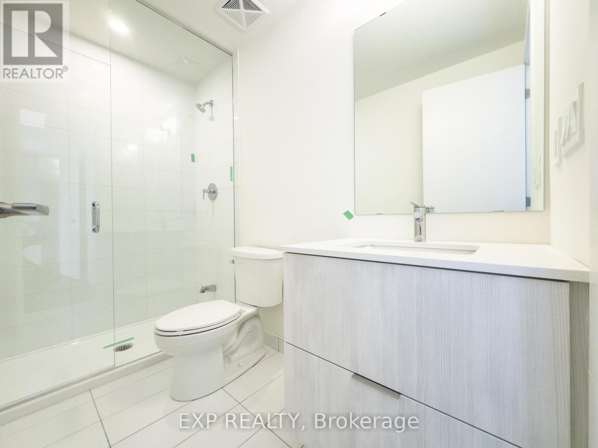
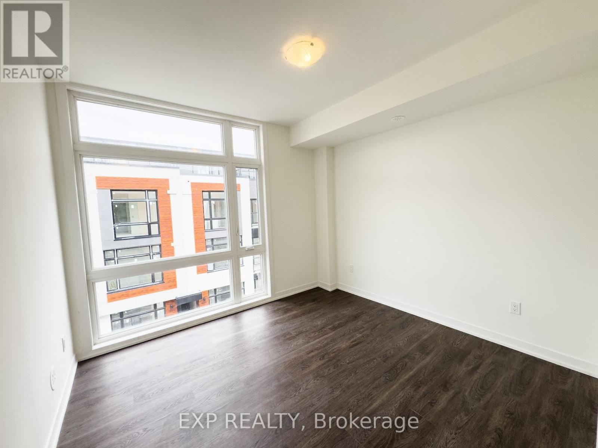
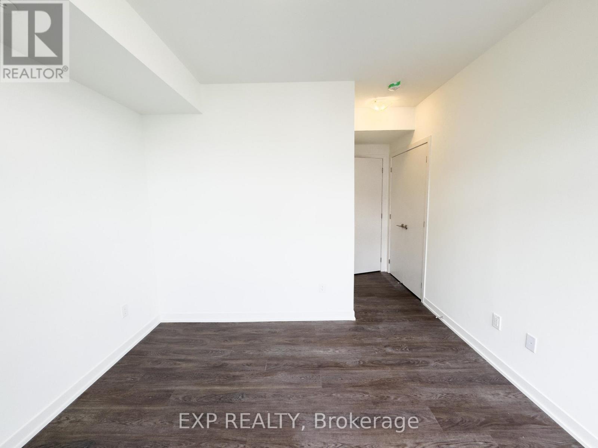
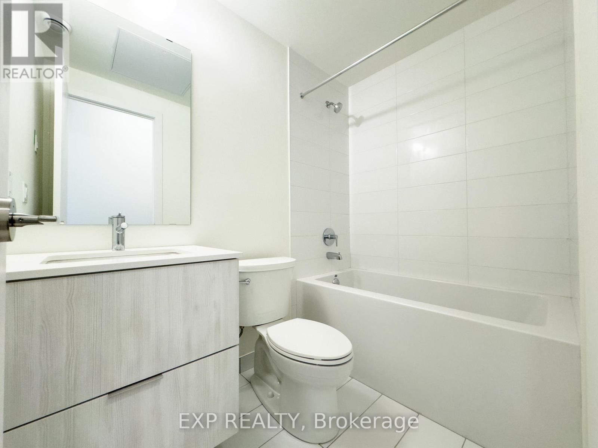
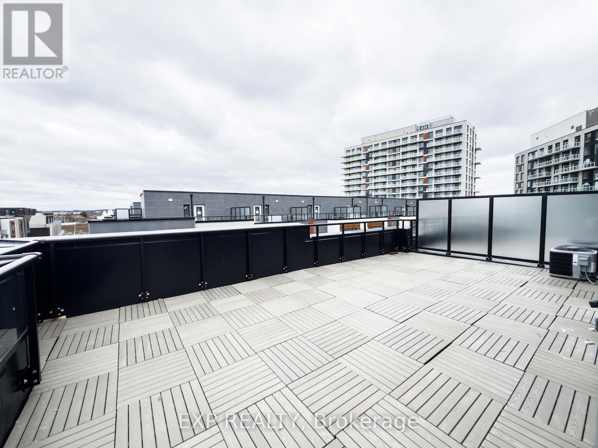
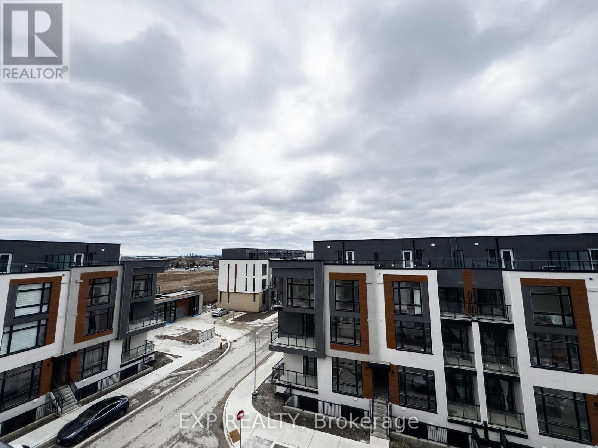
Welcome to TH903 - 2 Steckley House Lane, a contemporary gem tucked into the sought-after neighbourhood of Richmond Hill. With 10' ceilings on the main floor and seamlessly transitioning to 9 ceilings throughout the rest of your home.This brand new rental offers the luxury of a 3-bedroom condo townhouse with the conveniences of city living at your fingertips. The modern kitchen includes sleek quartz countertops and meticulously finished cabinetry, setting the stage for your culinary explorations. Step outside to your very own 630 sq ft rooftop terrace. Whether you're savouring a quiet morning with coffee in hand or hosting lively weekend BBQs, courtesy of the ready-to-use gas line, this space is your sub-urban oasis. Situated close to the lush expanse of Richmond Green Park, and with the essentials like public transit, schools, and recreational spots just a stone's throw away, convenience is truly part of the package. The nearby Walmart, Costco, and a diverse array of shopping options cater to all your needs. (id:50787)
Property Details
| MLS® Number | N13713190 |
| Property Type | Single Family |
| Community Name | Rural Richmond Hill |
| Amenities Near By | Hospital, Park, Public Transit, Schools |
| Communication Type | High Speed Internet |
| Community Features | Pets Allowed With Restrictions, Community Centre |
| Equipment Type | Water Heater |
| Features | In Suite Laundry |
| Parking Space Total | 1 |
| Rental Equipment Type | Water Heater |
Building
| Bathroom Total | 3 |
| Bedrooms Above Ground | 3 |
| Bedrooms Total | 3 |
| Age | New Building |
| Amenities | Visitor Parking, Storage - Locker |
| Basement Type | None |
| Cooling Type | Central Air Conditioning, Air Exchanger |
| Exterior Finish | Brick |
| Flooring Type | Hardwood |
| Half Bath Total | 1 |
| Heating Fuel | Natural Gas |
| Heating Type | Forced Air |
| Size Interior | 1,600 - 1,799 Sqft |
| Type | Row / Townhouse |
Parking
| Underground | |
| Garage |
Land
| Acreage | No |
| Land Amenities | Hospital, Park, Public Transit, Schools |
Rooms
| Level | Type | Length | Width | Dimensions |
|---|---|---|---|---|
| Second Level | Bedroom | 3.35 m | 3.073 m | 3.35 m x 3.073 m |
| Second Level | Bedroom 2 | 3.4 m | 3.25 m | 3.4 m x 3.25 m |
| Second Level | Primary Bedroom | 2.95 m | 3.96 m | 2.95 m x 3.96 m |
| Third Level | Loft | 8.76 m | 4.98 m | 8.76 m x 4.98 m |
| Main Level | Kitchen | 2.13 m | 3.99 m | 2.13 m x 3.99 m |
| Main Level | Dining Room | 4.11 m | 3.023 m | 4.11 m x 3.023 m |
| Main Level | Living Room | 4.8 m | 3.86 m | 4.8 m x 3.86 m |

The trademarks REALTOR®, REALTORS®, and the REALTOR® logo are controlled by The Canadian Real Estate Association (CREA) and identify real estate professionals who are members of CREA. The trademarks MLS®, Multiple Listing Service® and the associated logos are owned by The Canadian Real Estate Association (CREA) and identify the quality of services provided by real estate professionals who are members of CREA. The trademark DDF® is owned by The Canadian Real Estate Association (CREA) and identifies CREA's Data Distribution Facility (DDF®)
August 26 2026 02:31:40
Toronto Regional Real Estate Board
Exp Realty