
Th113 - 28 Eastern Avenue Toronto, Ontario M5A 0Y2

$3,150 Monthly
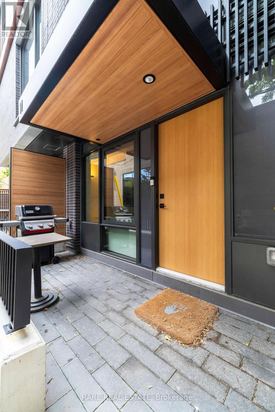
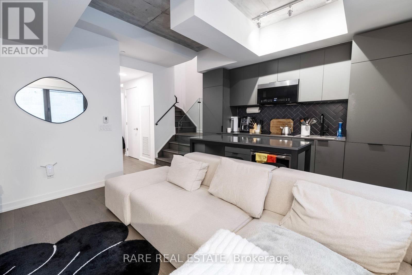
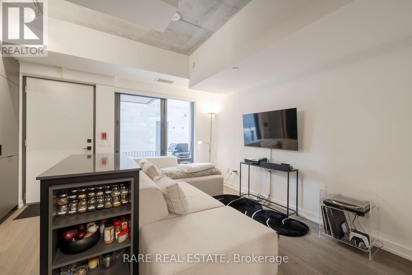
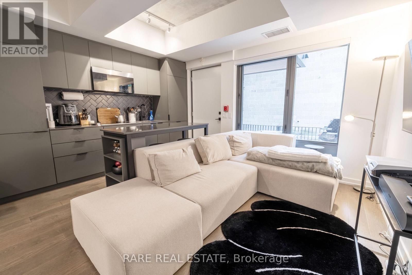
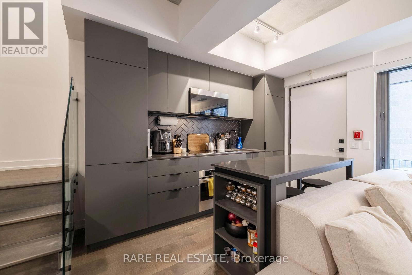
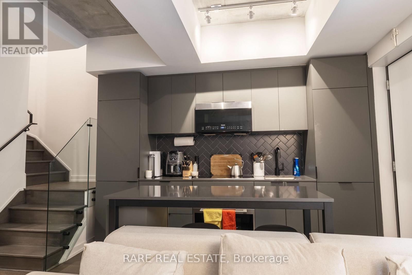
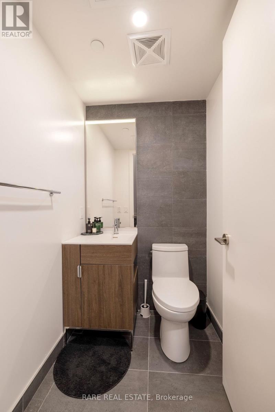
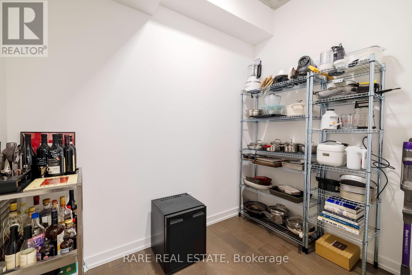
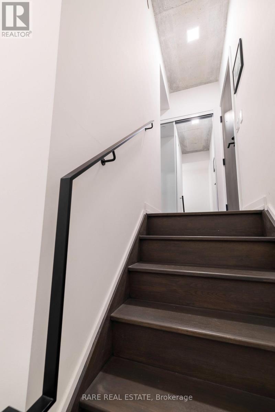
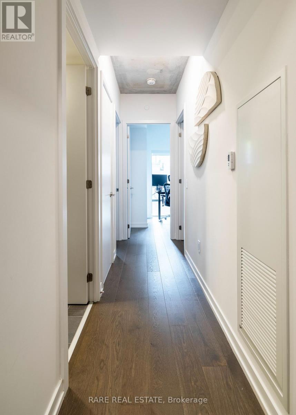
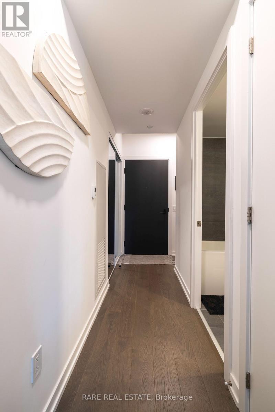
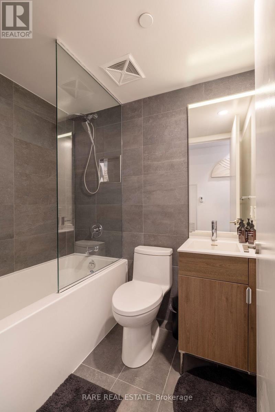
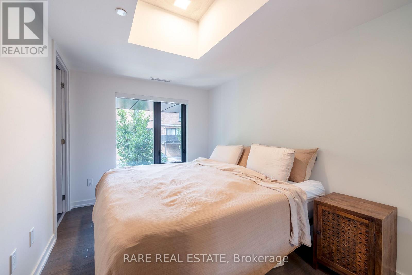
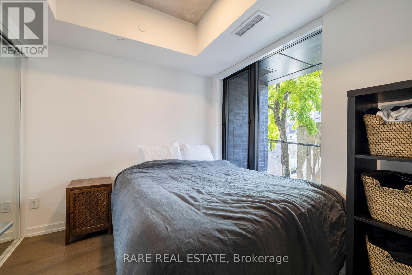
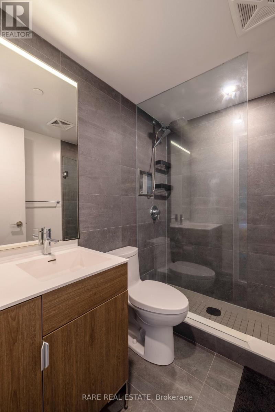
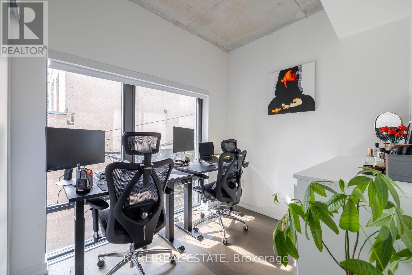
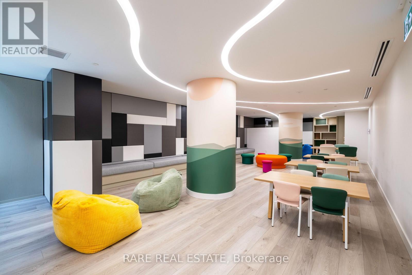
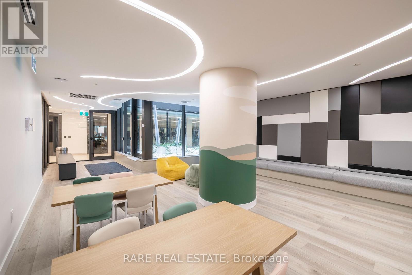
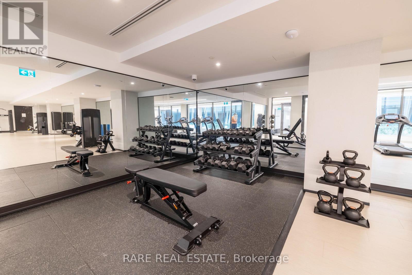
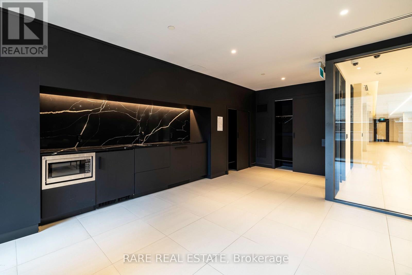
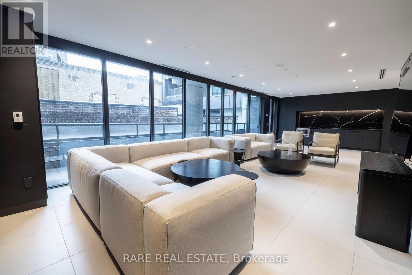
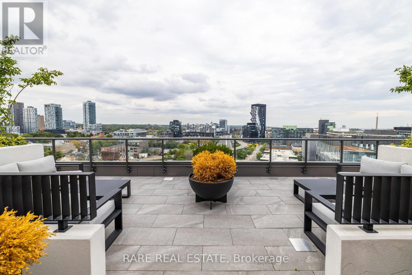
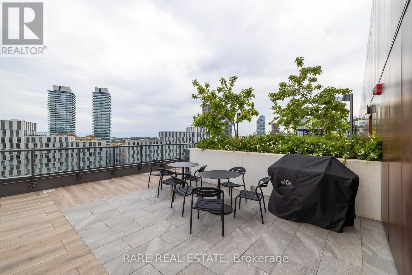
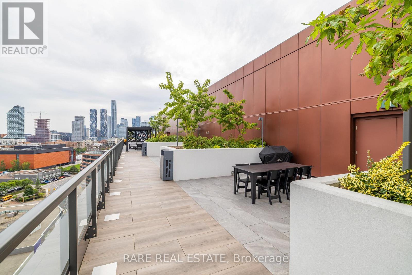
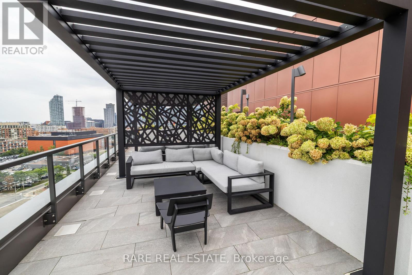
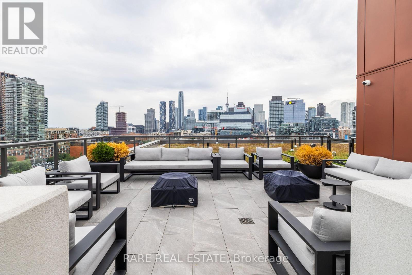
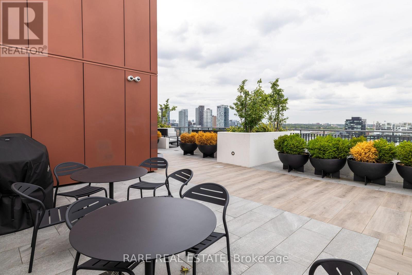
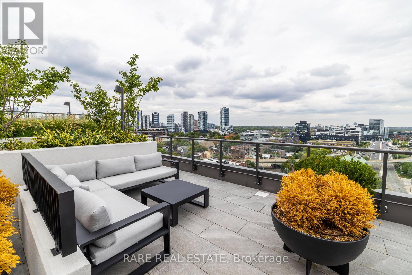
For the downtown household that has outgrown condo living but isn't ready to leave the city. This owner-occupied 3-bedroom + den, 3-washroom two-storey townhome at 28 Eastern offers over 1,000 sq. ft. of well-planned living space, underground parking and the convenience of two separate entrances, one from the building interior and elevators and another private ground-level entrance from outside. The two-storey layout creates a natural separation between living and sleeping areas, giving the home distinct zones for everyday life, work and rest. The main floor is open and functional with space to live, dine and work from home, while the upper level keeps the bedrooms more private and removed from the main living space. The den works well as a home office or study, and the home has been carefully maintained since new. The main amenity area is located just across from the unit's interior entrance, offering easy access without changing floors. Steps to Corktown Common, the Distillery District, George Brown College, transit, cafés and restaurants, with quick access to the DVP and Gardiner. A rare middle ground between a downtown condo and a house. Available October 1. (id:50787)
Property Details
| MLS® Number | C13801486 |
| Property Type | Single Family |
| Community Name | Moss Park |
| Community Features | Pets Not Allowed |
| Features | In Suite Laundry |
| Parking Space Total | 1 |
Building
| Bathroom Total | 3 |
| Bedrooms Above Ground | 3 |
| Bedrooms Below Ground | 1 |
| Bedrooms Total | 4 |
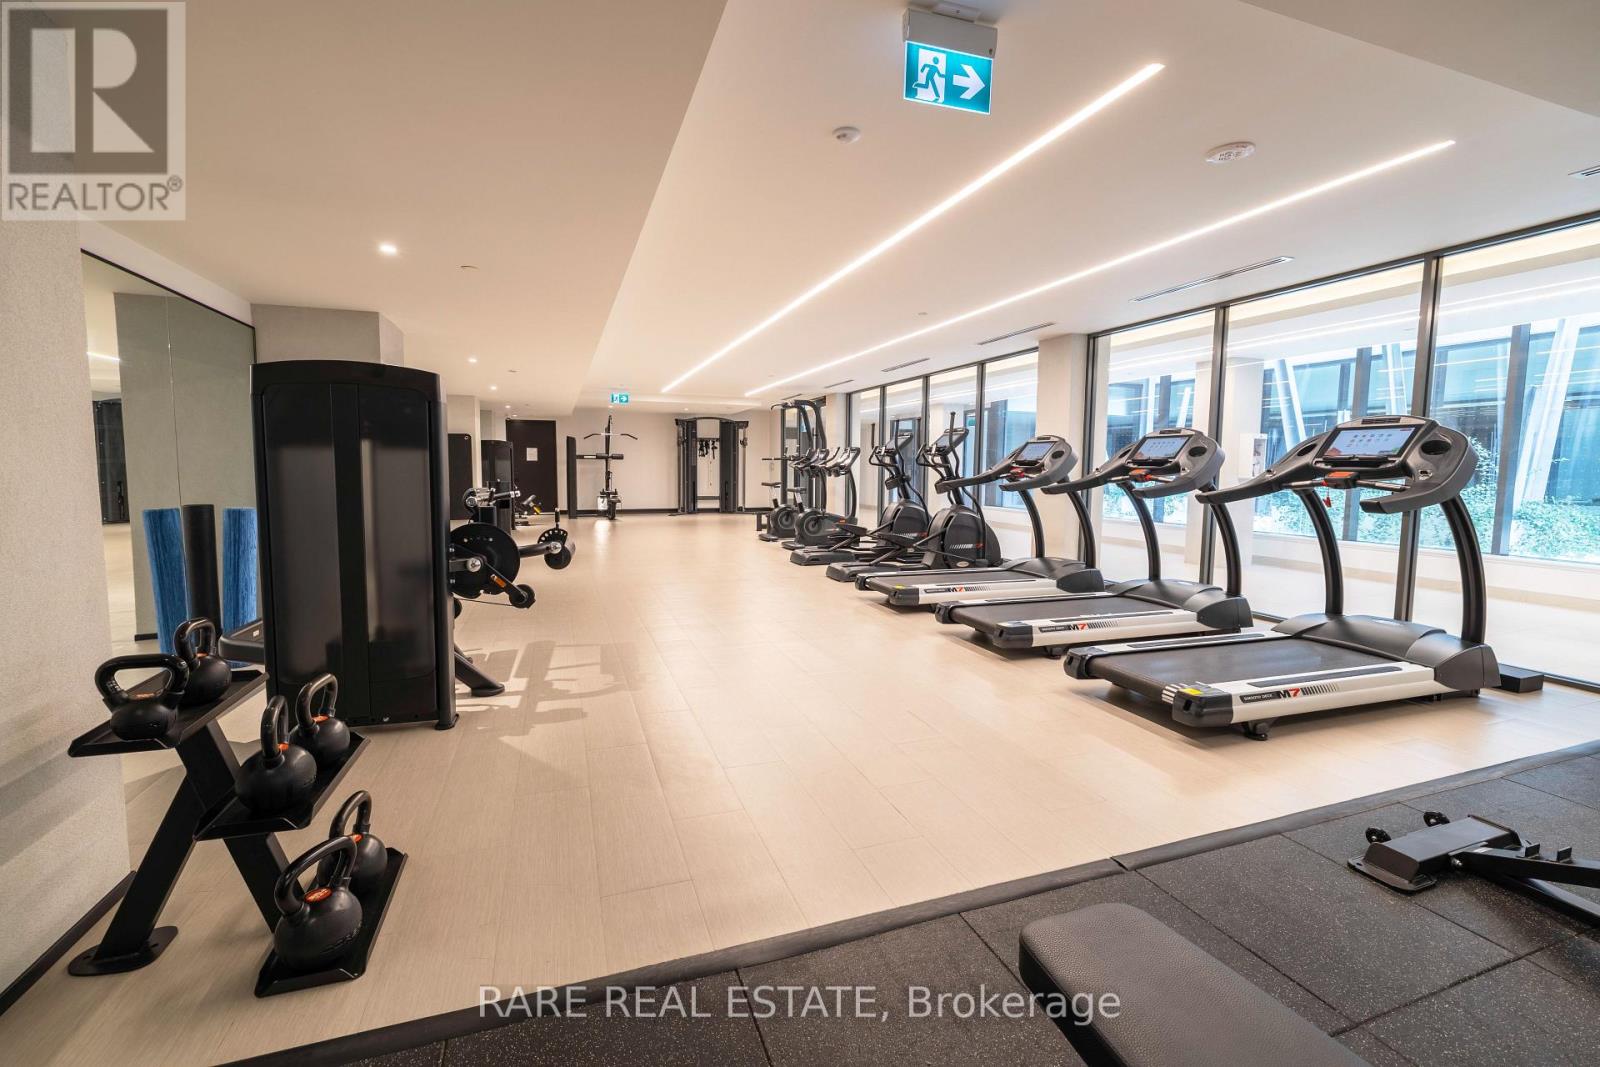
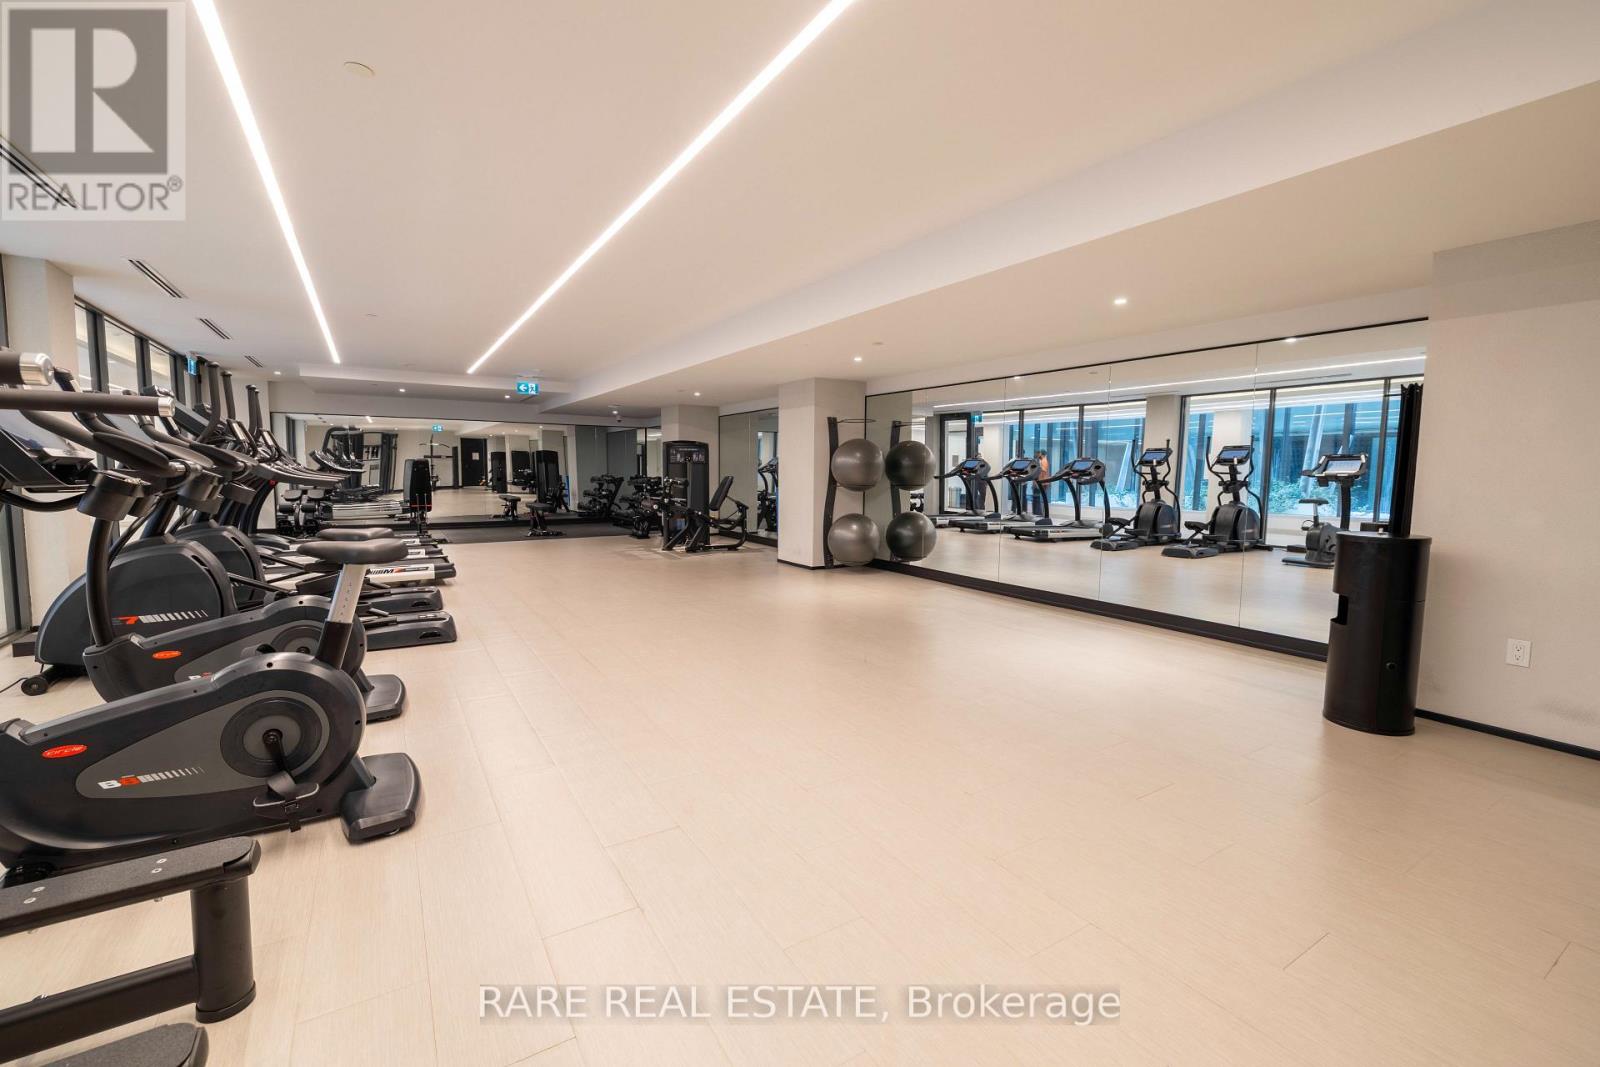
| Amenities | Party Room, Exercise Centre, Security/concierge |
| Basement Type | None |
| Cooling Type | Central Air Conditioning |
| Exterior Finish | Brick |
| Fire Protection | Security Guard |
| Half Bath Total | 1 |
| Heating Fuel | Natural Gas |
| Heating Type | Forced Air |
| Stories Total | 2 |
| Size Interior | 1,000 - 1,199 Sqft |
| Type | Row / Townhouse |
Parking
| No Garage |
Land
| Acreage | No |
Rooms
| Level | Type | Length | Width | Dimensions |
|---|---|---|---|---|
| Second Level | Bedroom | 3.56 m | 2.65 m | 3.56 m x 2.65 m |
| Second Level | Bedroom 2 | 3.07 m | 2.28 m | 3.07 m x 2.28 m |
| Second Level | Bedroom 3 | 2.74 m | 2.68 m | 2.74 m x 2.68 m |
| Main Level | Dining Room | 4.38 m | 3.99 m | 4.38 m x 3.99 m |
| Main Level | Kitchen | 4.39 m | 3.99 m | 4.39 m x 3.99 m |
| Main Level | Living Room | 4.39 m | 3.99 m | 4.39 m x 3.99 m |
| Main Level | Den | 2.54 m | 1.67 m | 2.54 m x 1.67 m |
https://www.realtor.ca/real-estate/30297790/th113-28-eastern-avenue-toronto-moss-park-moss-park

The trademarks REALTOR®, REALTORS®, and the REALTOR® logo are controlled by The Canadian Real Estate Association (CREA) and identify real estate professionals who are members of CREA. The trademarks MLS®, Multiple Listing Service® and the associated logos are owned by The Canadian Real Estate Association (CREA) and identify the quality of services provided by real estate professionals who are members of CREA. The trademark DDF® is owned by The Canadian Real Estate Association (CREA) and identifies CREA's Data Distribution Facility (DDF®)
September 18 2026 02:29:08
Toronto Regional Real Estate Board
Rare Real Estate