
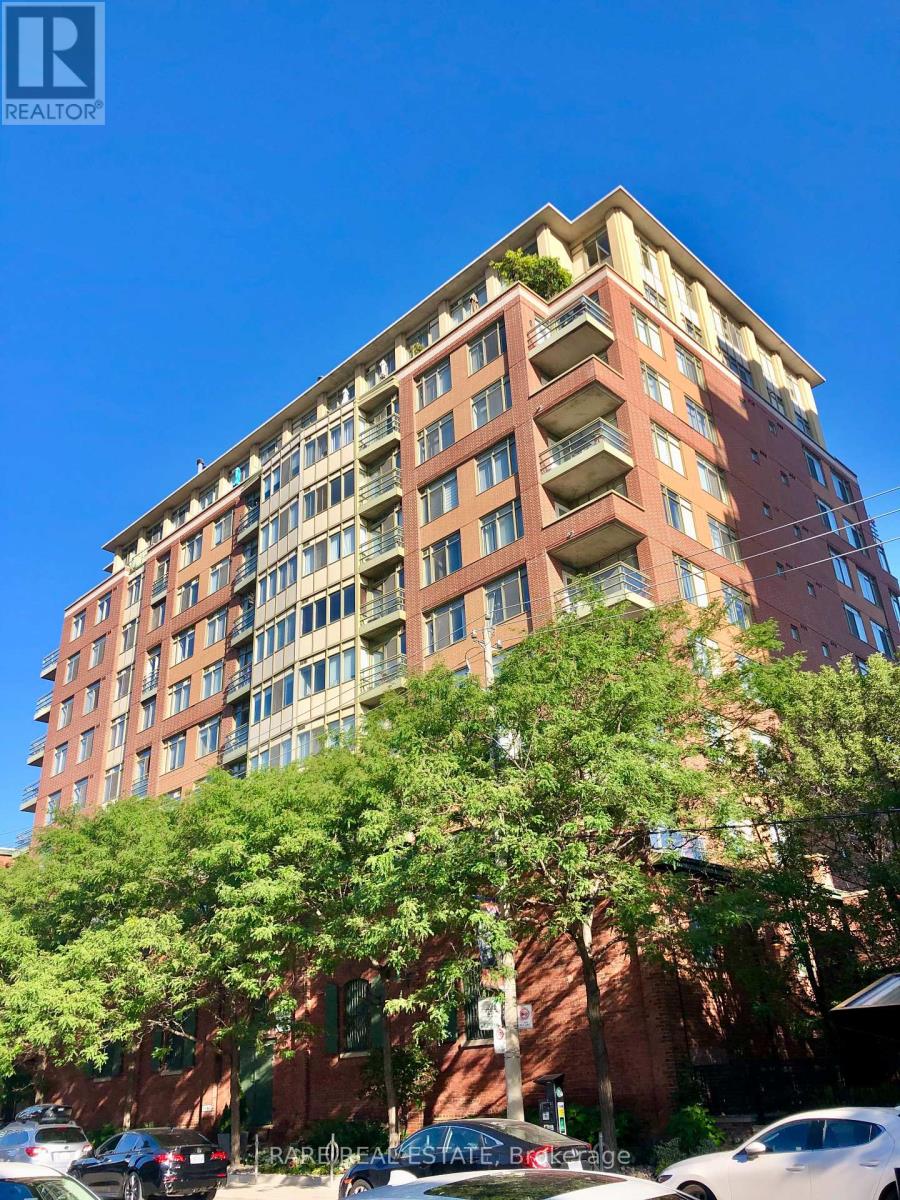
Sp02 - 70 Mill Street Toronto, Ontario M5A 4R1

$3,700 Monthly
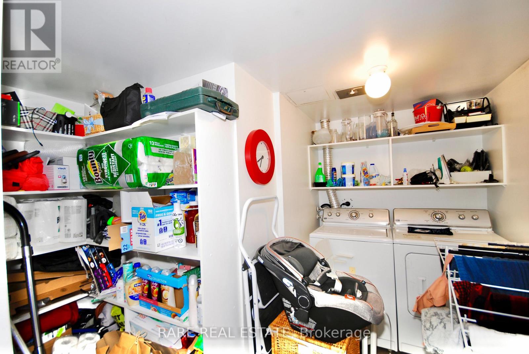
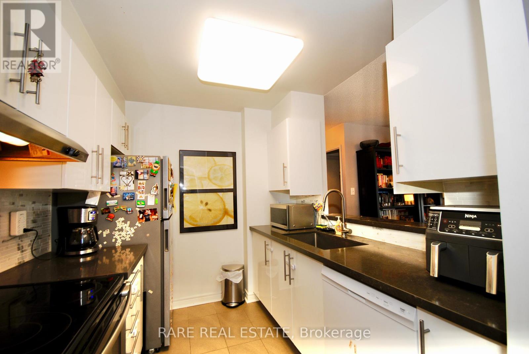
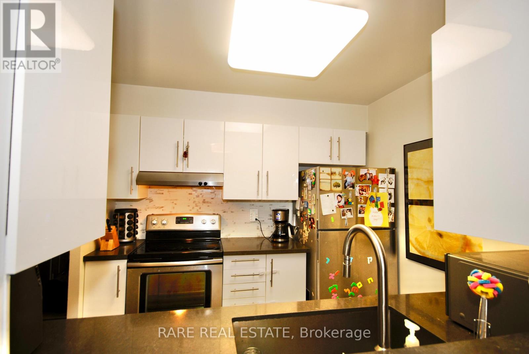
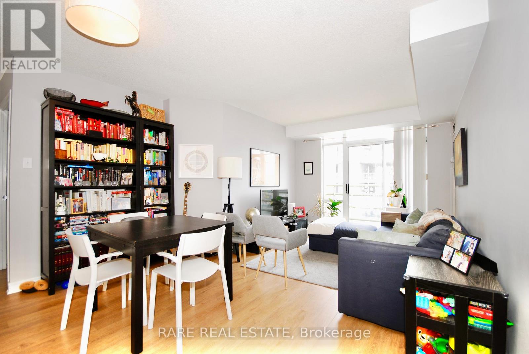
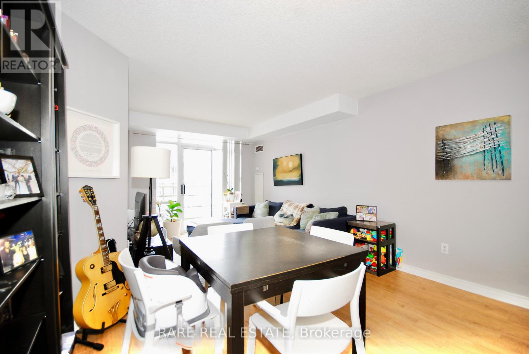
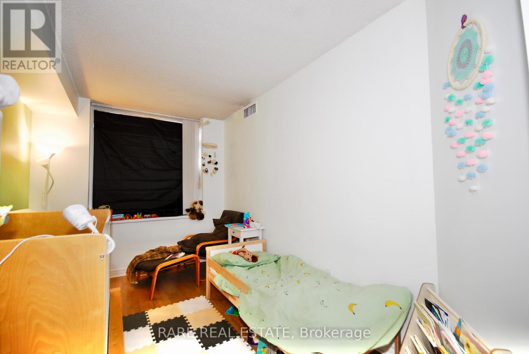
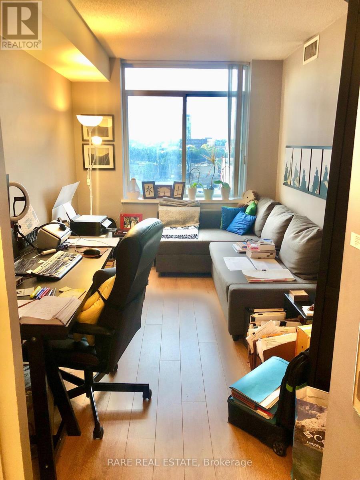
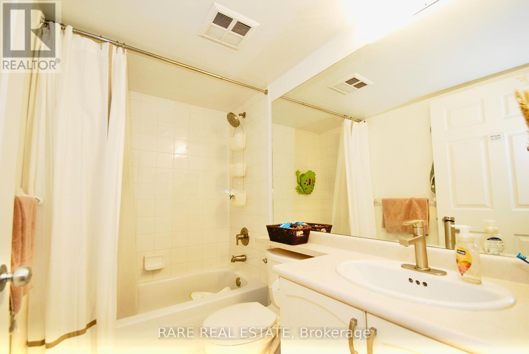
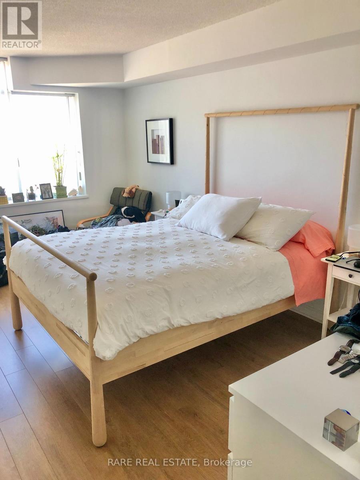
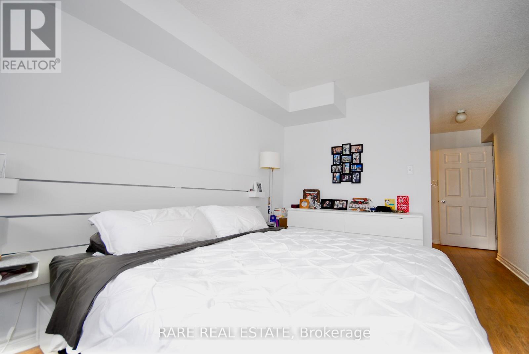
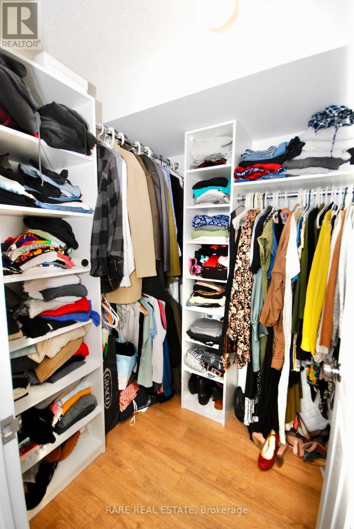
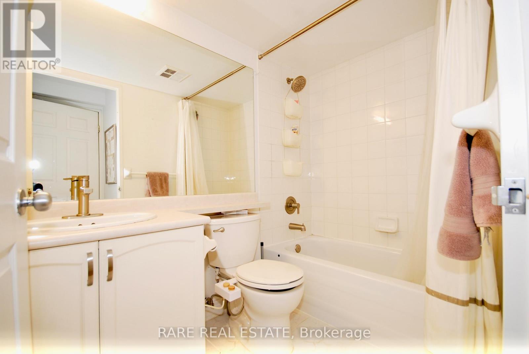
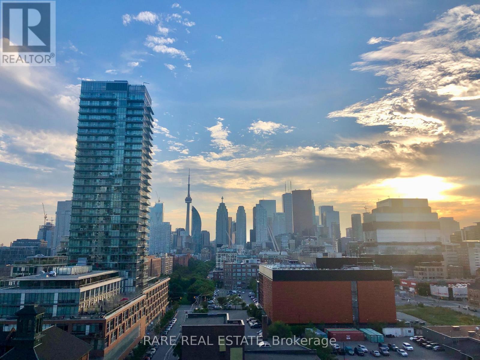
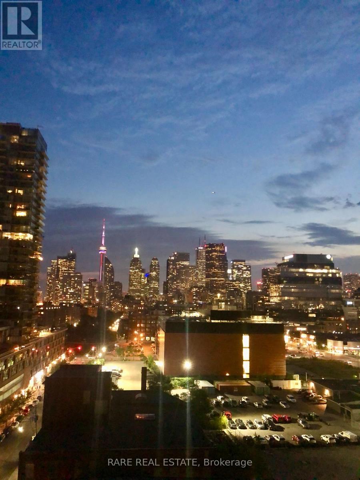
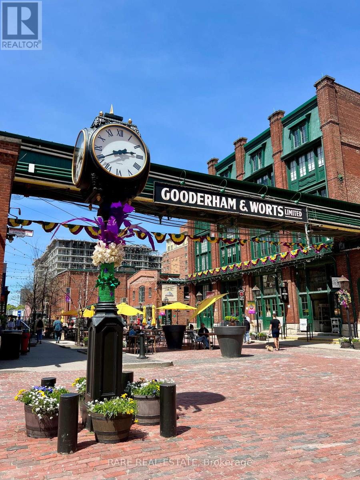
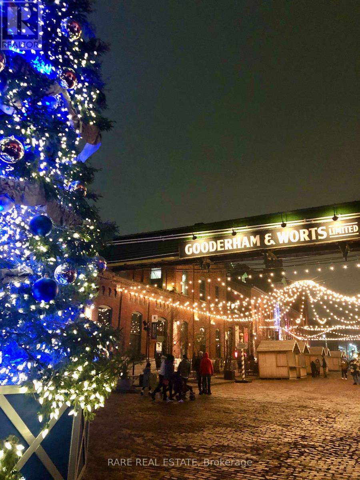
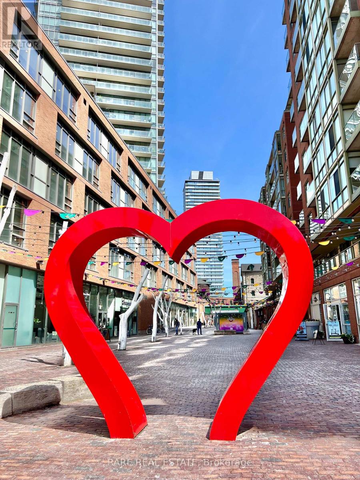
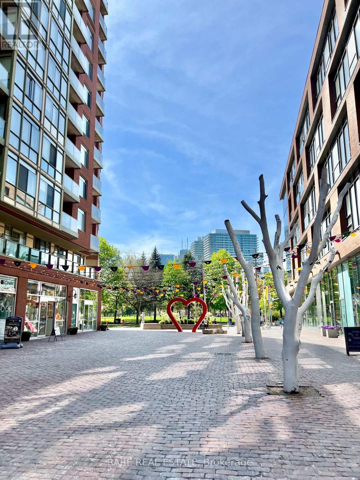
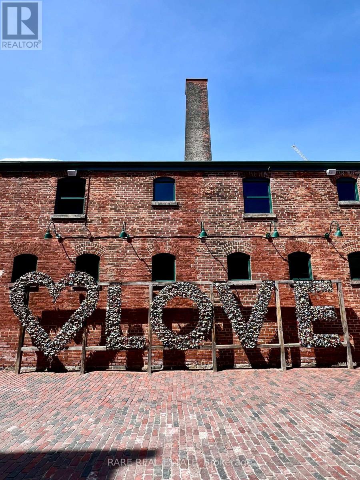
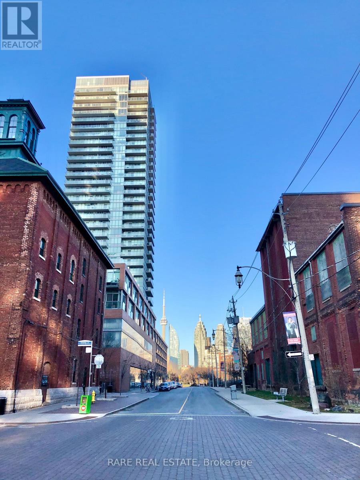
Welcome to this stunning sub-penthouse in the historic Distillery District! This spacious 2bedroom, 2-bathroom unit boasts over 1,000 square feet of modern living space. Enjoy the elegance of laminate flooring throughout and porcelain tiles in the bathrooms, laundry, and kitchen areas. The gourmet kitchen features granite countertops and mostly stainless steel appliances, seamlessly flowing into the combined dining and living room. The living area extends to a charming Juliette balcony, perfect for enjoying the vibrant Distillery District. The primary bedroom is a serene retreat with a large walk-in closet and a luxurious 4-piece ensuite. The second bedroom offers ample storage with a double closet and has a convenient 4 piece bathroom just across the hall. Additional features include in-suite laundry and a private locker for extra storage. This unit includes one parking spot and access to premium building amenities such as a rooftop patio with breathtaking views of the Toronto skyline and a party room for entertaining guests. Situated in the heart of the Distillery District, you'll be steps away from trendy bars, restaurants, cafes, and boutique shops. Enjoy easy access to groceries, public transit, and a variety of other amenities, making this the perfect urban oasis for the discerning tenant. Don't miss the opportunity to rent this exquisite property in one of Toronto's most sought after neighborhoods! (id:50787)
Property Details
| MLS® Number | C14027828 |
| Property Type | Single Family |
| Community Name | Waterfront Communities C8 |
| Amenities Near By | Hospital, Park, Public Transit, Schools |
| Community Features | Pets Allowed With Restrictions |
| Features | Flat Site, Balcony, Level, In Suite Laundry |
| Parking Space Total | 1 |
| View Type | City View |
Building
| Bathroom Total | 2 |
| Bedrooms Above Ground | 2 |
| Bedrooms Total | 2 |
| Amenities | Party Room |
| Appliances | Blinds, Dishwasher, Dryer, Hood Fan, Stove, Washer, Refrigerator |
| Basement Type | None |
| Cooling Type | Central Air Conditioning |
| Exterior Finish | Brick, Concrete |
| Fire Protection | Security System |
| Flooring Type | Laminate |
| Foundation Type | Unknown |
| Heating Fuel | Natural Gas |
| Heating Type | Coil Fan |
| Size Interior | 1,000 - 1,199 Sqft |
| Type | Apartment |
Parking
| Underground | |
| Garage |
Land
| Acreage | No |
| Land Amenities | Hospital, Park, Public Transit, Schools |
Rooms
| Level | Type | Length | Width | Dimensions |
|---|---|---|---|---|
| Main Level | Kitchen | 2.85 m | 2.32 m | 2.85 m x 2.32 m |
| Main Level | Dining Room | 5.64 m | 3 m | 5.64 m x 3 m |
| Main Level | Living Room | 5.64 m | 3.76 m | 5.64 m x 3.76 m |
| Main Level | Bedroom 2 | 3.71 m | 2.49 m | 3.71 m x 2.49 m |
| Main Level | Primary Bedroom | 4.93 m | 3 m | 4.93 m x 3 m |

The trademarks REALTOR®, REALTORS®, and the REALTOR® logo are controlled by The Canadian Real Estate Association (CREA) and identify real estate professionals who are members of CREA. The trademarks MLS®, Multiple Listing Service® and the associated logos are owned by The Canadian Real Estate Association (CREA) and identify the quality of services provided by real estate professionals who are members of CREA. The trademark DDF® is owned by The Canadian Real Estate Association (CREA) and identifies CREA's Data Distribution Facility (DDF®)
October 13 2026 08:29:29
Toronto Regional Real Estate Board
Rare Real Estate