
S558 - 180 Mill Street Toronto, Ontario M5A 0V7


$2,850 Monthly
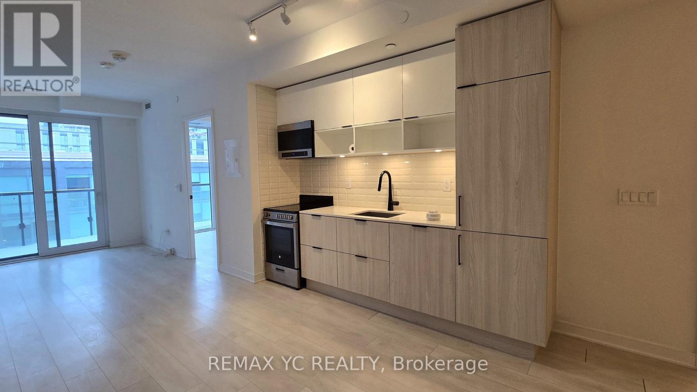
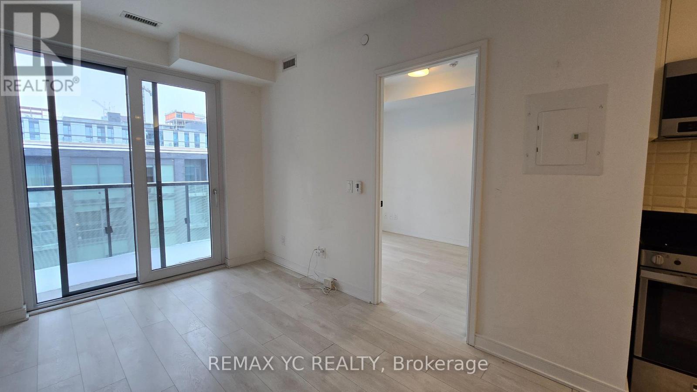
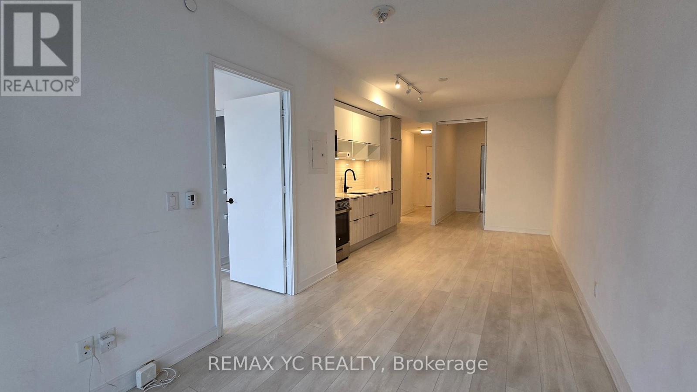
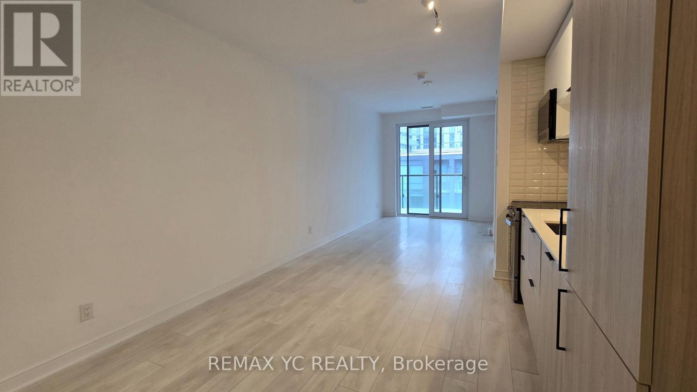
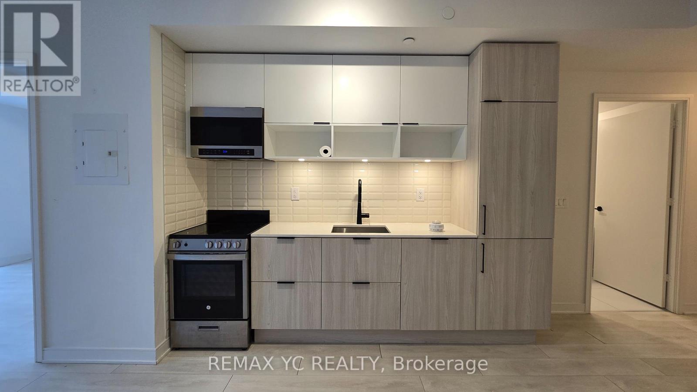
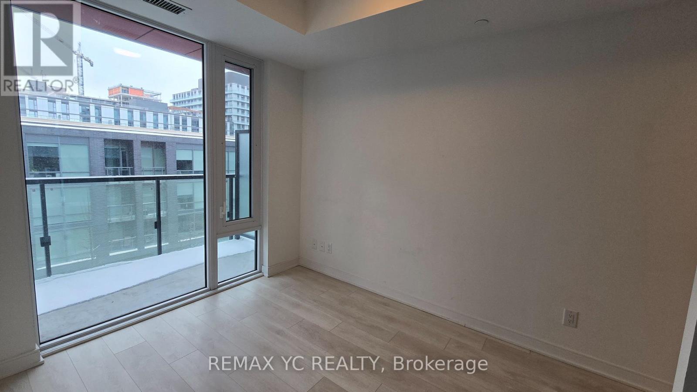
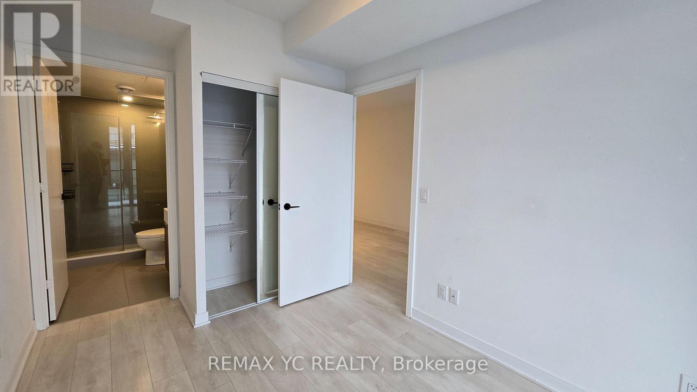
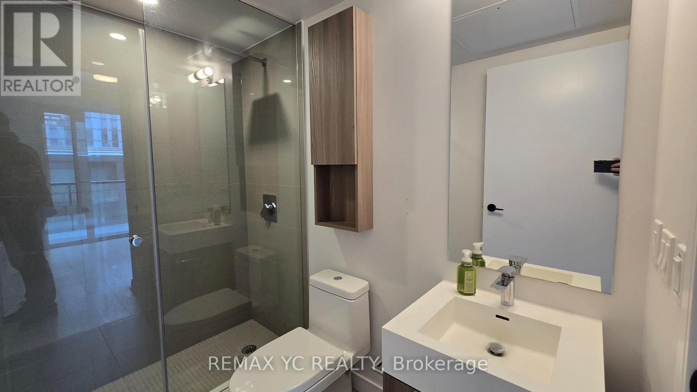
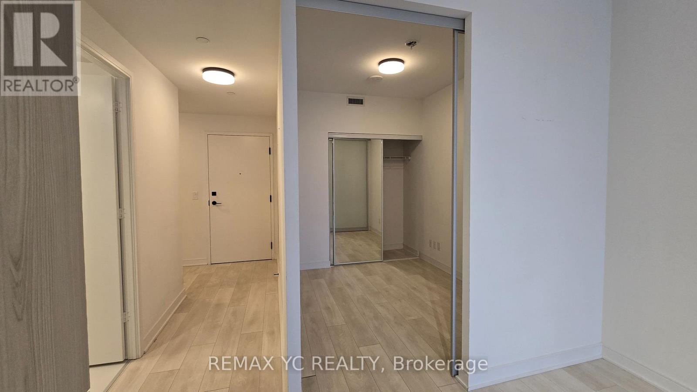
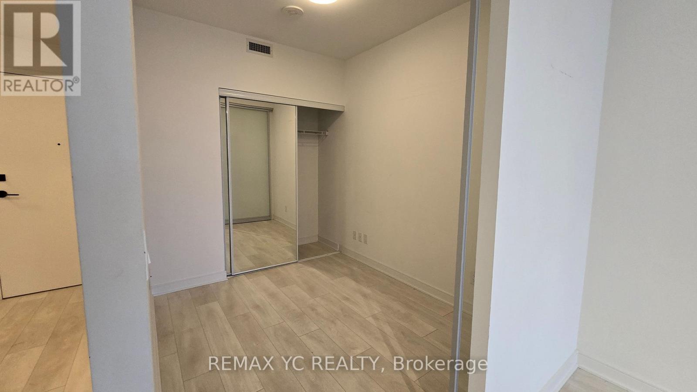
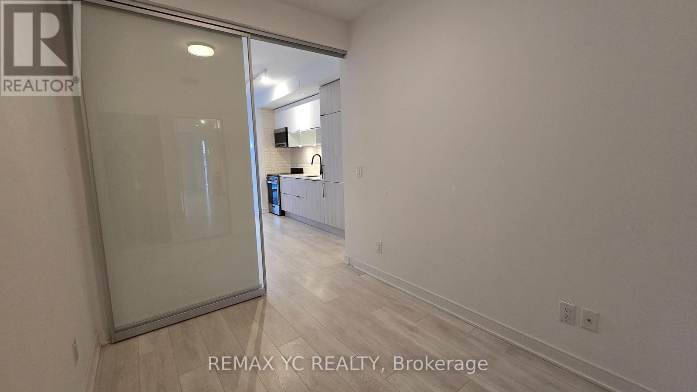
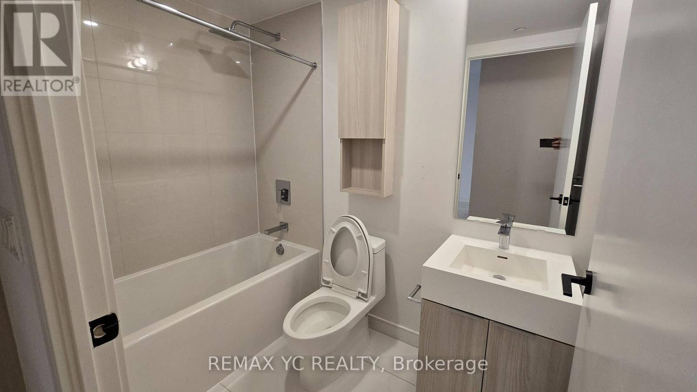
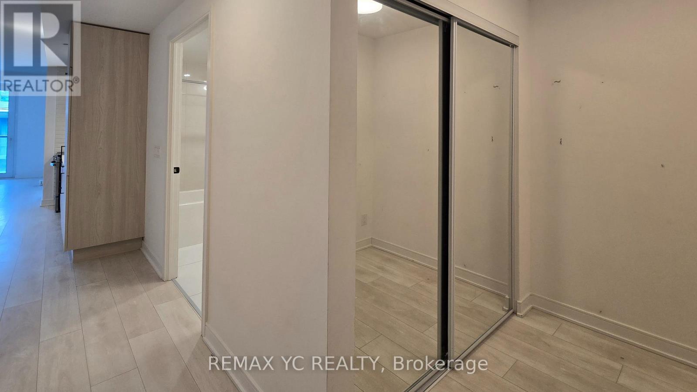
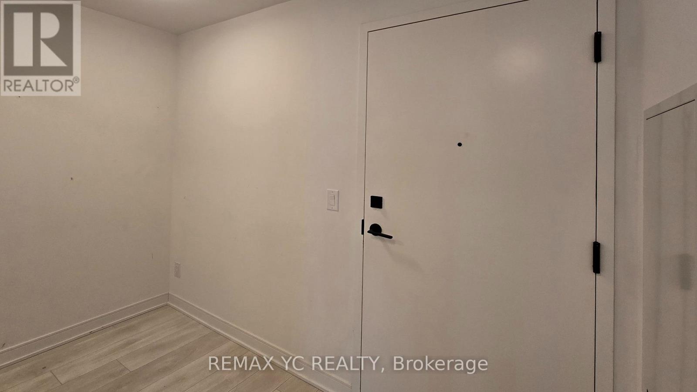
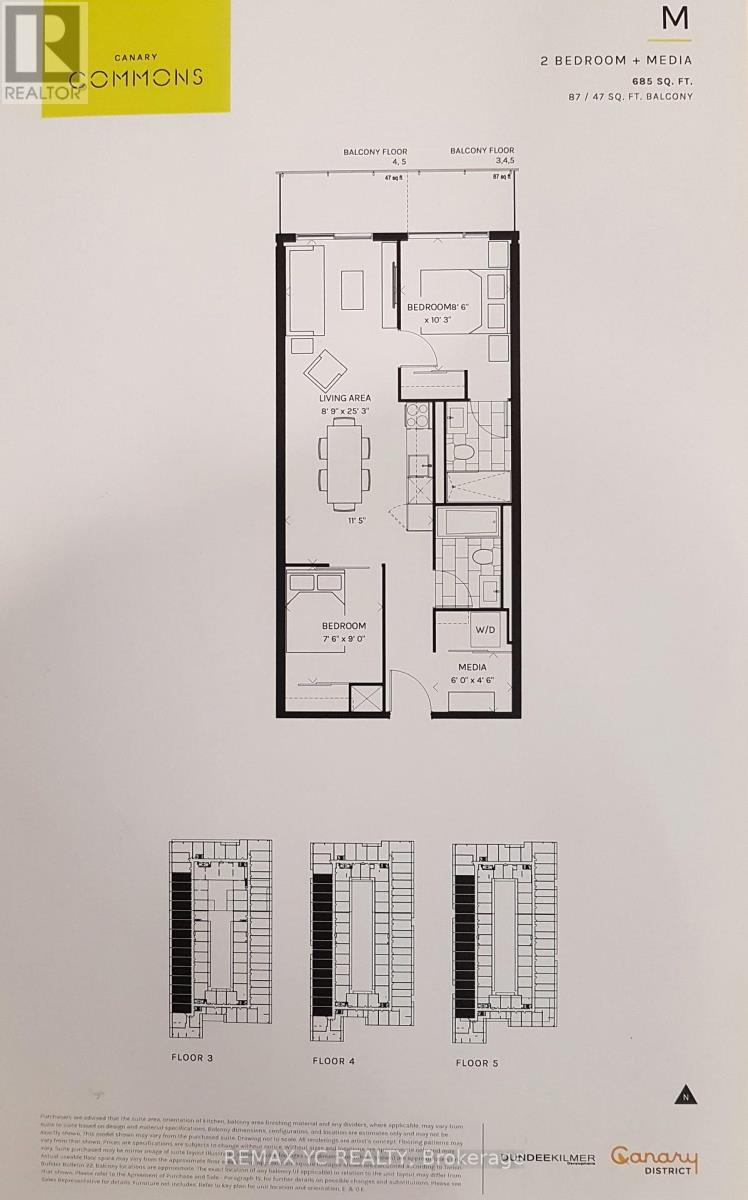
Welcome To Canary Commons In The Heart Of The Corktown District! This Beautiful 2+1(media)Bedroom, 2 Bathroom Suite Features A Functional And Well-Designed Layout. Freshly Painted AndProfessionally Cleaned, Ready For You To Move In! The Media Can Be Used As A Office OrAdditional Storage. Laminate Flooring Throughout, Built-In Appliances, And Much More!Conveniently Located Steps To Shopping, Restaurants, Bars, TTC, Highways, And The DistilleryDistrict. Enjoy Modern Urban Living In One Of Toronto's Most Vibrant Neighbourhoods! (id:67731)
Property Details
| MLS® Number | C14158564 |
| Property Type | Single Family |
| Community Name | Waterfront Communities C8 |
| Communication Type | High Speed Internet |
| Community Features | Pets Not Allowed |
| Features | Balcony |
Building
| Bathroom Total | 2 |
| Bedrooms Above Ground | 2 |
| Bedrooms Below Ground | 1 |
| Bedrooms Total | 3 |
| Amenities | Security/concierge |
| Appliances | Dishwasher, Dryer, Stove, Washer, Refrigerator |
| Basement Type | None |
| Cooling Type | Central Air Conditioning |
| Exterior Finish | Concrete |
| Flooring Type | Laminate |
| Heating Fuel | Natural Gas |
| Heating Type | Forced Air |
| Size Interior | 600 - 699 Sqft |
| Type | Apartment |
Parking
| Underground | |
| No Garage |
Land
| Acreage | No |
Rooms
| Level | Type | Length | Width | Dimensions |
|---|---|---|---|---|
| Flat | Living Room | 3.05 m | 7.7 m | 3.05 m x 7.7 m |
| Flat | Kitchen | 3.05 m | 7.7 m | 3.05 m x 7.7 m |
| Flat | Dining Room | 3.05 m | 7.7 m | 3.05 m x 7.7 m |
| Flat | Primary Bedroom | 2.62 m | 3.2 m | 2.62 m x 3.2 m |
| Flat | Bedroom 2 | 2.5 m | 2.75 m | 2.5 m x 2.75 m |
| Flat | Den | 1.88 m | 1.5 m | 1.88 m x 1.5 m |

The trademarks REALTOR®, REALTORS®, and the REALTOR® logo are controlled by The Canadian Real Estate Association (CREA) and identify real estate professionals who are members of CREA. The trademarks MLS®, Multiple Listing Service® and the associated logos are owned by The Canadian Real Estate Association (CREA) and identify the quality of services provided by real estate professionals who are members of CREA. The trademark DDF® is owned by The Canadian Real Estate Association (CREA) and identifies CREA's Data Distribution Facility (DDF®)
November 06 2026 09:01:29
Toronto Regional Real Estate Board
RE/MAX Yc Realty