
S462 - 35 Rolling Mills Road Toronto, Ontario M5A 0V6

$2,700 Monthly
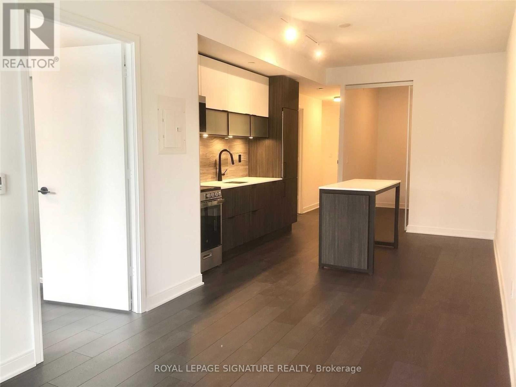
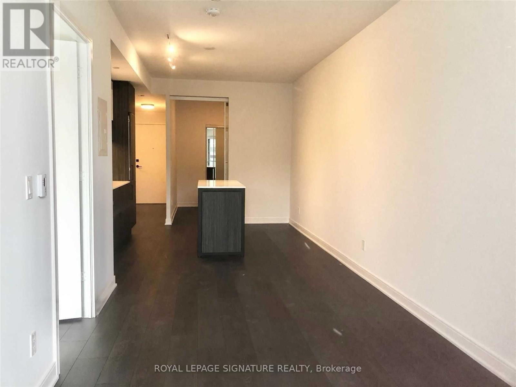
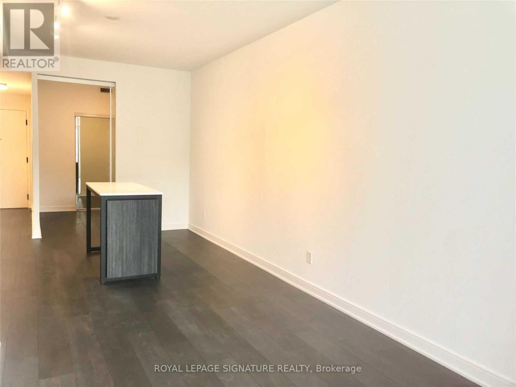
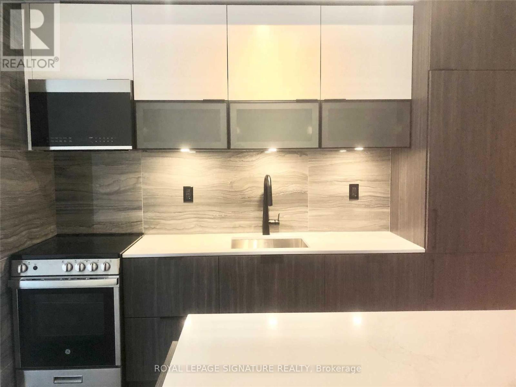
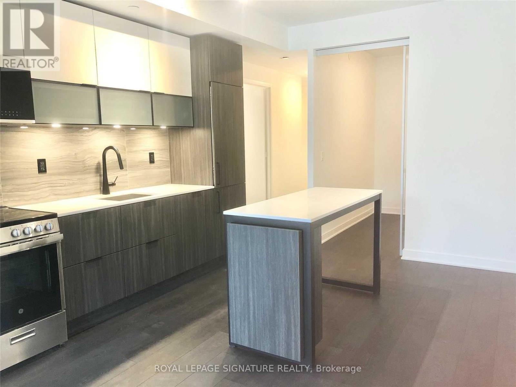
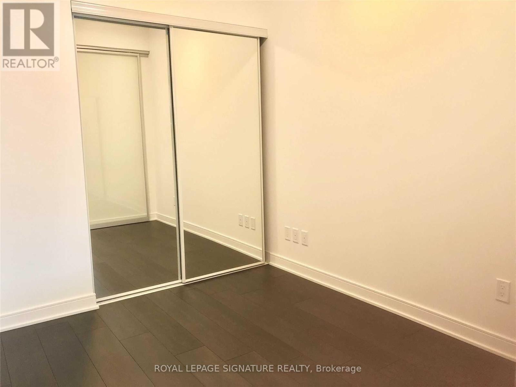
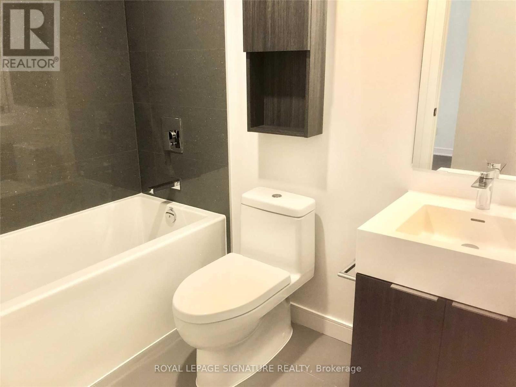
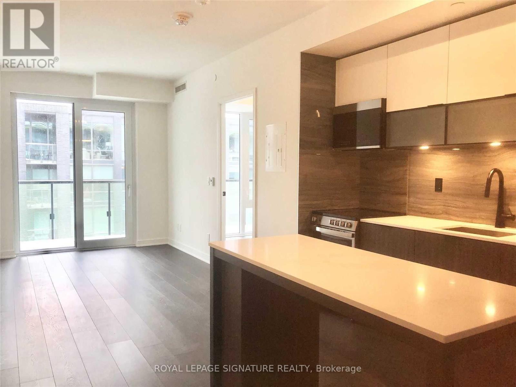
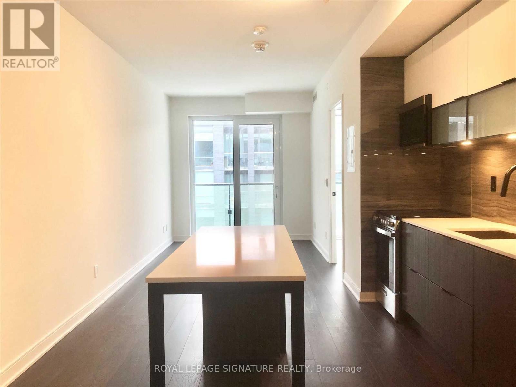
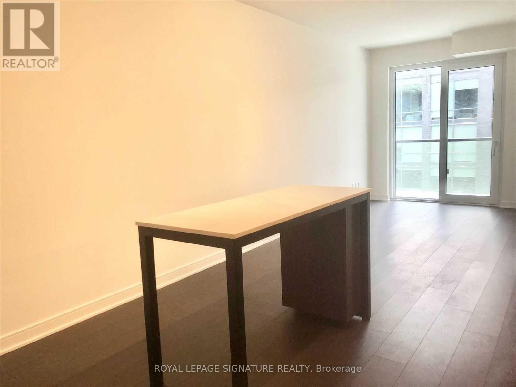
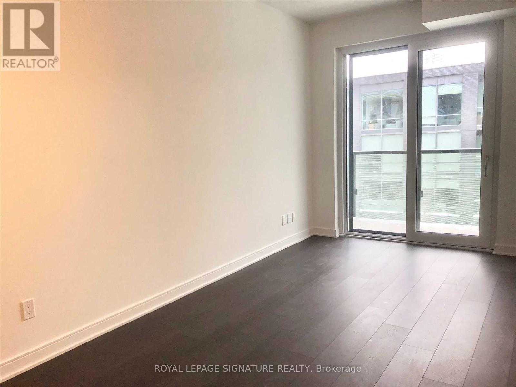
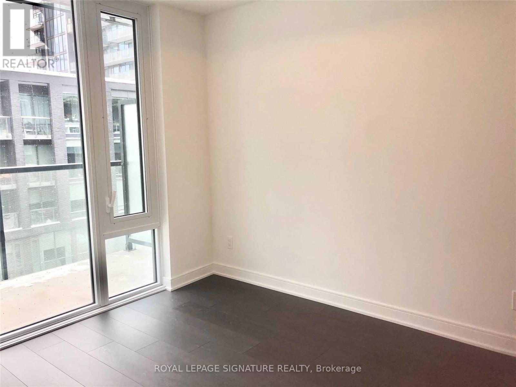
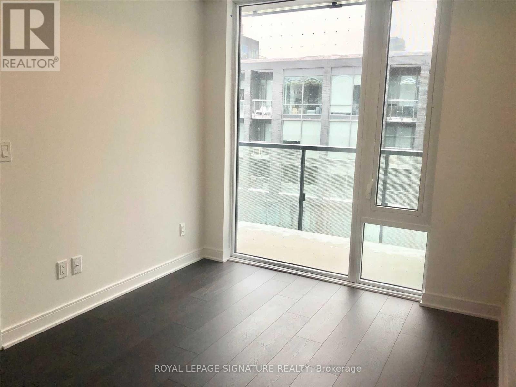
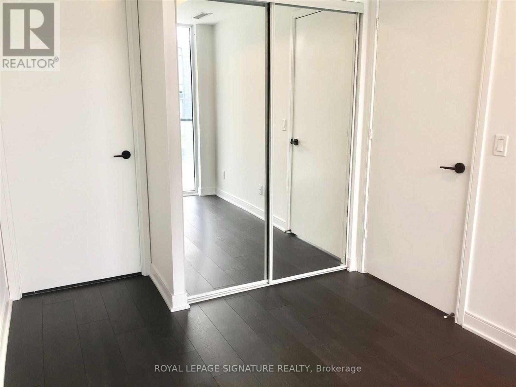
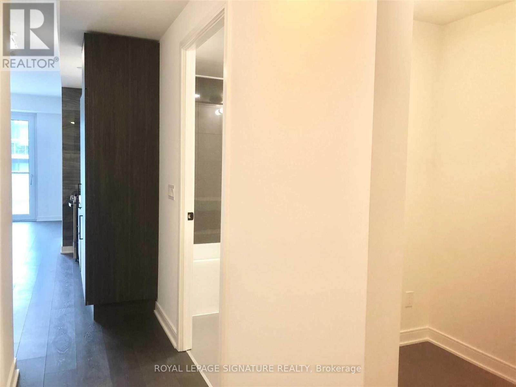
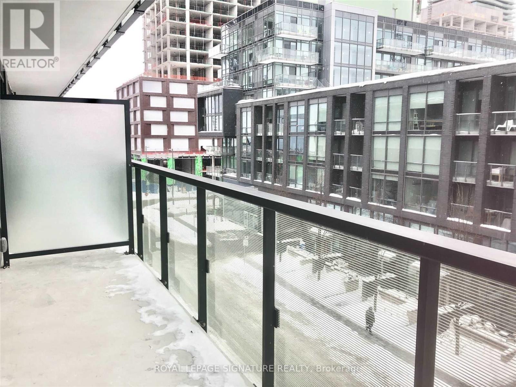
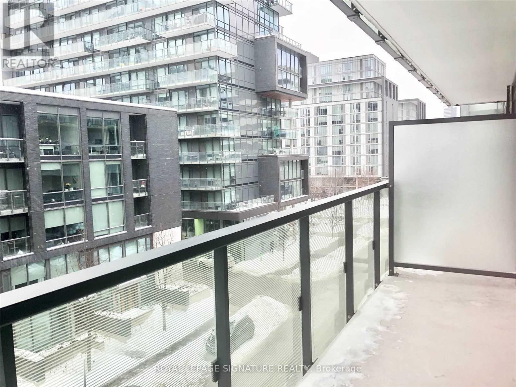
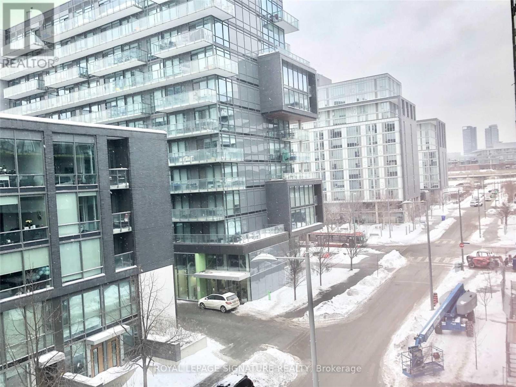
Freshly Repainted & Professionally Cleaned West-Facing Split 2 Bedroom + Den With 2 Bathrooms In Canary Common Condos! Many Upgrades Throughout From The Bathrooms To The Modern Kitchen With A Kitchen Island. Sleek Finishes & Better Side Of The Building (No Courtyard View). Full Width Balcony (87 Sqft) Making It Easy To Grow Herbs And Plants As Well As Clean Your Windows. Floor Plan Ideal For Roommates, Young Professionals Working From Home And Couples Alike. Stellar Amenities With 24hrs Security And More. Steps From All One Needs. Arguably The Best Value For A2 Bedroom + Den Options In All Of Downtown East. Must Visit In Person! (id:50787)
Property Details
| MLS® Number | C13631790 |
| Property Type | Single Family |
| Community Name | Waterfront Communities C8 |
| Community Features | Pets Allowed With Restrictions |
| Features | Balcony, Carpet Free |
| View Type | City View |
Building
| Bathroom Total | 2 |
| Bedrooms Above Ground | 2 |
| Bedrooms Below Ground | 1 |
| Bedrooms Total | 3 |
| Age | 0 To 5 Years |
| Amenities | Storage - Locker |
| Appliances | Dishwasher, Dryer, Microwave, Stove, Washer, Refrigerator |
| Basement Type | None |
| Cooling Type | Central Air Conditioning |
| Exterior Finish | Brick, Concrete |
| Flooring Type | Laminate |
| Heating Fuel | Natural Gas |
| Heating Type | Forced Air |
| Size Interior | 600 - 699 Sqft |
| Type | Apartment |
Parking
| No Garage |
Land
| Acreage | No |
Rooms
| Level | Type | Length | Width | Dimensions |
|---|---|---|---|---|
| Flat | Living Room | 7.71 m | 2.71 m | 7.71 m x 2.71 m |
| Flat | Dining Room | 7.71 m | 3.51 m | 7.71 m x 3.51 m |
| Flat | Kitchen | 7.71 m | 3.51 m | 7.71 m x 3.51 m |
| Flat | Primary Bedroom | 2.62 m | 3.14 m | 2.62 m x 3.14 m |
| Flat | Bedroom 2 | 2.74 m | 2.32 m | 2.74 m x 2.32 m |
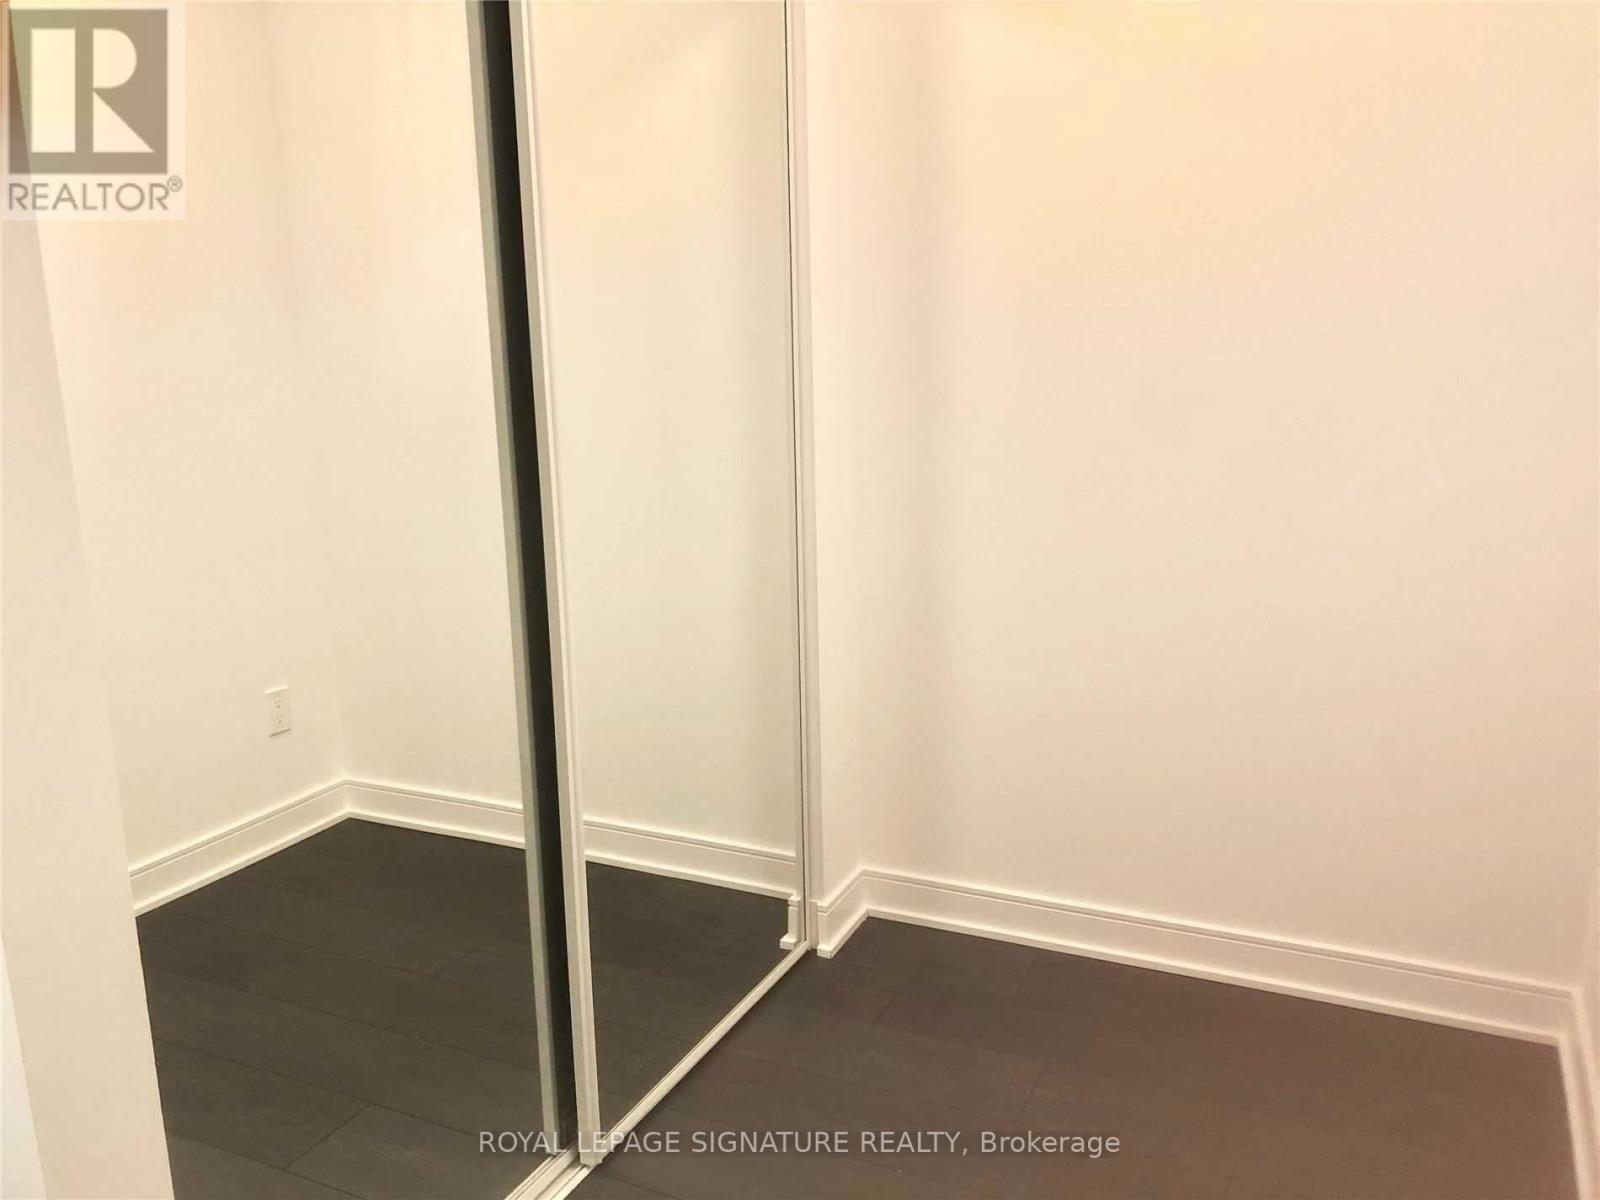
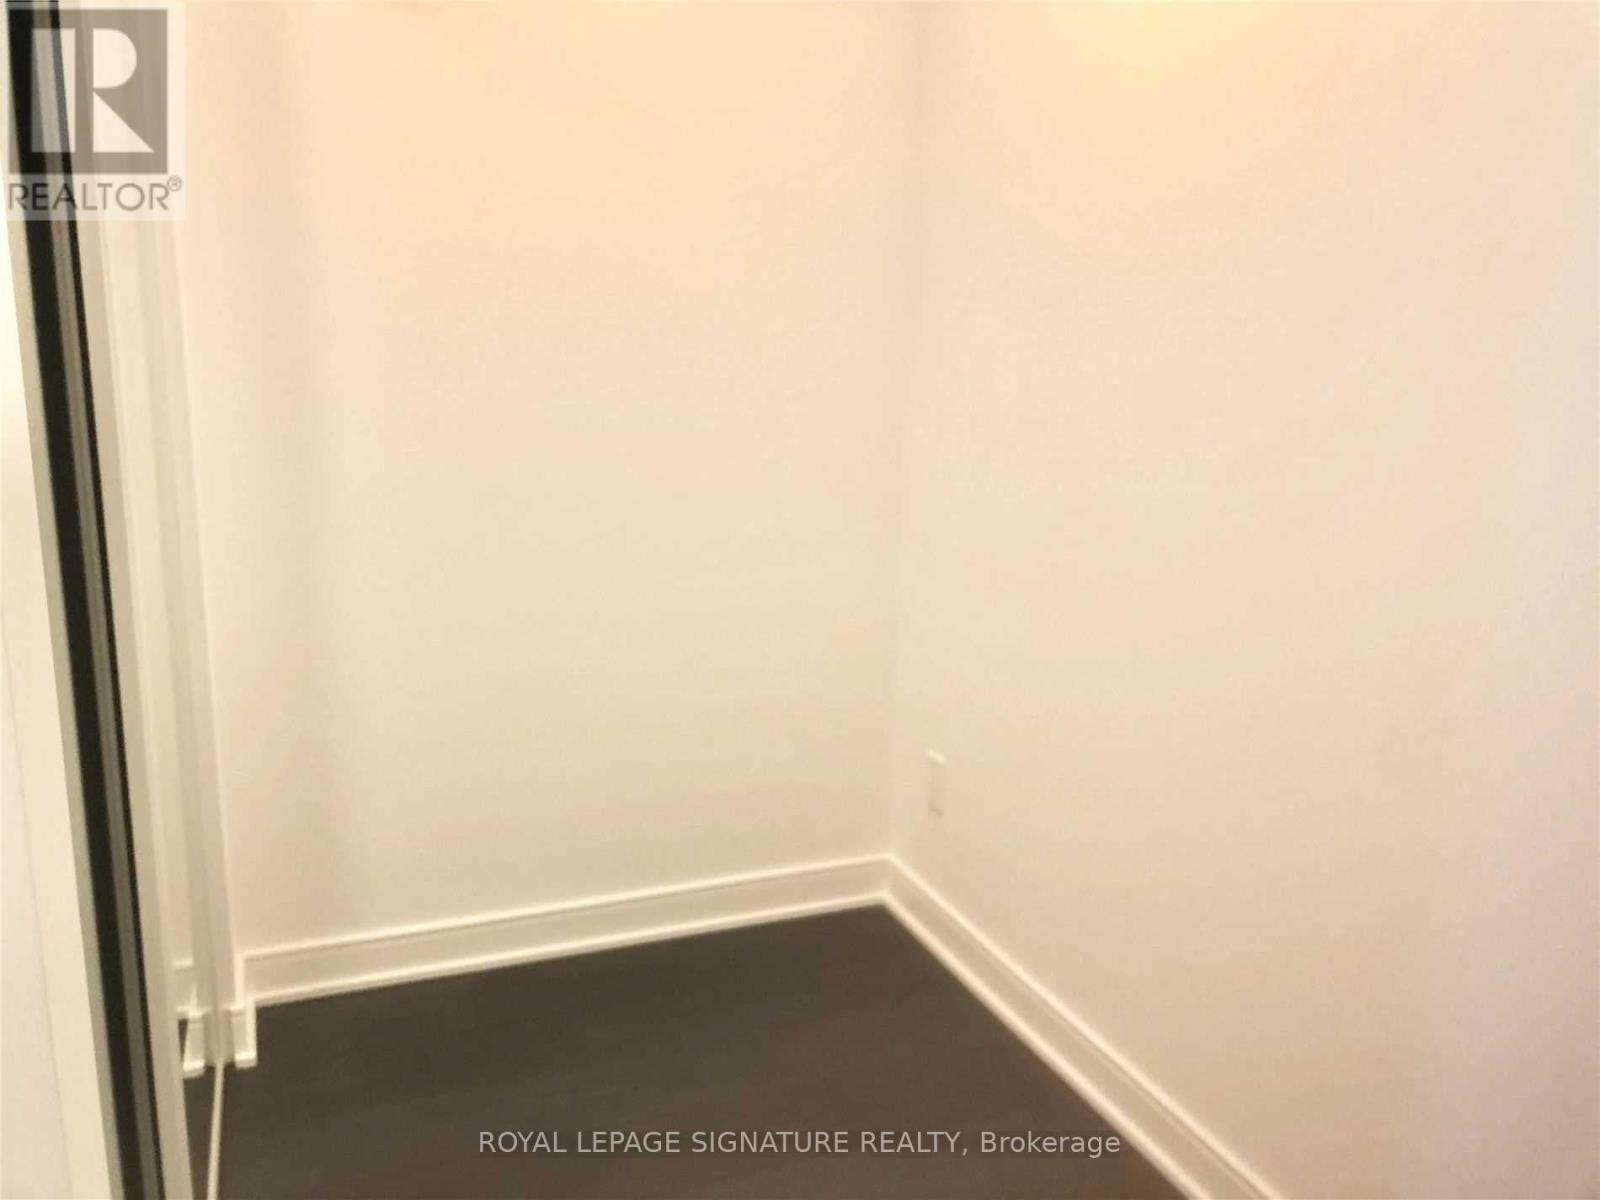
| Flat | Den | 1.4 m | 1.83 m | 1.4 m x 1.83 m |

The trademarks REALTOR®, REALTORS®, and the REALTOR® logo are controlled by The Canadian Real Estate Association (CREA) and identify real estate professionals who are members of CREA. The trademarks MLS®, Multiple Listing Service® and the associated logos are owned by The Canadian Real Estate Association (CREA) and identify the quality of services provided by real estate professionals who are members of CREA. The trademark DDF® is owned by The Canadian Real Estate Association (CREA) and identifies CREA's Data Distribution Facility (DDF®)
August 03 2026 07:53:57
Toronto Regional Real Estate Board
Royal LePage Signature Realty