
S217 - 120 Bayview Avenue Toronto, Ontario M5A 0G4

$534,999Maintenance, Heat, Water, Common Area Maintenance, Parking, Insurance
$690.68 Monthly
Maintenance, Heat, Water, Common Area Maintenance, Parking, Insurance
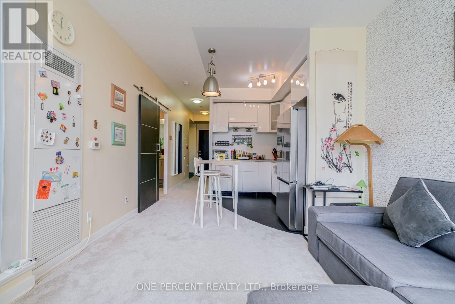
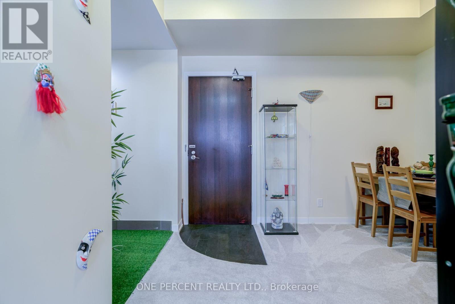
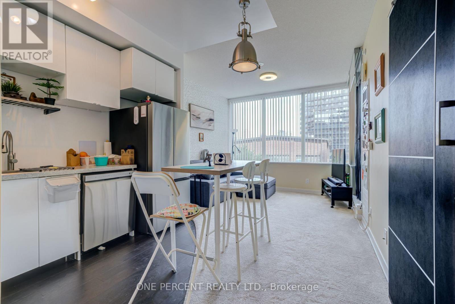
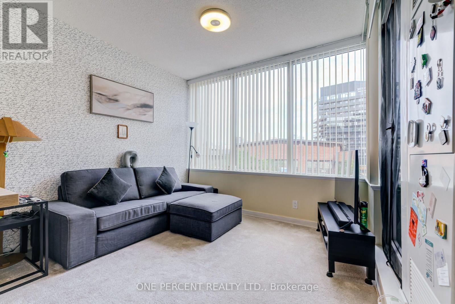
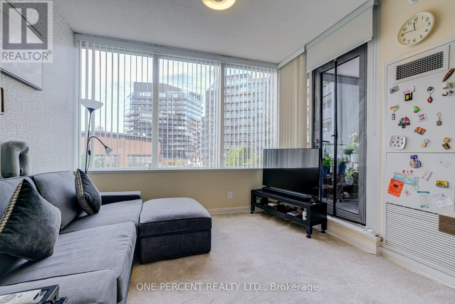
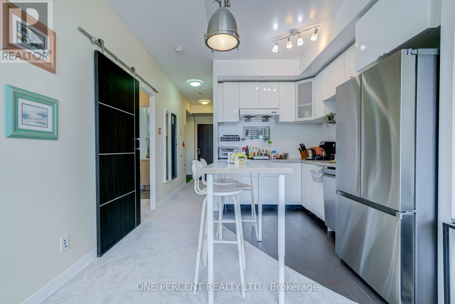
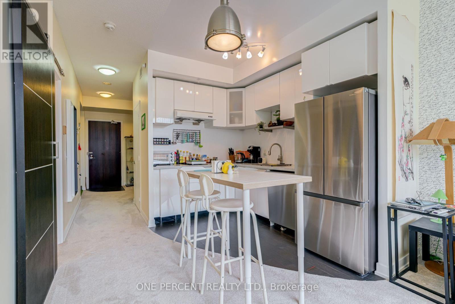
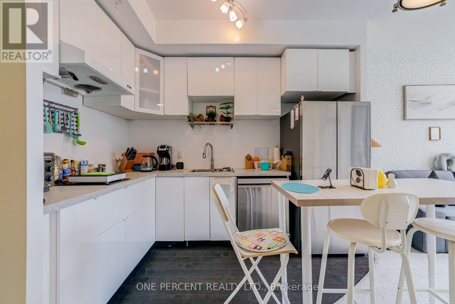
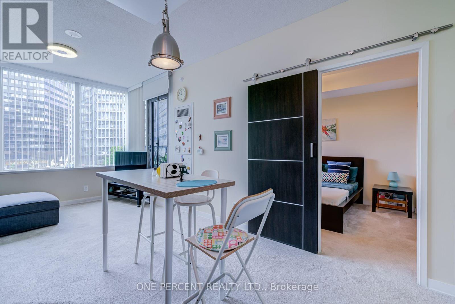
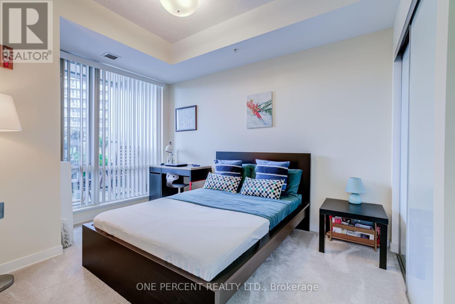
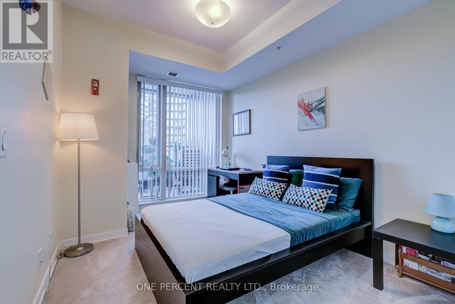
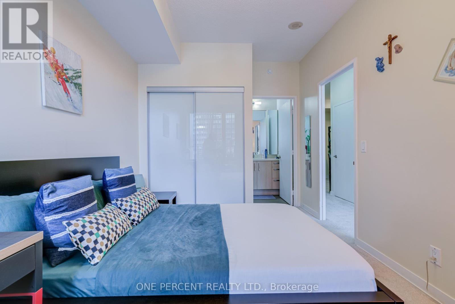
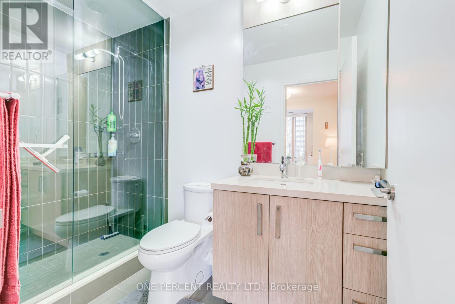
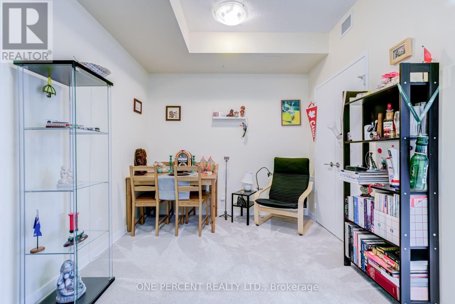
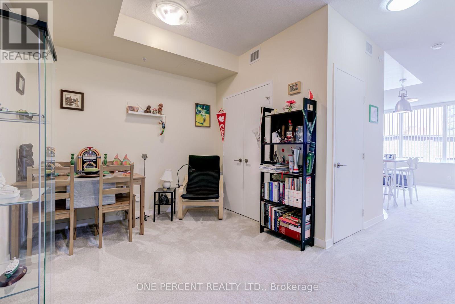
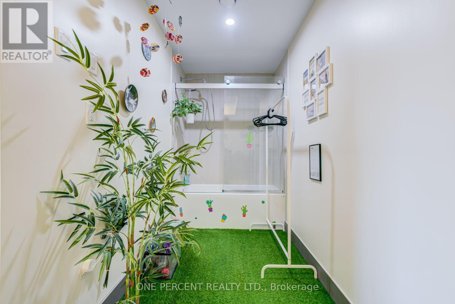
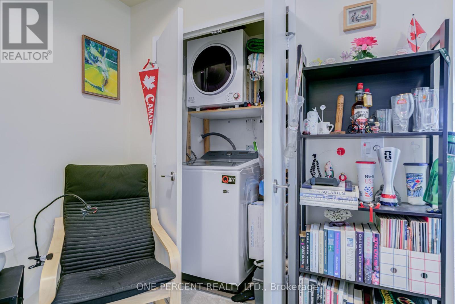
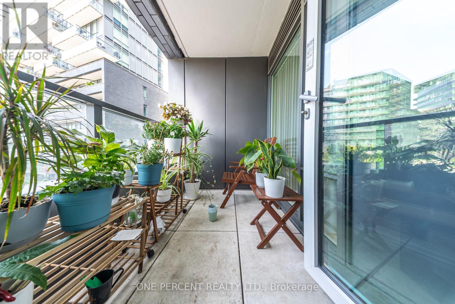
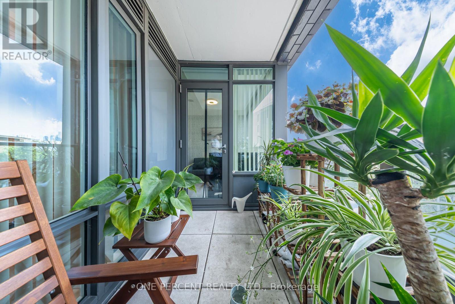
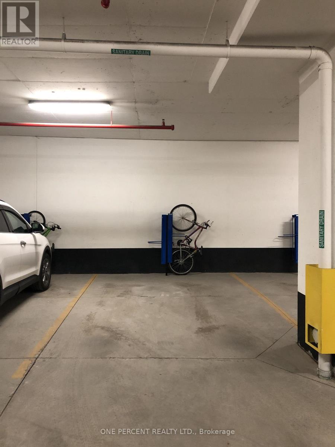
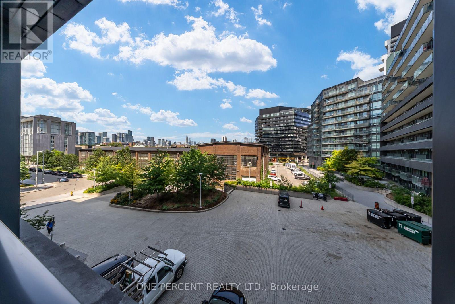
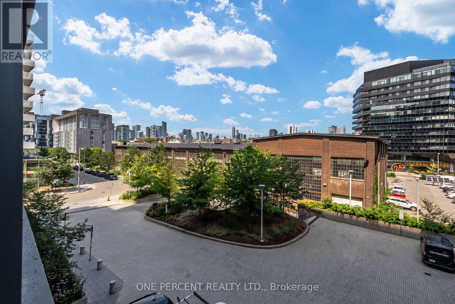
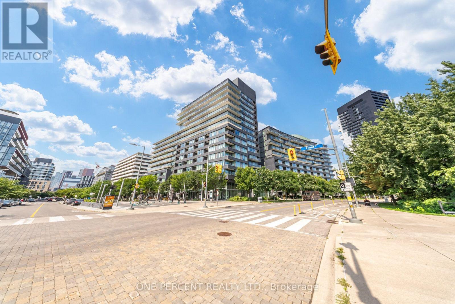
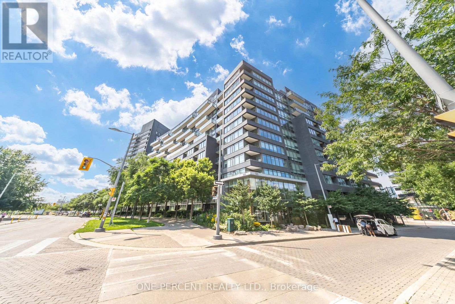
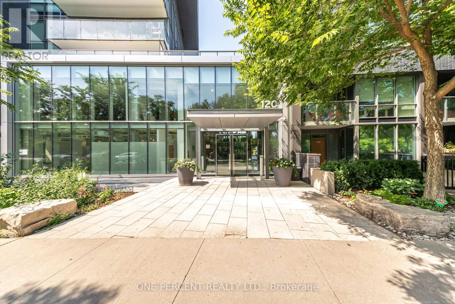
$690.68 MonthlyWelcome to Toronto's Corktown Neigbourhood at Front St and Bayview at Canary Park! This 649 sqft unit comes with an owned parking spot with bike racks and owned locker. Complete with 1 bedroom and den, this North facing unit is just steps to Corktown Commons, the Distillery & Lake Ontario. Newer broadloom carpet throughout from 2023 with Hardwood floors still underneath. 2nd bathroom has been converted to an indoor garden and can be converted back to suit your needs. New kitchen cabinets installed, along with new appliances from 2023. Space saving Barn Door leading to the primary bedroom providing privacy and style. Monthly maintenance fees include Air Conditioning, Common Element, Heat, Building Insurance, Water & High Speed Internet. (id:50787)
Property Details
| MLS® Number | C13677954 |
| Property Type | Single Family |
| Community Name | Waterfront Communities C8 |
| Amenities Near By | Beach, Park, Public Transit |
| Community Features | Pets Allowed With Restrictions |
| Features | Balcony, In Suite Laundry |
| Parking Space Total | 1 |
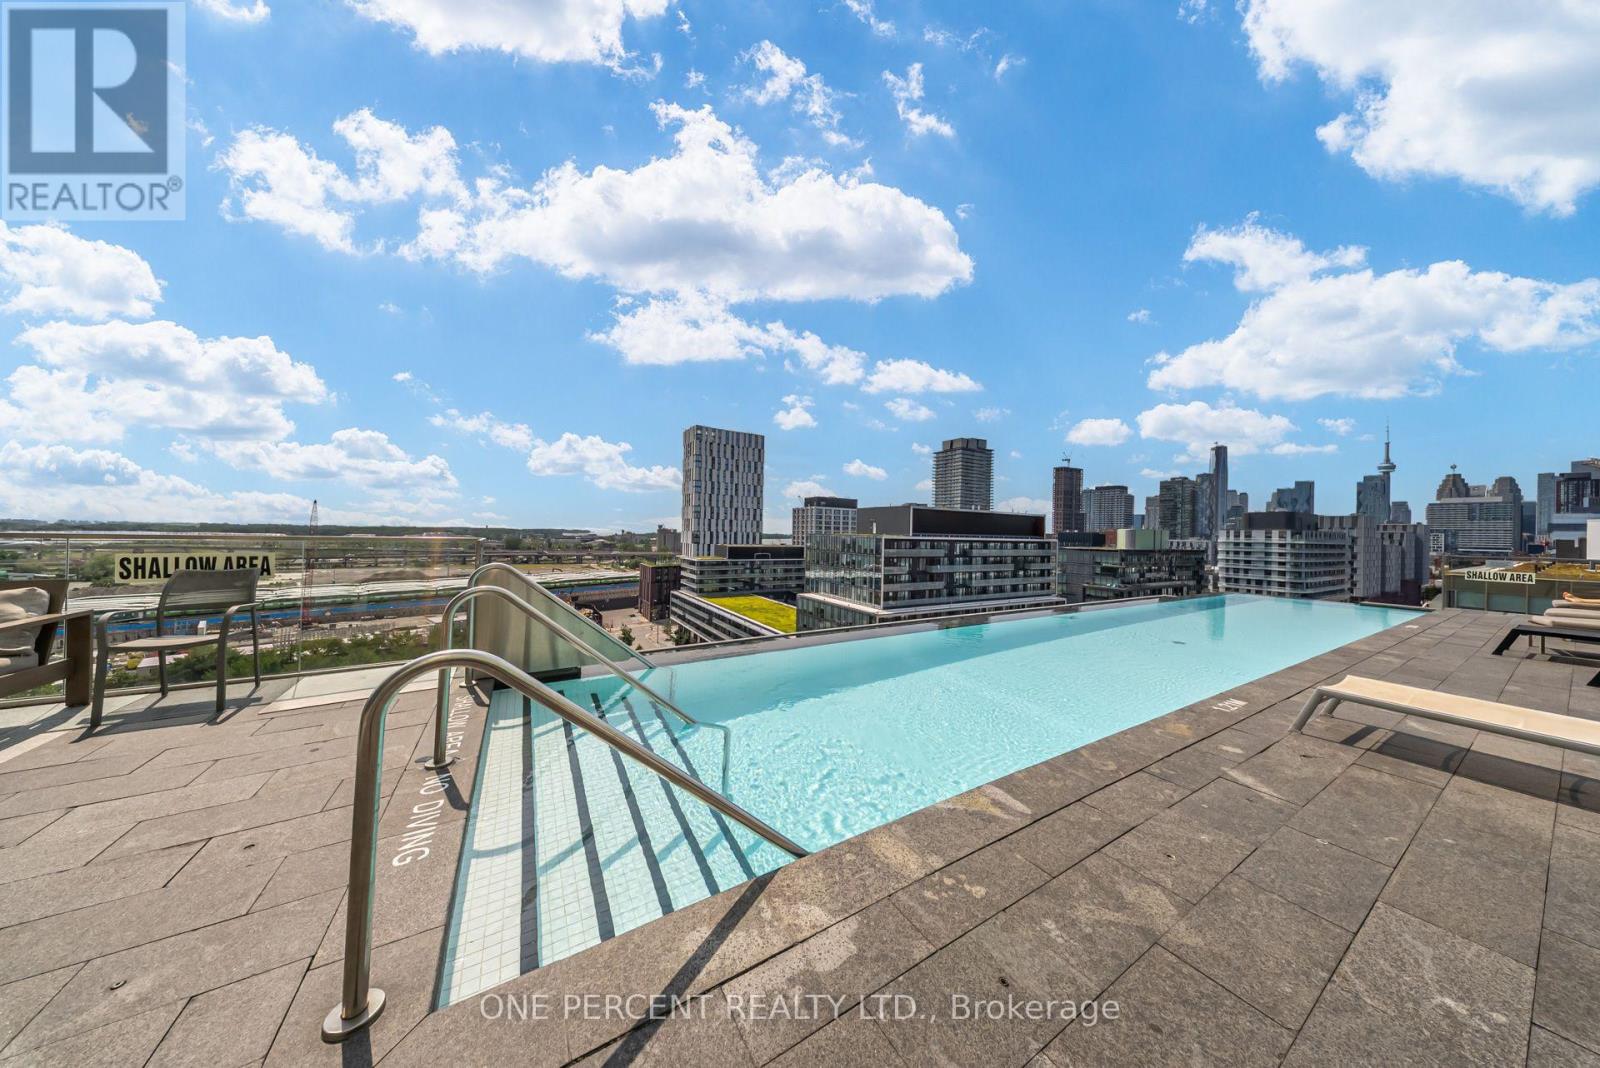
| Pool Type | Outdoor Pool |
| View Type | City View |
Building
| Bathroom Total | 2 |
| Bedrooms Above Ground | 1 |
| Bedrooms Below Ground | 1 |
| Bedrooms Total | 2 |
| Age | 6 To 10 Years |
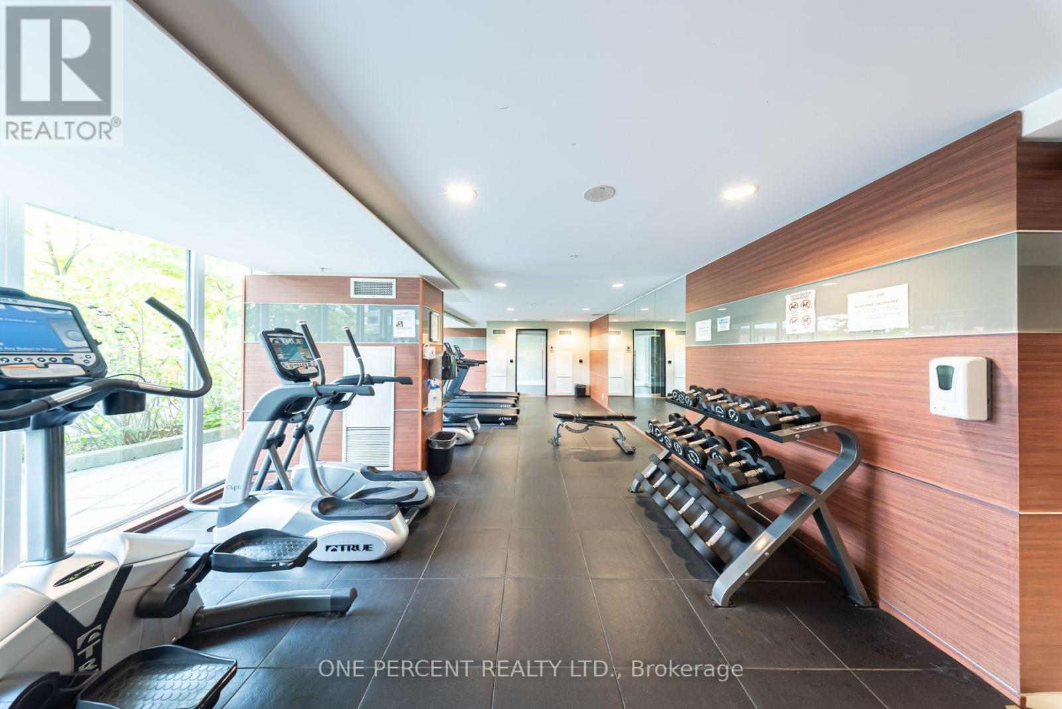
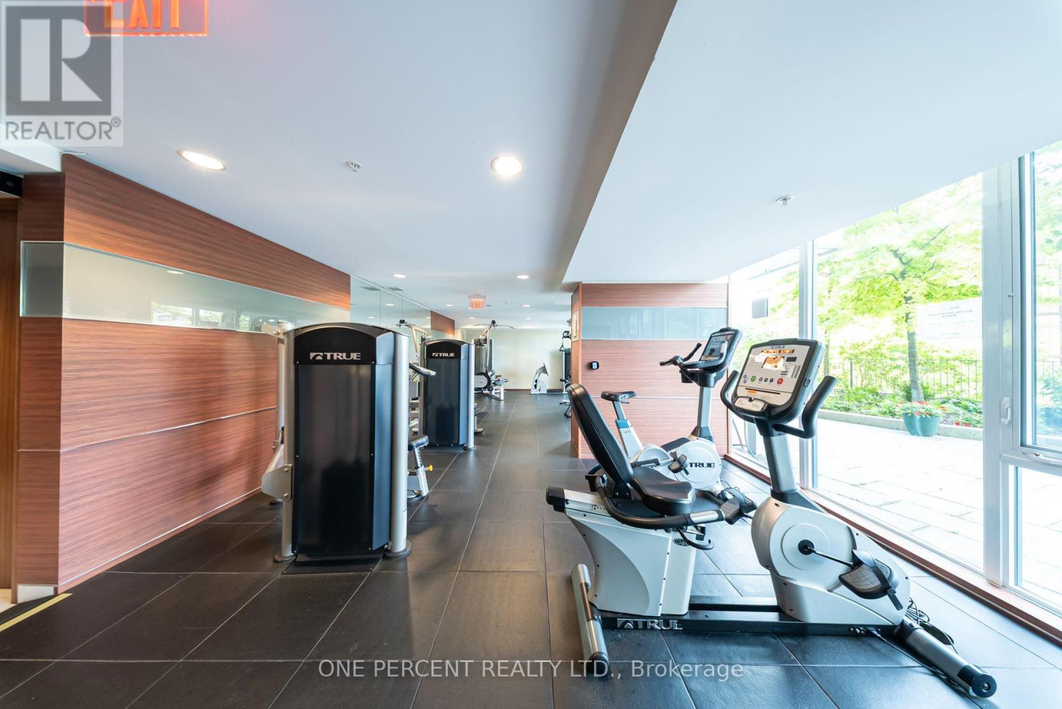
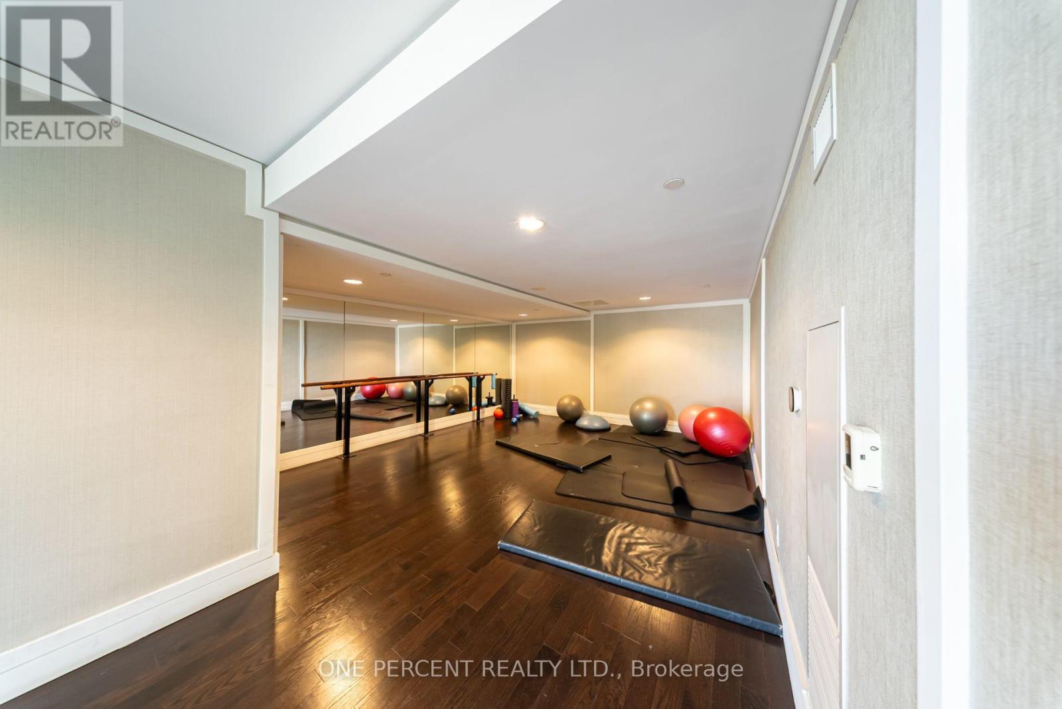
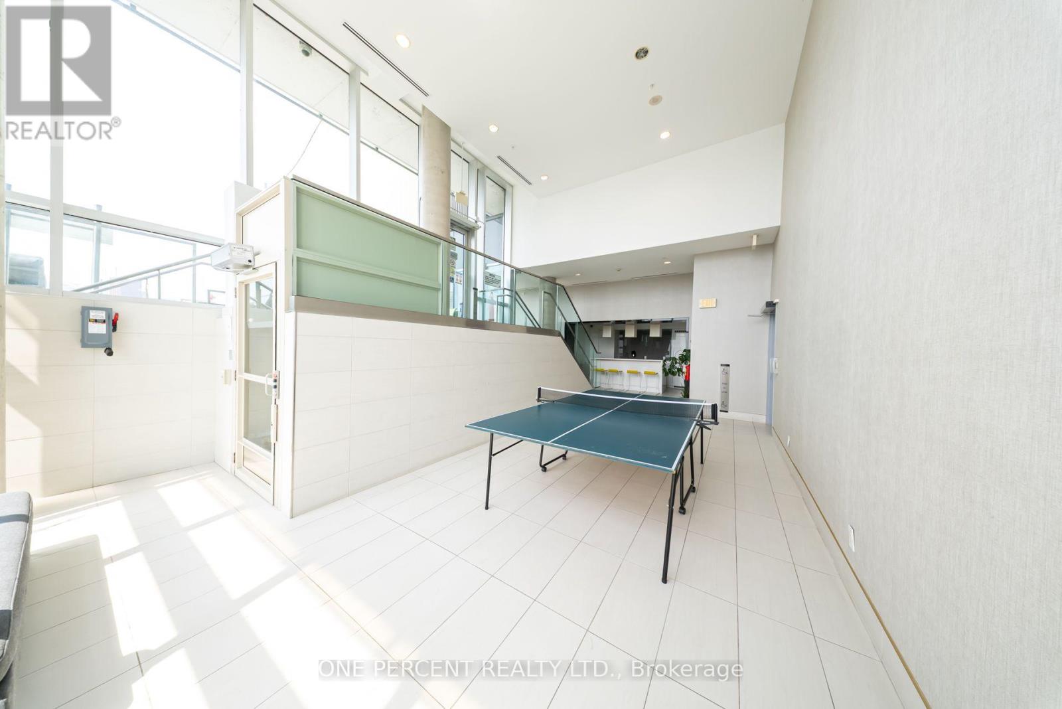
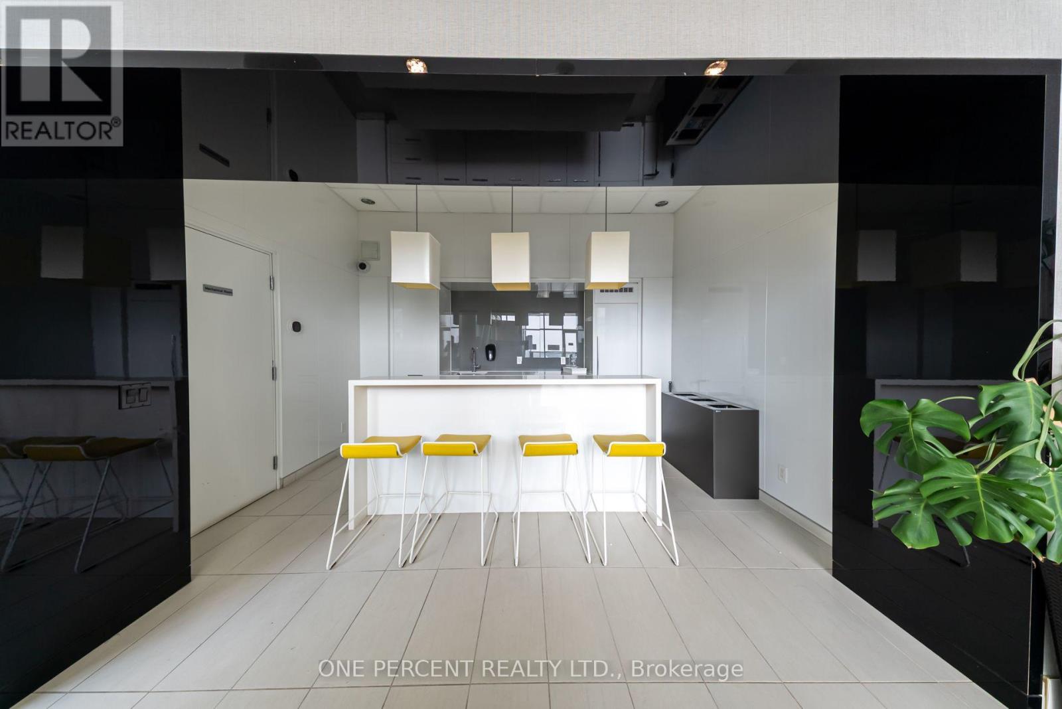
| Amenities | Security/concierge, Party Room, Sauna, Exercise Centre, Storage - Locker |
| Appliances | Dishwasher, Dryer, Washer, Refrigerator |
| Basement Type | None |
| Cooling Type | Central Air Conditioning |
| Exterior Finish | Concrete |
| Flooring Type | Carpeted, Hardwood |
| Half Bath Total | 1 |
| Heating Fuel | Natural Gas |
| Heating Type | Forced Air |
| Size Interior | 600 - 699 Sqft |
| Type | Apartment |
Parking
| Underground | |
| Garage |
Land
| Acreage | No |
| Land Amenities | Beach, Park, Public Transit |
| Surface Water | Lake/pond |
Rooms
| Level | Type | Length | Width | Dimensions |
|---|---|---|---|---|
| Flat | Den | 2.82 m | 2.4 m | 2.82 m x 2.4 m |
| Flat | Kitchen | 3.19 m | 2.31 m | 3.19 m x 2.31 m |
| Flat | Dining Room | 3.19 m | 2.31 m | 3.19 m x 2.31 m |
| Flat | Family Room | 3.34 m | 3.22 m | 3.34 m x 3.22 m |
| Flat | Primary Bedroom | 3.71 m | 2.76 m | 3.71 m x 2.76 m |

The trademarks REALTOR®, REALTORS®, and the REALTOR® logo are controlled by The Canadian Real Estate Association (CREA) and identify real estate professionals who are members of CREA. The trademarks MLS®, Multiple Listing Service® and the associated logos are owned by The Canadian Real Estate Association (CREA) and identify the quality of services provided by real estate professionals who are members of CREA. The trademark DDF® is owned by The Canadian Real Estate Association (CREA) and identifies CREA's Data Distribution Facility (DDF®)
September 25 2026 12:54:10
Toronto Regional Real Estate Board
One Percent Realty Ltd.