1 Bedroom
1 Bathroom
0 - 699 sqft
Fireplace
Central Air Conditioning
Forced Air
Waterfront
$1,200 Monthly
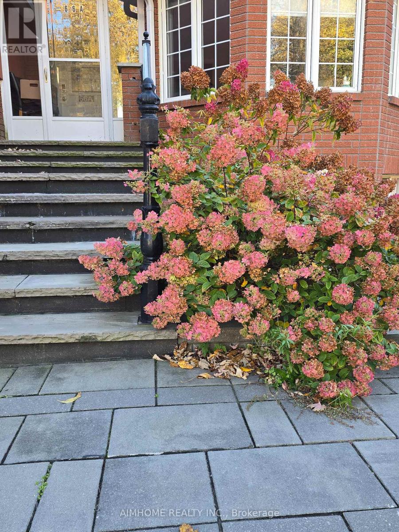
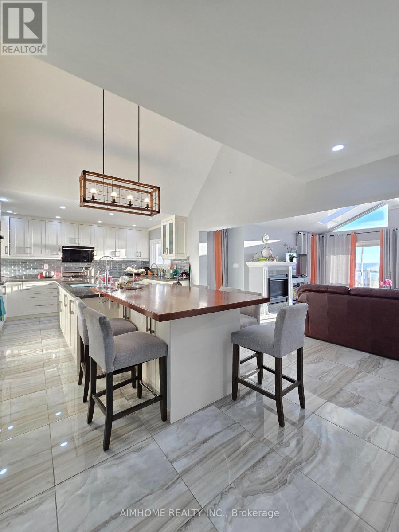
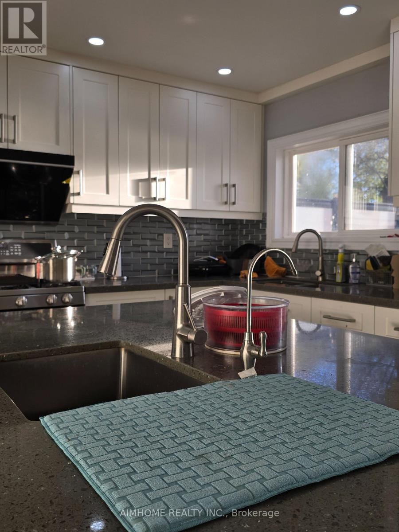
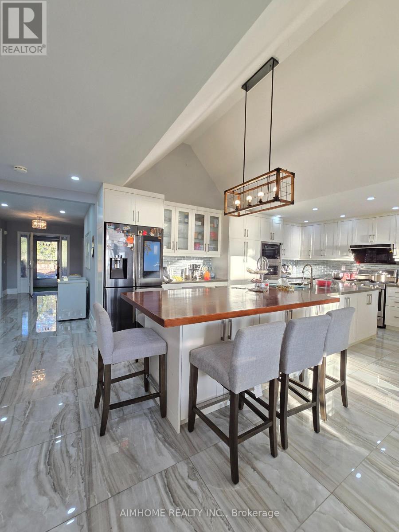
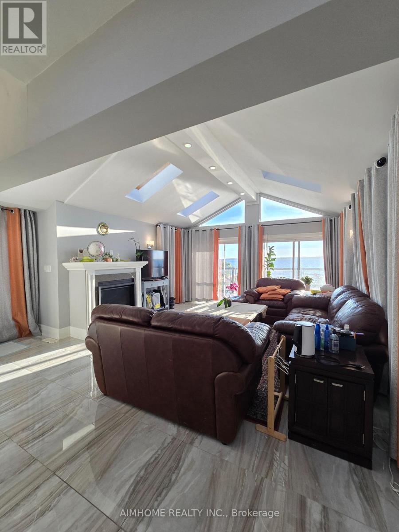
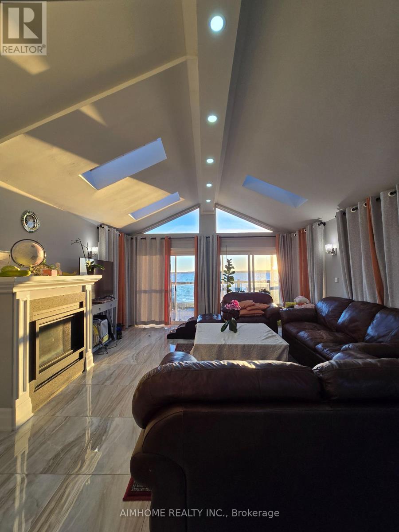
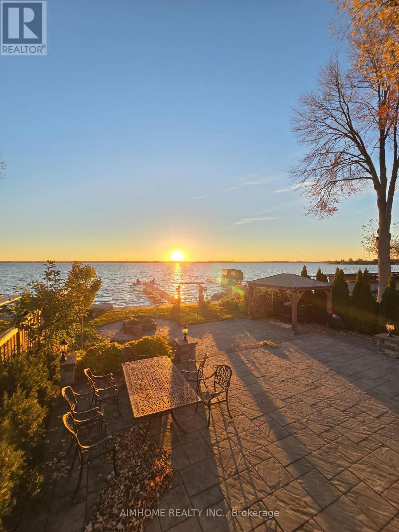
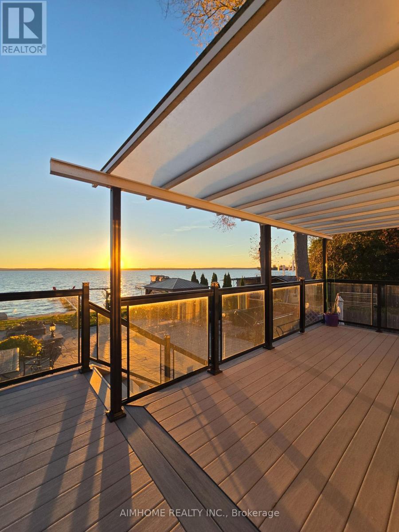
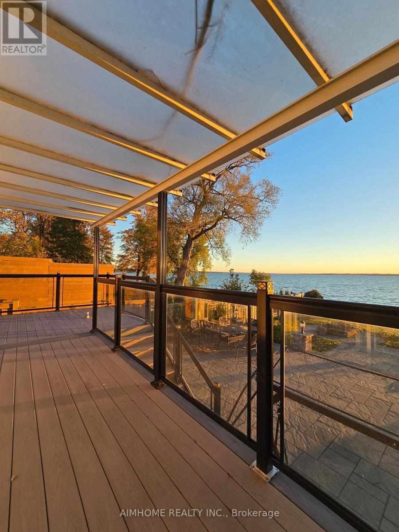
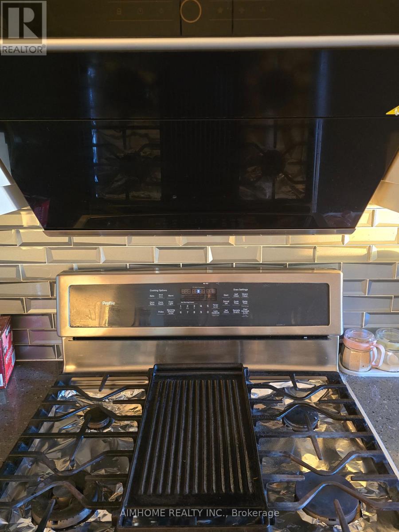
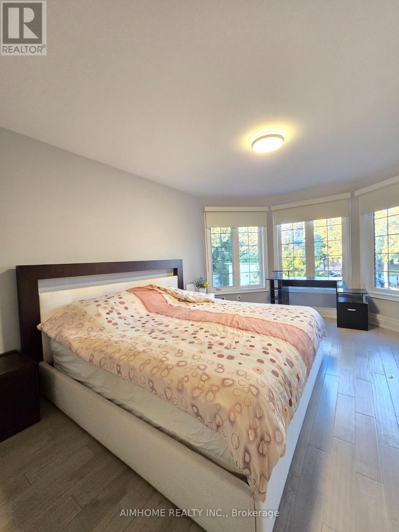
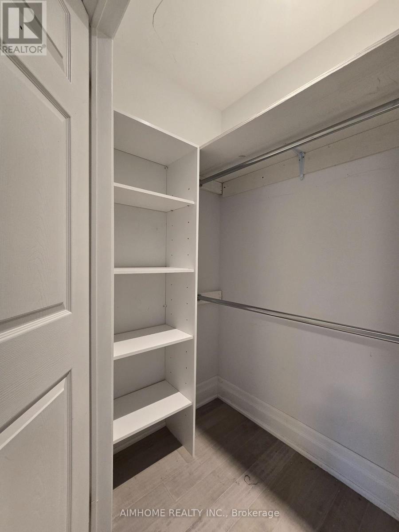
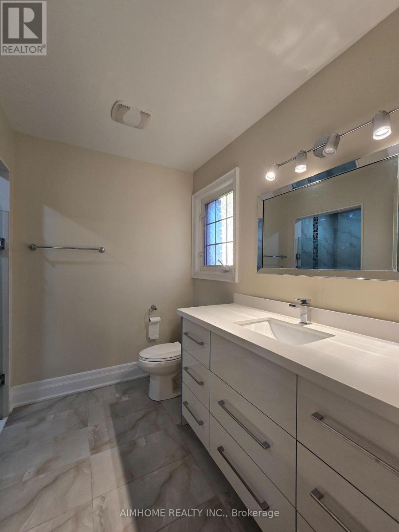
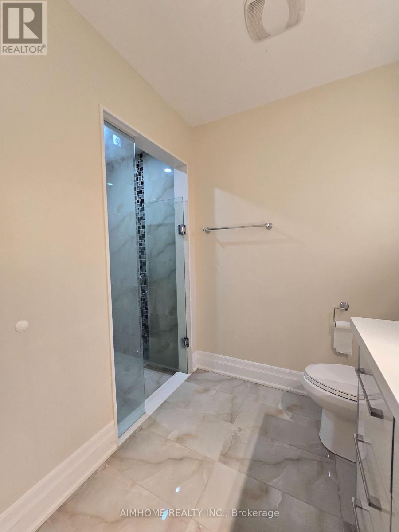
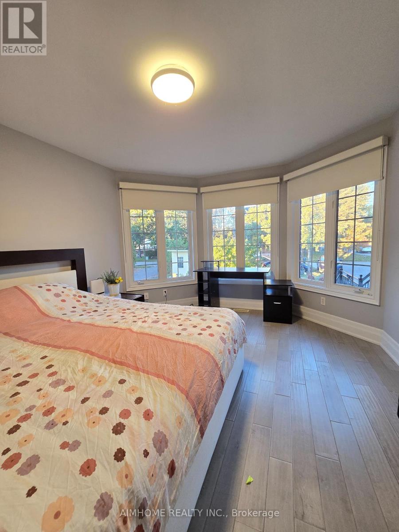
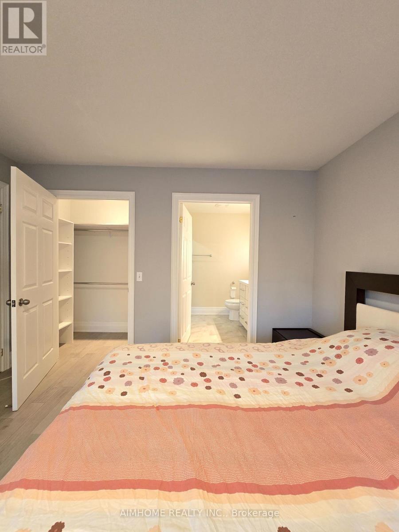
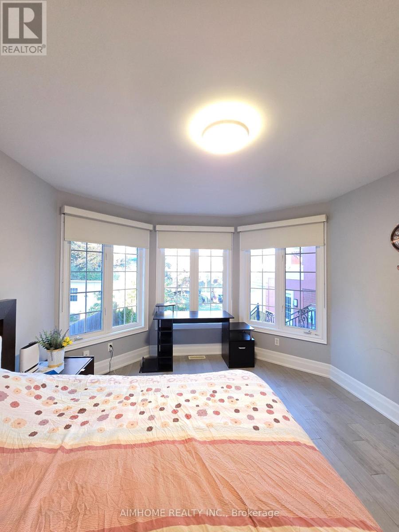
Room 2: The Largest Bedroom, with Its Own Ensuite. The LARGEST Bedroom in the House, with Its Own Ensuite!!! Spacious, sun-filled room with a three-panel bay window overlooking the front garden, a walk-in closet and a private 3-piece ensuite with glass shower, in a fully renovated open-concept bungalow loft on Lake Simcoe. Step out to the open-concept kitchen (large island, gas range with griddle) and a living room with vaulted ceiling, skylights, fireplace and walls of windows overlooking the lake. Morning coffee or sunset dinner on the covered upper deck for main-floor residents! Shared lakeside patio, gazebo and seasonal dock. Year-round fun: swimming, kayaking, fishing, boating and ice fishing. Commuter friendly: minutes to Hwy 404, ~30 min to Newmarket and Southlake hospital, ~1 hr to Toronto, GO bus nearby. **Garage parking is available with extra payment **can be partially furnished by request **utilities and wifi are included (id:50787)
Property Details
|
MLS® Number
|
N14105064 |
|
Property Type
|
Single Family |
|
Community Name
|
Keswick North |
|
Communication Type
|
High Speed Internet |
|
Easement
|
Unknown |
|
Features
|
Carpet Free |
|
Parking Space Total
|
1 |
|
Structure
|
Dock |
|
View Type
|
Direct Water View |
|
Water Front Name
|
Lake Simcoe |
|
Water Front Type
|
Waterfront |
Building
|
Bathroom Total
|
1 |
|
Bedrooms Above Ground
|
1 |
|
Bedrooms Total
|
1 |
|
Amenities
|
Fireplace(s) |
|
Appliances
|
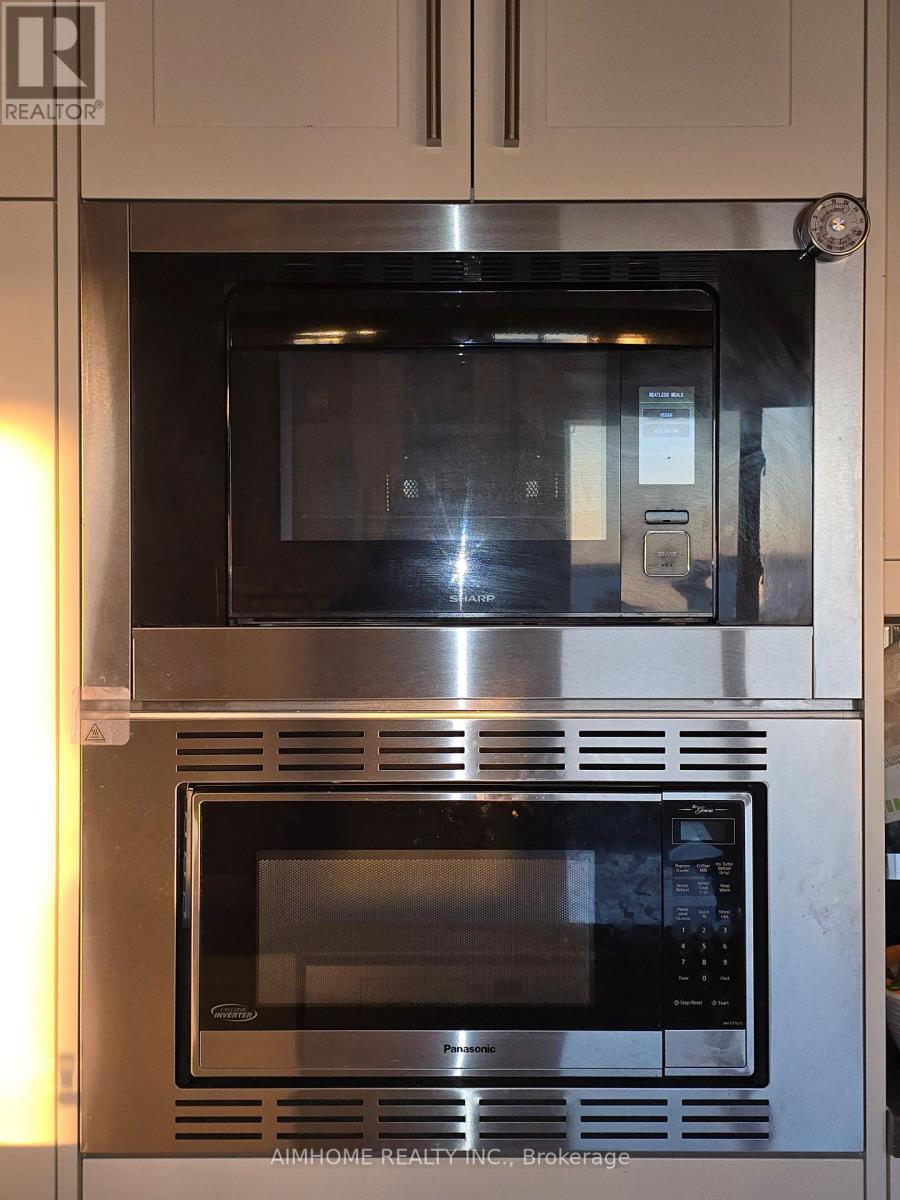
Oven - Built-in, Range, Water Heater, Water Purifier, Water Softener, Water Meter, All |
|
Basement Type
|
None |
|
Construction Style Attachment
|
Detached |
|
Cooling Type
|
Central Air Conditioning |
|
Exterior Finish
|
Brick, Stucco |
|
Fireplace Present
|
Yes |
|
Fireplace Total
|
1 |
|
Flooring Type
|
Hardwood |
|
Foundation Type
|
Unknown |
|
Heating Fuel
|
Natural Gas |
|
Heating Type
|
Forced Air |
|
Size Interior
|
0 - 699 Sqft |
|
Type
|
House |
|
Utility Water
|
Municipal Water |
Parking
Land
|
Access Type
|
Public Road, Private Docking |
|
Acreage
|
No |
|
Sewer
|
Sanitary Sewer |
Rooms
| Level |
Type |
Length |
Width |
Dimensions |
|
Main Level |
Bedroom 2 |
7.5 m |
4 m |
7.5 m x 4 m |
|
Main Level |
Kitchen |
2.5 m |
5 m |
2.5 m x 5 m |
|
Main Level |
Living Room |
5 m |
10 m |
5 m x 10 m |
Utilities
|
Electricity
|
Installed |
|
Sewer
|
Installed |
https://www.realtor.ca/real-estate/30431136/rm-east-66a-cooks-bay-drive-georgina-keswick-north-keswick-north