
Rear Main Floor Loft - 3126 Dundas Street W Toronto, Ontario M6P 2A1

$2,899 Monthly
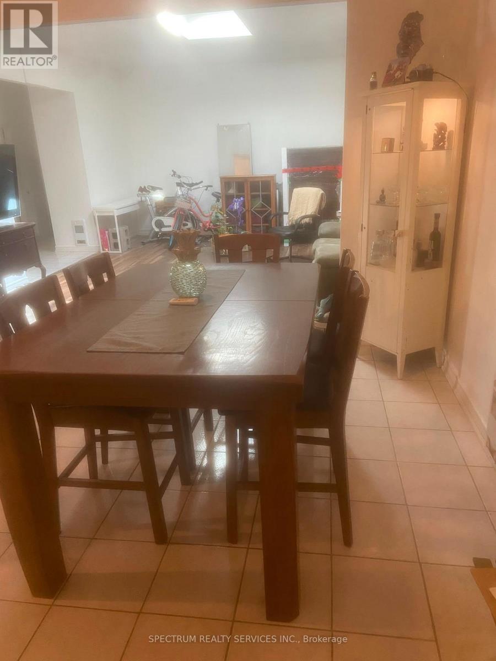
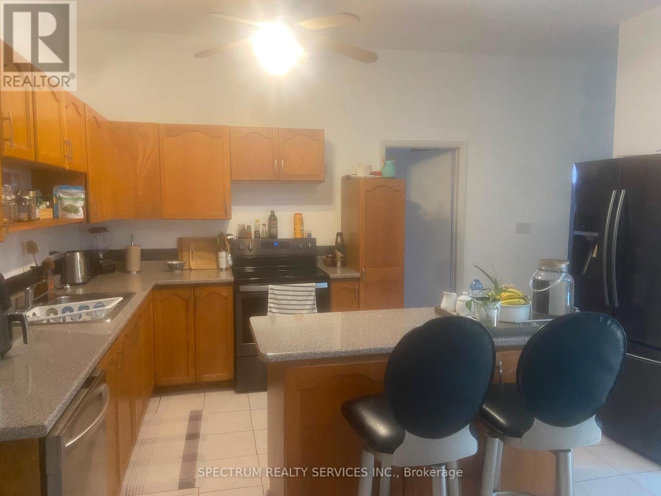
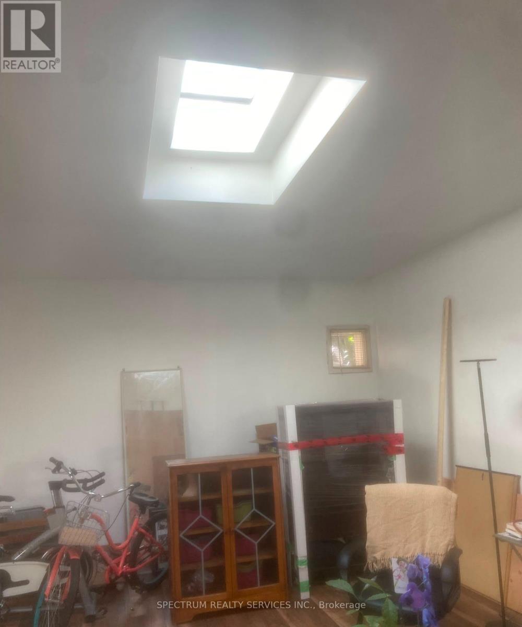
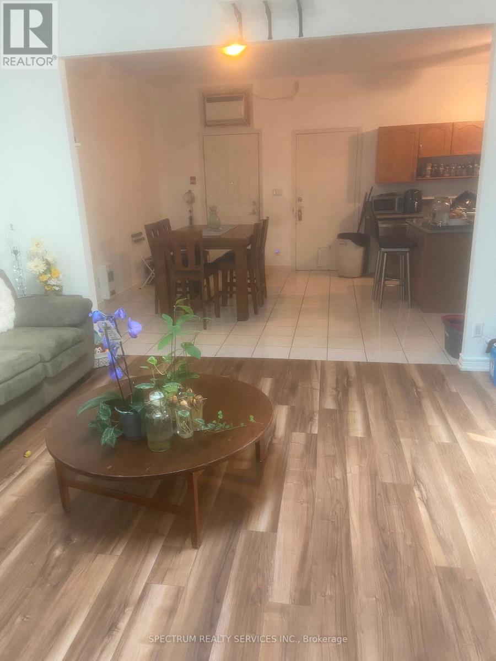
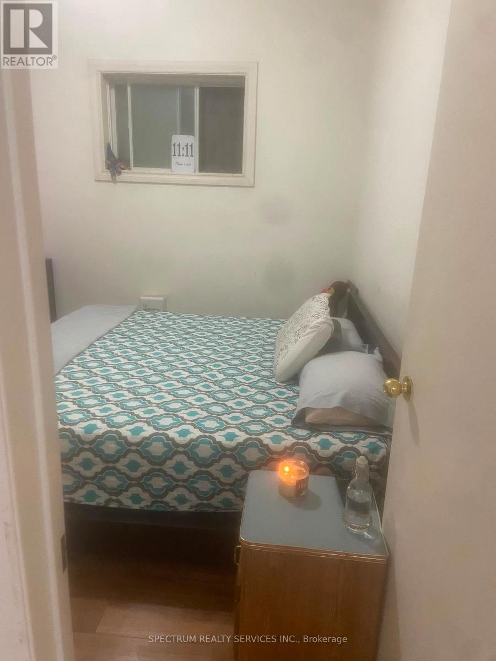
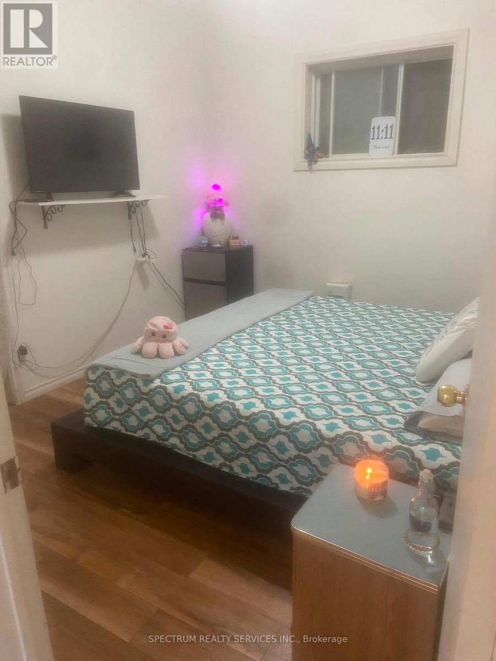
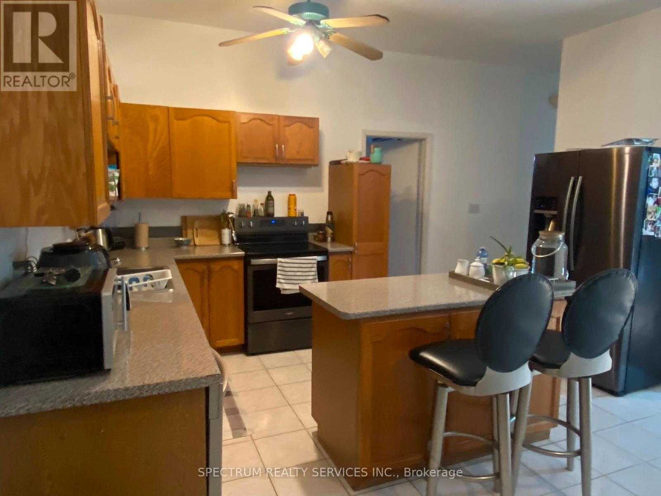
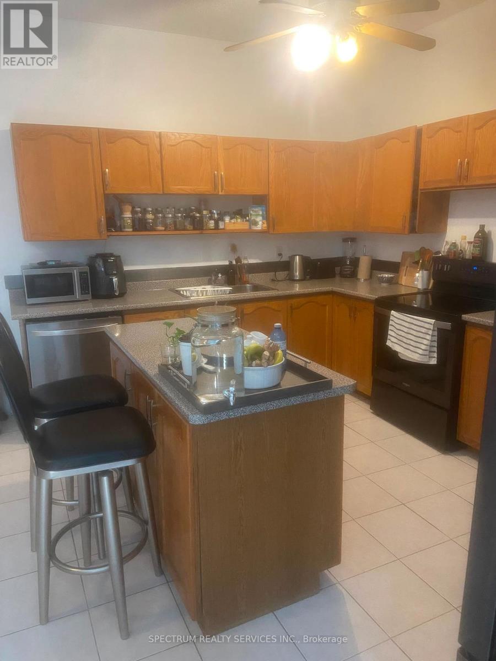
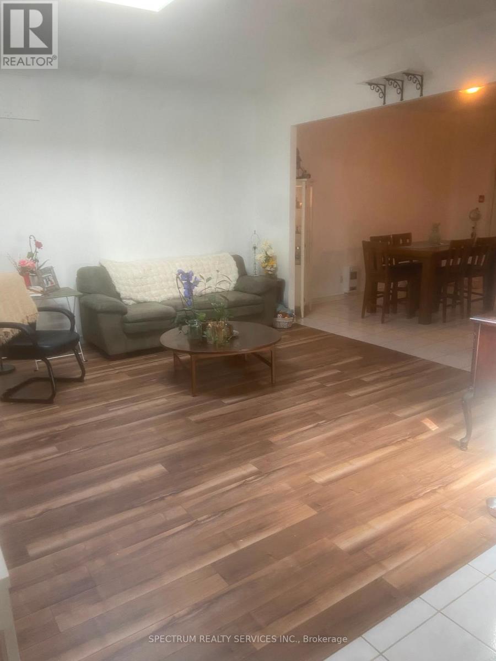
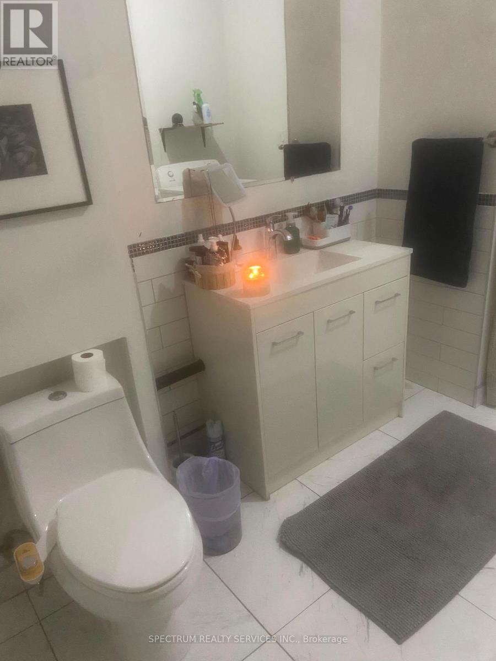
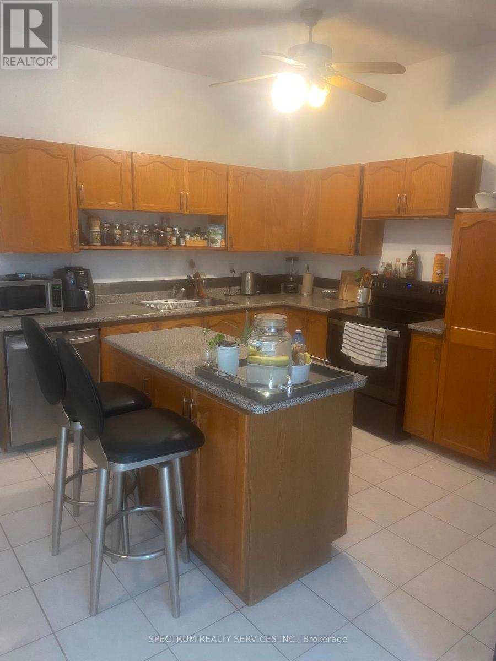
Stunning One of Kind Loft Style 2 Bedroom Located in the Junction** One of Toronto's most desirable neighborhoods. This unique open-concept layout showcases a modern Decore**a chef-inspired kitchen **stainless steel appliances, and a gorgeous approx. 11-foot ceilings. The Oversized living and dining areas Open Concept are perfect for entertaining, highlighted by large windows and a stunning two-sided glass fireplace. Upstairs, the primary bedroom features a custom Skylight and abundant natural light. With warm large Bedrrom*this home is perfect for a young professional couple seeking convenience, charm and a vibrant community. Close to parks trails, dining, and transit-this You will love this one. (id:50787)
Property Details
| MLS® Number | W13684282 |
| Property Type | Single Family |
| Community Name | Junction Area |
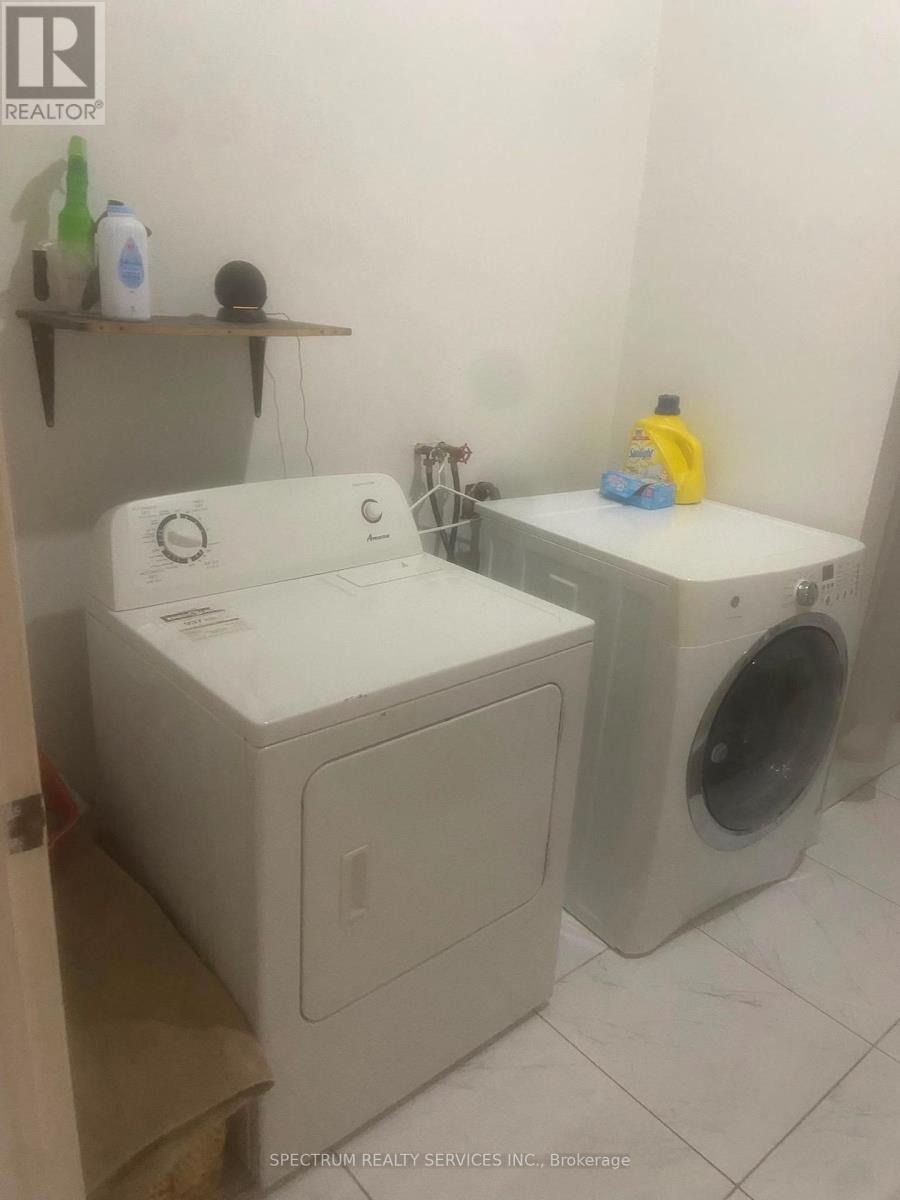
| Features | Carpet Free, In Suite Laundry |
Building
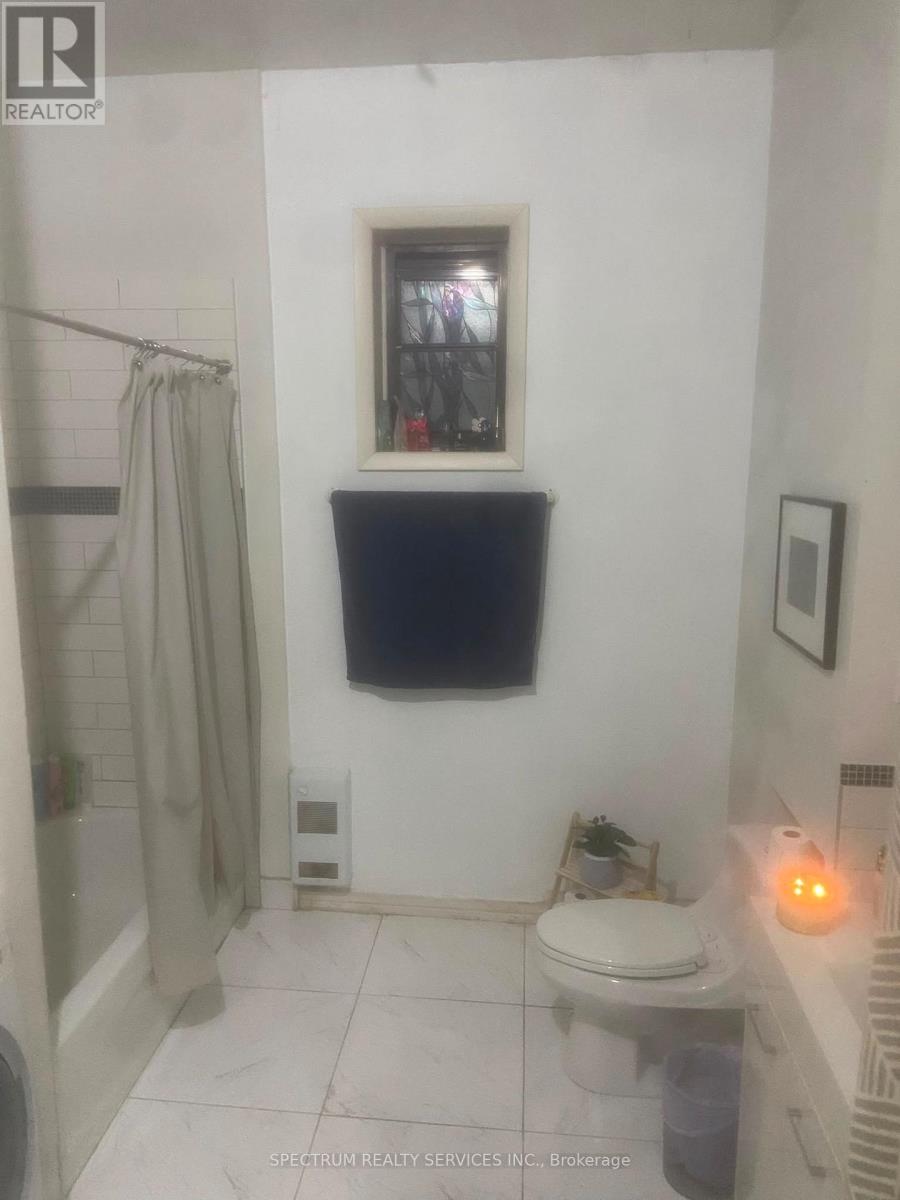
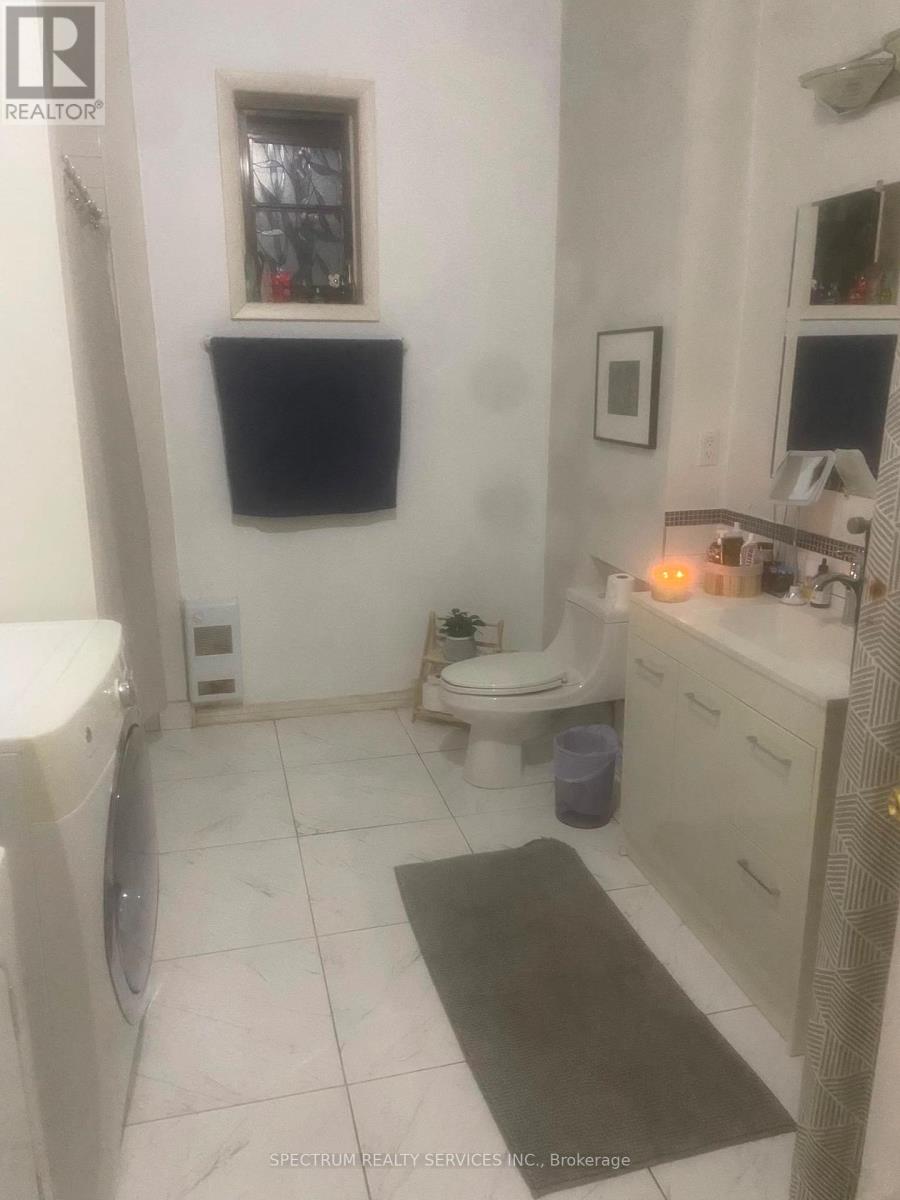
| Bathroom Total | 1 |
| Bedrooms Above Ground | 2 |
| Bedrooms Total | 2 |
| Basement Type | None |
| Construction Style Attachment | Detached |
| Cooling Type | Wall Unit |
| Exterior Finish | Brick |
| Flooring Type | Laminate |
| Foundation Type | Block |
| Heating Fuel | Electric |
| Heating Type | Baseboard Heaters |
| Size Interior | 700 - 1,100 Sqft |
| Type | House |
| Utility Water | Municipal Water |
Parking
| No Garage |
Land
| Acreage | No |
| Sewer | Sanitary Sewer |
Rooms
| Level | Type | Length | Width | Dimensions |
|---|---|---|---|---|
| Ground Level | Living Room | 4.69 m | 5.88 m | 4.69 m x 5.88 m |
| Ground Level | Dining Room | 3.34 m | 4.23 m | 3.34 m x 4.23 m |
| Ground Level | Kitchen | 3.09 m | 4.24 m | 3.09 m x 4.24 m |
| Ground Level | Primary Bedroom | 3.72 m | 4.87 m | 3.72 m x 4.87 m |
| Ground Level | Bedroom 2 | 3.72 m | 3.12 m | 3.72 m x 3.12 m |

The trademarks REALTOR®, REALTORS®, and the REALTOR® logo are controlled by The Canadian Real Estate Association (CREA) and identify real estate professionals who are members of CREA. The trademarks MLS®, Multiple Listing Service® and the associated logos are owned by The Canadian Real Estate Association (CREA) and identify the quality of services provided by real estate professionals who are members of CREA. The trademark DDF® is owned by The Canadian Real Estate Association (CREA) and identifies CREA's Data Distribution Facility (DDF®)
August 26 2026 06:01:28
Toronto Regional Real Estate Board
Spectrum Realty Services Inc.