
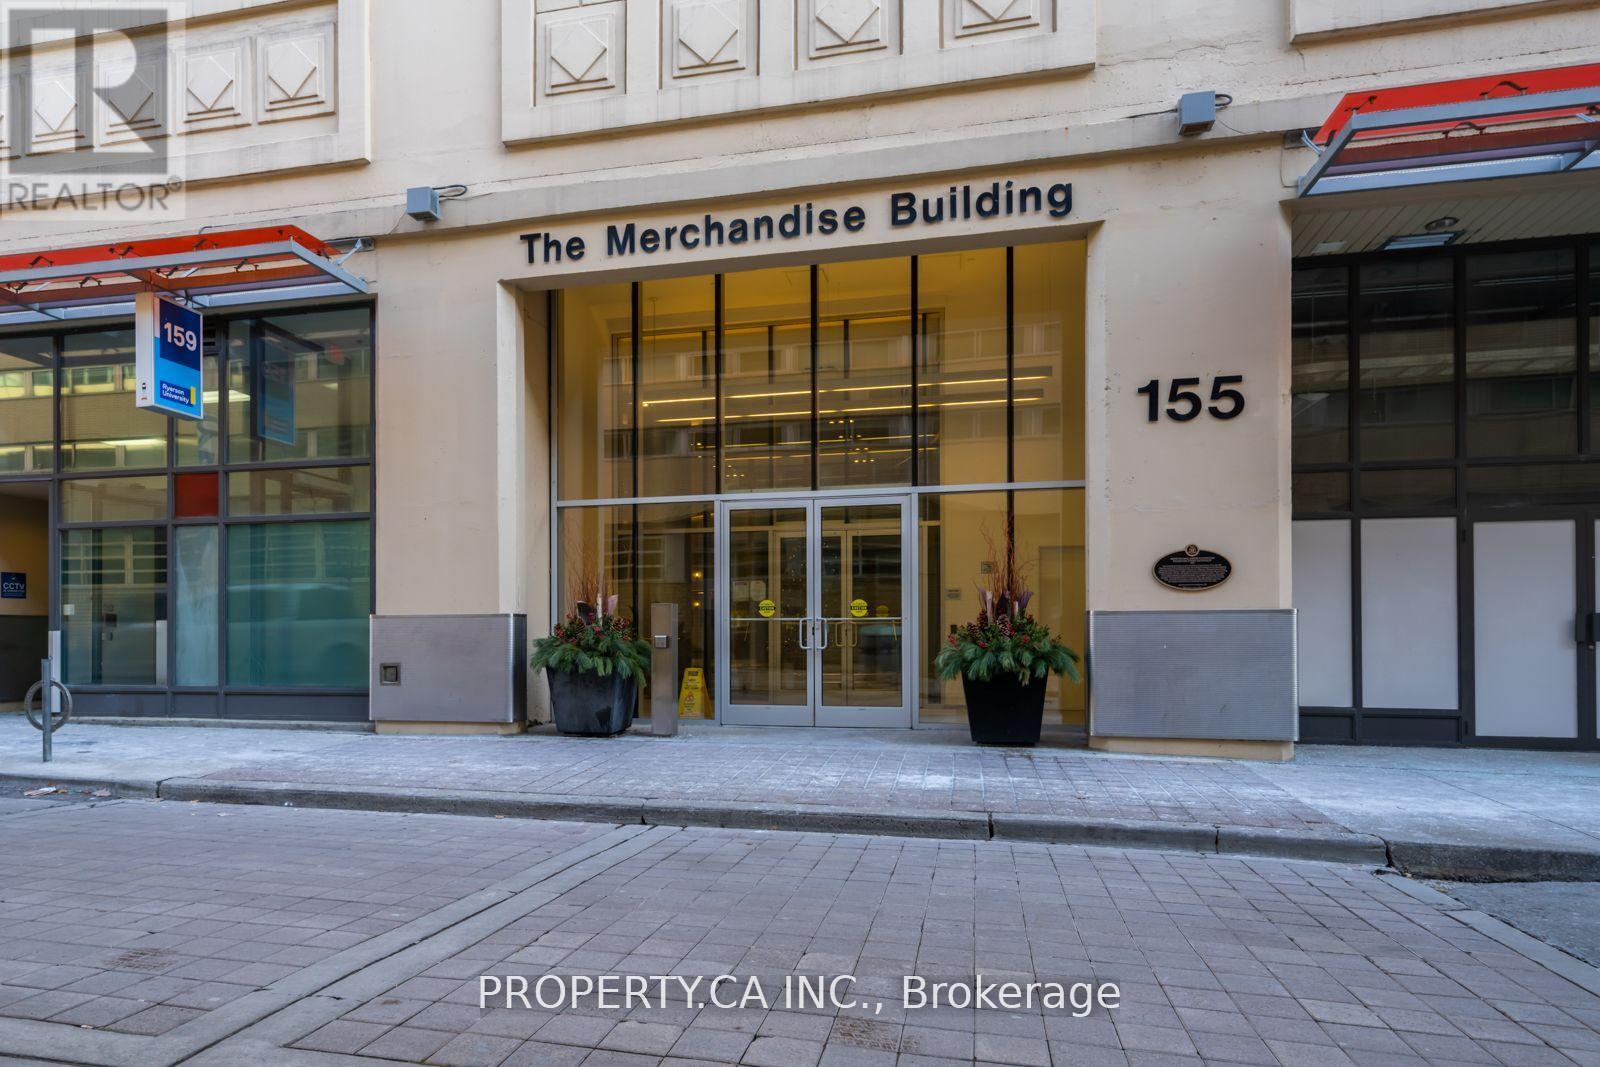
Ph7 - 155 Dalhousie Street Toronto, Ontario M5B 2P7

$2,300 Monthly
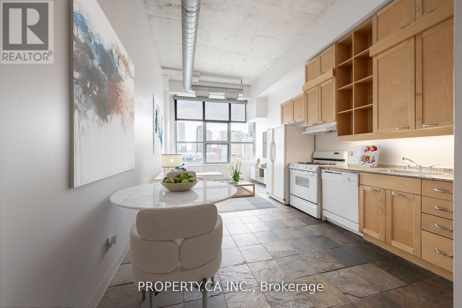
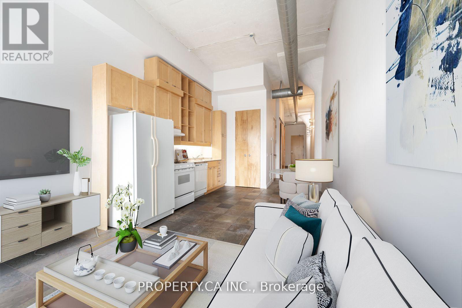
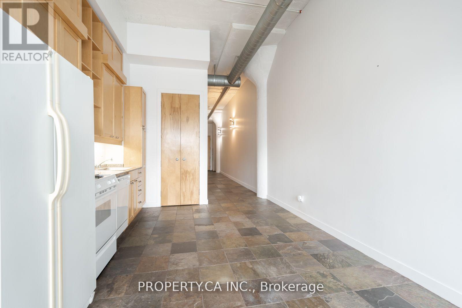
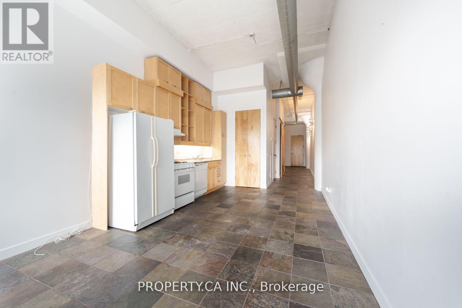
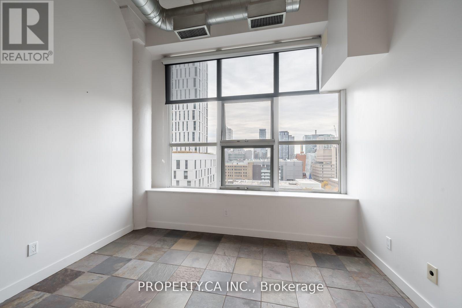
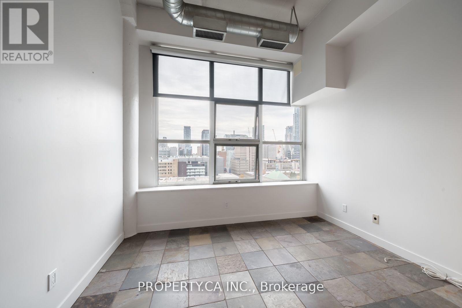
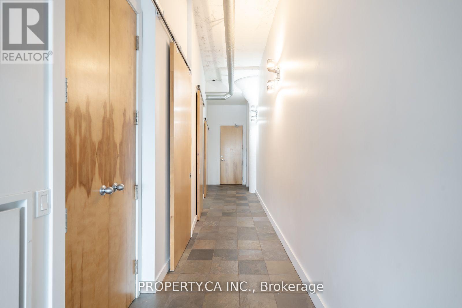
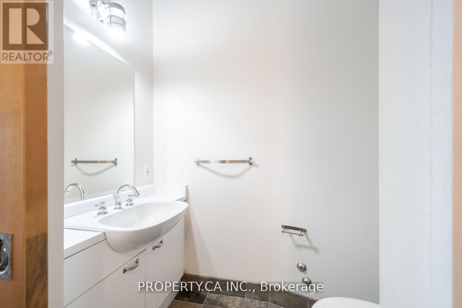
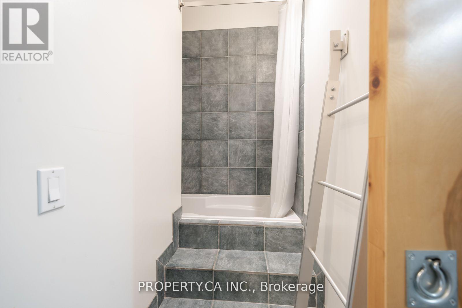
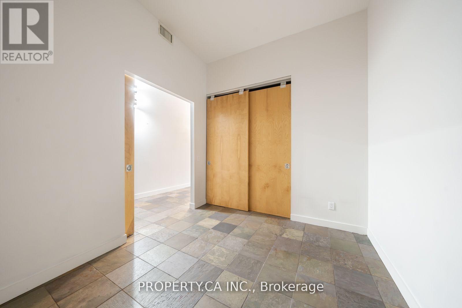
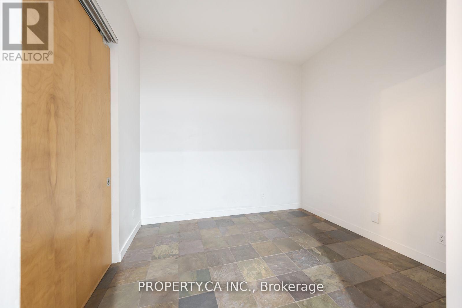
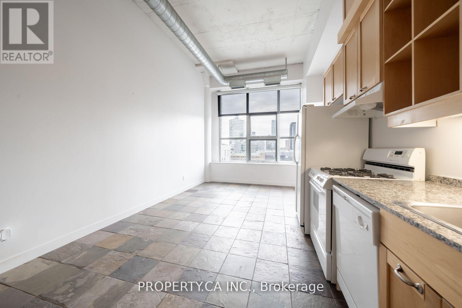
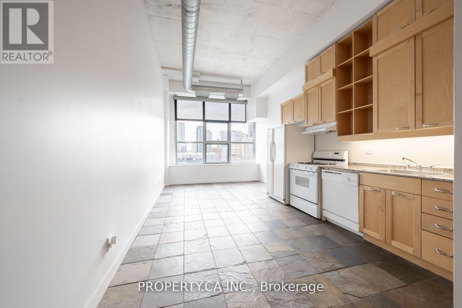
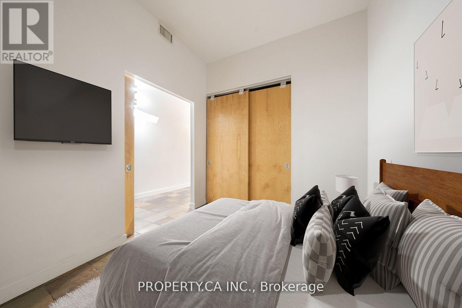
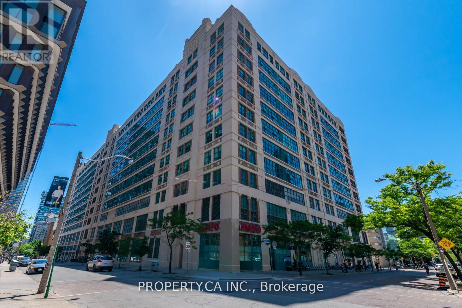
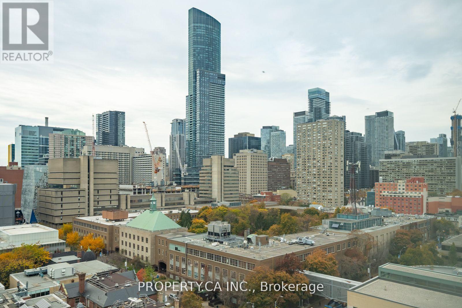
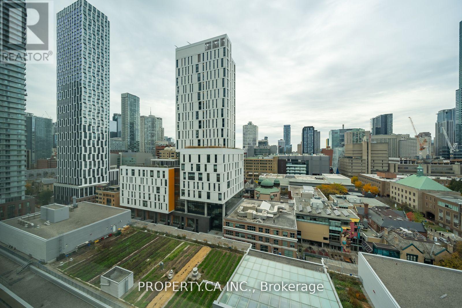
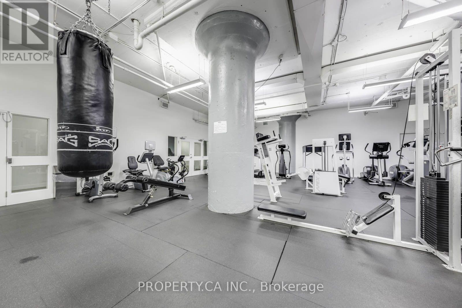
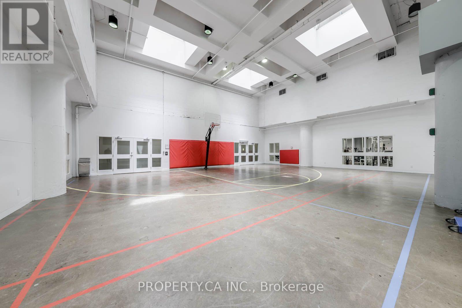
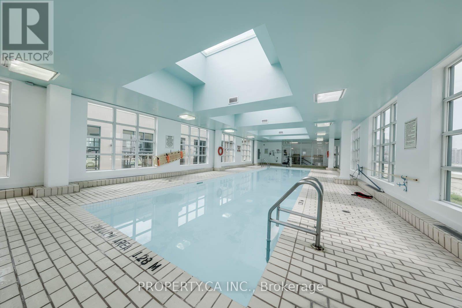
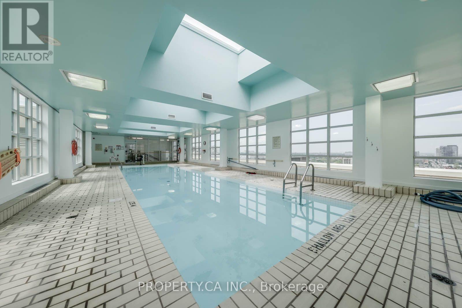
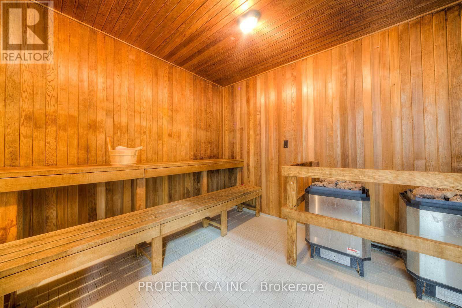
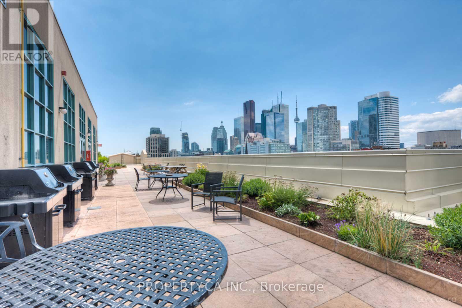
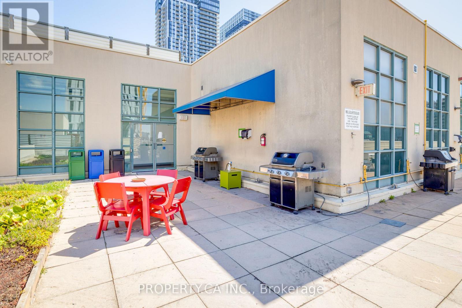
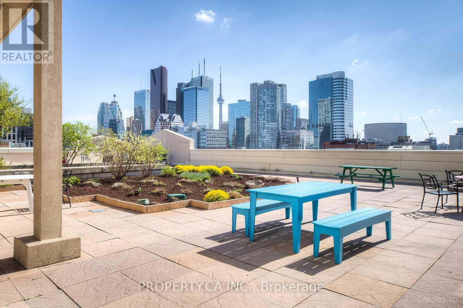
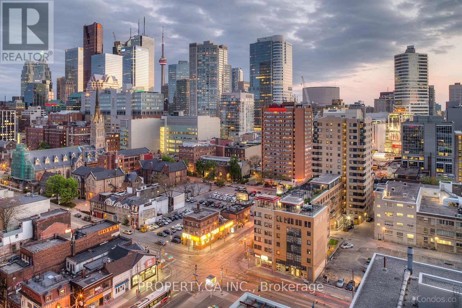
Experience authentic hard loft living at the iconic Merchandise Lofts! This rarely available penthouse suite offers 655 sq. ft. of stylish industrial character, featuring soaring 12-ft polished concrete ceilings, exposed ductwork, sliding barn doors and expansive windows showcasing beautiful west-facing city views. Recently painted, with an open-concept layout perfect for entertaining. Enjoy an incredible array of amenities including rooftop terrace with pool & BBQ, indoor pool, gym, basketball court, saunas, party room, guest suites and 24-hour concierge. Convenient 24-hour Metro on the ground floor. Steps to TMU, Yonge-Dundas Square, shopping, restaurants, cafés and transit. Loft living at its finest in a prime downtown location! (id:67731)
Property Details
| MLS® Number | C14150188 |
| Property Type | Single Family |
| Community Name | Church-Yonge Corridor |
| Amenities Near By | Public Transit |
| Community Features | Pets Not Allowed |
| Pool Type | Indoor Pool |
Building
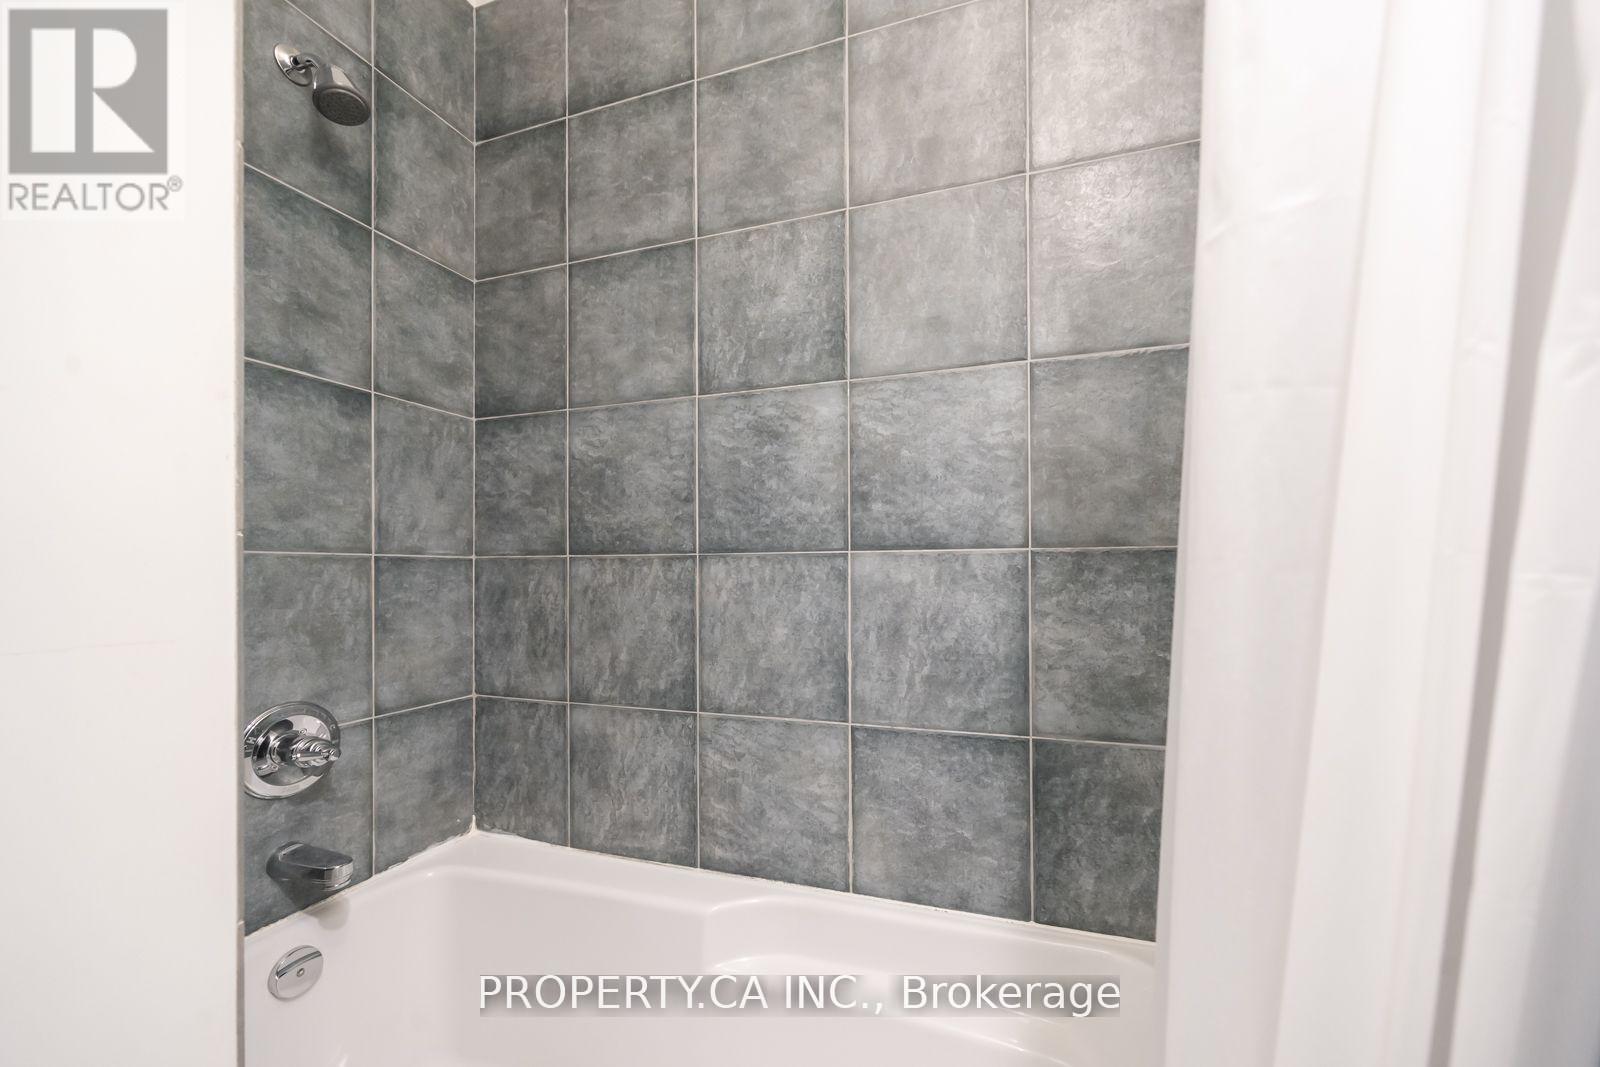
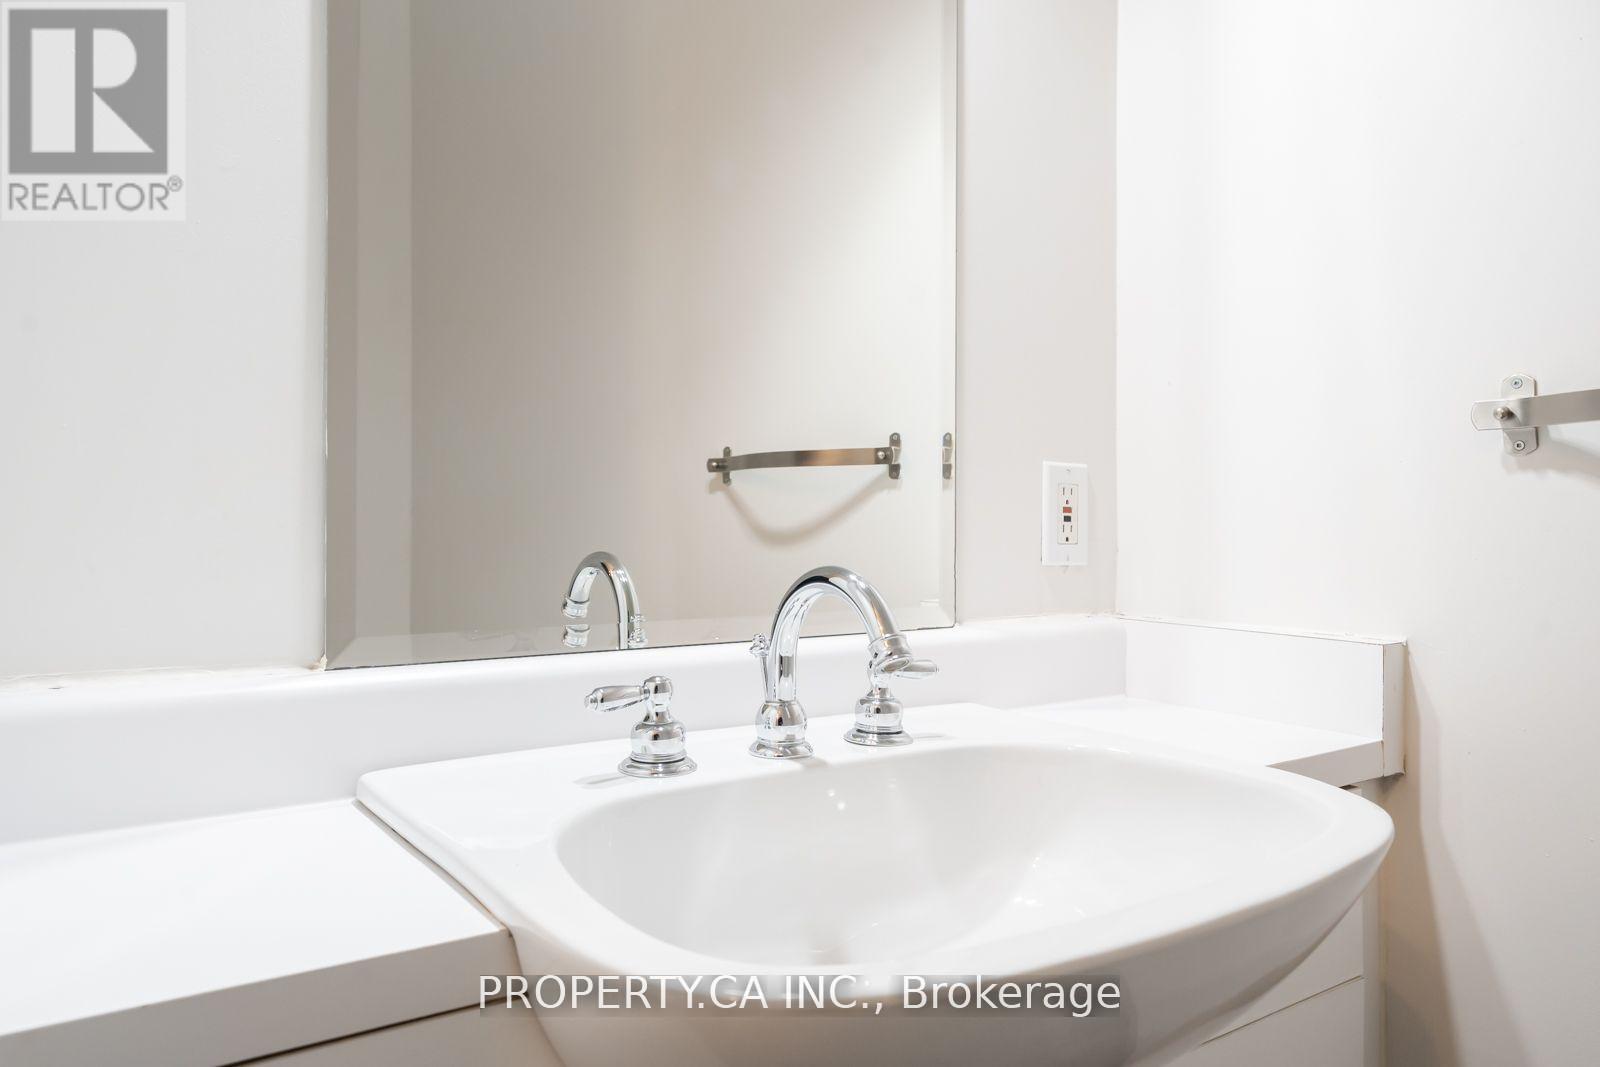
| Bathroom Total | 1 |
| Bedrooms Above Ground | 1 |
| Bedrooms Total | 1 |
| Amenities | Security/concierge, Exercise Centre, Party Room |
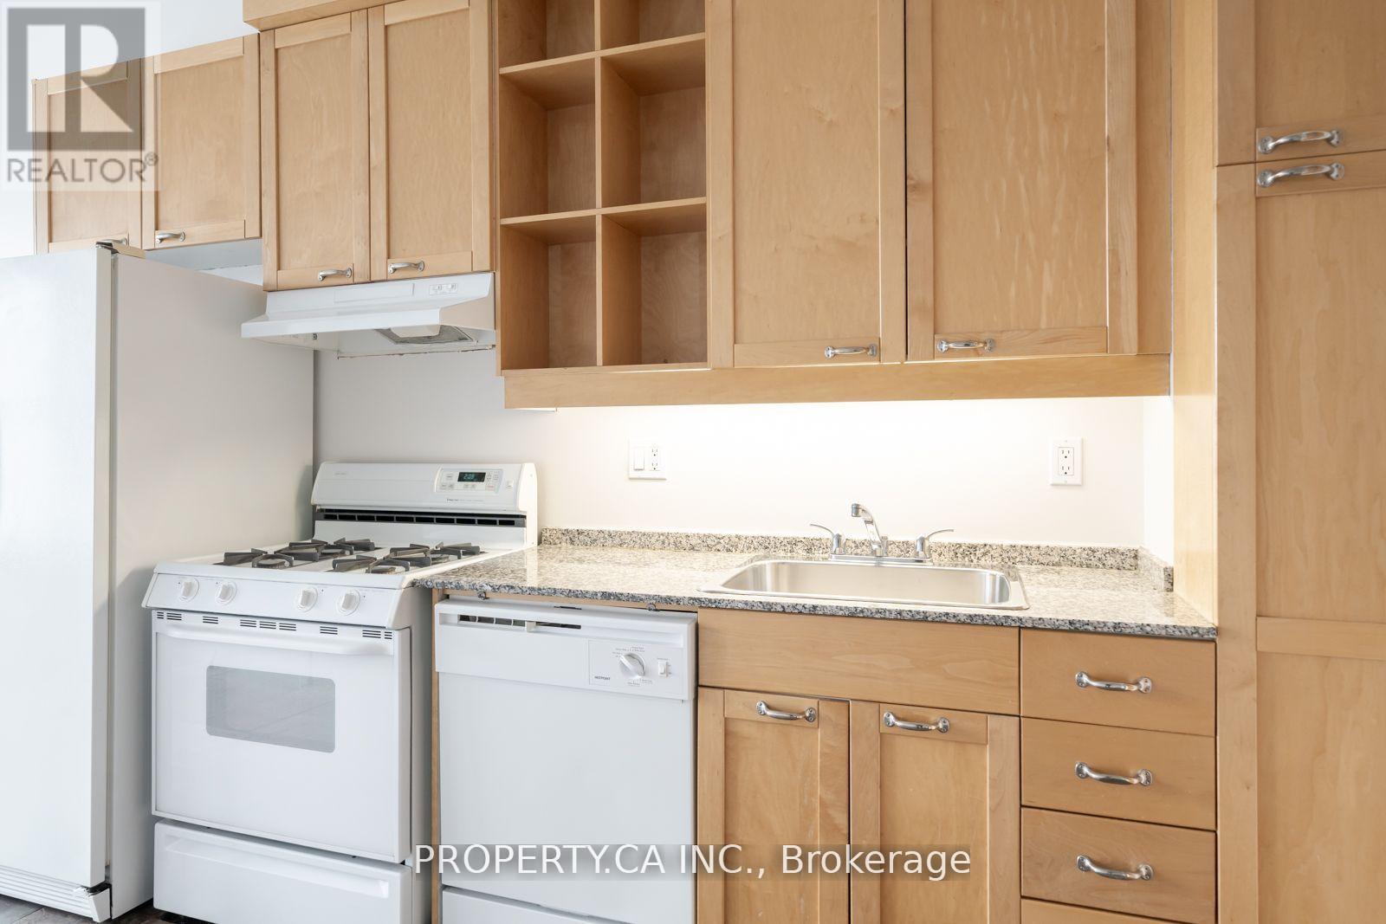
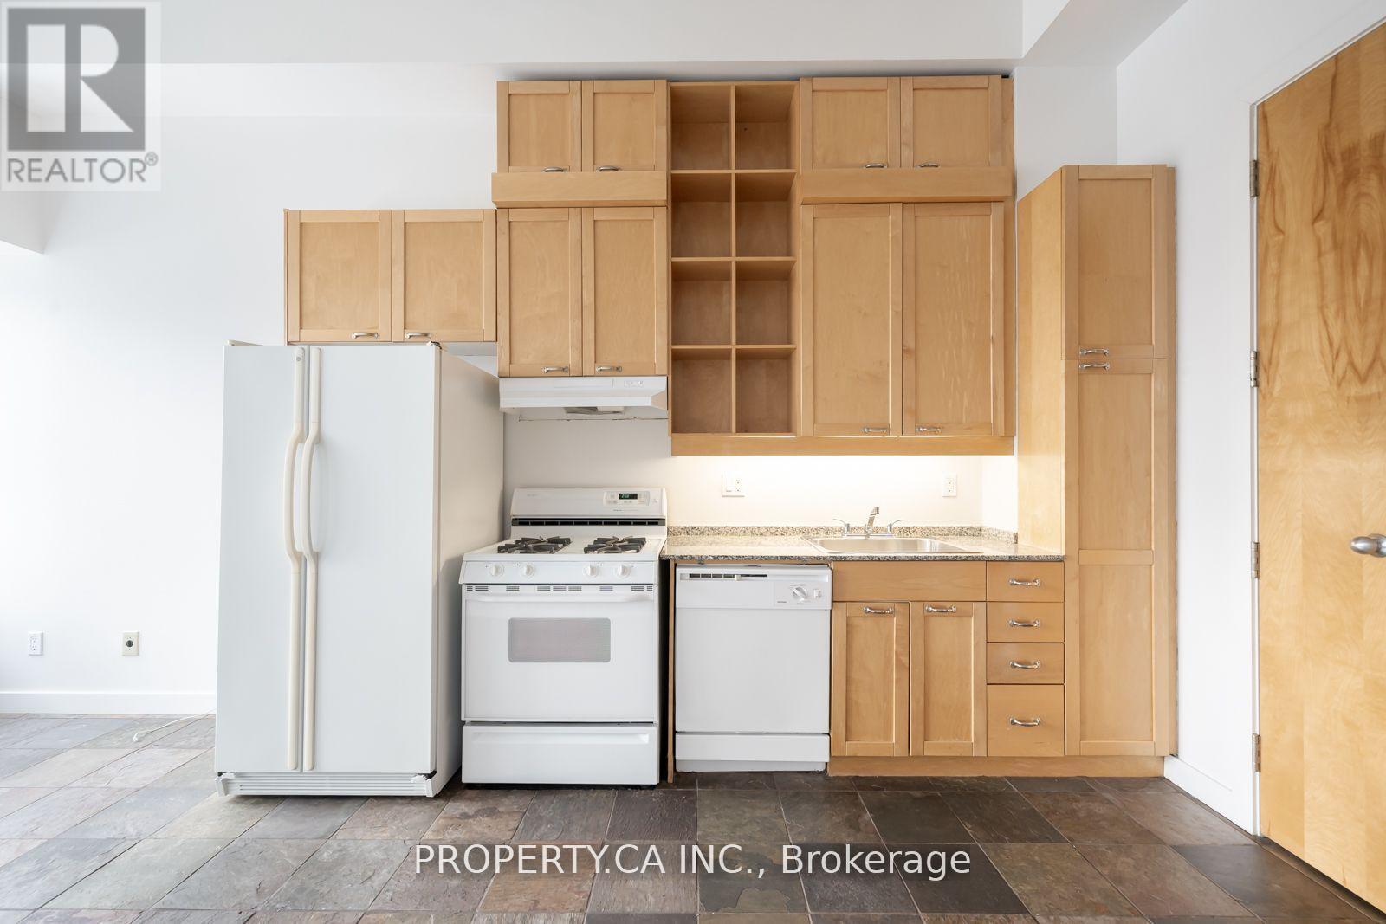
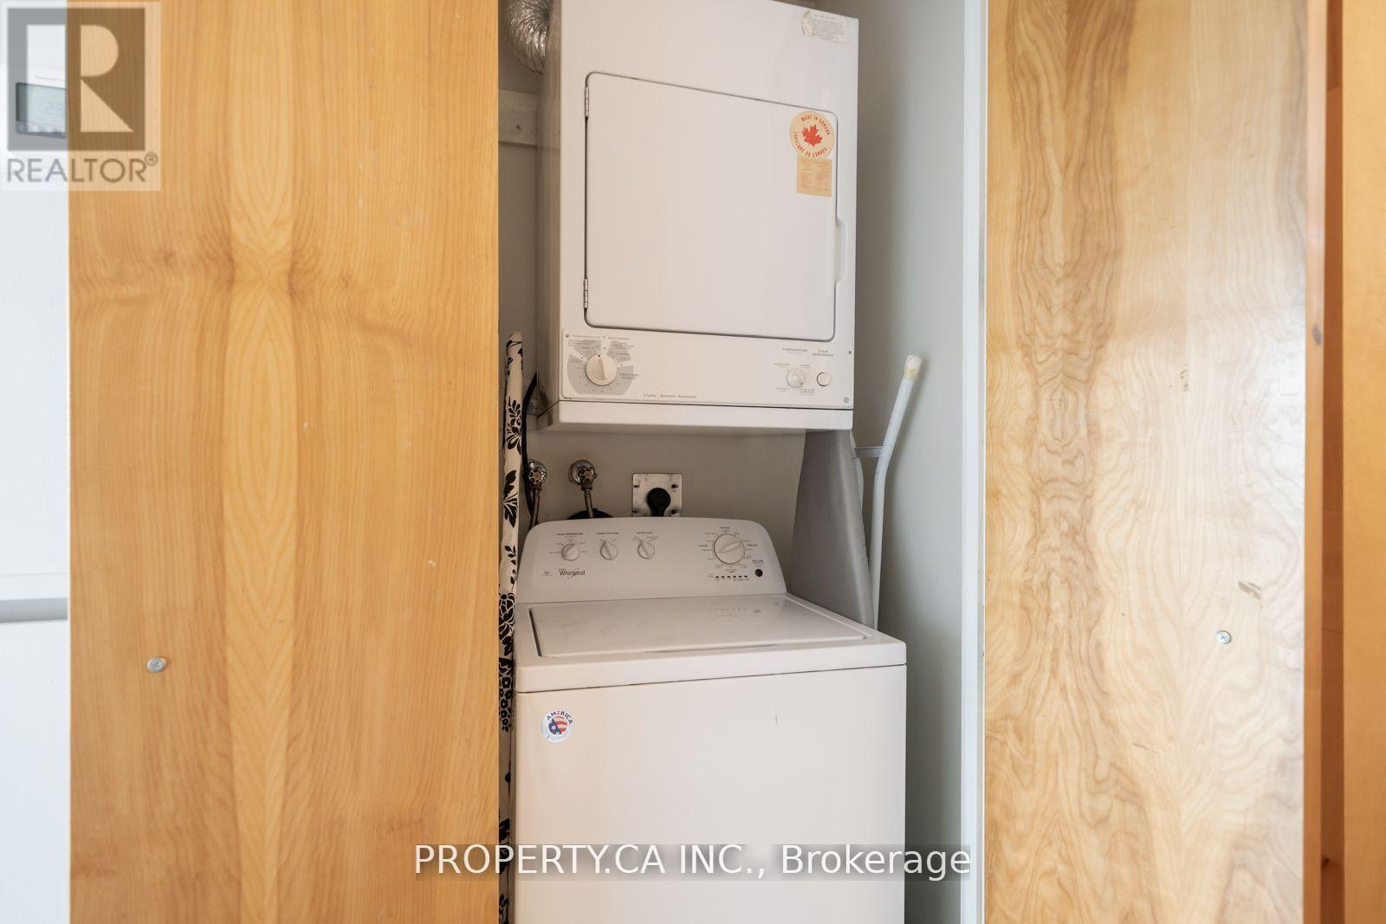
| Appliances | Dishwasher, Dryer, Hood Fan, Stove, Washer, Window Coverings, Refrigerator |
| Architectural Style | Loft |
| Basement Type | None |
| Cooling Type | Central Air Conditioning |
| Exterior Finish | Concrete |
| Heating Fuel | Other |
| Heating Type | Heat Pump |
| Size Interior | 600 - 699 Sqft |
| Type | Apartment |
Parking
| Underground | |
| Garage |
Land
| Acreage | No |
| Land Amenities | Public Transit |
Rooms
| Level | Type | Length | Width | Dimensions |
|---|---|---|---|---|
| Ground Level | Living Room | 5.81 m | 3.44 m | 5.81 m x 3.44 m |
| Ground Level | Dining Room | 5.81 m | 3.44 m | 5.81 m x 3.44 m |
| Ground Level | Bedroom | 2.73 m | 3.23 m | 2.73 m x 3.23 m |

The trademarks REALTOR®, REALTORS®, and the REALTOR® logo are controlled by The Canadian Real Estate Association (CREA) and identify real estate professionals who are members of CREA. The trademarks MLS®, Multiple Listing Service® and the associated logos are owned by The Canadian Real Estate Association (CREA) and identify the quality of services provided by real estate professionals who are members of CREA. The trademark DDF® is owned by The Canadian Real Estate Association (CREA) and identifies CREA's Data Distribution Facility (DDF®)
November 04 2026 10:27:35
Toronto Regional Real Estate Board
Property.ca Inc.