
Ph307 - 5 Emerald Lane Vaughan, Ontario L4J 8P7

$434,000Maintenance, Common Area Maintenance, Insurance, Parking, Water
$597.51 Monthly
Maintenance, Common Area Maintenance, Insurance, Parking, Water
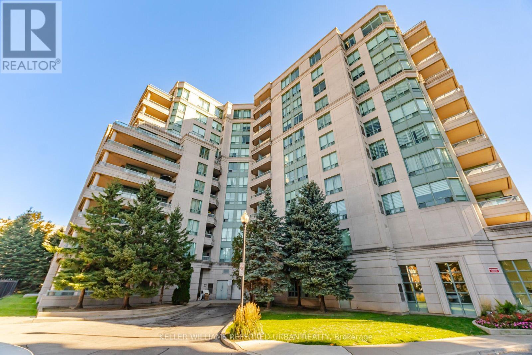
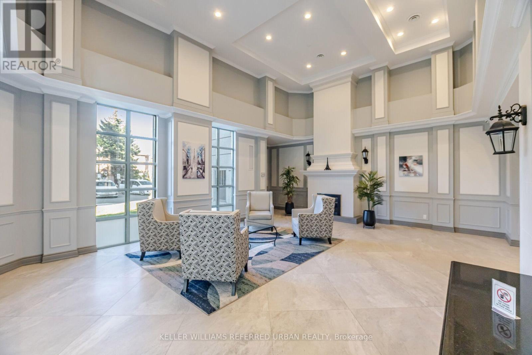
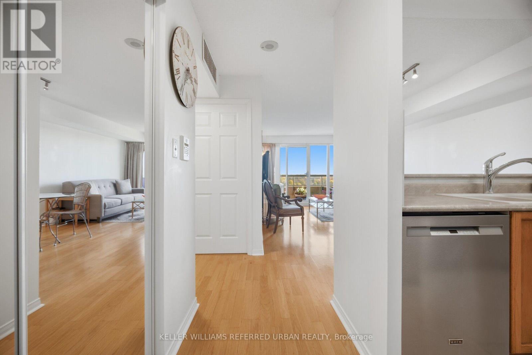
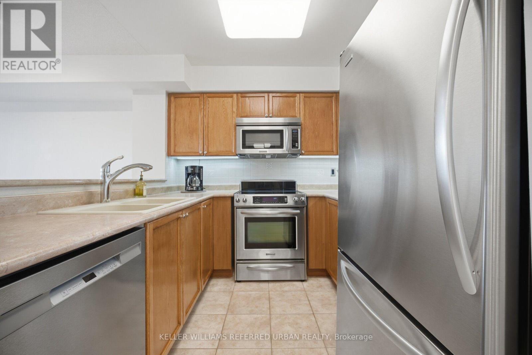
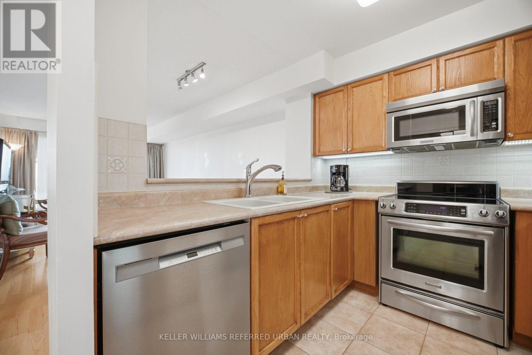
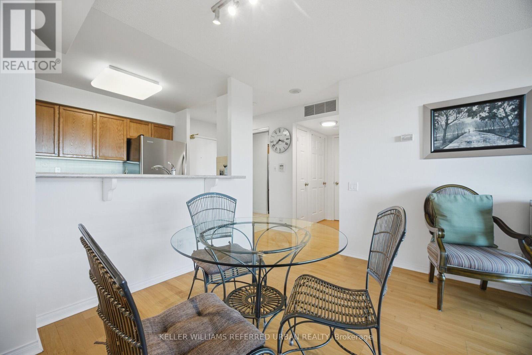
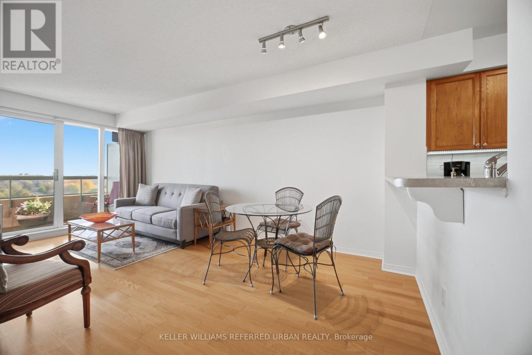
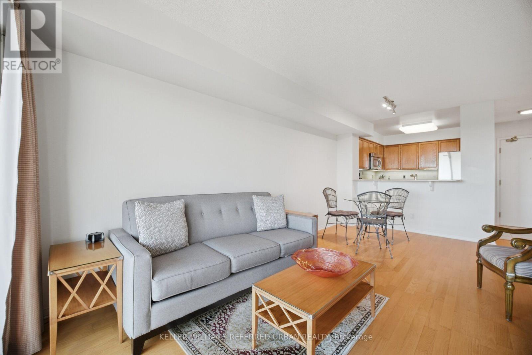
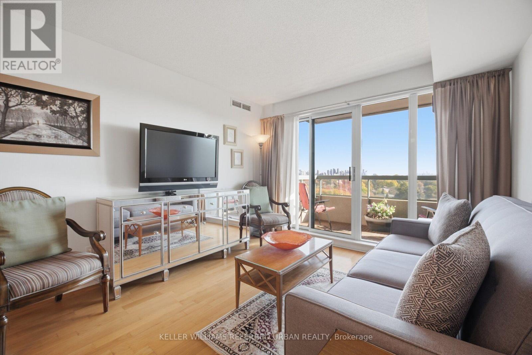
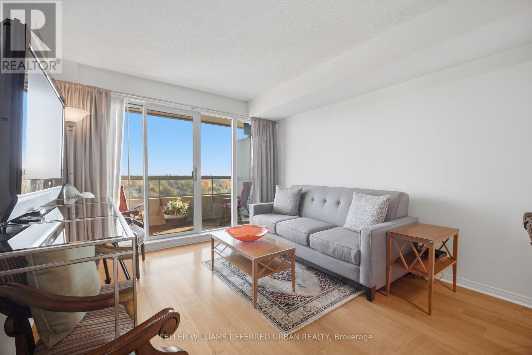
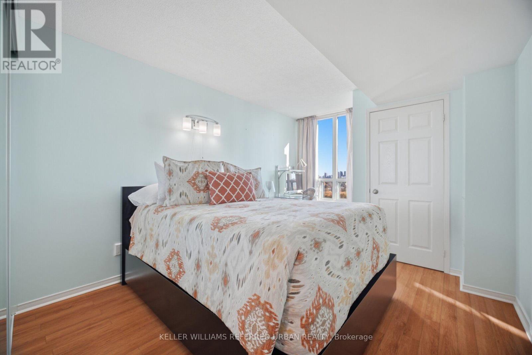
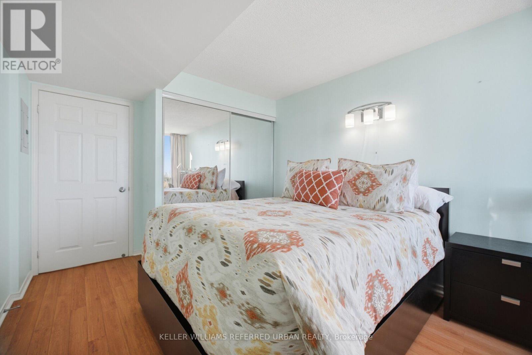
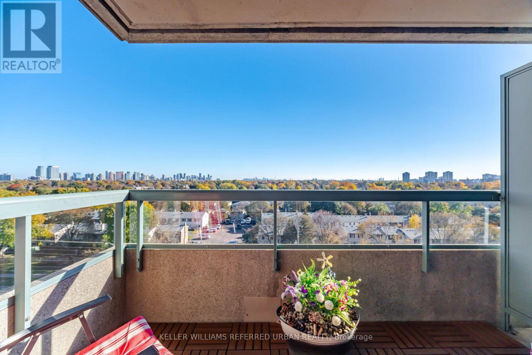
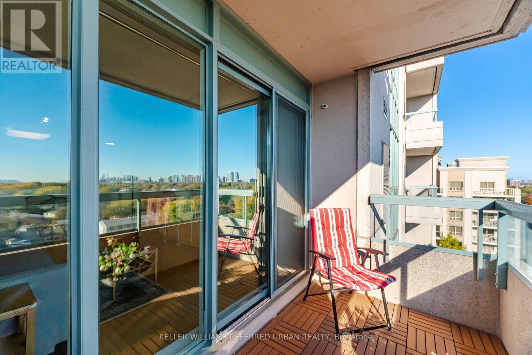
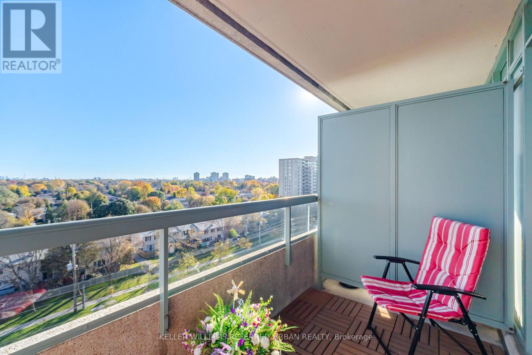
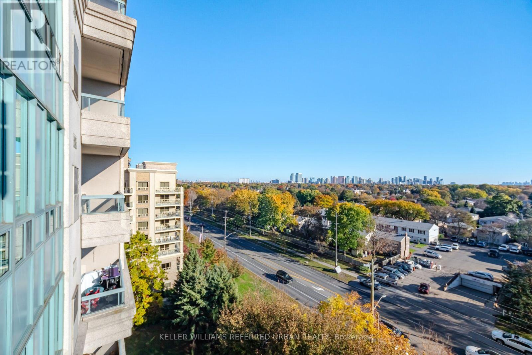
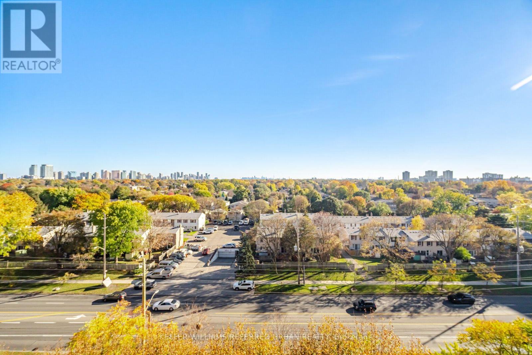
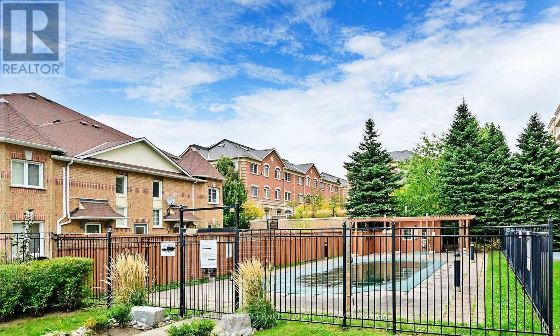
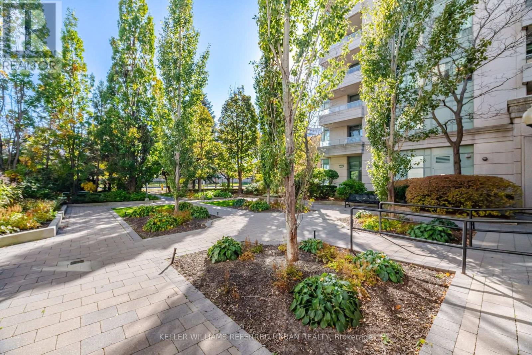
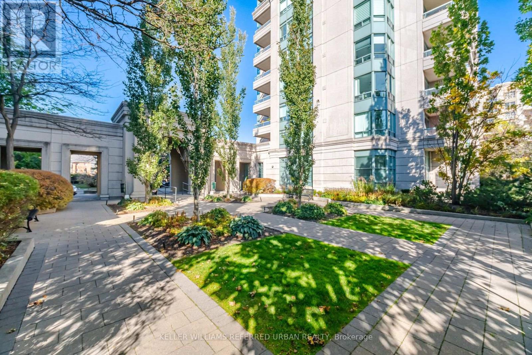
$597.51 MonthlyA Higher Standard of Living at 5 Emerald Lane! Enjoy penthouse living with beautiful, unobstructed south-facing views at the prestigious Menkes-built Eiffel Towers. This spacious, well-appointed suite offers a bright, inviting atmosphere and expansive views that take full advantage of its elevated position. Well-maintained throughout, the unit features laminate flooring and stainless steel appliances. Residents enjoy an impressive selection of amenities, including 24-hour gated security, visitor parking, guest suites, and an outdoor swimming pool. Ideally located within walking distance of transit, local shops, grocery stores, and restaurants, this penthouse offers a wonderful combination of elevated living, everyday comfort, and convenience. (id:67731)
Property Details
| MLS® Number | N14115766 |
| Property Type | Single Family |
| Community Name | Crestwood-Springfarm-Yorkhill |
| Community Features | Pets Allowed With Restrictions |
| Features | Balcony, Carpet Free |
| Parking Space Total | 1 |
| Pool Type | Outdoor Pool |
| View Type | City View |
Building
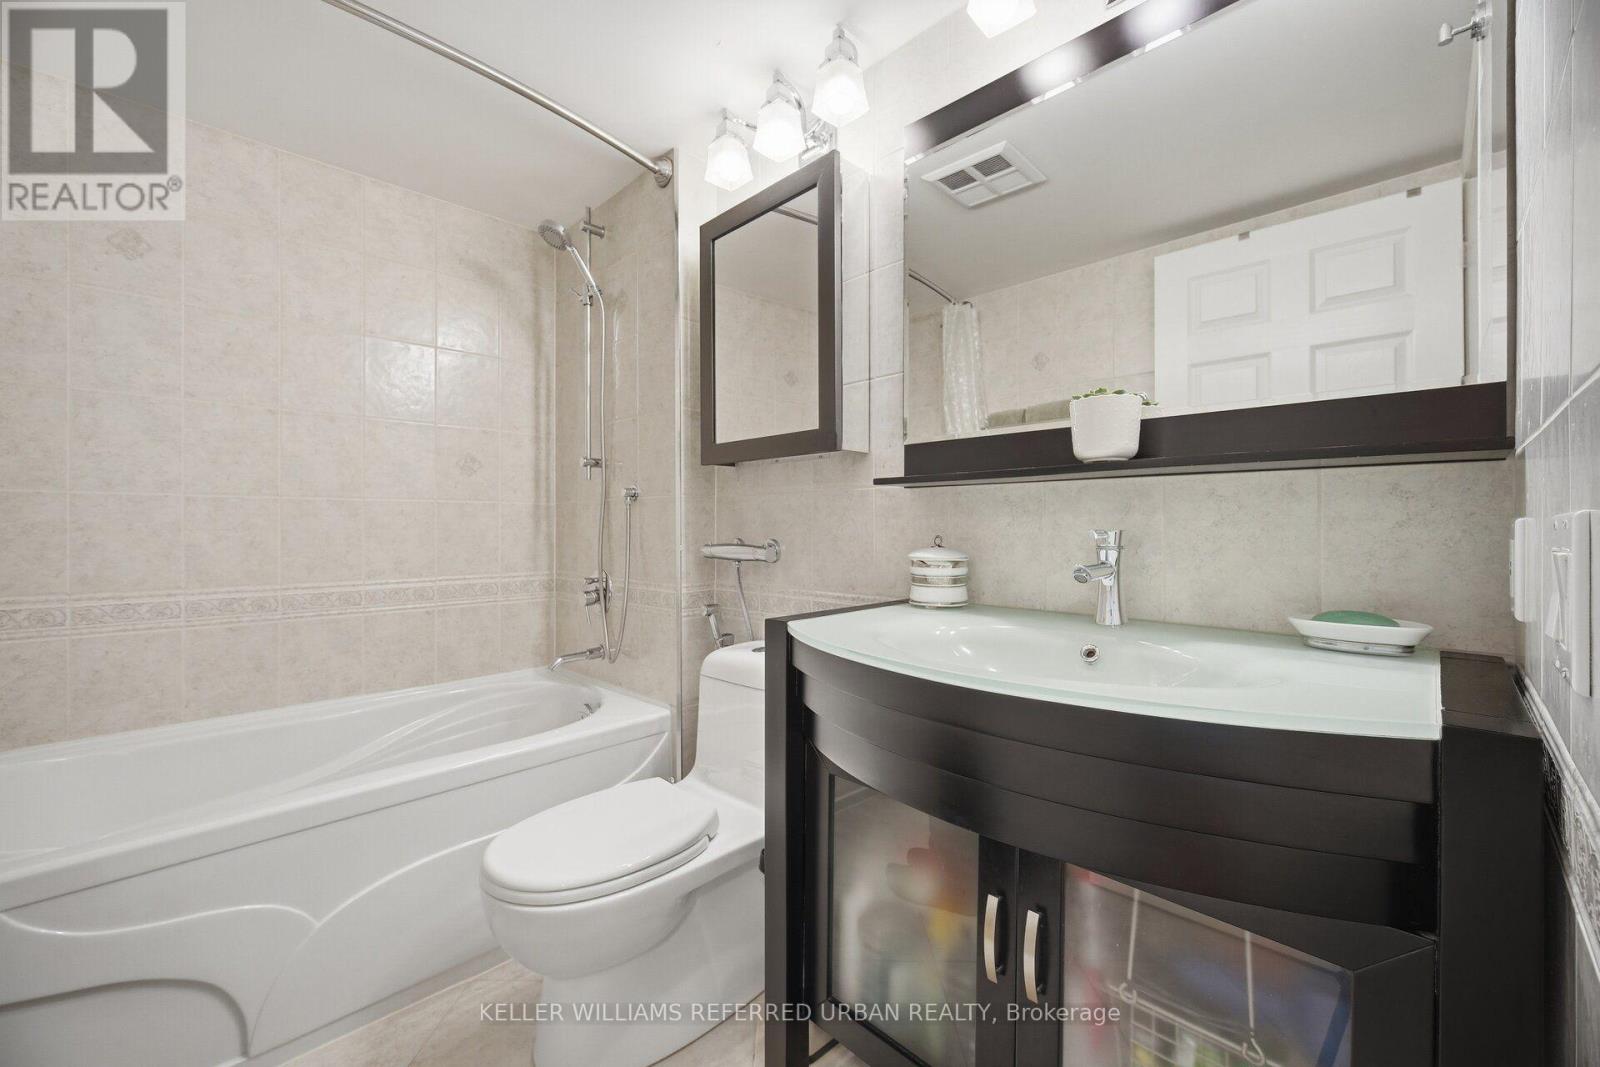
| Bathroom Total | 1 |
| Bedrooms Above Ground | 1 |
| Bedrooms Total | 1 |
| Age | 16 To 30 Years |
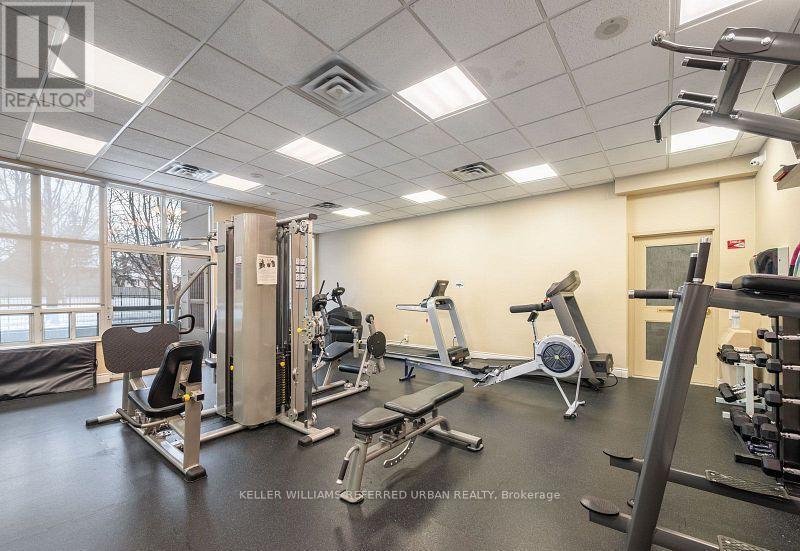
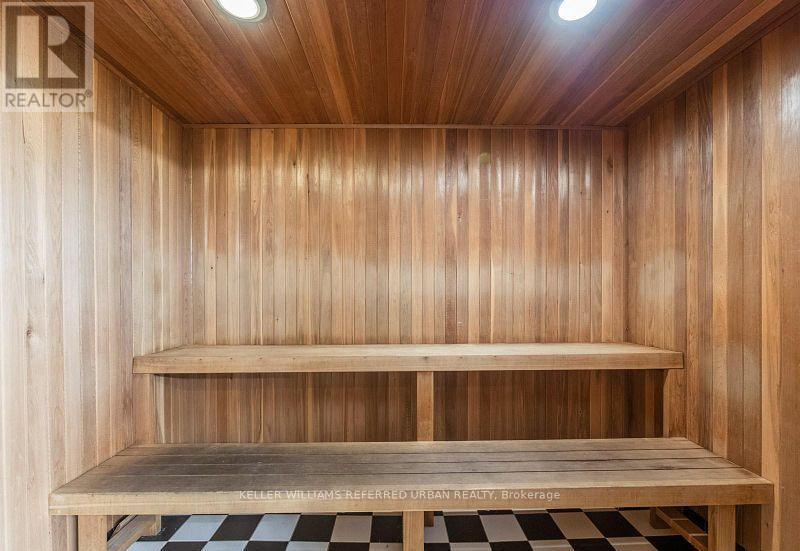
| Amenities | Exercise Centre, Party Room, Visitor Parking, Sauna |
| Appliances | Dishwasher, Dryer, Microwave, Hood Fan, Stove, Washer, Window Coverings, Refrigerator |
| Basement Type | None |
| Cooling Type | Central Air Conditioning |
| Exterior Finish | Concrete |
| Flooring Type | Laminate, Ceramic |
| Heating Fuel | Natural Gas |
| Heating Type | Forced Air |
| Size Interior | 600 - 699 Sqft |
| Type | Apartment |
Parking
| Underground | |
| Garage |
Land
| Acreage | No |
Rooms
| Level | Type | Length | Width | Dimensions |
|---|---|---|---|---|
| Ground Level | Living Room | 5.48 m | 3.23 m | 5.48 m x 3.23 m |
| Ground Level | Dining Room | 5.48 m | 3.23 m | 5.48 m x 3.23 m |
| Ground Level | Kitchen | 2.43 m | 2.43 m | 2.43 m x 2.43 m |
| Ground Level | Primary Bedroom | 4.24 m | 3.04 m | 4.24 m x 3.04 m |

The trademarks REALTOR®, REALTORS®, and the REALTOR® logo are controlled by The Canadian Real Estate Association (CREA) and identify real estate professionals who are members of CREA. The trademarks MLS®, Multiple Listing Service® and the associated logos are owned by The Canadian Real Estate Association (CREA) and identify the quality of services provided by real estate professionals who are members of CREA. The trademark DDF® is owned by The Canadian Real Estate Association (CREA) and identifies CREA's Data Distribution Facility (DDF®)
October 26 2026 01:28:33
Toronto Regional Real Estate Board
Keller Williams Referred Urban Realty