
Ph305 - 1 Lee Centre Drive Toronto, Ontario M1H 3J2

$3,000 Monthly
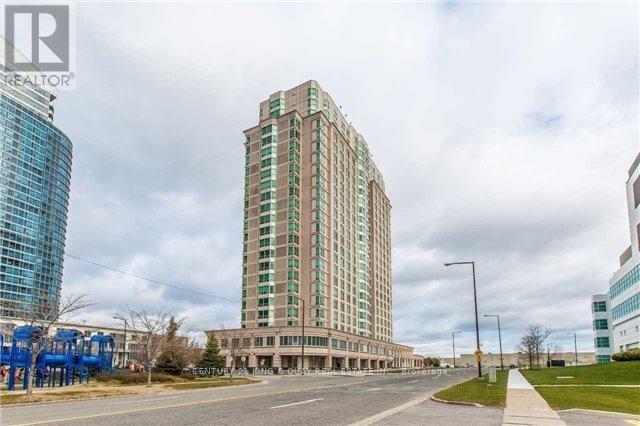
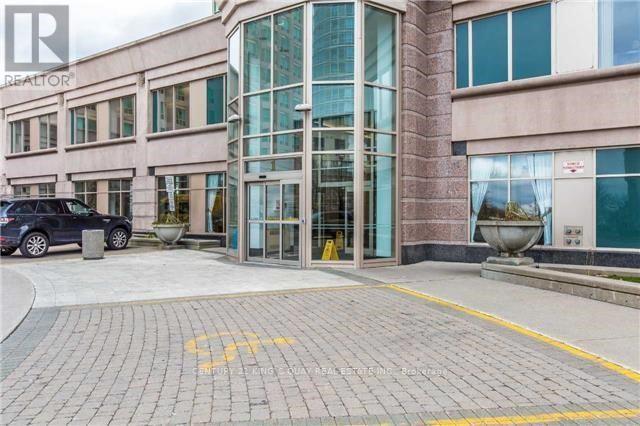
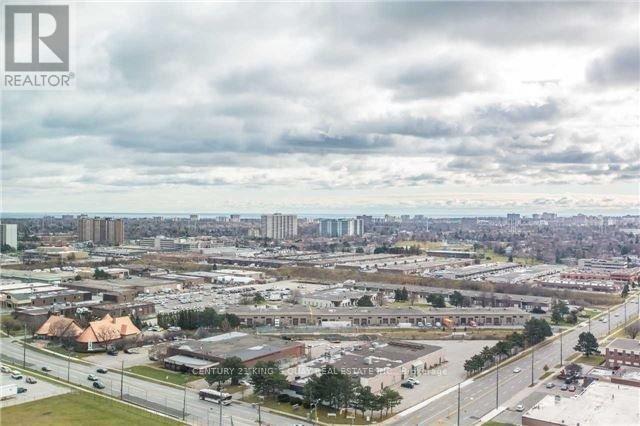
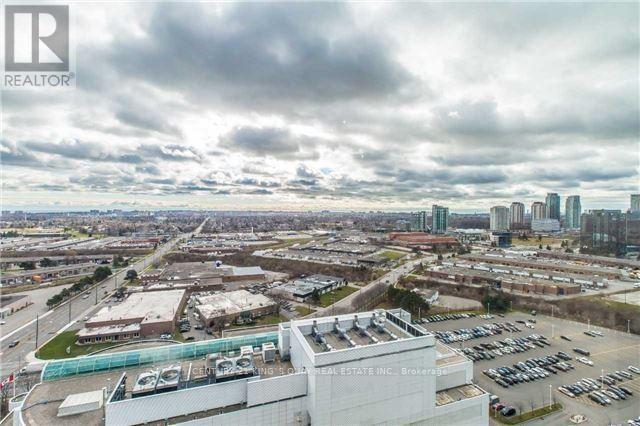
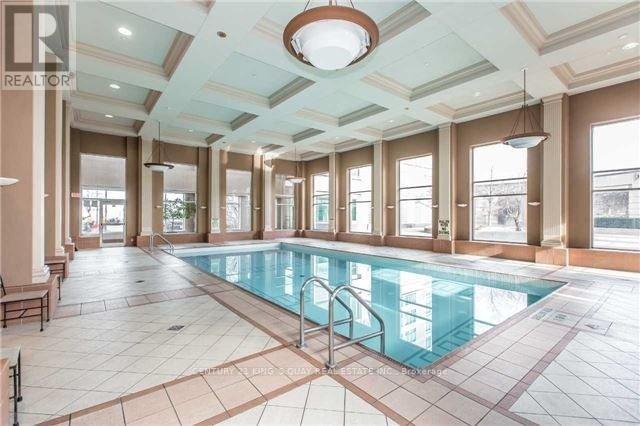
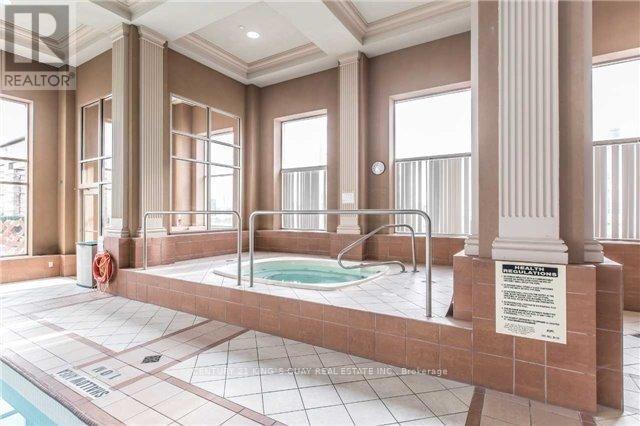
Luxury Condo Complex right by the Scarborough Town Centre Mall, the Scarborough Civic Centre, Public Transit Stations, Highway 401 etc., Well-kept Apartment Approx 1100 sq ft, High-Floor Unobstructed South Exposure, Laminate/Hardwood flooring thruout, floor-to-ceiling windows, granite kitchen counter with backsplash, Den can be 3rd Bedroom, open concept practical layout. 24-hour concierge security, excellent condo facilities. 2-Car Tandem Parking & 1 Locker are included. (id:67731)
Property Details
| MLS® Number | E13581514 |
| Property Type | Single Family |
| Community Name | Woburn |
| Community Features | Pets Allowed With Restrictions |
| Features | Carpet Free |
| Parking Space Total | 2 |
Building
| Bathroom Total | 2 |
| Bedrooms Above Ground | 2 |
| Bedrooms Below Ground | 1 |
| Bedrooms Total | 3 |
| Amenities | Storage - Locker |
| Appliances | Dishwasher, Dryer, Hood Fan, Stove, Washer, Window Coverings, Refrigerator |
| Basement Type | None |
| Cooling Type | Central Air Conditioning |
| Exterior Finish | Brick, Concrete |
| Flooring Type | Hardwood, Ceramic, Laminate |
| Heating Fuel | Natural Gas |
| Heating Type | Forced Air |
| Size Interior | 1,000 - 1,199 Sqft |
| Type | Apartment |
Parking
| Underground | |
| Garage |
Land
| Acreage | No |
Rooms
| Level | Type | Length | Width | Dimensions |
|---|---|---|---|---|
| Flat | Living Room | Measurements not available | ||
| Flat | Dining Room | Measurements not available | ||
| Flat | Kitchen | 3.28 m | 2.42 m | 3.28 m x 2.42 m |
| Flat | Primary Bedroom | 3.57 m | 3.35 m | 3.57 m x 3.35 m |
| Flat | Bedroom 2 | 3.97 m | 2.72 m | 3.97 m x 2.72 m |
| Flat | Den | Measurements not available |
https://www.realtor.ca/real-estate/30053085/ph305-1-lee-centre-drive-toronto-woburn-woburn

The trademarks REALTOR®, REALTORS®, and the REALTOR® logo are controlled by The Canadian Real Estate Association (CREA) and identify real estate professionals who are members of CREA. The trademarks MLS®, Multiple Listing Service® and the associated logos are owned by The Canadian Real Estate Association (CREA) and identify the quality of services provided by real estate professionals who are members of CREA. The trademark DDF® is owned by The Canadian Real Estate Association (CREA) and identifies CREA's Data Distribution Facility (DDF®)
August 04 2026 07:30:29
Toronto Regional Real Estate Board
Century 21 King's Quay Real Estate Inc.