
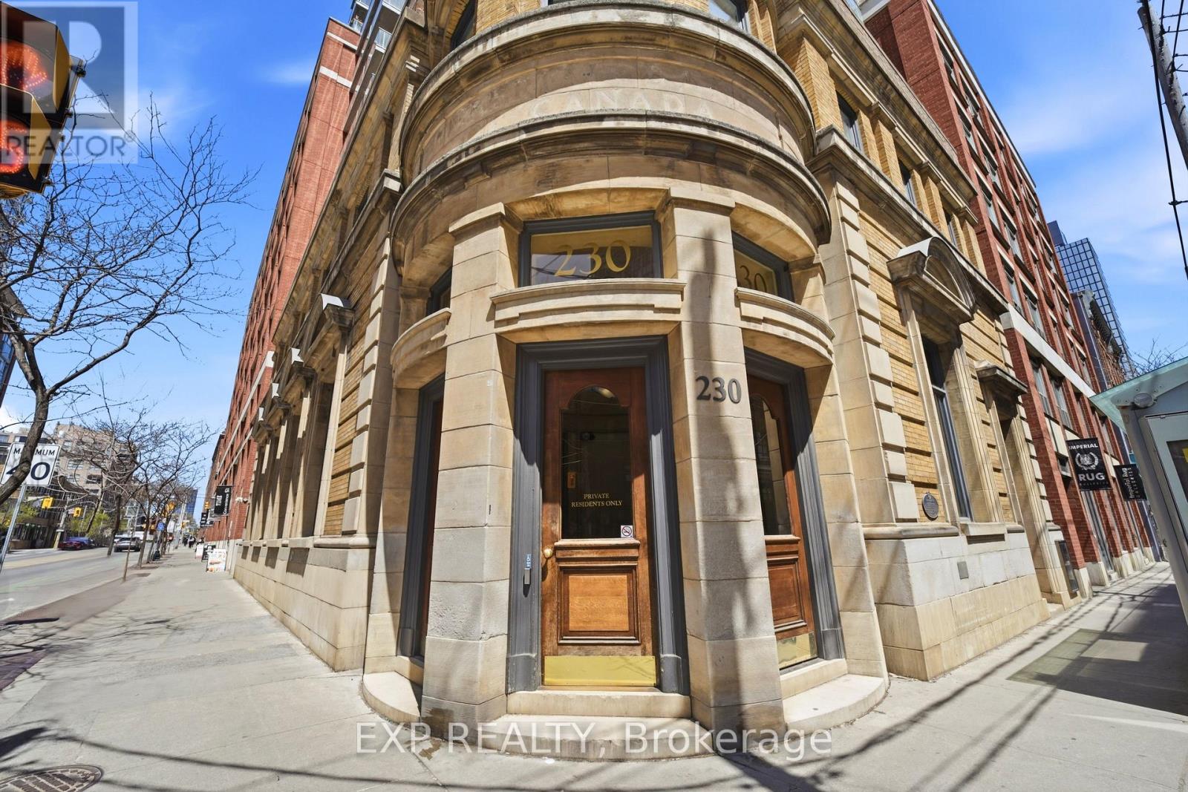
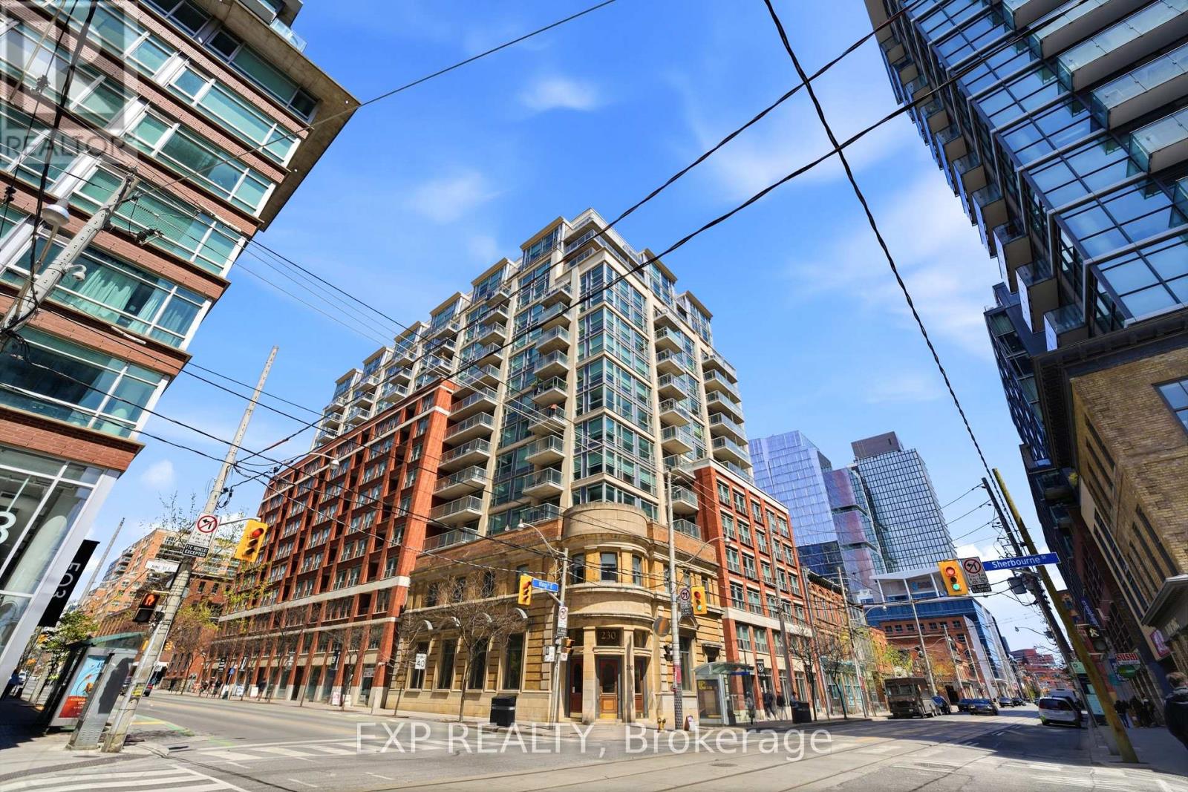
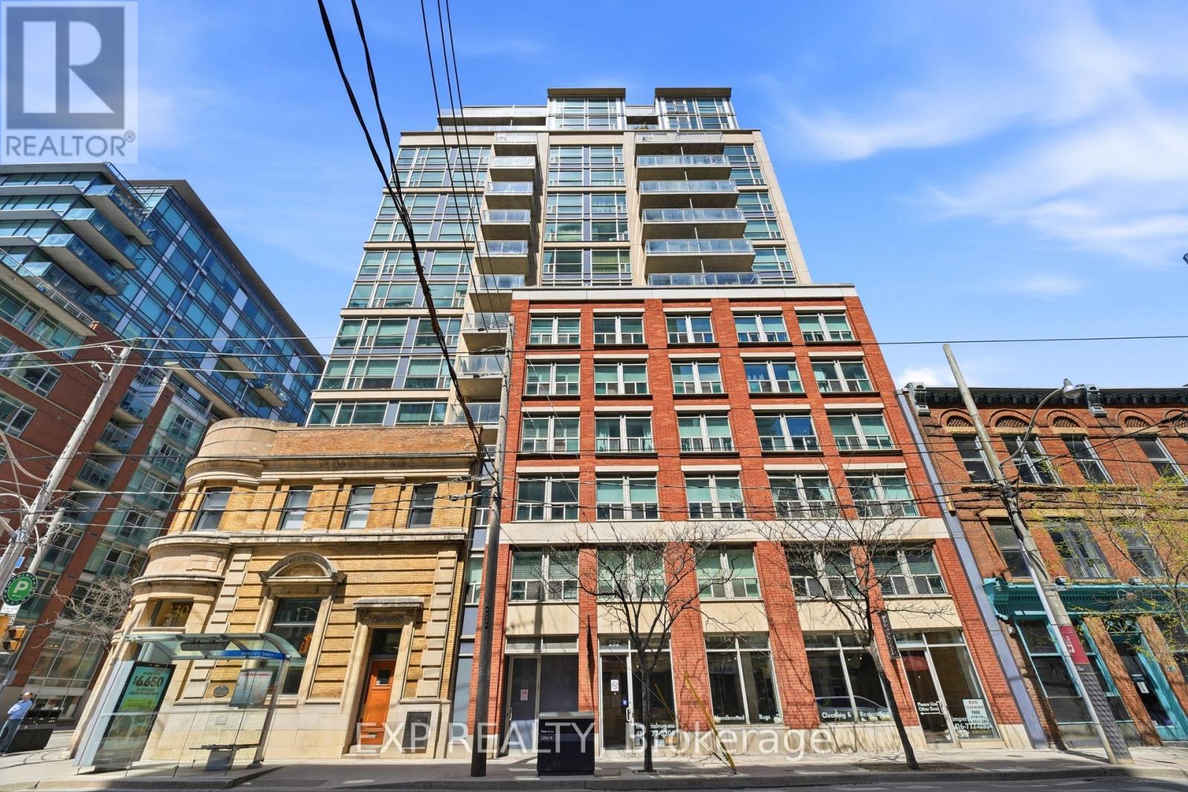
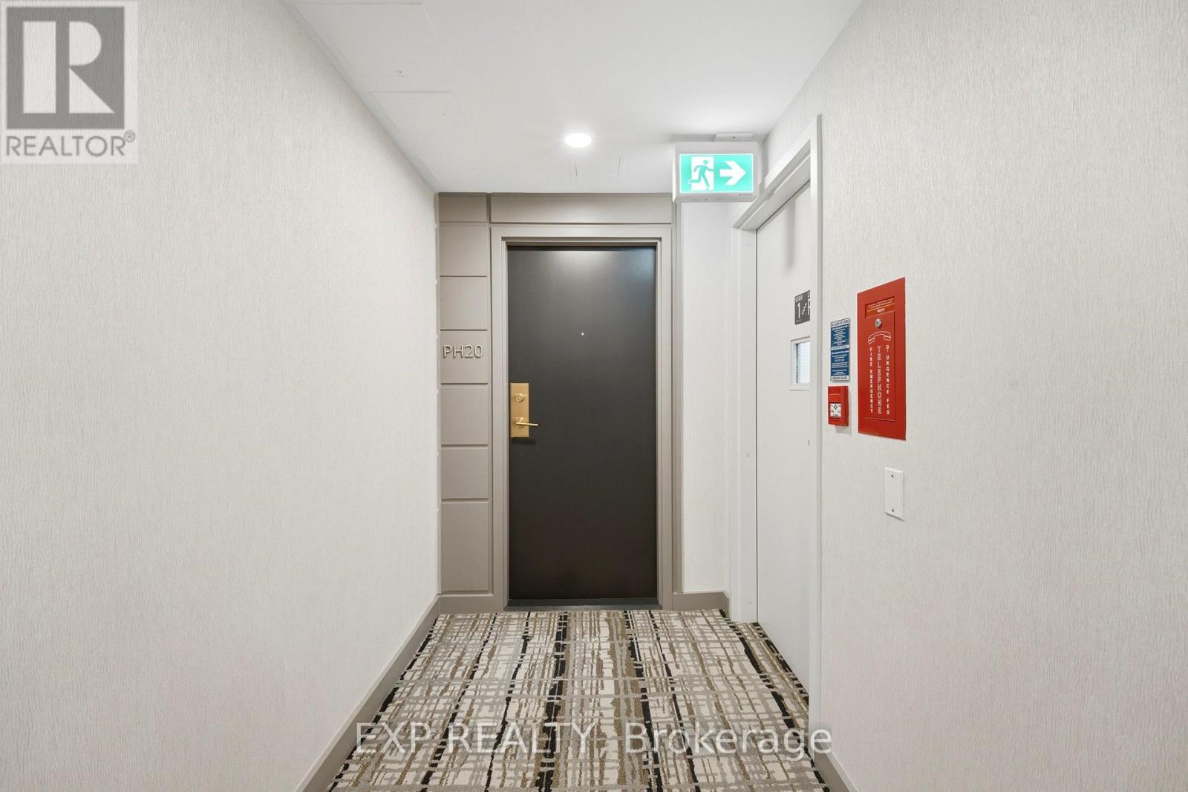
Ph20 - 230 King Street E Toronto, Ontario M5A 1K5

$3,500 Monthly
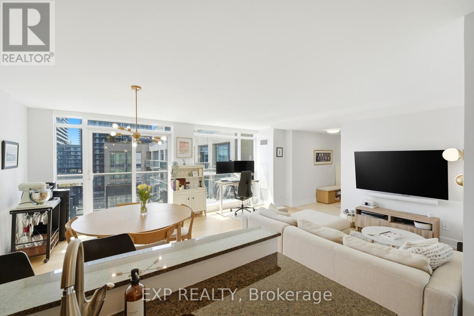
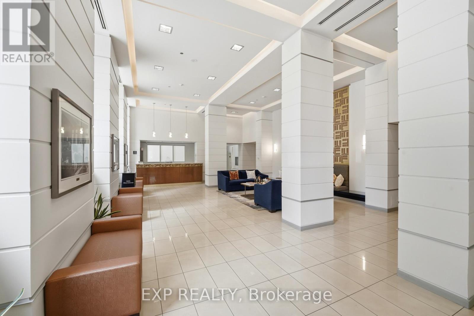
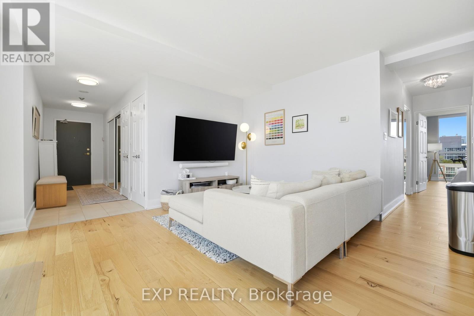
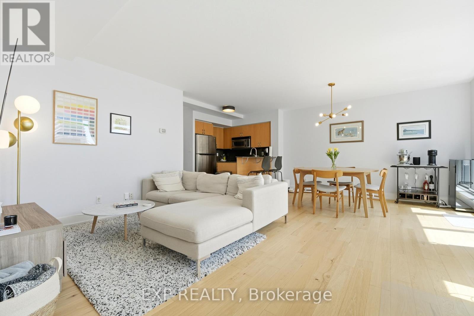
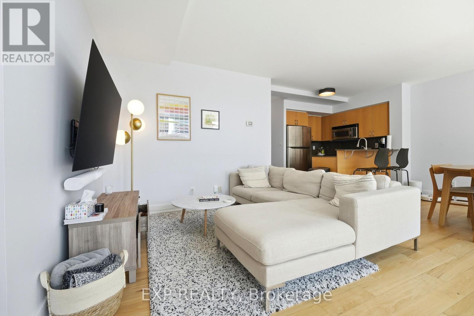
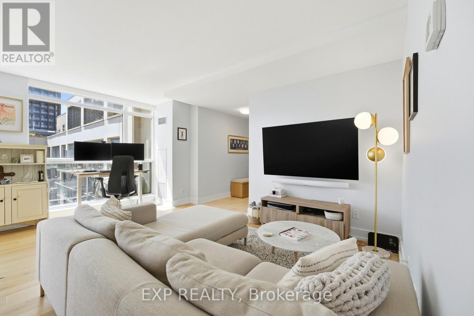
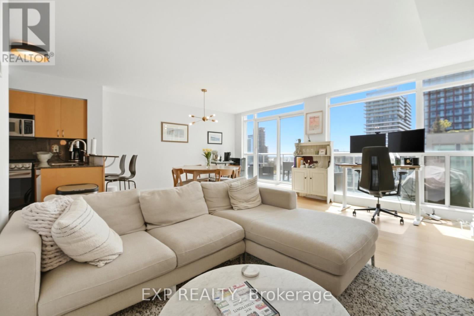
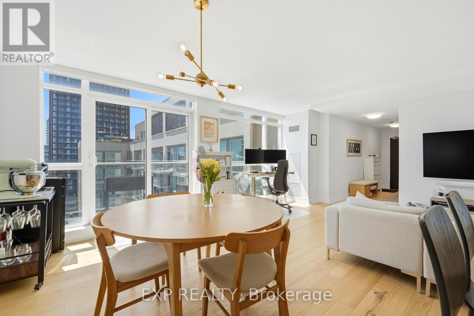
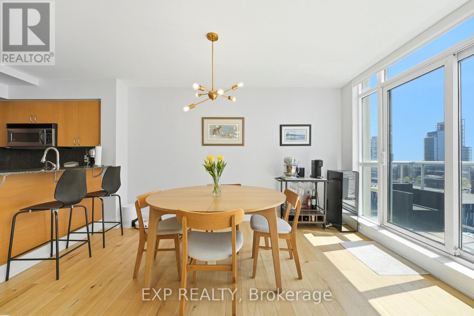
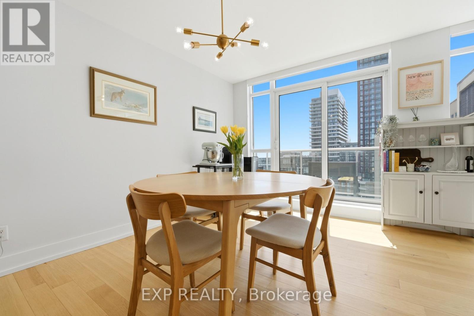
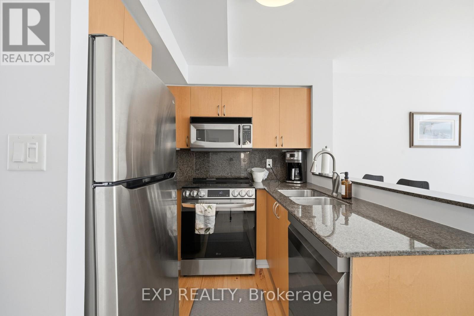
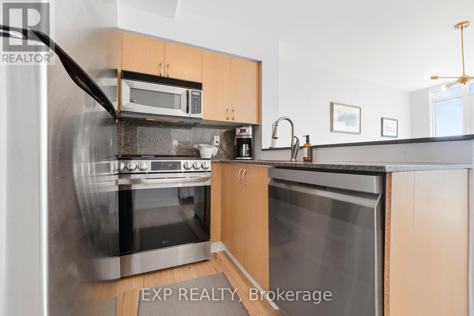
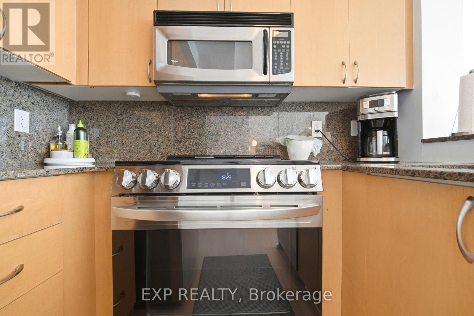
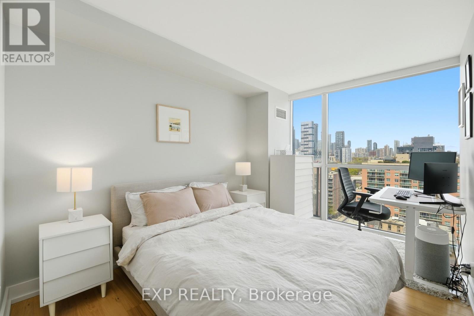
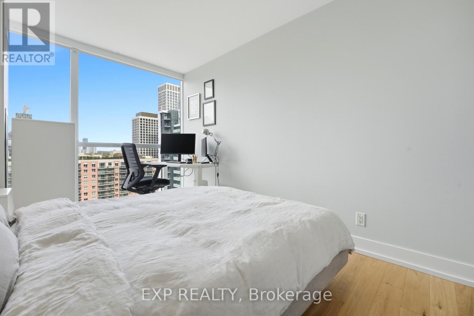
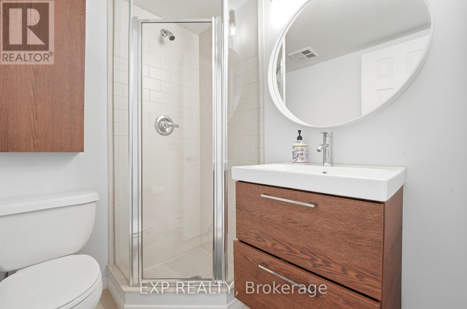
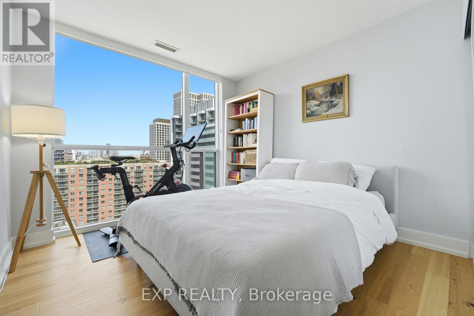
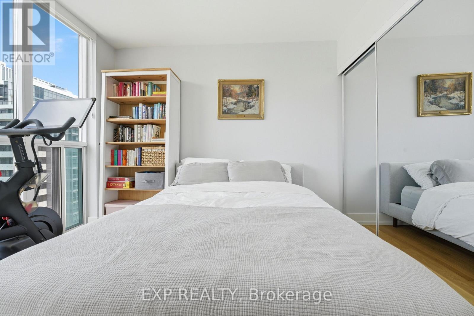
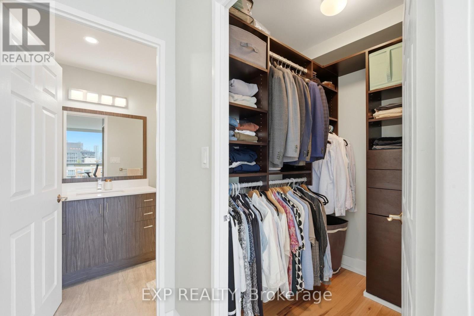
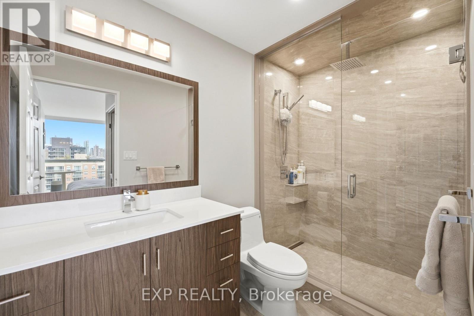
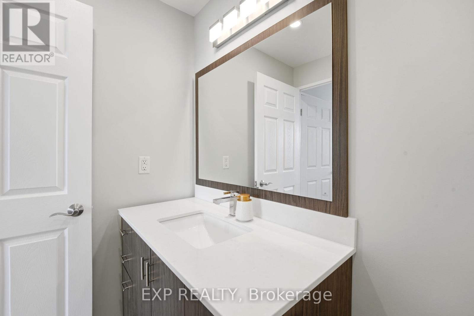
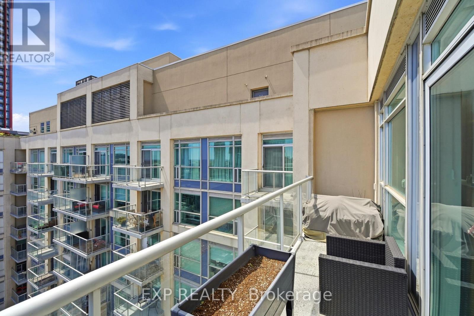
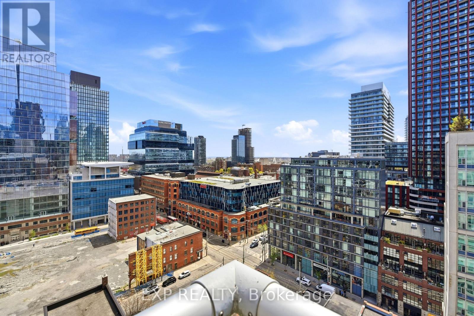
Experience elevated downtown living in this rarely available corner penthouse for lease in the heart of Toronto. This bright and spacious 975 sq. ft. suite features 2 bedrooms, 2 bathrooms, desirable south and north exposures with floor-to-ceiling windows, and an oversized balcony showcasing stunning city views. Filled with natural light throughout, the suite offers newer hardwood flooring, a spacious walk-in closet, and a functional layout ideal for comfortable everyday living and entertaining.Perfectly situated just steps from the Distillery District, St. Lawrence Market, the Financial District, and the King streetcar, you'll enjoy easy access to some of Toronto's best restaurants, cafés, shopping, and entertainment. With hydro, heat, and water included, this exceptional lease offers outstanding value and the convenience of premier downtown living. (id:50787)
Property Details
| MLS® Number | C13605358 |
| Property Type | Single Family |
| Community Name | Moss Park |
| Amenities Near By | Public Transit |
| Community Features | Pets Allowed With Restrictions |
| Features | Balcony, In Suite Laundry |
| Parking Space Total | 1 |
Building
| Bathroom Total | 2 |
| Bedrooms Above Ground | 2 |
| Bedrooms Total | 2 |
| Amenities | Security/concierge, Exercise Centre, Visitor Parking, Storage - Locker |
| Basement Type | None |
| Cooling Type | Central Air Conditioning |
| Exterior Finish | Brick, Concrete |
| Flooring Type | Hardwood |
| Heating Fuel | Natural Gas |
| Heating Type | Forced Air |
| Size Interior | 900 - 999 Sqft |
| Type | Apartment |
Parking
| Underground | |
| Garage |
Land
| Acreage | No |
| Land Amenities | Public Transit |
Rooms
| Level | Type | Length | Width | Dimensions |
|---|---|---|---|---|
| Main Level | Living Room | 5.01 m | 4.97 m | 5.01 m x 4.97 m |
| Main Level | Dining Room | 5.01 m | 4.1 m | 5.01 m x 4.1 m |
| Main Level | Kitchen | 2.5 m | 2.07 m | 2.5 m x 2.07 m |
| Main Level | Primary Bedroom | 3.85 m | 2.75 m | 3.85 m x 2.75 m |
| Main Level | Bedroom | 3.72 m | 3.05 m | 3.72 m x 3.05 m |
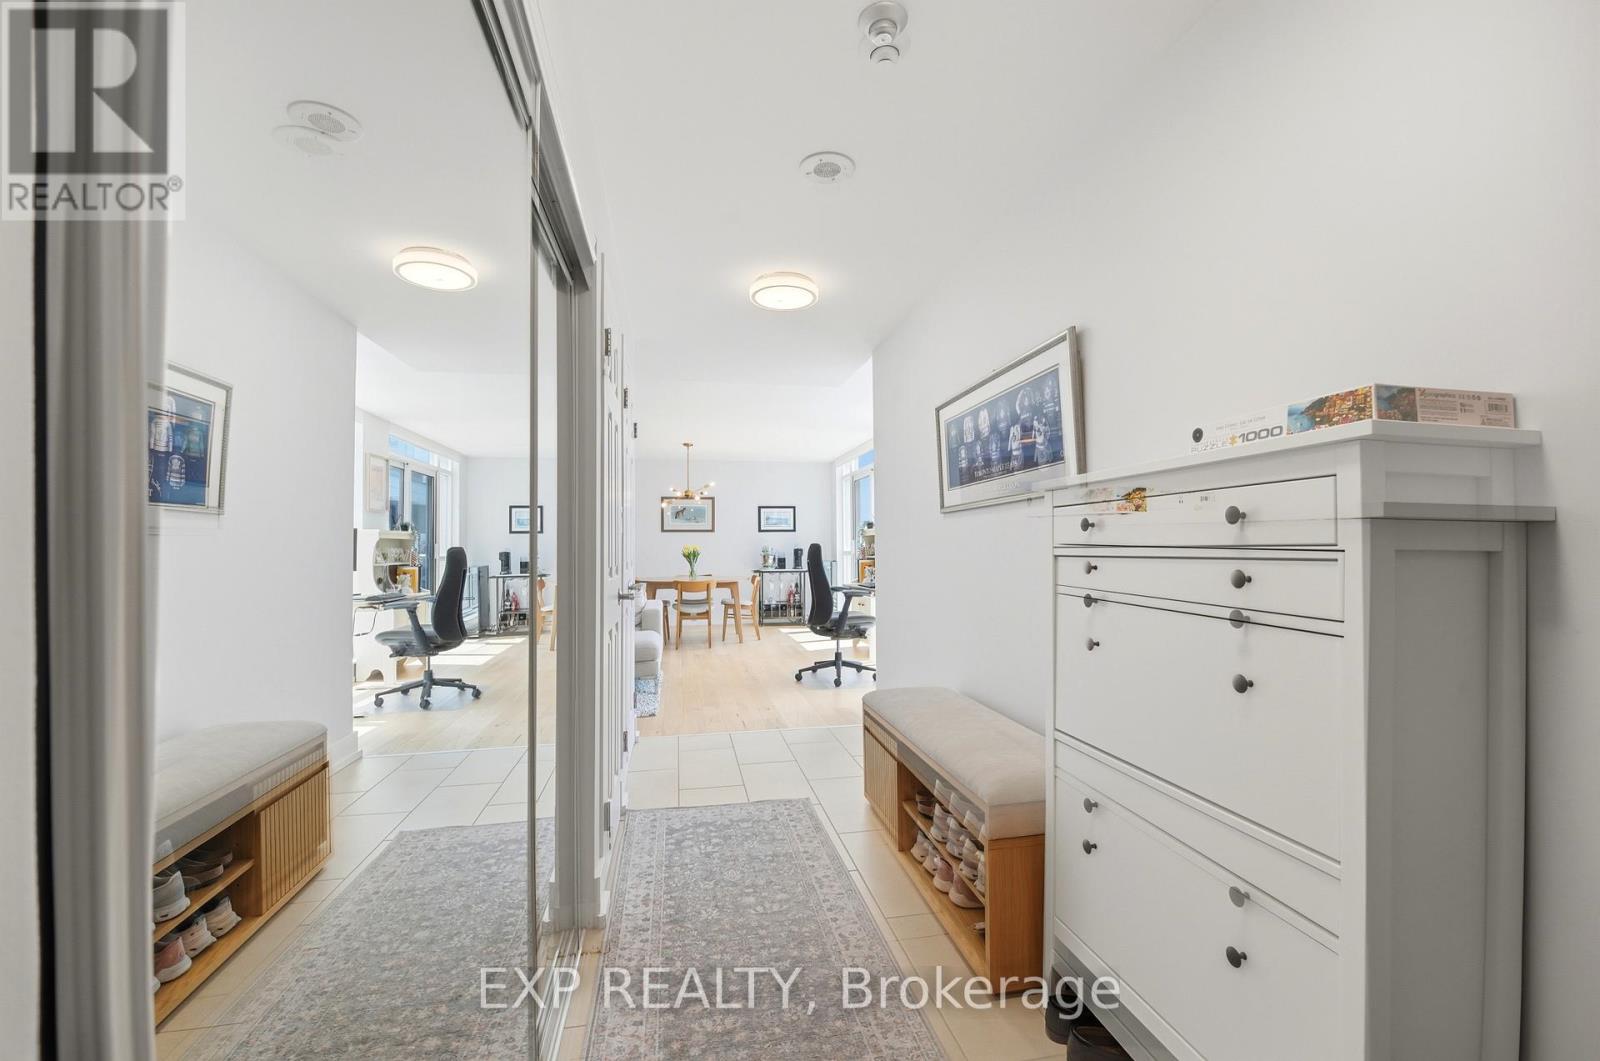
| Main Level | Foyer | 4.51 m | 1.45 m | 4.51 m x 1.45 m |
https://www.realtor.ca/real-estate/30079089/ph20-230-king-street-e-toronto-moss-park-moss-park

The trademarks REALTOR®, REALTORS®, and the REALTOR® logo are controlled by The Canadian Real Estate Association (CREA) and identify real estate professionals who are members of CREA. The trademarks MLS®, Multiple Listing Service® and the associated logos are owned by The Canadian Real Estate Association (CREA) and identify the quality of services provided by real estate professionals who are members of CREA. The trademark DDF® is owned by The Canadian Real Estate Association (CREA) and identifies CREA's Data Distribution Facility (DDF®)
July 25 2026 01:24:20
The Oakville Milton & District Real Estate Board
Exp Realty