
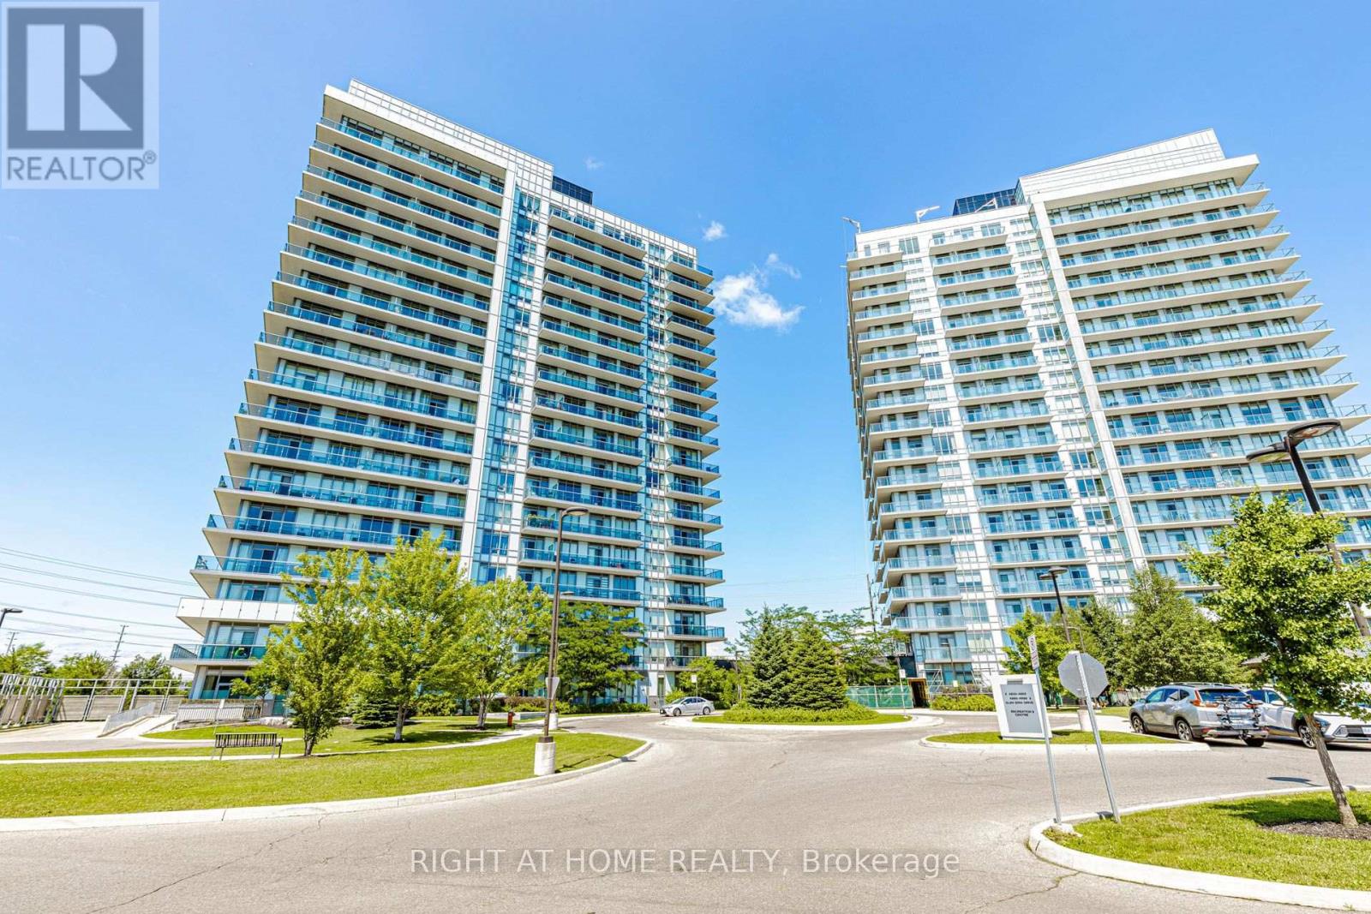
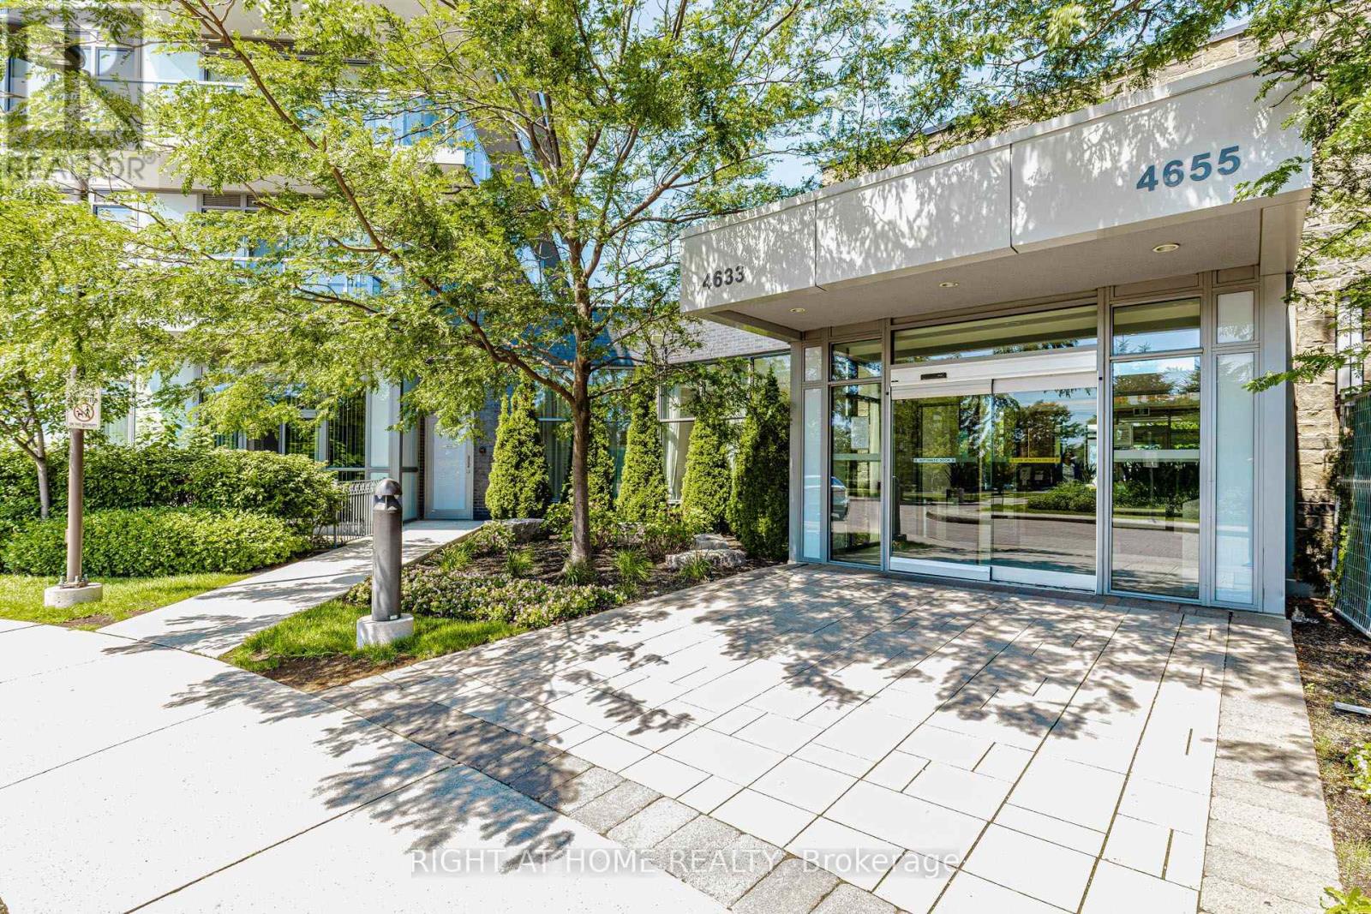
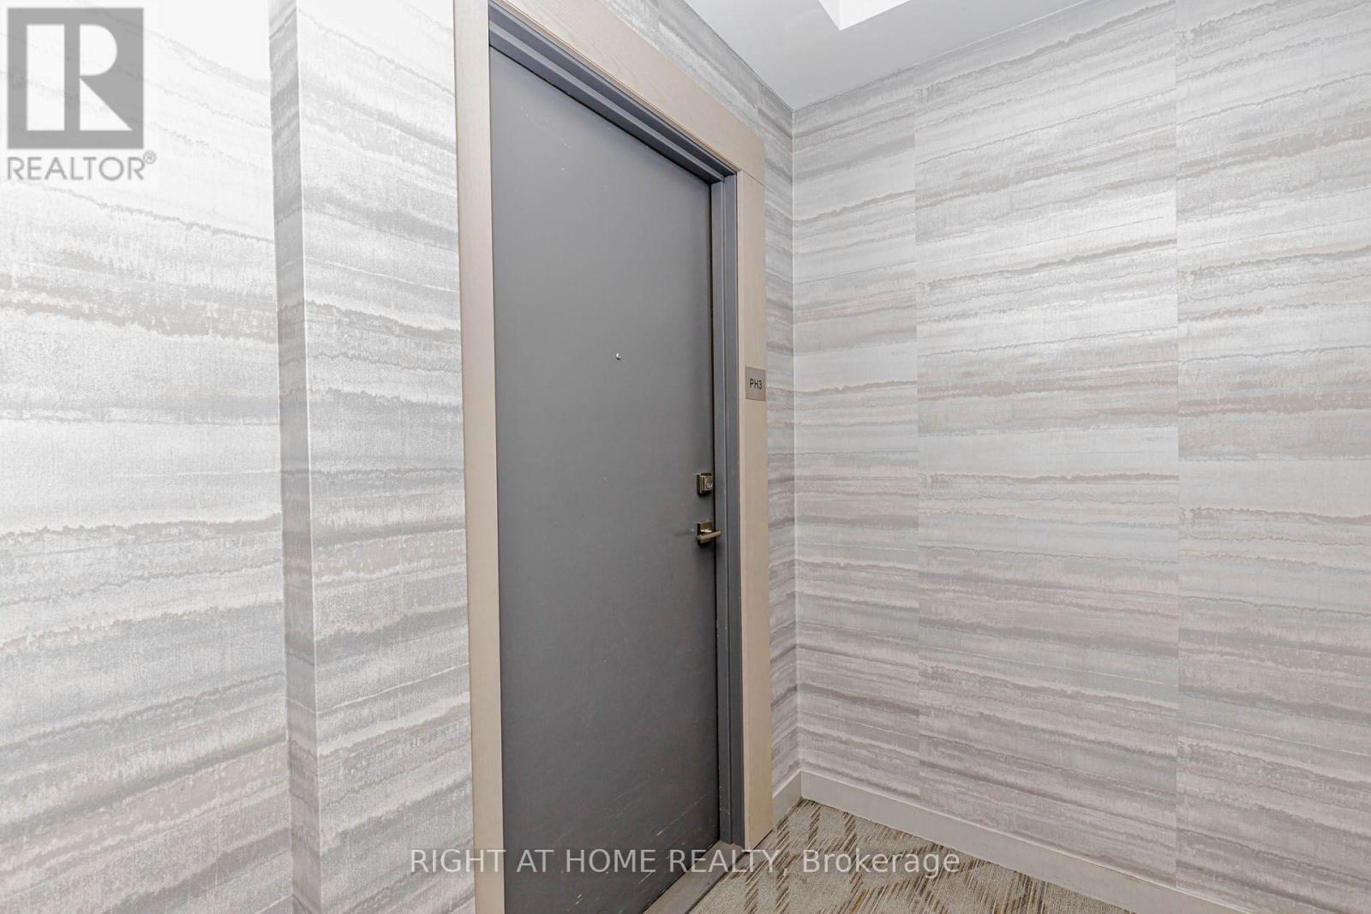
Ph03 - 4633 Glen Erin Drive W Mississauga, Ontario L5M 0Z7

$629,000Maintenance, Heat, Water, Parking, Insurance, Common Area Maintenance
$862 Monthly
Maintenance, Heat, Water, Parking, Insurance, Common Area Maintenance
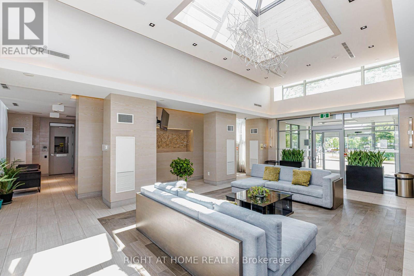
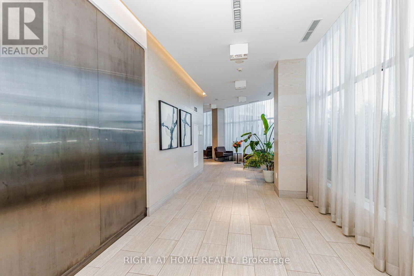
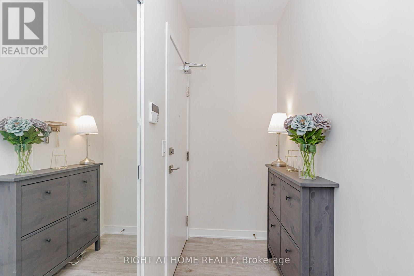
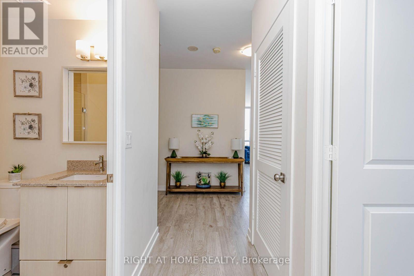
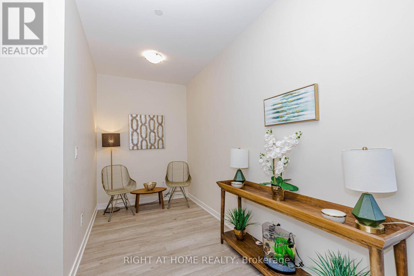
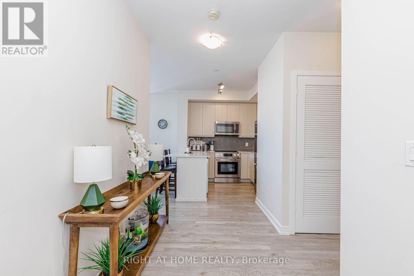
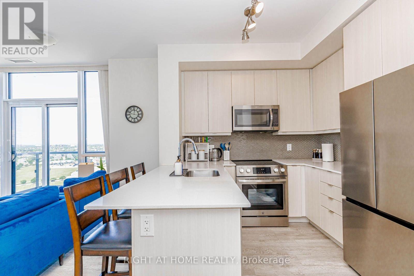
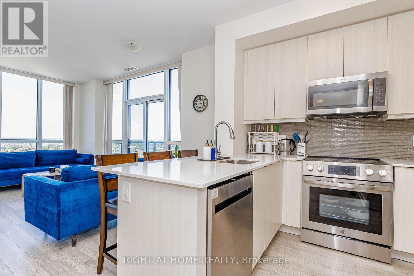
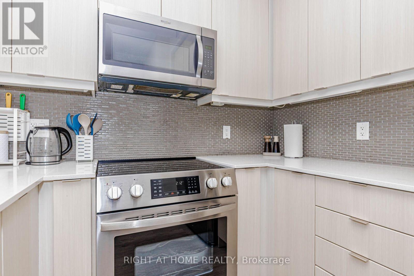
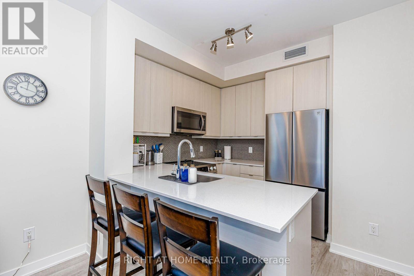
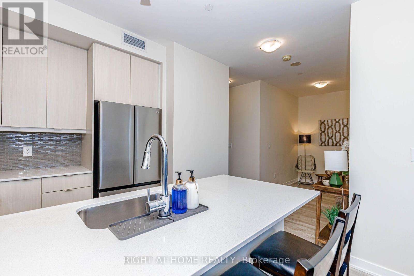
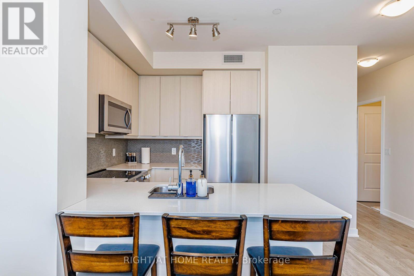
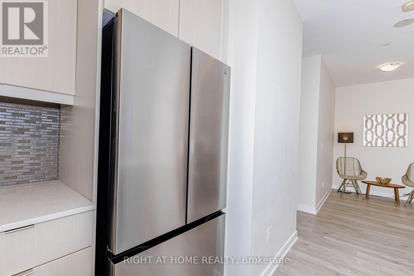
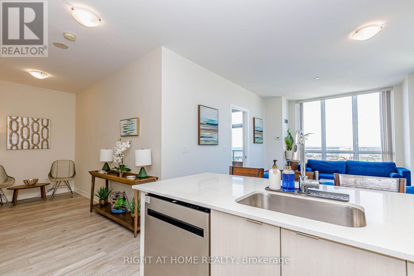
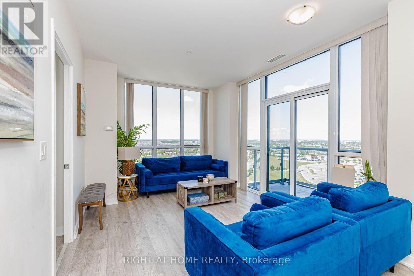
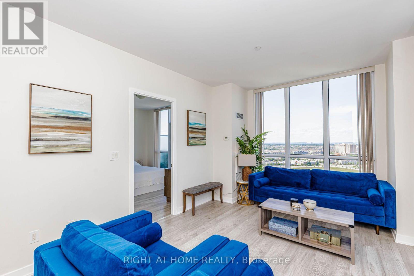
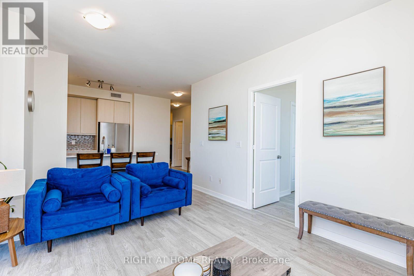
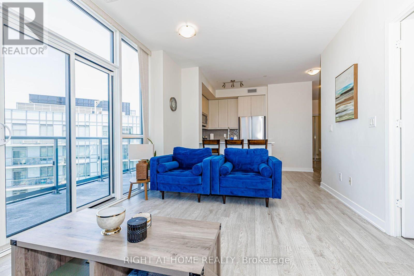
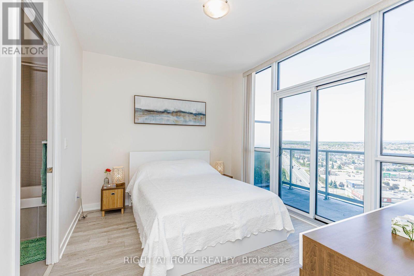
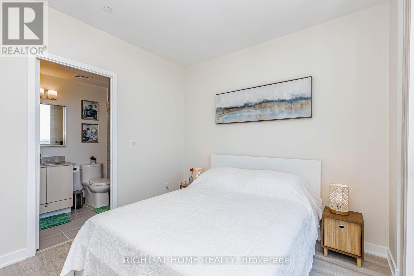
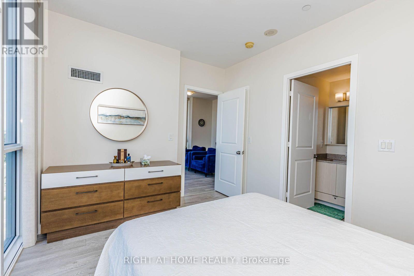
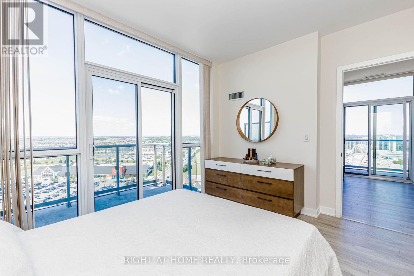
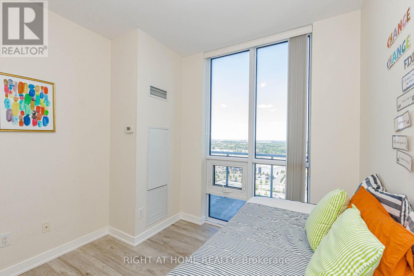
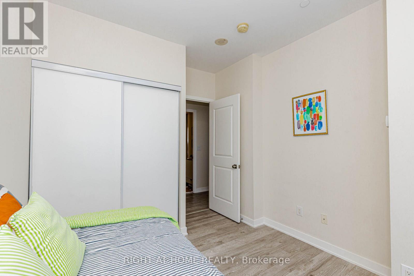
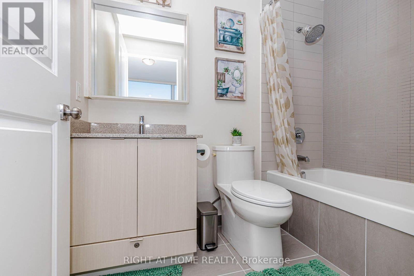
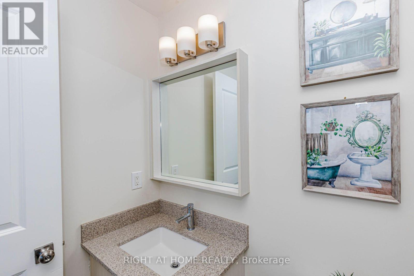
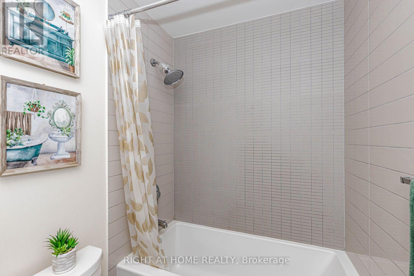
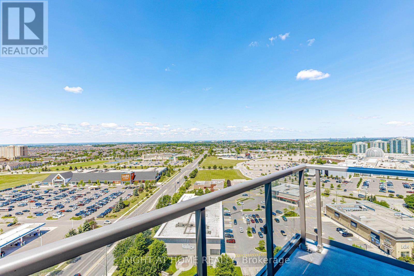
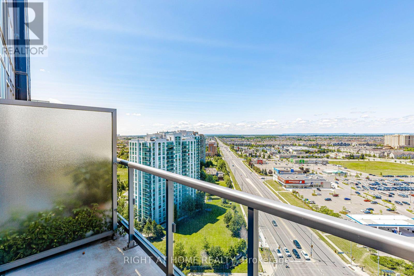
$862 MonthlyWelcome to PH03 at 4633 Glen Erin Dr, a pristine open-concept residence designed for comfortable living. Featuring 2 bedrooms plus a den, 2 full bathrooms, and large windows with unobstructed views, this suite is filled with natural light and thoughtfully planned space. The additional den provides excellent flexibility, while the prime location offers walkable access to Erin Mills Mall, public transit, shopping, and major amenities - making it an ideal choice for professionals and families alike. (id:50787)
Property Details
| MLS® Number | W13584302 |
| Property Type | Single Family |
| Community Name | Central Erin Mills |
| Community Features | Pets Allowed With Restrictions |
| Features | Elevator, Balcony, Carpet Free |
| Parking Space Total | 1 |
Building
| Bathroom Total | 2 |
| Bedrooms Above Ground | 2 |
| Bedrooms Below Ground | 1 |
| Bedrooms Total | 3 |
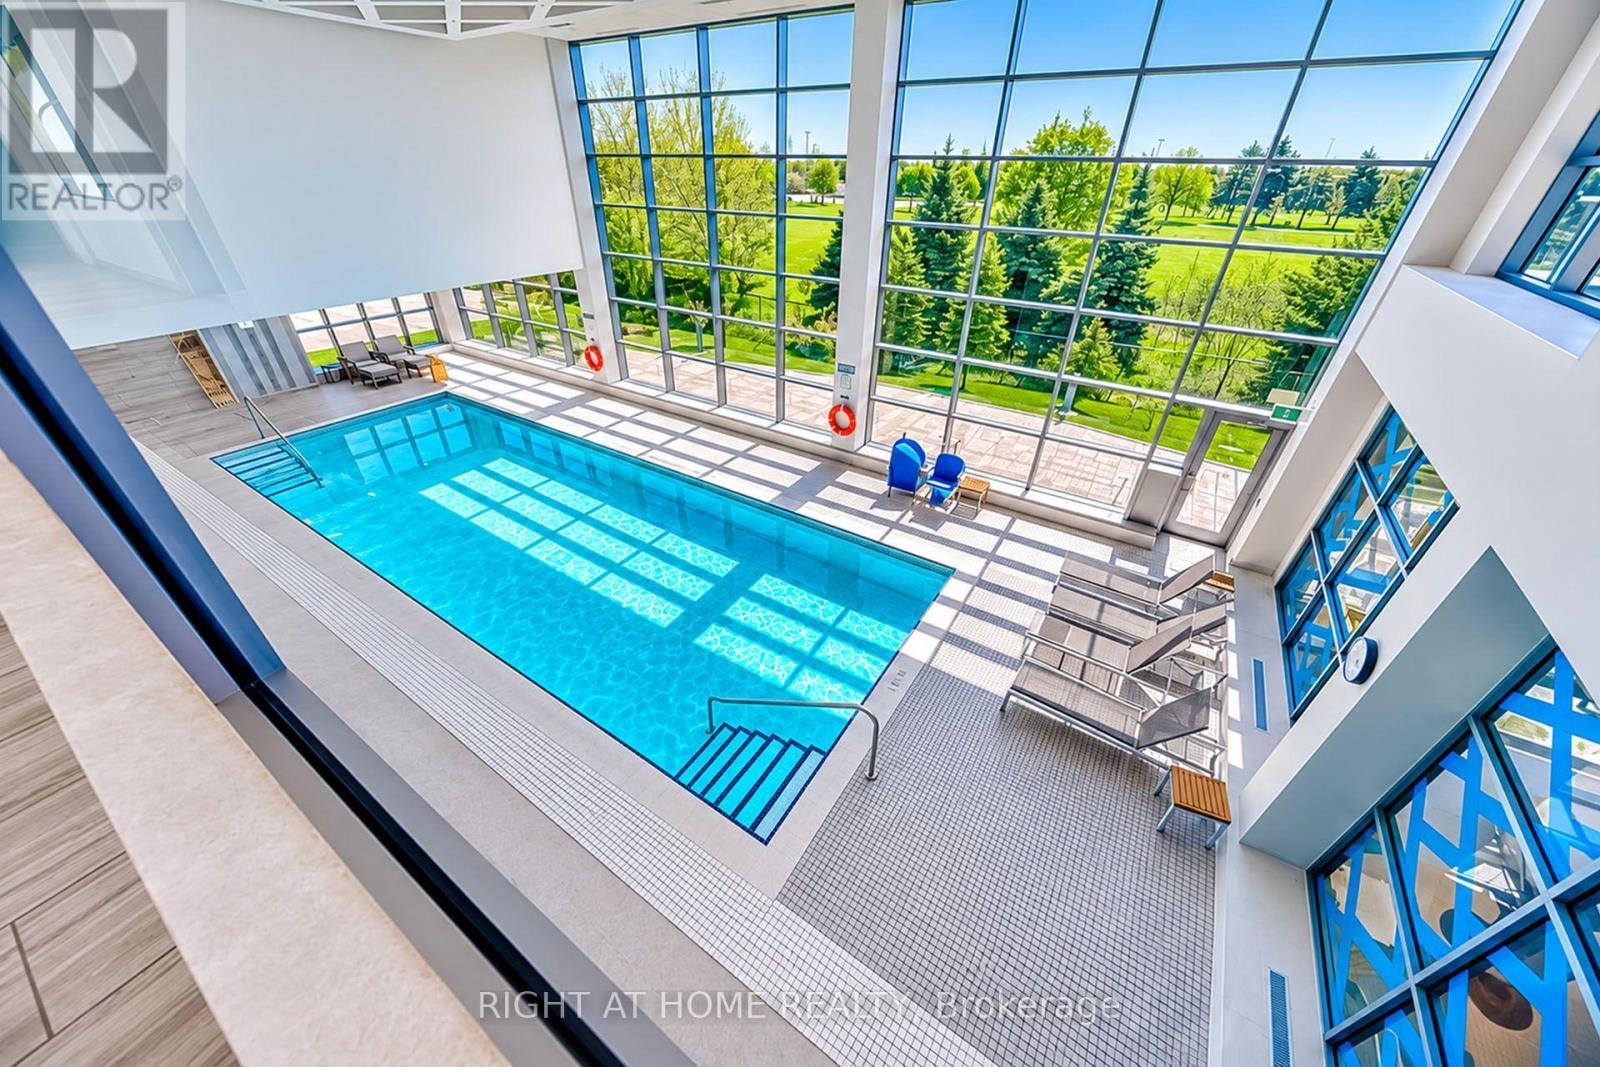
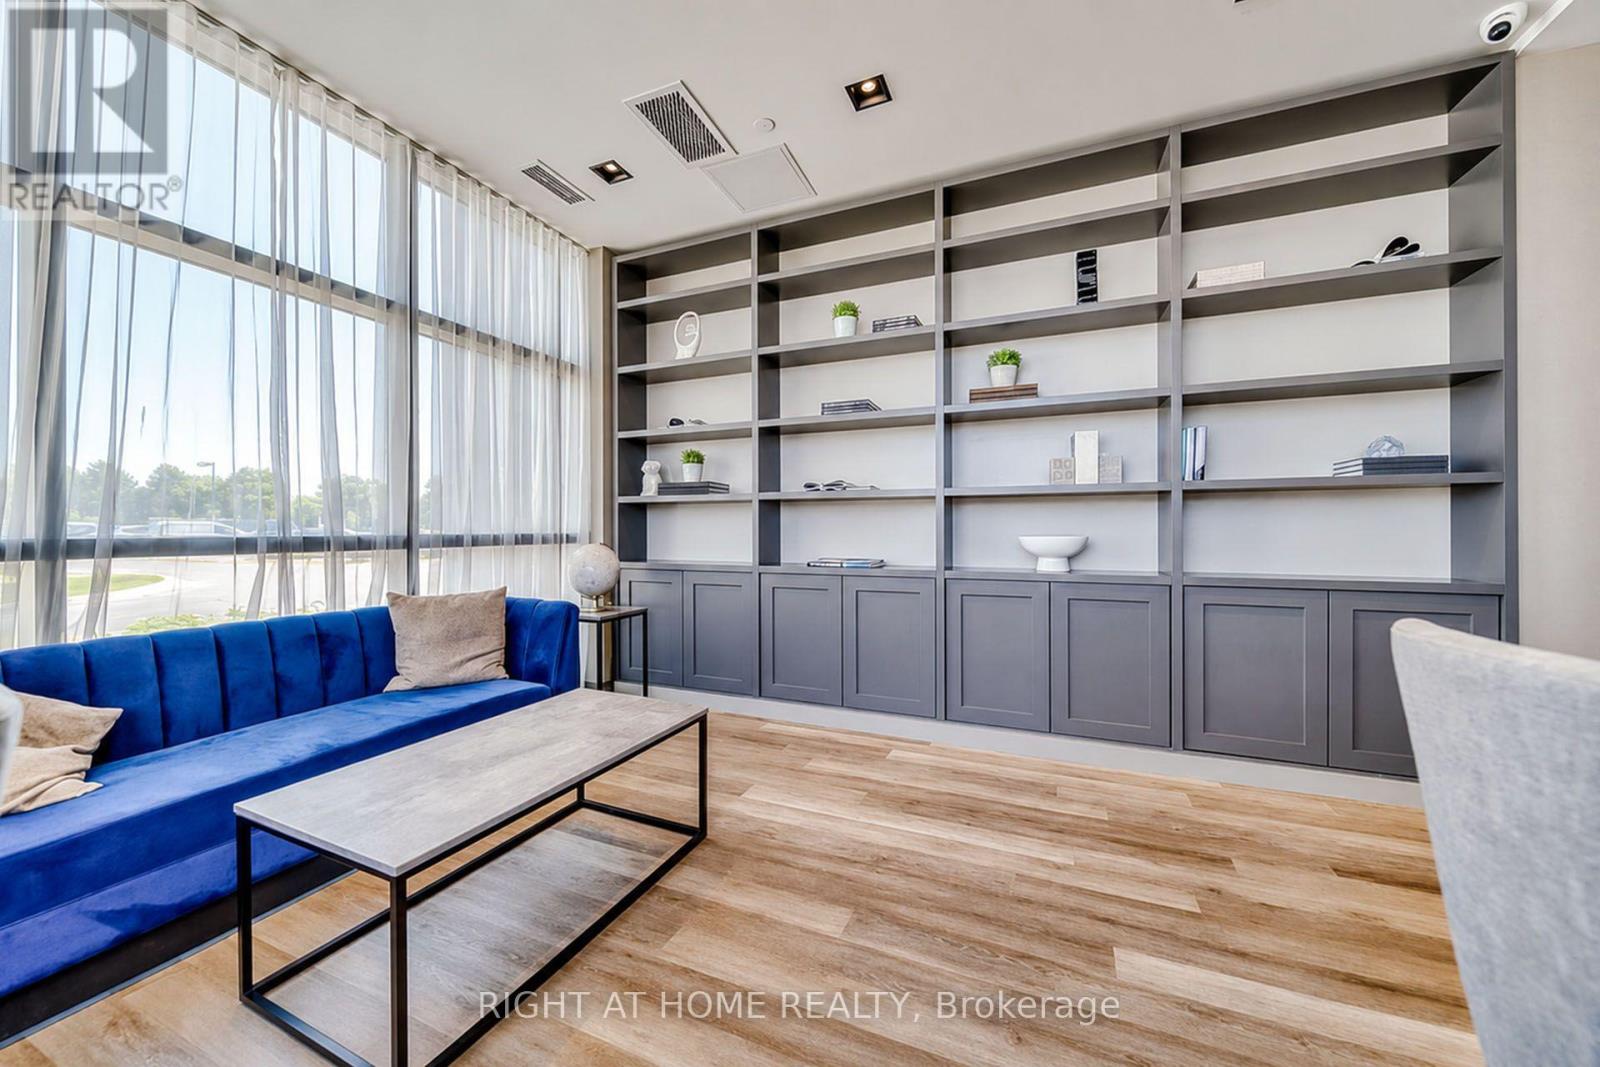
| Amenities | Security/concierge, Exercise Centre, Party Room, Visitor Parking, Storage - Locker |
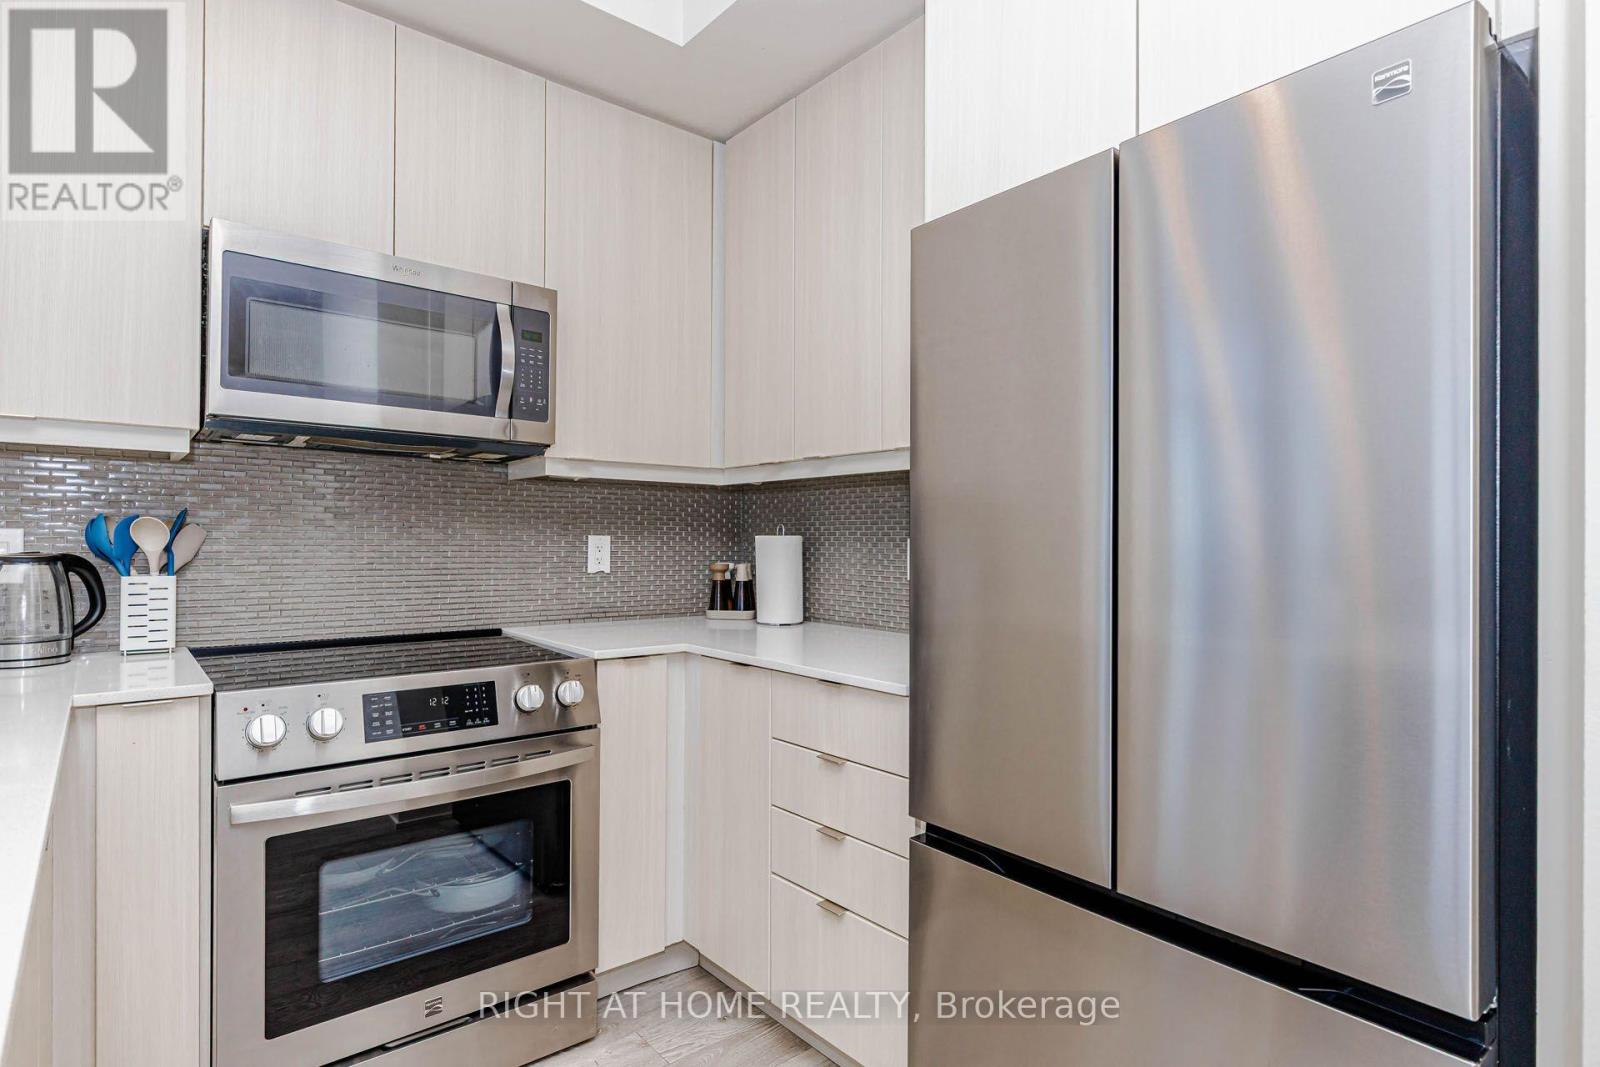
| Appliances | Dishwasher, Dryer, Microwave, Stove, Washer, Refrigerator |
| Basement Type | None |
| Cooling Type | Central Air Conditioning |
| Exterior Finish | Concrete |
| Flooring Type | Laminate |
| Heating Fuel | Natural Gas |
| Heating Type | Forced Air |
| Size Interior | 900 - 999 Sqft |
| Type | Apartment |
Parking
| Underground | |
| Garage |
Land
| Acreage | No |
Rooms
| Level | Type | Length | Width | Dimensions |
|---|---|---|---|---|
| Flat | Family Room | 5.1 m | 3.3 m | 5.1 m x 3.3 m |
| Flat | Kitchen | 2.5 m | 2.4 m | 2.5 m x 2.4 m |
| Flat | Den | 2.46 m | 2.01 m | 2.46 m x 2.01 m |
| Flat | Primary Bedroom | 3.6 m | 3.04 m | 3.6 m x 3.04 m |
| Flat | Bedroom 2 | 3.01 m | 2.9 m | 3.01 m x 2.9 m |

The trademarks REALTOR®, REALTORS®, and the REALTOR® logo are controlled by The Canadian Real Estate Association (CREA) and identify real estate professionals who are members of CREA. The trademarks MLS®, Multiple Listing Service® and the associated logos are owned by The Canadian Real Estate Association (CREA) and identify the quality of services provided by real estate professionals who are members of CREA. The trademark DDF® is owned by The Canadian Real Estate Association (CREA) and identifies CREA's Data Distribution Facility (DDF®)
July 22 2026 07:34:19
Toronto Regional Real Estate Board
Right At Home Realty