
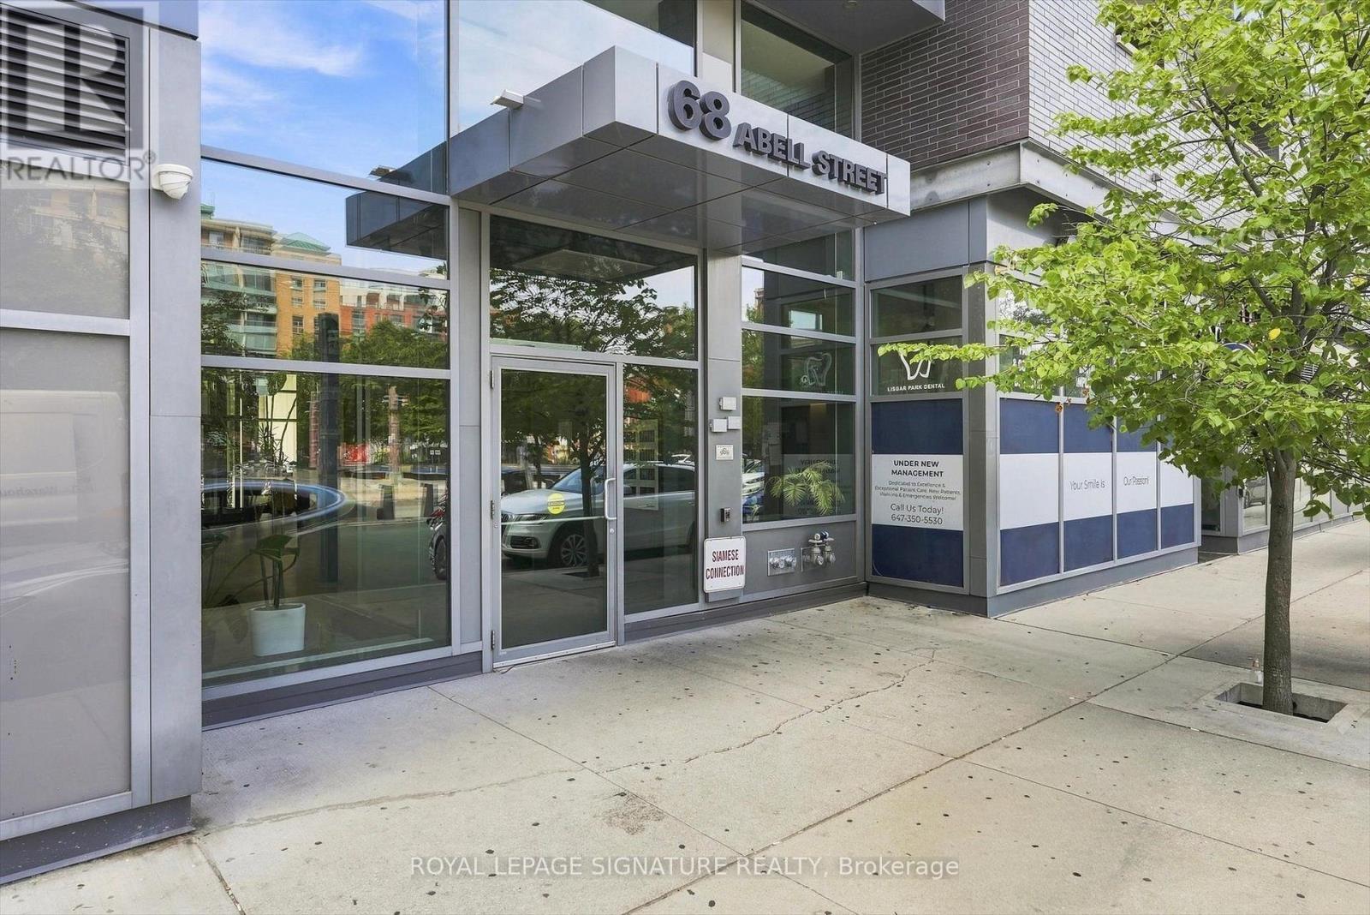
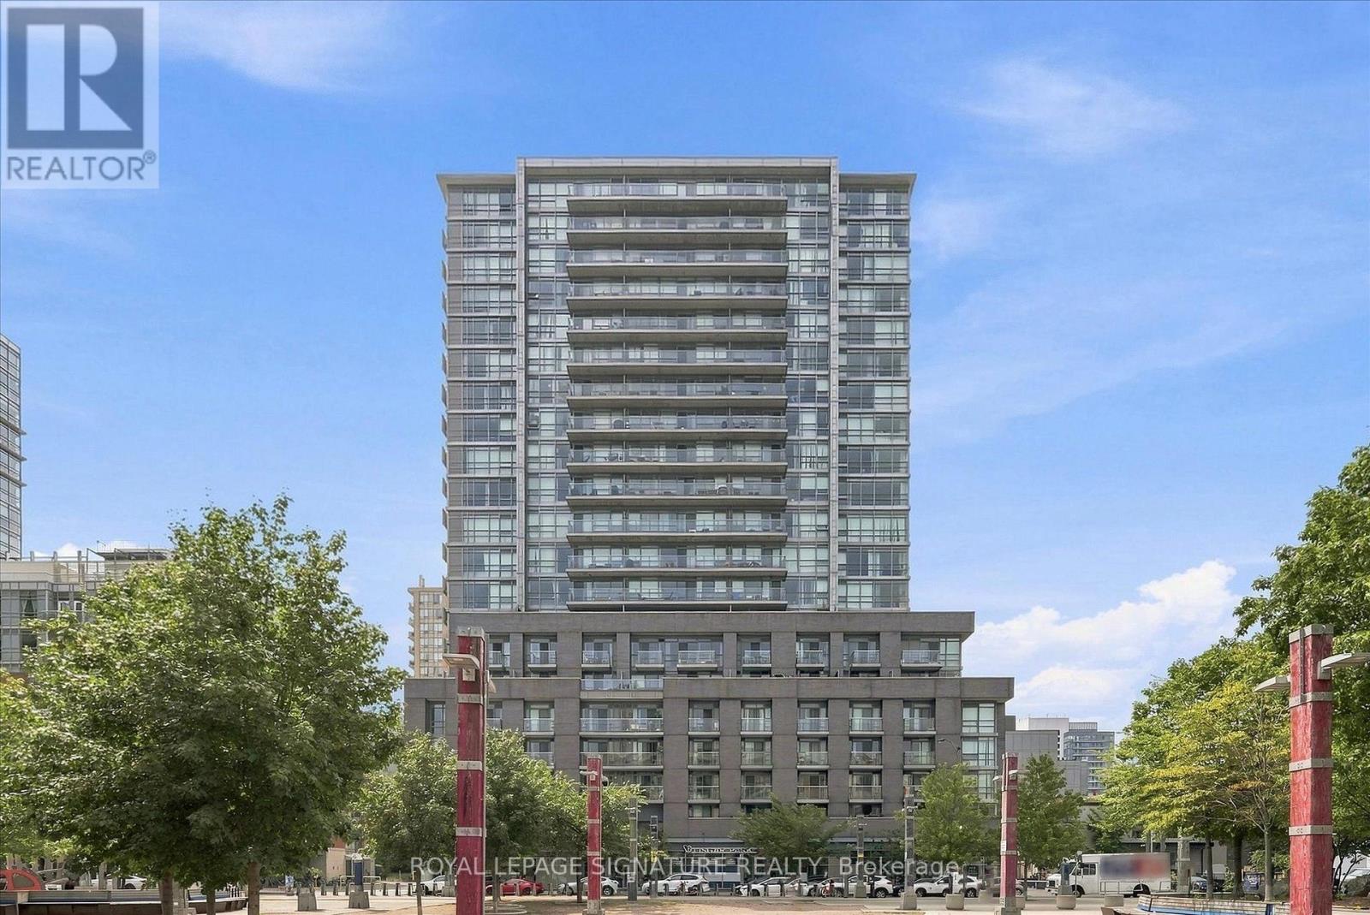
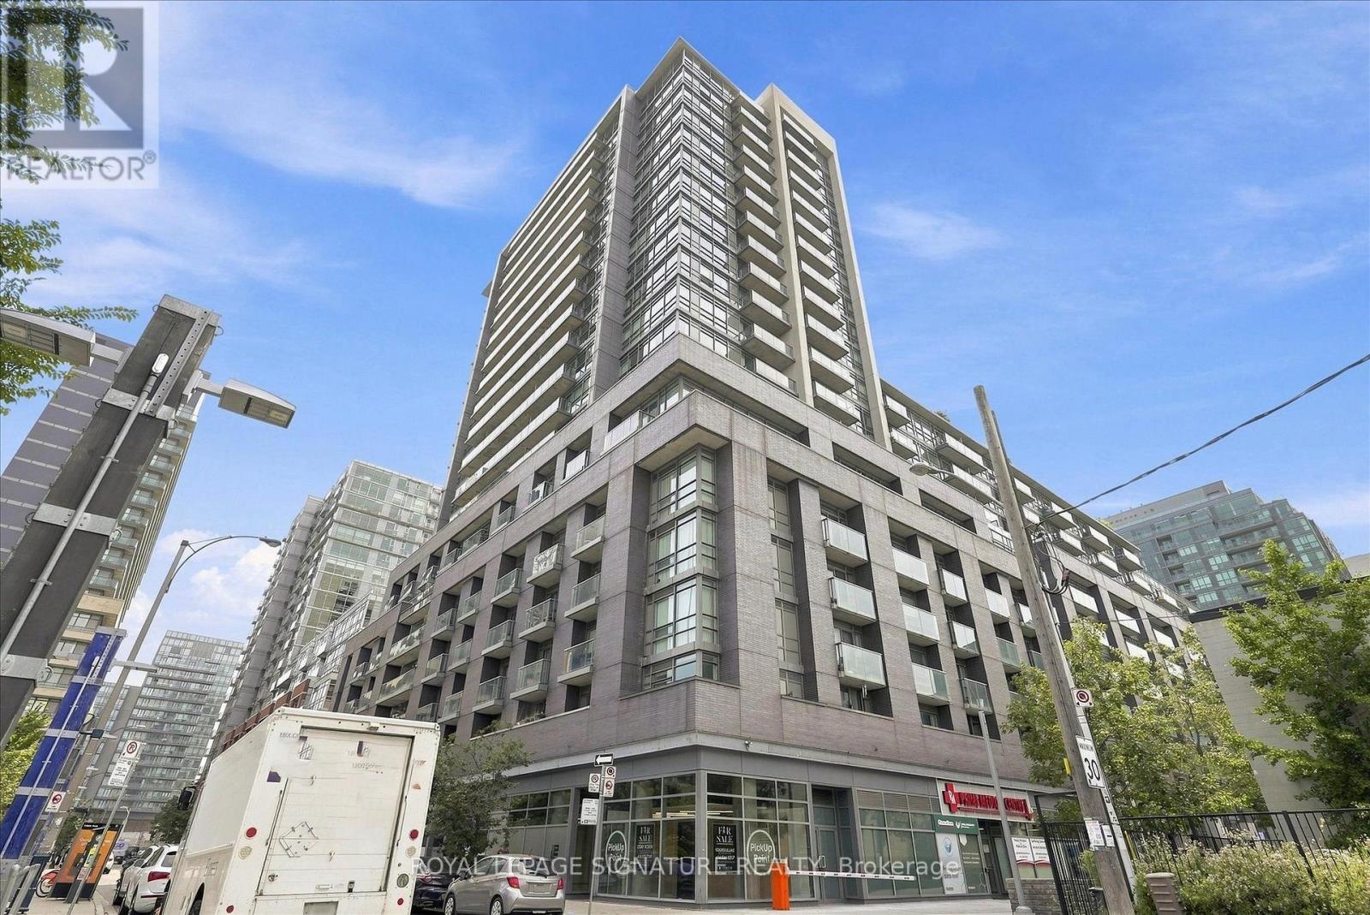
Ph02 - 68 Abell Street Toronto, Ontario M6J 0A2

$605,000Maintenance, Common Area Maintenance, Heat, Insurance, Parking, Water
$674 Monthly
Maintenance, Common Area Maintenance, Heat, Insurance, Parking, Water
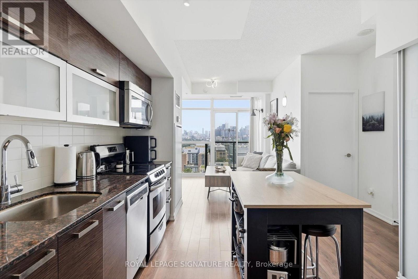
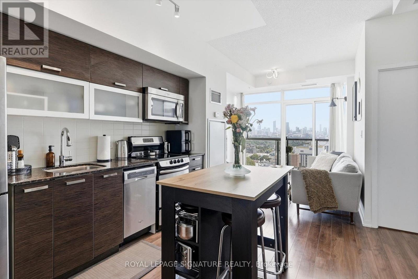
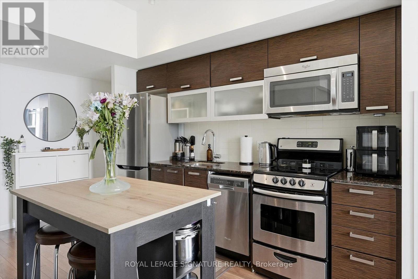
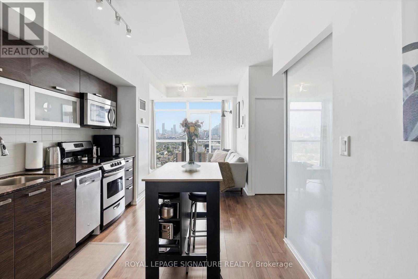
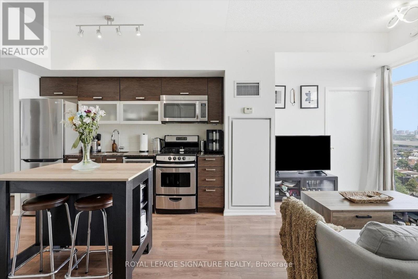
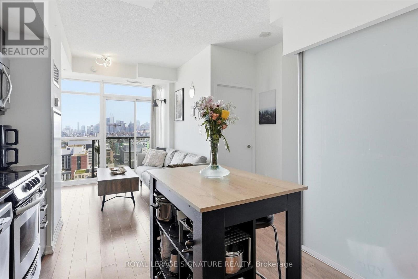
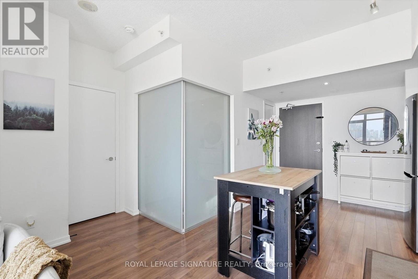
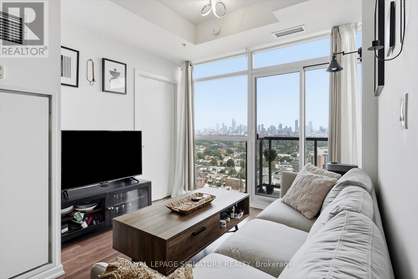
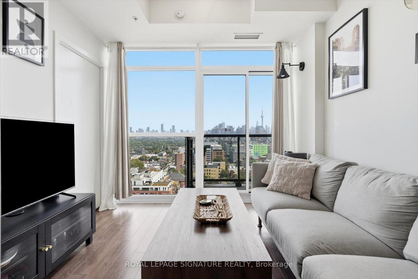
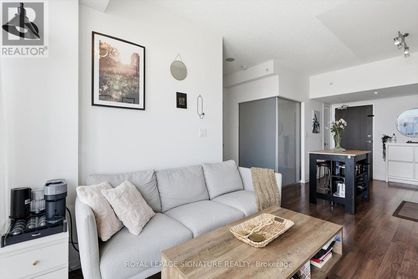
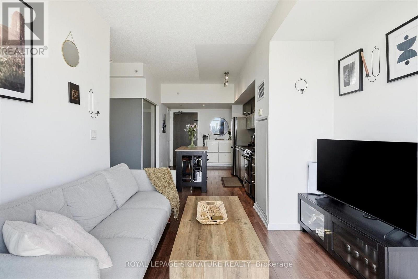
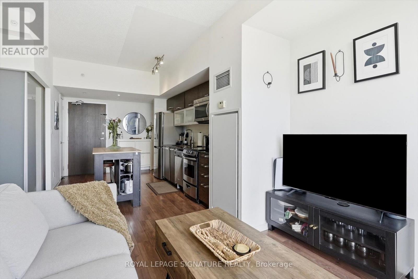
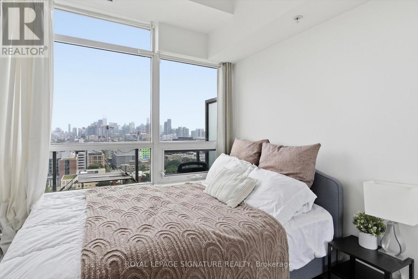
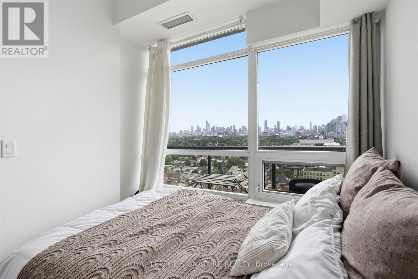
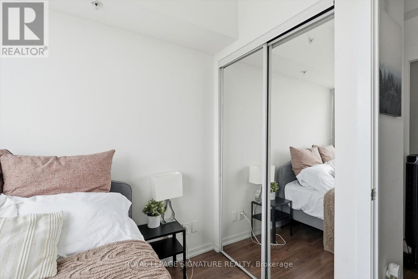
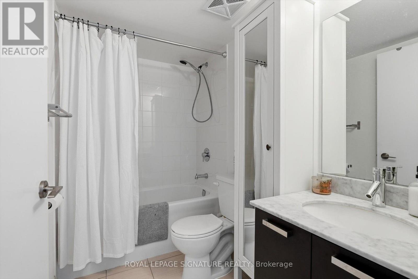
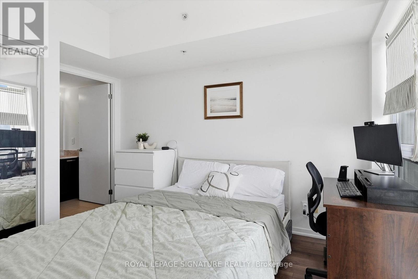
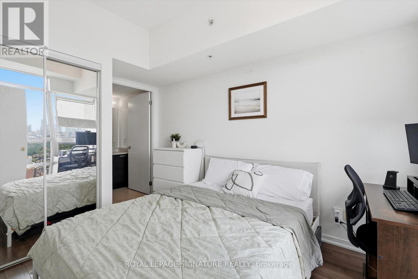
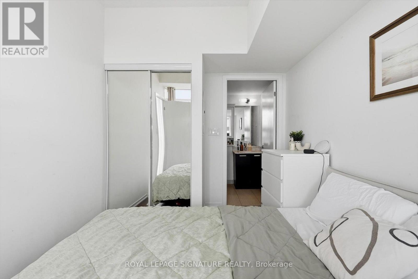
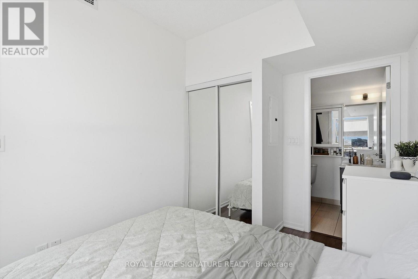
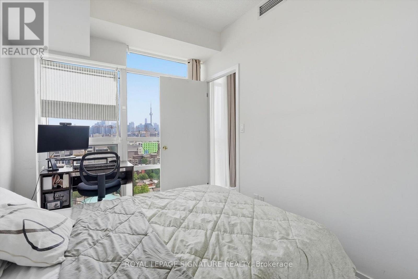
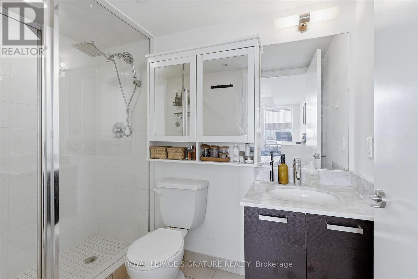
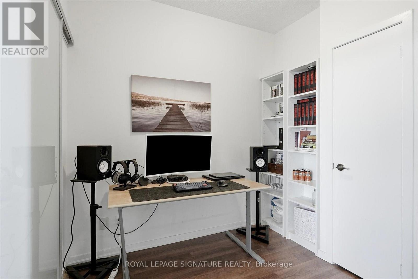
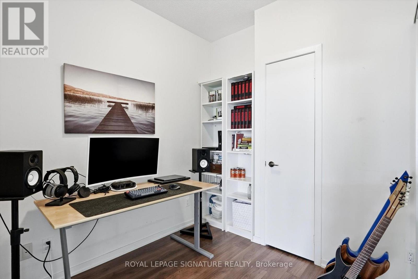
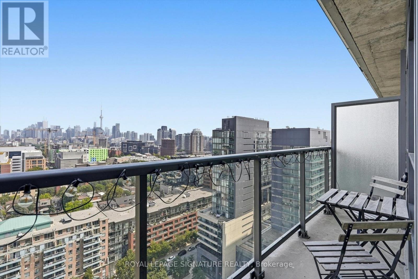
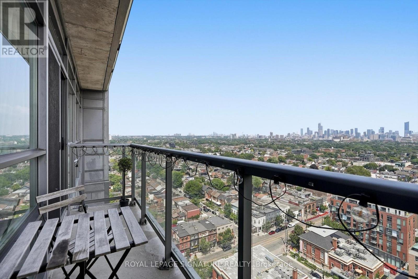
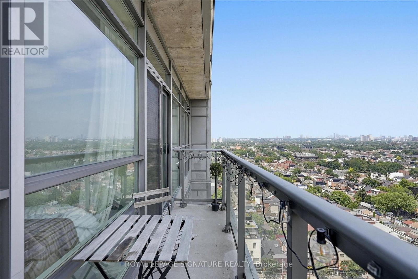
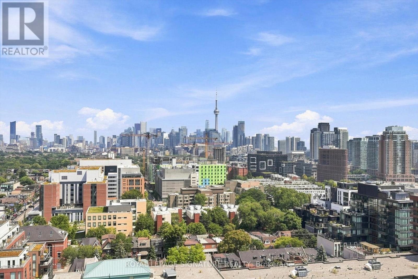
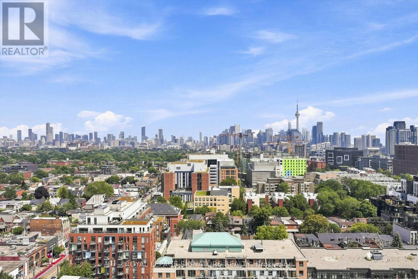
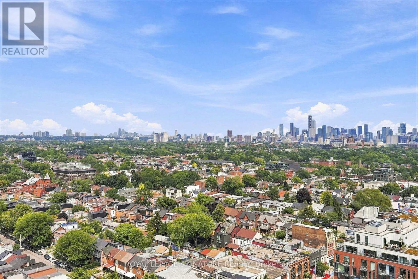
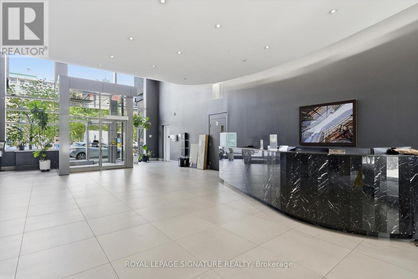
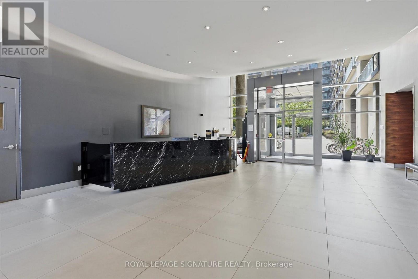
$674 MonthlyWelcome to Epic on Triangle Park, perfectly positioned in the heart of Queen West! This rarely offered 3-bedroom penthouse suite features an open concept layout with over 600 sq. ft. of bright, thoughtfully designed living space. Floor-to-ceiling windows fill the suite with natural light and showcase stunning east-facing city views, while the upgraded kitchen overlooks the living space and offers a seamless setup for everyday living and entertaining. The private balcony extends the living space outdoors and offers the perfect spot to take in the city. The spacious primary bedroom is complemented by two additional bedrooms and two full bathrooms, offering excellent flexibility for a growing family, guests, or a home office. Parking and locker are included, along with the convenience of a gym, concierge and guest suites within the building. Located just steps from the best of Queen Street West and Liberty Village close by, this is city living at its best. (id:67731)
Property Details
| MLS® Number | C13752672 |
| Property Type | Single Family |
| Community Name | Little Portugal |
| Community Features | Pets Allowed With Restrictions |
| Features | Balcony |
| Parking Space Total | 1 |
Building
| Bathroom Total | 2 |
| Bedrooms Above Ground | 3 |
| Bedrooms Total | 3 |
| Amenities | Security/concierge, Exercise Centre, Party Room, Visitor Parking, Storage - Locker |
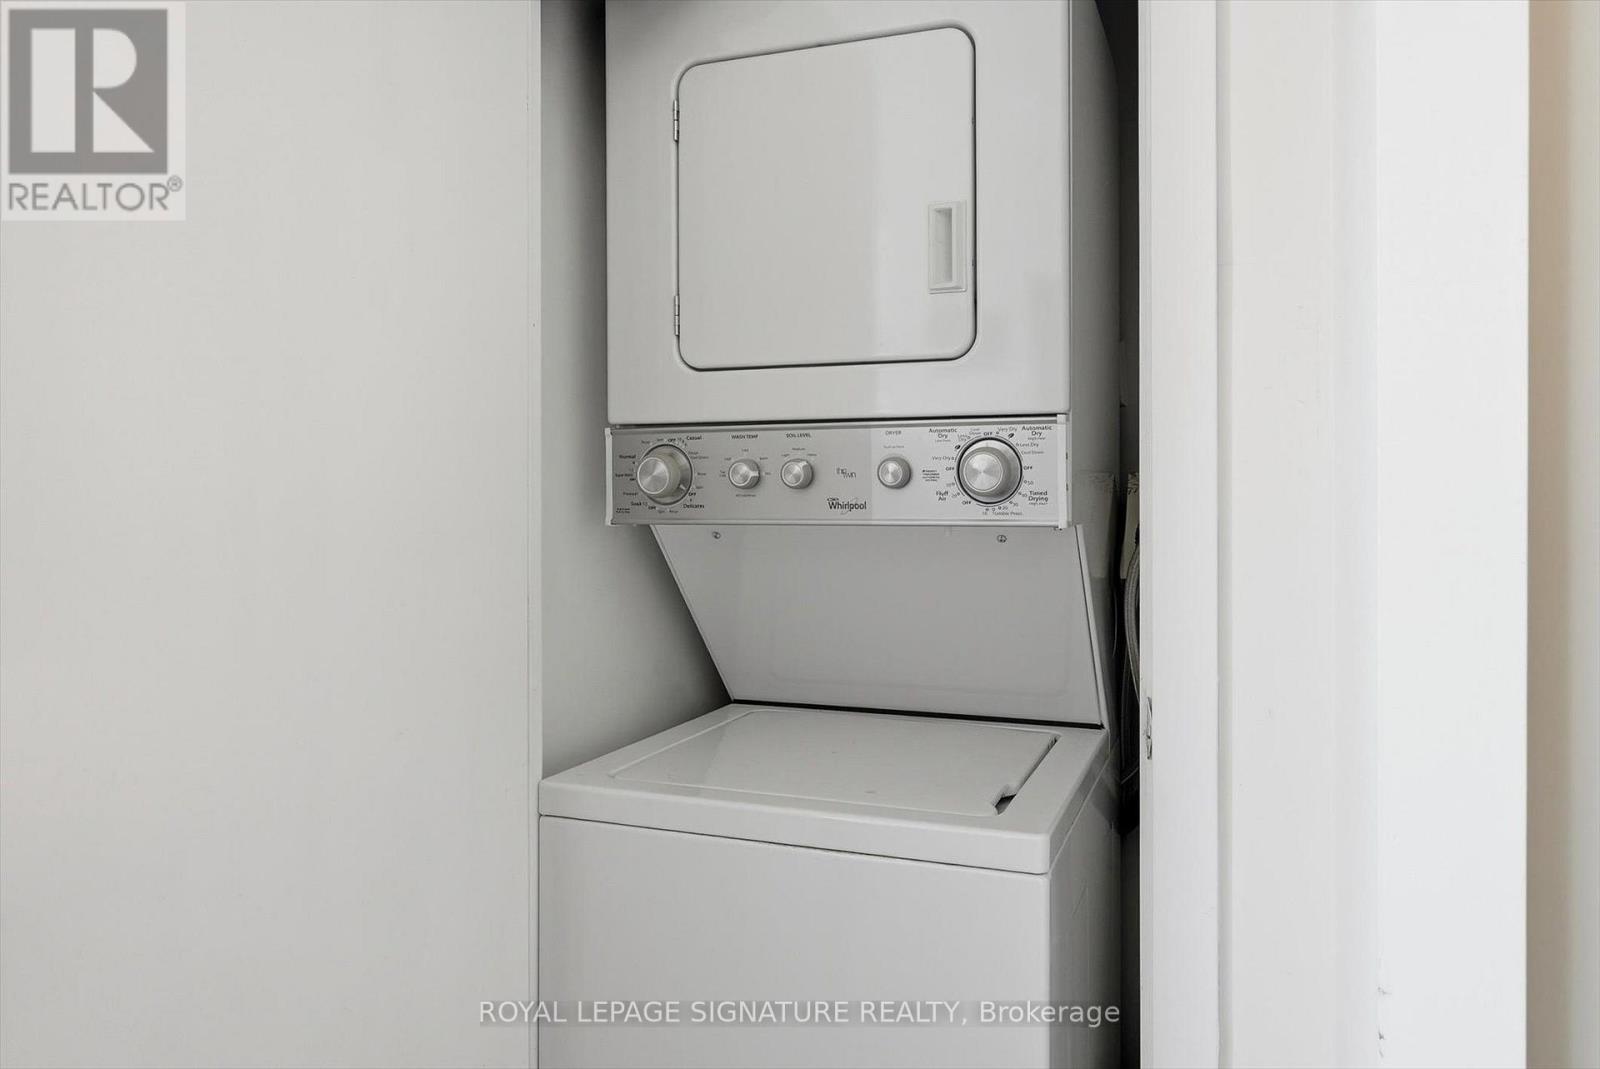
| Appliances | Dishwasher, Dryer, Stove, Washer, Window Coverings, Refrigerator |
| Basement Type | None |
| Cooling Type | Central Air Conditioning |
| Exterior Finish | Brick |
| Flooring Type | Laminate, Tile |
| Heating Fuel | Natural Gas |
| Heating Type | Forced Air |
| Size Interior | 600 - 699 Sqft |
| Type | Apartment |
Parking
| Underground | |
| Garage |
Land
| Acreage | No |
Rooms
| Level | Type | Length | Width | Dimensions |
|---|---|---|---|---|
| Main Level | Foyer | 1.48 m | 2.4 m | 1.48 m x 2.4 m |
| Main Level | Living Room | 3 m | 3.11 m | 3 m x 3.11 m |
| Main Level | Dining Room | 3 m | 3.11 m | 3 m x 3.11 m |
| Main Level | Primary Bedroom | 2.48 m | 3.09 m | 2.48 m x 3.09 m |
| Main Level | Bathroom | 0.37 m | 0.7 m | 0.37 m x 0.7 m |
| Main Level | Bedroom 2 | 2.4 m | 2.35 m | 2.4 m x 2.35 m |
| Main Level | Bedroom 3 | 2.3 m | 2.5 m | 2.3 m x 2.5 m |
| Main Level | Bathroom | 1.38 m | 2.79 m | 1.38 m x 2.79 m |

The trademarks REALTOR®, REALTORS®, and the REALTOR® logo are controlled by The Canadian Real Estate Association (CREA) and identify real estate professionals who are members of CREA. The trademarks MLS®, Multiple Listing Service® and the associated logos are owned by The Canadian Real Estate Association (CREA) and identify the quality of services provided by real estate professionals who are members of CREA. The trademark DDF® is owned by The Canadian Real Estate Association (CREA) and identifies CREA's Data Distribution Facility (DDF®)
September 30 2026 08:31:04
Toronto Regional Real Estate Board
Royal LePage Signature Realty