
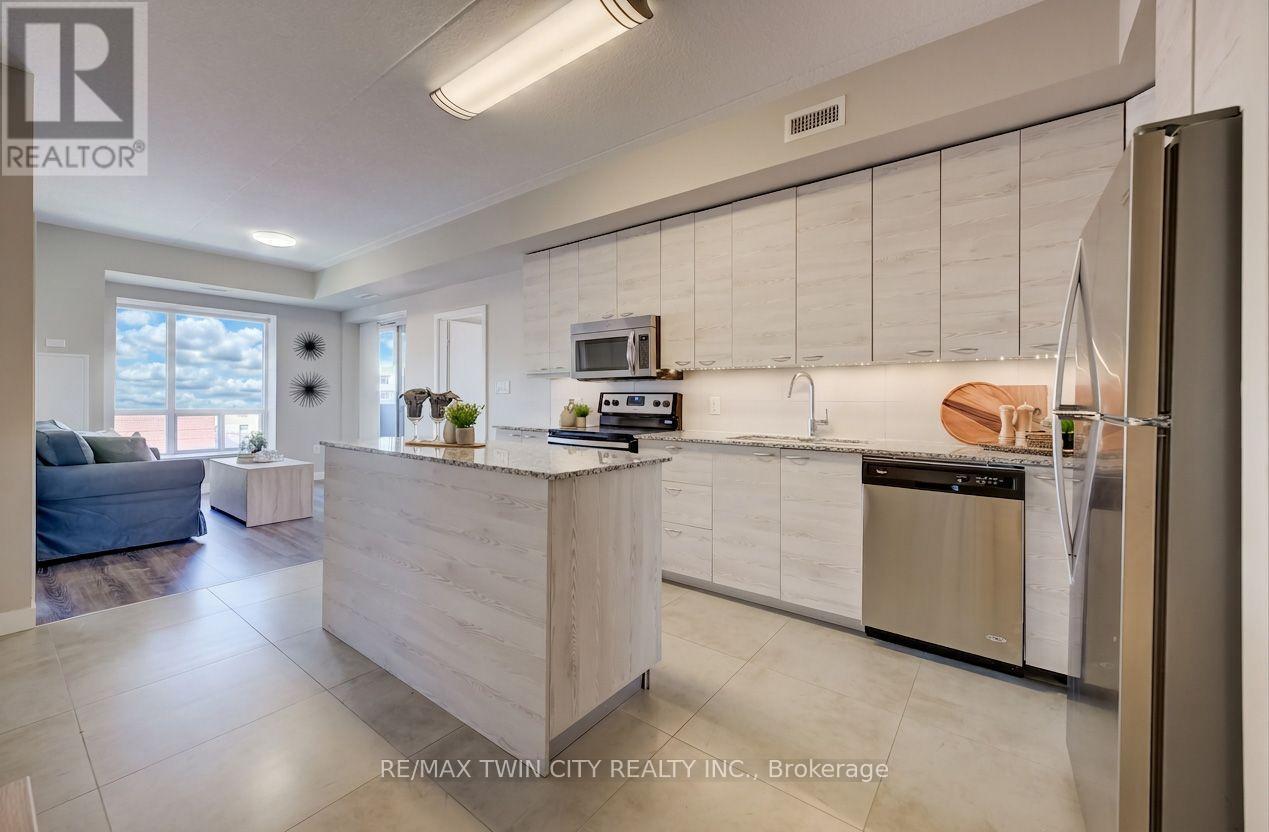
708 - 280 Lester Street
Waterloo, Ontario
You'll love this bright and stylish 2-bedroom, 2-bathroom corner unit at SAGE V, ideally located between Wilfrid Laurier University and the University of Waterloo. Offering approximately 885 sq. ft. of living space plus a private balcony, this modern condo is filled with natural light and showcases exposed concrete ceilings, laminate flooring and granite countertops. Built by one of Waterloo's well-regarded condo builders, the unit comes complete with appliances, in-suite stacked laundry and furnishings, making it an excellent turnkey opportunity. The building also offers great amenities, including an exercise room with cardio and weight equipment, as well as a dedicated study room. With Uptown Waterloo, Waterloo Park, transit, shopping and both universities just steps away, the location is hard to beat. A fantastic option for investors, parents of post-secondary students, or anyone looking for a modern, low-maintenance condo in the heart of Waterloo. (id:67731)
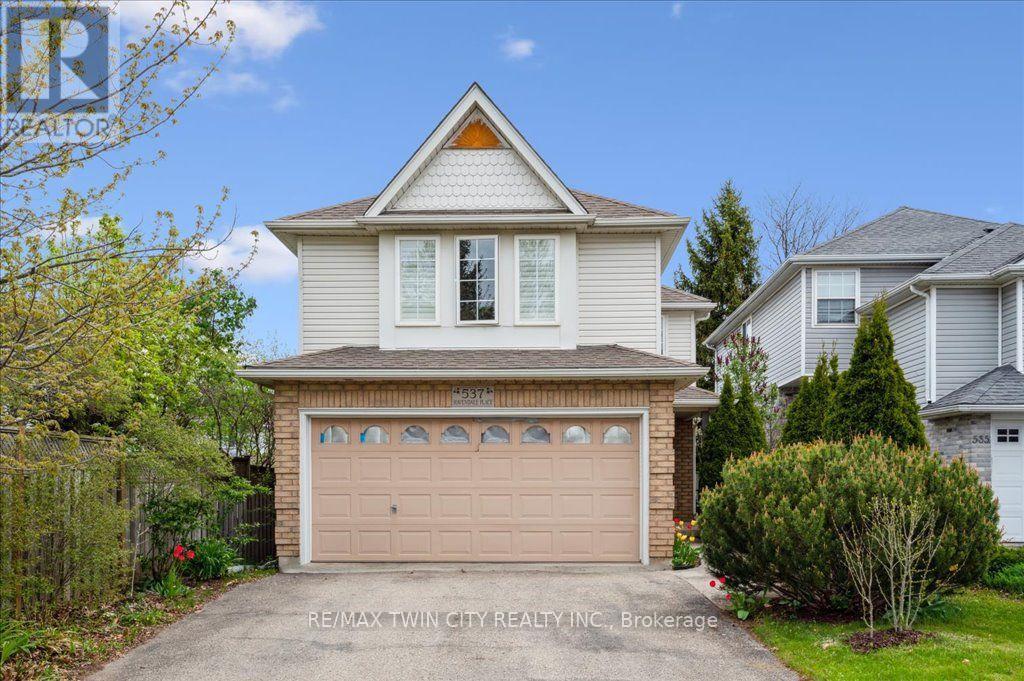
537 Havendale Place
Waterloo, Ontario
Welcome to 537 Havendale Place! Nestled in Laurelwood, one of Waterloo's most desirable neighbourhoods, this beautifully updated 3-bedroom, 2.5-bathroom home offers the perfect blend of style, comfort, and convenience. The bright and welcoming main floor features oversized windows and a spacious open-concept layout. The stylish kitchen is designed for both everyday living and entertaining, complete with Cambria quartz countertops, a large pantry, and premium appliances, including a 36" gas range. Upstairs, features updated flooring (2025)and the spacious primary suite offers French doors and a luxurious 4-piece ensuite, while two additional bedrooms, a full bathroom, and convenient second-floor laundry provide plenty of space and functionality for the whole family. Step outside to enjoy summer gatherings in the backyard, complete with a natural gas BBQ hookup for effortless outdoor entertaining. Additional recent updates include a new garage door installed in January 2026 and a new water softener installed in June 2025. Ideally located within walking distance to transit, top-rated schools, beautiful parks, and an array of shops and amenities, this move-in-ready home is an exceptional opportunity in a sought-after Waterloo community. Don't miss your chance to make 537 Havendale Place your new home! (id:67731)
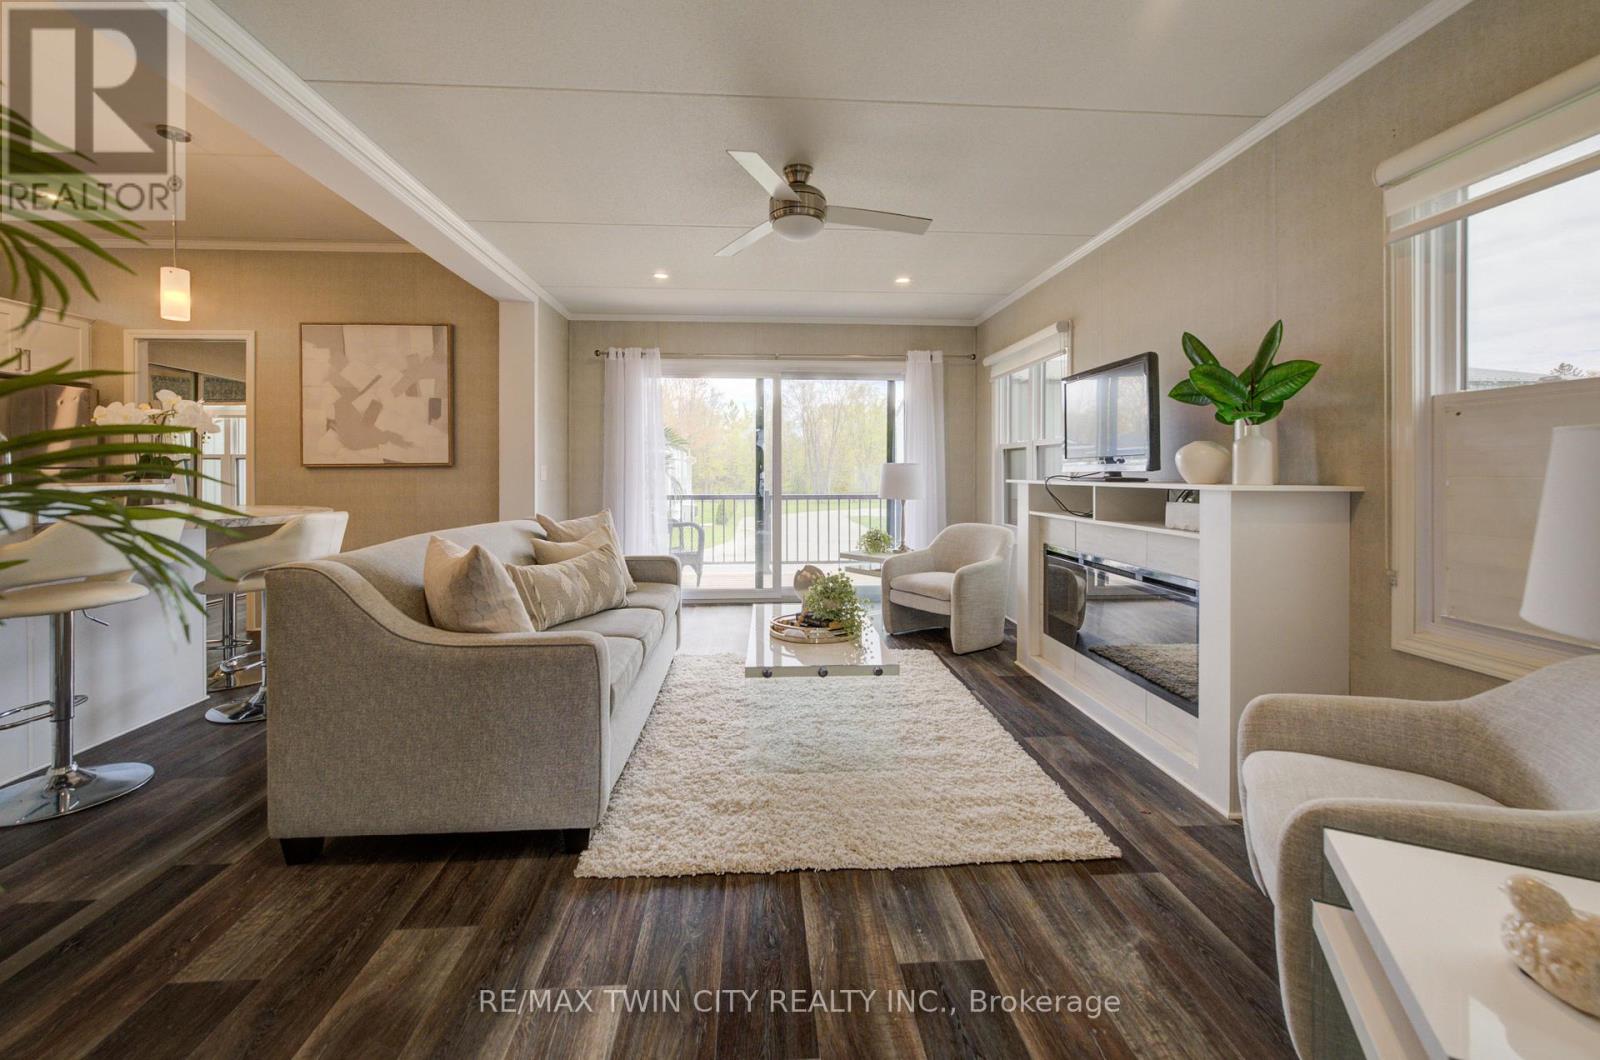
61 - 77683 Bluewater Highway
Bluewater, Ontario
YEAR-ROUND LIVING AT THE BEACH! Enjoy an incredible lakeside lifestyle in this beautifully designed 2-bedroom, 2-bath Northlander retreat, offering the perfect combination of comfort, style and affordability just steps from the water. This is not just a summer getaway - enjoy 12 months of resort-style living with DIRECT BEACH ACCESS, INDOOR YEAR-ROUND PICKLEBALL COURTS and a wonderful REC CENTRE! The show-stopping rooftop terrace offers beautiful lake views and spectacular sunsets - the perfect place to relax, entertain and enjoy summer evenings with family and friends. Inside, the bright open-concept design features a spacious kitchen with an oversized double-tier island, modern finishes and stainless steel appliances, all included for a truly move-in-ready experience. Two generous bedrooms with mirrored closets and two full 3-piece bathrooms provide plenty of space for everyday living and overnight guests. Outside, cedar shake detailing, sleek black Northstar windows and doors, stamped concrete walkways and professional landscaping create fantastic curb appeal. Just minutes from the charming village of Bayfield, with dining, shopping, golf, beaches and the marina close by. A wonderful opportunity to enjoy the relaxed cottage-country lifestyle EVERY DAY OF THE YEAR - without the premium price tag of traditional lakeside living! (id:67731)
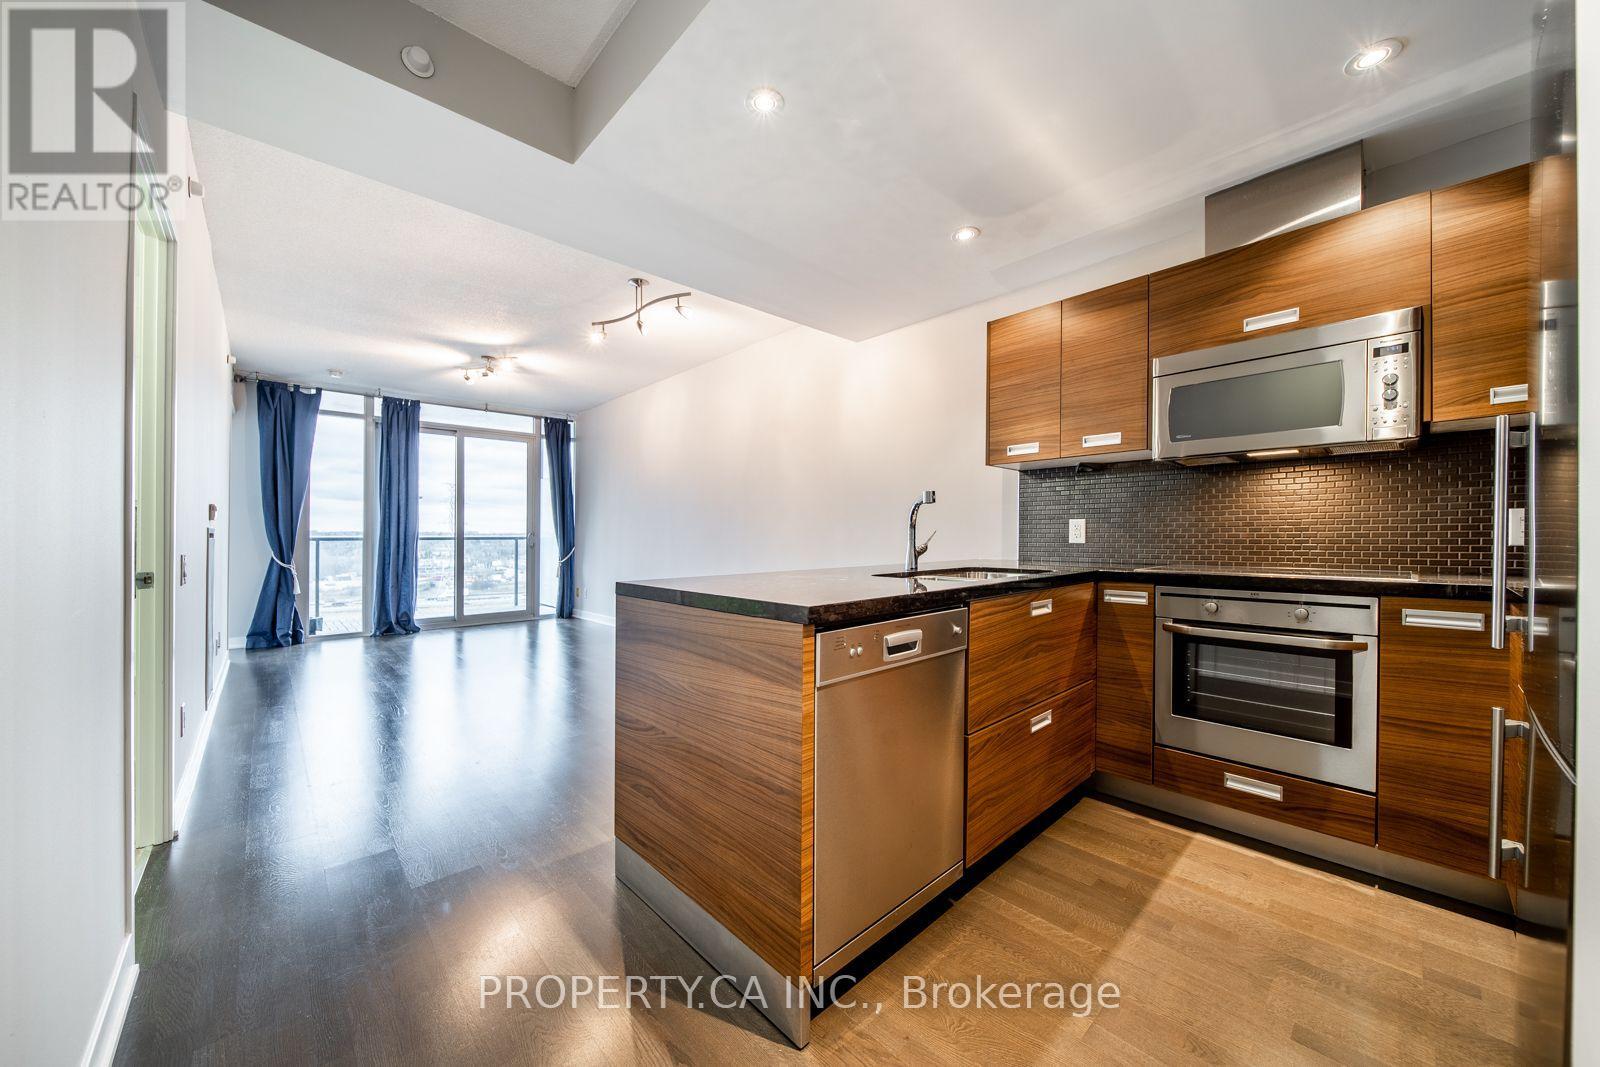
1215 - 88 Park Lawn Road
Toronto, Ontario
Welcome to 88 Park Lawn Rd #1215, a bright and beautifully finished suite offering an exceptional combination of style, space and lifestyle. Floor-to-ceiling windows fill the unit with natural light and showcase an incredible unobstructed view. High-end finishes throughout, a spacious layout and a full walk-in closet add both comfort and functionality. Enjoy an impressive collection of resort-style amenities, including one of Toronto's standout outdoor pools, a fully equipped fitness centre with squat rack and extensive equipment, basketball court, squash court, party room and more. Ideally located in the heart of Park Lawn, just steps to the lake, waterfront trails, transit and the many restaurants, cafes, shops and entertainment options of Mimico. Easy access to downtown, highways and the Gardiner makes this an ideal home for both lifestyle and convenience. (id:67731)
13 - 7035 Rexwood Road
Mississauga, Ontario
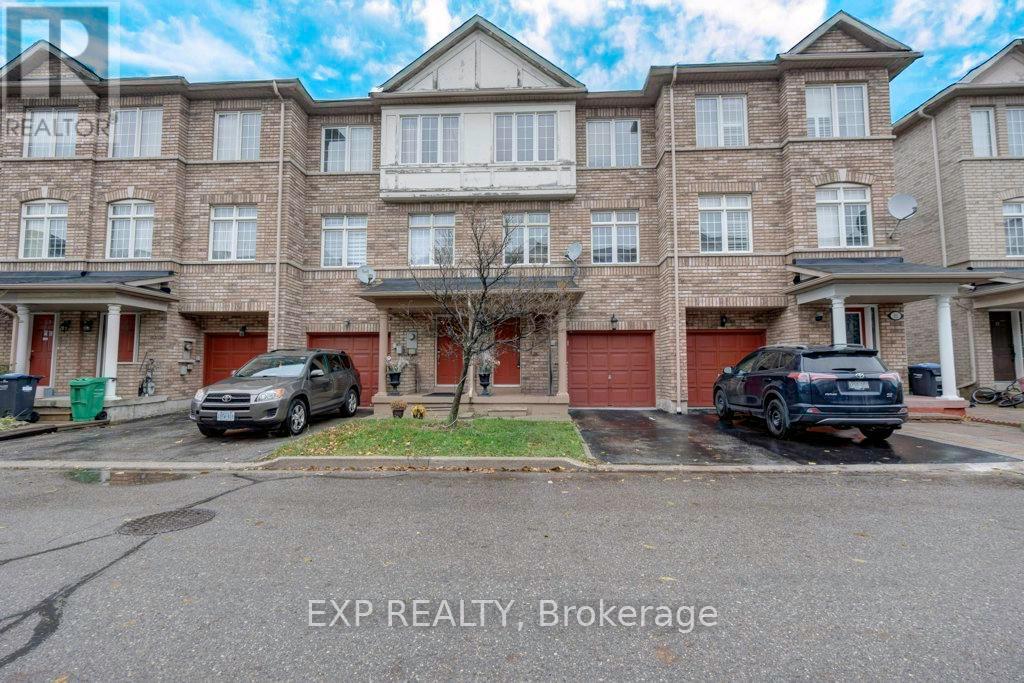
BEING SOLD :AS IS WHERE IS" AS PER SCHEDULE "B", POTL FEE $100.09 (id:67731)
307 - 60 Stevenson Road
Toronto, Ontario
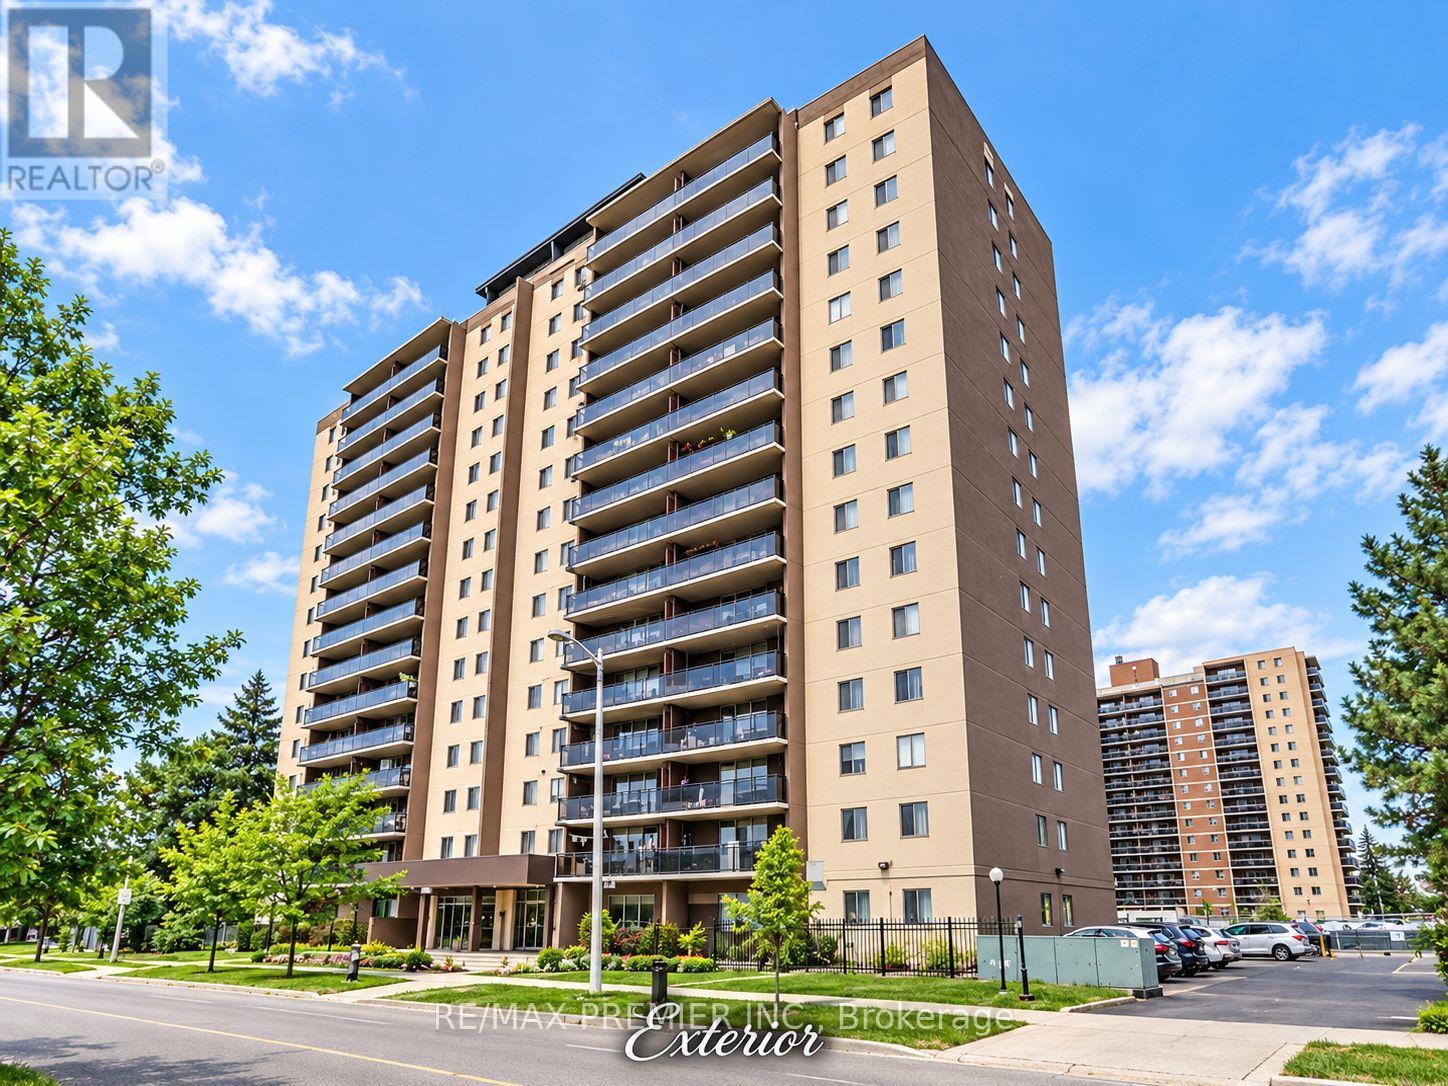
Spacious 3-bedroom condo offering approximately 1,260 sq. ft. of living space in an established Etobicoke building. Functional layout with generous principal rooms, 1.5 bathrooms, a large open balcony, indoor parking and a locker. South exposure provides good natural light throughout. The suite offers an excellent opportunity to renovate and personalize to your taste. Ideal for a family needing three bedrooms, buyers seeking a spacious starter home, or investors looking for a potential income-producing property. Conveniently located within walking distance of the Finch LRT, Albion Centre, additional shopping, medical facilities, schools and parks, with easy access to major highways. A great opportunity for buyers looking for significantly more living space than typically found in newer condominium buildings. (id:67731)
2513 - 155 Legion Road
Toronto, Ontario
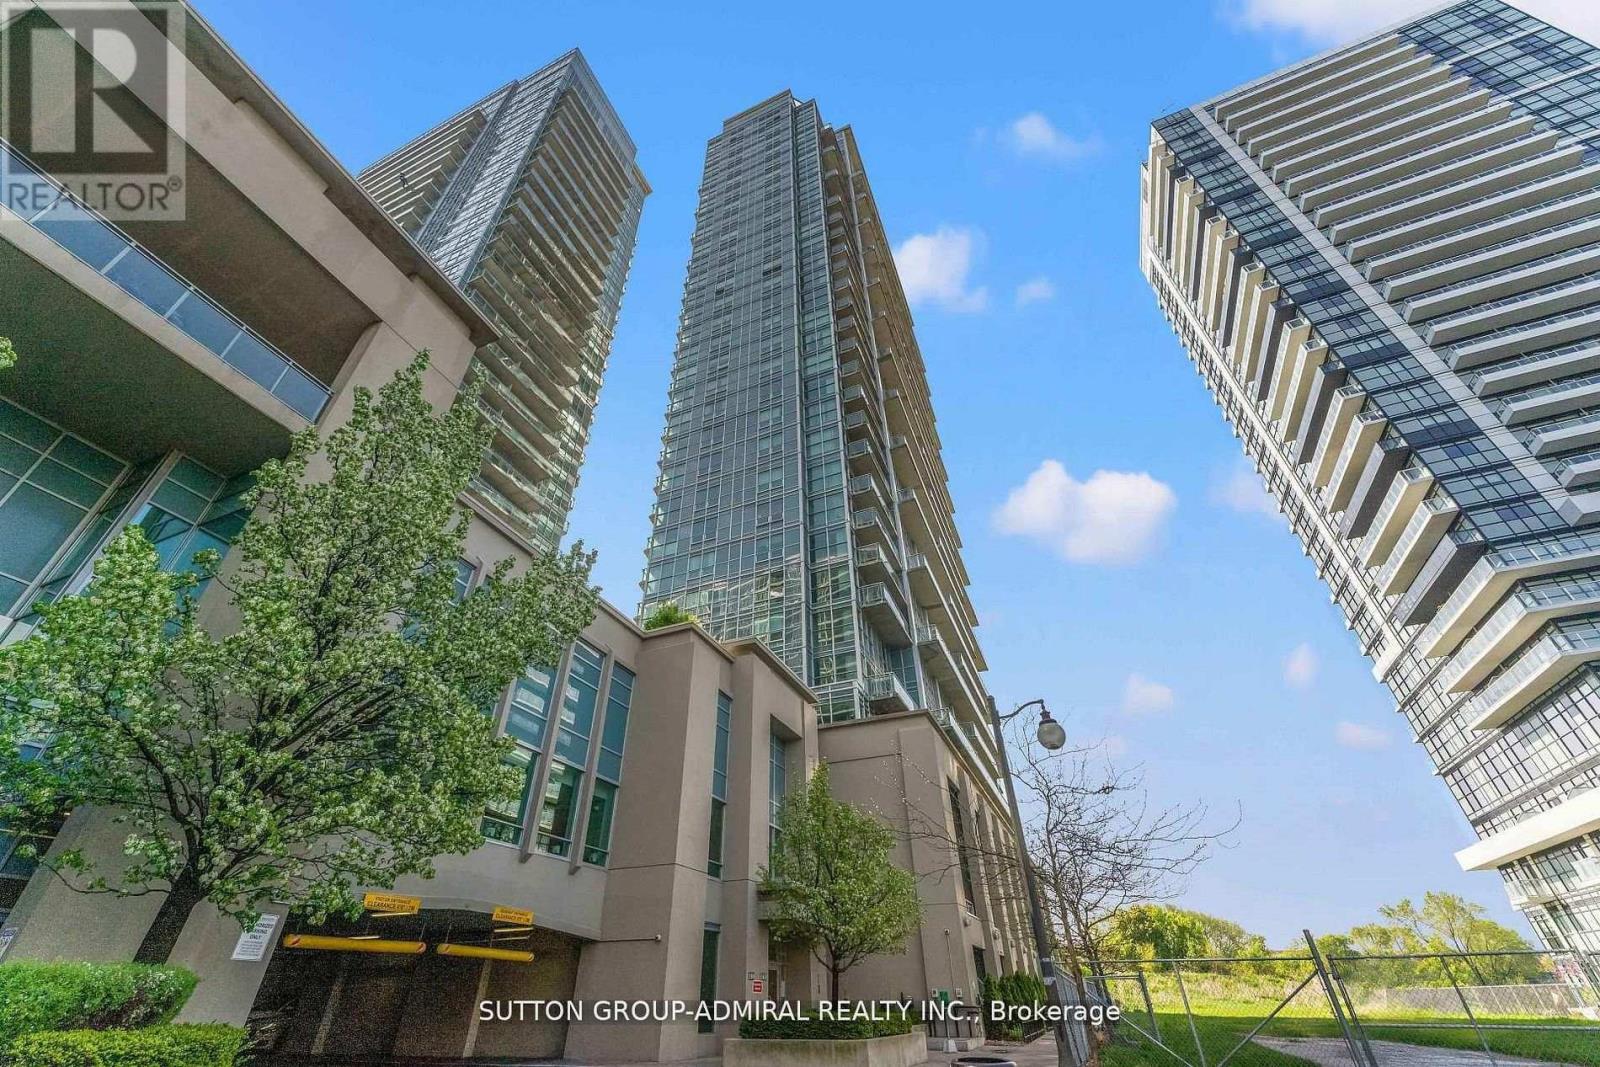
Top 5 Reasons You'll Fall in Love with this Home: 1. A bright corner suite offering over 1,000 sqft of thoughtfully designed space with soaring floor-to-ceiling windows, 9' ceilings, and sweeping views of the lake, city, and Mimico Creek Park. 2. An open-concept layout made for entertaining, with a seamless flow between the kitchen, living, and dining areas that's perfect for hosting or unwinding. 3. A kitchen featuring a modern design and lake views right from the window, bringing natural light and scenery into your daily routine. 4. A spacious balcony with skyline views, where you can enjoy summer evenings overlooking the city and taking in the lights. 5. Resort-style living in a prime Mimico location, in a well-managed, amenity-rich building with a rooftop terrace, outdoor pool, sauna, gym, media/theatre room, party and billiards rooms, all just steps to waterfront trails, transit, shops, and quick access to downtown. (id:67731)

557 Trafford Crescent
Oakville, Ontario
4 level side split on a quiet, kid-friendly crescent in west Oakville. 60X125 lot. Furnace and air conditioner replaced in 2023. Windows done in last 8 years. 3 bedrooms upstairs. Walkout from family room to covered back patio, nice place to bbq and entertain. Hardwood flooring on top 2 levels. Clever dog run setup. Lots of new development in the area. Quick access to highway and Bronte GO. Walk to rec centre. Quiet crescent in mature area in west Oakville. (id:67731)
Basement - 71 Vezna Crescent
Brampton, Ontario
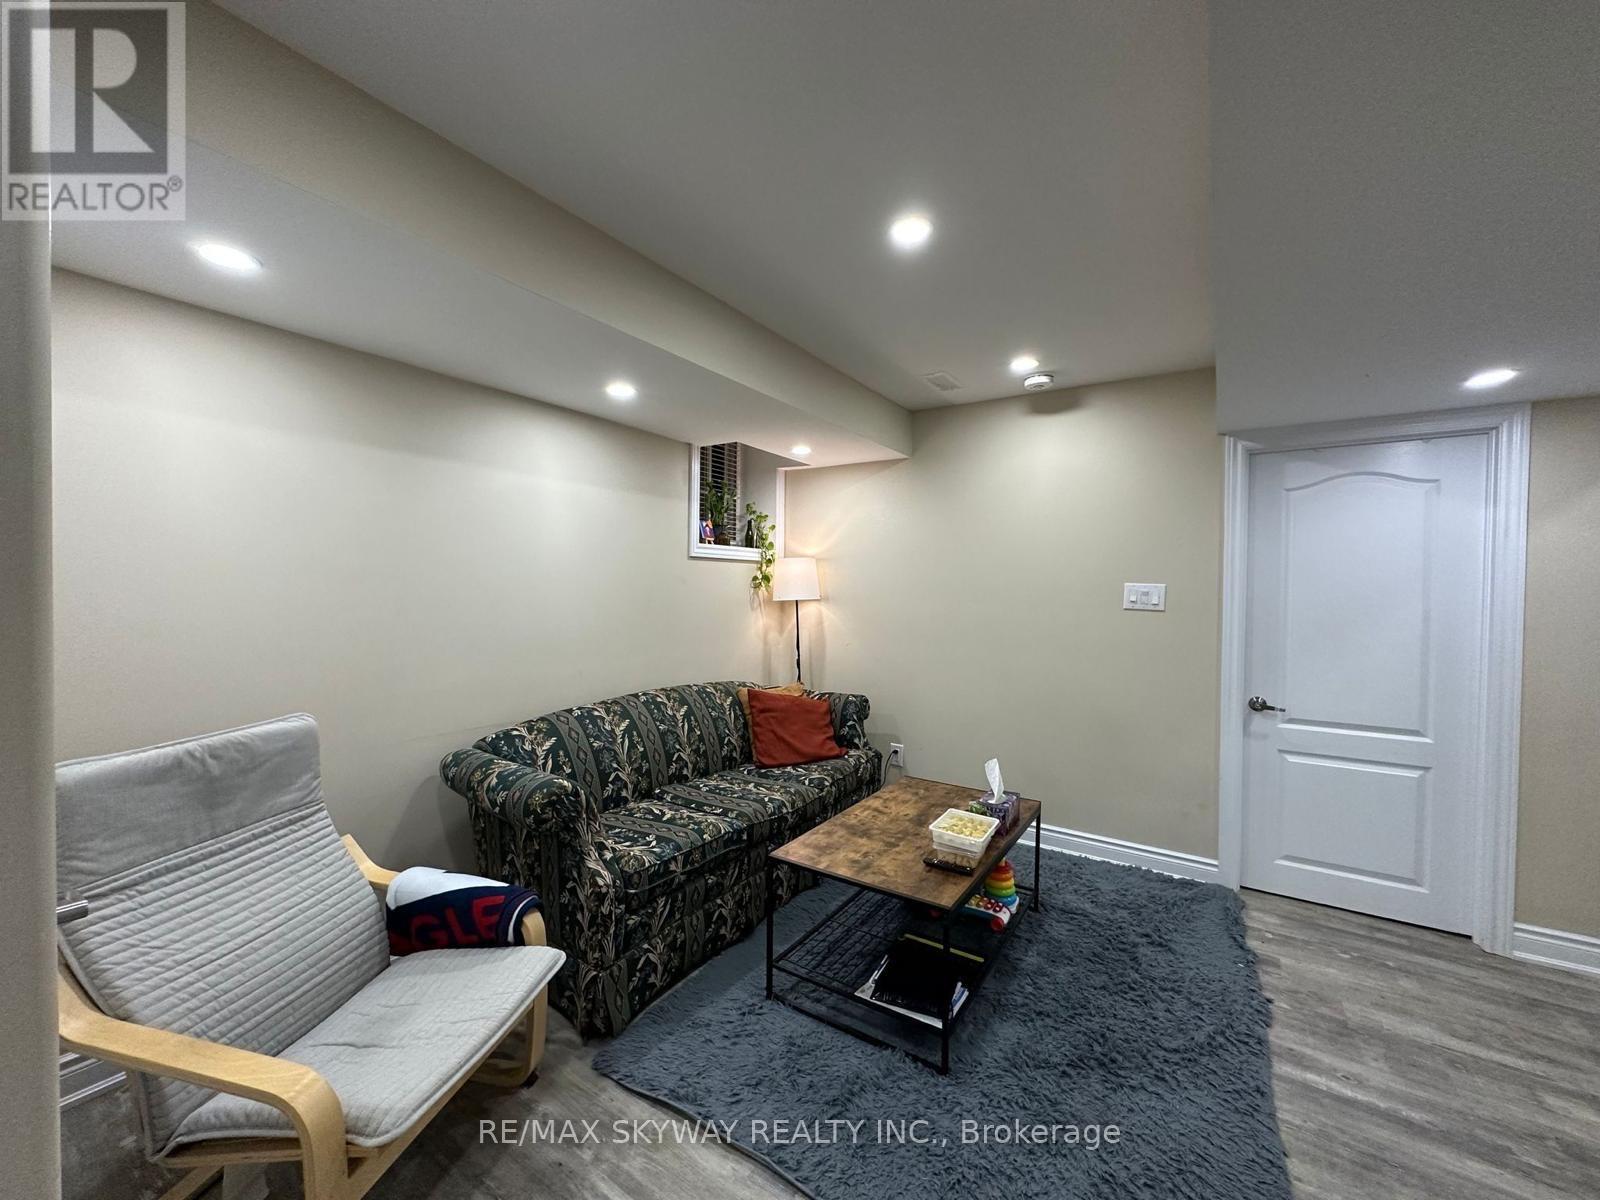
Recently completed legal 2-bedroom apartment.. Enjoy a modern kitchen and stainless steel appliances, along with an in-suite washer and dryer for your convenience. The full bathroom offers a quartz surround, and the large bedroom includes a built-in closet and plenty of natural light. in a prime area near Mount Pleasant GO Station, schools, parks, and major highways. Walking distance to transit, Walmart, and other shopping conveniences. Includes one dedicated parking space. Tenant to pay 30% of monthly utilities. (id:67731)
152 Commercial Street
Milton, Ontario
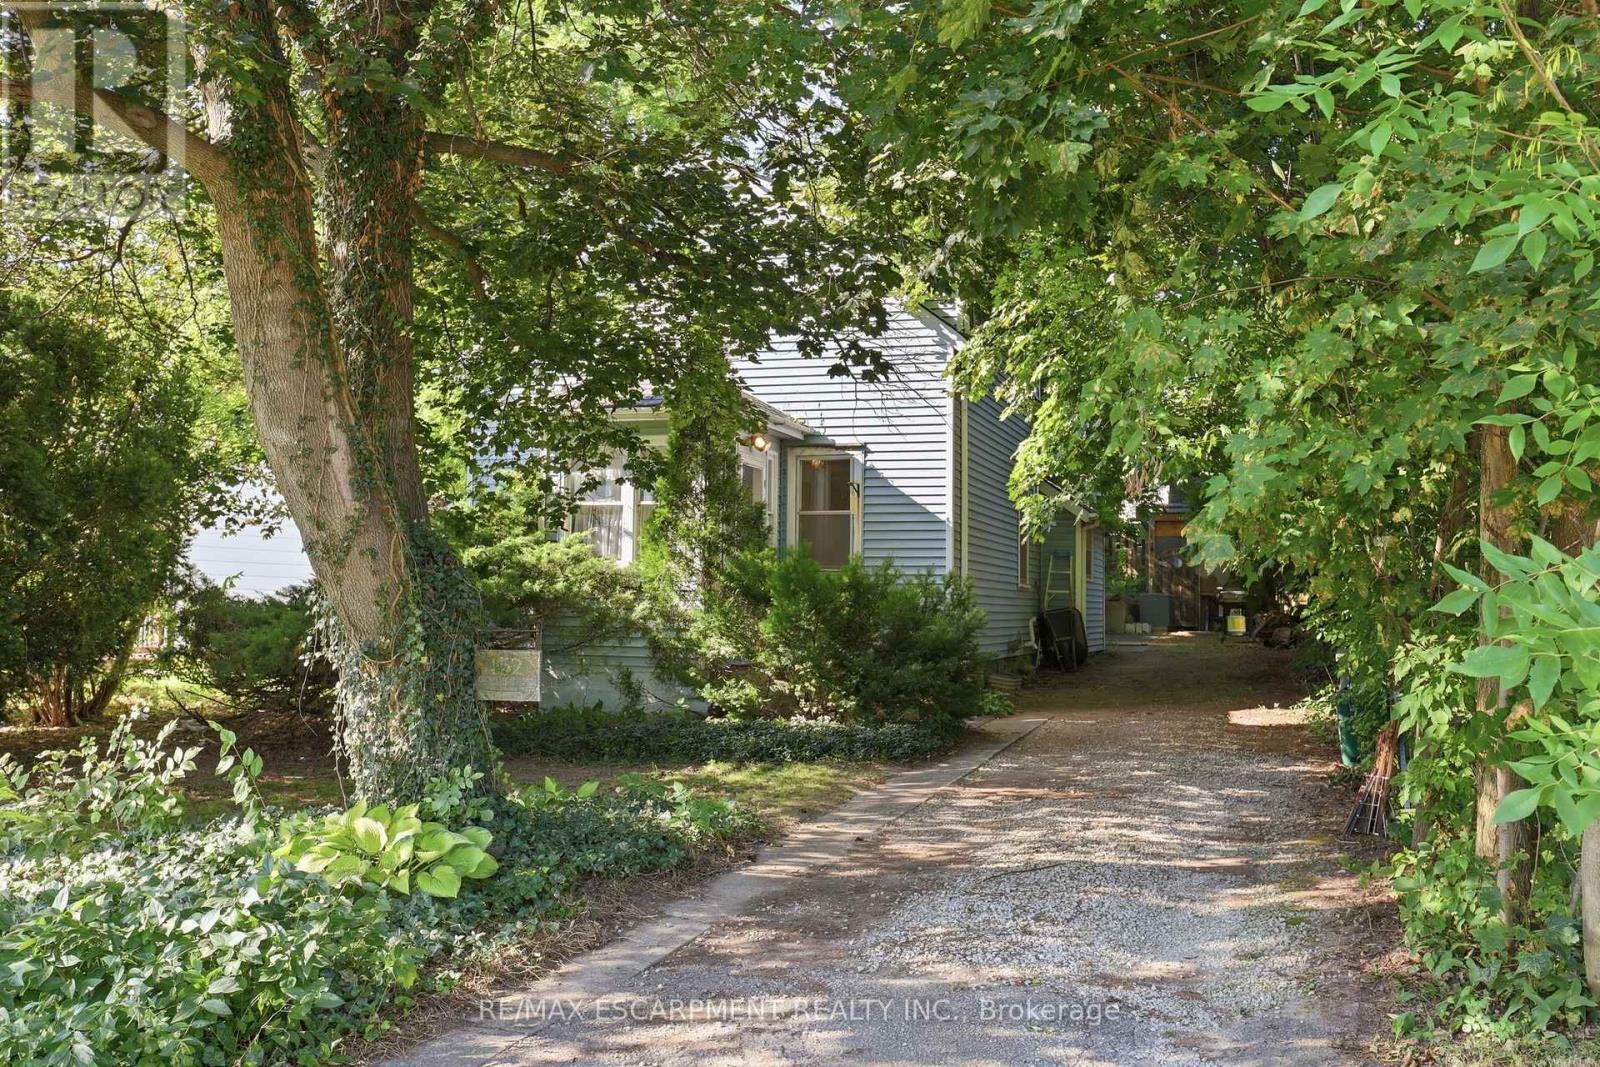
LAND, LOCATION & POSSIBILITIES. Set in established Old Milton on an approximately 50' x 132' deep lot, 152 Commercial Street offers a rare chance to secure a substantial property in a connected, character-filled neighbourhood close to Downtown Milton. With R3 zoning and plenty of potential for its next chapter. The existing 1938 detached home offers approximately 1,125 sq. ft. above grade, 3 bedrooms, 1 bathroom, municipal water and sewer, natural gas forced-air heating and private parking for up to 6 vehicles. Renovate and reimagine the existing home, hold for the future, or investigate infill and redevelopment possibilities. The location is a standout: close to Downtown Milton and Main Street shops and restaurants, Mill Pond, Milton Fairgrounds, recreation, schools, shopping, transit and Milton GO, with convenient access to major commuter routes. The property is not heritage designated, although it appears on the Town of Milton's list of significant properties. Conservation Halton mapping supplied with the listing shows the property outside the mapped floodplain hazard. A unique opportunity to secure a substantial piece of Old Milton and create something special. (id:67731)
39 Banner Road
Brampton, Ontario
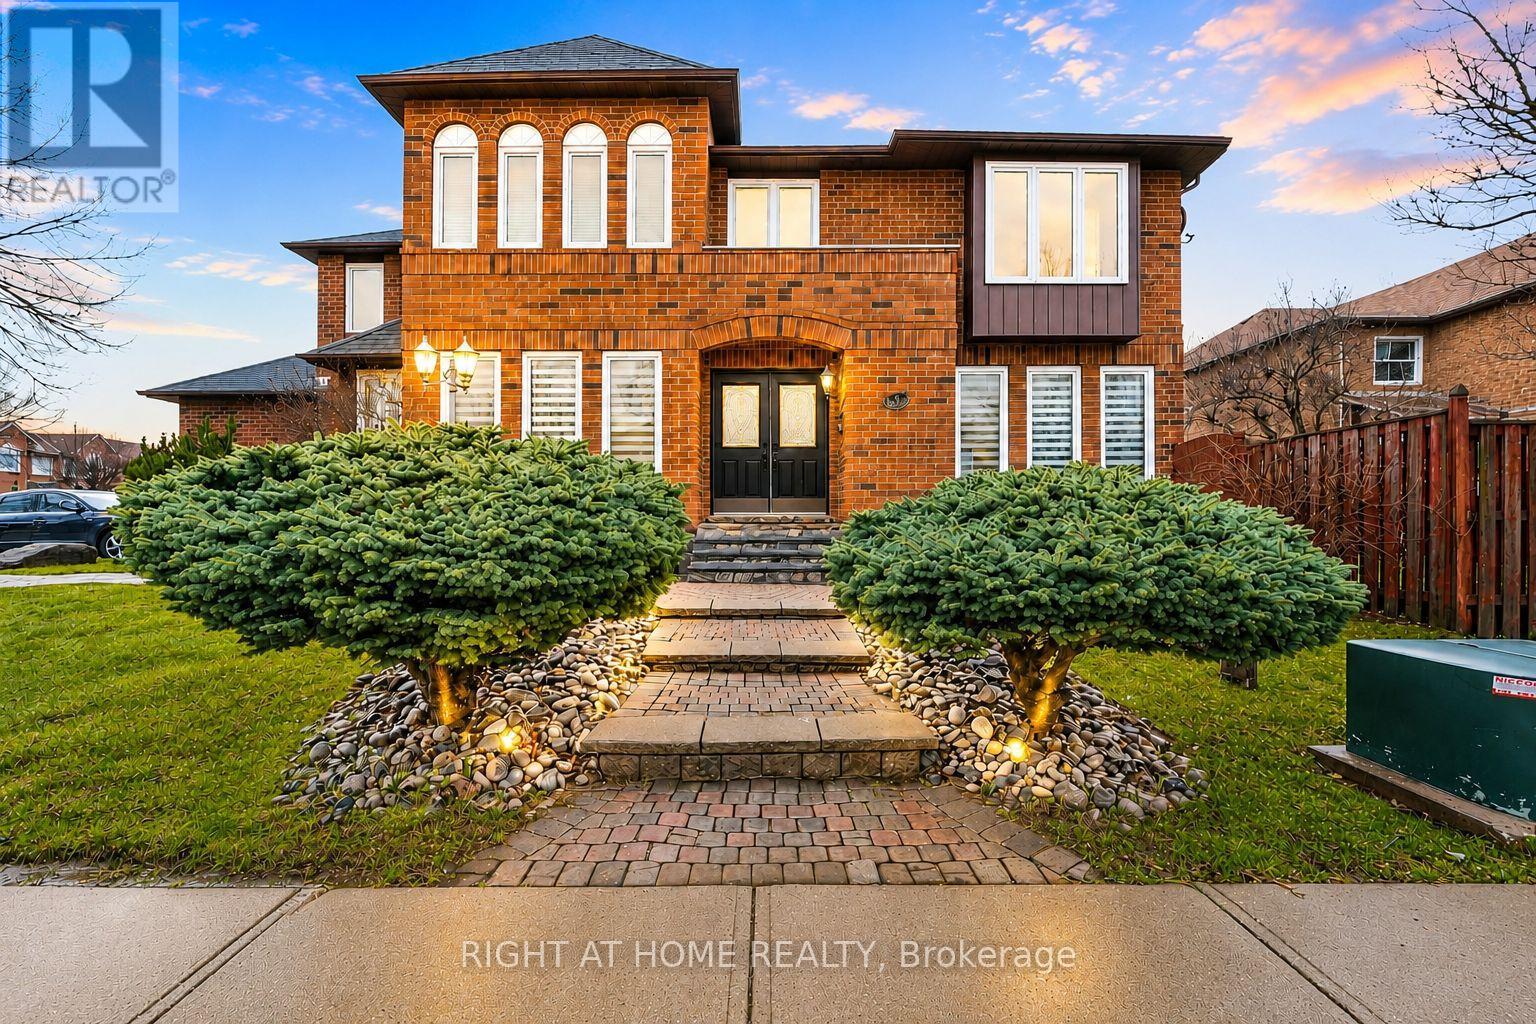
Welcome to this beautifully maintained, carpet-free 5-bedroom, 2-storey corner-lot home filled with an abundance of natural light throughout. The inviting main living area features a cozy gas fireplace with a custom cast stone mantel. The main-floor laundry room offers direct access to the garage for everyday convenience. The finished basement provides valuable additional living space, making it ideal for multi-generational living or a future in-law suite. It also includes a bathroom rough-in, offering the perfect opportunity to customize the space to suit your needs. Step outside to a beautifully established garden with mature perennials and an in-ground sprinkler system for easy, low-maintenance care. For added value and peace of mind, there are no rental contracts on the HVAC system or the tankless hot water heater- both are fully owned. (id:67731)
47 Parkview Place
Brampton, Ontario
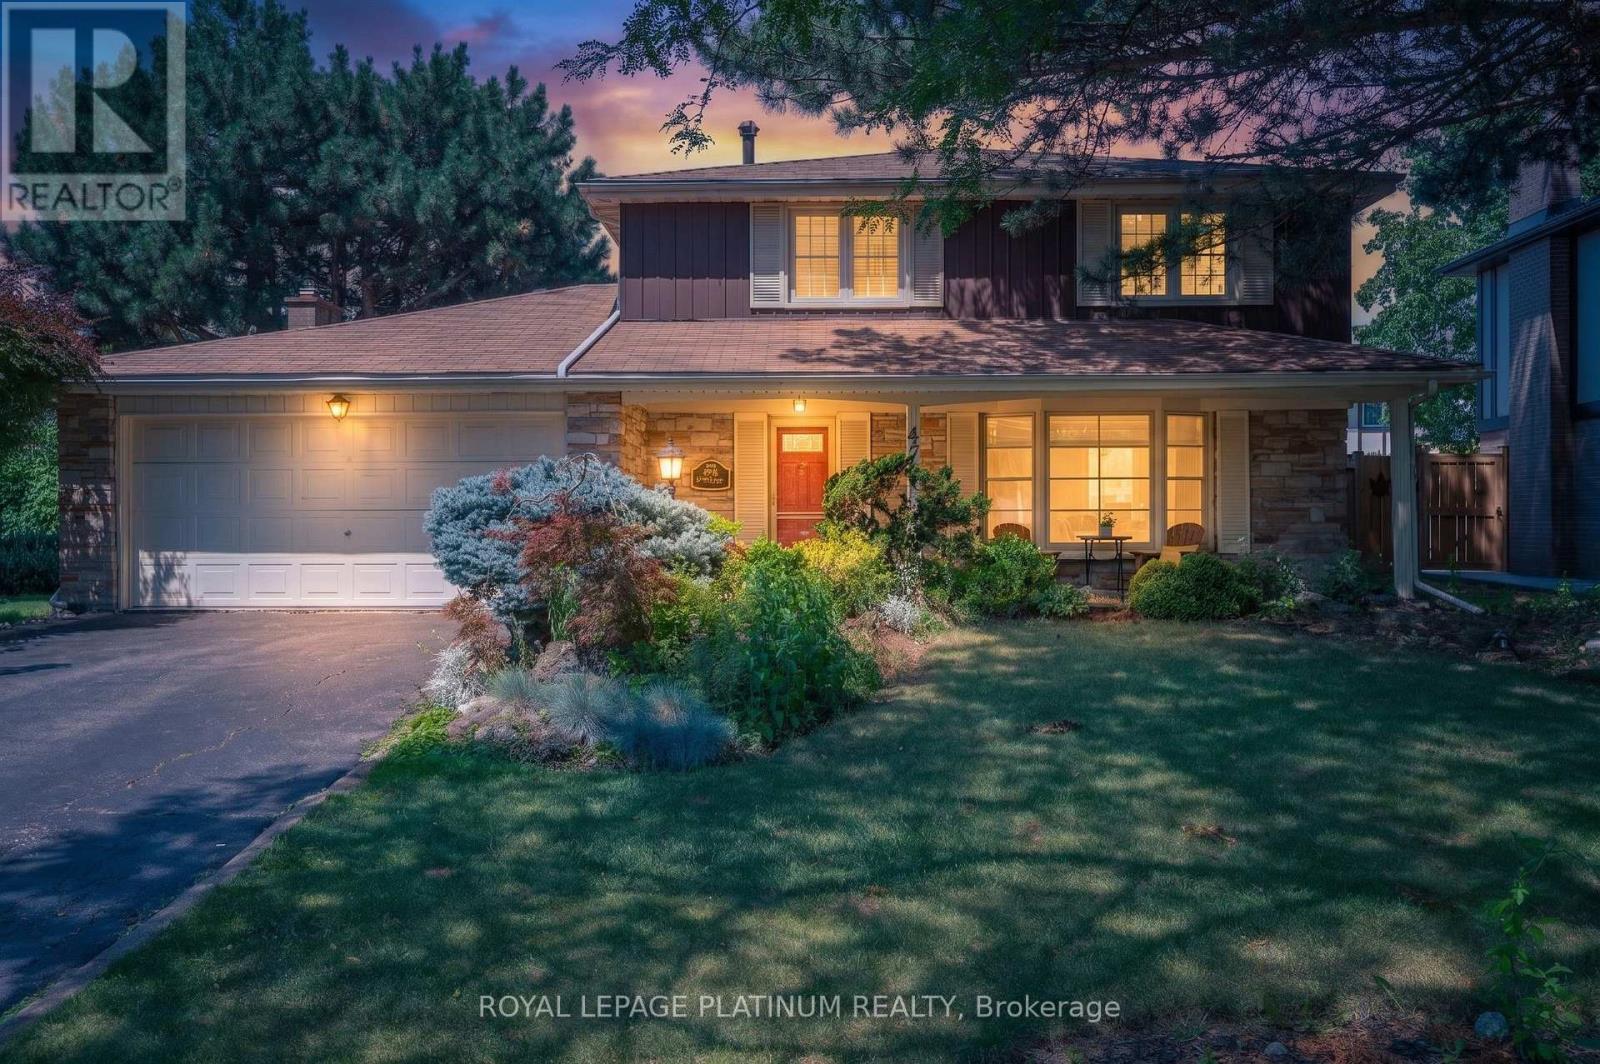
Welcome to this beautifully maintained detached home in the sought-after Peel Village community of Brampton. Situated on a premium 63-foot frontage, this spacious home features 3 generous bedrooms and 2 full bathrooms upstairs. The primary bedroom offers three closets, including a walk-in AND ENSUITE WASHROOM . The main floor boasts a bright and functional layout with separate living and dining rooms, a cozy family room, and a kitchen with breakfast area combined with the sunroom. Outside, enjoy your private backyard oasis with a heated in-ground pool, perfect for entertaining and relaxing all summer long. A double car garage and driveway with parking for up to 6 vehicles provide ample space. Conveniently close to schools, parks, shopping, transit, and highways, this is a fantastic opportunity to own in one of Brampton's most established neighbourhood. Discover even more living space in the fully finished basement, featuring a one-bedroom layout with a full washroom, a complete kitchen, dedicated laundry area, and a comfortable recreation room. Perfect for extended family living or added income potential. (id:67731)
2511 Talbot Lane
Ramara, Ontario
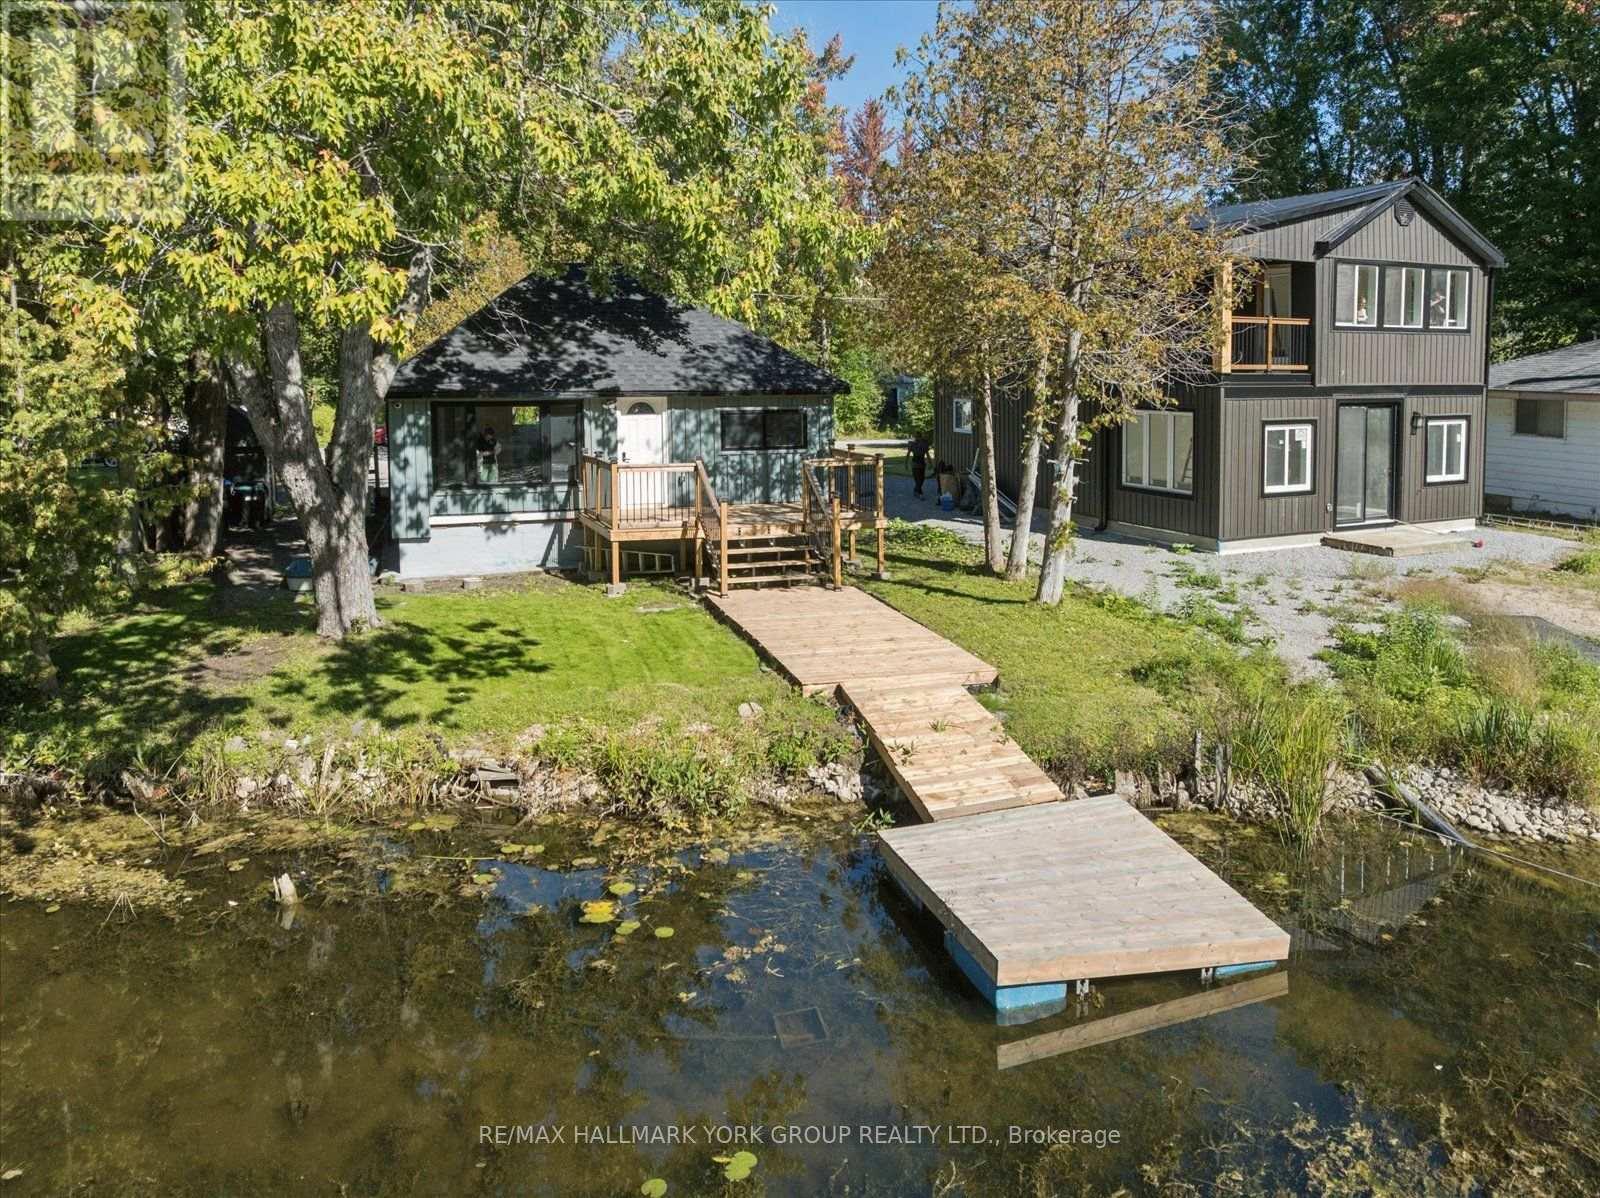
Welcome to 2511 Talbot Lane, a charming 3-bedroom waterfront retreat nestled along the Talbot River in Ramara. Completely renovated and truly turn-key, this is the kind of property where the work has already been done-simply arrive, settle in and start enjoying life by the water. Inside, you'll find a beautifully remodelled kitchen and bathroom, inviting living spaces and a fresh, comfortable feel throughout. Extensive improvements include new insulation throughout, completely redone exterior finishes, updated systems and so much more-offering the peace of mind that comes with a thoughtfully renovated home. Outside, the peaceful riverside setting is surrounded by nature, creating the perfect backdrop for morning coffee by the water, long summer afternoons and quiet evenings away from it all. Whether you're searching for a year-round home, weekend escape or cottage getaway, this is an opportunity to enjoy the charm of waterfront living without taking on a project. With a valid permit to rebuild the garage and an extensive list of recent upgrades, 2511 Talbot Lane is ready for its next chapter. Just unpack and enjoy. See full list of upgrades and improvements. (id:67731)
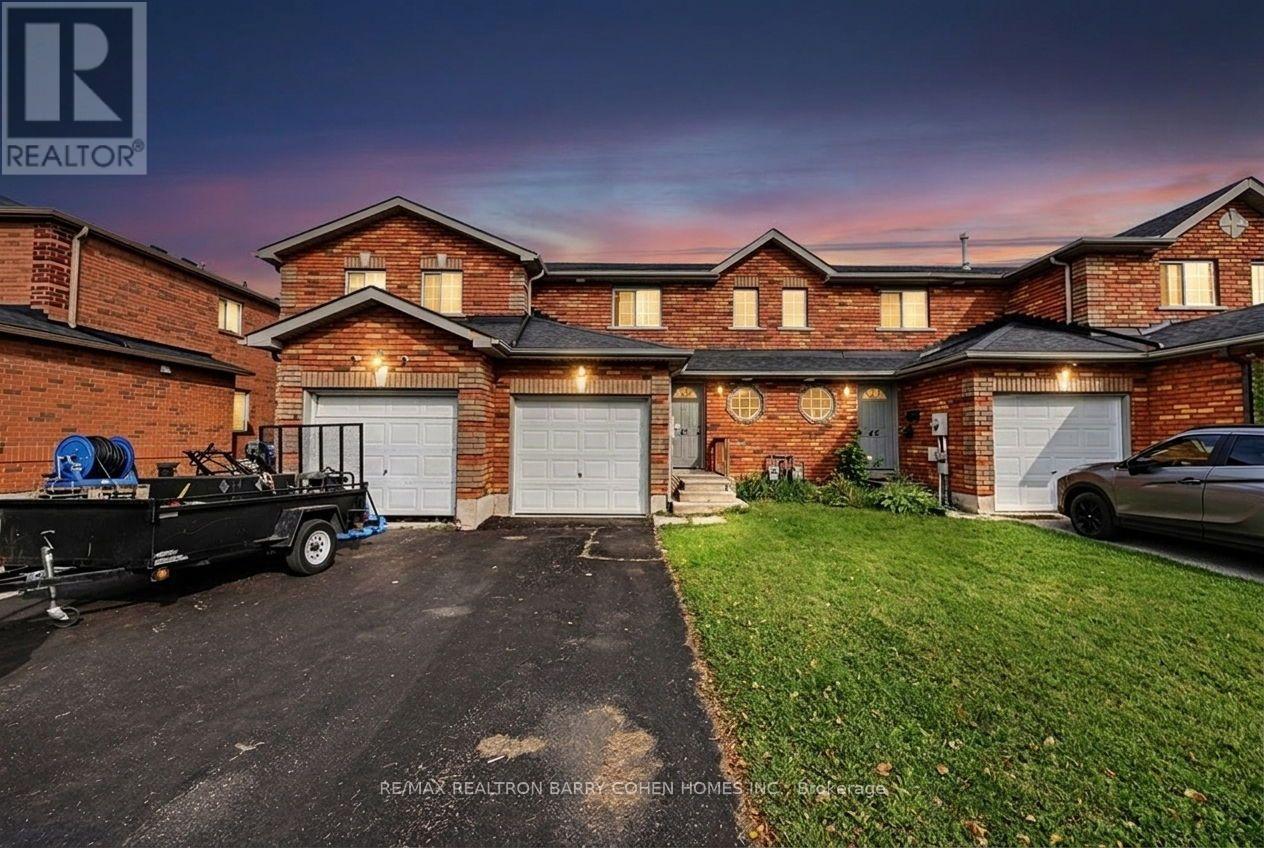
43 Black Cherry Crescent
Barrie, Ontario
Professionally managed in one of Barrie's most sought after neighbourhoods. On site property manager. This three bedroom, two bathroom townhouse with a generous size backyard is what you've been waiting for. Recent updates include, fresh painted, new flooring, new counters in kitchen, fully fenced. Easy access to shopping, schools and commuting. (id:67731)
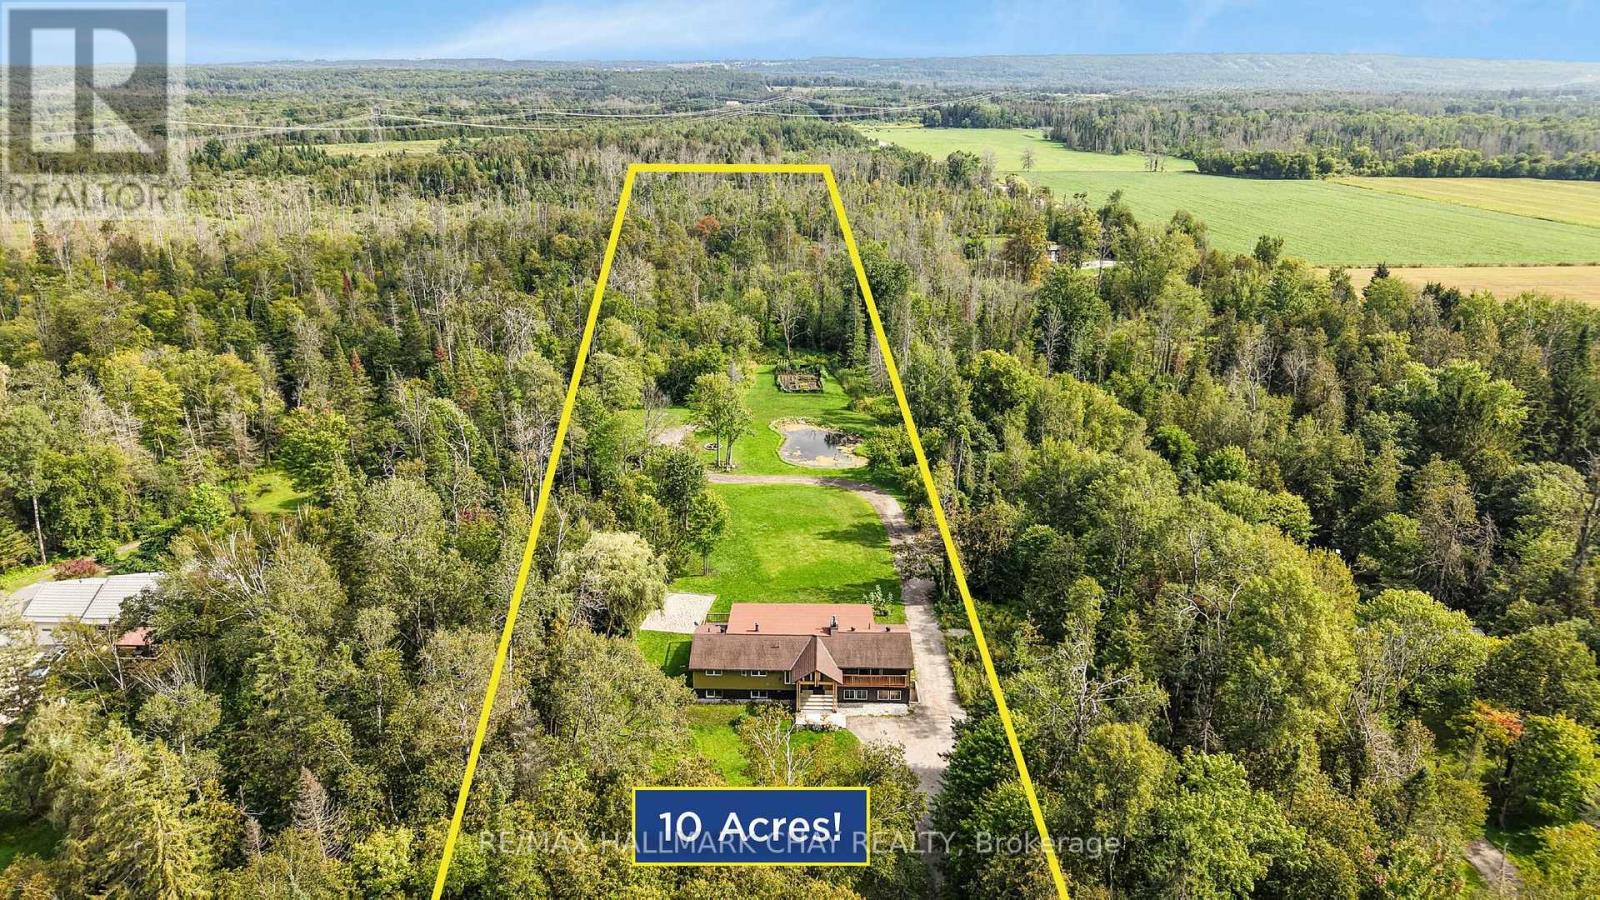
1507 Hendrie Road
Springwater, Ontario
Incredible Family Home Nestled On 10 Flat Acres Of Private Land. With Over 3,800+ Finished Available Living Space! Trees Cleared & Driveway Extended For Future Garage Or Accessory Building With Just Under 3 Acres Of Agriculturally Zoned Land! Lush Green Grass Good For Sports & Play + Large Vegetable & Flower Garden! Main Level Features Elegant, Rustic Finishes Throughout With Barn Board Solid Wide Plank Hardwood Flooring With Radiant In-Floor Heating, Douglas Fir Wood Beams, Two-Way Stone Fireplace, & Large Windows Throughout Creating An Immersion In Nature. Chef's Kitchen Features New High-End Stainless Steel Appliances Such As 48" Thermador Oven, Massive Centre Island With Granite Counters Making Hosting Easy, & Conveniently Combined With The Dining Area With Stunning Floor-To-Ceiling Windows Overlooking The Peaceful Backyard. Additional Closed Den Is Perfect For An Extra Seating Area Or Office Space! Gorgeous Living Room With Fireplace & Walk-Out To Balcony! Primary Bedroom With Newly Redone 4 Piece Ensuite & Walk-Out To Private Deck! Second Bedroom Features Newly Renovated 2 Piece Ensuite & Closet Space. Fully Finished Walk-Out Basement With Additional Separate Entrance Creates Perfect In-Law Capability With Above Grade Windows, 3 Additional Bedrooms, Large Rec Room With Second Fireplace, 4-Piece Bathroom, Laundry Room, & Second Living Room Or Mud-Room! Sprawling Green Space In The Backyard With Private Pond, Shed, & Extensive Landscaping Completed In Front & Back Yard! Recent Upgrades Include: New Water Pump, New Septic (2021) & Main Level Bathrooms Redone. Enjoy Rural Living Watching Wildlife Such As Deer, Herons, Birds & Bunnies All While Still Being A 5 Mins Drive To Barrie, Golf, Ski Slopes, Lake Simcoe, Shopping, Top Schools & HWY 400. (id:67731)
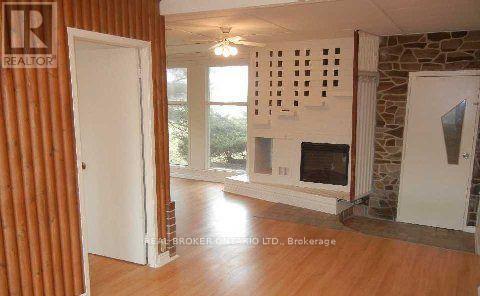
41 Westwood Lane
Richmond Hill, Ontario
Cozy Cottage Living In The City! Great Two Bedroom Bungalow With Parking On A Great Large Lot Is Ready For You To Move In. Close To Parks, Schools, Shopping And Transit Give You Everything You Need To Unpack, Relax And Call This Home. Be Part Of Richmond Hill's Finest Neighbourhood Without Breaking The Bank. (id:67731)
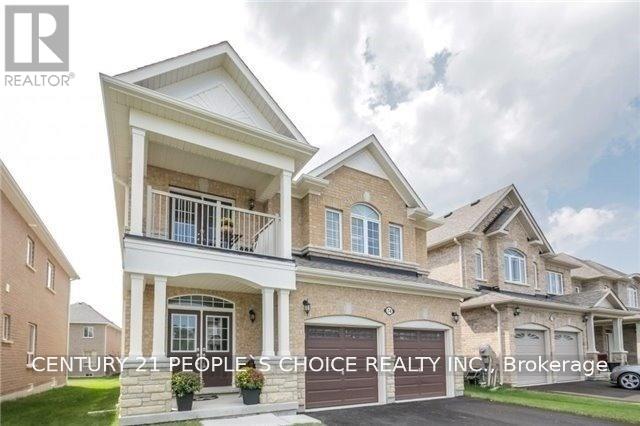
74 Bramsey Street
Georgina, Ontario
All Brick Detached Home, 9' main floor, Hardwood Throughout, Oak Stairs W/Iron Pickets, Rare 5 Bdrms, Huge Master Br With Walk In Closet & Seamless Shower, Upgraded Kitchen Cabinet With Backsplash, Porcelain Tiles,Quartz Countertop Throughout, Upgraded Trimming & Casing, Modern Light Fixtures, California Shutters, Upgraded Patio Door & Much More To List. AAA Tenants with good credit scores. (id:67731)

16 Bolster Lane
Uxbridge, Ontario
ORIGINAL OWNERS. Welcome To This Solid All-Brick, 2-Storey Home In The Sought-After Barton Farms Neighbourhood. Thoughtfully Designed w No Wasted Space, This Open-Concept Beauty Offers Comfortable Living Throughout. A unique Layout Places The Powder Room & Laundry Closet Between Floors, Maximizing Usable Space on Both The Main and Second Levels. The Spacious Primary Bedroom Features a Spa-Like Ensuite & Walk-In Closet. Walk-Out From Sun-Filled Kitchen To A Mature Backyard With a Large Deck, Perfect For Entertaining or Relaxing. The Double Driveway And No Sidewalks Provide Ample Parking . The Basement Features Studded Walls And Is Ready For Your Finishing Touches, Offering Excellent Potential For Additional Living Space. Lovingly Maintained By The Original Owners For Years, This Is a Home You'll Want To See In Person. Come Discover Why They've Loved Calling 16 Bolster Lane Home For So Long! ** This is a linked property.** (id:67731)
5763 Black River Road
Georgina, Ontario
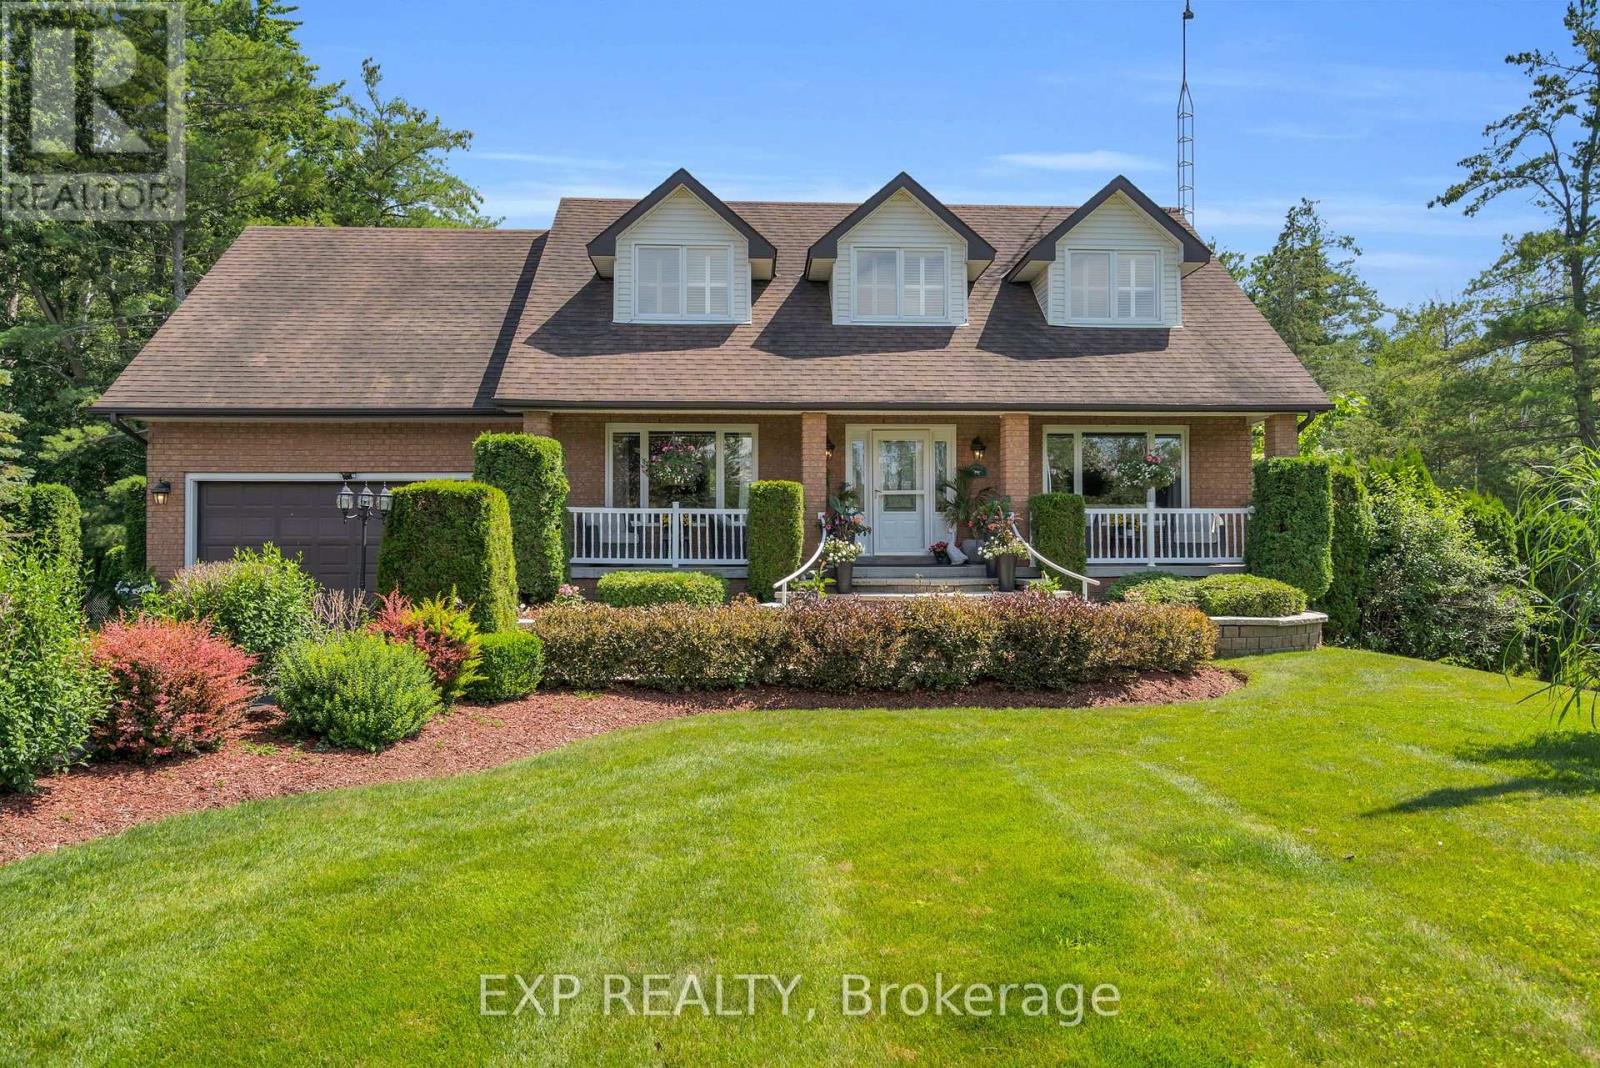
Welcome To A Truly Exceptional Cape Cod-Style Home In The Heart Of Sutton West,A Place Where Years Of Love, Laughter And Cherished Family Memories Have Filled Every Corner. Lovingly Owned And Meticulously Cared For By The Same Family, This Enchanting 4-Bedroom, 4 Bathroom Home Offers Warmth, Character And A Wonderful Sense Of Belonging From The Moment You Arrive. Set On Nearly An Acre Of Immaculately Landscaped Property, This Private Retreat Feels Like A Peaceful Escape From The Everyday. Step From The Kitchen Onto The Expansive Deck, Perfect For Outdoor Dining, Entertaining Or Enjoying Your Morning Coffee While Overlooking The Magnificent Grounds. Steps Lead Directly Down To The Spectacular Pool Area, Creating A Seamless Connection To Your Backyard Oasis. The Large L-Shaped Pool Is Surrounded By Beautiful Patios, Lush Gardens And Impressive Armour Stone Accents, While A Charming Gazebo Offers The Perfect Place To Relax In The Shade Or Gather With Loved Ones. The Walkout Basement Provides Another Convenient Connection To This Resort-Style Setting. Imagine Summer Afternoons Spent Poolside, Family Barbecues On The Deck And Long Evenings Sharing Stories Beneath The Gazebo. Ideally Located Close To The Briars Golf Club And The Sparkling Shores Of Lake Simcoe, While Remaining Minutes From Sutton's Shops, Restaurants, Schools And Everyday Conveniences. Approximately 20 Minutes To Highway 404 For An Easy Connection To The GTA. After Nearly Three Decades Of Being Cherished By One Family, This Remarkable Home Is Ready For Its Next Chapter. More Than A House, It Is A Private Sanctuary, A Gathering Place And A Rare Opportunity To Create A Lifetime Of Memories Of Your Own. (id:67731)
5605 - 898 Portage Parkway
Vaughan, Ontario
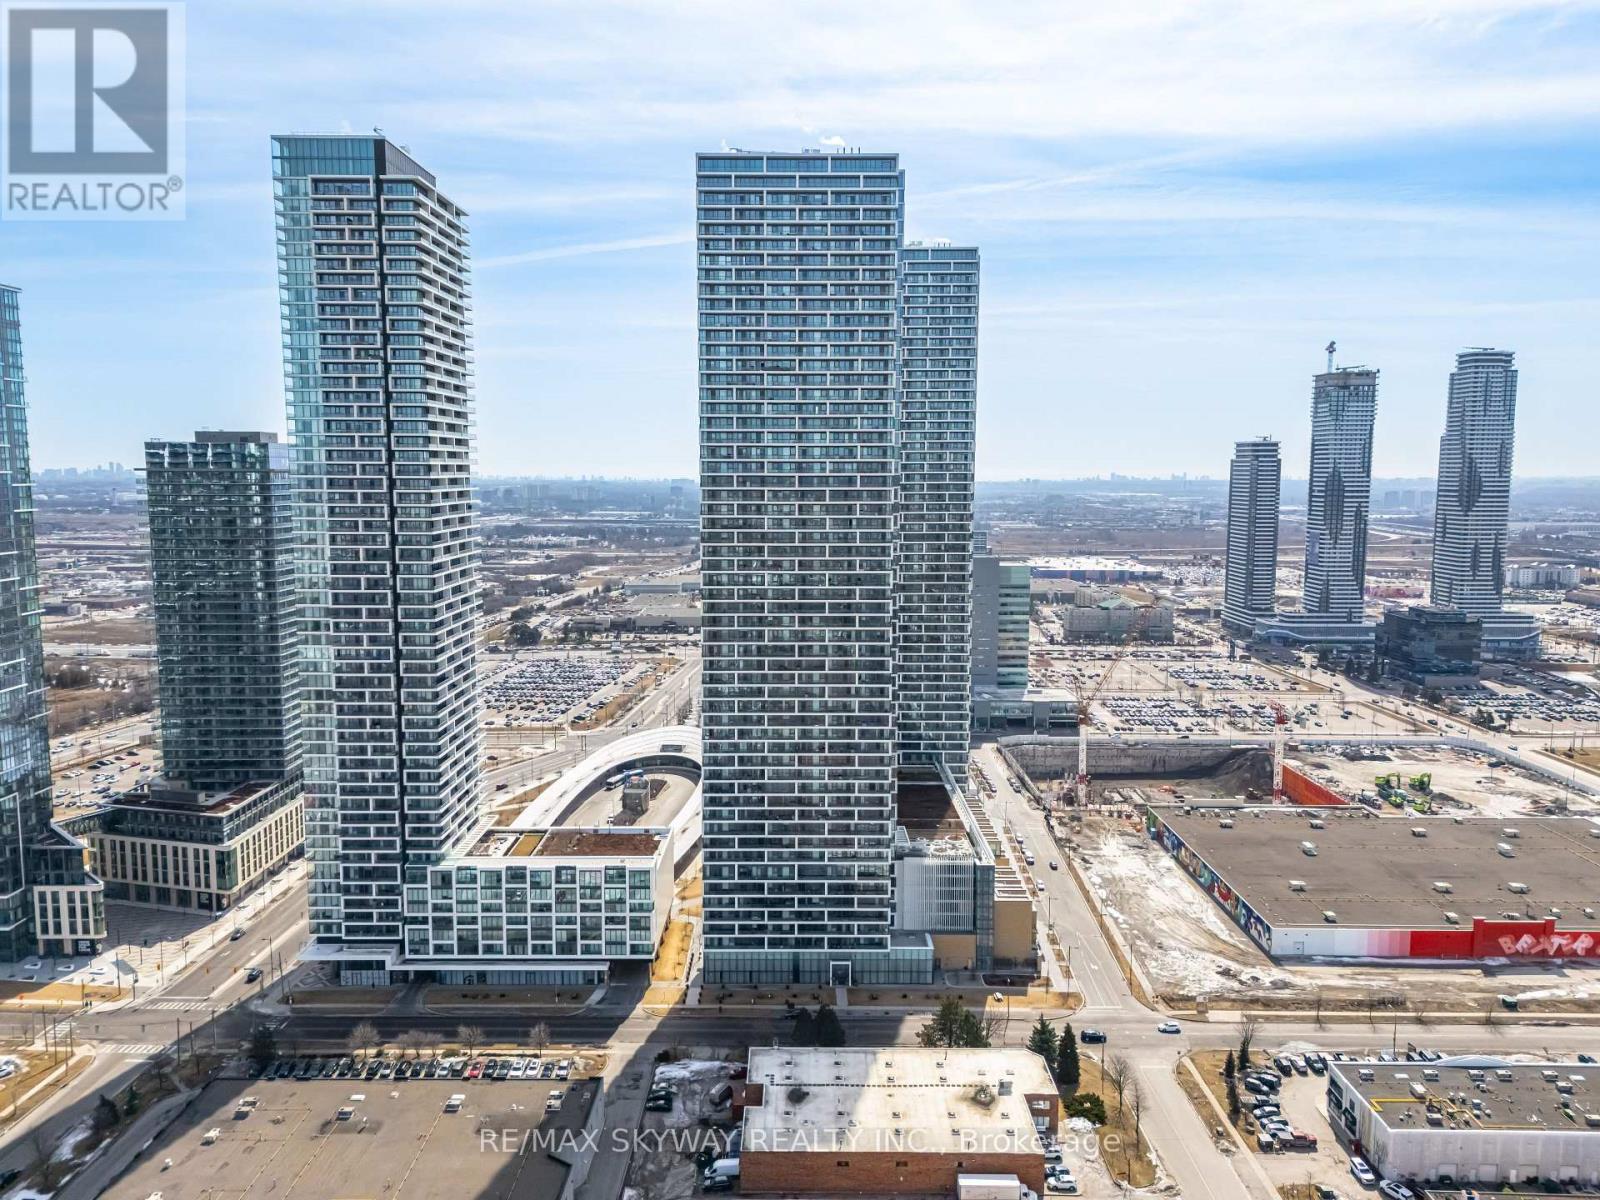
Modern 2-Bedroom Condo at Transit City 898 Portage Parkway, Vaughan. Welcome to this stylish 2-bedroom, 2-bathroom condo located in the sought-after Transit City Condos. This unit features a sleek, open-concept layout with floor-to-ceiling windows, filling the space with natural light and offering stunning city views. The modern kitchen boasts built-in appliances, quartz countertops, and elegant cabinetry perfect for both everyday living and entertaining. The primary bedroom includes a private ensuite, while the second bedroom offers generous space and a large closet. Step out onto your private balcony and enjoy unobstructed skyline views. With 9-foot ceilings and contemporary finishes throughout, this condo exudes both style and comfort. Situated just steps from the Vaughan Metropolitan Centre (VMC) Subway Station, commuting to downtown Toronto is a breeze. You'll also have easy access to Highway 400/407, making travel around the GTA seamless. Nearby amenities include Vaughan Mills, Cineplex Cinemas, and a variety of shops and restaurants. Residents of Transit City enjoy world-class amenities, including a fitness centre, rooftop terrace with BBQs, party room, and 24-hour concierge service. Whether you're a first-time buyer, investor, or commuter, this condo offers exceptional value and a vibrant urban lifestyle. (id:67731)
606 - 150 Logan Avenue
Toronto, Ontario
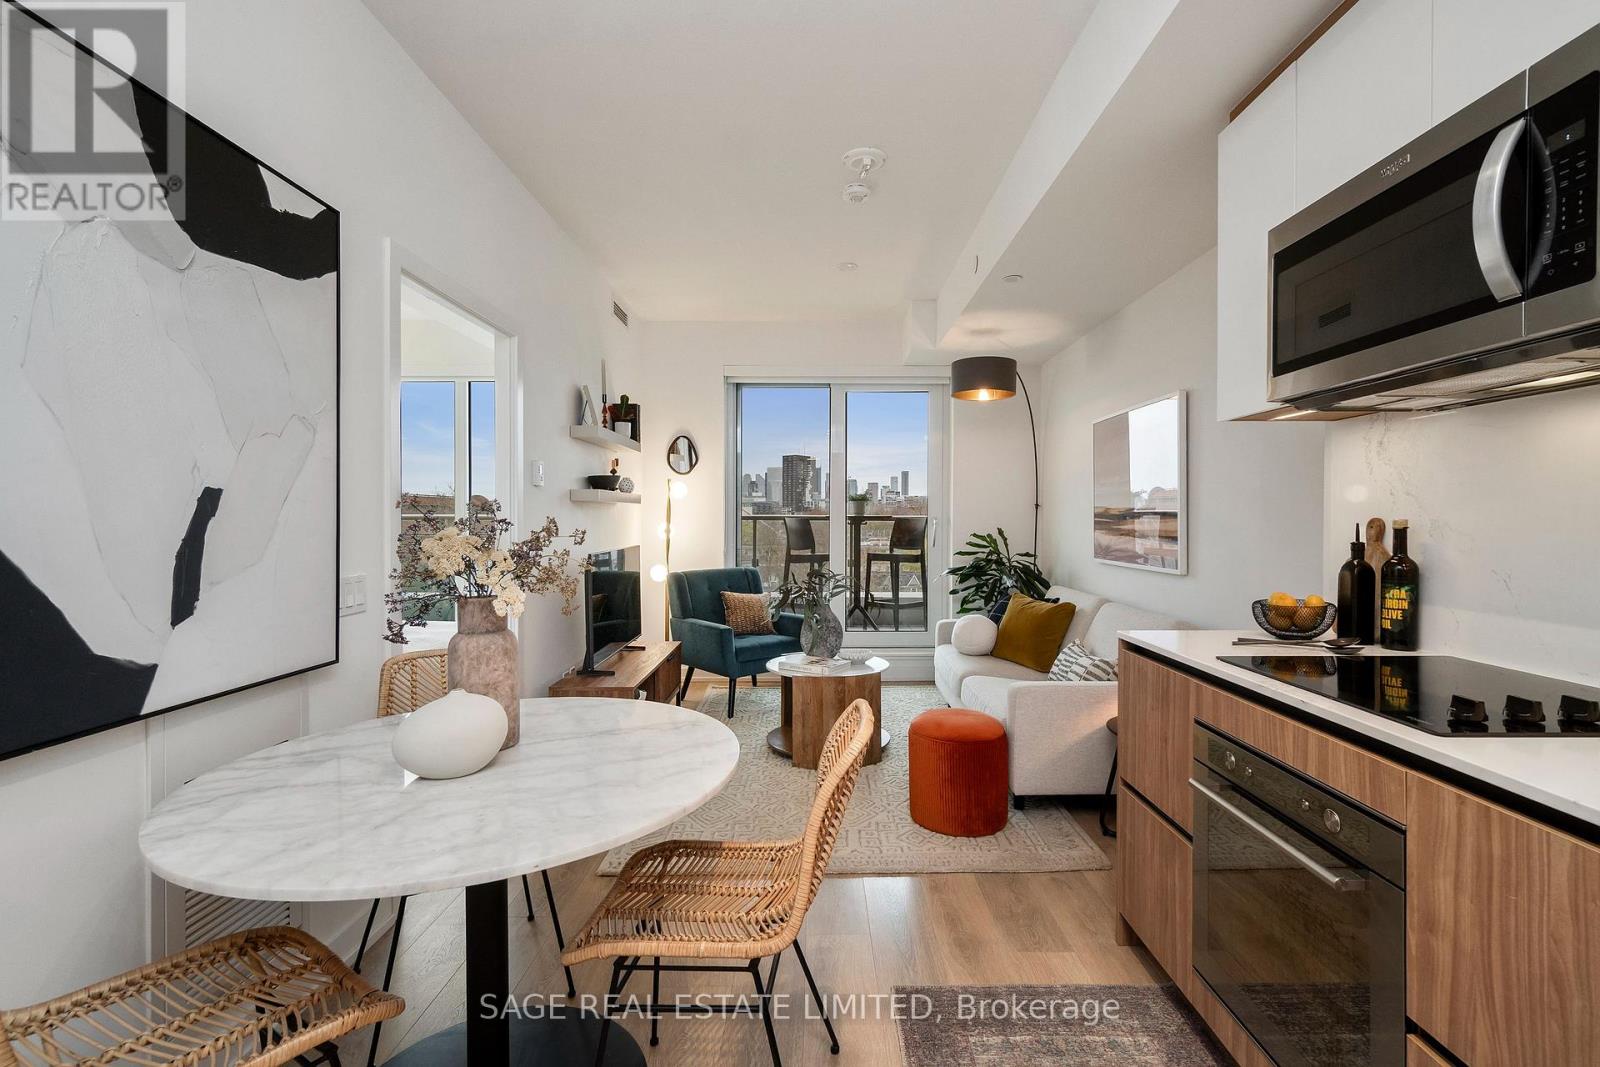
The magical sweet spot for unobstructed golden-hour views of the city skyline from the Wonder Lofts is the West side of the building, half-way down the hall, 6th floor, just above the treetops. And one thing is for sure. You will stand on this balcony and not want to go inside. No seriously. Enjoy your hard-earned post work day cocktail here at sunset. Take in the city lights coming on after dark, your own private show. And somehow, savour the quiet you didn't think you could get this close to downtown. For over 125 years, the aroma of fresh Wonder Bread drifting from Eastern Ave was Leslieville's unofficial welcome mat. Slightly sweet, instantly recognizable & impossible not to follow. Today the Wonder Lofts lives in that footprint. There's no replicating Suite 606. The living and dining area was planned to flow toward the balcony, so the winning skyline is always in the room with you. The kitchen is properly done with warm wood lower cabinetry, gloss white uppers and integrated appliances. The den is a real room, not a nook carved out of a hallway and photographed optimistically. It's your office, your guest room, your reading corner. The bathroom earns its close-up: boutique hotel energy, full stop. The bedroom is where this unit quietly separates itself from the competition. A proper door, not the sliding glass panel that plagues half the new builds in this city, and floor-to-ceiling windows so the skyline is the first & last thing you see every day. All this in Prime Leslieville: al fresco brunches, artisanal coffee, flower trucks, fresh cookies and some of the best dining in the city. Come home to a real home in a real neighbourhood, with a better view than most houses twice the price. (id:67731)
6 Laxford Avenue
Toronto, Ontario
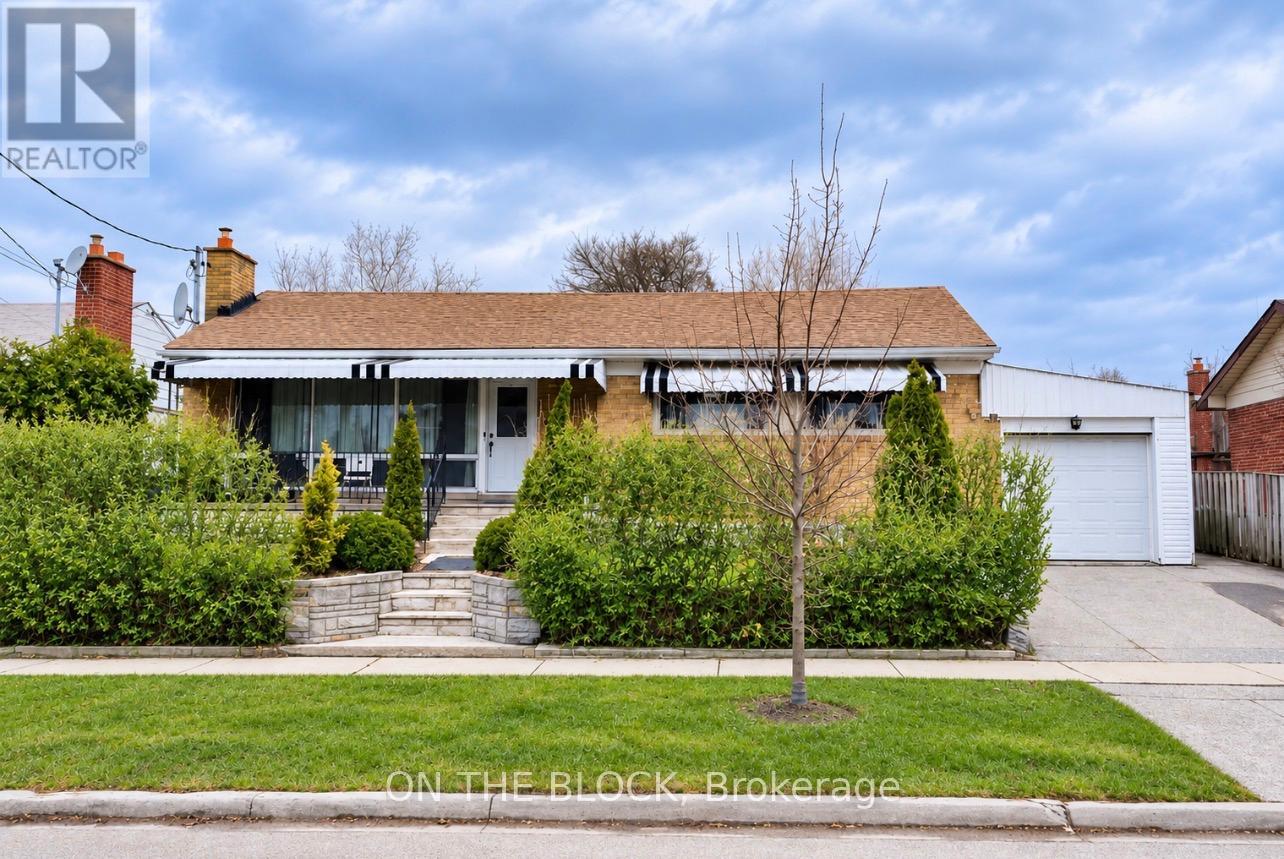
Great Location! Sun-filled main-level Bungalow in one of Scarborough's most desirable locations, bordering North York and close to popular restaurants along Lawrence Avenue. This spacious, renovated three-bedroom home features an eat-in kitchen with a walkout to the patio, gas stove, granite black countertops, and an open-concept living and dining area, LED pot lights throughout, a long front porch, exclusive private front yard for the main level, shared backyard, attached garage, and two parking spaces. Utilities are extra, and shared laundry. The powder room is located in the basement inside the laundry area and is allocated exclusively for the main-level. Situated in a family-friendly neighbourhood, the home is within walking distance to excellent schools, TTC, groceries, cafes, restaurants, shopping, parks, and trails, with quick access to the DVP and Highway 401. Additional features include multiple CCTV Camera surrounding the home and Wi-Fi smart thermostat. The basement is rented separately. No pets and no smoking or vaping permitted. Applicants are required to submit an employment letter, recent pay stubs, credit report, personal and landlord references. A virtual tour video is attached to this listing. (id:67731)
1549 O'connor Drive
Toronto, Ontario
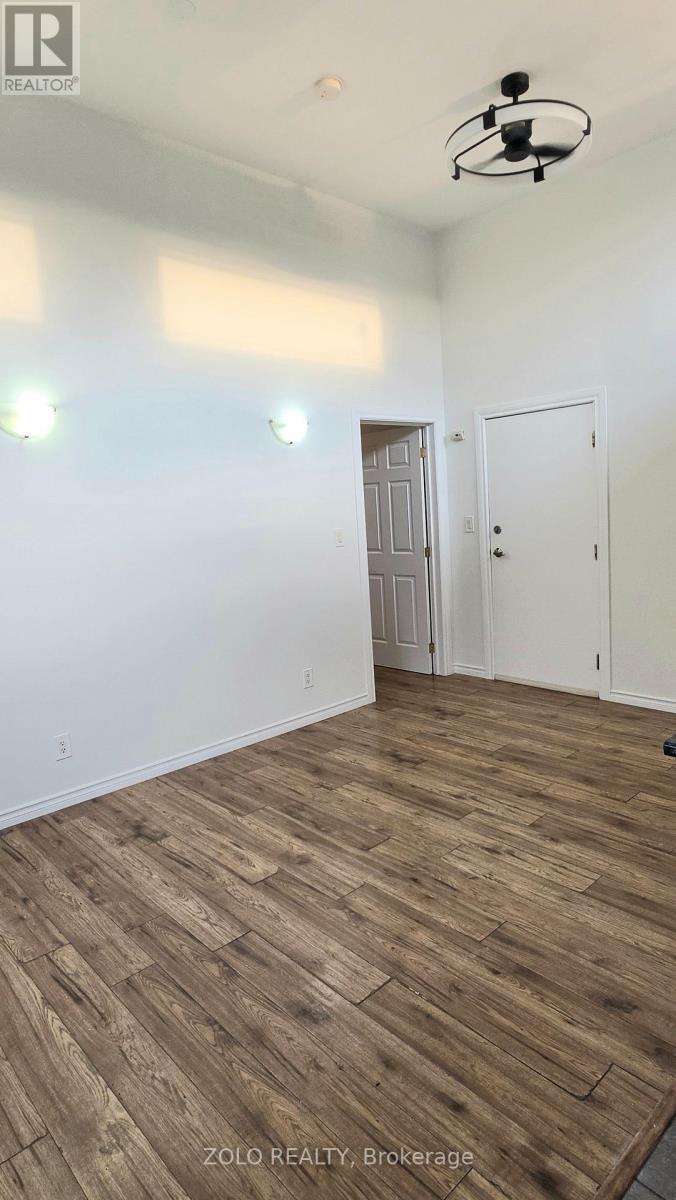
Upper Level, Completely Renovated, Bright & Spacious 2 Bedroom Apartment. Located In A Mixed Use Plaza Above A RESTAURANT Business. Large Windows In Every Room & Skylight In High Ceiling. All Amenities Close By Along With Buses & Subway Stations. Must See!! (id:67731)

46 Huddleston Court
Toronto, Ontario
Immaculately maintained Three Bedrooms, Two Bathrooms home available for Lease, Bright, well laid out with many cosmetic and mechanical upgrades. Perfect opportunity to Lease this great family home, clean and well kept. Private drive with 2 car parking, and backyard, enjoy your morning coffee. Well maintained, Semi-Detached House Nested In A Quiet, Friendly Neighbourhood. Large Family Size Kitchen. Excellent Location. Minutes Walk To TTC Subway. Close To Parks, Schools, Shopping Malls, Big Box Stores, Theatre And Lake Ontario. (id:67731)