
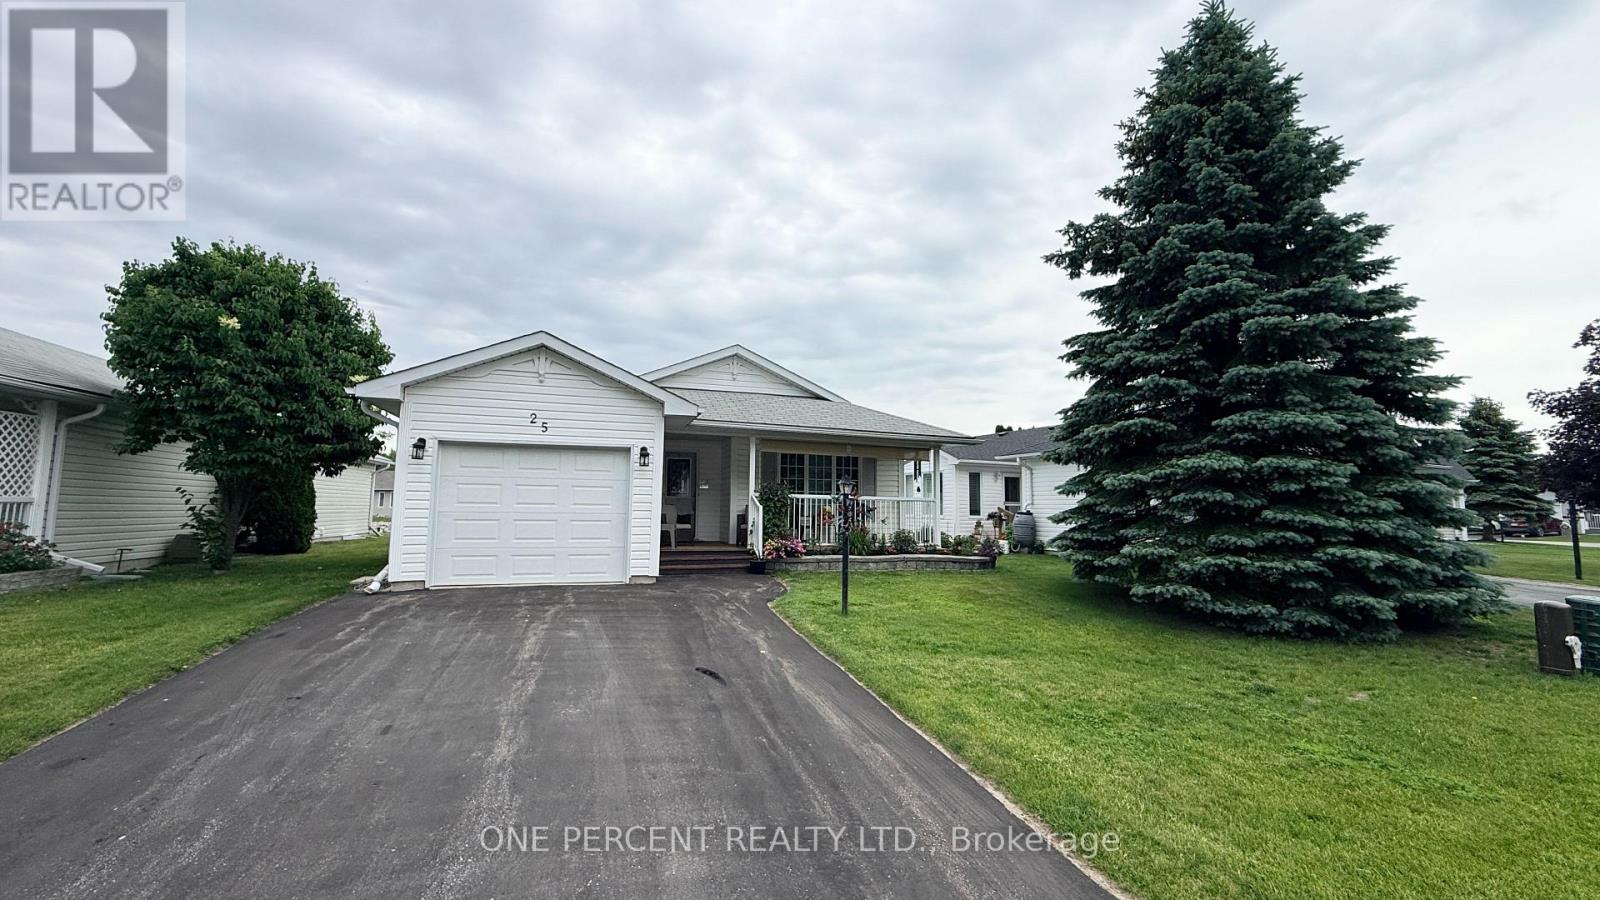
25 Kentucky Avenue
Wasaga Beach, Ontario
Welcome to 25 Kentucky Ave in Wasaga Beach with WATERVIEW. Located in the charming 55+ gated community by Parkbridge. This land lease opportunity includes a beautifully maintained bungalow, offering comfortable one-level living with a bright, open floor plan and exceptional pride of ownership throughout. The standout feature is the direct Waterview of the pond from the sunroom, creating a peaceful setting with amazing sunrise views and year-round enjoyment. This bright sunroom also offers a walkout to the deck, making it the perfect place to relax, entertain, or enjoy your morning coffee. Inside, you'll find two spacious bedrooms and two full bathrooms, including a primary ensuite. The updated kitchen, bathrooms, and flooring add a fresh, move-in-ready feel, while the attached garage with direct inside entry provides everyday convenience. A covered front porch offers a second outdoor sitting area with lovely sunset views. Enjoy this welcoming community lifestyle, with access to the clubhouse featuring an indoor pool, billiards room, library, and kitchen for private gatherings. A rare opportunity to enjoy low-maintenance living, beautiful views, and an active adult community, just minutes from all that Wasaga Beach has to offer. (id:50787)
26 Whiting Avenue
Oshawa, Ontario
Welcome To This 3 Bedroom, 2 Bathroom Main Floor Rental In Lakeview Community Of Oshawa. Situated On Huge Lot Of Land And Overlook Greenery With Huge Windows. Ample Parking. Close To Oshawa Lake Beach And Marina, Public Transportation And Picnic Areas. Basement & Upper Floors Rented Out. Tenant Pays 1/3rd Of All Utilities. (id:50787)
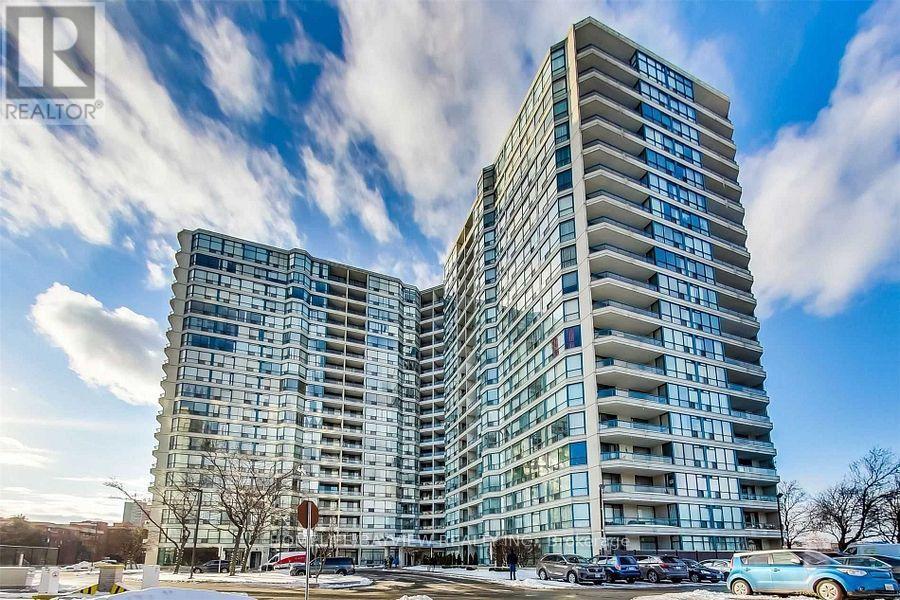
816 - 4725 Sheppard Avenue E
Toronto, Ontario
FULLY FURNISHED Updated 2+1 Suite In The Family-Friendly Riviera Club I Featuring Laminate Flooring Throughout And A Newly Renovated Kitchen With Stainless Steel Appliances. This Bright And Functional Layout Offers An Eat-In Kitchen With Pass-Through To A Spacious Open Concept Living And Dining Area With A Versatile Den, Perfect For A Home Office. Primary Bedroom Features A Large Walk-In Closet And Updated 3-Piece Ensuite. Generous Second Bedroom Fits A Queen-Sized Bed . Additional Full Bathroom And Ensuite Laundry For Added Convenience. Well-Maintained Building With Excellent Amenities, Such As Indoor/Outdoor Pool, Gym, Squash Court, Party Room, 24H Concierge, Free Internet & Cable TV Included. EV Charger Available In the Building. Super Convenient With The New Metrolinx Line 4 McCowan Subway Station Right Across The Street, Steps To TTC, Mins To 401/404, STC, Shops, Restaurants & More! (id:50787)
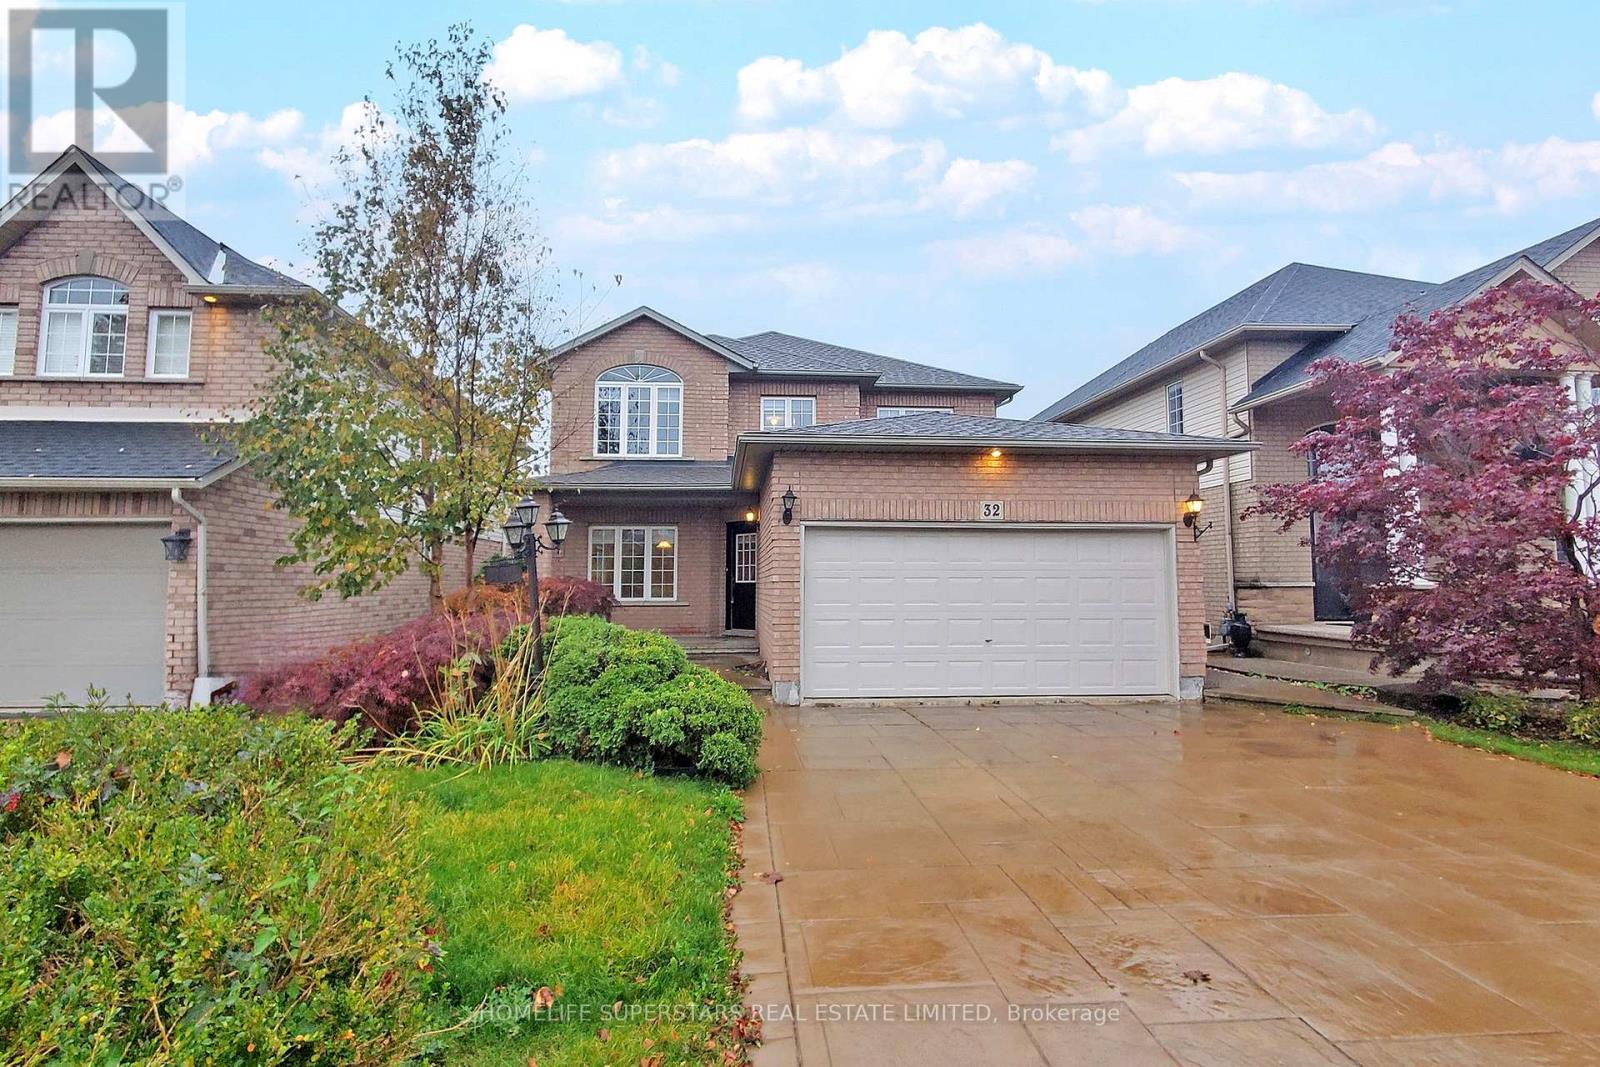
32 Holkham Avenue
Hamilton, Ontario
FOUR BEDROOM Beautiful, Detached Home In Ancaster's Prestigious Tiffany Hills Neighbourhood Of Meadowlands. The Home Boasts Living/Dining, Open Concept Family Sized Eat In Kitchen W/Out To The WELL MAINTAINED DECK IN THE Backyard. The Family Room With Gas Fireplace Adds Comfort AND O/Looks Breakfast Area Lot Of Windows Makes It Bright All Day. .The Second Floor Has 4 Family Sized Bedrooms . Master B/Room HIS AND HER Walk-In Closets, Spa Inspired 5 Pc Ensuite. The basement is finished with wet bar/bedroom and recreation room for entertainment. House Is Carpet Free, Freshly Professionally Painted, new hardwood flooring through our and Offers A Unique Practical Layout. (id:50787)
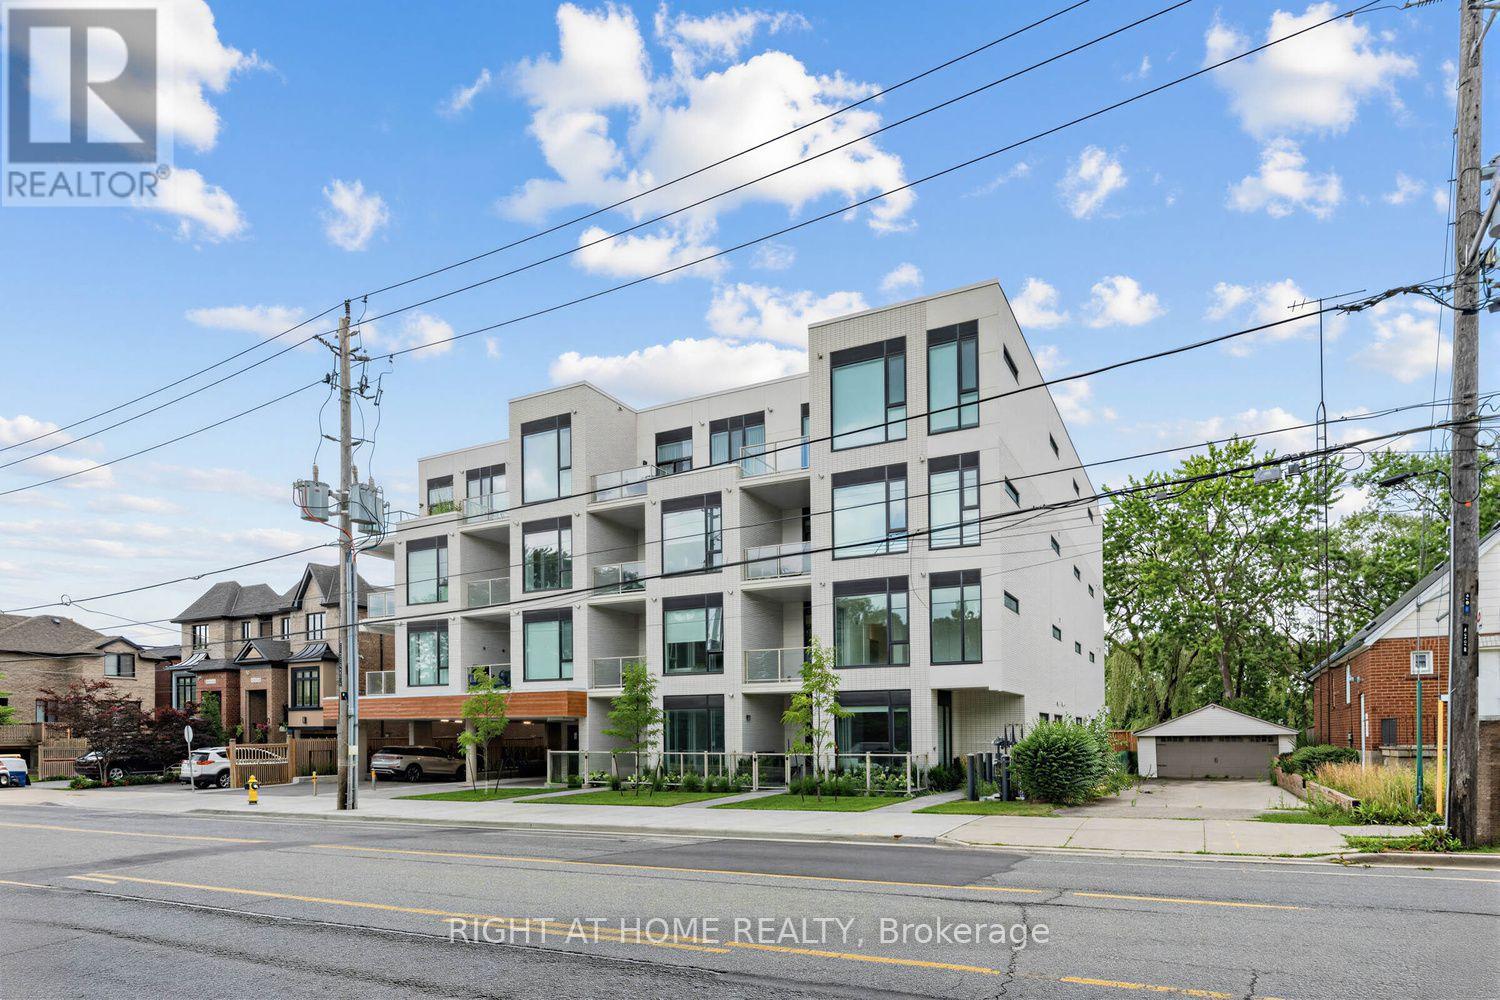
207 - 722 Marlee Avenue
Toronto, Ontario
Brand-New North-East Corner Suite. Welcome to this exceptional brand-new 959 sq. ft. corner suite plus 84sq.ft. balcony in an exclusive boutique building with just 28 residences, ideally situated backing onto beautiful Wenderly Park. This spacious 2-bedroom, 2-washroom residence offers modern design, generous living space, and the privacy of a boutique community. The north-east facing corner location provides excellent natural light throughout the day, complemented by 10-ft ceilings that create an impressive sense of openness. The contemporary kitchen features elegant quartz countertops, quality finishes, and a functional open-concept design perfect for both everyday living and entertaining. Parking is included, and residents enjoy the benefit of a small, intimate building directly adjacent to Wenderly Park. Glencairn Subway Station is just 500 metres away, while major highways, shopping, schools, parks, and community centres are all conveniently close by. A rare opportunity to own a brand-new, spacious corner suite in one of the area's most exclusive boutique buildings, combining modern luxury, convenience, and an exceptional park-side setting. (id:50787)
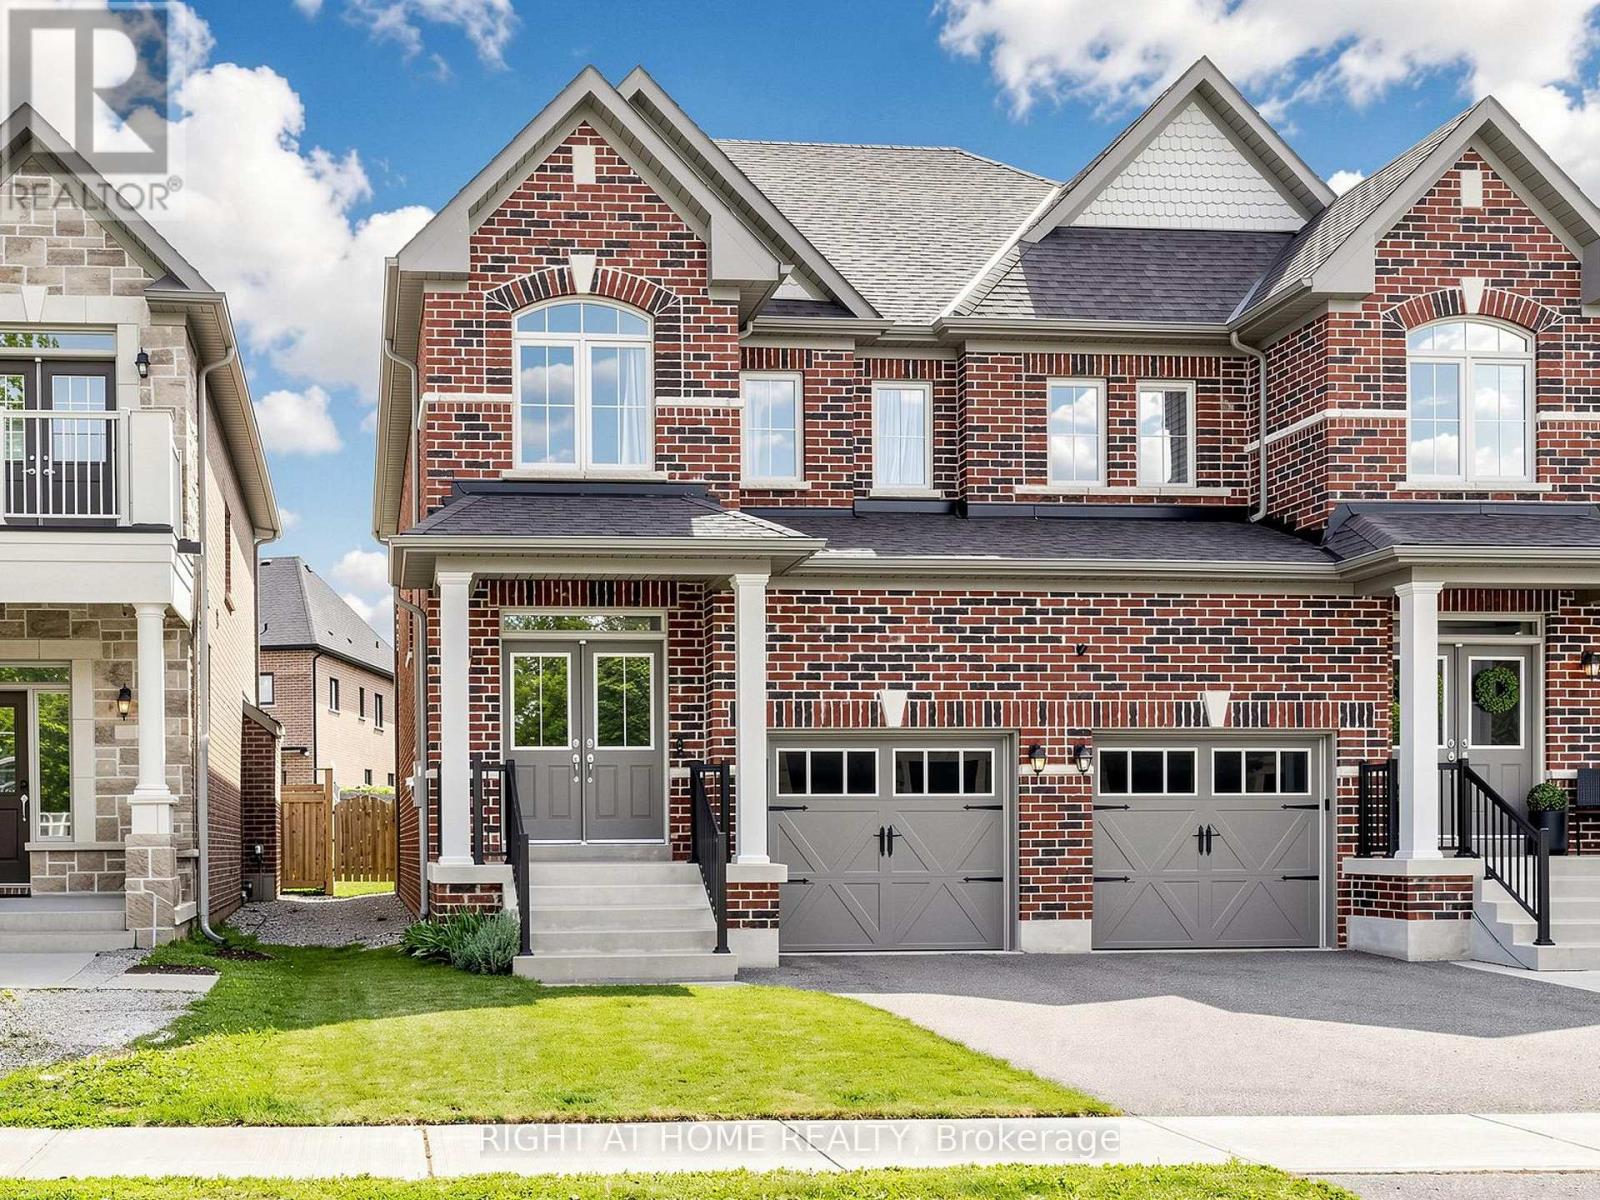
133 Countryman Road
East Gwillimbury, Ontario
Welcome to 133 Countryman Road, a solid and well-cared-for semi-detached home in the desirable Sharon community of East Gwillimbury. This bright and spacious home features 9-ft ceilings on the main floor and an inviting open-concept layout ideal for comfortable family living and entertaining. The functional kitchen offers a convenient island and quartz countertops, overlooking the spacious living and dining areas. Hardwood flooring adds warmth and elegance, while the gas fireplace in the living room creates a cozy focal point. The generous, fully fenced backyard provides plenty of space for children, pets and outdoor gatherings. Upstairs, you'll find three good-sized bedrooms, including a spacious primary bedroom with a 4-piece ensuite, plus an additional full bathroom serving the other bedrooms. Ideally located in Sharon Village, a modern and family-friendly community with easy access to major transportation routes and everyday amenities. Highway 404 and the East Gwillimbury GO Station are just minutes away, offering convenient commuting to Toronto. Nearby Newmarket provides an abundance of shopping, dining and services, including Upper Canada Mall, Costco and Southlake Regional Health Centre. A great opportunity for young families, first-time buyers or anyone looking for a solid home in a growing community with excellent commuter access. Move-in ready and waiting for you to make it your own! (id:50787)
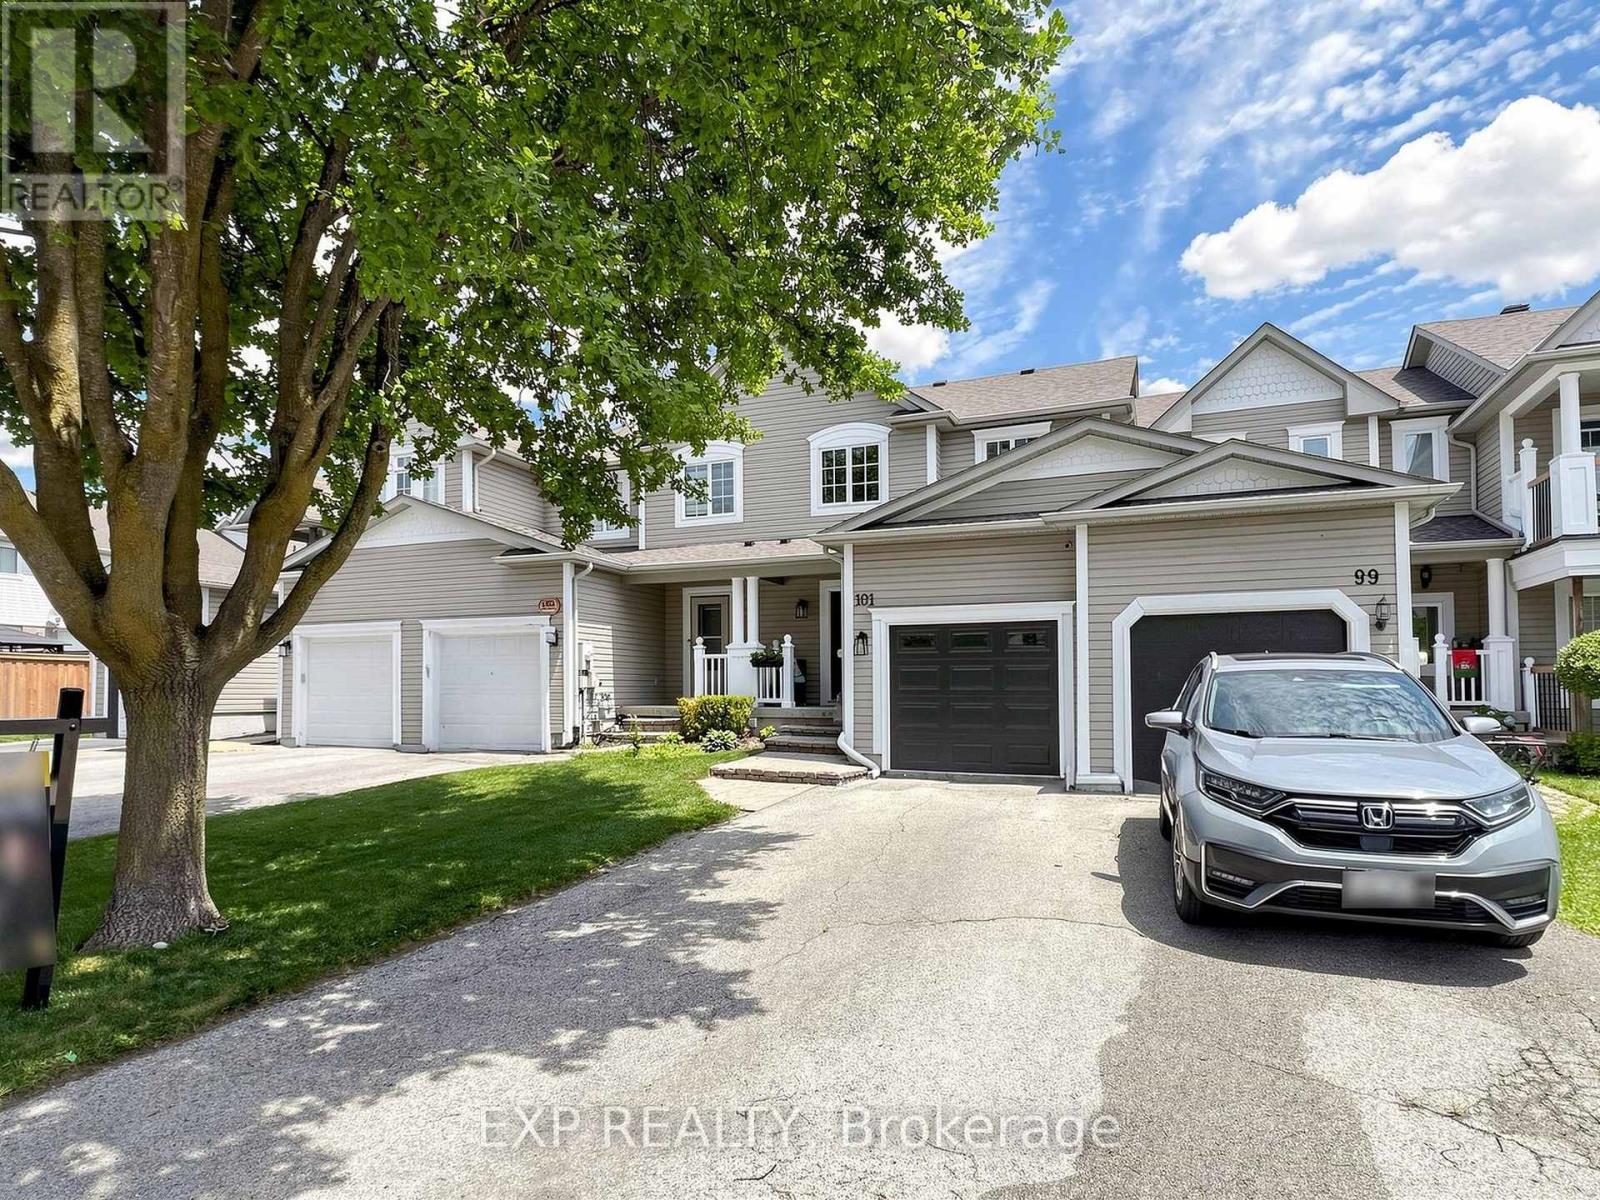
101 Mccurdy Drive
New Tecumseth, Ontario
Extensively renovated 3-bedroom townhome situated on a nearly 200-ft-deep lot in a desirable Tottenham neighbourhood. This move-in-ready home has been beautifully renovated with quality finishes throughout, offering stylish, modern living with exceptional outdoor space. The renovated kitchen features quartz countertops, a large undermount sink, new faucet, and stylish herringbone backsplash (2026). The beautifully updated main-floor powder room features a live-edge countertop, glass vessel sink, new faucet, and toilet (2023).Engineered hardwood flooring extends throughout the main and second floors, complemented by a newly upgraded oak staircase with elegant iron pickets. Upstairs, the luxurious renovated bathroom offers a spa-like retreat with a large soaker tub and double vanity (2026). The spacious primary bedroom boasts a dream walk-in closet. Freshly painted throughout, with thoughtful upgrades and everyday comfort, this home is truly move-in ready. Step outside and enjoy the rare benefit of a nearly 200-ft-deep lot, offering an abundance of outdoor space to relax, entertain, and enjoy! With 3 parking spaces and an impressive backyard, there's room to enjoy the outdoors in a way that's hard to find with a typical townhome. Ideally located close to schools, parks, shopping, and all essential amenities. Beautifully maintained and move-in ready. Simply unpack and enjoy! (id:50787)
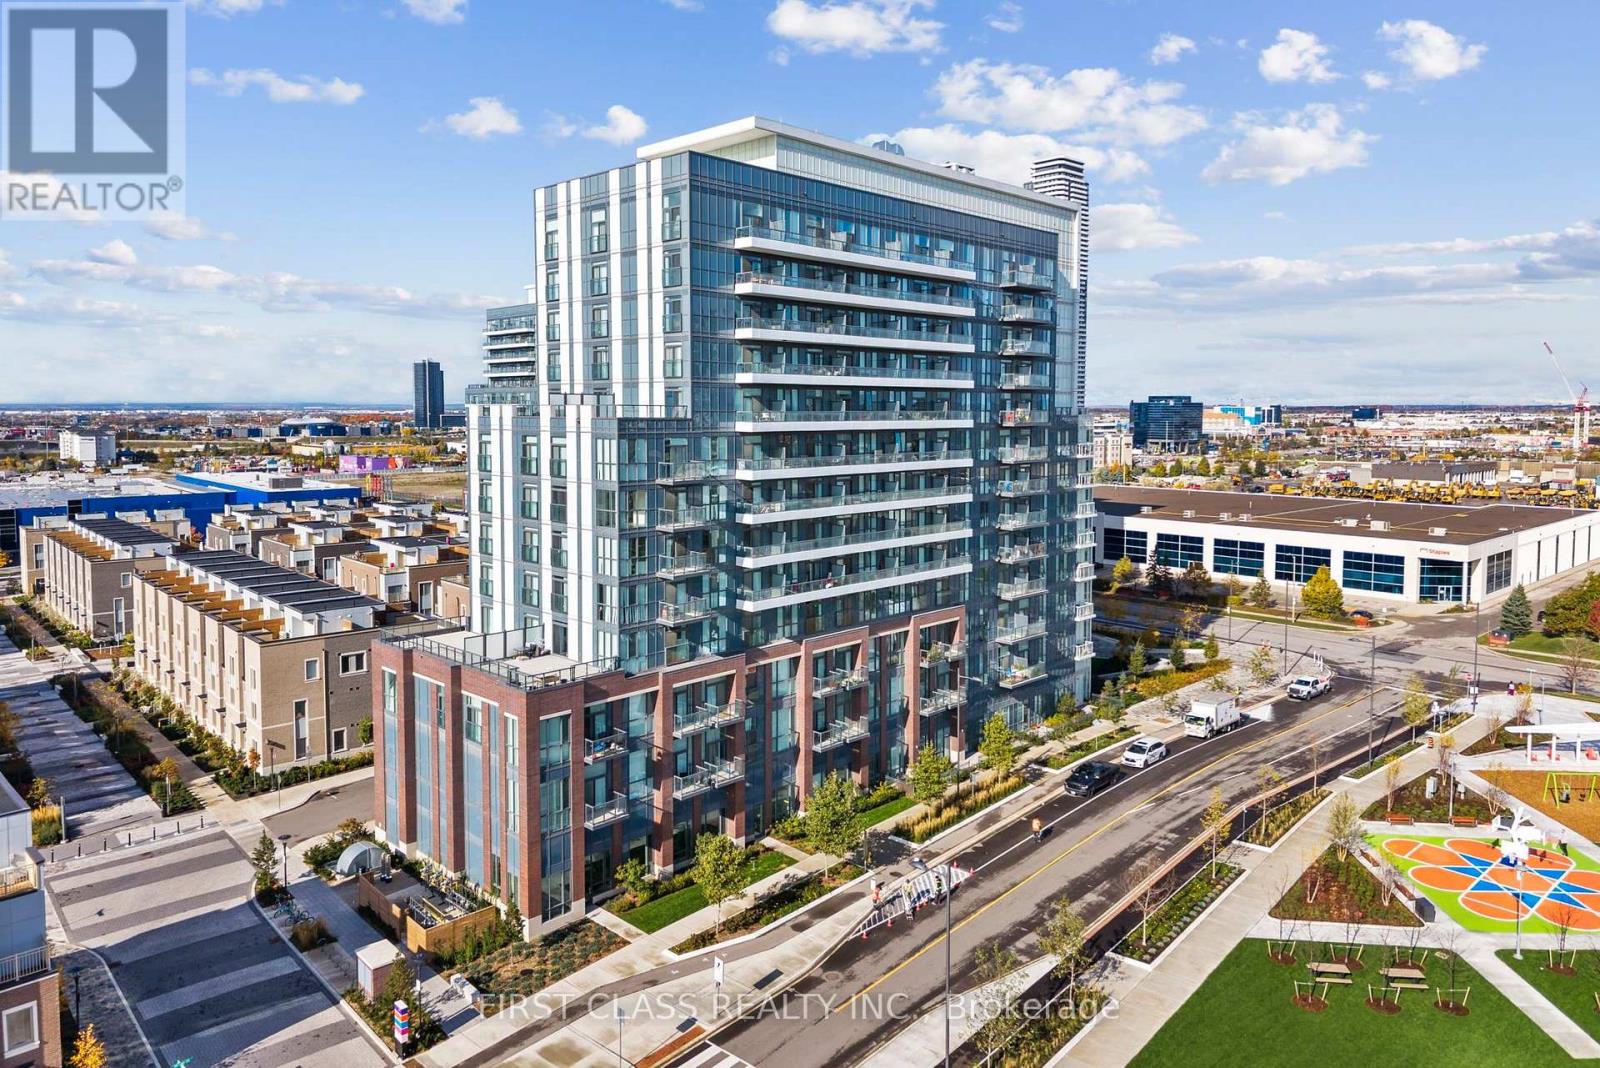
1017 - 60 Honeycrisp Crescent
Vaughan, Ontario
Modern luxury corner suite at Mobilio Condos featuring desirable south, west, and east exposure with breathtaking views. Floor-to-ceiling windows that flood the home with natural light. Enjoy an exceptionally large private terrace, perfect for relaxing, entertaining, outdoor dining, or creating your own urban oasis while taking in the panoramic city views. Thoughtfully designed with a perfect open-concept layout, this suite offers 2 Balconies, a modern kitchen, spacious living area, and a separate, quiet bedroom. Window blinds are included for added privacy. Premium finishes include built-in stainless steel appliances, quartz countertops, and a stylish backsplash. Enjoy exceptional building amenities, including a party room with bar, fitness centre, guest suites, children's playroom, 24-hour concierge, and an advanced security system. Ideally located just steps from the Vaughan Metropolitan Centre Transit Hub (TTC Subway, Viva & YRT), with Costco, IKEA, Cineplex, Mini Putt, Dave & Buster's, restaurants, cafes, and entertainment all within walking distance. York University and Seneca College York Campus are a minutes-long subway ride away. Minutes to Vaughan Mills, Canada's Wonderland, and Highways 400, 407, and 7 for effortless commuting. (id:50787)
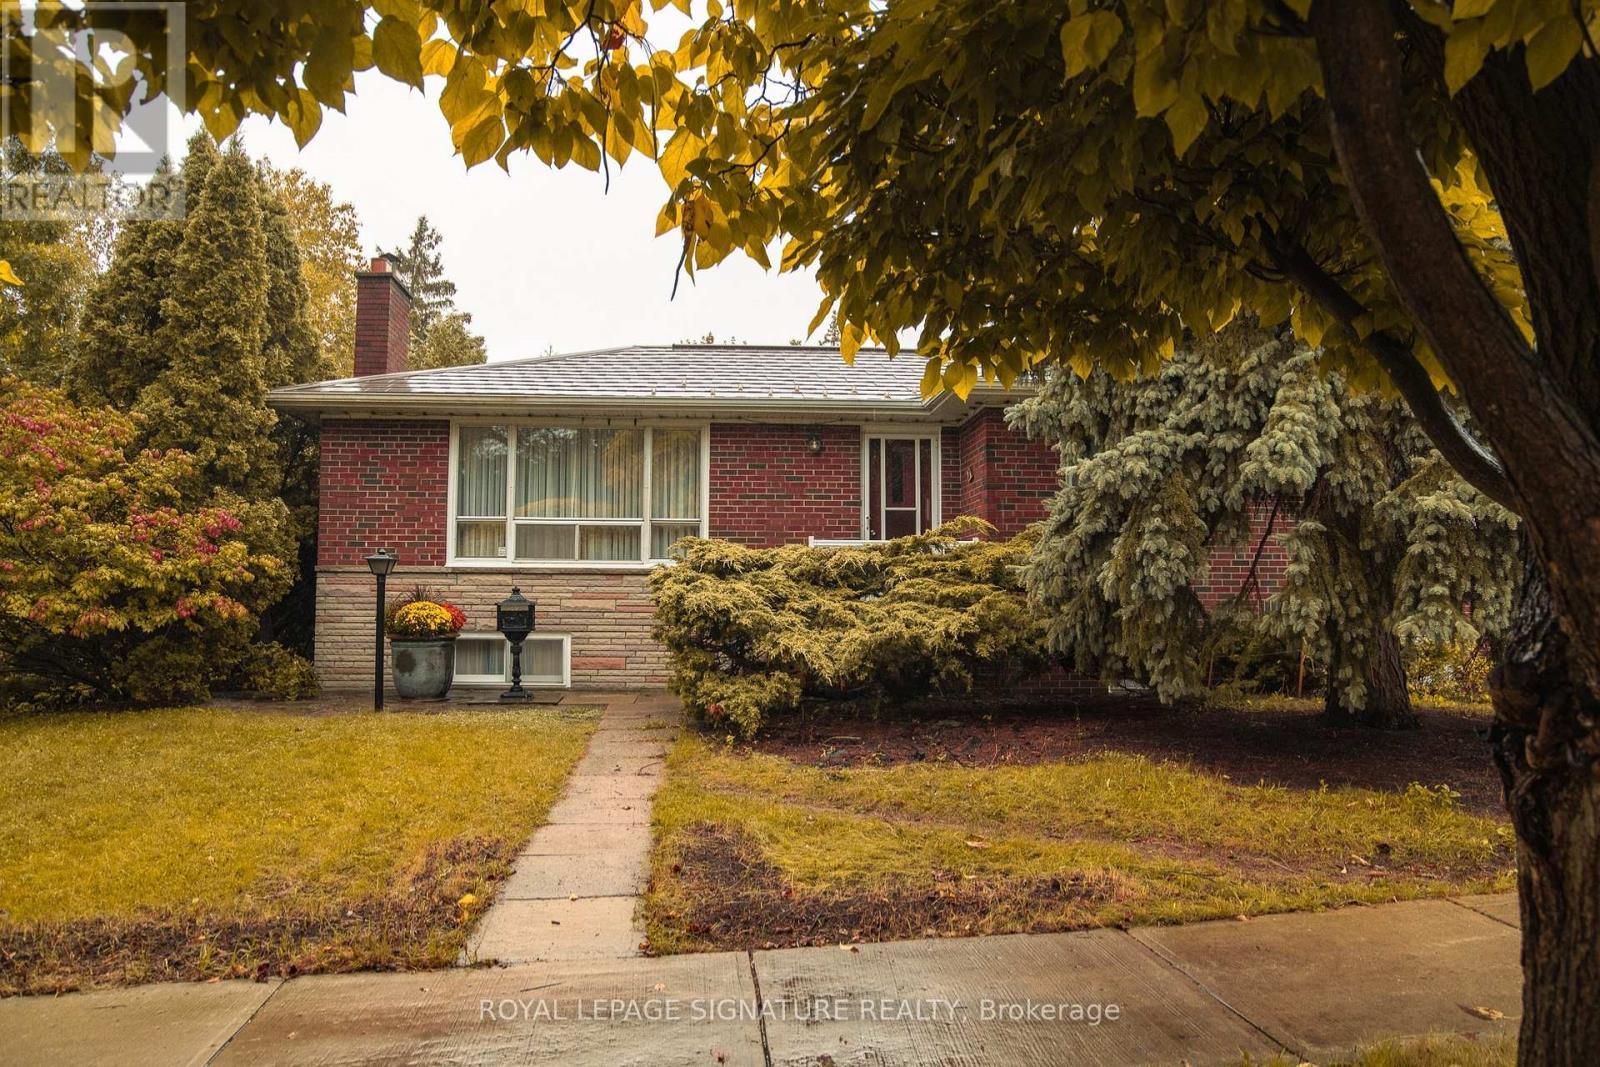
2 Brantwood Drive
Toronto, Ontario
Welcome to 2 Brantwood. This main floor unit contains 3 good sized bedrooms, large combined living and dining room and a well equipped kitchen. Very clean unit with hardwood and ceramic throughout. Large windows in every room let in plenty of natural light. Full 4 piece bath and ample closet space makes this an excellent lease option. $2700/month + Utilities. 3 parking spaces included. Landlord to maintain grass and gardens, tenant to shovel snow. (id:50787)
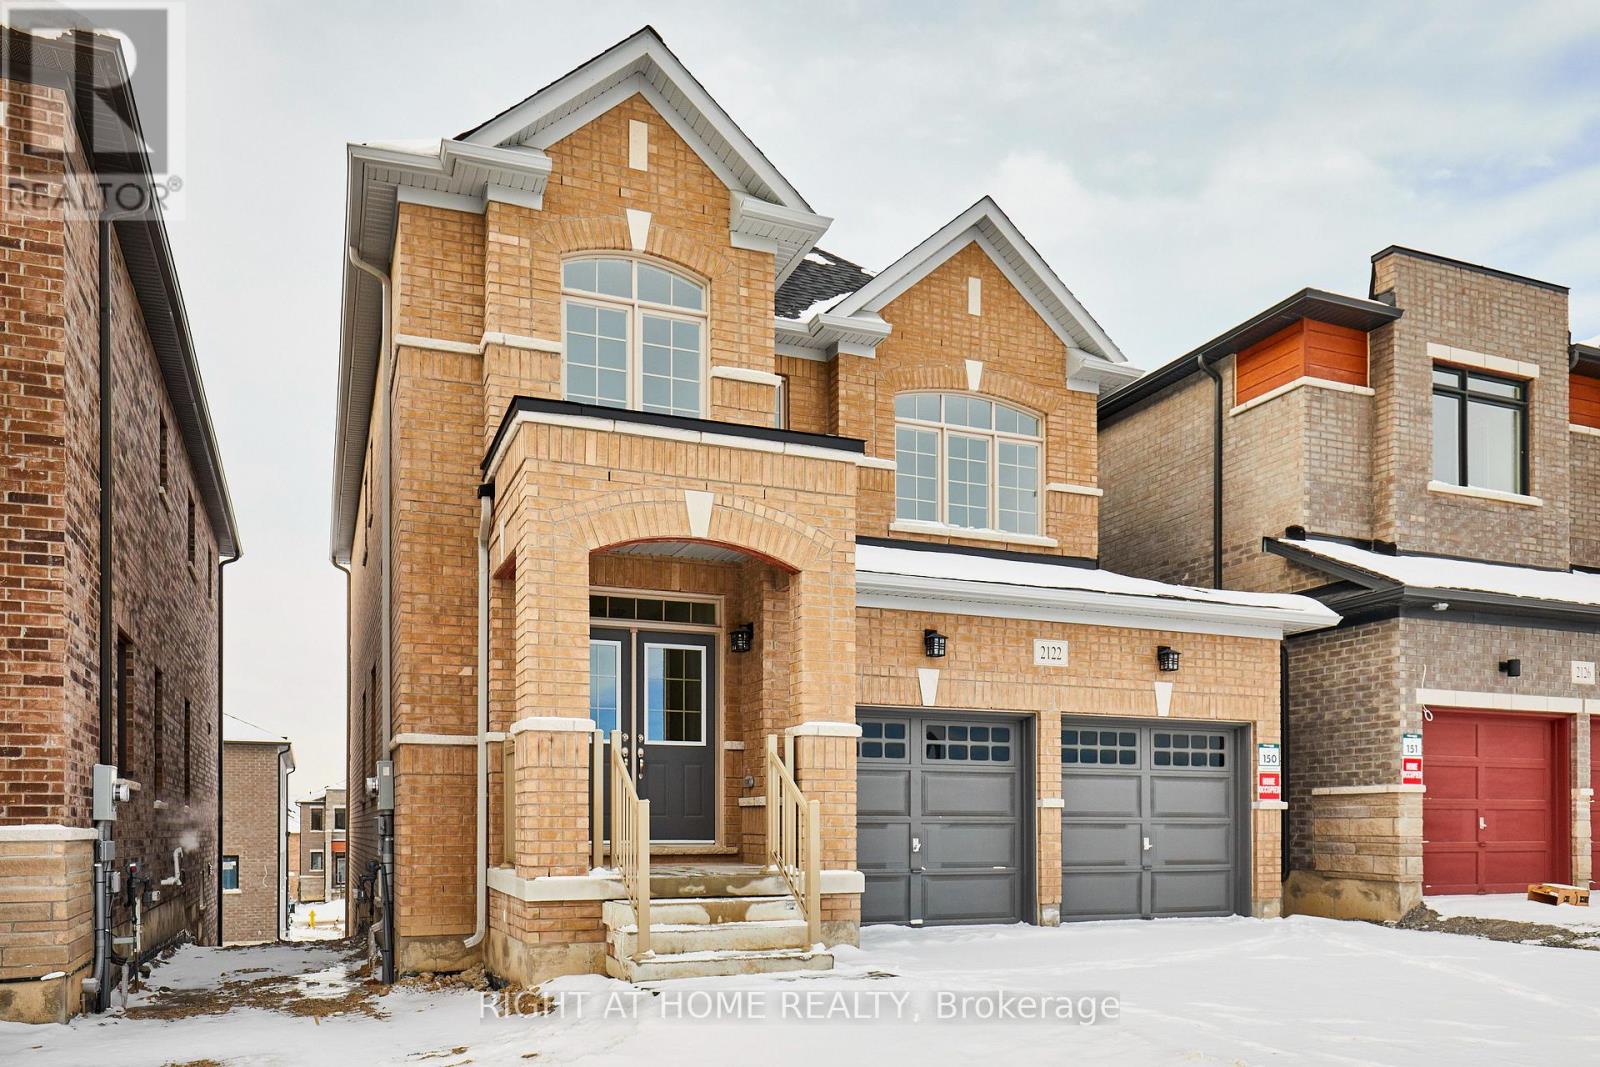
2122 Cayenne Street
Oshawa, Ontario
Welcome to 2122 Cayenne St! This spacious 4+1 bedroom, 3.5 bath home offers a bright, open-concept layout with large windows, neutral finishes, and luxury flooring throughout. The modern kitchen features a large island and breakfast area overlooking the spacious great room, plus a separate living room ideal for entertaining.The primary bedroom boasts a luxurious ensuite with a stand-up shower, separate tub, and walk-in closet. A second spacious bedroom includes its own ensuite, while two additional bedrooms share a full bathroom. Convenient second-floor laundry and a dedicated office complete the layout.Excellent location just minutes to Highway 401/407, schools, parks, Costco, Home Depot, major grocery stores, and the college. upper level only. (id:50787)
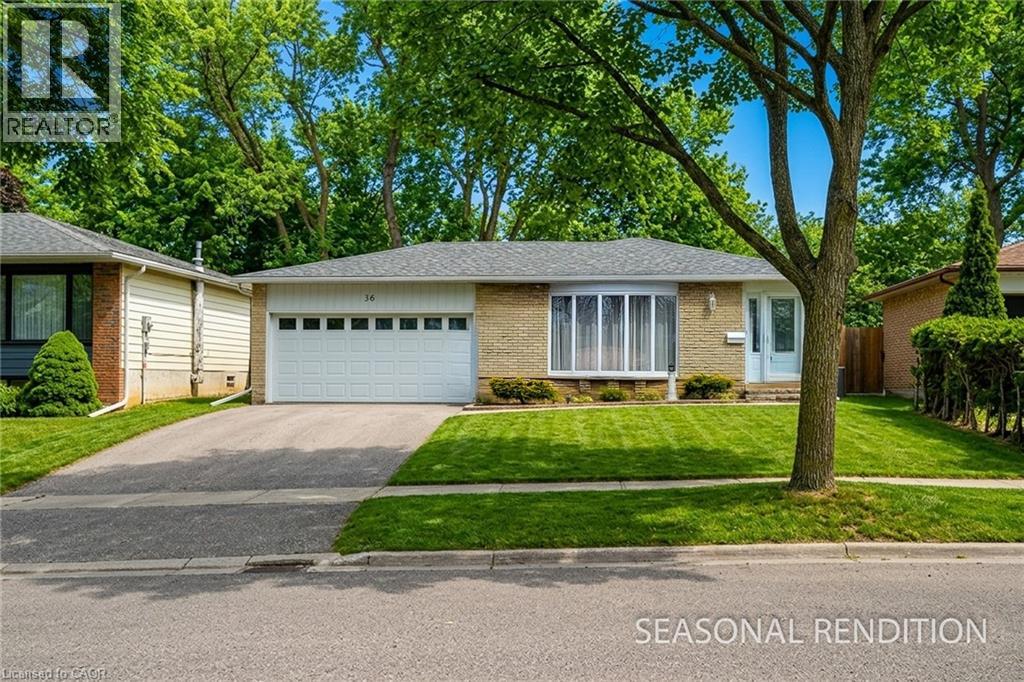
36 Hillcrest Avenue
Brantford, Ontario
Honey, I'm Home! Tucked into one of West Brant’s most desirable family neighbourhoods, this beautifully maintained four-level backsplit offers the rare combination of privacy, nature, and everyday convenience. Backing onto the Grand River woodlands and ravine, the newly fenced backyard feels like your own private retreat. Mature trees surround the property, creating a peaceful space where children can play safely, pets can roam, and evenings can be spent relaxing on the patio overlooking the treed landscape. Inside, the home is bright and welcoming with a sun-filled living and dining area framed by a classic bay window. Spacious eat-in kitchen with new, factory-fresh stainless steel appliances! Updated multi-level vinyl flooring (2022) adds warmth and continuity throughout the home, while the fully renovated main bathroom (2021) provides modern comfort. Upstairs, three generous bedrooms offer space for a growing family and beautiful natural views. The lower level creates a cozy cottage-style gathering space perfect for movie nights or relaxing after a long day.The basement offers excellent flexibility with a separate entrance, workshop or potential fourth bedroom, laundry area, and additional bathroom—ideal for extended family or future possibilities.Major mechanical upgrades including a new water heater (January 2025) and a new air conditioning unit (June 2025) provide added peace of mind. The property includes a fully finished, heated double garage with spray-foam insulation and its own 60-amp panel, ideal for hobbies, projects, or entertaining. This is more than just a home—it’s a private family sanctuary surrounded by nature in one of Brantford’s most sought-after communities. (id:50787)
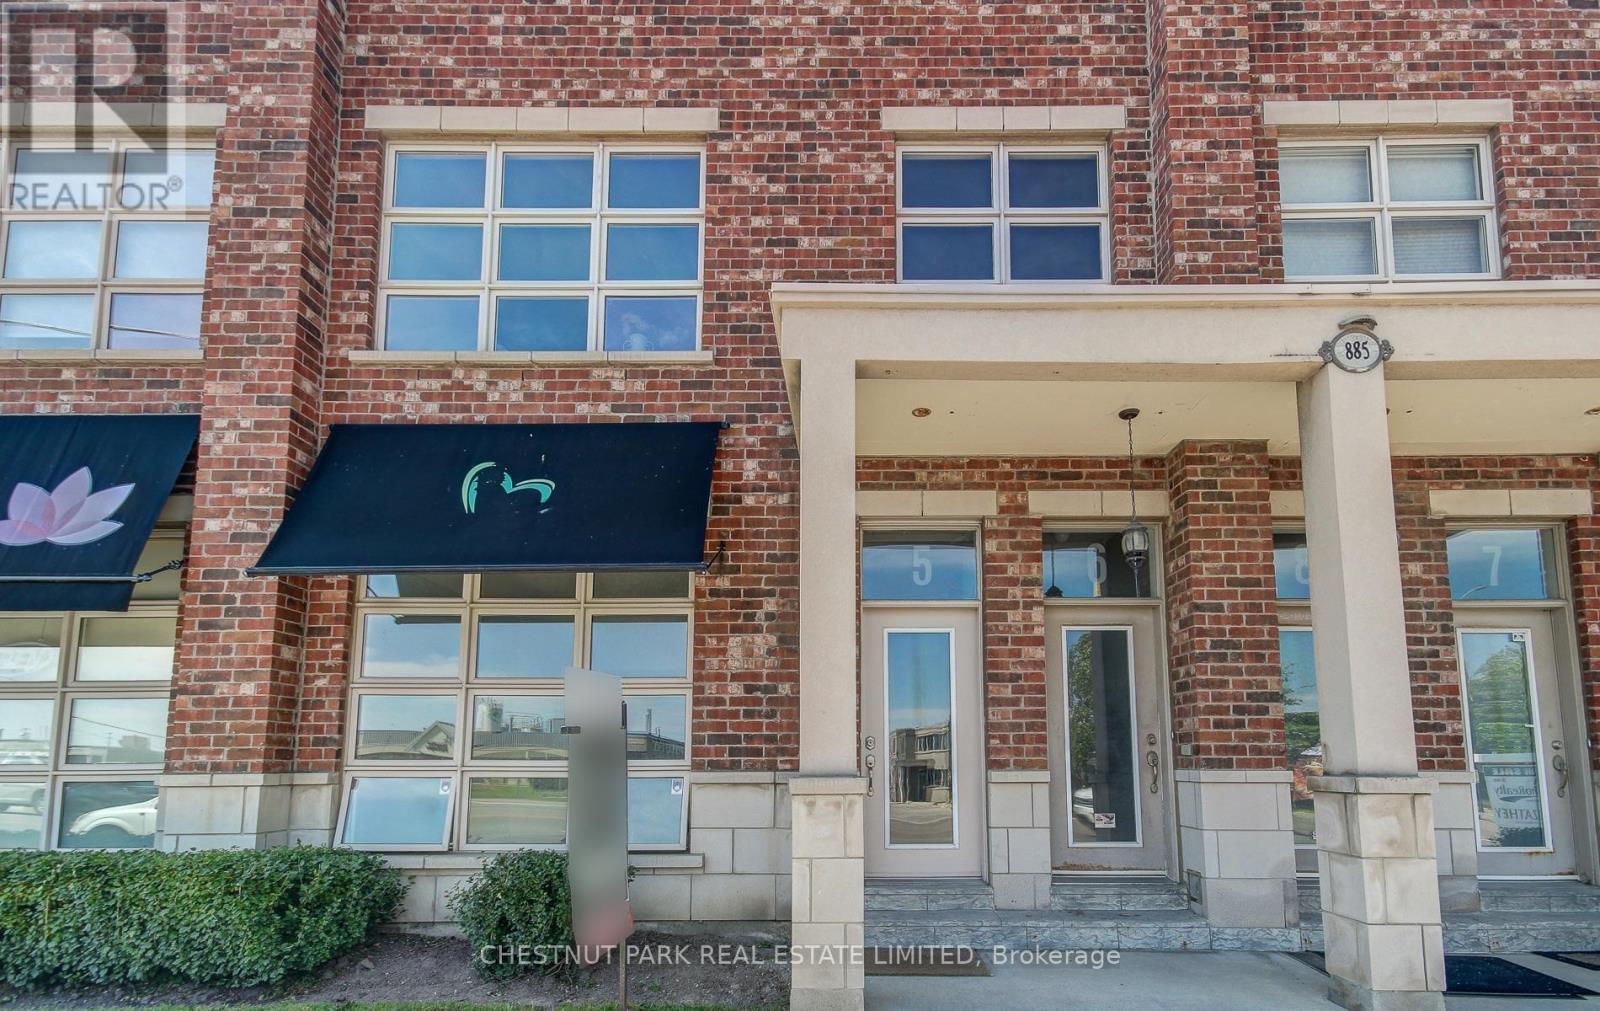
5 - 885 Lakeshore Road E
Mississauga, Ontario
RARE MAIN-FLOOR COMMERCIAL OPPORTUNITY | MIXED-USE CONDO | LAKEVIEW. Rarely offered main-floor mixed-use condo in a boutique low-rise building in the heart of Lakeview, offering commercial use. This main floor unit with direct street-level access, excellent Lakeshore Road exposure and convenient direct parking at the rear. Bright, airy and loft-like, the space features 10.5-ft ceilings and a highly versatile open-concept layout with 2 rooms, 2 bathrooms, a kitchen/ or kitchenette and ensuite laundry-ideal for a wide range of professional and service-based uses.The dedicated storefront area at the front offers excellent Lakeshore Road visibility and can function as a reception area, office, treatment area or additional workspace. Two separate entrances (front & rear) provide added flexibility and allow for effective separation of spaces.A standout feature is the two designated parking spaces directly at the rear of the unit, providing convenient parking for the business and/or customers-an especially valuable advantage for service-based operators.The property permits a broad range of commercial service uses and is ideally suited to a professional or service-oriented business. AAA commercial tenant preferred. Available October 1, 2026. Minimum 3-5 year lease term. Ideally located steps from Lakefront Promenade Park and Marina, minutes from vibrant Port Credit and with easy access to Long Branch GO Station, offering approximately a 25-minute commute to downtown Toronto.A rare opportunity to lease a true main-floor commercial space with excellent exposure, versatile interior space, direct rear parking and two designated customer parking spaces in a prime Lakeview location. (id:50787)
13 Royal West Drive
Brampton, Ontario
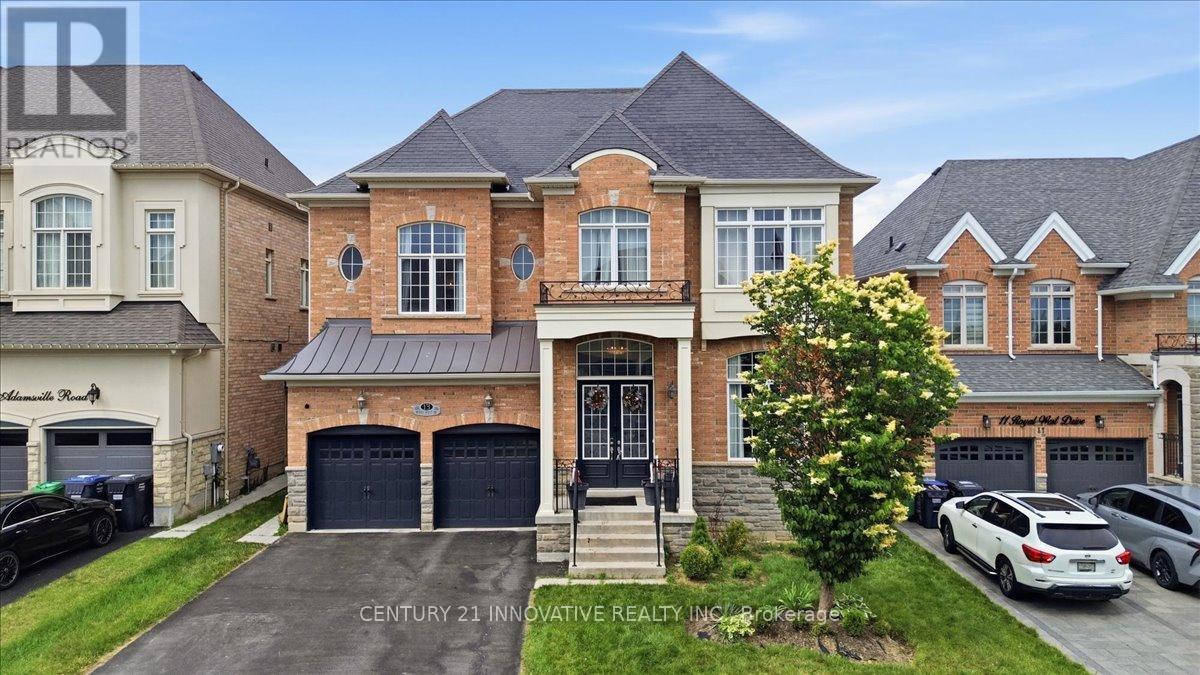
Welcome to this exceptional executive residence in Brampton's prestigious Credit Valley community, one of the city's most sought-after neighbourhoods, known for its excellent schools, parks, scenic trails, and convenient access to highways, shopping, and everyday amenities.This stunning 4+2 bedroom, 6-bathroom home has been thoughtfully designed for modern family living, entertaining, and multi-generational flexibility. From the moment you enter, you'll be impressed by soaring 12-foot ceilings, gleaming hardwood floors, elegant finishes, and an abundance of natural light.The gourmet chef's kitchen features quartz countertops, a stylish backsplash, a modern chimney-style range hood, and ample workspace for everyday living and entertaining. A striking three-sided fireplace creates a warm focal point connecting the principal living spaces, while the elegant feature wall adds a touch of sophistication.The luxurious primary suite boasts 10-foot ceilings and a spa-inspired ensuite, creating the perfect private retreat.Step outside to a beautifully landscaped backyard complete with a custom deck, gazebo, professionally installed sprinkler system, and extensive interior and exterior pot lights-ideal for relaxing or entertaining family and friends.The fully finished lower level with a separate entrance offers exceptional versatility with two private living areas, each featuring a bedroom and bathroom, making it ideal for extended family, guests, or multi-generational living. Unique 2 unit basement level with potential rental income of $2,900. Complete with a garage door opener and situated just minutes from schools, shopping, parks, golf courses, and major highways, this remarkable home offers the perfect blend of luxury, comfort, and convenience.An exceptional opportunity to own a beautifully appointed executive home in the heart of highly desirable Credit Valley. (id:50787)
1311 - 105 George Street
Toronto, Ontario
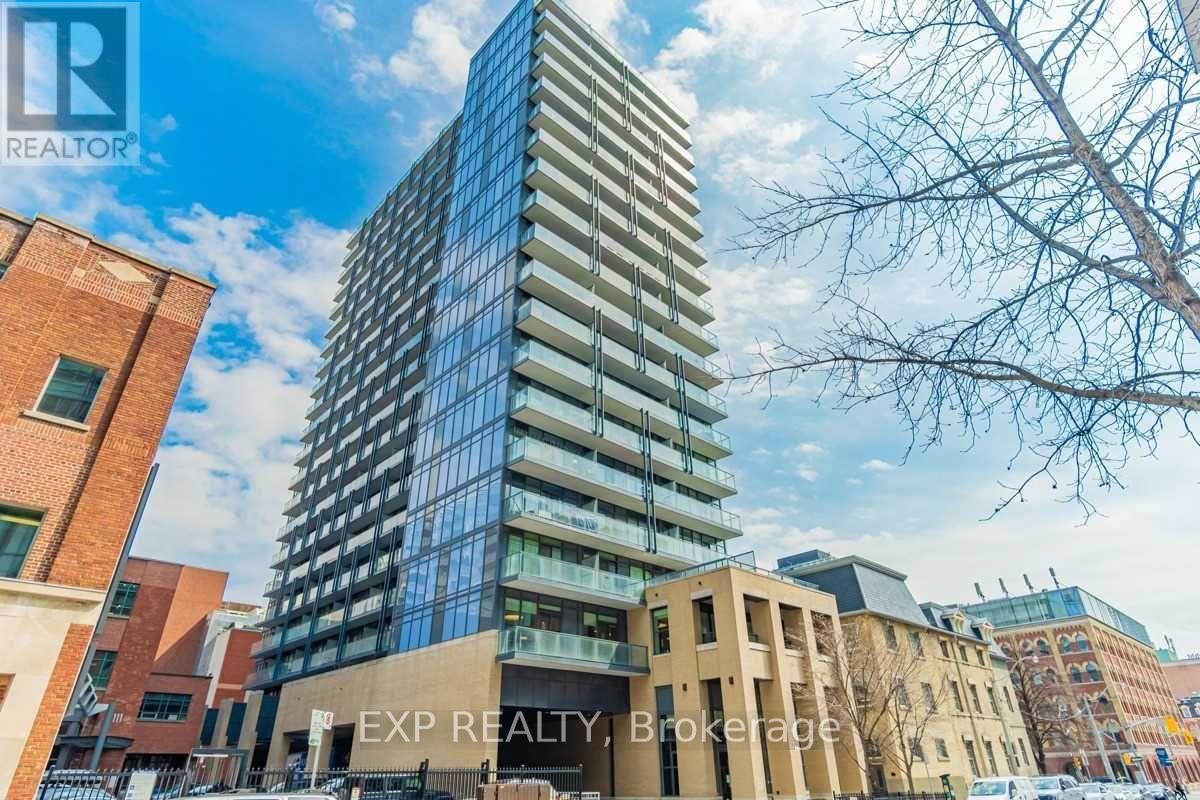
Enjoy this bright and spacious 2 bed unit that provides incredible views to west. Steps to colleges, and the financial district. Stylish, durable laminate flooring throughout. Open concept living. Enjoy The Best Of Living Downtown. Easy Walk To Parks, George Brown College, St Lawrence Market, Distillery District, Eaton Centre. Desirable Unit With Two Bedrooms, Two Full Washrooms & Large Balcony. Bldg Offers Concierge, Lounge, Terrace With Bbqs, Theatre Room And Visitor Parking. (id:50787)
404 - 135 Wynford Drive
Toronto, Ontario
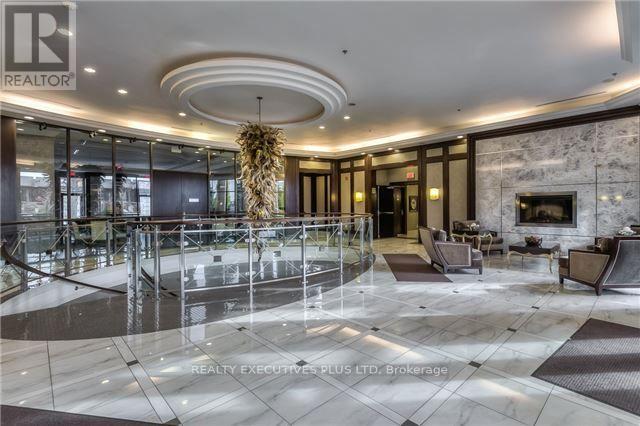
Beautiful condo overlooking greenery, treed views, close to the Aga Khan Museum, TTC at the door step, easy access to DVP, 401, Gardiner Expressway, easy commute to downtown Toronto, very well located centrally, shopping nearby, close to Shoppes at Don Mills. 24hour concierge, 1 underground parking, 1 locker included, tenant must have clean credit, scores over 700+, good income and job for over a year, references, tenants to supply application form, employment letters, 2 recent pay stubs, full credit report with credit scores, 1st and last month's rent via certified funds upon acceptance of agreement, 10 post dated cheques preferred, No pets, non smokers, must be AAA tenants (id:50787)
Lot 8 Holland Road
Thunder Bay, Ontario
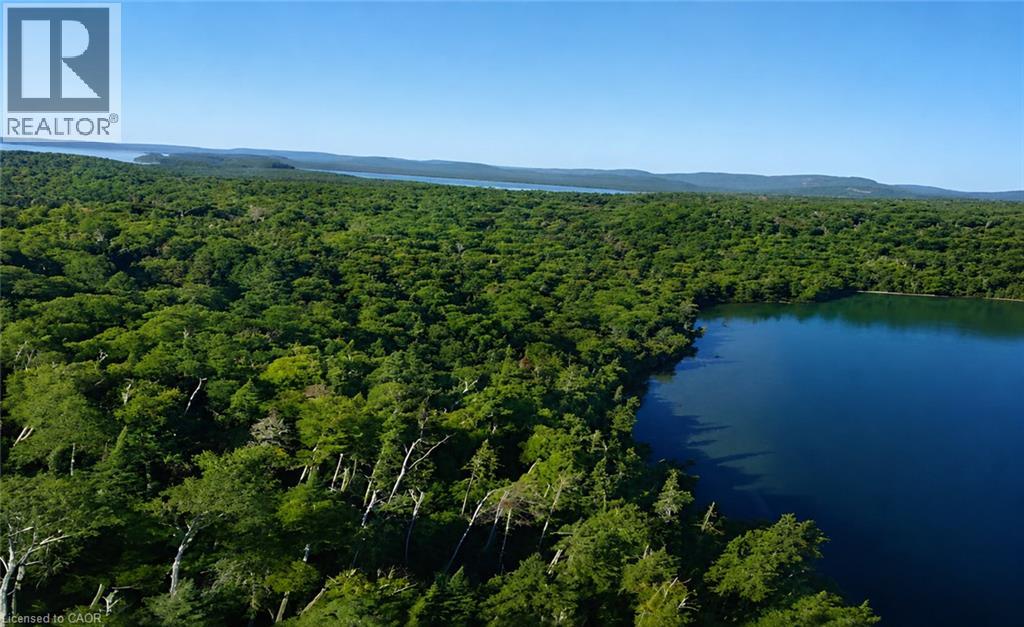
Rare ~2,970-Acre (Approx. 12 Sq. Km.) Land Opportunity Only About 30 Minutes from Thunder Bay! An exceptional large-scale, largely undeveloped Northern Ontario property offering remarkable privacy, natural landscape, forested areas and water features, while remaining conveniently accessible to a major Northern Ontario city and transportation routes. Nearly 3,000 acres under one ownership creates exciting long-term potential for agriculture, livestock, forestry, aquaculture, recreation, hunting/camping, eco-tourism, private estate, renewable energy, resource-based uses and land investment. Potential severance/subdivision and other development opportunities may be explored, subject to applicable zoning and governmental approvals. The property's exceptional scale may also warrant investigation for future renewable-energy, energy-storage, industrial or data-centre-related uses, subject to servicing, zoning and approvals. Vendor Take-Back (VTB) mortgage financing may be available from the Seller for qualified Buyers, subject to mutually agreeable terms and conditions. A truly rare opportunity for investors, developers, agricultural operators or families seeking a significant Northern Ontario landholding with exceptional scale, natural resources and long-term potential. Please note: The offering is for SURFACE RIGHTS ONLY; mineral rights are not included. (id:50787)

Lot 8 Holland Road
Thunder Bay, Ontario
Rare ~2,970-Acre (Approx. 12 Sq. Km.) Land Opportunity Only About 30 Minutes from Thunder Bay! An exceptional large-scale, largely undeveloped Northern Ontario property offering remarkable privacy, natural landscape, forested areas and water features, while remaining conveniently accessible to a major Northern Ontario city and transportation routes. Nearly 3,000 acres under one ownership creates exciting long-term potential for agriculture, livestock, forestry, aquaculture, recreation, hunting/camping, eco-tourism, private estate, renewable energy, resource-based uses and land investment. Potential severance/subdivision and other development opportunities may be explored, subject to applicable zoning and governmental approvals. The property's exceptional scale may also warrant investigation for future renewable-energy, energy-storage, industrial or data-centre-related uses, subject to servicing, zoning and approvals. Vendor Take-Back (VTB) mortgage financing may be available from the Seller for qualified Buyers, subject to mutually agreeable terms and conditions. A truly rare opportunity for investors, developers, agricultural operators or families seeking a significant Northern Ontario landholding with exceptional scale, natural resources and long-term potential. Please note: The offering is for SURFACE RIGHTS ONLY; mineral rights are not included. (id:50787)
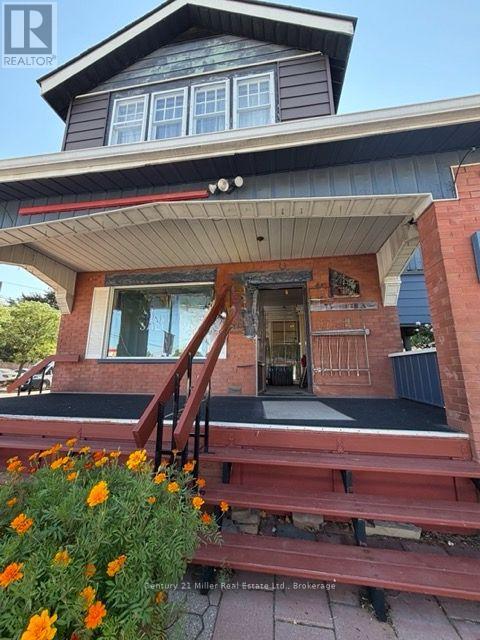
113 King Street N
Waterloo, Ontario
2nd floor commercial space available at 113 King St. North, Waterloo! This bright, versatile unit features 3 rooms plus 1 bathroom, fronting directly onto King Street for excellent exposure and easy client access. Well-suited for a hair salon, barber shop, start-up law office, small insurance office, massage/therapeutic practice, start-up dental office, or seamstress/clothing business. Just steps to restaurants and minutes to vibrant downtown Waterloo, with convenient access to major highways and a short drive to shopping. Close proximity to nearby universities offers strong exposure to student and academic-community foot traffic. Situated in a pleasant, well-connected neighbourhood ideal for launching or growing a small business. Book your showing today - this opportunity won't last long! (id:50787)
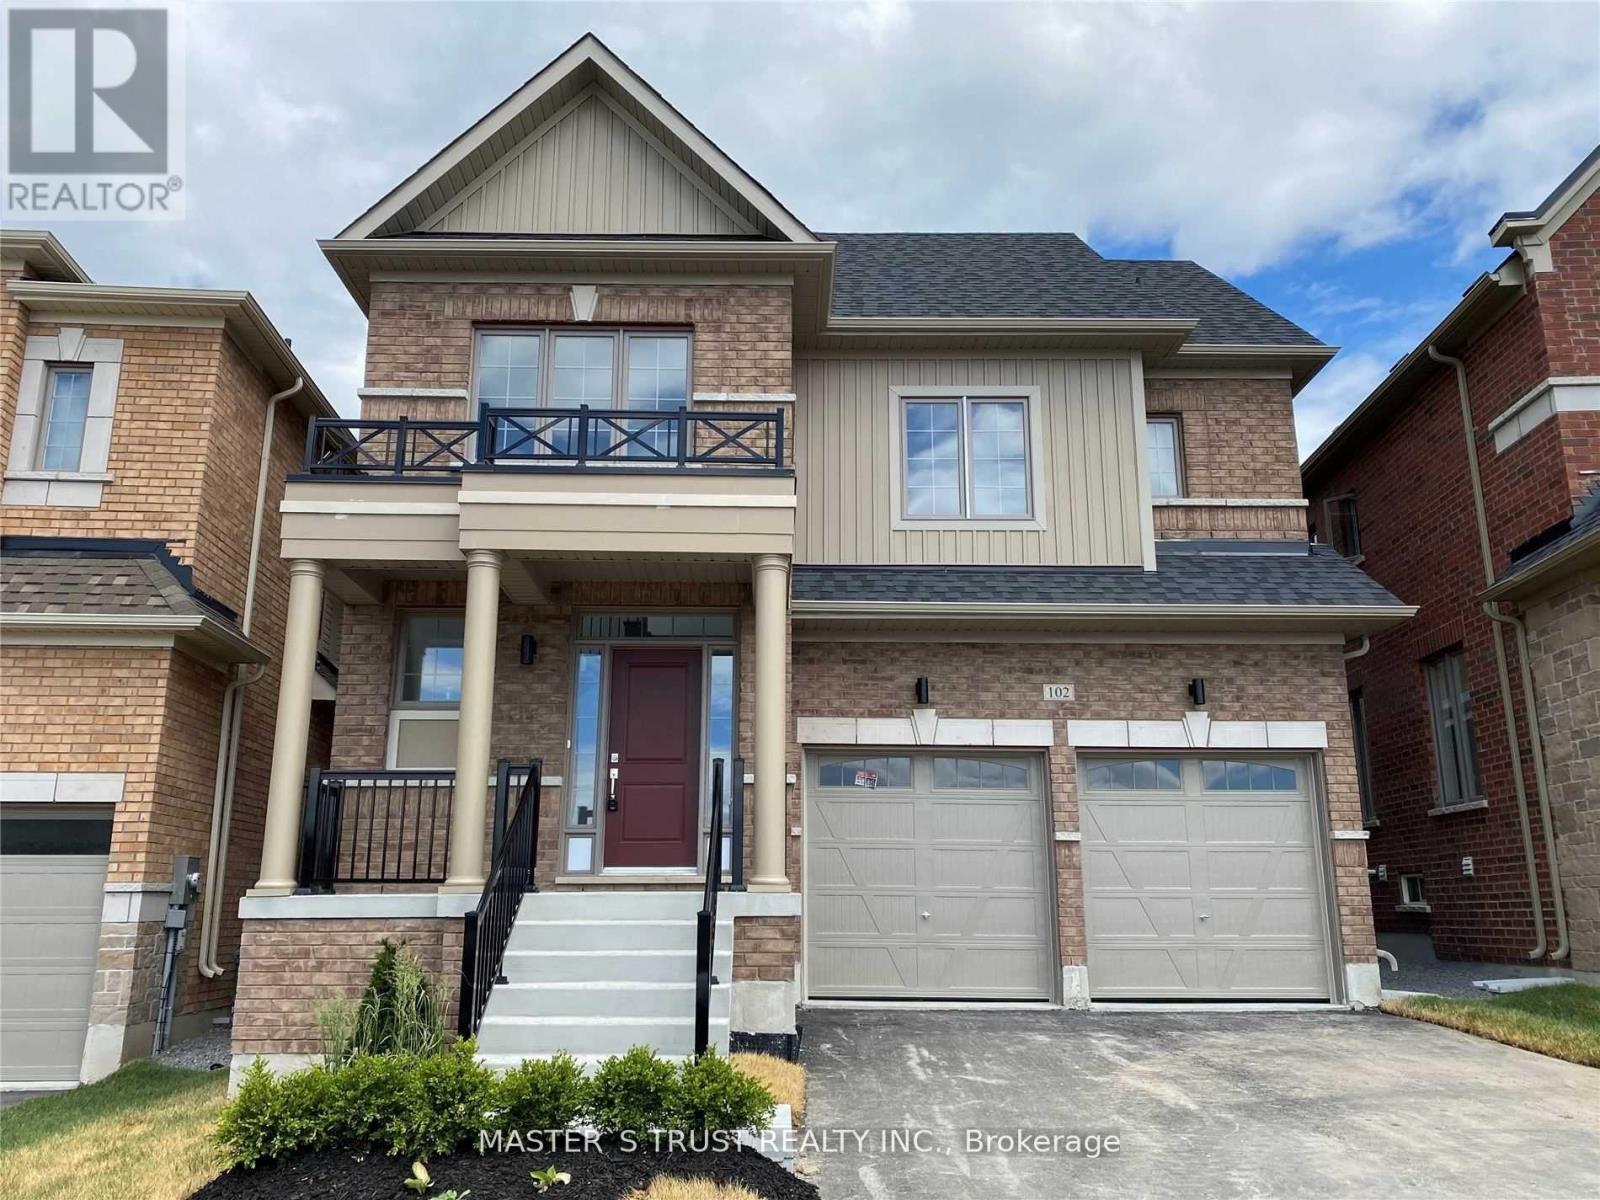
102 Frank Kelly Drive
East Gwillimbury, Ontario
Experience luxury in this stunning, sun-filled detached home, Brick Detached With A Lot Of Upgrades, Back On Park! Counters with Lots of Storage: A Chef's Dream Kitchen, where form meets function. The exquisite cabinetry offers a perfect balance of storage and style, seamlessly blending into the modern aesthetic. A generous island invites both casual dining and culinary creativity. S/S Appliances in the Kitchen. Master Bedroom With 5 Pcs Ensuite & Walk-In Closet. Convenient 2nd Level Laundry. Close To Go Train, Hwy 404/ 400, Go Station, Costco, Upper Canada Mall, Park, Cineplex, Home Depot, Walmart, Restaurants Etc. (id:50787)
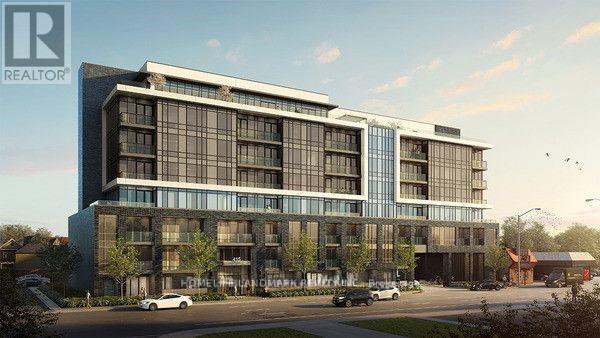
307 - 415 Main Street W
Hamilton, Ontario
Modern Living with this Exquisite 1+1 Bedroom Unit in the Newly Minted Westgate Boutique Condo Suites, One of the largest and functional unit in the building, huge size Den with partition curtain can be use as a full-size bdrm. South Exposure with full sunshine all day. all the window covers installed. Quite Corner and full of sunshine. One of the best choice for McMaster Students or work from home with your roommates. Steps To Park, Shops and Close to McMaster University & on midtown's bustling Main St. Tons of the foodie hot spots on Hamilton's restaurant row. Transit stop at the building front door, close to the future Dundurn LRT station, GO station close by. Amenities incl: gym, rooftop terrace, study rooms, party room, dog-washing station. 95 walk score! Free high speed internet included (id:50787)
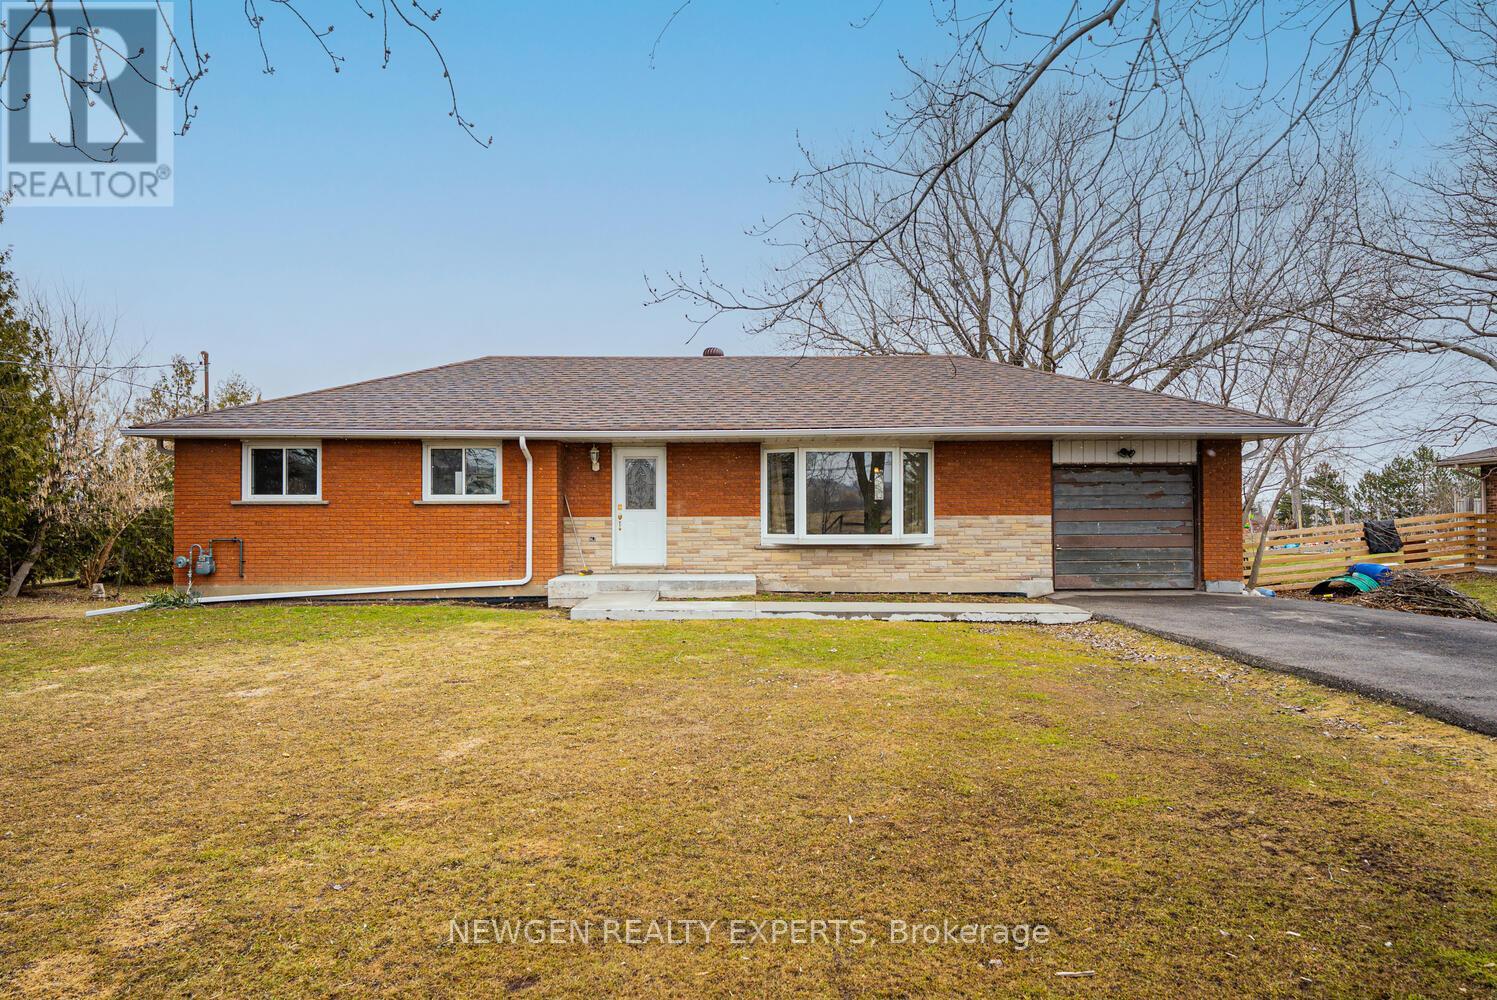
9049 Dublin Line
Halton Hills, Ontario
Welcome To 9049 Dublin Line, Halton Hills - A Beautifully Maintained Detached Bungalow On A Stunning Approximate 3/4 Acre Lot, Surrounded By Nature And Open Space, With The Potential To Custom-Build Your Dream Home Or Expand The Existing Space To Suit Your Lifestyle. Move Right In And Enjoy This Spacious Home Featuring 3 Bedrooms Plus A Finished 1-Bedroom Basement With A Separate Entrance - Perfect For Extended Family Or Added Flexibility. The Main Floor Offers A Separate Living Area With A Large Bay Window Framing Breathtaking Views Of Lush Greenery And Open Skies, Creating A Serene, Inviting Atmosphere. A Separate Dining Area Flows Into An Upgraded Kitchen With Stainless Steel Appliances And Stylish Backsplash. Three Generously Sized Bedrooms With Large Windows And Closets Complete The Main Level. The Finished Basement Features A Spacious Family Room With Pot Lights, An Additional Bedroom With Walk-In Closet, And A Provision To Build An Additional Washroom, Adding Extra Convenience. Step Outside To A Large, Well-Maintained Lot With A Huge Driveway Accommodating Up To 8 Cars And Endless Opportunities For Outdoor Entertaining, Gardening, Or Simply Enjoying Peaceful Surroundings. Golf Enthusiasts Will Appreciate Greystone Golf Club Just Minutes Away And Granite Ridge Golf Club A Short Drive. Nature Lovers Can Explore Silver Creek, Terra Cotta, Limehouse, Hilton Falls, And Mountsberg Conservation Areas, Or Enjoy Fairy Lake For Kayaking, Fishing, And Scenic Relaxation. With Easy Access To Milton GO Station, Toronto Premium Outlet Centre, Parks, Recreation Centres, And Milton District Hospital, This Home Offers The Perfect Balance Of Tranquility, Lifestyle, And Convenience. (id:50787)
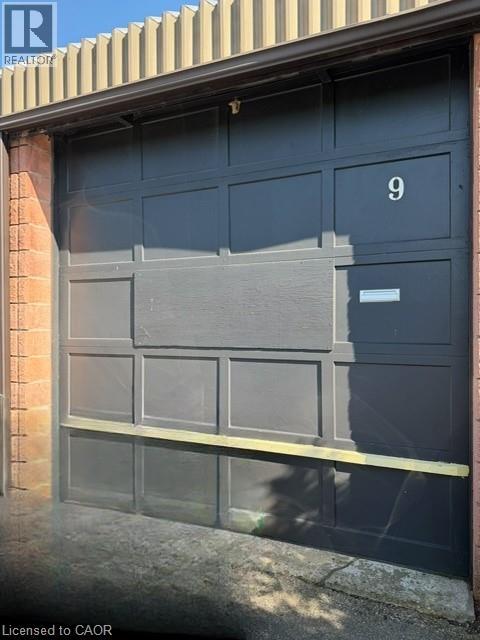
634 Colby Drive Unit# 9
Waterloo, Ontario
Corner industrial unit available for immediate occupancy! Functional layout featuring sliding door for ground level access, dedicated logistics/warehouse space, separate office area, and storage area of about 1000 sq. ft. Bonus loft of approx. 900 sq. ft. - ideal for additional storage. 2-pc bathroom on-site. New HVAC system can be installed to suit tenant requirements. Corner unit with excellent exposure. 2 parking spaces directly in front of the unit, plus additional parking available around the building. Currently vacant, Build-to-suit options available. Don't miss this flexible opportunity - perfect for owner-operators or tenants looking to grow. Book your showing today! (id:50787)
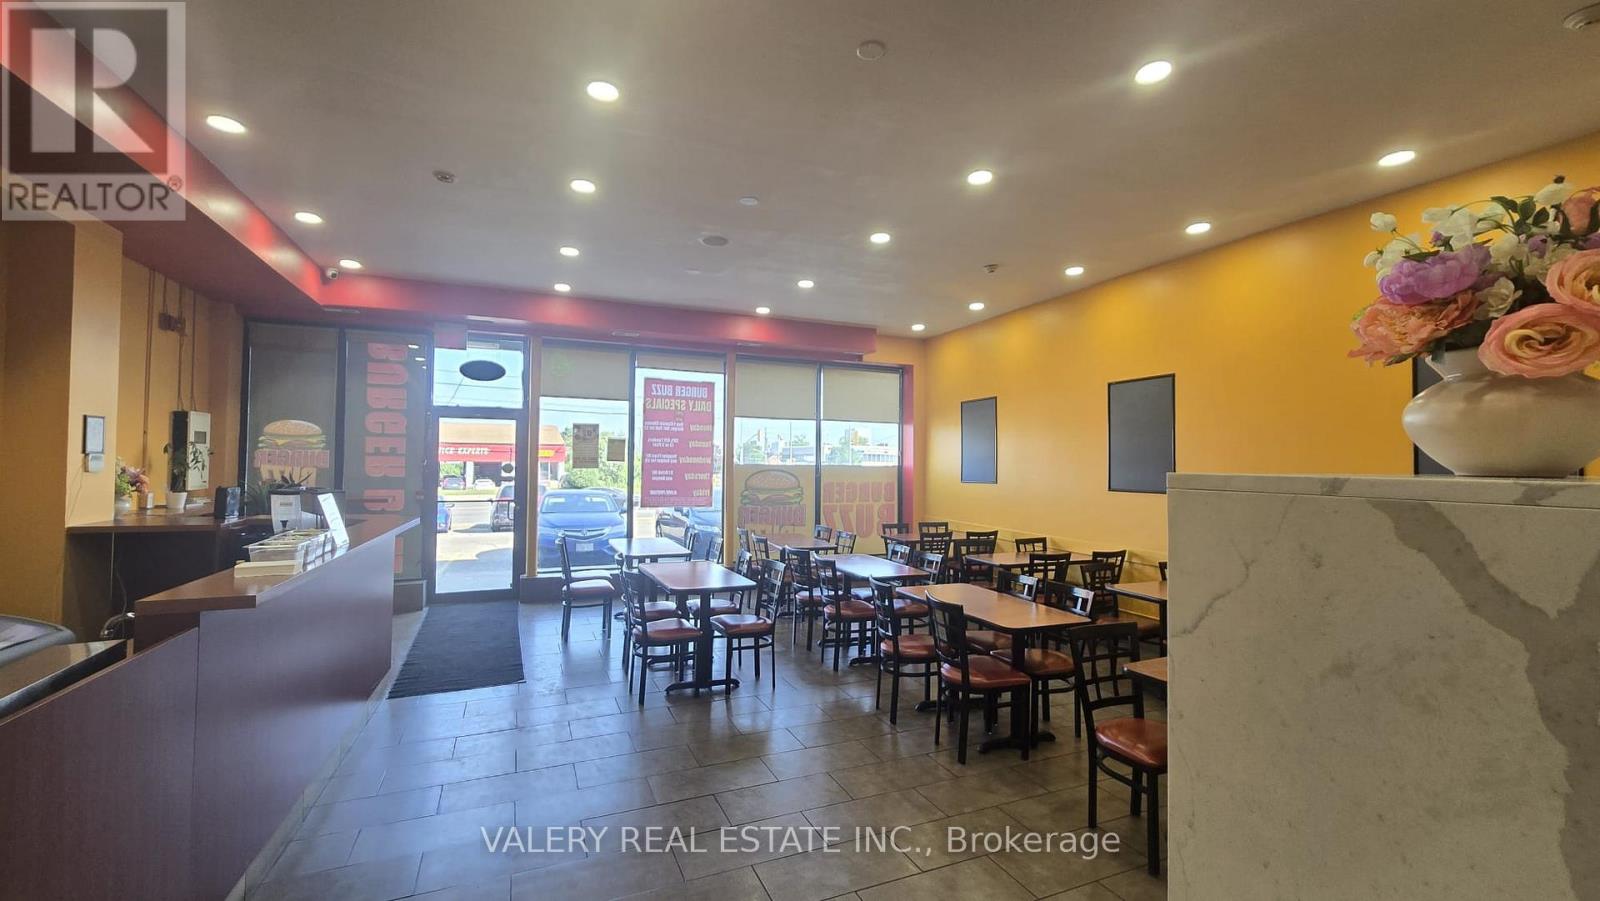
12a - 1125 Dundas Street East Street E
Mississauga, Ontario
Turn-key, fully renovated halal fast-casual restaurant located in one of Mississauga's busiest corridors at Dundas St & Dixie Rd. Walk in and operate from Day 1-simply transfer the business license and begin service with virtually no buildout time or cost. The 1,562 sq. ft. main-floor retail space plus full finished basement have been extensively renovated. The professional commercial kitchen features equipment purchased new in 2025, including a 60" heavy-duty flat-top griddle, three commercial fryers with oil-filtering machine, two large ventilation hoods measuring approximately 12 ft and 8 ft, walk-in freezer plus additional freezer, refrigerated prep tables, meat grinders, slicer, commercial dishwasher and triple sink. The finished basement provides additional prep space, private office, storage and renovated washrooms. The restaurant accommodates currently 40 seats with a bar/counter area and offers excellent street exposure, wide frontage, ample free parking, and convenient rear access to the kitchen and basement. The business has an established customer base with a 4.8-star Google rating and 420+ verified reviews, along with active delivery accounts on Uber Eats, DoorDash and SkipTheDishes. The location is surrounded by established businesses, offices, condos and apartments, generating strong vehicle and pedestrian traffic. Currently operating as a halal concept in a high-demand market, but the space can be converted to another cuisine or restaurant concept subject to landlord approval. Offered as a turnkey asset acquisition. The business is less than two years old, and financial statements will not be provided. Brand name may be available separately. A rare opportunity to acquire a fully equipped, professionally built restaurant and start operating immediately in a prime Mississauga location. (id:50787)

Parking Spot - 57 St Joseph Street
Toronto, Ontario
One parking space for lease at 57 St Joseph St(1000 bay) (id:50787)
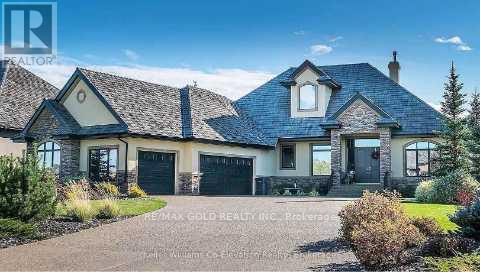
5 Mountain Basin Drive
Mcdougall, Ontario
Excellent Opportunity to construct your Dream Home in a beautiful Residential neighbourhoodsurrounded by nature. This 1.56 Acre lot is treed and partially levelled for you to start yourproject! Hydro is on site. Quiet neighbourhood. 5-10 Minutes: - Public School - Cross CountrySki Trails - Shopping Walking distance to mountain basin/mill lake and bell lake beach. Nearbysandy beaches and lakes. It is on mountain basin drive. Ten minutes to Parry Sound (Town). 1minute to Highway 124. Houses on the street are selling over 1 million. Builders, investors,and agents welcome. Only two and a half hours from Toronto and just over an hour from Barrie.Thousands of dollars spent on levelling the land and making it near ready for construction andto have the opportunity to have a Walkout Basement. The Walkout basement would provide abeautiful nature view. Some drawings and layout plans are available for Buyers. (id:50787)
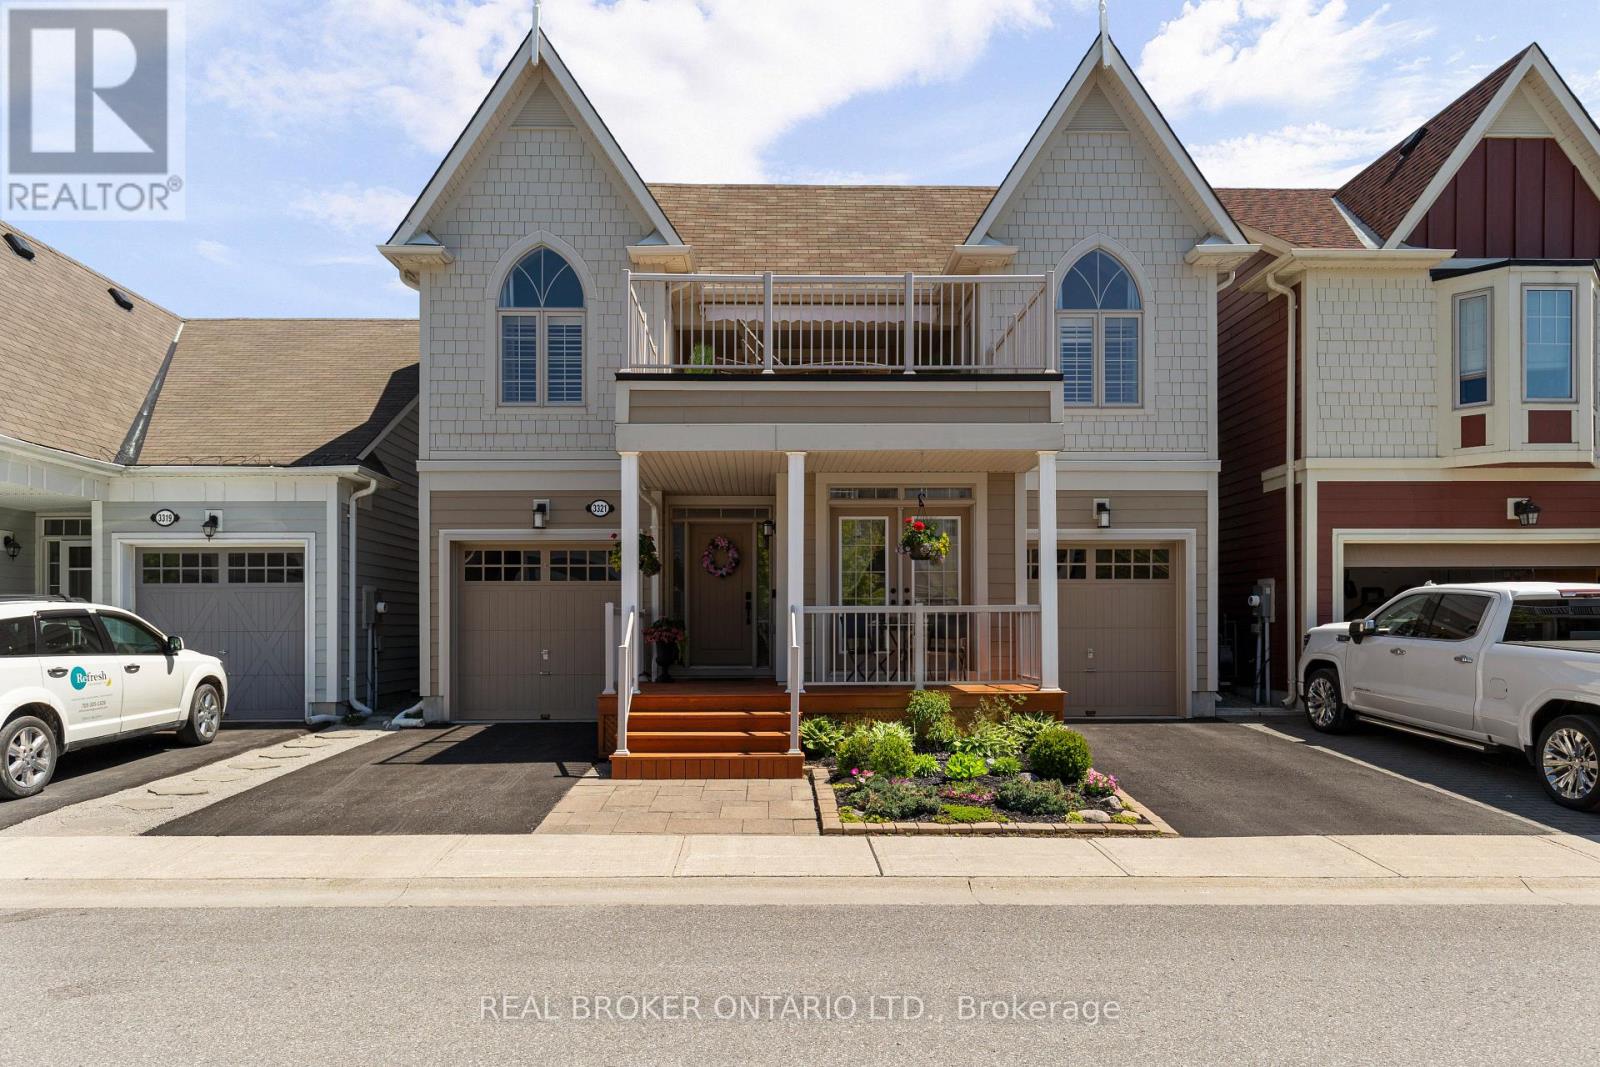
3321 Beach Club Boulevard
Severn, Ontario
Life by the water, without the work. Welcome to 3321 Beach Club Boulevard, a one of a kind home in the gated Westshore Beach Club community on Lake Couchiching, with 300 feet of sandy beach entry just steps from your door. The kind of place where you park the car, walk to the water, and wonder why you waited this long.This is the only model of its kind in the community, offering 4 bedrooms and 4 bathrooms with hardwood floors and California shutters throughout. The open concept main floor is built for living well, featuring vaulted ceilings, a skylight, and a gas fireplace that anchors the space. The kitchen is both functional and sharp, with granite countertops and new stainless steel appliances (2024).The main floor layout works. A primary bedroom retreat with his and hers closets and a 4 piece ensuite, a second bedroom, an additional full bathroom, and main floor laundry all keep day to day living simple and efficient.Upstairs, two more bedrooms, a full bathroom, and a spacious loft create the perfect setup for family or guests, with a walkout to the rooftop patio. This is the headline feature. Lake Couchiching views, morning coffee, evening wine. It earns its keep in every season.The finished basement adds even more flexibility with a rec room, games area, 2 piece bathroom, and an additional room for a home office, gym, or hobby space. Freshly painted throughout with vinyl windows, the home shows clean and move in ready.Two garages and two driveways mean there is plenty of space for vehicles, guests, and storage. The community takes care of lawn maintenance and snow removal, giving you true lock the door and go convenience.Ten minutes to Orillia, easy highway access, and everything you need close enough to matter. This is a rare opportunity in one of the area's most sought after waterfront communities. Monthly fee of $332 covers Grass cutting, snow removal, gate and beach maintenance, garbage and recycling. (id:50787)
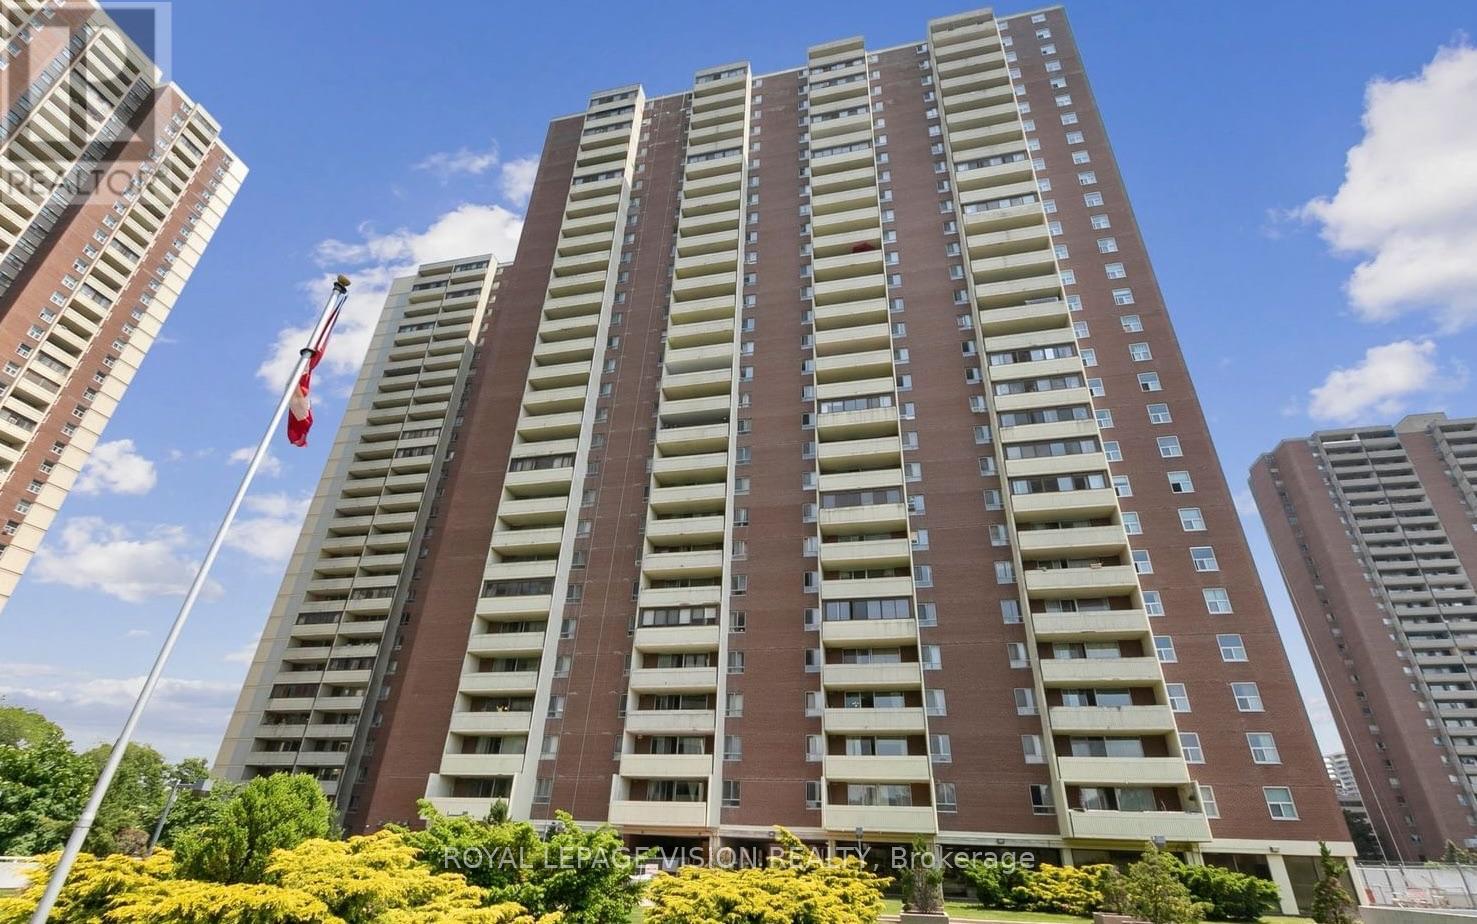
2801 - 5 Massey Square
Toronto, Ontario
Welcome to this bright and spacious, beautifully renovated 1-bedroom suite featuring an open-concept living and dining area, perfect for comfortable everyday living and entertaining.The unit has been thoughtfully updated with stylish laminate flooring throughout and fresh paint in every room. The fully renovated bathroom showcases a new vanity, bathtub, and modern tiled shower surround. The generous primary bedroom offers a large closet, abundant natural light, and plenty of space for a sitting area or home office. Enjoy the convenience of a carpet-free interior with durable laminate and ceramic flooring throughout. Maintenance fees include all utilities, offering exceptional value. Parking and locker rentals are available through property management.Residents enjoy outstanding building amenities, including 24-hour on-site security, an indoor pool, sauna, fitness centre, squash courts, party room, and ample visitor parking. Ideally located just minutes from Victoria Park Subway Station, nearby golf courses, shopping, restaurants, and only a 20-minute commute to downtown Toronto. Walking distance to Eglinton Square Shopping Centre. A fantastic move-in-ready opportunity for first-time buyers, down sizers, or investors. (id:50787)
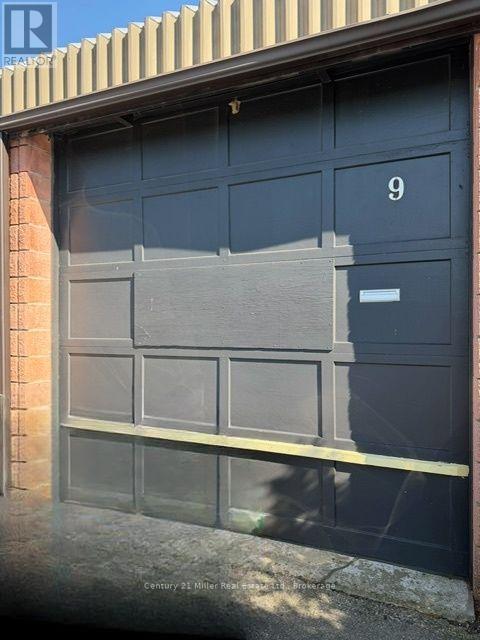
9 - 634 Colby Drive
Waterloo, Ontario
Corner storage unit available for immediate occupancy! Functional layout featuring sliding door for ground level access, dedicated logistics/warehouse space, separate office area, and storage area of about 1000 sq. ft. Bonus loft of approx. 900 sq. ft. - ideal for additional storage. 2-pc bathroom on-site. New HVAC system can be installed to suit tenant requirements. Corner unit with excellent exposure. 2 parking spaces directly in front of the unit, plus additional parking available around the building. Currently vacant, Build-to-suit options available. Don't miss this flexible opportunity - perfect for owner-operators or tenants looking to grow. Book your showing today! (id:50787)
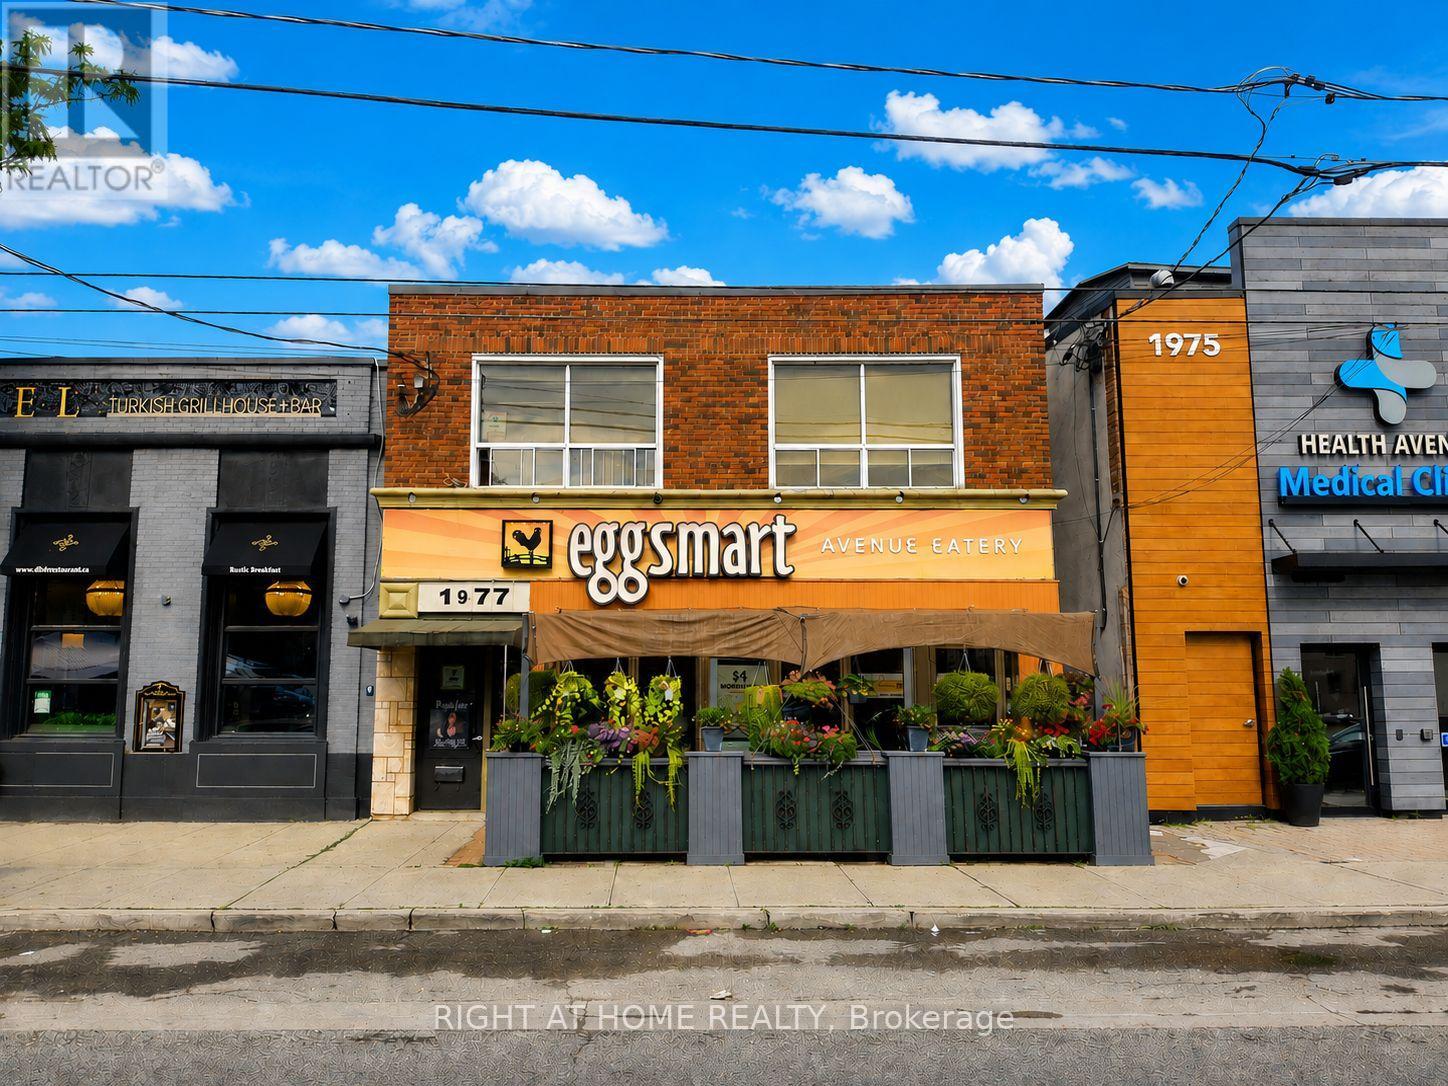
204 - 1977 Avenue Road
Toronto, Ontario
Professional Office Space. Located on Avenue Road's Upscale Retail Neighbourhood. Mins to Hwy 401, Lawrence Ave; on TTC route. Great Building, Perfect Fit for Professional Businesses (doctors, dentists, lawyers, consultants, accountants, finance etc.). Very well maintained, renovated, laminate floors. 2 Washrooms. Ensuite Sink. Unit can be painted. (id:50787)

Parking - 15 Grenville Street
Toronto, Ontario
One parking spot for lease. A locker is available too for extra if needed. (id:50787)
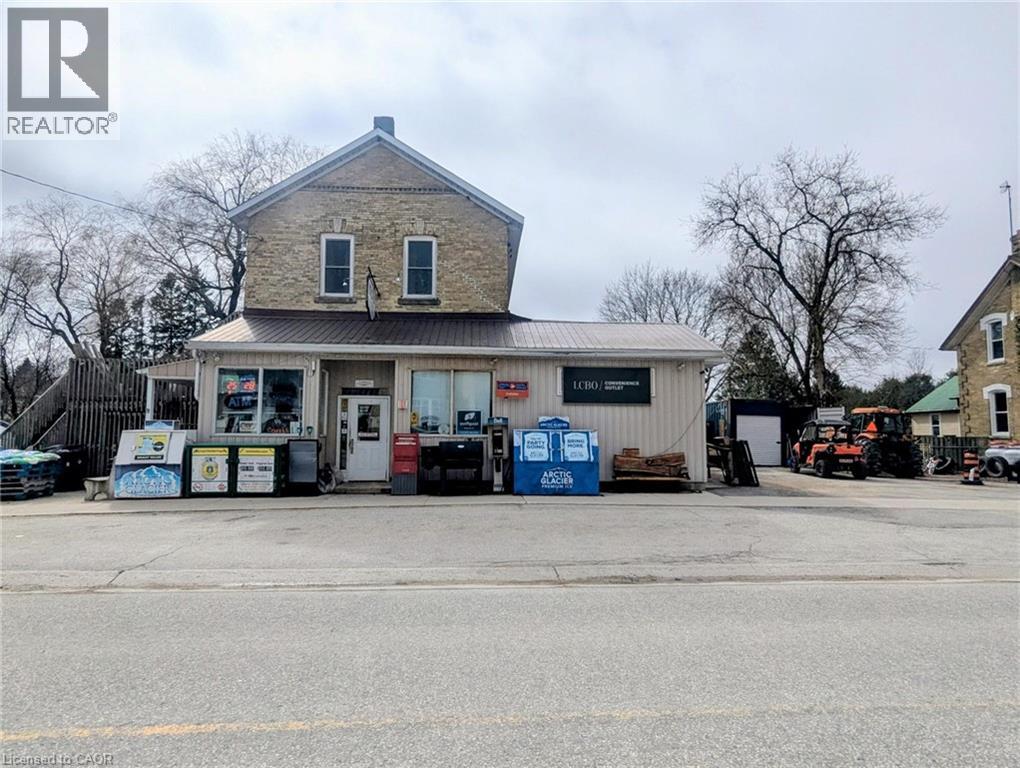
392046 Grey Road 109
Holstein, Ontario
A Great Business Opportunity just got a whole lot better, check out that new price! Live, Work & Earn - All in One Incredible Opportunity! Looking for the perfect blend of lifestyle and income? This rare country general store with living quarters in the heart of Holstein, Ontario offers the ultimate work-from-home dream. Established, well-loved general store with long-term ownership history. Great multiple income stream with strong local and visiting traffic featuring postal services & community mail hub pick up, lottery terminals centre, well stocked LCBO licenced outlet and great local produce plus great grab and go lunch options. Located right on the snowmobile route as a favourite rest stop also enhances income during the winter months with profound loyal customer base. Nice improvements already completed for comfortable on-site living quarters or rental income. Why Holstein? This vibrant rural community offers more than just charm-it delivers a lifestyle features like the Annual Bluegrass & Maple Syrup Festivals. The community also features public school, daycare, and community centre complete with park, playground & swimming facilities plus a Senior's residence. Whether you're an entrepreneur, investor, or lifestyle seeker, this is your chance to own a thriving business while enjoying small-town living all at the same time. Opportunities like this don't come often-step into a business with history, stability, and heart. (id:50787)
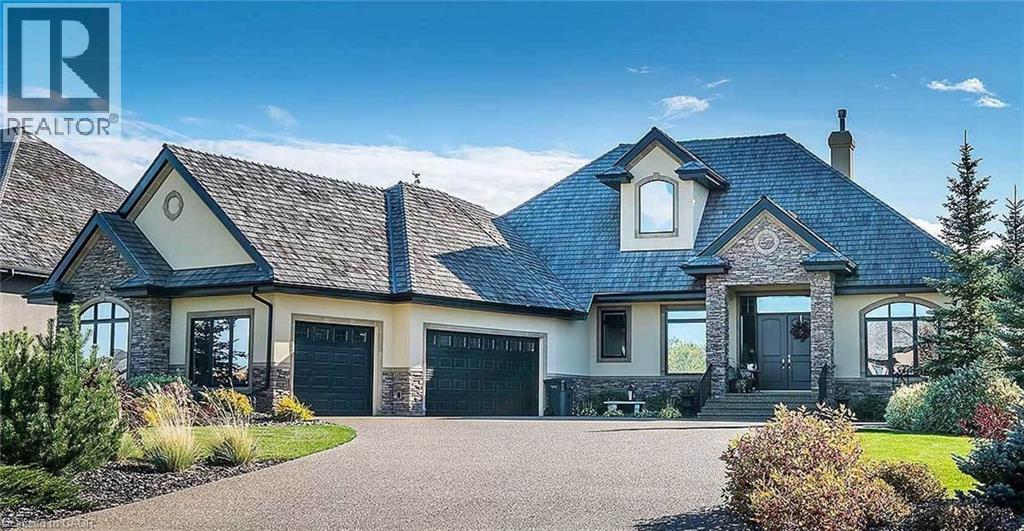
5 Mountain Basin Drive
Parry Sound, Ontario
Excellent Opportunity to construct your Dream Home in a beautiful Residential neighbourhood surrounded by nature. This 1.56 Acre lot is treed and partially levelled for you to start your project! Hydro is on site. Quiet neighbourhood. 5-10 Minutes: - Public School - Cross Country Ski Trails - Shopping Walking distance to mountain basin/mill lake and bell lake beach. Nearby sandy beaches and lakes. It is on mountain basin drive. Ten minutes to Parry Sound (Town). 1 minute to Highway 124. Houses on the street are selling over 1 million. Builders, investors, and agents welcome. Only two and a half hours from Toronto and just over an hour from Barrie. Thousands of dollars spent on levelling the land and making it near ready for construction and to have the opportunity to have a Walkout Basement. The Walkout basement would provide a beautiful nature view. Some drawings and layout plans are available for Buyers (id:50787)
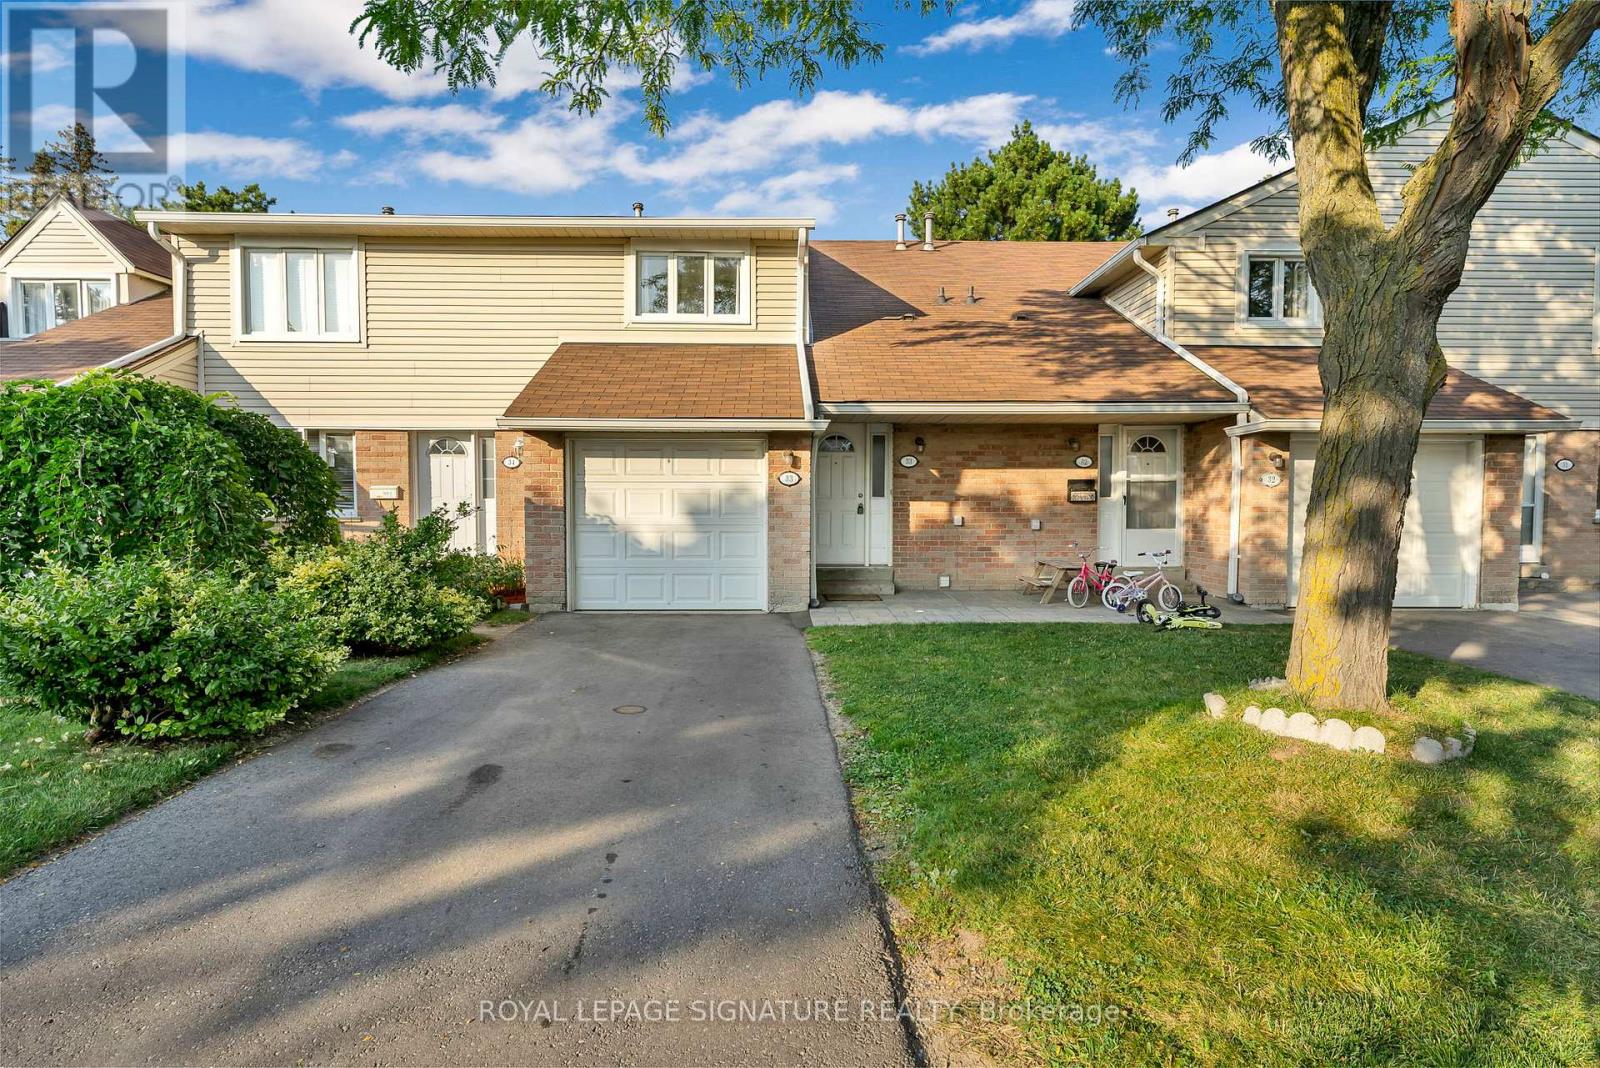
33 - 2079 The Collegeway Road
Mississauga, Ontario
Well-situated townhome in a prime location, just steps from schools, parks, public transit, major highways, shopping, and more. This bright and inviting unit offers 3 bedrooms, 3 bathrooms, a functional kitchen, ample storage, an open-concept living space, and two parking spots. Filled with natural light and set in a convenient, central neighbourhood, this home is an ideal fit for a growing family. (id:50787)
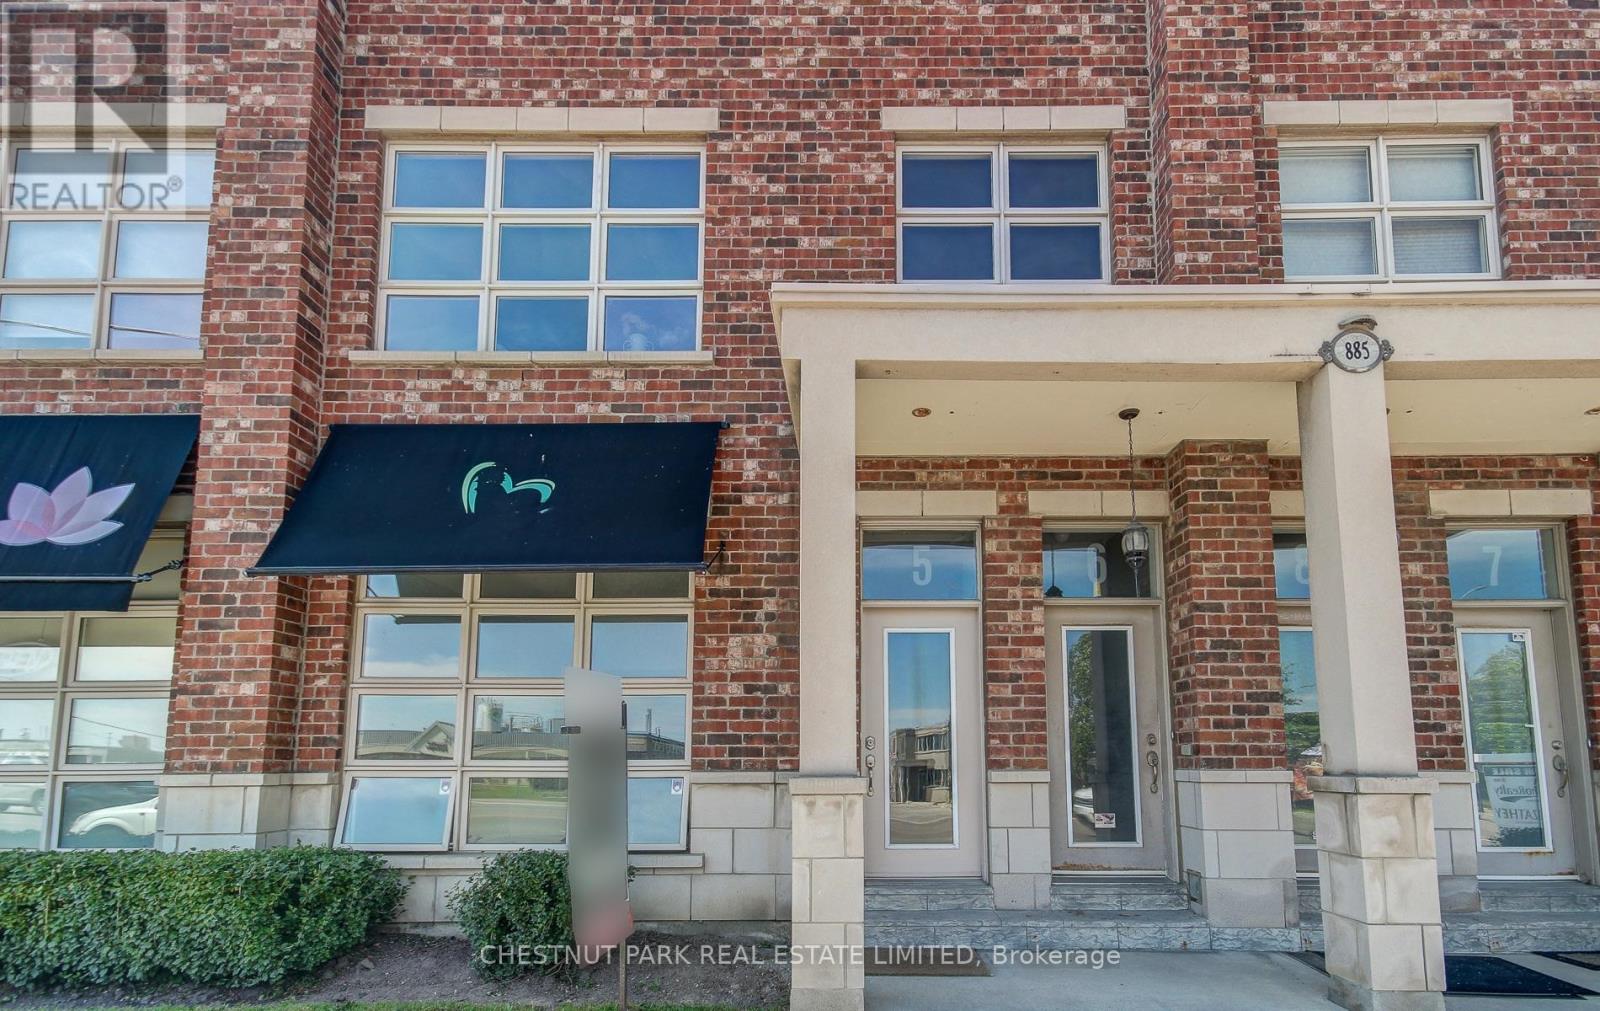
5 - 885 Lakeshore Road E
Mississauga, Ontario
Welcome to this rarely offered residential condo, a versatile mixed-use space zoned for both commercial and residential use, located in a boutique low-rise building in the heart of Lakeview. This ground-level unit is bright and airy with a loft-like appeal, making it ideal for those seeking a live/work environment. It features two separate entrances, prime Lakeshore Road retail exposure, and is currently tenanted by a commercial tenant until the end of Sep. The open-concept layout boasts soaring 10.5 ft ceilings, 2 bedrooms, and 2 baths, along with a full-size kitchen and ensuite laundry. The dedicated storefront area can serve as a home office, a third bedroom, or additional living space. A private patio and two designated direct parking spots enhance the convenience of this property. Perfectly located just steps from Lakefront Promenade Park and Marina, minutes from the vibrant Port Credit area, and with quick access to Long Branch GO Station for a 25-minute commute to downtown Toronto. (id:50787)
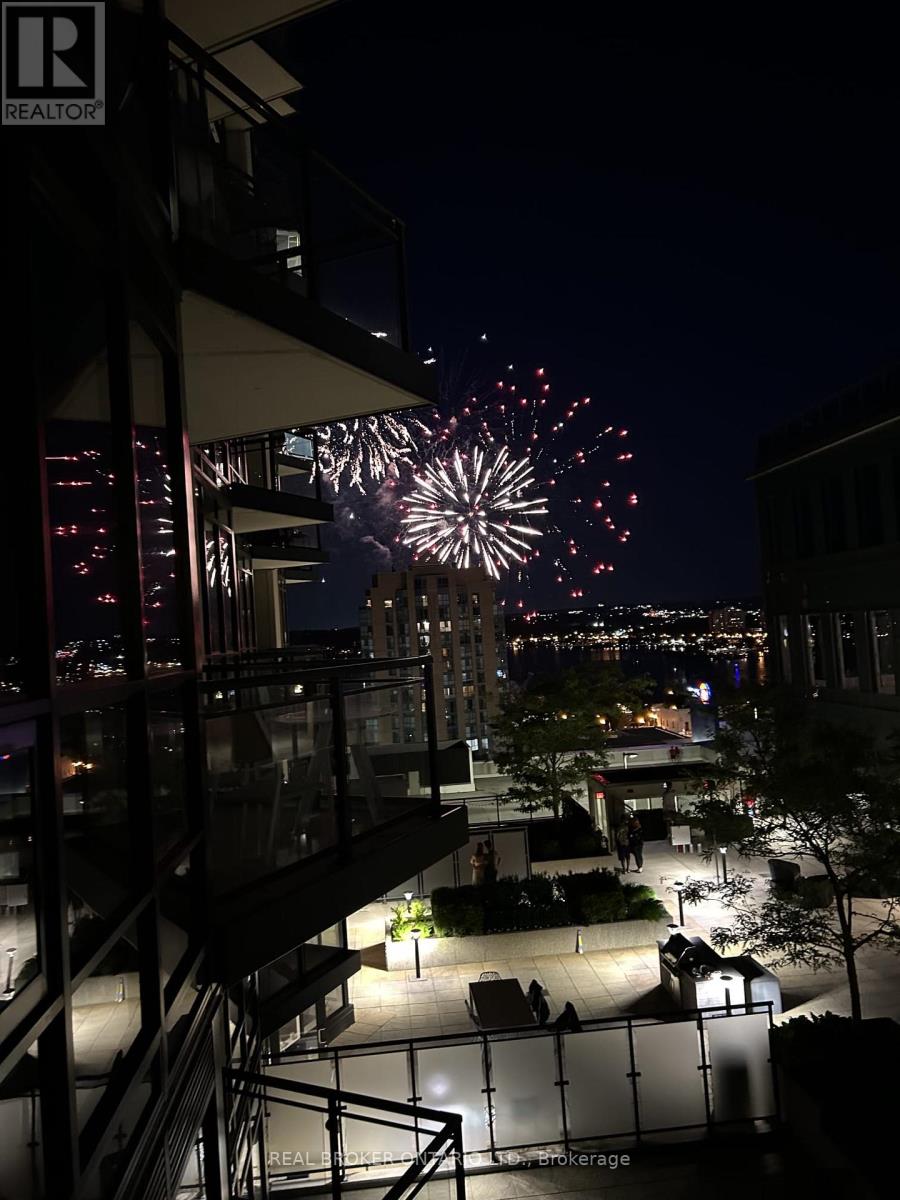
#503 - 111 Worsley Street
Barrie, Ontario
Condo living never looked so good! Tucked privately away this unit boasts tons of natural light from almost every angle with an abundance more windows than most of the buildings models. With over 800 square feet, 9 foot ceilings and original owner this pride of ownership condo bursts with luxury. The second you walk in you will notice the upgraded washer and dryer, laminate flooring and easy flow floor plan. Crisp quartz countertops, tasteful tiled backsplash, open shelving and stainless steel appliances adorn the open concept kitchen with extra deep counter perfect for stools with gossip with friends and an espresso martini. The large living/dining space has floor to ceiling windows and leads to the water facing oversized patio with outdoor decking tiles. Inside the primary bedroom via the barn door there is plenty of room for your furniture, a private 4 piece bathroom with stone countertop and bonus storage above the toilet and massive walk-in closet suitable for any shopaholics needs. Tastefully situated away from the primary bedroom your guest bedroom or office also flush with floor to ceiling windows has a double closet with organizer and is next to a 3-piece bathroom also with stone countertop. With updated lighting throughout and plenty of closet space you won't even need the locker that is included. Building offers tasteful large welcome seating area as well as work out and party room and massive terrace perfect to lounge around with your favourite book for a change of scenery from your own balcony. Ice skate under the stars at city hall, check out the talented artists at the MacLaren Art Centre, grab a puzzle from the local library, head down to the waterfront for a salsa lesson at Meridian Place, grab some fresh vegetables at the farmers market, walk to the Five Points Theatre, grab a bite to eat, or hit up a roof top patio or night club. Convenience at it's finest. Welcome home! (id:50787)
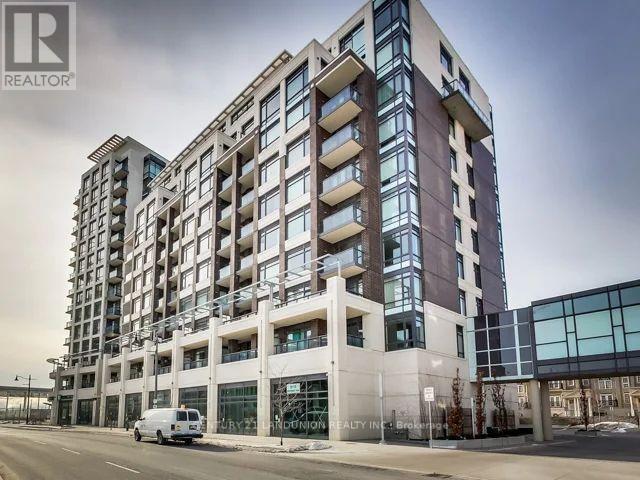
503 - 8110 Birchmount Road
Markham, Ontario
One of the Most Spacious 1+1 Unit at 720 Sq. Ft. in The Luxurious Nexus Condo, Located in the Heart of Downtown Markham, Unionville! Features an Unobstructed West Exposure, 9-Foot Ceilings, and Abundant Natural Light Throughout. The Functional and Spacious Layout Includes a Large Den, Perfect for a Home Office or Potential Second Bedroom, Along with Two Full Bathrooms for Added Convenience. Enjoy an Unbeatable Downtown Markham Location, Just Steps from Cineplex, Shops, Restaurants, Grocery Stores, and Viva Transit, with Quick and Easy Access to Highways 407 and 404. Conveniently Close to First Markham Place, T&T Supermarket, York University Markham Campus, Pan Am Centre, Unionville GO Station, and Markham YMCA. Residents of The Nexus Enjoy an Impressive Selection of Premium Amenities, Including a Fully Equipped Gym, Party Room, Theatre Room, Rooftop Terrace, Jacuzzi, Pet Spa, Car Wash, and Guest Suite. One Underground Parking Space and One Locker Are Included. A Rare Opportunity to Own a Spacious, Bright, and Luxurious Condo in the Heart of Downtown Markham. Perfectly Combining Modern Finishes, Exceptional Space, Premium Amenities, and Unbeatable Convenience, This Home Is Ideal for End Users and Investors Alike. Don't Miss This Outstanding Opportunity to Experience the Best of Modern Urban Living in Downtown Markham! (id:50787)
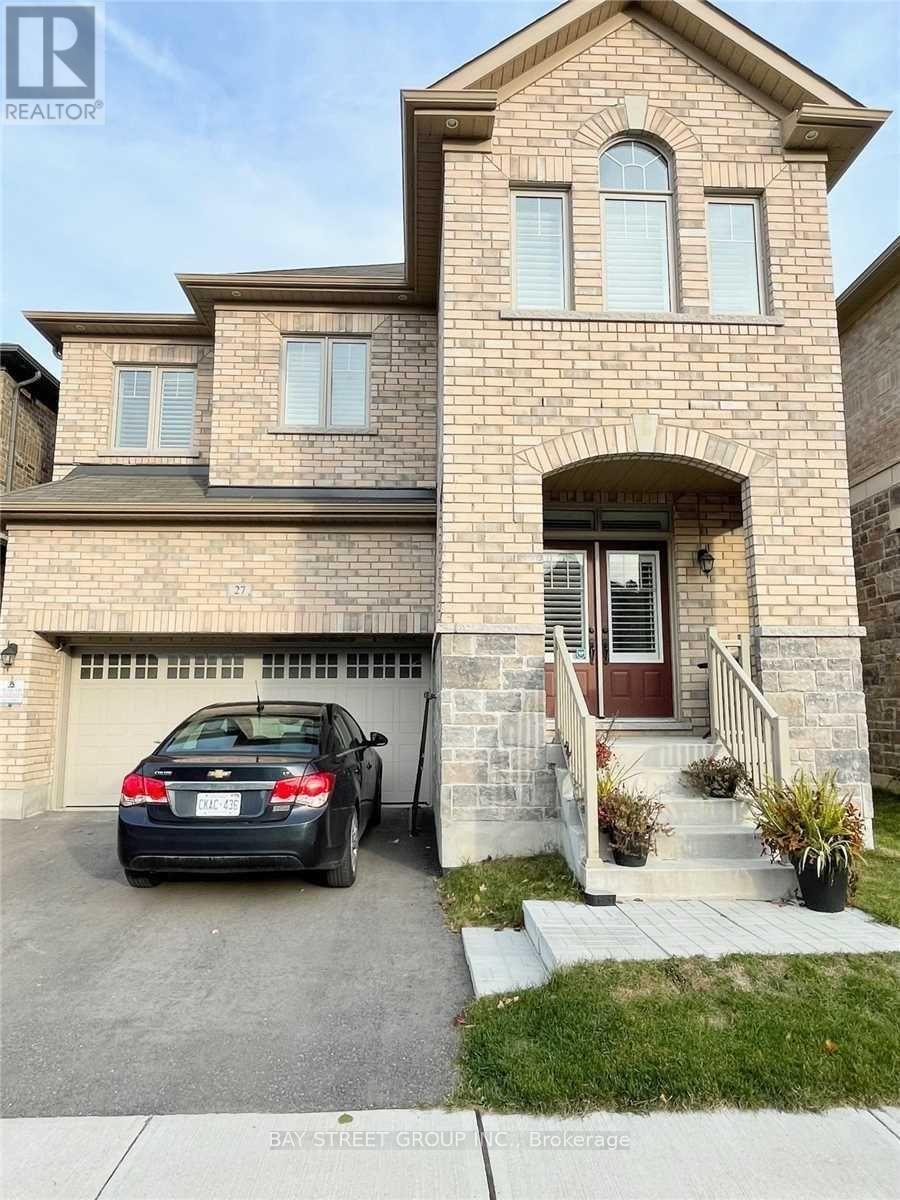
27 Brownsberger Road
Whitchurch-Stouffville, Ontario
Modern & Spacious Two Bedroom Bright Basement W/ Separate Entrance & Private Ensuite Laundry. 1300 Sq Feet + Of Living Space, Living & Dining Room, Kitchen With Brand New Appliances, Gorgeous Bathroom With Marble Floors. High Ceilings. Located In A Family Neighbourhood. Lots Of Storage Space. Minutes To Schools, Shopping & Transit! Won't Last A Must See! ***Utilities: Tenant to pay 33% of electricity and 33% of water*** (id:50787)
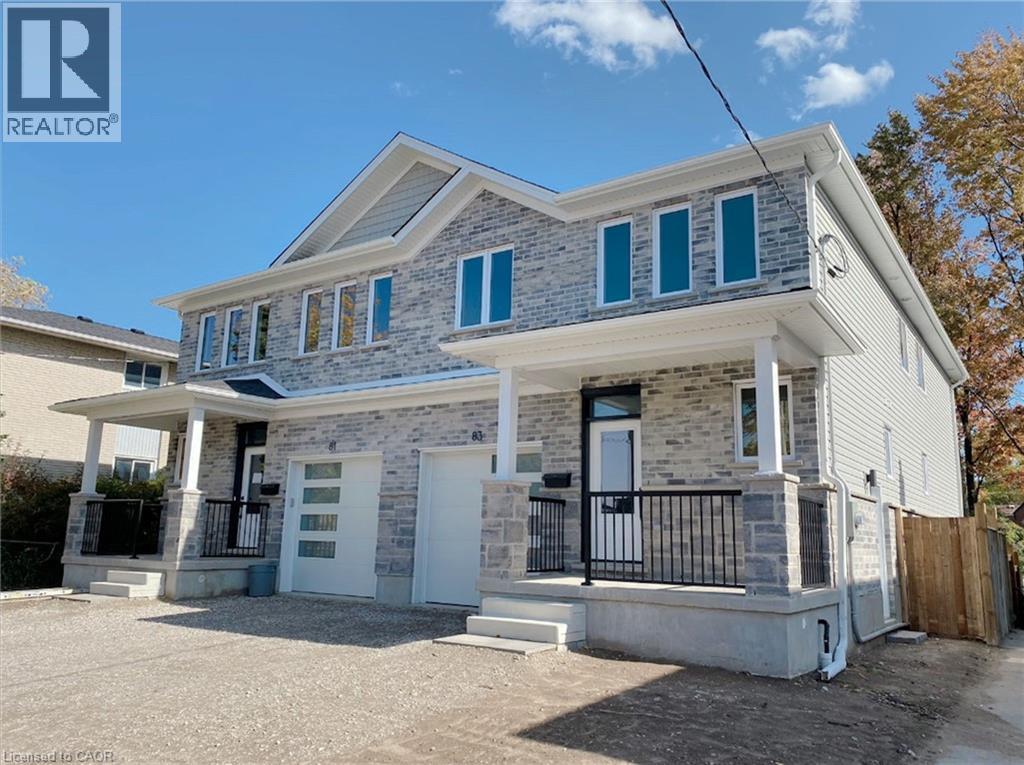
81 Second Avenue Unit# B
Kitchener, Ontario
2-Bedroom Basement Unit for Rent – Convenient Location Spacious and bright 2-bedroom basement unit featuring a comfortable living area, 1 bathroom, and in-suite laundry. Ideally located just minutes from Fairview Park Mall, schools, parks, public transit, and major highways, offering the perfect combination of comfort and convenience. Two parking spaces included. Don’t miss the opportunity to make this your new home! Schedule your private showing today. (id:50787)
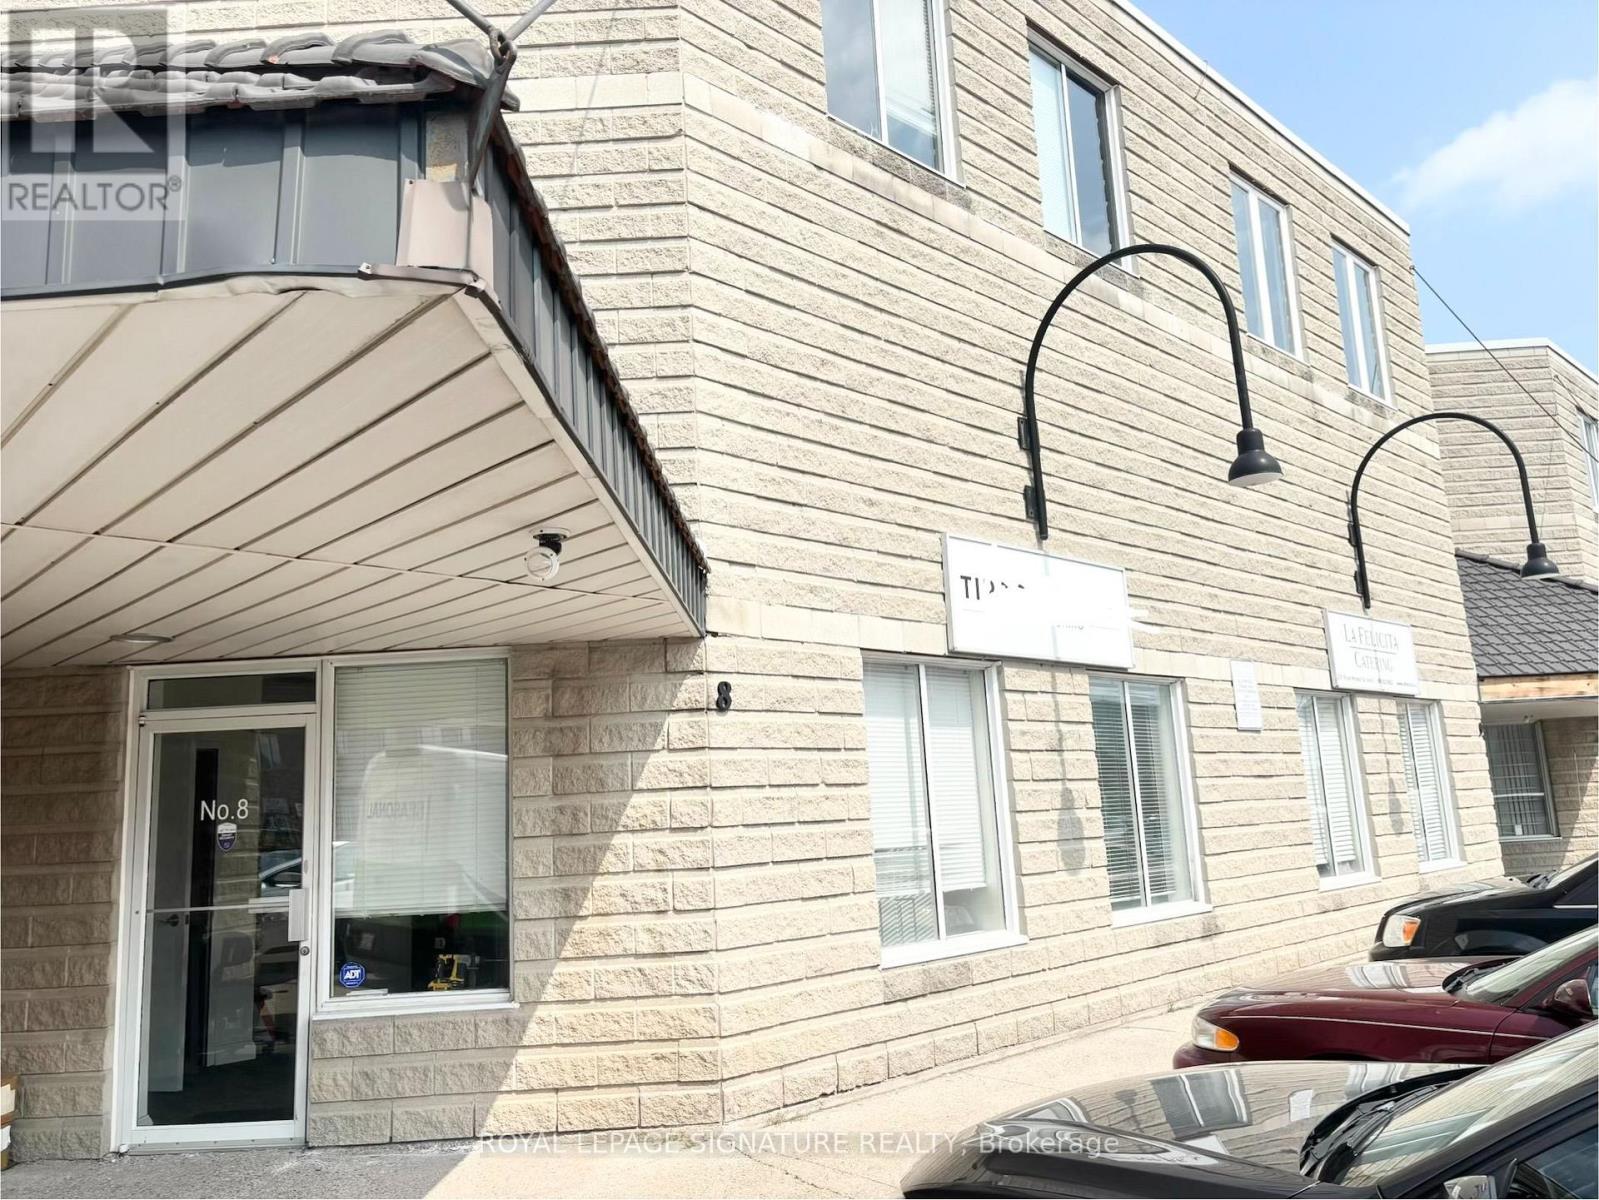
8 - 2351 Royal Windsor Drive
Mississauga, Ontario
Excellent opportunity to lease approximately 600 sq. ft. of professional office space in a well-maintained complex and fantastic location. Ground-level unit with no stairs, featuring a welcoming reception/open area, two private offices, a private entrance and a private 2-piece bathroom. Surface parking available. Conveniently located with easy access to Winston Churchill Boulevard, Southdown Road, QEW, Highway 403 and Highway 407. Gross lease includes utilities, providing a simple and convenient leasing arrangement. Ideal for a variety of professional office uses. (id:50787)
267 Shorecrest Road
Georgina, Ontario
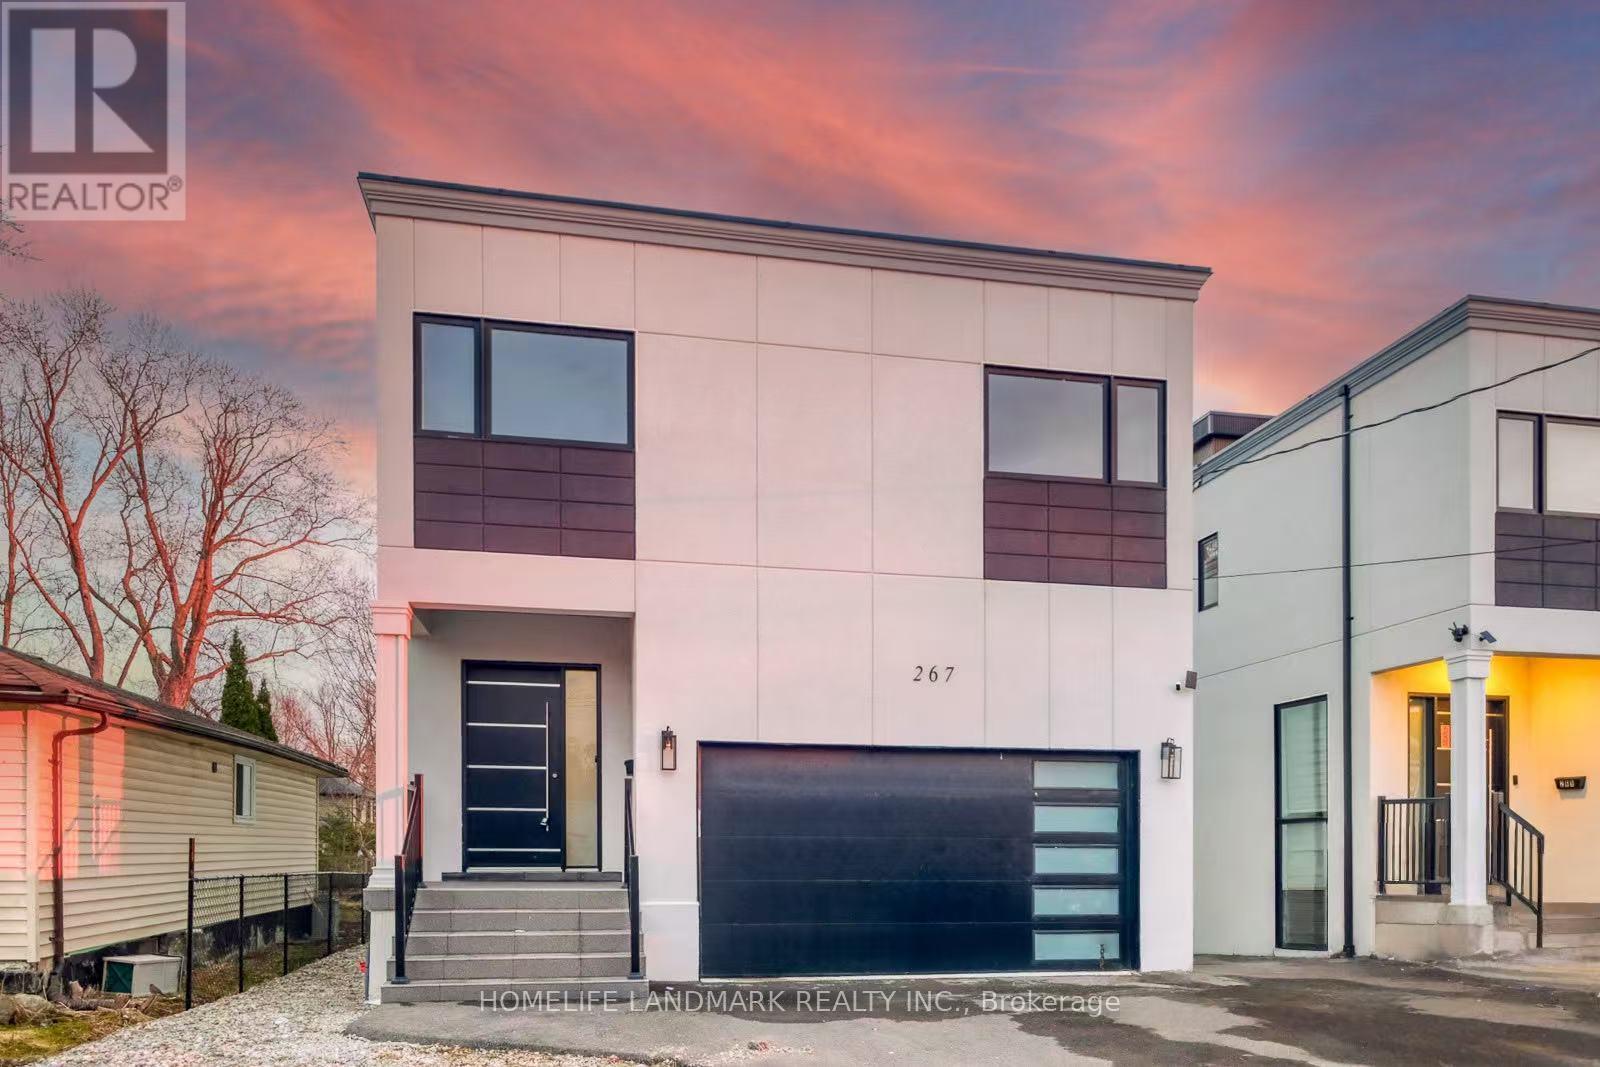
Brand new Custom Built Modern Home, Save more tax under 2026 Ontario new housing incentive, 3832 sqft above grade. Lakeview from MasterBedroom and roof topterrace, Deep lot of 184ft length, Huge first floor open area walkout to large deck, All 4 bedroom with ensuite, Second Floorlaundry room,finished basement with 3pc bathroom, walking to waterfront, close to amenities including Parks, Schools, Shopping, minutes tohighway 404. (id:50787)
218 - 1555 Kingston Road
Pickering, Ontario
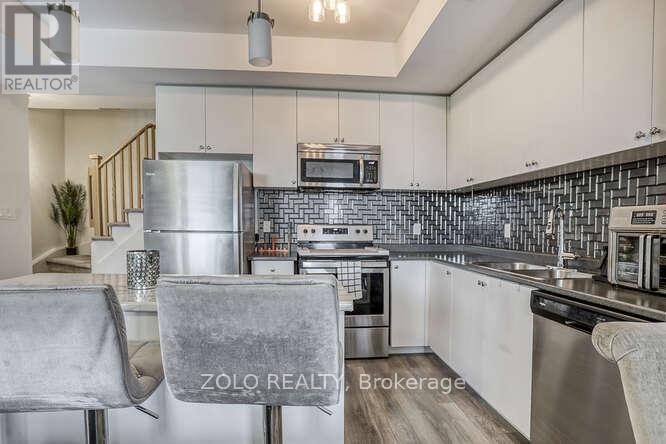
A beautiful stacked townhouse by Marshall Homes in Pickering's sought-after Center Point Towns community. This stylish home offers a bright open-concept layout featuring a modern bright kitchen with center island, stainless steel appliances, and a double sink, flowing into a cozy living area with laminate flooring and a balcony with sunny east exposure. The upper level offers a spacious primary bedroom boasts his-and-hers closets and a 4-piece ensuite, while the second bedroom includes a large window & double-door closet. Enjoy the convenience of a second full bath and in-unit laundry. Step up to the large sun filled private rooftop terrace with gas BBQ hookup, privacy fencing, hose bib, and plenty of room to relax or entertain. Close to GO Transit, Hwy 401, shopping, restaurants, and more. A perfect turnkey home in a vibrant location! (id:50787)
720 Burnhamthorpe Road W
Mississauga, Ontario
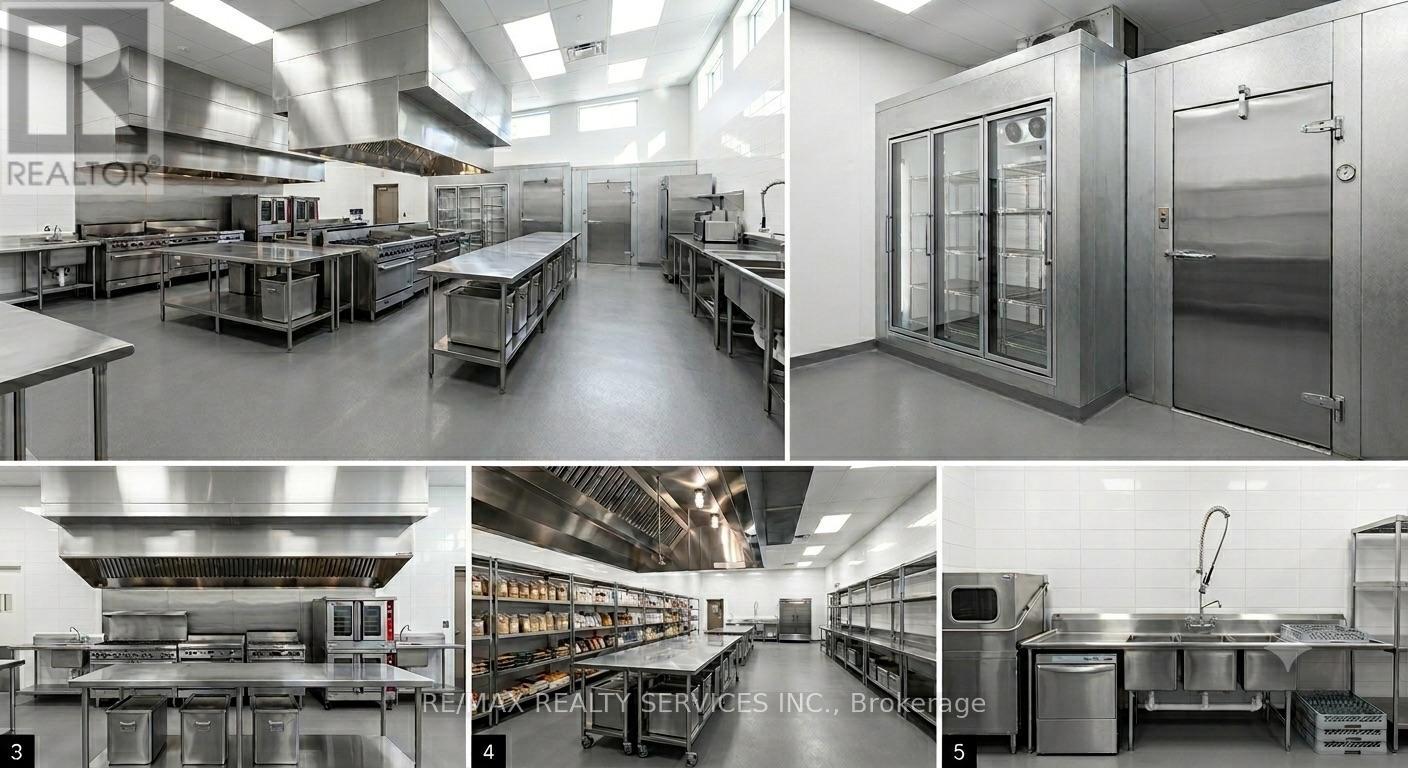
Exceptional opportunity to acquire a fully equipped commercial master kitchen and restaurant facility in Mississauga. Offering approximately 5,600 sq. ft. of versatile space, this turnkey operation features a 21-ft commercial exhaust hood, walk-in cooler, walk-in freezer, and two truck-level shipping docks, making it ideal for large-scale food production, catering, commissary operations, ghost kitchens, or franchise concepts. Currently operating as a retail restaurant and master kitchen, with potential for change of use subject to landlord and municipal approvals. Additional income from an established nighttime sub-tenant paying $4,600/month + HST significantly offsets occupancy costs, resulting in very attractive effective rent. Excellent opportunity for expanding brands, catering companies, food manufacturers, or major franchise operators seeking a strategic Mississauga location. Buyers are encouraged to conduct their own due diligence regarding permitted uses and approvals. "Picture is for reference only," (id:50787)
6080 Major Mackenzie Drive E
Markham, Ontario
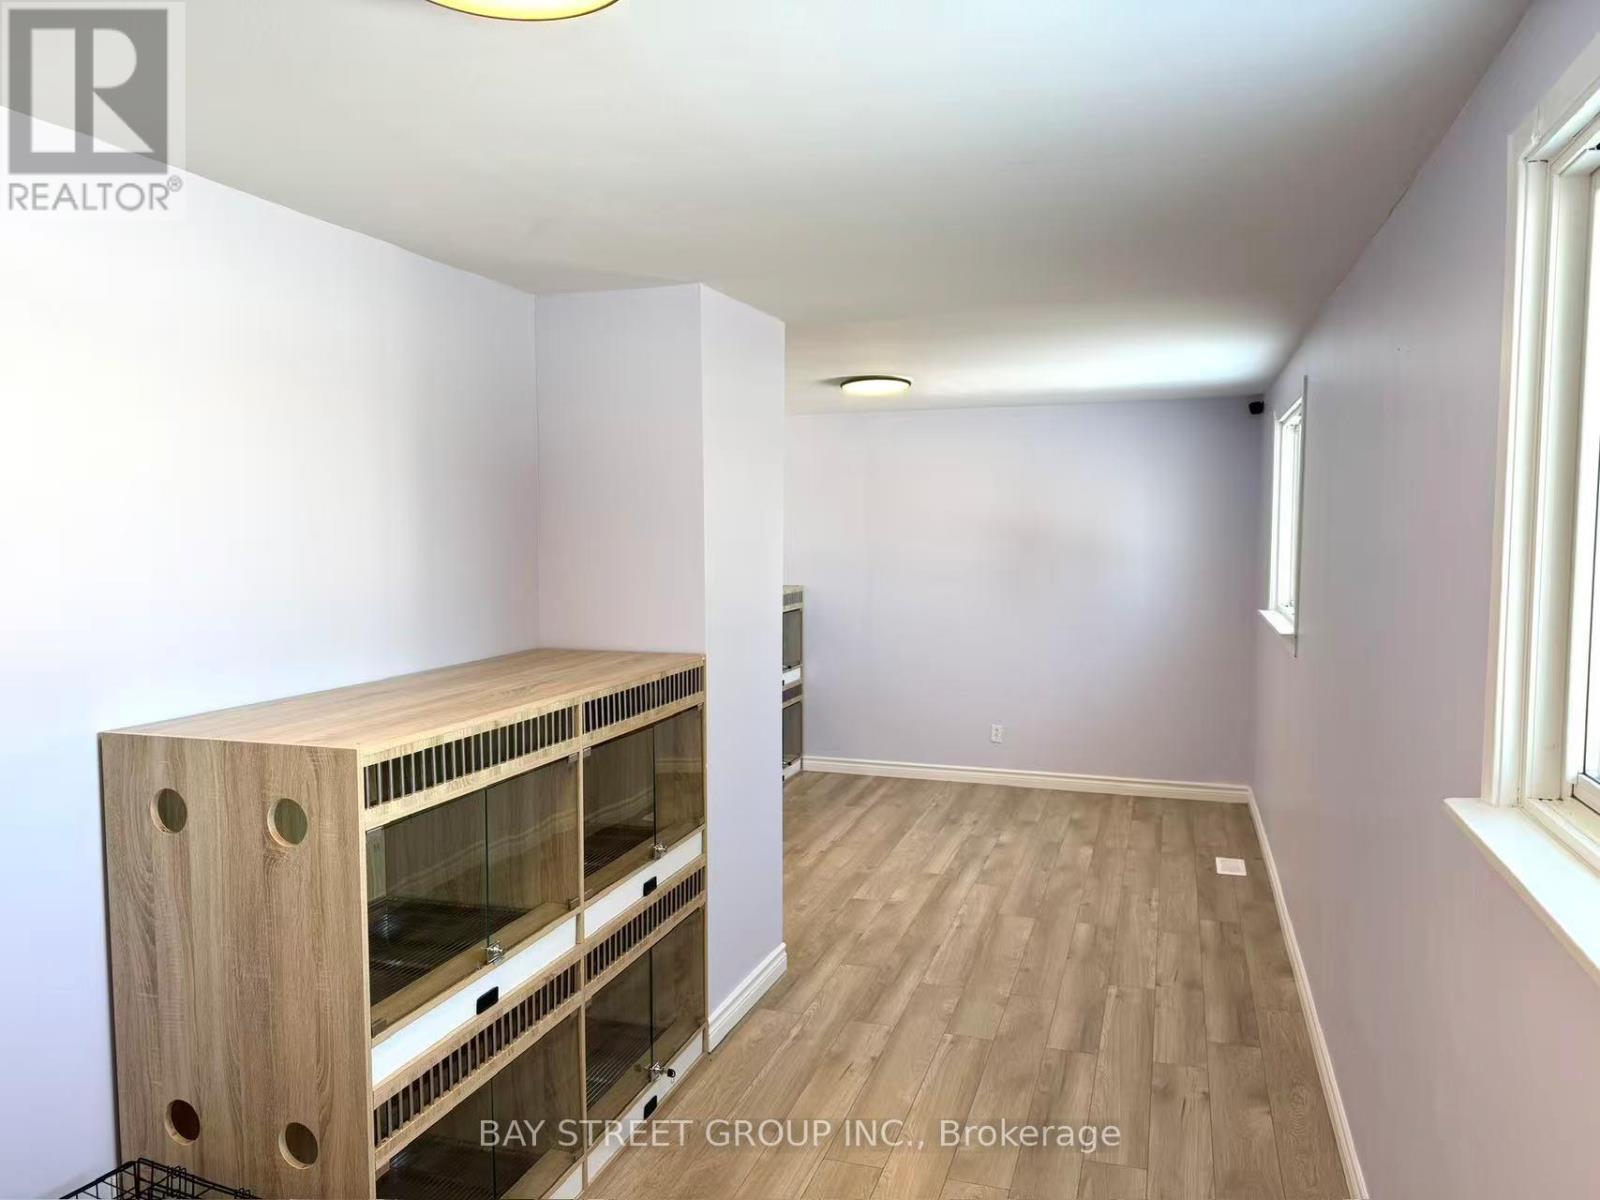
Turnkey dog hotel / pet care business opportunity in Markham. Well-positioned on Major Mackenzie Dr E with excellent exposure and convenient access. The premises feature a large outdoor grass area at the rear, ideal for pet boarding and outdoor activity use. Existing setup is ready for operation with no major renovation required, making it suitable for an owner-operator or pet care entrepreneur looking to step into an established pet service location. Great opportunity to continue the current use or further grow the business subject to applicable approvals. (id:50787)
902 - 45 Baseball Place
Toronto, Ontario
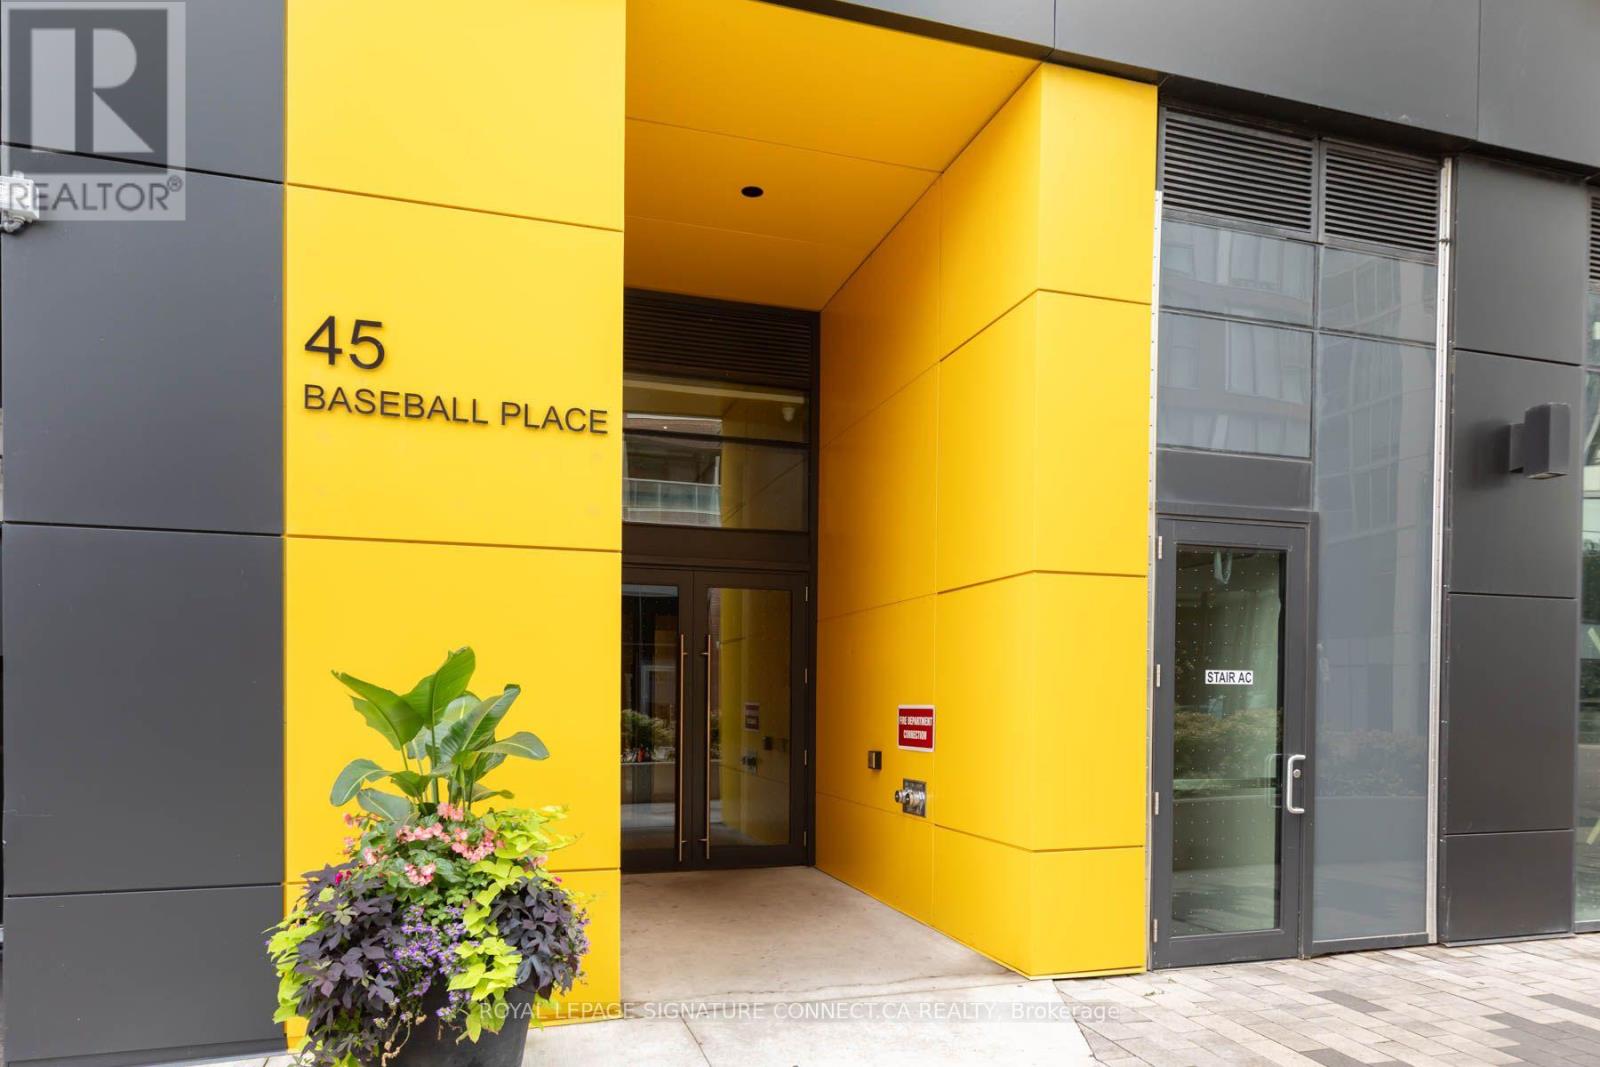
Welcome to 45 Baseball Place, ideally situated in the heart of Toronto's vibrant Queen East/Riverdale community, just minutes from Leslieville! This spacious and highly functional 2-bedroom, 2-bathroom suite features the rare benefit of exterior windows in both bedrooms, creating bright and comfortable living spaces throughout. Enjoy a modern kitchen with built-in appliances, an open-concept living area and a large private balcony perfect for relaxing or entertaining. Step outside and experience one of the city's most exciting neighbourhoods, surrounded by popular restaurants, cafés, pubs, parks, schools, shops and everyday conveniences. With TTC service at your steps and quick access to major highways, getting around the city couldn't be easier. Residents enjoy the 30 Baseball Place amenities which include an impressive and beautiful outdoor pool and lounge area, fully equipped fitness centre and stylish party room. An outstanding opportunity for end users and investors alike-offering space, lifestyle, convenience and an unbeatable Queen East location! (id:50787)
287 Russell Hill Road
Toronto, Ontario
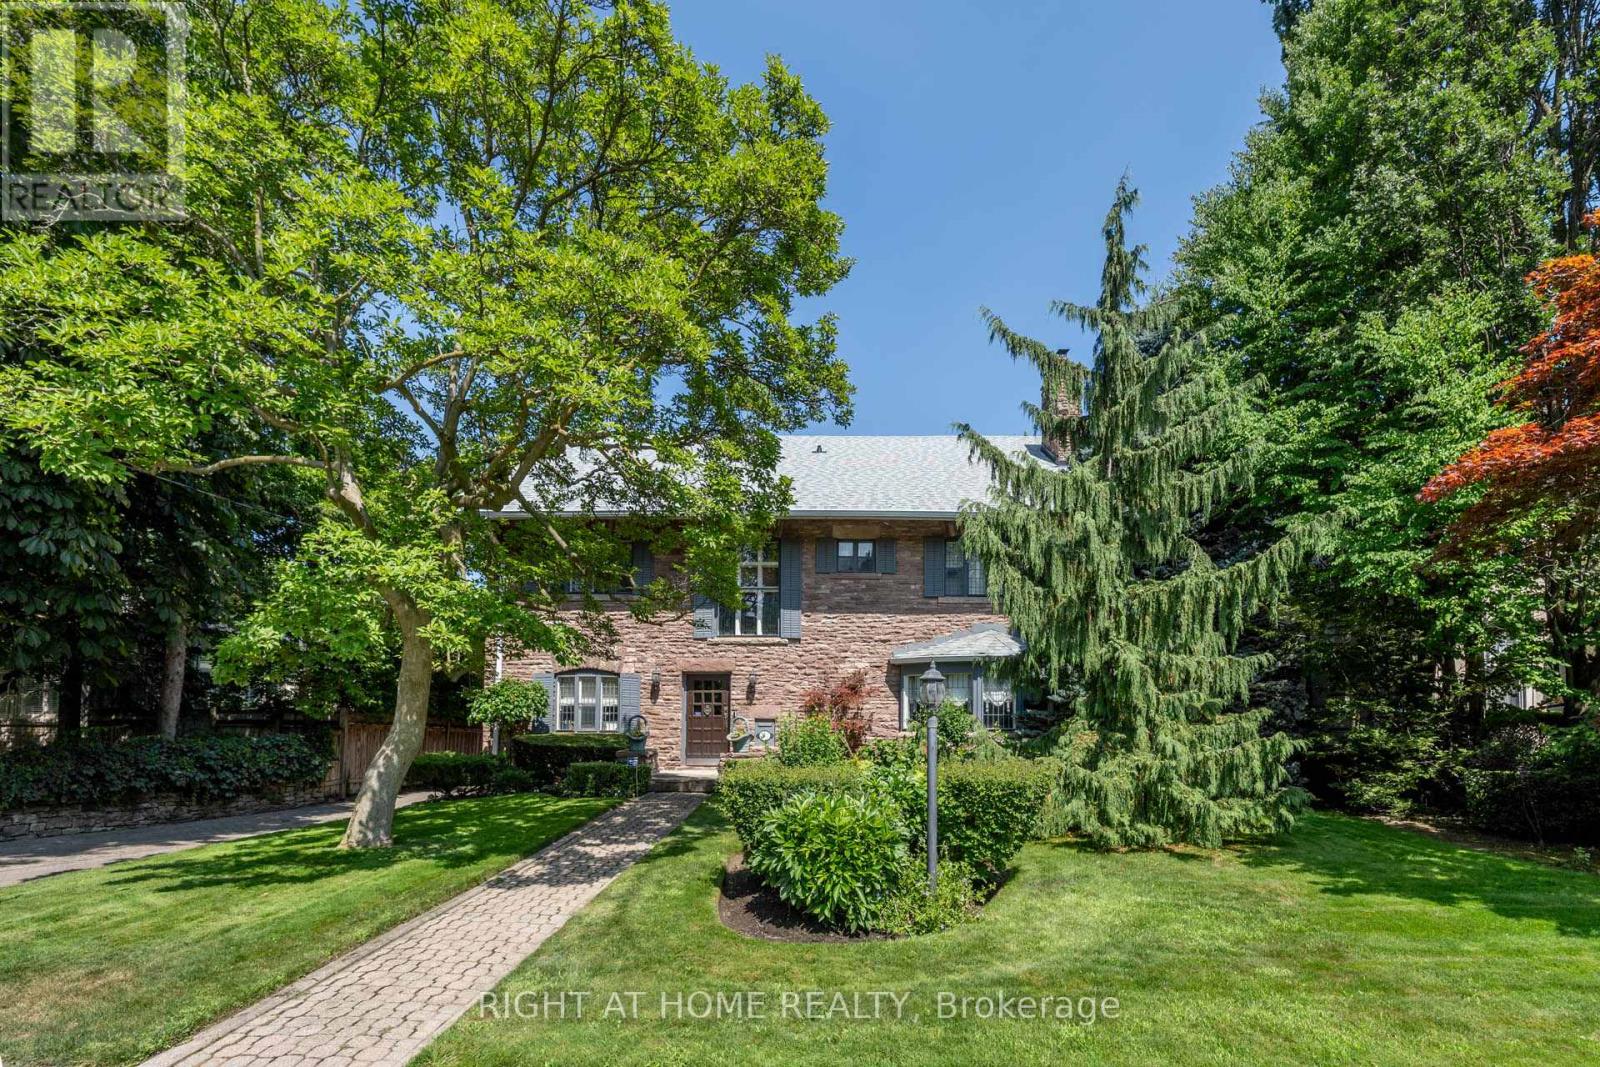
A Rare Forest Hill Landmark - Rich in History, Character & Possibility Set on an exceptional 75 x 175 ft lot in prestigious Forest Hill, this distinctive pink stone residence, built in 1913, is a rare offering of architectural character, scale and privacy. Originally a private residence, it later served as Cantab College, a boys' school during the Depression, before being acquired by the current owners in 1985 and lovingly restored from the ground up.The home offers an elegant balance of period character and modern family living. A welcoming vestibule opens to a gracious central hall, leading to a library, formal dining room with fireplace and expansive living room with bay window and fireplace. The heart of the home is an integrated kitchen, eating and family living area with a dramatic two-way fireplace, opening directly to the large patio, landscaped gardens and private swimming pool.The upper levels provide generous bedroom accommodation, including a principal bedroom with fireplace and ensuite, additional ensuite bedrooms and a substantial third-floor bedroom/sitting room with three-piece ensuite and cedar closet.The lower level features approximately seven-foot ceilings and exceptional flexibility, with a gym, private movie theatre with fireplace, bathroom, rooms historically used for live-in help, wine cellar and extensive storage. The space can readily accommodate offices, hobbies, wellness or additional living areas.A detached two-car garage and pool cabana with washroom complete the property. Minutes from Upper Canada College and B.S.S., with Forest Hill's renowned schools, parks and amenities nearby.A truly special residence offering history, character, privacy, exceptional outdoor living and the rare potential of a 75 x 175 ft lot. (id:50787)
40 - 384 Yonge Street
Toronto, Ontario
This excellent opportunity is located in the prime Aura Concourse Shopping Mall at CollegePark. It offers direct access to the College subwayand is adjacent to the 78-story luxury Aura residential condo building (985units). The condobuilding features retail anchor tenants such as Ikea,Marshalls, and Homesense. The unit is currently merged (units 39 and 40)and can be leasetogether or separately. *EXTRAS:*- Steps to TMU, Uof T, hospitals, many offices, and surrounding residential condos. (id:50787)
39 - 384 Yonge Street
Toronto, Ontario
This excellent opportunity is located in the prime Aura Concourse Shopping Mall at College Park. It offers direct access to the College subway and is adjacent to the 78-story luxury Aura residential condo building (985units). The condo building features retail anchor tenants such as Ikea, Marshalls, and Homesense. The unit is currently merged (units 39 and 40)and can be lease together or separately. *EXTRAS:*- Steps to TMU, U of T, hospitals, many offices, and surrounding residential condos. (id:50787)
40 - 384 Yonge Street
Toronto, Ontario
This excellent investment opportunity is located in the prime Aura Concourse Shopping Mall at College Park. It offers direct access to the College subway and is adjacent to the 78-story luxury Aura residential condo building (985units). The condo building features retail anchor tenants such as Ikea, Marshalls, and Homesense. The unit is currently merged (units 39 and 40)and can be sold together or separately. *EXTRAS:*- Steps to TMU, U of T, hospitals, many offices, and surrounding residential condos. (id:50787)