
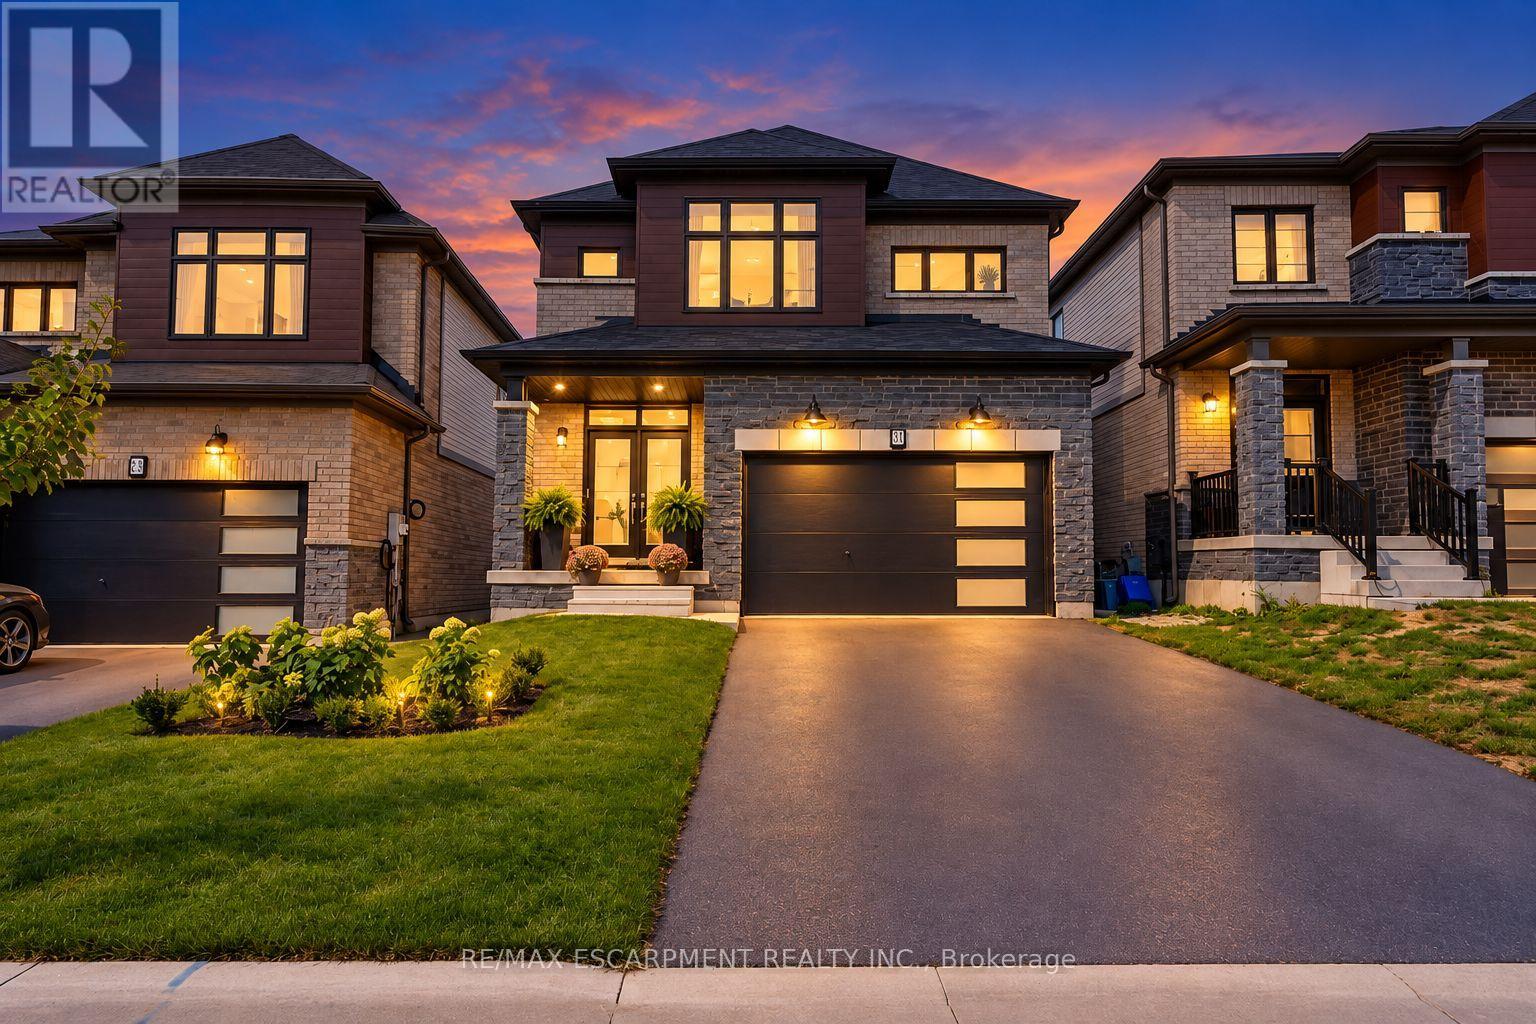
31 Santos Drive
Haldimand, Ontario
Welcome to a beautifully maintained single-family home offering a stylish blend of comfort, functionality, and modern design. Thoughtfully laid out across two storeys, this home is ideal for both everyday living and entertaining. At the heart of the home is a bright, contemporary kitchen featuring stainless steel appliances, ample cabinetry, and a generous centre island with an integrated sink. The open-concept layout flows seamlessly into the living area, creating an inviting space for family gatherings, entertaining, and relaxed daily living. The home offers four spacious bedrooms and three bathrooms, providing plenty of room for the whole family. A dedicated laundry room adds everyday convenience, while the oversized garage offers secure parking and additional storage. The double-wide driveway provides convenient side-by-side parking for two vehicles. Outside, the private yard offers a wonderful setting for relaxing, entertaining, or enjoying time outdoors, while the welcoming front porch adds to the home's curb appeal. Move-in ready and thoughtfully designed throughout, this is a fantastic opportunity to enjoy modern, comfortable living. (id:67731)
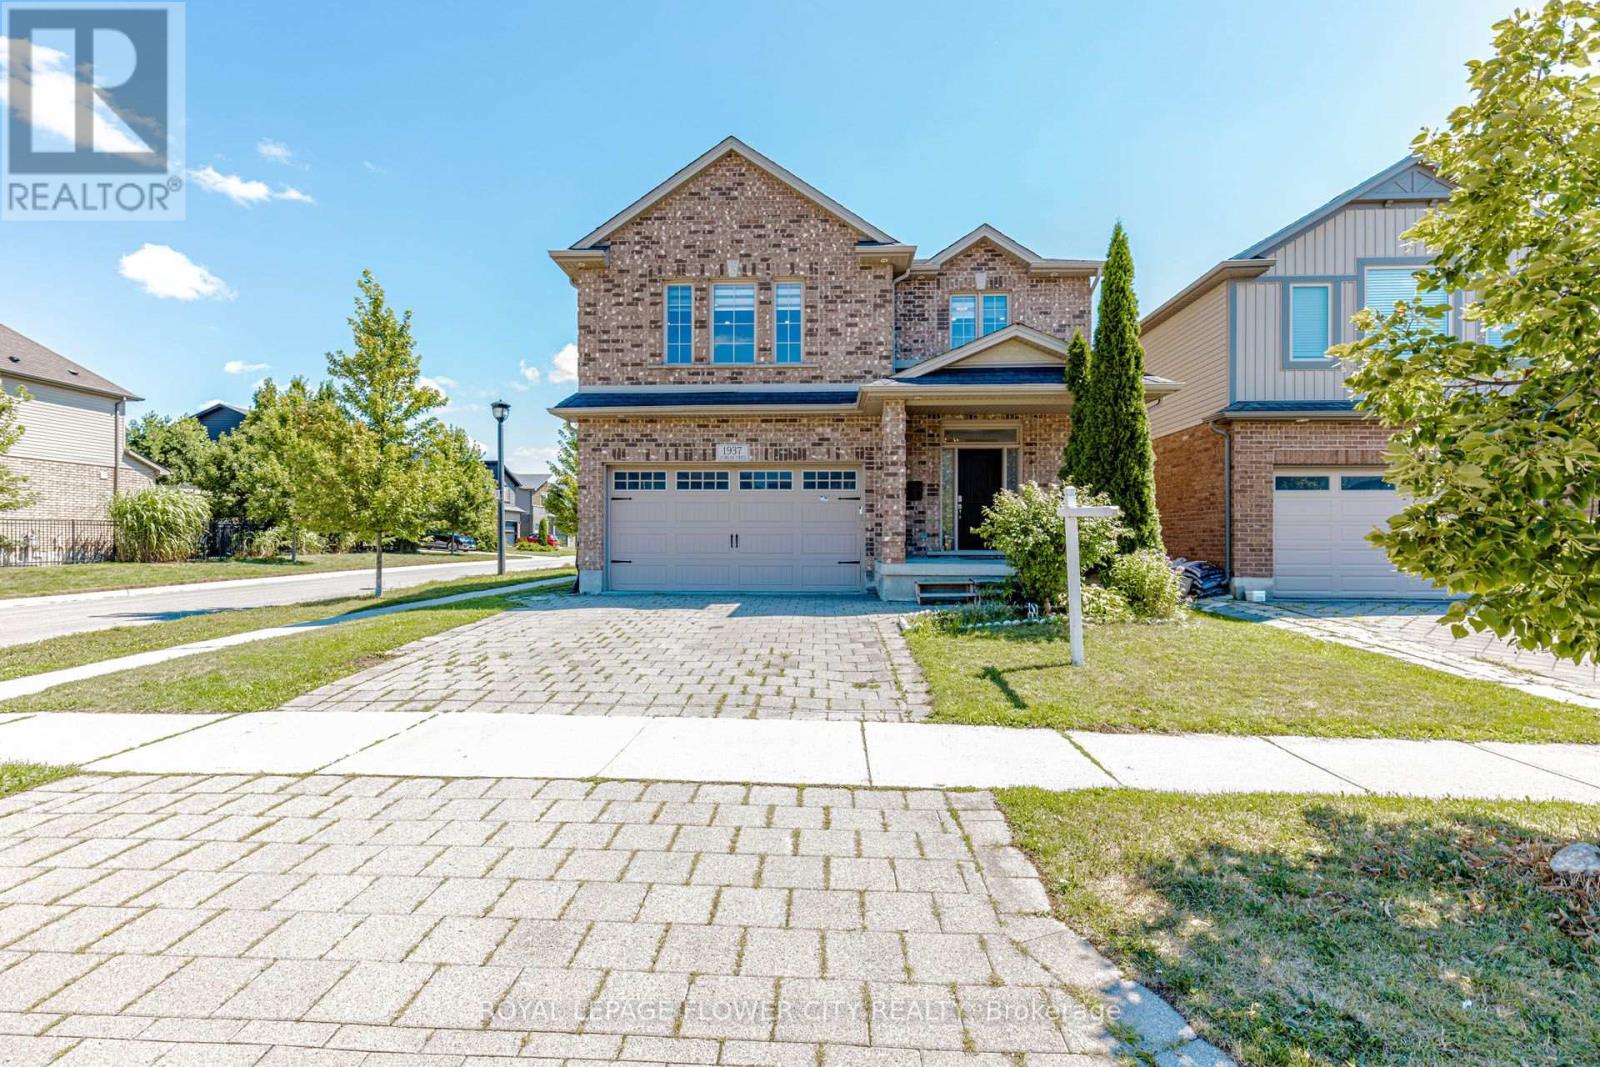
1937 Jubilee Crescent
London North, Ontario
Welcome to 1937 Jubilee Crescent - a beautifully maintained corner detached home offering the perfect blend of space, comfort, and versatility. Featuring 4+2 spacious bedrooms, Master Bedroom have massive closet and 2 full kitchens, this home is ideal for large or multi-generational families. Enjoy bright, sun-filled living spaces, a functional layout, generous-sized bedrooms, and the added privacy of a premium corner lot. The finished lower level provides additional living space with two bedrooms and a second kitchen, offering exceptional flexibility. Conveniently located close to schools, parks, shopping, public transit, and major highways, this is a fantastic opportunity to own a spacious family home in a desirable neighbourhood. (id:67731)
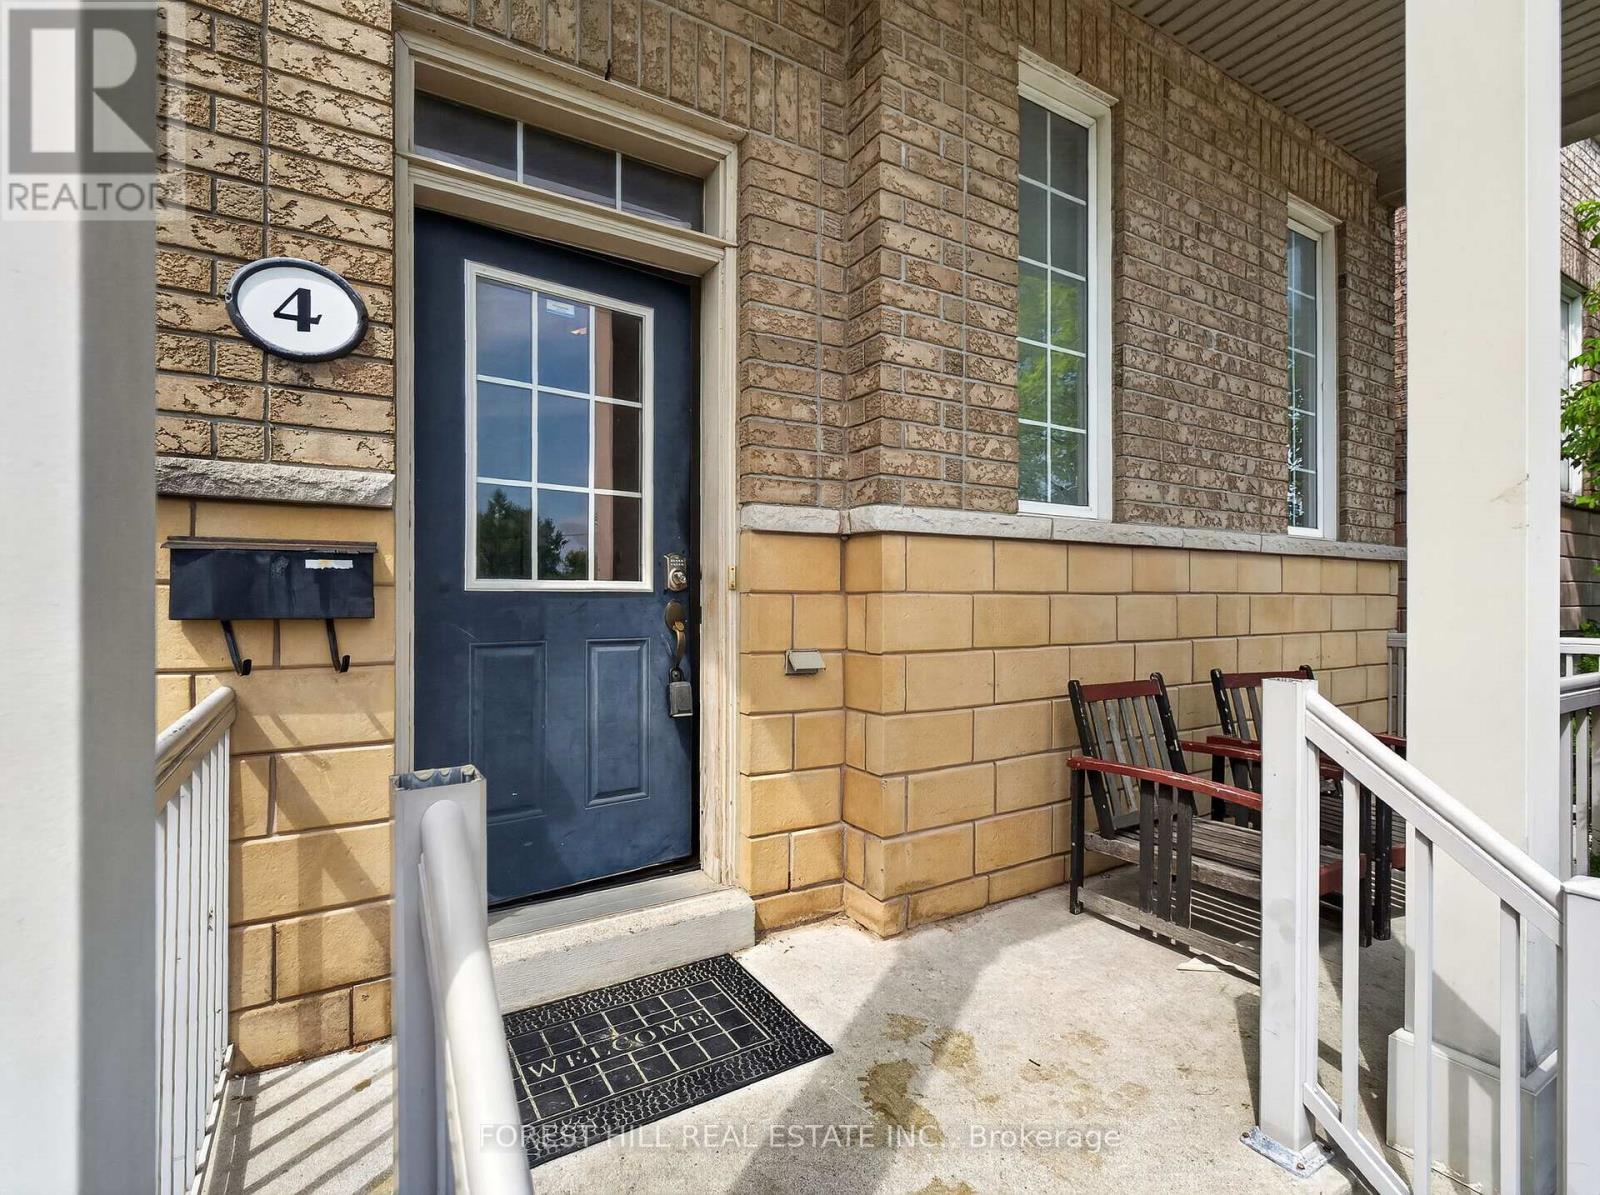
4 Evelyn Wiggins Drive
Toronto, Ontario
Exceptional investment opportunity in the heart of York University Heights! This well-maintained oversized 8-bedroom, 4-bathroom home offers outstanding cash flow with a projected 6.25%+ cap rate, making it an ideal addition to any investment portfolio. Featuring 2-car parking and situated on a premium lot in one of Toronto's fastest-growing communities, this property is perfectly positioned to attract strong rental demand. Bright, spacious, and meticulously maintained throughout, the home includes 2 full kitchens and an excellent layout designed for maximum income potential. Enjoy a spectacular rooftop terrace, a beautifully landscaped backyard patio, and exceptional indoor and outdoor living spaces. Located just minutes from York University, subway transit, shopping, parks, and major highways, this is a rare opportunity to own a high-performing income property with strong long-term appreciation potential. Projected 6.25%+ cap rate with excellent cash flow. (id:67731)
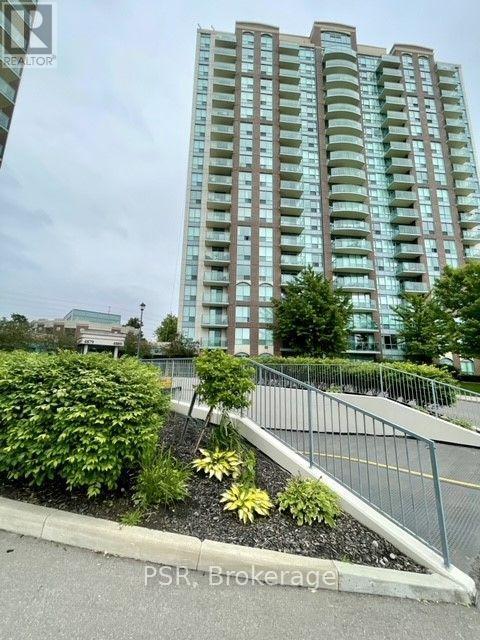
Ph10 - 4889 Kimbermount Avenue
Mississauga, Ontario
Luxurious Penthouse Suite located in Central Erin Mills! Steps from Credit Valley Hospital, John Fraser Secondary School, and lively Erin Mills Town Centre, offering easy access area Amenities, public transport and major highways (403/407/401/QEW), making city life a breeze. Inside you will discover, a bright and Expansive one-bedroom plus den , with 655 sqft .Sunlight fills the open layout, highlighting a very spacious Master and versatile separate den. Recently furnished Laminate flooring, Freshly painted neutral interior with a contemporary Color palate . Enjoy impressive amenities: ever present 24-hour concierge, indoor pool, gym, sauna, billiard room, and party room. The maintenance fee include utilities, simplifying your living expenses. Don't miss a rare offering e luxurious Penthouse suite .Nothing to do here but move in and enjoy! Schedule your viewing today! (id:67731)
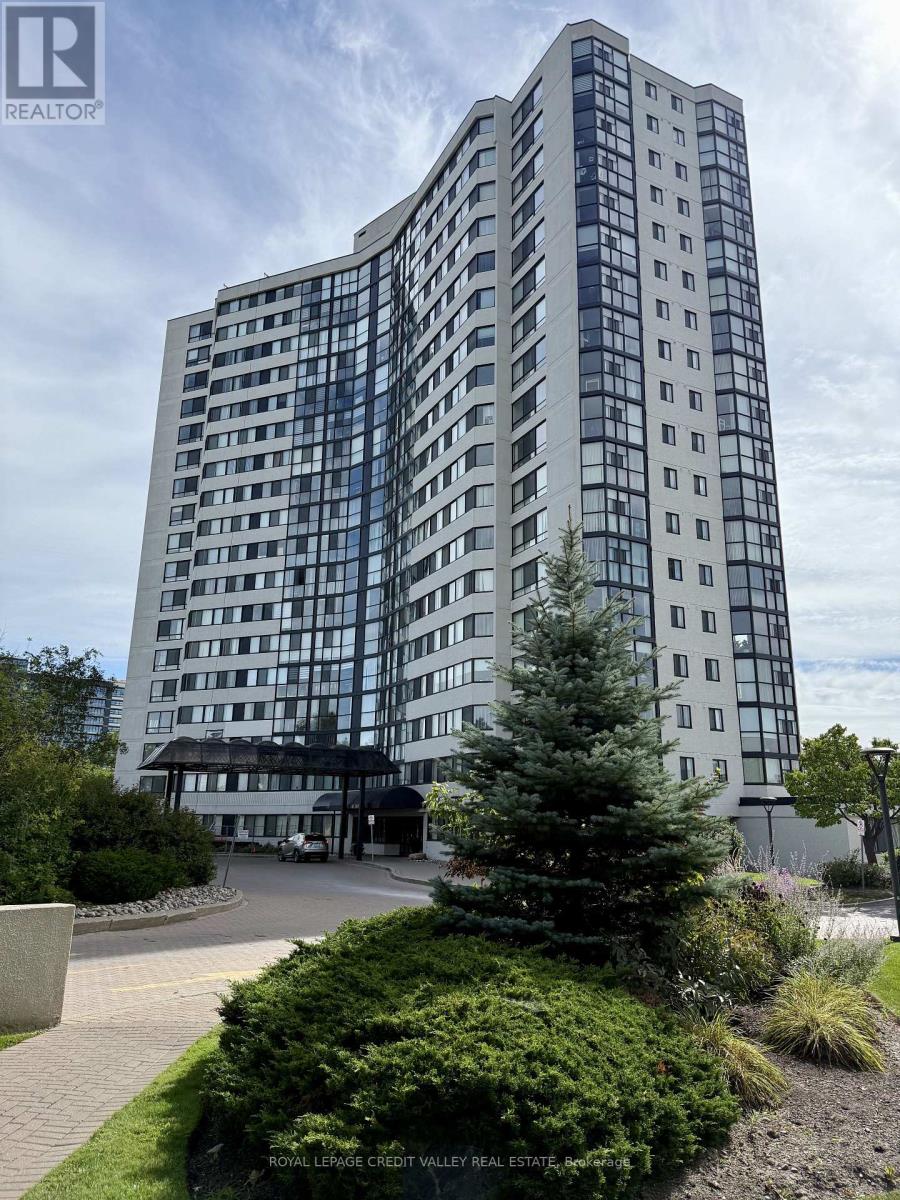
406 - 1360 Rathburn Road E
Mississauga, Ontario
Welcome to this beautifully updated and spacious 2-bedroom, 2-bathroom condo at The Compass. Located on the 4th floor and facing east, this bright suite features floor-to-ceiling windows with clear views overlooking the landscaped grounds and Rockwood Mall. The open-concept living and dining area offers an inviting space for both everyday living and entertaining. The updated kitchen features stainless steel appliances, granite countertops, backsplash, breakfast bar and porcelain tile flooring. The generous primary bedroom features a walk-in closet, 4-piece ensuite and walkout to the bright solarium. The second bedroom also opens to the solarium, creating a unique and versatile additional space. Filled with natural light, the solarium is ideal for a home office, reading nook, sitting area or peaceful retreat, adding flexibility and character to the home. A second bathroom with a glass-enclosed shower provides added convenience for family and guests. The suite also offers in-suite laundry with a stackable washer and dryer, along with exclusive-use parking and locker. Enjoy an impressive selection of building amenities, including an indoor pool and hot tub, sauna, gym, tennis court, party/meeting room and ample visitor parking. Ideally located just steps from transit and Rockwood Mall, with easy access to Pearson Airport, Square One, shopping, parks, schools and major highways. Bright, spacious and move-in ready, this well-maintained condo offers a wonderful combination of comfort, flexibility and convenience in a desirable Mississauga location. (id:67731)
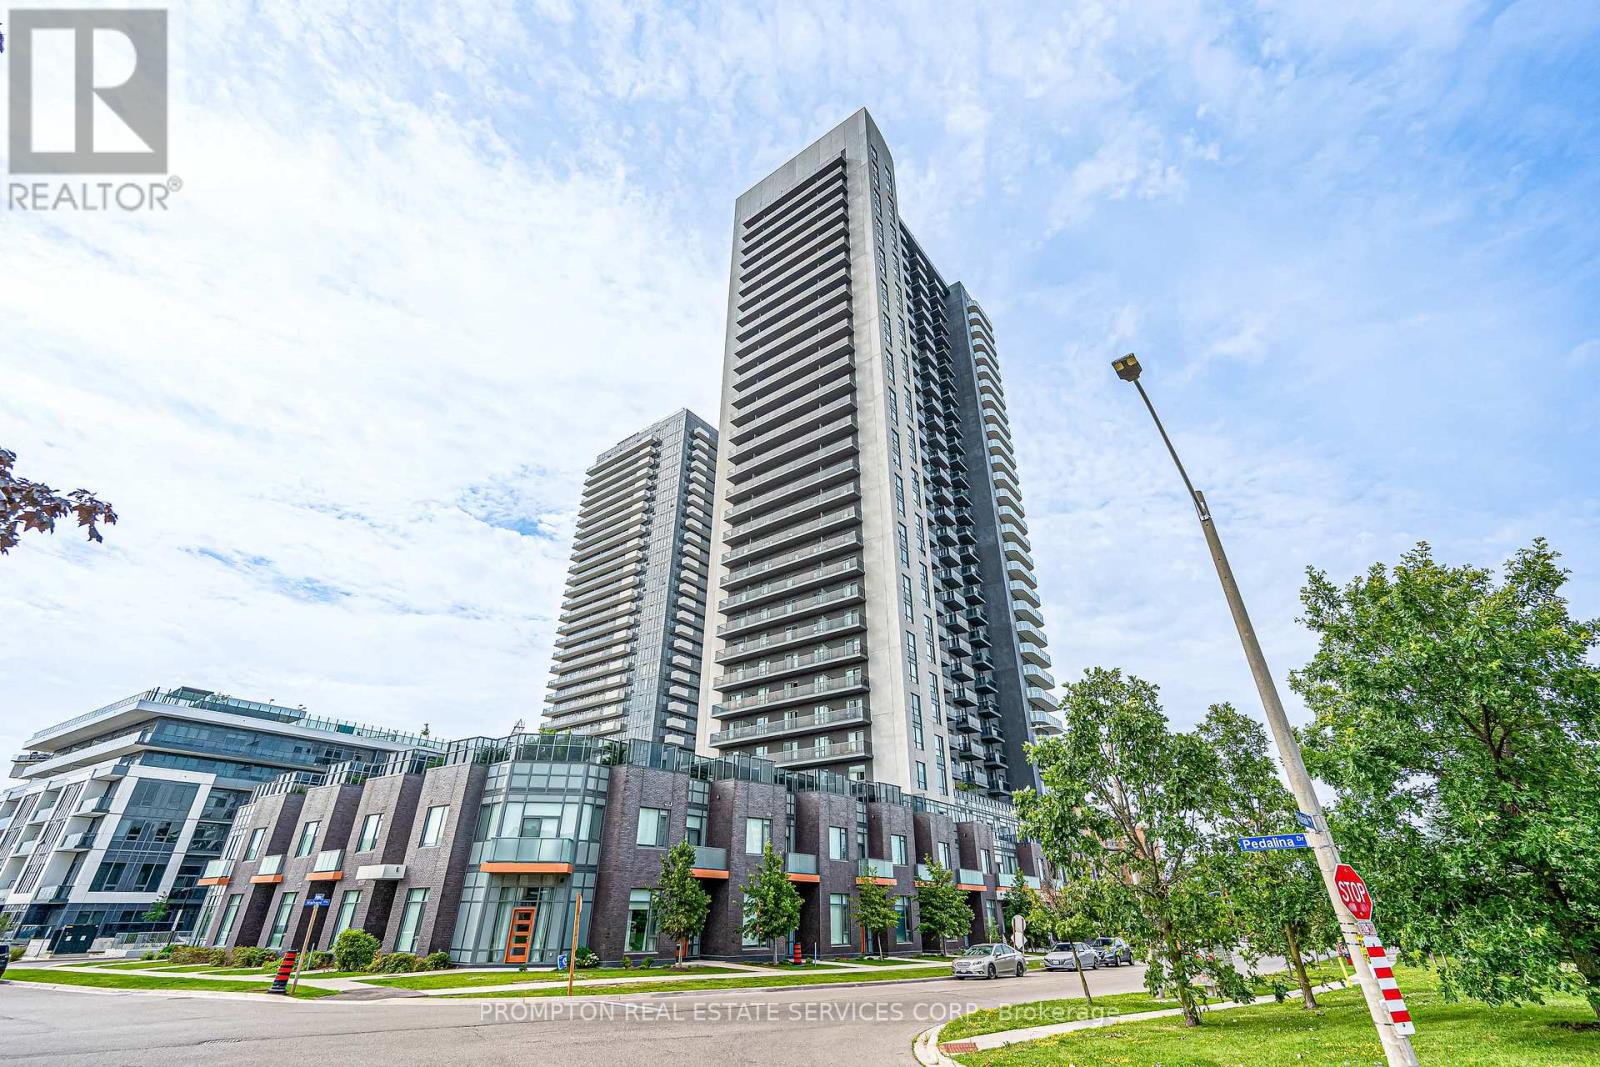
3320 - 8 Nahani Way
Mississauga, Ontario
Opportunity in the centre of Mississauga. This modern condo offers 9-ft smooth ceilings, contemporary finishes, laminate flooring throughout, and a well-designed open-concept layout. Features 2 spacious bedrooms plus a separate den with potential for a 3rd bedroom or office space. Prime location close to Square One, transit, upcoming LRT, schools, restaurants, and easy access to major highways. (id:67731)
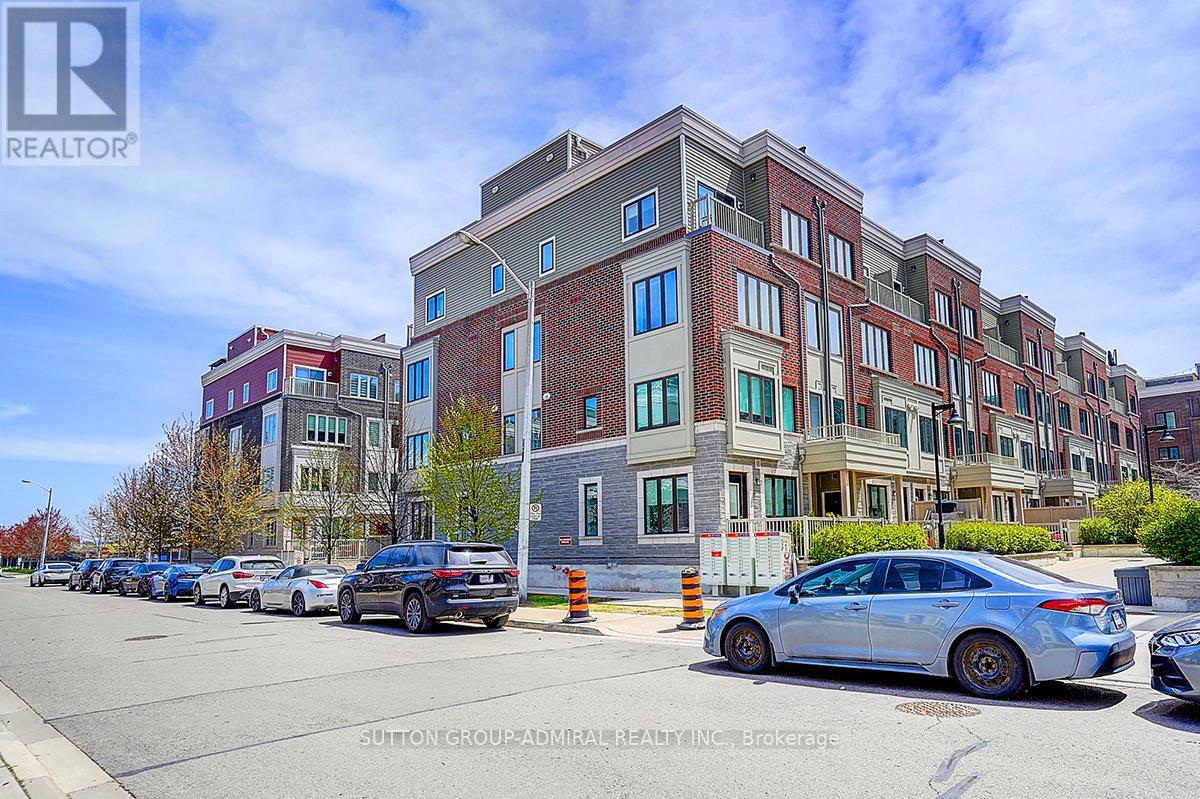
18 - 85 Eastwood Park Gardens
Toronto, Ontario
Rare Find! Premium corner unit featuring double side-by-side corner parking spaces and a large corner storage locker conveniently located directly in front of the parking spots. This stunning upgraded stacked townhouse offers 2 spacious bedrooms and 2.5 modern washrooms in one of the most desirable and quiet locations within the development. This exceptional corner unit features the largest layout available, complete with an approximately 400 sq. ft. corner rooftop terrace, perfect for entertaining and outdoor living. Boasting nearly $50,000 in premium builder upgrades, this home showcases a functional open-concept floor plan with luxury finishes and smart-home features throughout. The gourmet kitchen is equipped with gas cooking, a brand-new gas range, Bosch Benchmark dishwasher, Fisher & Paykel refrigerator, touchless kitchen faucet, and a gas connection extending to the terrace, along with a convenient outdoor water line. Additional premium features include: Custom-designed laundry closet. Nest Smart Thermostat. Nest Smart Door Camera. August smart remote door lock with keypad access. Hunter Douglas smart blinds. Custom Murphy bed with integrated storage. Elegant staircase lighting. Perfectly situated within walking distance to parks, banks, Starbucks, shops, and the GO Station, this home offers the ideal combination of luxury, comfort, convenience, and modern urban living. (id:67731)
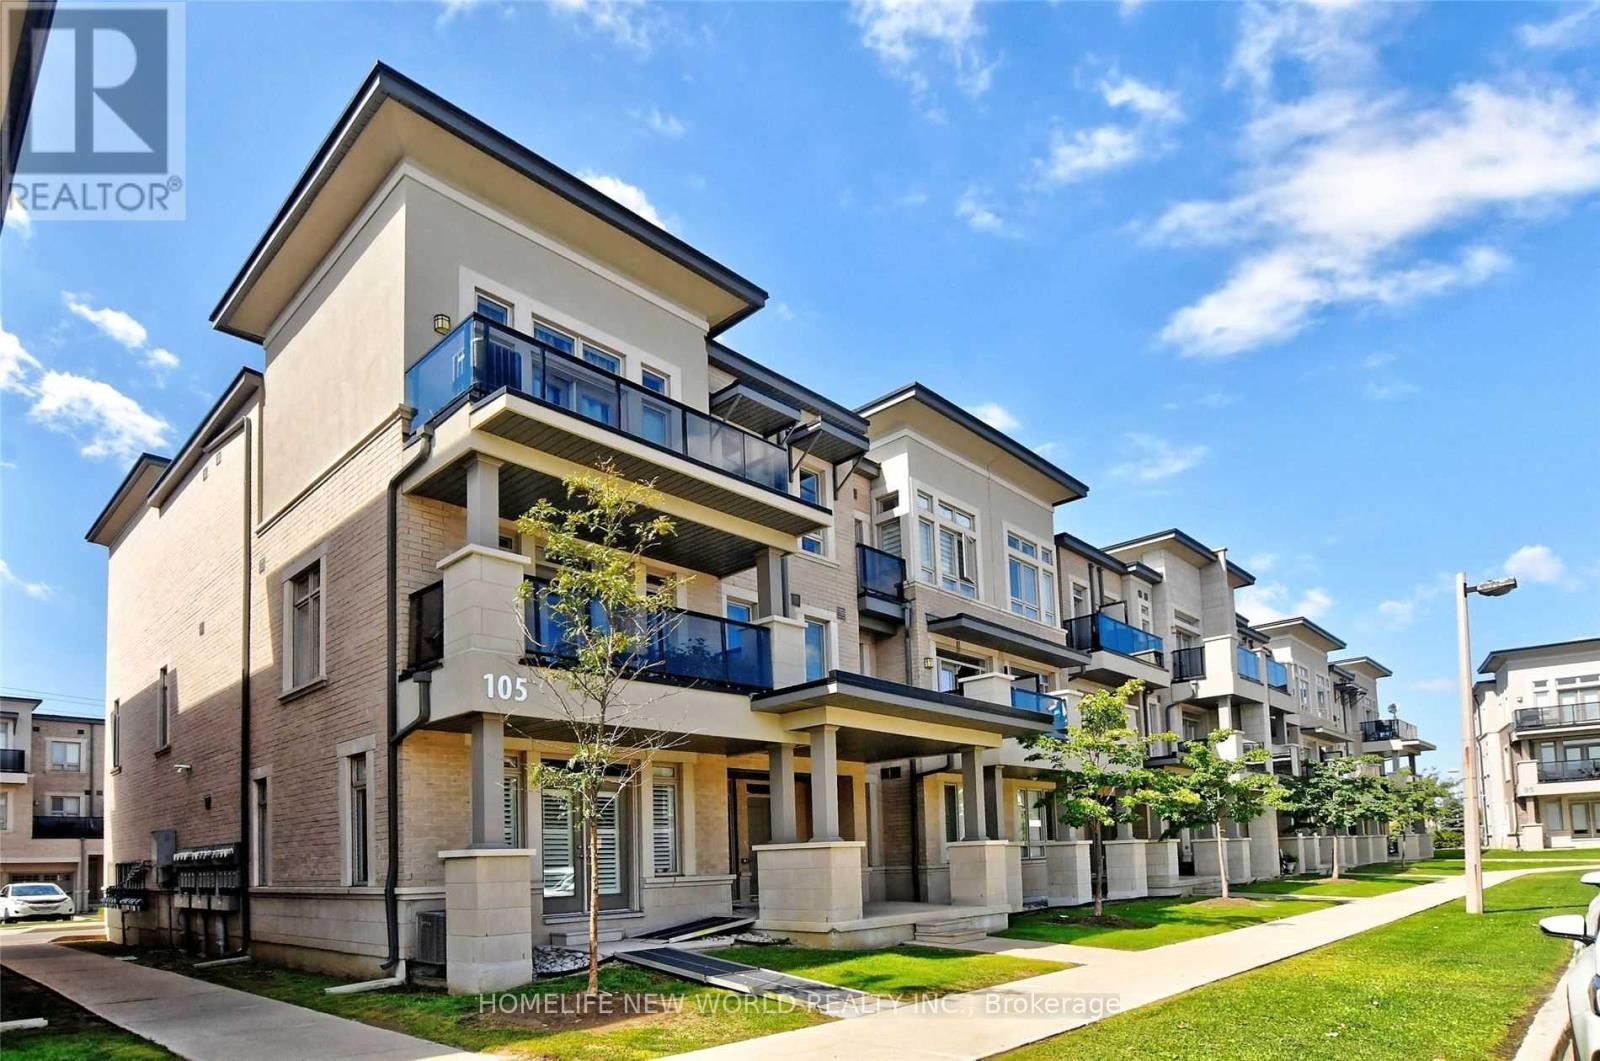
15 - 105 Kayla Crescent
Vaughan, Ontario
Executive 2 Bedroom, 2 Bath Condo Townhome In The Heart Of Maple! Luxurious Kitchen With Quartz Counter-Tops & Stainless Steel Appliances. Great Room With Walk Out Balcony. Master With Walk Out Balcony & Raised Ceiling, Laundry Upstairs! Walking Distance To Transit, Shopping, Parks And More.Lots Of Windows + Kitchen Counter Space! Private 1 Car Garage Spot! Includes: High-End Roller-Blinds, Stainless Kitchen Appliances, Laundry In-Suite, Snow & Lawn Maintenance Included! (id:67731)
59 Vitlor Drive
Richmond Hill, Ontario
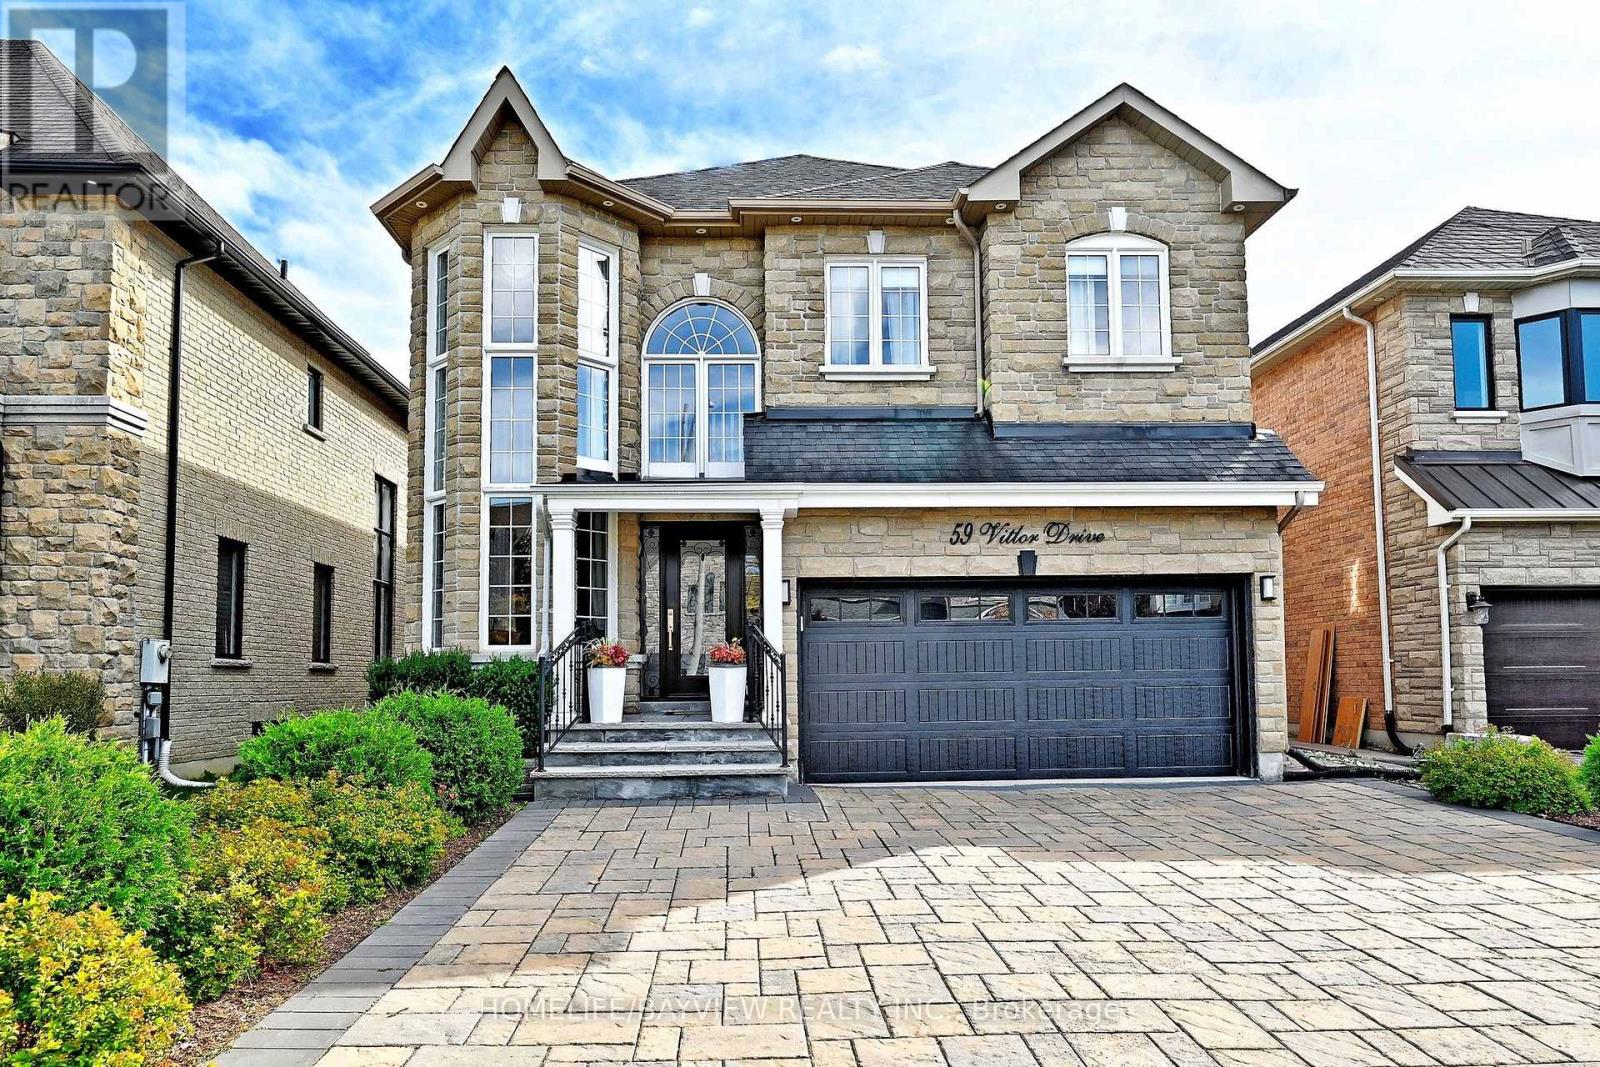
Exceptional Custom-Built Home On One Of The Largest South-Facing Lots On The Street! Offering 3,348 sq. ft. plus a beautifully finished walk out/ walk up basement, this impressive home combines comfort, quality, and luxury.The gourmet kitchen features Newer appliances and everything you need for both everyday living and entertaining. Hardwood floors throughout the main and second levels, crown mouldings, and smooth ceilings add a timeless touch.Step outside to your own private backyard oasis, featuring a heated saltwater pool with swim and deck jets, a waterfall, and a jacuzzi overflowing into the pool. The heated cabana includes a 6th bathroom, LED lighting, and a built-in natural gas BBQ-perfect for entertaining family and friends.The custom-finished basement is an entertainer's dream, featuring a built-in glass bar, oversized island with granite countertops, and a custom-excavated walk-out leading directly to the backyard.Additional upgrades include a large custom concrete deck, newer interlocking, newer garage door, and newer main entrance door.Located in a prestigious and highly desirable neighbourhood surrounded by stunning luxury homes, with numerous multi-million-dollar custom homes recently built throughout the area. Enjoy the appeal of an established neighbourhood that continues to attract high-end new construction.A rare opportunity to own a spacious custom home with an incredible backyard in a sought-after luxury neighbourhood (id:67731)
605 - 2900 Highway 7
Vaughan, Ontario
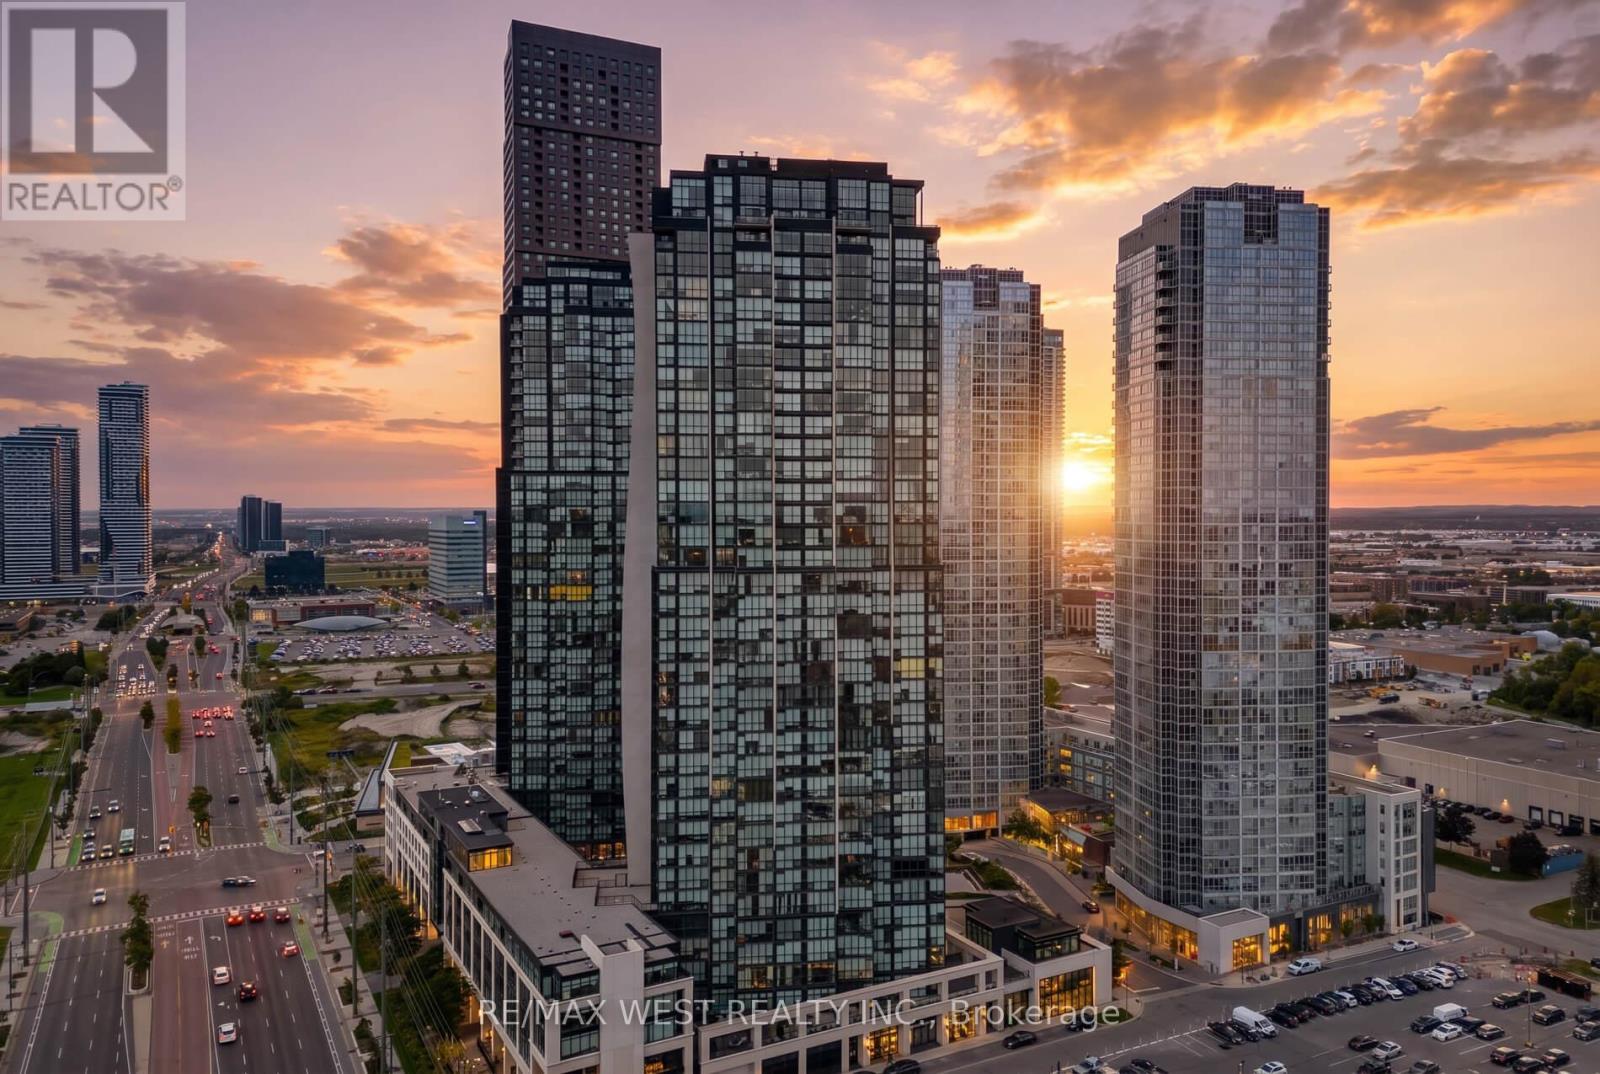
Welcome to Expo Condos 1 in the heart of the Vaughan Metropolitan Centre. This bright, beautifully refreshed 1-bedroom plus den, 2-bathroom 732 sq ft suite features 9-foot ceilings, large windows, laminate flooring, and fresh paint throughout. The open-concept layout feels spacious and inviting, and the den is ideal for a home office or guest space. The modern kitchen has full-size stainless steel appliances, including fridge, stove, microwave, and dishwasher, plus an in-suite stacked washer and dryer. The primary bedroom includes a walk-in closet, and the private west-facing balcony is the perfect spot to unwind at sunset. One parking space and one locker are included. Residents enjoy a wide variety of amenities: an indoor pool, fully equipped fitness centre, yoga and pilates studio, sauna, party room, games room, guest suite, and outdoor BBQ terrace. On-site conveniences include a 24/7 Aisle 24 market, pharmacy, salon, dry cleaner, and restaurants. The suite is steps from Vaughan Metropolitan Centre Subway Station and YRT/Viva transit, and minutes from Highways 400, 407, and 7, Vaughan Mills, York University, Costco, IKEA, and plenty of dining and entertainment options. Listing contains virtually staged photos. (id:67731)

106 Port Royal Avenue
Vaughan, Ontario
This Professionally Finished Full Basement Unit Offers Upscale Living With a Separate Entrance and a Full Kitchen. Featuring Hardwood Floors, and Smooth Ceilings Throughout, It's Designed for Comfort and Style. The Gourmet Kitchen Includes Stainless Steel Appliances: Fridge, Gas Stove,and Dishwasher. Ideal for a Rental Suite, This Unit is a Rare Find and Won't Last Long-Book a Viewing Today! Available from November 1st. (id:67731)
65 Beaver Ridge Drive
Brock, Ontario
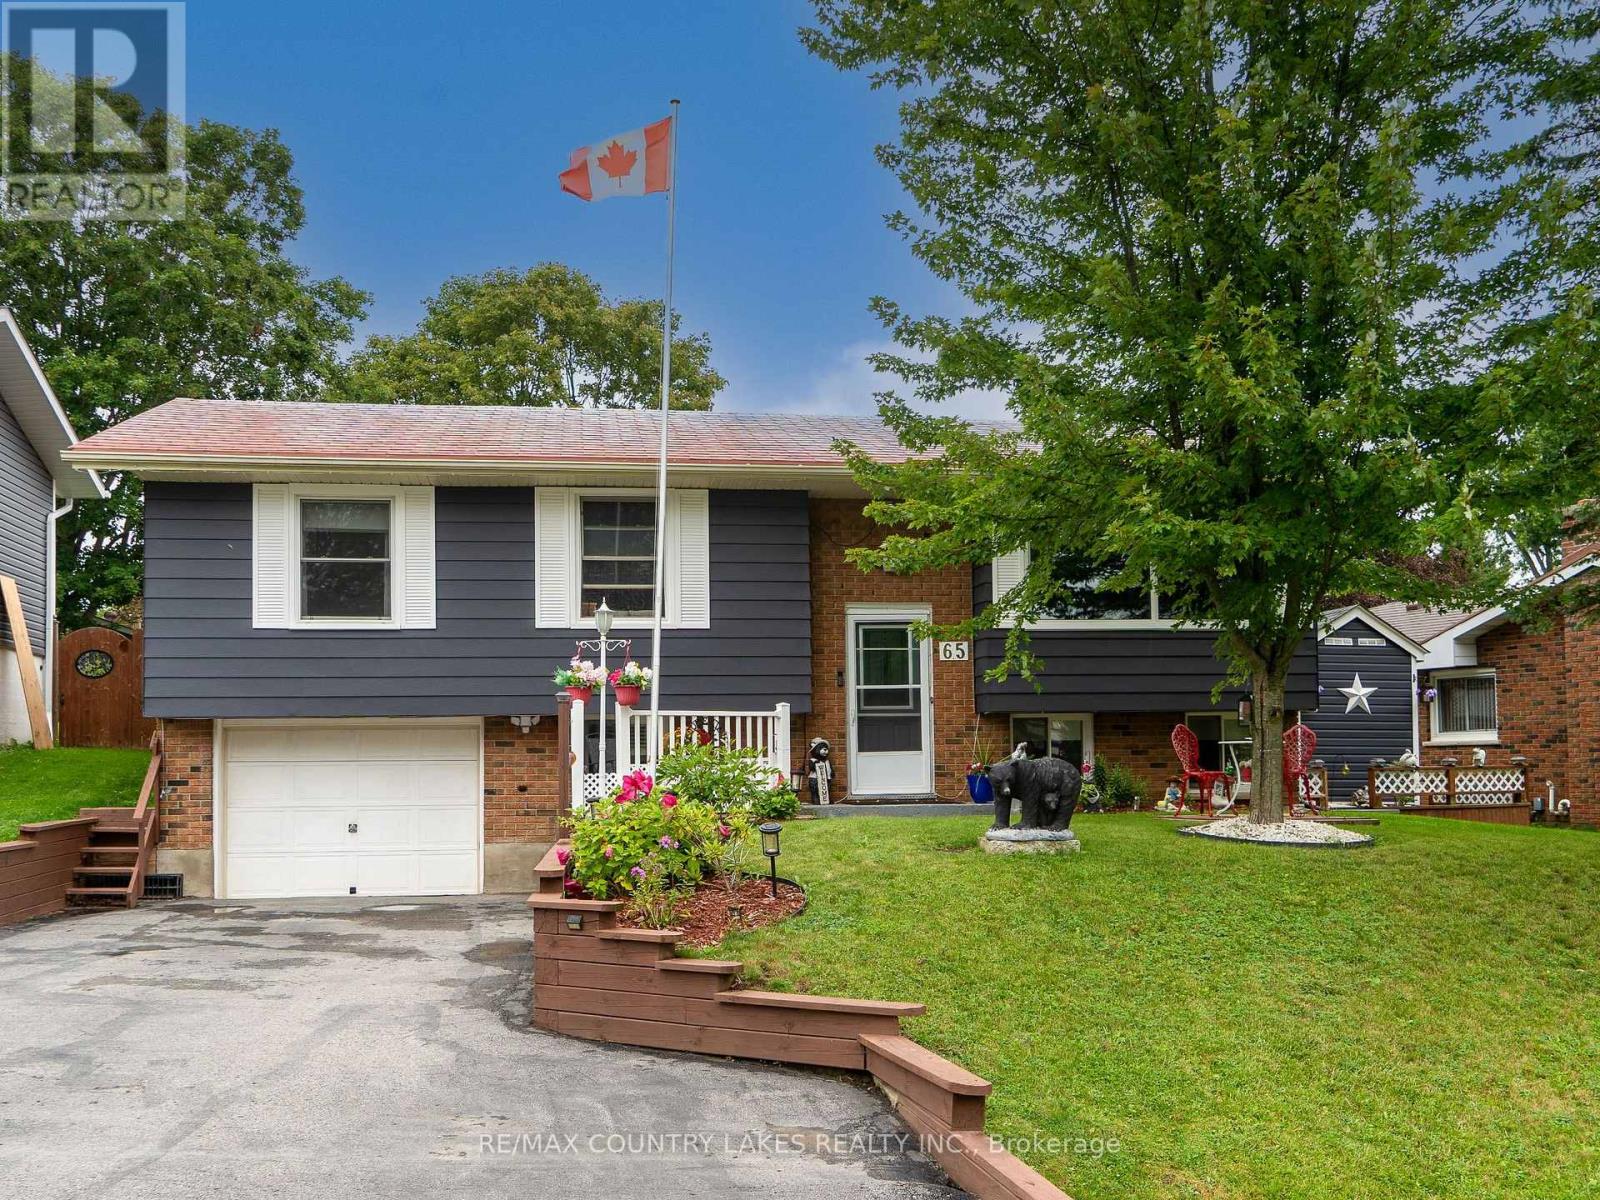
Welcome to this beautifully maintained raised bungalow in a sought-after area of town. As you arrive, you will notice pride of ownership that extends throughout the home and property. Inside you will find comfortable living spaces. The main level offers three bedrooms, kitchen with breakfast bar, dining room and living room with large picture window. Walk out from the kitchen to decking, gazebo and an exceptional back yard.On the lower level is an L-shaped recreation room, fourth bedroom and laundry/utility room. There is a walk out to the single car garage on this level as well. Outside you will discover tiered decking and a gazebo offering a perfect place for entertaining family and guests or just relaxing and enjoying your surroundings. The backyard is perfect for those who enjoy gardening, with its well established, beautiful flower gardens.This property has it all: beautiful curb appeal, well maintained interior and a stunning outdoor space. If you are looking for room for your whole family, comfort and pride of ownership, this raised bungalow is just waiting for you! (id:67731)
533 - 22 East Haven Drive
Toronto, Ontario
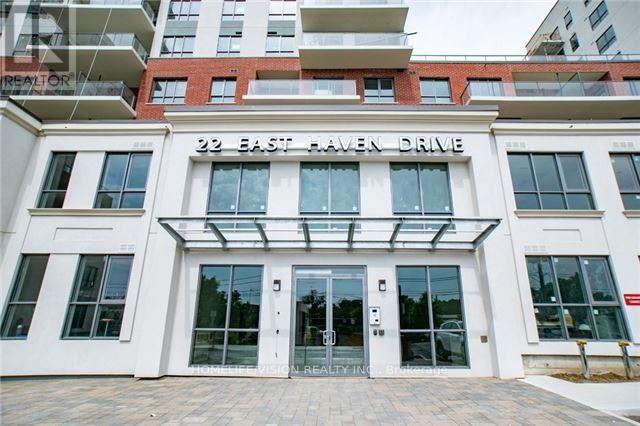
Experience the ultimate urban lifestyle in this bright and spacious 1-bedroom condo!This stunning, unfurnished unit is filled with natural light and includes 1 parking space. Ideally located just minutes from downtown,the Scarborough Bluffs, and more! Enjoy the convenience of being steps from the TTC, dining, and shopping options.Perfect for young professionals or couples looking for a stylish place to call home. (id:67731)
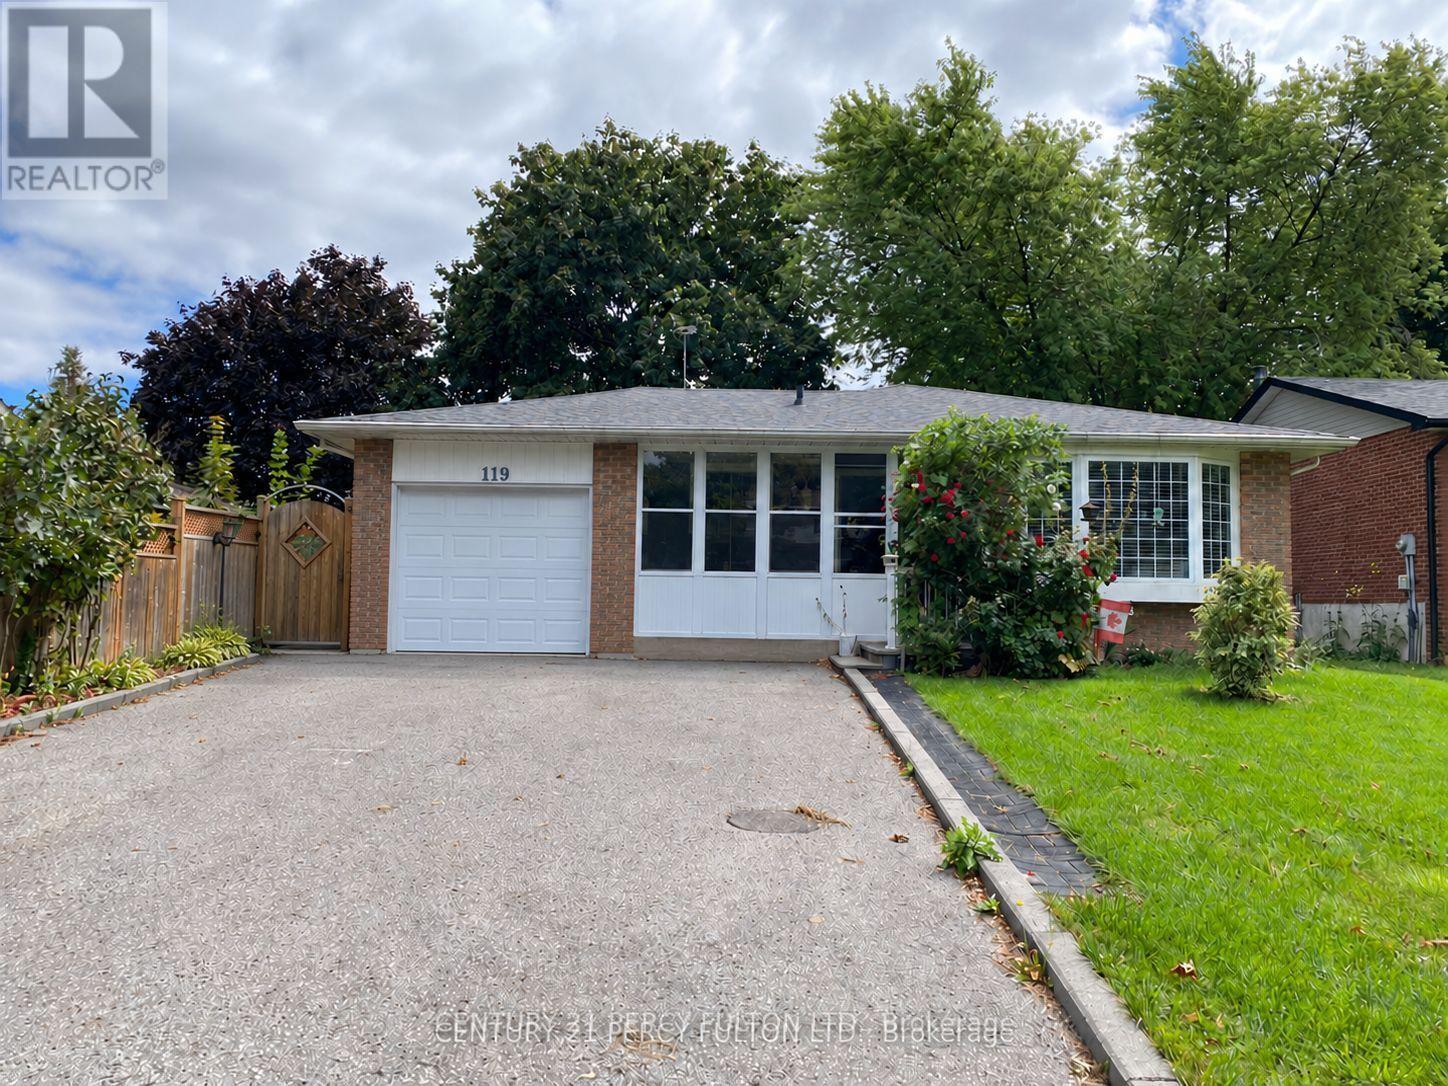
Lower - 119 Calais Street
Whitby, Ontario
Your own entrance, your own laundry, and outdoor space to enjoy-all with heat, hydro and water included. Welcome to this inviting legal one-bedroom basement apartment in Whitby's established Lynde Creek neighbourhood. Three large egress windows bring in natural light, while pot lights, neutral finishes and a textured feature wall create a warm, welcoming living area. The kitchen offers white cabinetry, generous cupboard storage and a tiled backsplash, complemented by a separate bedroom and a three-piece bathroom with a glass-enclosed shower. Enjoy the convenience of private in-suite laundry, included driveway parking and central air conditioning. Outside, exclusive use of the side yard provides a spot for morning coffee or unwinding after work, with shared backyard access offering even more room to enjoy the outdoors. Conveniently located near Whitby GO, Highways 401 and 412, and grocery shopping, this is a comfortable place to settle in with everyday essentials close at hand. (id:67731)
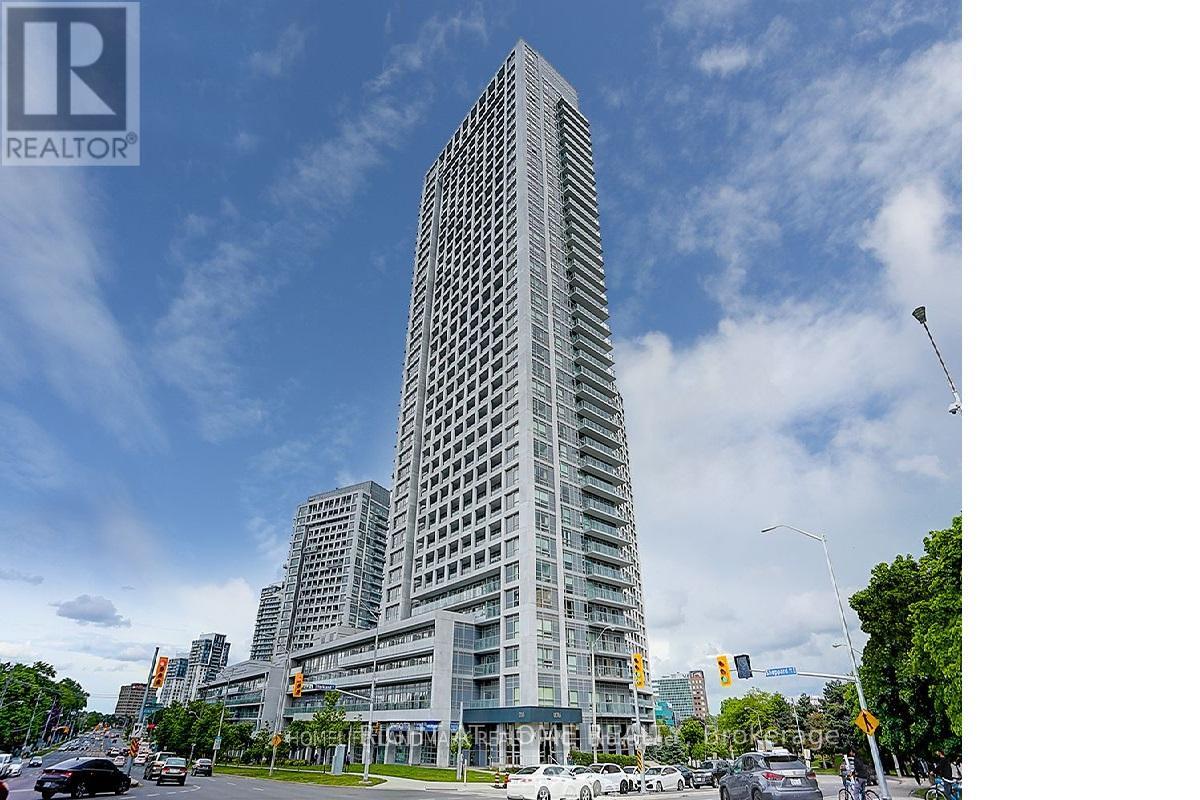
307 - 2015 Sheppard Avenue E
Toronto, Ontario
Your Home Search Stops Here. Spacious and Bright 2 Bed, 2 Bath Condo at the ULTRA in Prime North York Location. Right Beside Highway 404 and 401 With All Major Public Transportation Right At Your Doorstep . Steps to Fairview Mall And Don Mills Subway Station. Approx. 900sqft + 150sqft balcony. NW exposure, with Tons Of Natural Light Laminate Floors, Stainless Steel Appliances. Excellent building amenities incl. 24-hr Concierge, Pool, Gym, Theatre, Party Room, Saunas & Private Courtyard, Bbq, Guest Suites. One Parking And One Locker Included. (id:67731)
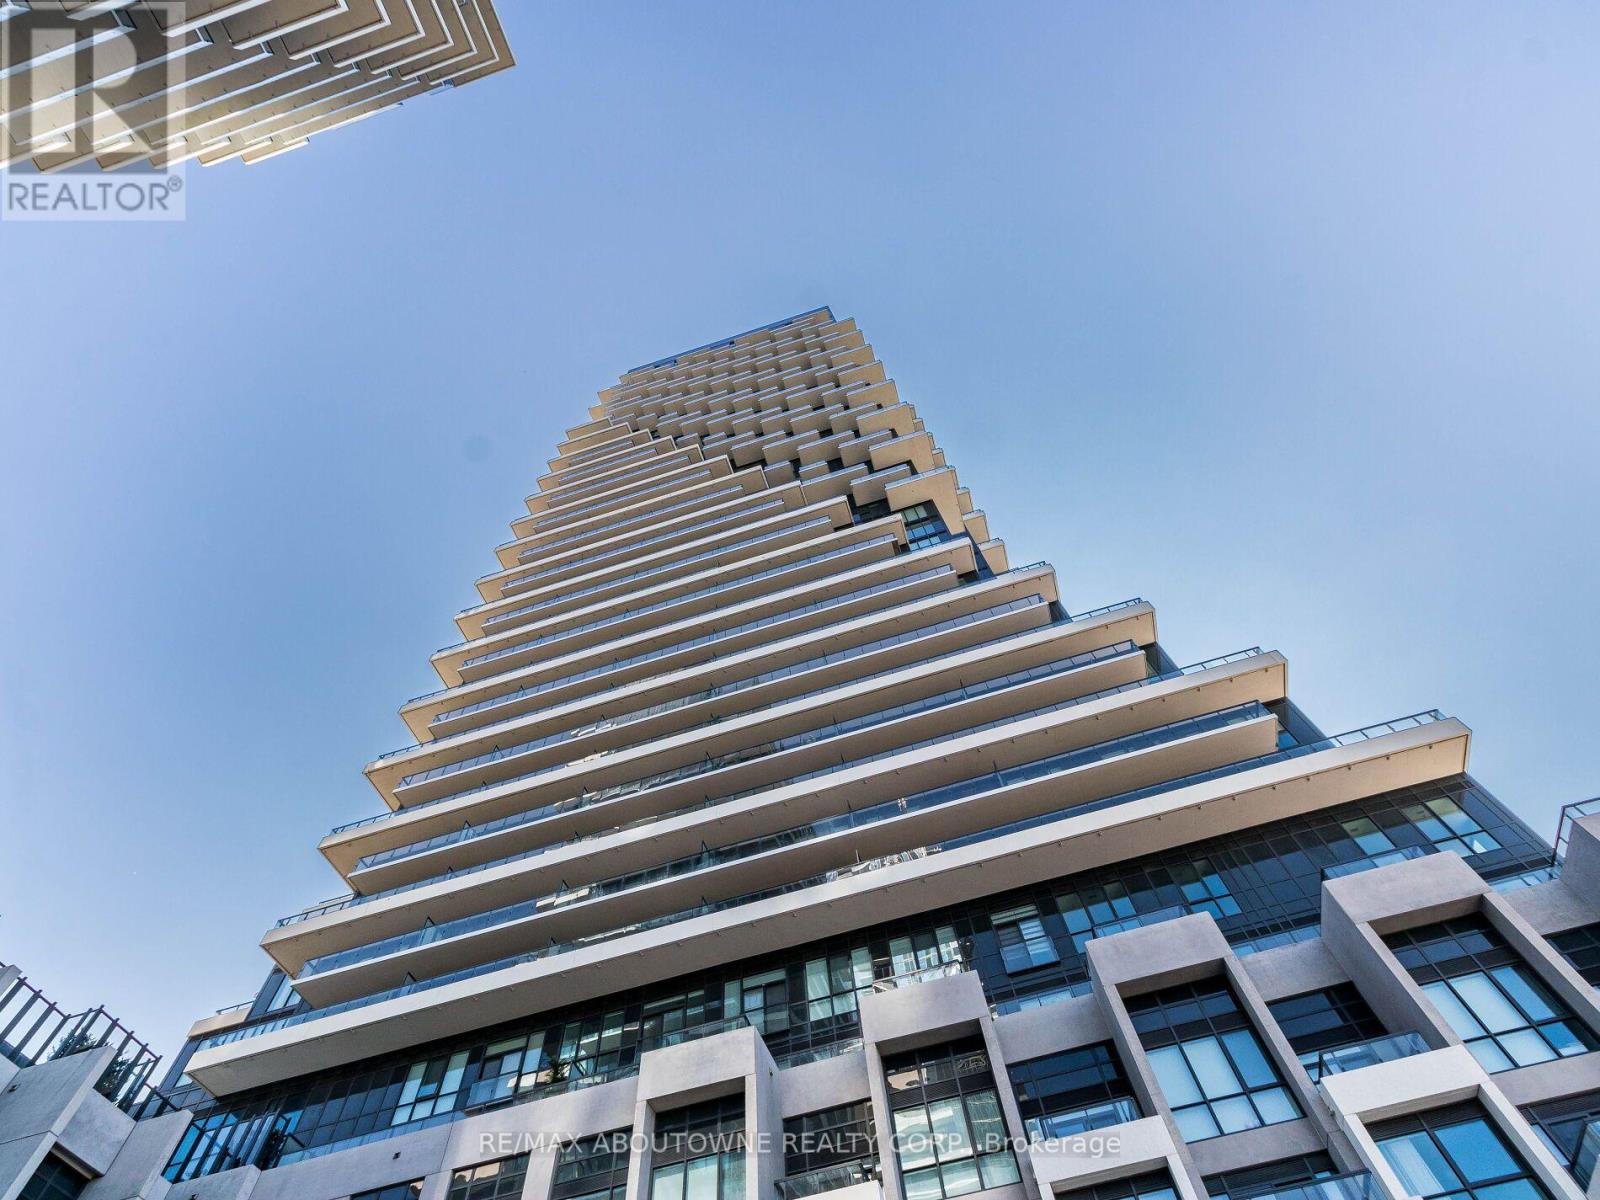
2208 - 30 Inn On The Park Drive
Toronto, Ontario
Bright And Modern 1 Bedroom Suite At Auberge On The Park By Tridel, Leslie And Eglinton.645 Sq Ft Of Well Designed Living Space With East Exposure, 9 Ft Ceilings, Floor-To-Ceiling Windows And A Walk-Out To An Open Balcony. Laminate Floors Throughout And A Carpet-Free Layout. Open Concept Living And Dining Combined With A Modern Kitchen Featuring Stainless Steel Appliances And A Built-In Dishwasher. Spacious Primary Bedroom With Window. 4-Pc Bath. Ensuite Laundry. Hotel-Inspired Amenities Include Concierge, Gym, Exercise Room, Outdoor Pool, Guest Suites And BBQs. Steps To Parks, Shops At Don Mills, Hospital, Schools And Transit, With The Eglinton Crosstown LRT Nearby. Tenanted Until November 30, 2026 - Sold With Vacant Possession Available December 1, 2026. Maintenance Fee Includes Common Elements, Building Insurance And Bulk Internet. Hydro, Hot Water And Thermal Heating/Cooling Are Individually Metered And Billed Separately. (id:67731)
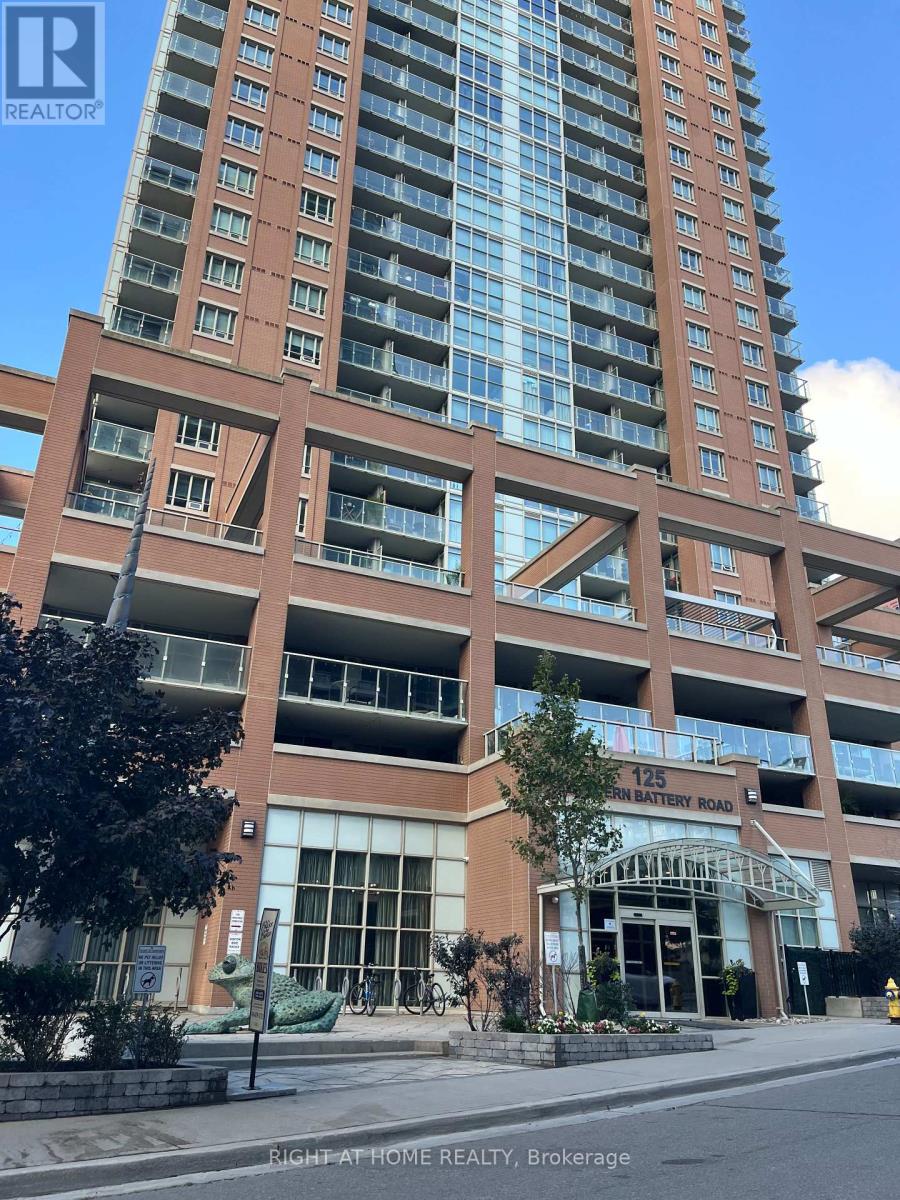
2003 - 125 Western Battery Road
Toronto, Ontario
Demanded Liberty Village Community, surrounded by entertainments and restaurants, closed to Public transit, mins to the highway , 9 ft ceiling, fitness, party rm, concierge, parks, easy steps to the waterfront , East city view, CN tower and Lake view, and much more... (id:67731)
13 Pony Way
Kitchener, Ontario
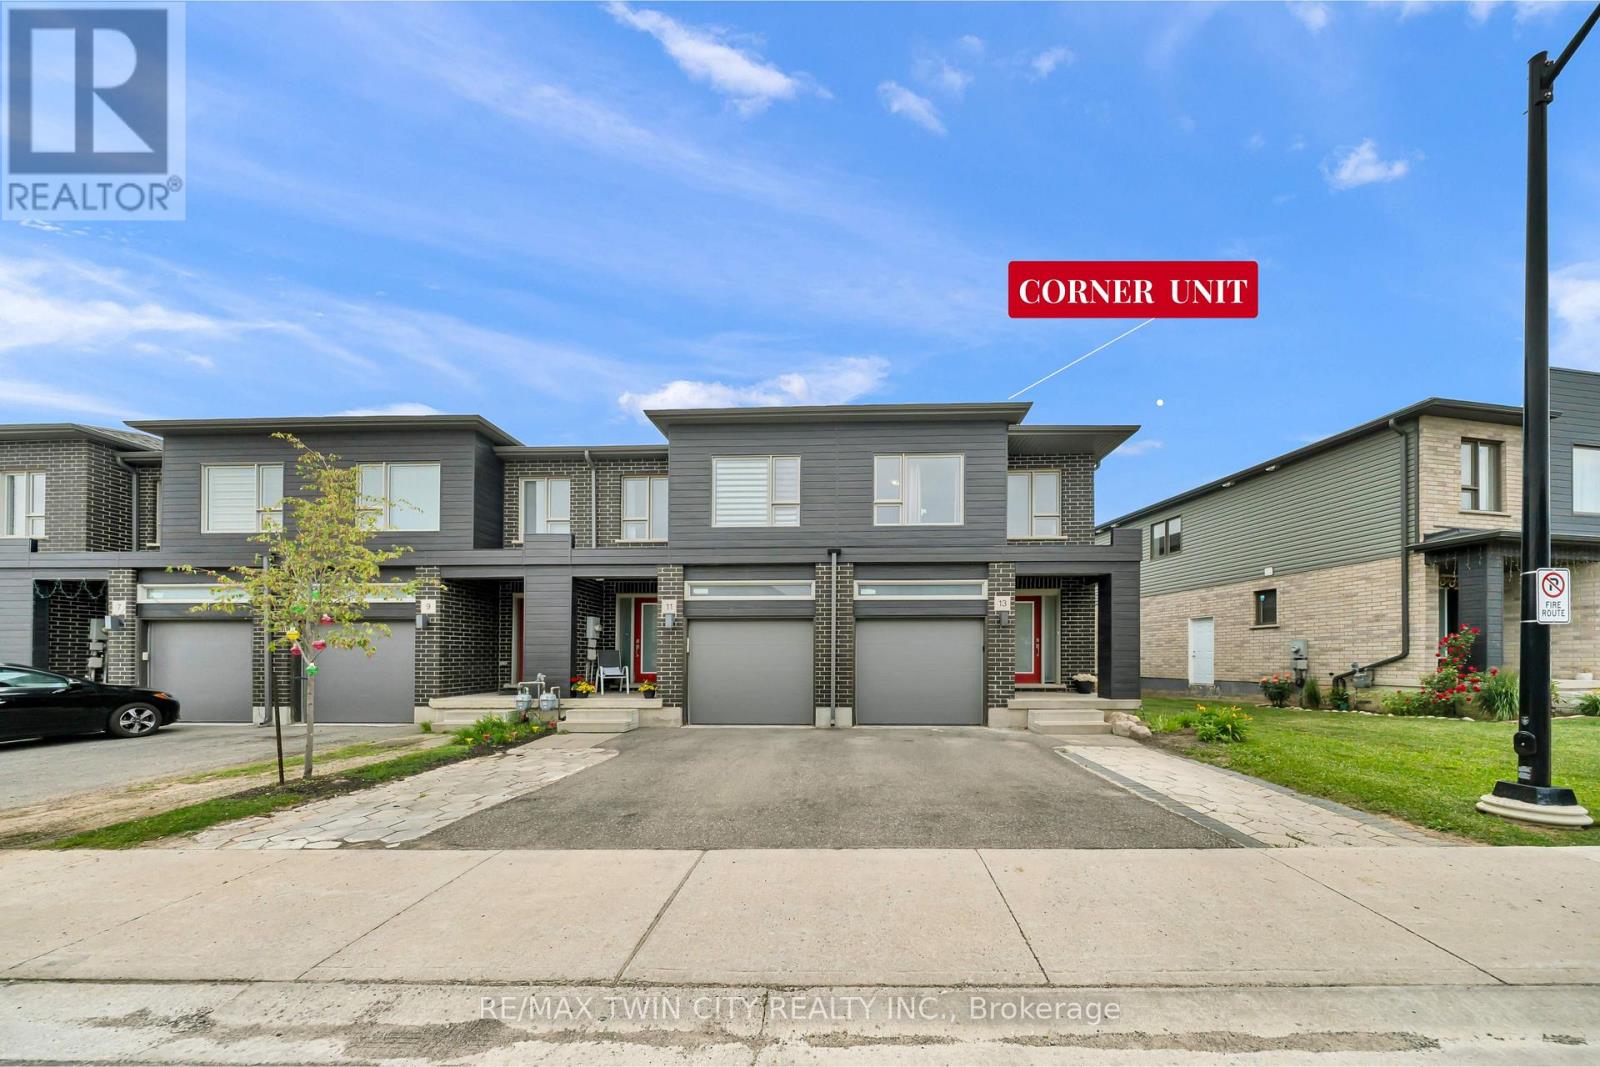
Welcome to this corner-unit townhouse in Kitchener's Huron neighbourhood - offering a functional layout, modern finishes and a separate basement entrance with future potential. KEY FEATURES & HIGHLIGHTS: 1. Corner-Unit Location with Additional Windows, Natural Light & Larger Backyard; 2. Separate Basement Entrance with Potential for Future Additional Living Space; 3. Over 1,700 Sq. Ft. with 3 Bedrooms & 2.5 Washrooms; 4. Carpet-Free Home Throughout; 5. Modern Kitchen with Quartz Countertops & Walk-In Pantry; 6. Solid Unit Less Than 5 Years Old & Built by Freure Homes; 7. Close to Schools, Parks, Huron Community Centre & Highway 401. Whether you're a first-time buyer, growing family or investor, this home offers a great combination of space, functionality and convenience. (id:67731)
365 Valridge Drive
Hamilton, Ontario
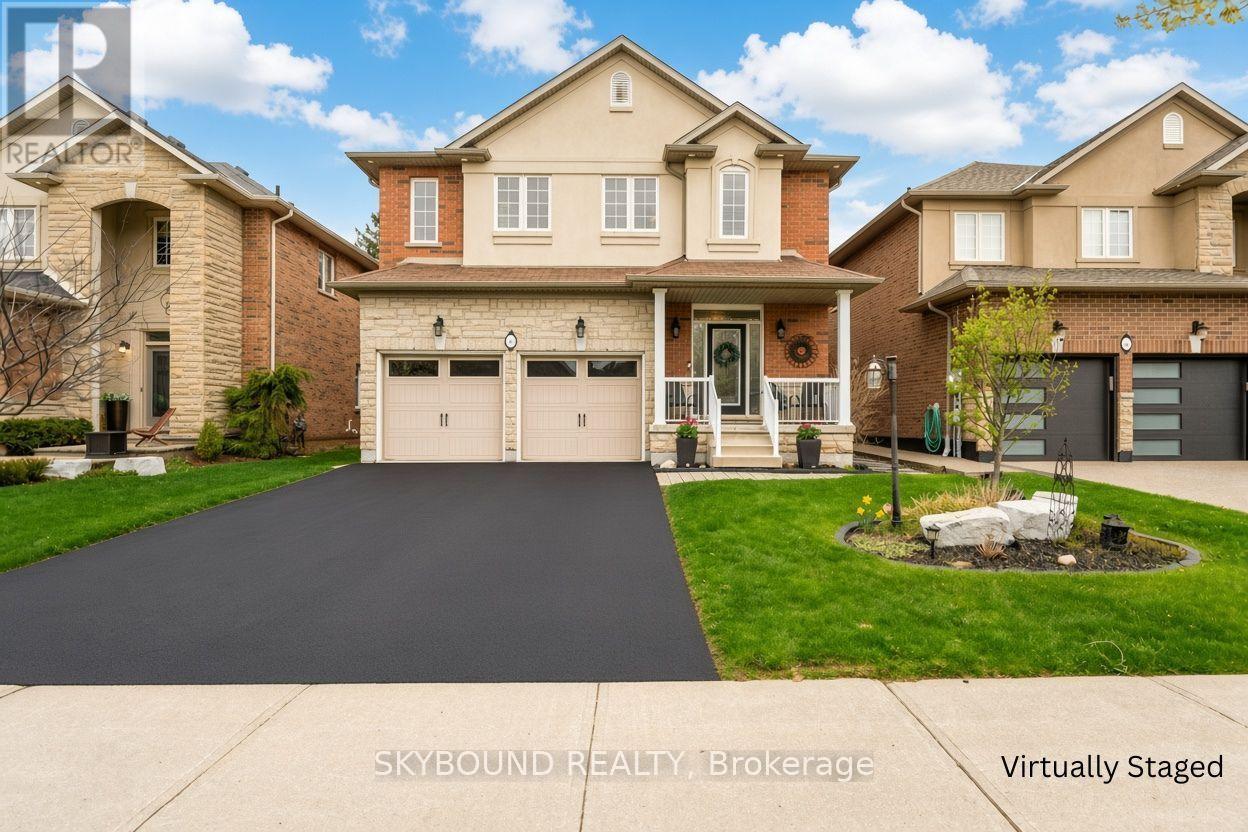
Welcome to Your New Home in Parkview Heights! Set in the highly sought-after Parkview Heights neighbourhood, this beautifully maintained two-storey home offers the space, flexibility, and comfort today's families are looking for. With four spacious bedrooms above grade, there is plenty of room for a growing family, overnight guests, a home office, or simply enjoying the extra space. The main floor welcomes you with a bright, inviting layout featuring generous living and dining areas, large windows, and an abundance of natural light. The well-appointed kitchen offers ample cabinetry and workspace, creating a comfortable hub for everyday family life and entertaining. Upstairs, four generously sized bedrooms provide privacy and versatility, including a welcoming primary bedroom with excellent closet space. The fully finished lower level adds even more possibilities, featuring a one-bedroom in-law suite with its own living space and kitchen area. Whether you need accommodations for extended family, a private space for guests, or an opportunity for additional rental income, this flexible space is sure to impress. Outside your door, enjoy the convenience of being minutes from major highways, shopping, dining, schools, and a wide range of everyday amenities. A fantastic opportunity to own a spacious, versatile home in a desirable neighbourhood-come see everything this Parkview Heights property has to offer! (id:67731)
15 Gilholm Avenue
Cambridge, Ontario
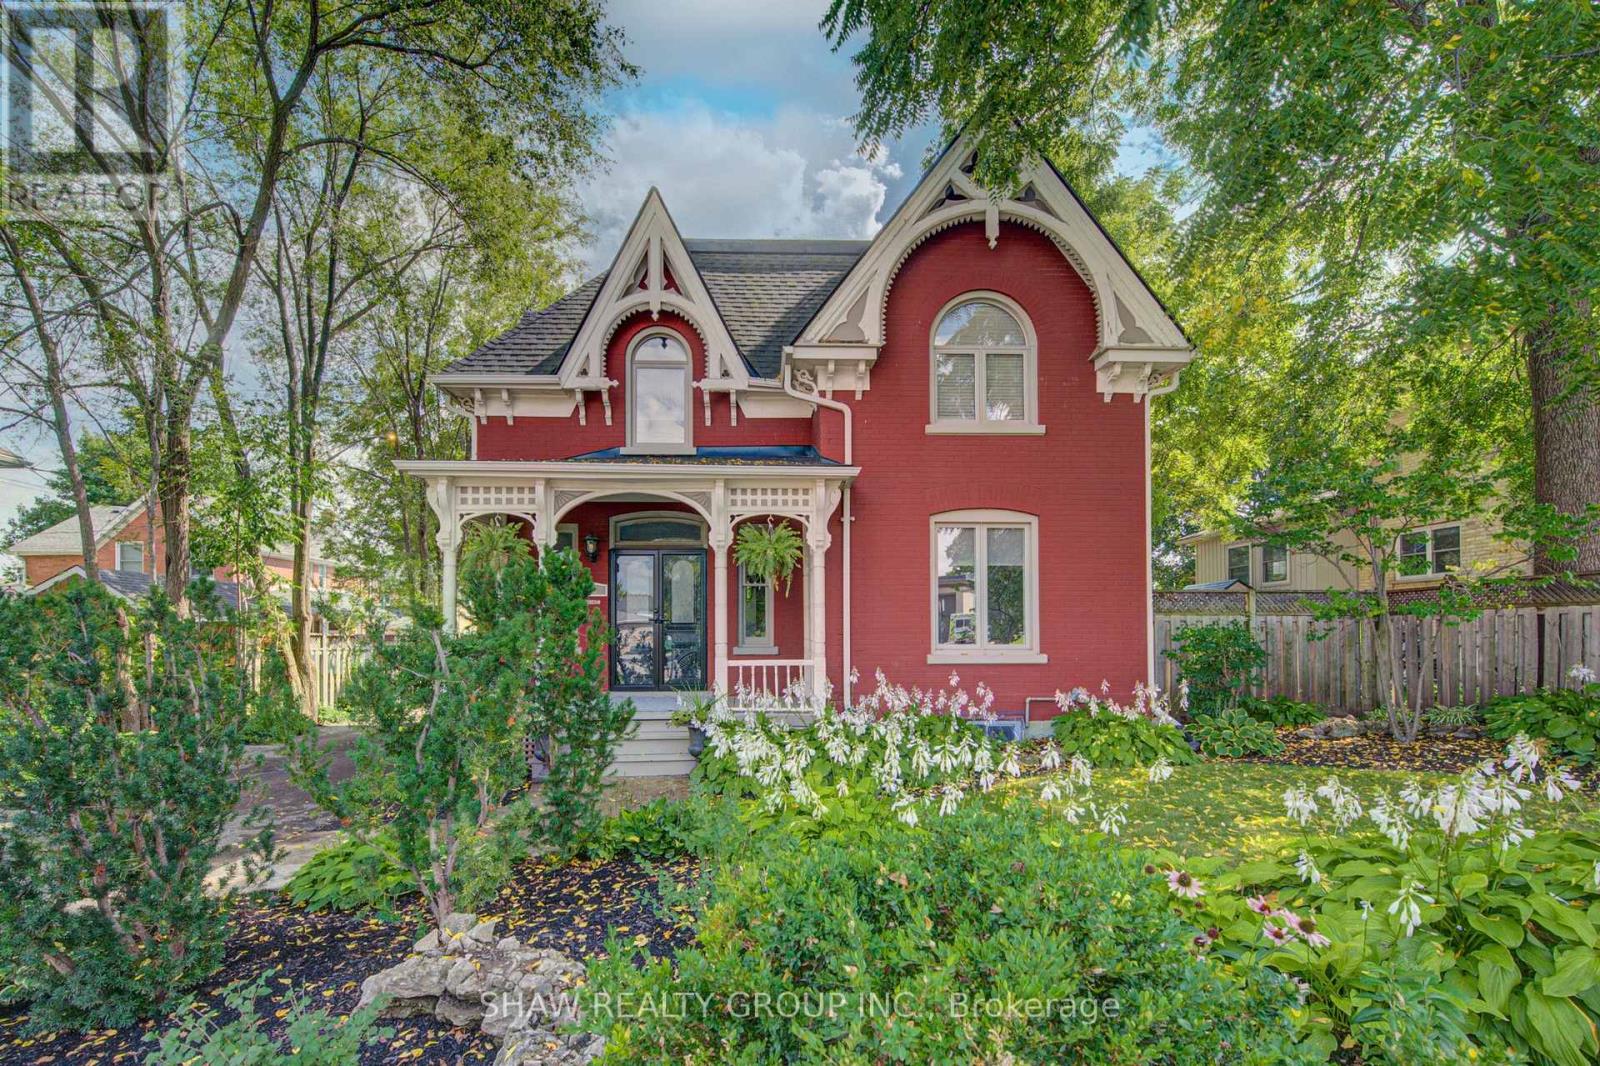
Welcome to 15 Gilholm Avenue, a beautifully maintained and thoughtfully updated century home in desirable West Galt. Filled with timeless character, its striking facade blends elements of Classical Revival and Italian Renaissance design, highlighted by well preserved gingerbread detailing and an elegant cornice entablature.Inside, you'll find hardwood flooring, soaring nine foot ceilings, French doors, a formal dining room, a separate living room, a spacious kitchen and an updated main floor bathroom. Three bedrooms upstairs and the potential for a fourth on the main floor. Pride of ownership is evident throughout, with major improvements including replacement windows in 2010, a new furnace and central air conditioning in 2021, and a new water service line in 2026. The home also features an exceptionally dry basement a notable benefit for a century property. A detached double car garage provides excellent parking, storage and workshop space.Located in an established, tree lined neighbourhood near downtown Galt, the Grand River, scenic trails, parks, schools, shopping, restaurants and the Gaslight District. Enjoy convenient access to public transit and major commuter routes while living in one of Cambridge's most character filled communities. (id:67731)
15 Miller Drive
Hamilton, Ontario
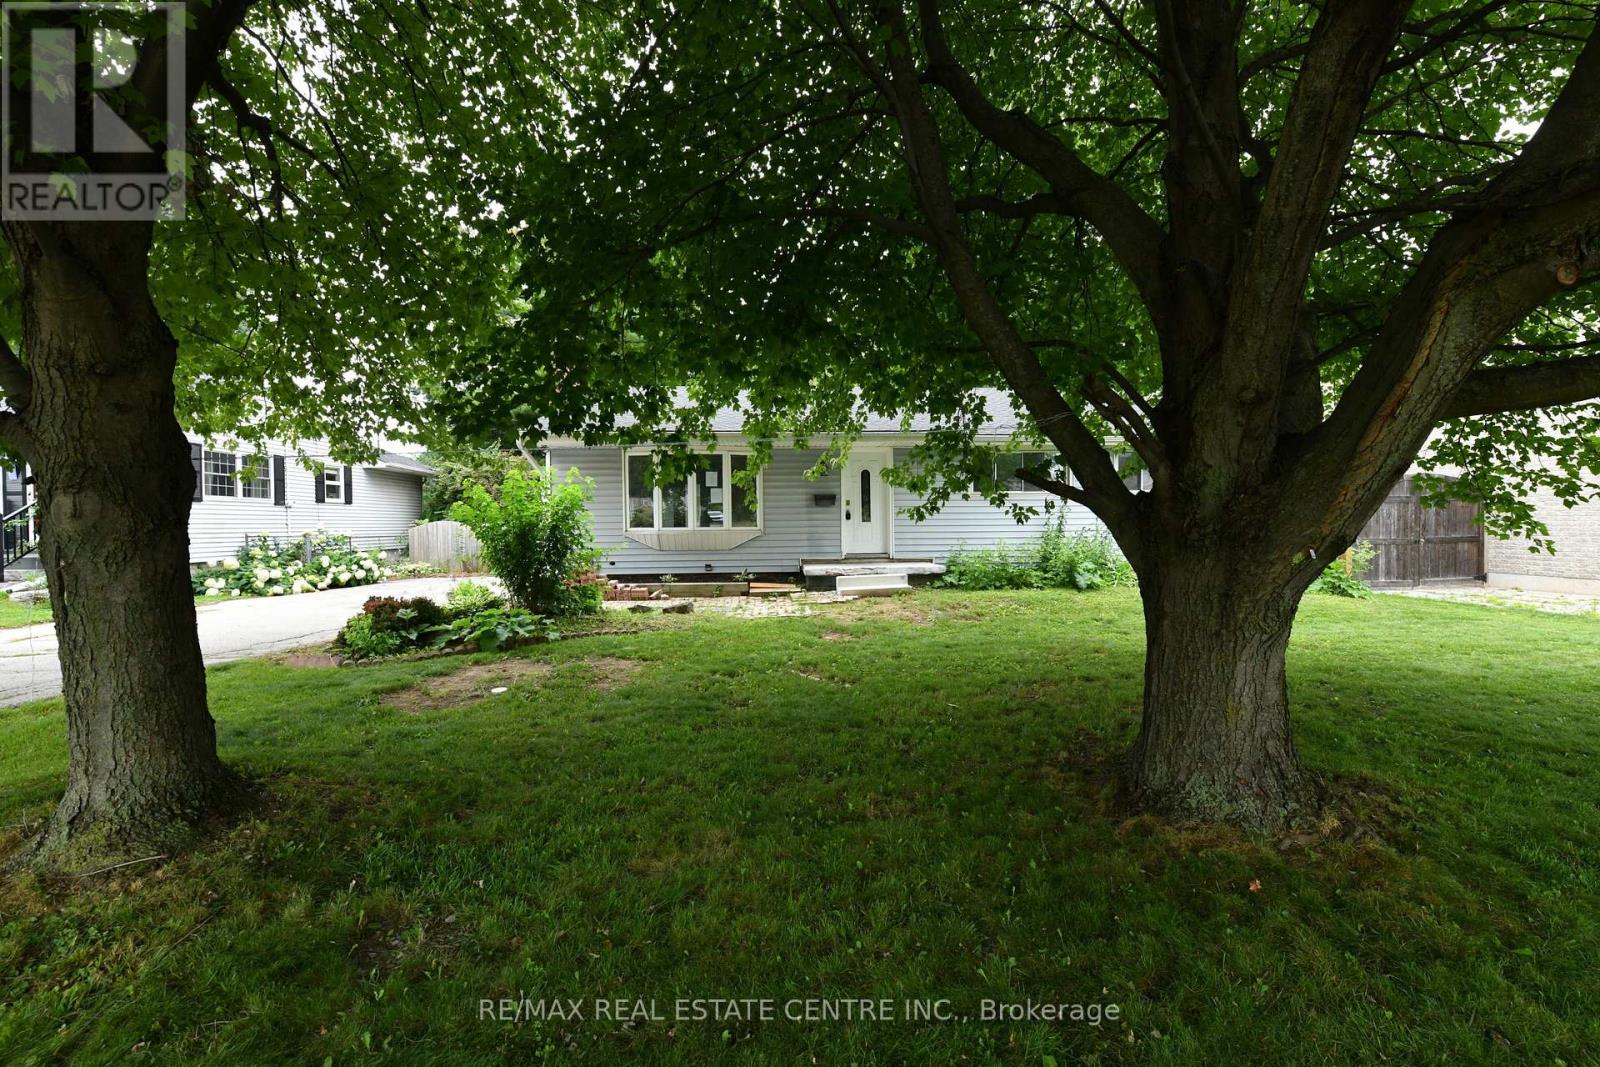
Welcome to 15 Miller Drive, an exceptional opportunity offering immediate comfort and outstanding future potential. Set on a generous lot in a quiet, family-friendly neighborhood, this well-maintained home is ideal for end-users, investors, or those looking to build a custom residence. The existing home features functional living space with key updates, making it move-in ready while providing the flexibility to renovate, lease, or enjoy as you plan your future vision. Whether you're searching for a comfortable home today or an investment with long-term upside, this property offers endless possibilities. The expansive lot is the true highlight, boasting impressive frontage and depth that create the perfect setting for a luxury custom home. Surrounded by prestigious custom builds and ongoing redevelopment, this highly sought-after location continues to attract homeowners, builders, and investors alike. Move in, rent out, renovate, or build new-15 Miller Drive presents a rare opportunity to secure a premium property with exceptional redevelopment potential in one of the area's most desirable neighbourhoods (id:67731)
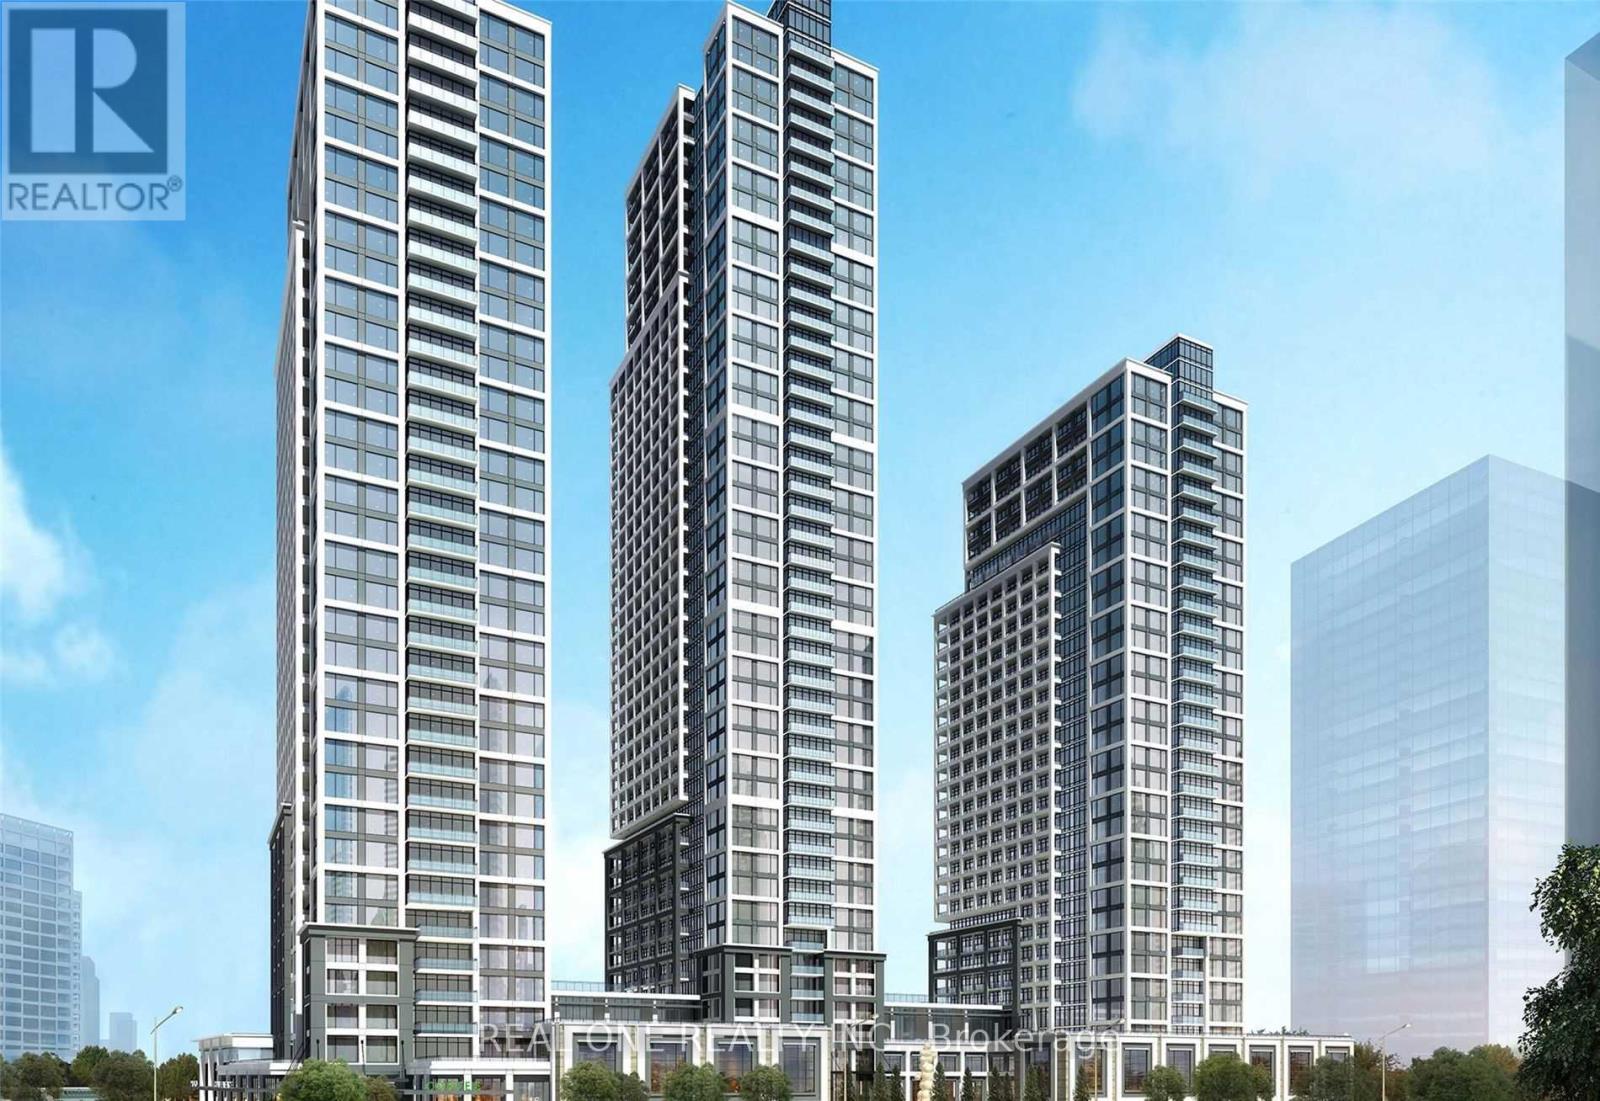
334 - 5 Mabelle Avenue
Toronto, Ontario
Amazing Bright One Bedroom + Den In Bloor Promenade Condo Tower Built By Tridel! Nice Floor Plan Suitable For Professional Single/Couple. One Big Locker Included. Amazing Amenities! Live In The Heart Of Etobicoke At Bloor & Islington. Steps From Islington Ttc Subway Station. Minutes From Qew And Hwy 427. World Class Shopping And Dining Conveniently Located Nearby At Islington Village. (id:67731)
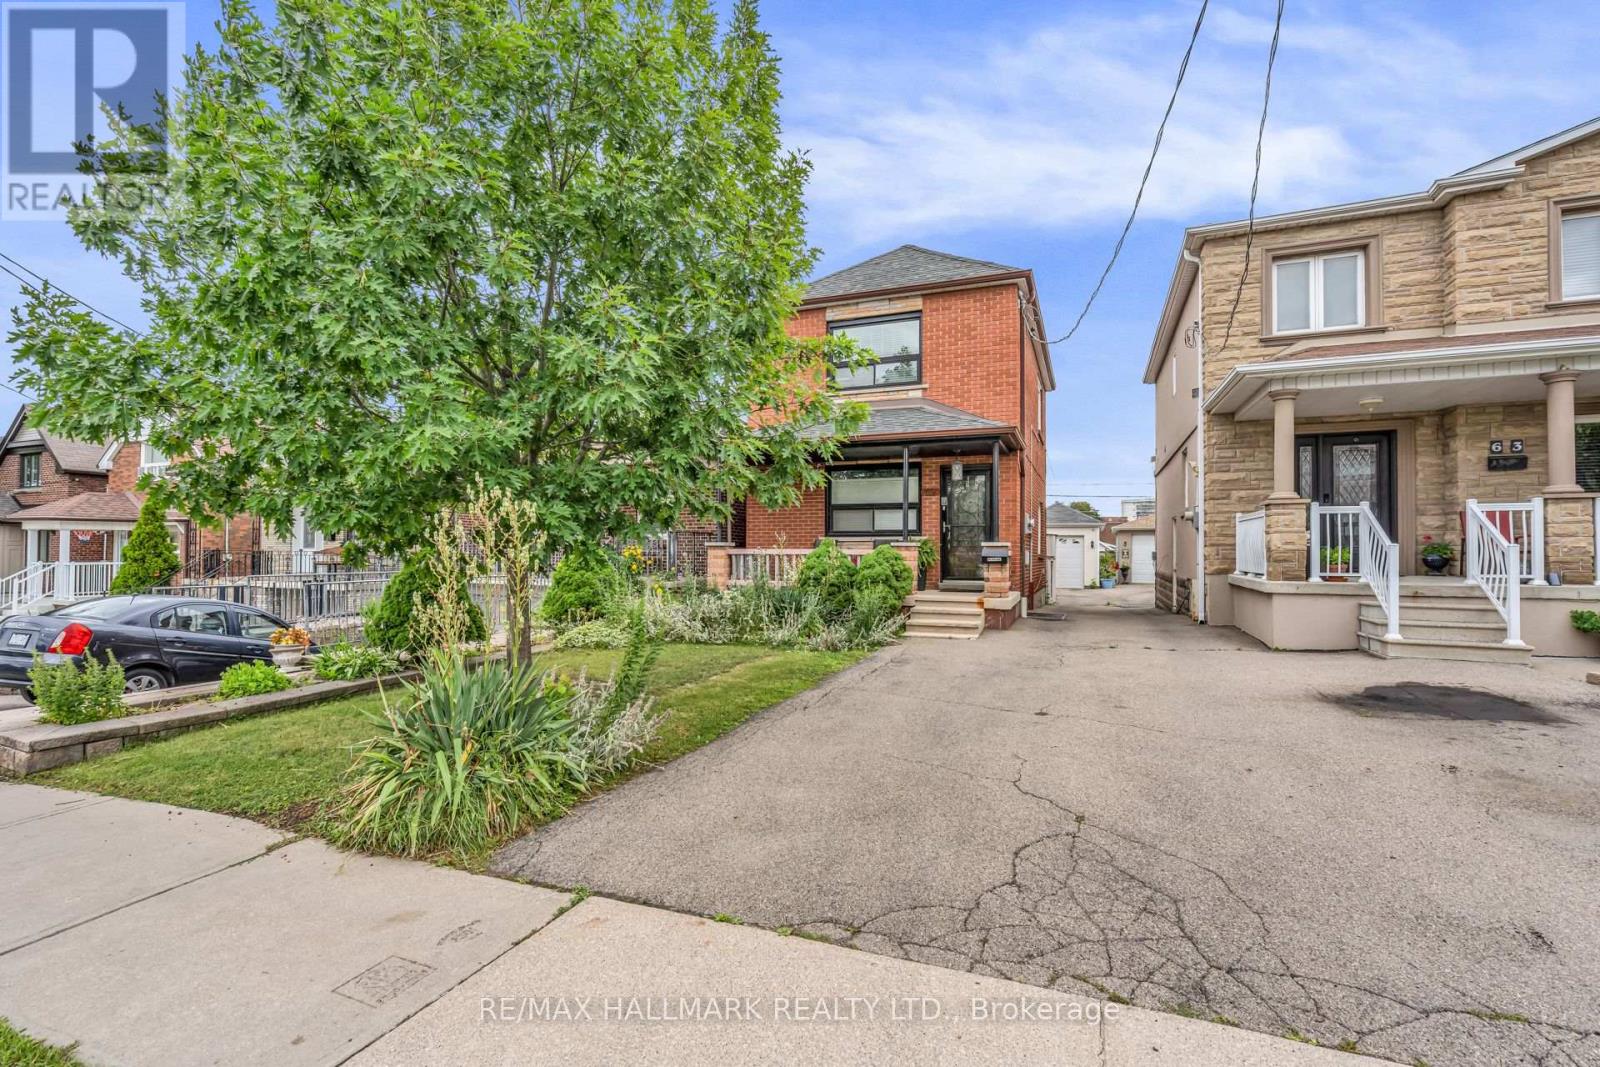
65 Kirknewton Road
Toronto, Ontario
Discover comfortable and convenient living in this bright 1-bedroom, 1-bathroom basement apartment featuring a private separate entrance for added privacy and independence. Thoughtfully designed with a functional layout, this inviting suite offers an excellent opportunity for a single professional or couple looking for a well-located place to call home. Situated in a highly desirable North York neighbourhood, you'll enjoy easy access to TTC transit, major highways including Hwy 401 and the DVP, making commuting throughout the GTA effortless. Just minutes from Fairview Mall, Parkway Forest Community Centre, grocery stores, restaurants, parks, schools, and everyday amenities. Nearby green spaces and walking trails provide the perfect balance of city convenience and outdoor enjoyment. A fantastic lease opportunity in an established family-friendly community with everything you need close at hand. (id:67731)
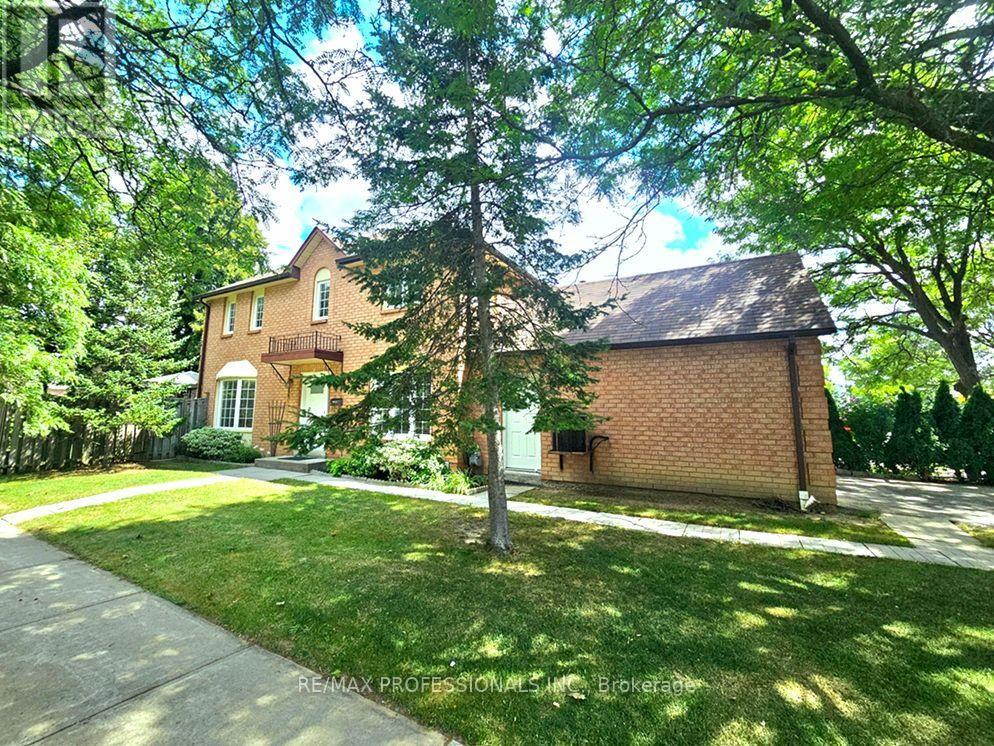
1 - 500 Silverthorne Crescent
Mississauga, Ontario
Welcome to 500 Silverthorne Cres Unit #1! Gorgeously Large Freehold Town Corner Lot on End Street, No Front Neighbours! No Condo Fees! Feels like a Detached! Featuring Stunning 3 Bedrooms, 3 Bathrooms, Located in Highly Desirable Mississauga Community! Rare 2 Car Garage!! Breathtakingly Massive Modernized Kitchen w/ Stainless Steel Appliances, Upgraded Quartz Counters, Cabinets, Backsplash & Pot Lights! Perfectly Sized Family Breakfast Area w/ Private Walkout to your Prime L-Shaped Backyard! Enjoy the Outdoor Patio, Gardening or BBQ! Easy Potential for Separate Entrance! Exquisite Hardwood Floors Thru-Out! Roof '25. Amazing Everyday Amenities! Minutes to Square One Shopping, Plazas, Restaurants, Public Transit, Hwy 403, Costco, Hospital, Medical Centres plus 15hr Overnight Street Parking Available. Just Move in & Enjoy this Superb Family Home! (id:67731)