
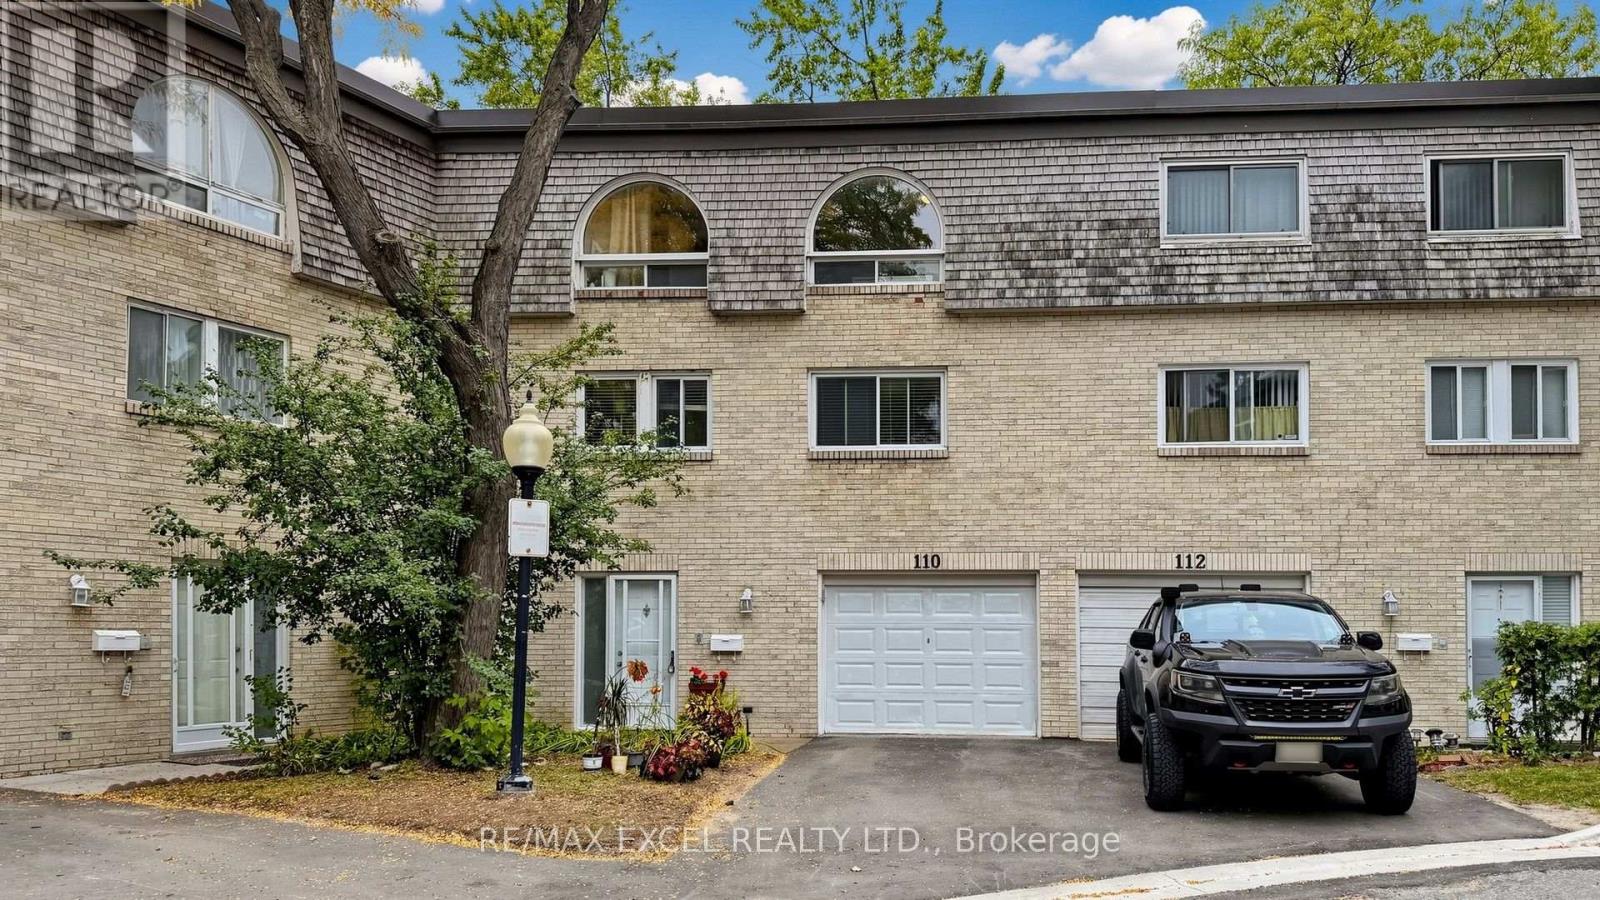
110 Courville Coach Way
Toronto, Ontario
Welcome To 110 Courville Coachway Circ, A Spacious Multi-Level Condo Townhome In The Desirable Pleasant View Community! Offering Approximately 1,600-1,799 Sq. Ft. Of Living Space With 4+1Bedrooms, 3 Bathrooms & A Functional Family-Friendly Layout. Featuring A Bright Living & Dining Area, Eat-In Kitchen, Generous Bedrooms & A Family Room With Fireplace And Walk-Out To A Private Fenced Backyard. Complete With A Built-In Garage, Private Drive, Ensuite Laundry & Finished Walk-Out Lower Level. Conveniently Located Near Schools, Parks, Shopping, TTC, Highways & All Essential Amenities. A Rare Opportunity Offering Exceptional Space In A Prime North York Location! (id:50787)
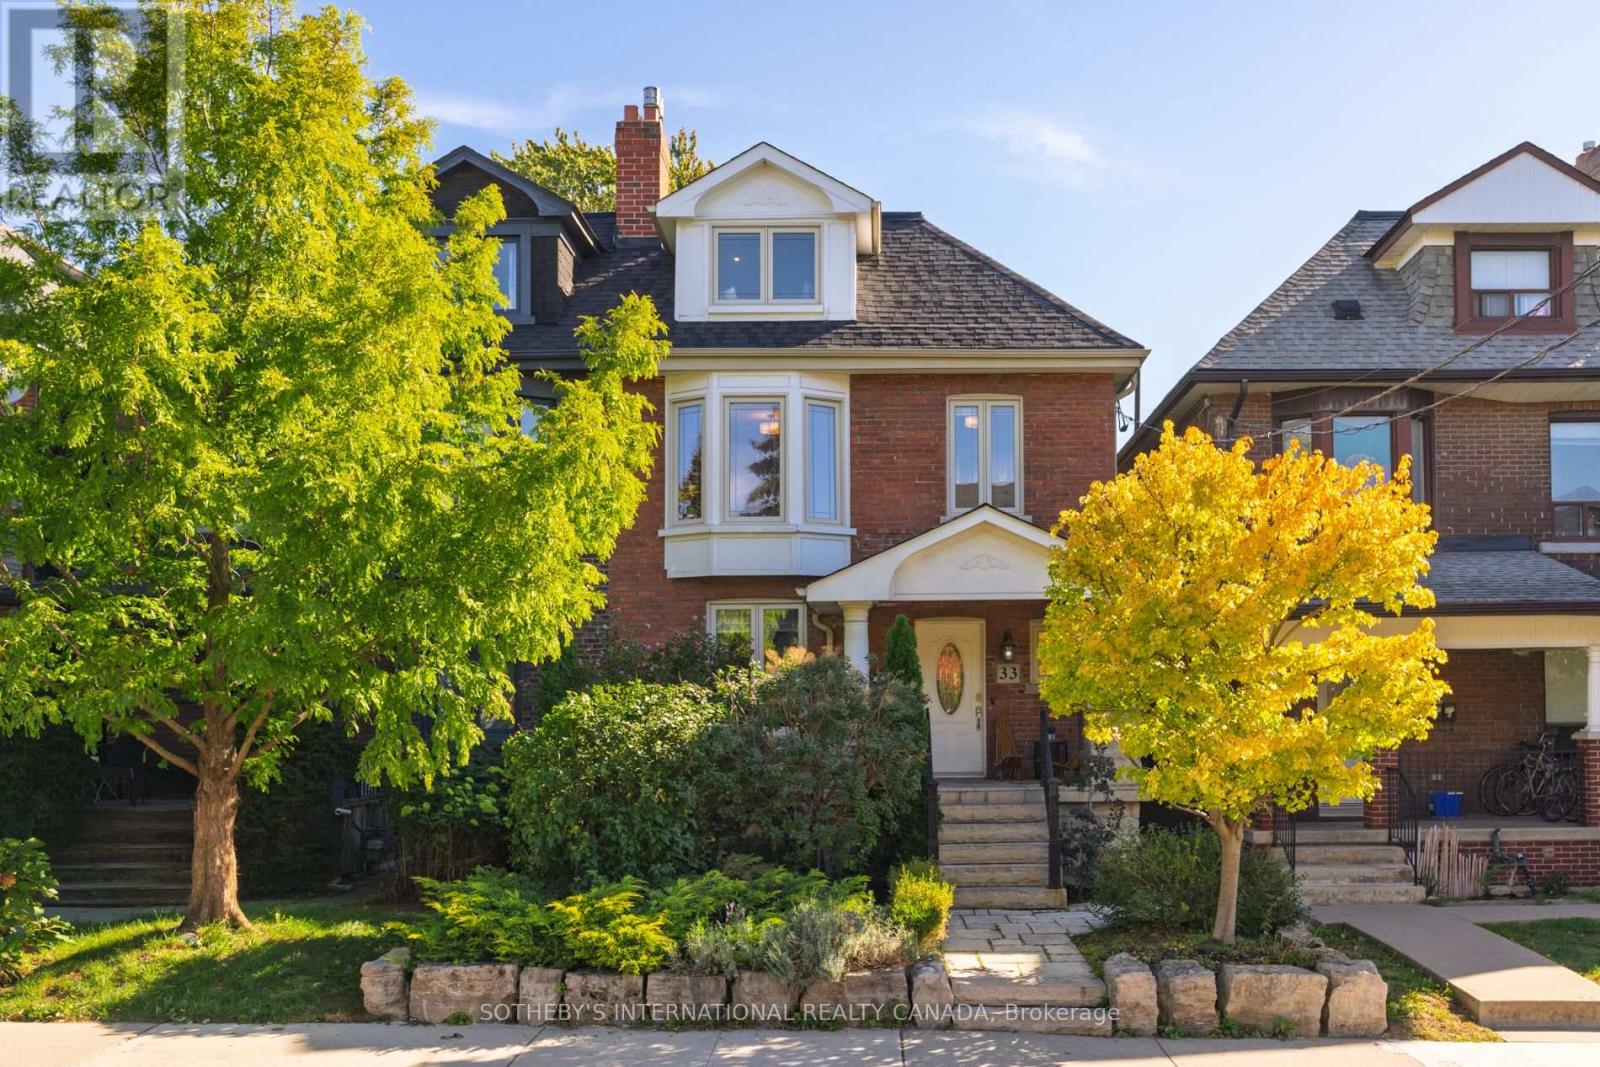
33 Beatrice Street
Toronto, Ontario
Just steps from Trinity Bellwoods Park, this impressive 24-foot-wide, 3-storey semi offers more space than most, with generous principal rooms, a large two-car garage with laneway access, and inviting outdoor spaces front and back. The lush front garden provides a sense of privacy, while the interlocked rear terrace is ideal for outdoor dining and entertaining. Turn-key and thoughtfully updated, the home combines great scale with the character and warmth you want in this neighborhood. The main house is currently arranged as three bedrooms plus a bright open office with a walk out to the rear deck, offering an easy option to convert to a fourth bedroom if desired. The lower level, with its own separate entrance, provides excellent flexibility as an income suite, in-law suite or nanny suite. All of this in an exceptional Trinity Bellwoods location, just steps to the park and an easy walk to Ossington, Dundas West, Queen West and Little Italy. A spacious, versatile home with the width, parking and location that are increasingly hard to find downtown. (id:50787)
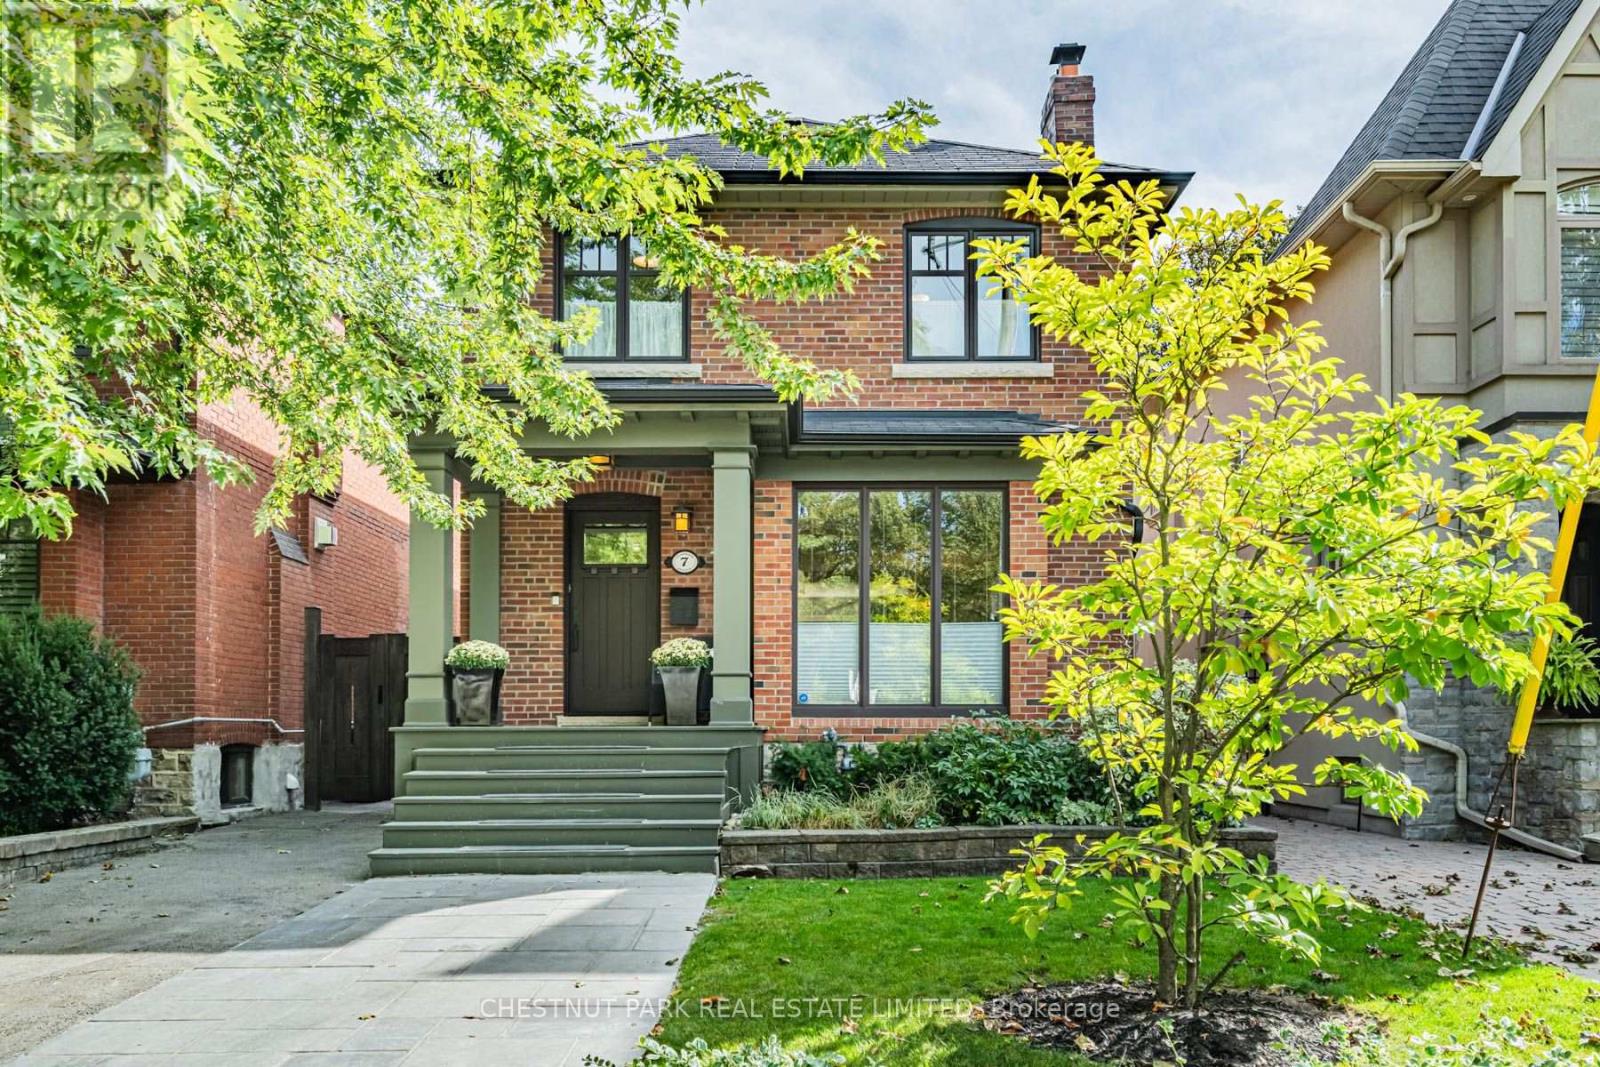
7 Anderson Avenue
Toronto, Ontario
Set beneath a canopy of mature trees on one of Chaplin Estates' most inviting streets, 7 Anderson Avenue is a classic 1920s home that beautifully balances period character with thoughtful updates. A landscaped front garden, extra wide parking and a charming covered porch set the tone, opening to a bright and airy main floor designed for easy everyday living and entertaining. A welcoming foyer, complete with built-in cabinetry, flows into the living room, where the gas fireplace provides a warm and inviting focal point. The open-concept kitchen features a generous centre island, which overlooks the dining area, creating a natural gathering place. Beyond, a separate main-floor family room with built-ins walks out to an expansive Brazilian hardwood IPE deck and garden for unique urban privacy. Spacious two-storey shed. Upstairs, the primary suite enjoys a luxurious ensuite with lovely south views over the rear garden. Two additional well-proportioned bedrooms share a beautifully tiled family bath with heated floors. The finished lower level extends the living space with a rec room, 3pc bathroom, dedicated laundry room, and utility room. Extra insulated crawlspace for add'l storage. Chaplin Estates is one of midtown Toronto's most enduringly desirable communities, loved for its quiet tree-lined streets, beautiful period homes and an easy sense of community. The Kay Gardner Beltline Trail and Oriole Park are close at hand, while the shops, cafes and restaurants of The Eglinton Way and Yonge & Eglinton put everyday conveniences within easy reach. Families are exceptionally well served by nearby public and private schools, including Oriole Park Junior Public School, Hodgson Middle School and North Toronto Collegiate Institute, along with Upper Canada College, The Bishop Strachan School and St. Clement's School. With excellent green space, recreation and transit all nearby, Chaplin Estates offers the rare pleasure of a peaceful residential setting in the heart of the city. (id:50787)
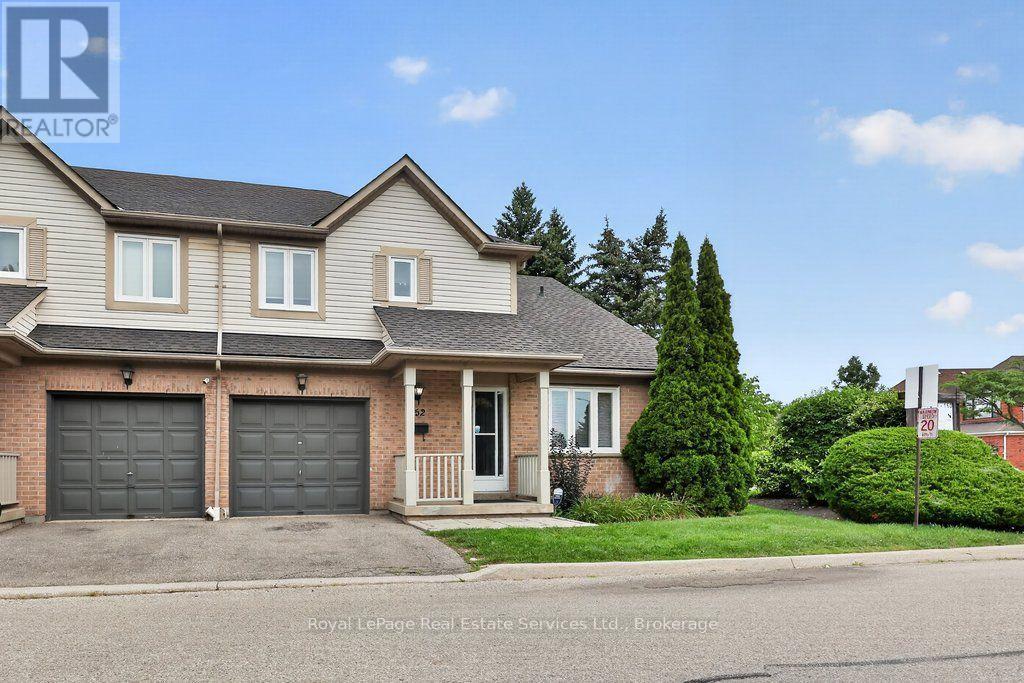
152 - 5910 Greensboro Drive
Mississauga, Ontario
Stunningly renovated end unit townhome offering over 1,700 sq ft above grade in a beautiful complex in desirable Central Erin Mills. Features include a spectacular brand new kitchen with white cabinetry, quartz countertops and stainless steel appliances overlooking the living room/dining room area, a spacious main floor family room, luxury vinyl flooring, 4 renovated bathrooms and a fully finished lower level complete with a rec room, laundry, 2-piece and study /potential 4th bedroom. Roof and windows recently replaced by condo corp, furnace and AC new in approx 2016. Conveniently located close to shopping, transit, highway access, parks and schools. (id:50787)
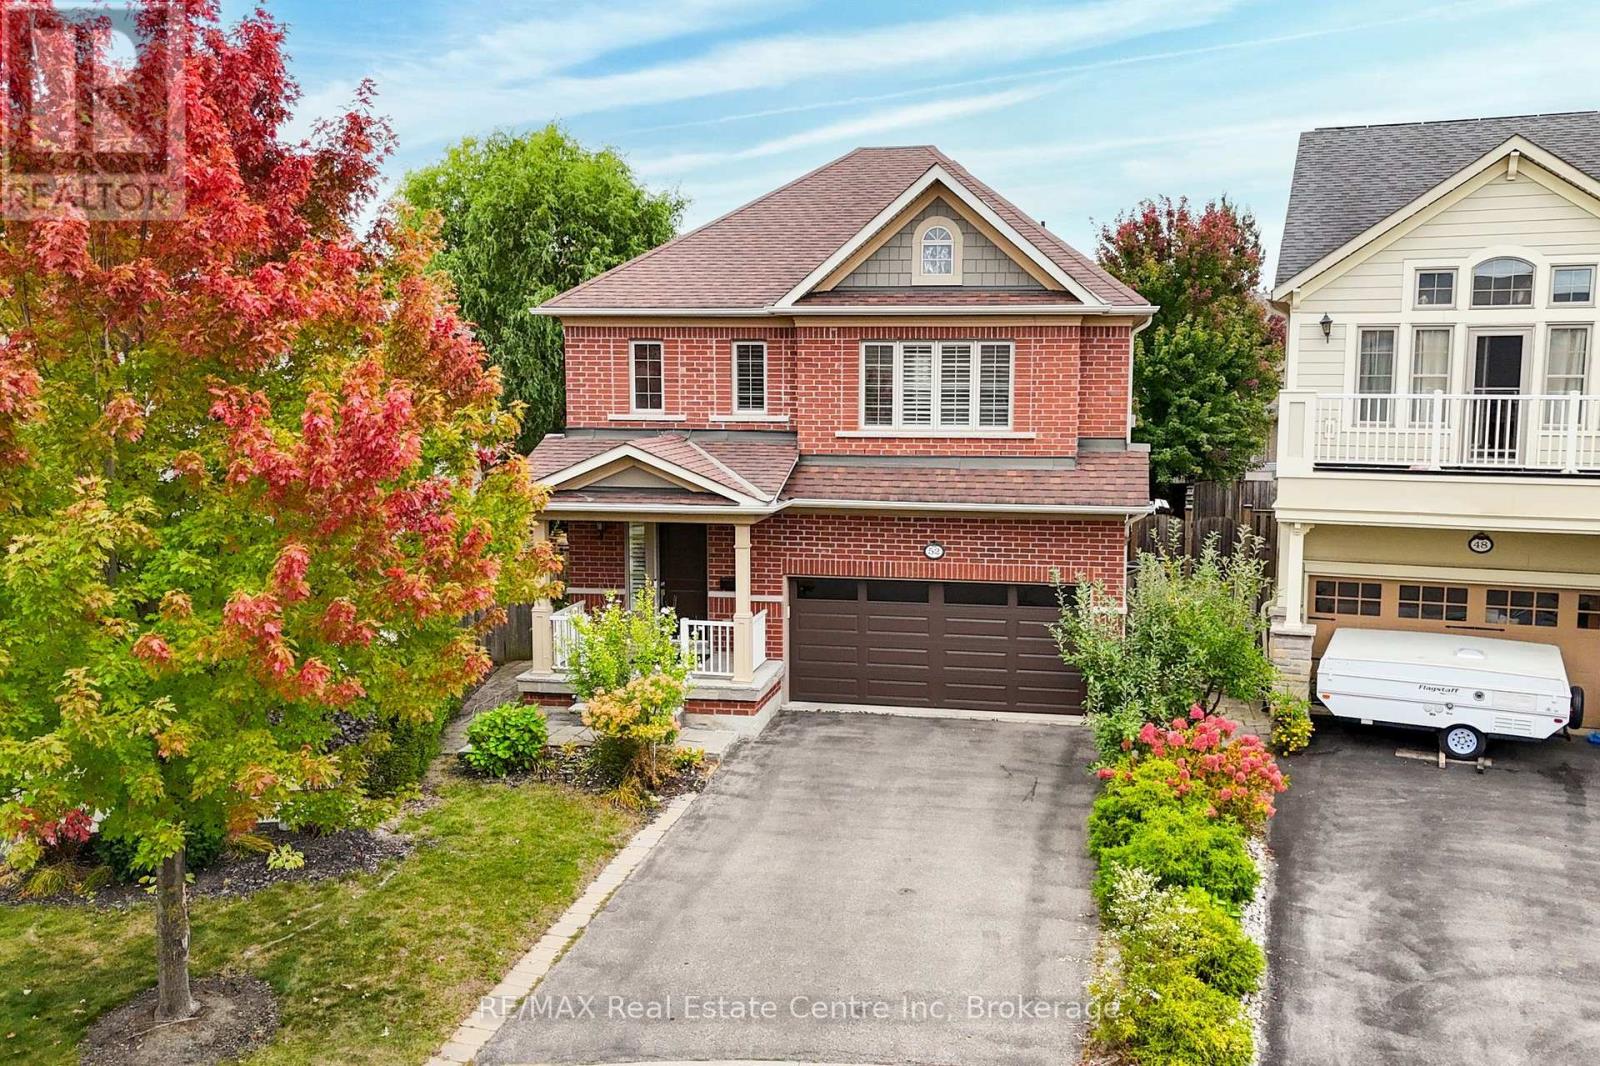
52 Bardoe Crescent
Milton, Ontario
This beautifully updated 3+1 bedroom, 3-bathroom family home is situated on a quiet, child-friendly crescent in a mature and sought-after West Milton neighbourhood. The oversized front door enters a spacious foyer that is open to above. The carpet free main level features high ceilings, and a bright, open-concept living/dining area with hardwood floors, and pot lights (May 2025). The updated kitchen (2023) has quartz countertops, a matching backsplash, stainless steel appliances and an oversized breakfast area with a beautiful accent wall and a patio door walk-out to the backyard. A convenient mud room with interior access to the garage and a 2-piece bath complete the main floor. The striking curved hardwood staircase leads to the upper level, which opens into a spacious family room and three generously sized bedrooms. The primary suite serves as a private retreat, complete with a large walk-in closet and a 4-piece ensuite bath. For additional living space, the beautifully finished basement features laminate flooring, bright pot lights, extensive storage, and a versatile fourth bedroom that is ideal for a home office. Newly replaced AC (Aug 2025), new fireplace (Sep 2026). Step outside to a premium pie-shaped lot with mature trees, storage shed, and a hot tub - a perfect space for entertaining. Extended 4-car driveway with no sidewalk to shovel. The location offers incredible convenience, sitting within a 15-minute walk to Escarpment View Elementary and Middle School, Holloway Park, the Milton Fairgrounds, and Main Street shops, restaurants and cafes. Just steps to Sherwood Community Centre, giving you quick access to the local library and pool. Close to so many other amenities including grocery stores, pharmacy, and banks. Commuters will also love the exceptional transit access, just minutes to Highway 401 and the Milton GO station. This home is move-in ready and will not disappoint. (id:50787)
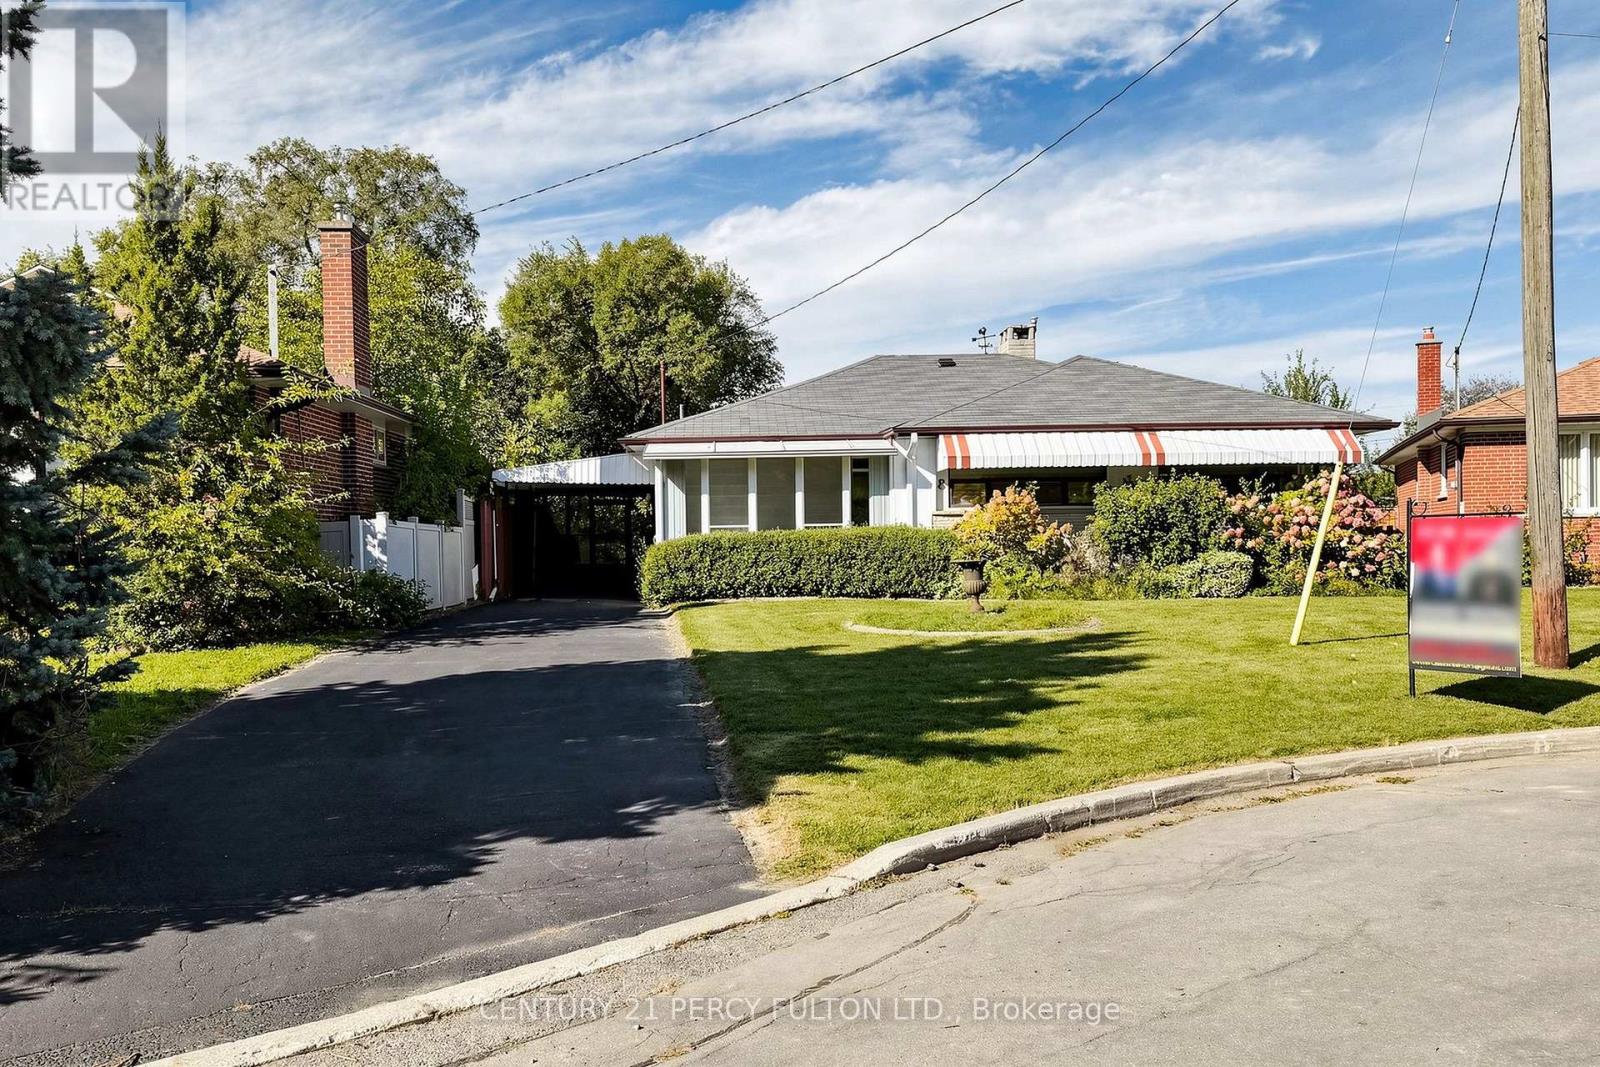
8 Wallbridge Court
Toronto, Ontario
Welcome to 8 Wallbridge Court, a rare opportunity for end users, investors, and buyers looking for a home with future income potential in the heart of Willowdale. Tucked away at the end of a quiet, family-friendly cul-de-sac, this detached 3-bedroom bungalow sits on a generous 50 x 118 ft lot and offers a versatile layout with a separate entrance to the spacious lower level-ideal for extended family, a home office, or the potential to create a secondary living space. The bright main floor features hardwood flooring, a comfortable living and dining area with gas fireplace, three well-sized bedrooms, and a sun-filled kitchen with stainless steel appliances, granite countertops and a large skylight. Enclosed front and rear sunrooms provide additional flexible living space, while the private, fully fenced backyard with mature hedging offers plenty of room to relax, entertain or enhance over time. The lower level provides excellent ceiling height, a large recreation area with a second gas fireplace, dry bar, built-in seating, 3-piece bathroom, laundry and workshop/storage space. Whether you're looking to move in and enjoy, renovate to your own taste, accommodate extended family, or explore the property's income potential, the layout and lot provide plenty of possibilities. Complete with a carport and private driveway with parking for up to three vehicles, the home is steps to Stafford Park and close to schools, shopping, TTC and the everyday conveniences of Bathurst & Finch. A solid detached home, a substantial Willowdale lot, and a flexible layout-all on a quiet court. (id:50787)
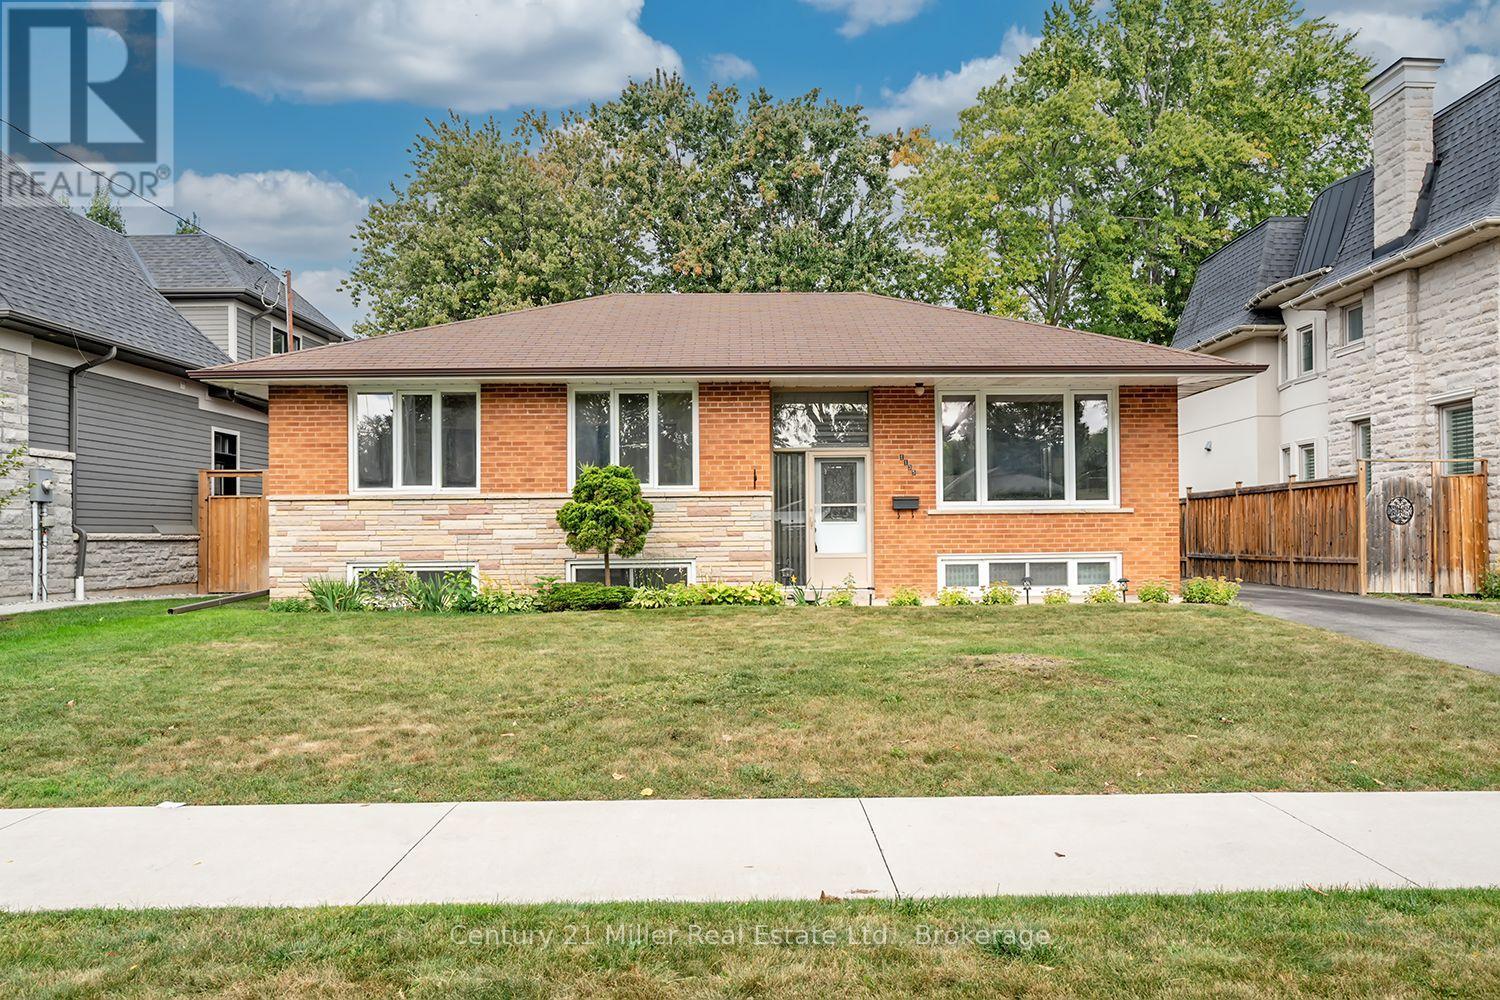
1135 Bridge Road
Oakville, Ontario
Located within a family friendly pocket of southwest Oakville withwonderful parks and reputable schools, on generous 60 x 150 ft lot, this 3+1 bedroom, 1 bath bungalow has been lovingly maintained by the original owner. The home features an open Living Room/Dining Room combination, eat-in Kitchen overlooking a private manicured yard with storage shed and access to a large deck providing the perfect setting for outdoor entertaining. The lower level includes a rec room, 4th bedroom and large utility room with laundry. With RL3-0 zoning permitting 35%+ lot coverage, this property provides an excellent opportunity to improve the existing residence, or the potential for a new custom build, exciting possibilities await! (id:50787)
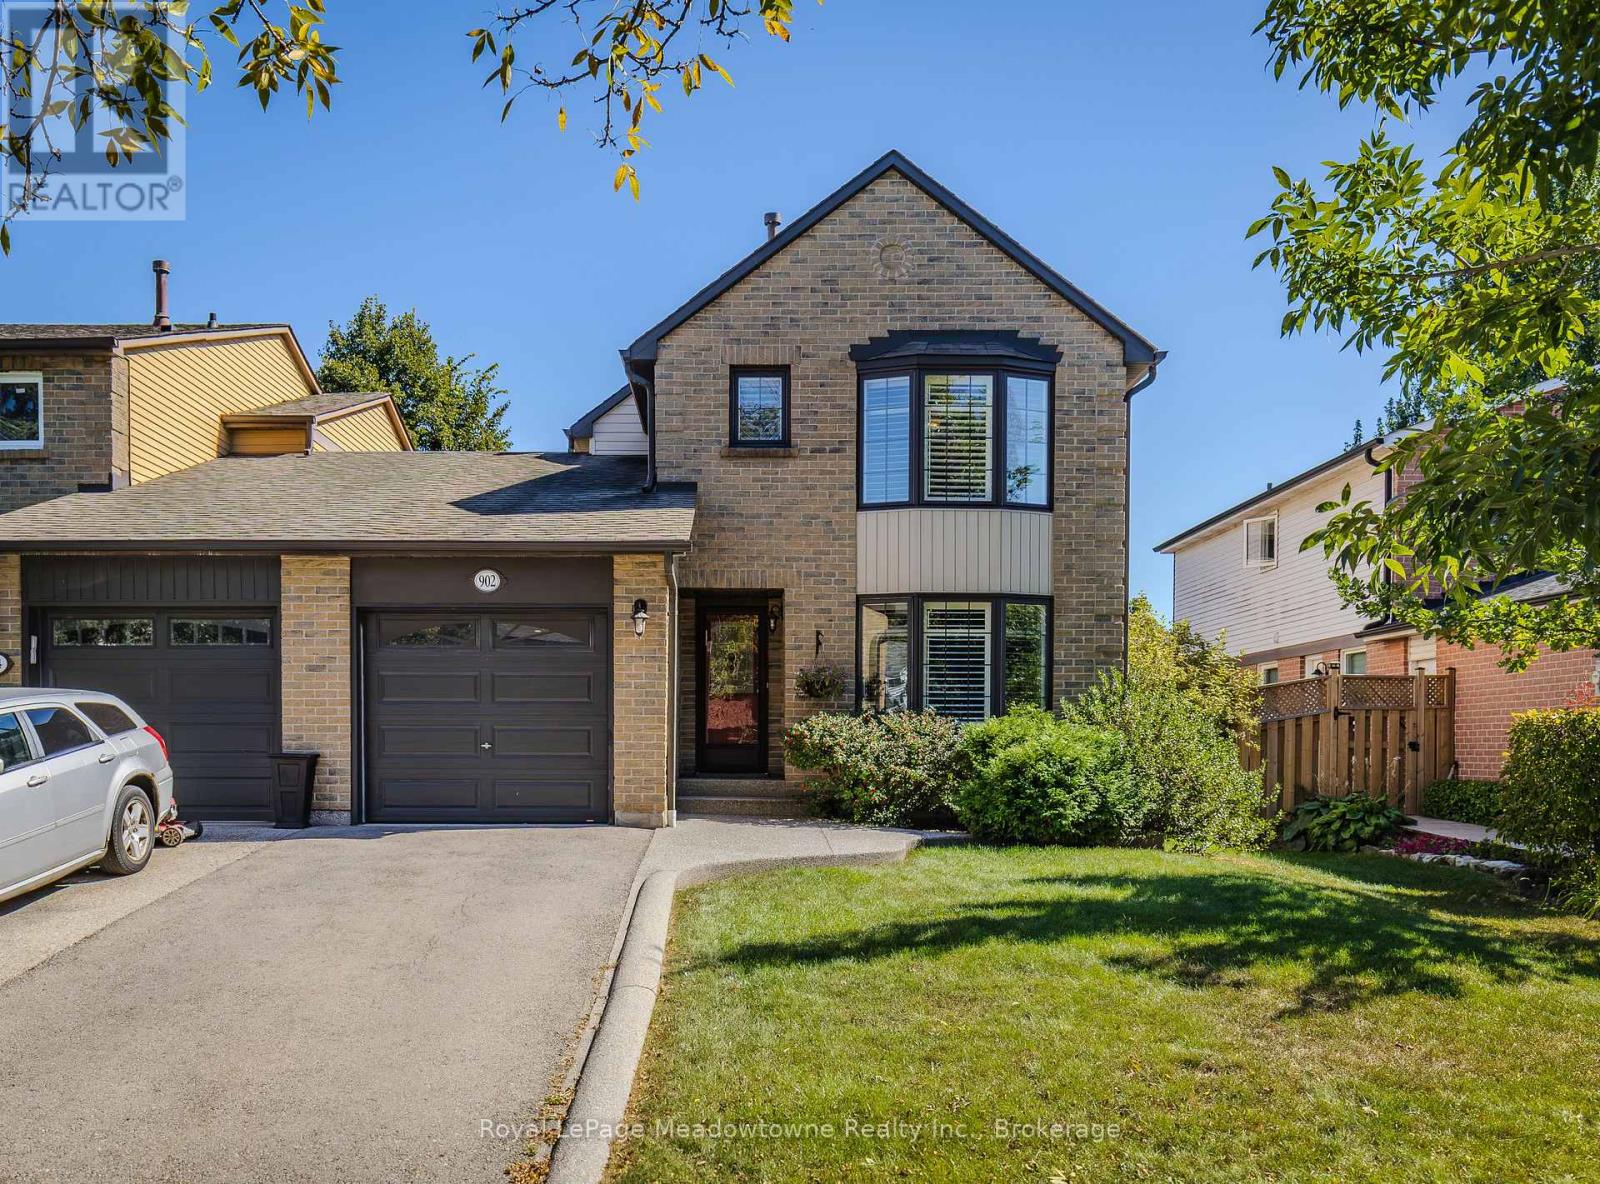
902 Laurier Avenue
Milton, Ontario
Welcome to 902 Laurier Ave, a beautifully maintained link home nestled in Milton's sought-after and mature Timberlea community. Filled with natural light and thoughtfully updated, this spacious 3+1 bedroom, 3-bathroom home offers comfortable living in a welcoming, family-friendly neighbourhood. The main floor features hardwood flooring, a bright and inviting layout, and a cozy living room with gas fireplace. The primary bedroom offers a private ensuite and walk-in closet, while the finished basement provides additional living space with a versatile family room and fourth bedroom. Loaded with desirable upgrades, including walkout garden doors, extra-insulated vinyl siding, crown moulding, California shutters, insulated garage door, kitchen island, and a beautiful pebble-stone walkway. Recent updates include fresh paint and a new back deck, making this home move-in ready. Enjoy the convenience of being close to shopping, excellent schools, parks, and major highways including the 401, 407 and 403. A wonderful opportunity to own a meticulously cared-for home in one of Milton's established and desirable neighbourhoods! (id:50787)
9 Terrington Court
Toronto, Ontario
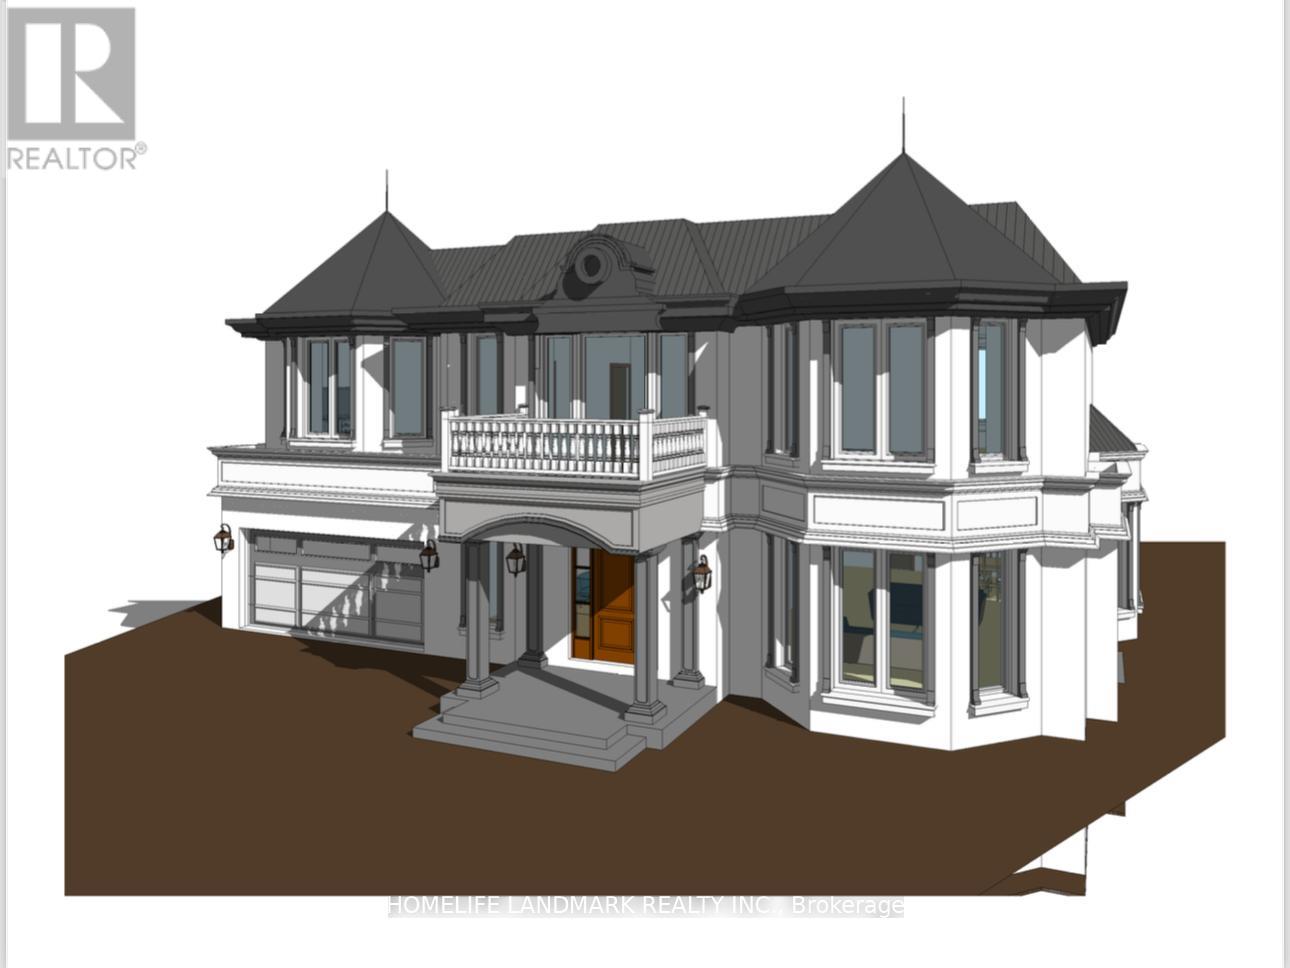
Welcome To This Well Maintained & Thoughtfully Updated Bungalow Nestled At The End Of A Quiet Highly Coveted Cul-De-Sac In The Prestigious Banbury-Don Mills Community, Adjacent To Toronto's Renowned Bridle Path. Situated On An Exceptional 10,904sqft Pie-Shaped Lot & Backing Onto Open Green Space With No Rear Neighbours, This Property Offers Outstanding Privacy, Abundant Natural Light And A Tranquil Park-Like Setting. Whether You're Looking For A Move-In-Ready Home Or The Ideal Site To Build Your Dream Residence, This Property Offers Exceptional Flexibility And Long-Term Value. The Existing Home Features 3+1Brms, 2 Full Baths, A Modern Kitchen With Quartz Countertops&Sleek Cabinetry, Laminate Flooring Throughout. Fully Finished Basement Offers An Additional Brm And Spacious Recreation Area. Planning To Build? This Property Offers A Significant Advantage For Those Envisioning A Custom Home: Architectural Drawings Have Been Completed, Committee Of Adjustment Approval Has Been Obtained, Ready To Move Forward With The Building Permit Application- Saving Valuable Time And Streamlining The Path To Your Dream Home. You're Just Minutes From Hwy401/404/DVP, With Downtown Toronto Approx. 20 Minutes Away. Steps To Edwards Gardens, Bond Park, Shops At Don Mills, Grocery Stores, Restaurants, TTC Transit And Subway Access. Situated In A Highly Regarded School District, Including Rippleton Public School, Denlow Public School, And Top-Ranked York Mills Collegiate Institute, As Well As Some Of The City's Most Prestigious Private Schools, Including Toronto French School, Crescent School, The York School, Havergal College, Bayview Glen, Junior Academy, And St. Clement's School. Move In And Enjoy Today, Renovate, Expand, Or Build Your Custom Dream Estate Tomorrow. Don't Miss This Exceptional Opportunity To Own A Beautifully Updated Home With Outstanding Redevelopment Potential In A Premier Location. (id:50787)
509 Crawford Street
Toronto, Ontario
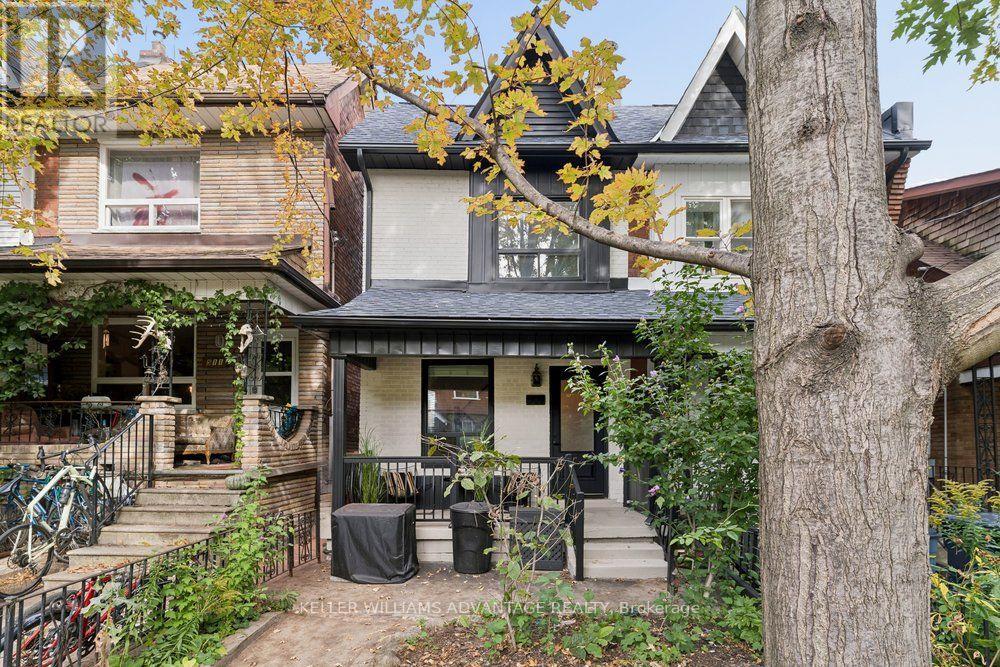
This is the one you have been waiting for! Charming, designer-renovated 3+1 bedroom, 3 bathroom move-in ready home available for sale in central-west Toronto's Little Italy. This delightful 2-storey home is perfect for a growing family, and has been tastefully updated throughout. Bright, inviting open-concept living and dining area, and a large, light-filled, modern kitchen with brand new stainless-steel appliances and plenty of storage space. Fabulous family room with walk-out to a fenced back yard with deck. Second floor with three sunny bedrooms, and a gorgeous, contemporary 4-piece bathroom. Hardwood flooring throughout the main and second floors. Finished basement with a bedroom, a 3-piece bathroom, a laundry room and a recreation area that provides the perfect versatile space for a children's play area or home office. Serene, family-friendly, enviable neighbourhood in an exceptionally convenient location that's near bus and streetcar routes, and Ossington subway station. An easy stroll to the countless boutiques, services and eateries of trendy, vibrant College Street, Harbord Street and Bloor Street West The best of the city awaits! (id:50787)
229 Florence Avenue
Toronto, Ontario
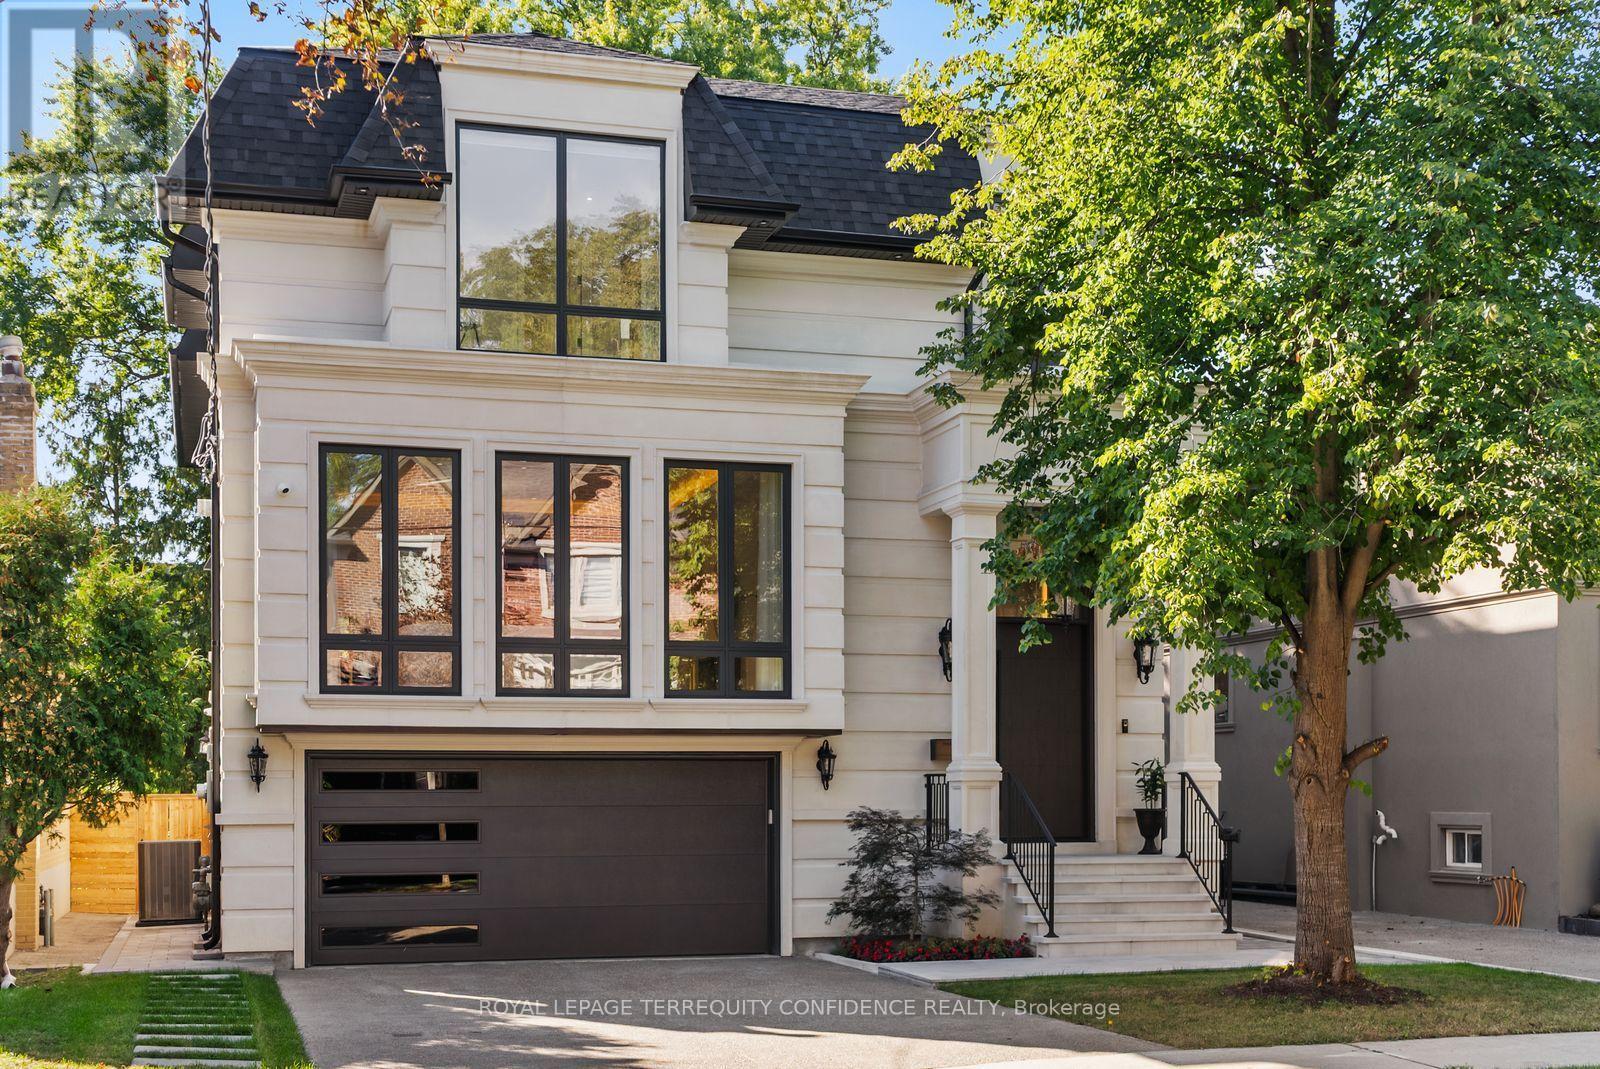
Welcome to this standout home in the coveted Lansing-Westgate community, on a south-exposed lot with approx. 5,500 sq ft of total living space and 4,100 sq ft above grade! This exceptional, custom-built property is an elegant display of timeless architecture, upscale home features, and uncompromising attention to detail. Includes a private, 4-stop elevator w/ walnut interior, Control4 automation, integrated indoor/outdoor audio, main level office, advanced security w/ 6 color night-vision cameras, central vacuum, 2 AC systems & 2 furnaces, and large fenced backyard. Sophisticated materials and gorgeous finishings found throughout, bespoke millwork & seamlessly integrated technology. Natural stone steps at the exterior & an automated snow-melt system servicing the driveway, porch, steps & side entrance. Inside, a dramatic 15-ft foyer introduces interiors of remarkable scale, with 10-ft ceilings on the main level & expansive floor-to-ceiling windows. Exquisite living & dining rooms feature a gas fireplace, custom wine display, cozy cove lighting, tray ceiling & built-in speakers, while the eat-in chef's kitchen showcases an oversized soapstone island, built-in Miele appliances & generous pantry, opening to a tranquil family room that walks out to the deck. Upstairs, 9.5-ft ceilings continue into a serene primary retreat, with a spa-like 6-pc ensuite w/ heated floors, custom dressing room, built-in minibar & private balcony. Three additional bedrooms upstairs offer ensuite/semi-ensuite access. The professionally finished walk-up basement features dramatic 16-ft ceilings, hydronic heated floors, recreation room, a second kitchen & ensuite bedroom - providing additional living space and privacy for the entire family. Your story begins here, at this simply beautiful home that expertly integrates personal peace and high luxury. (id:50787)
954 Lancaster Boulevard
Milton, Ontario
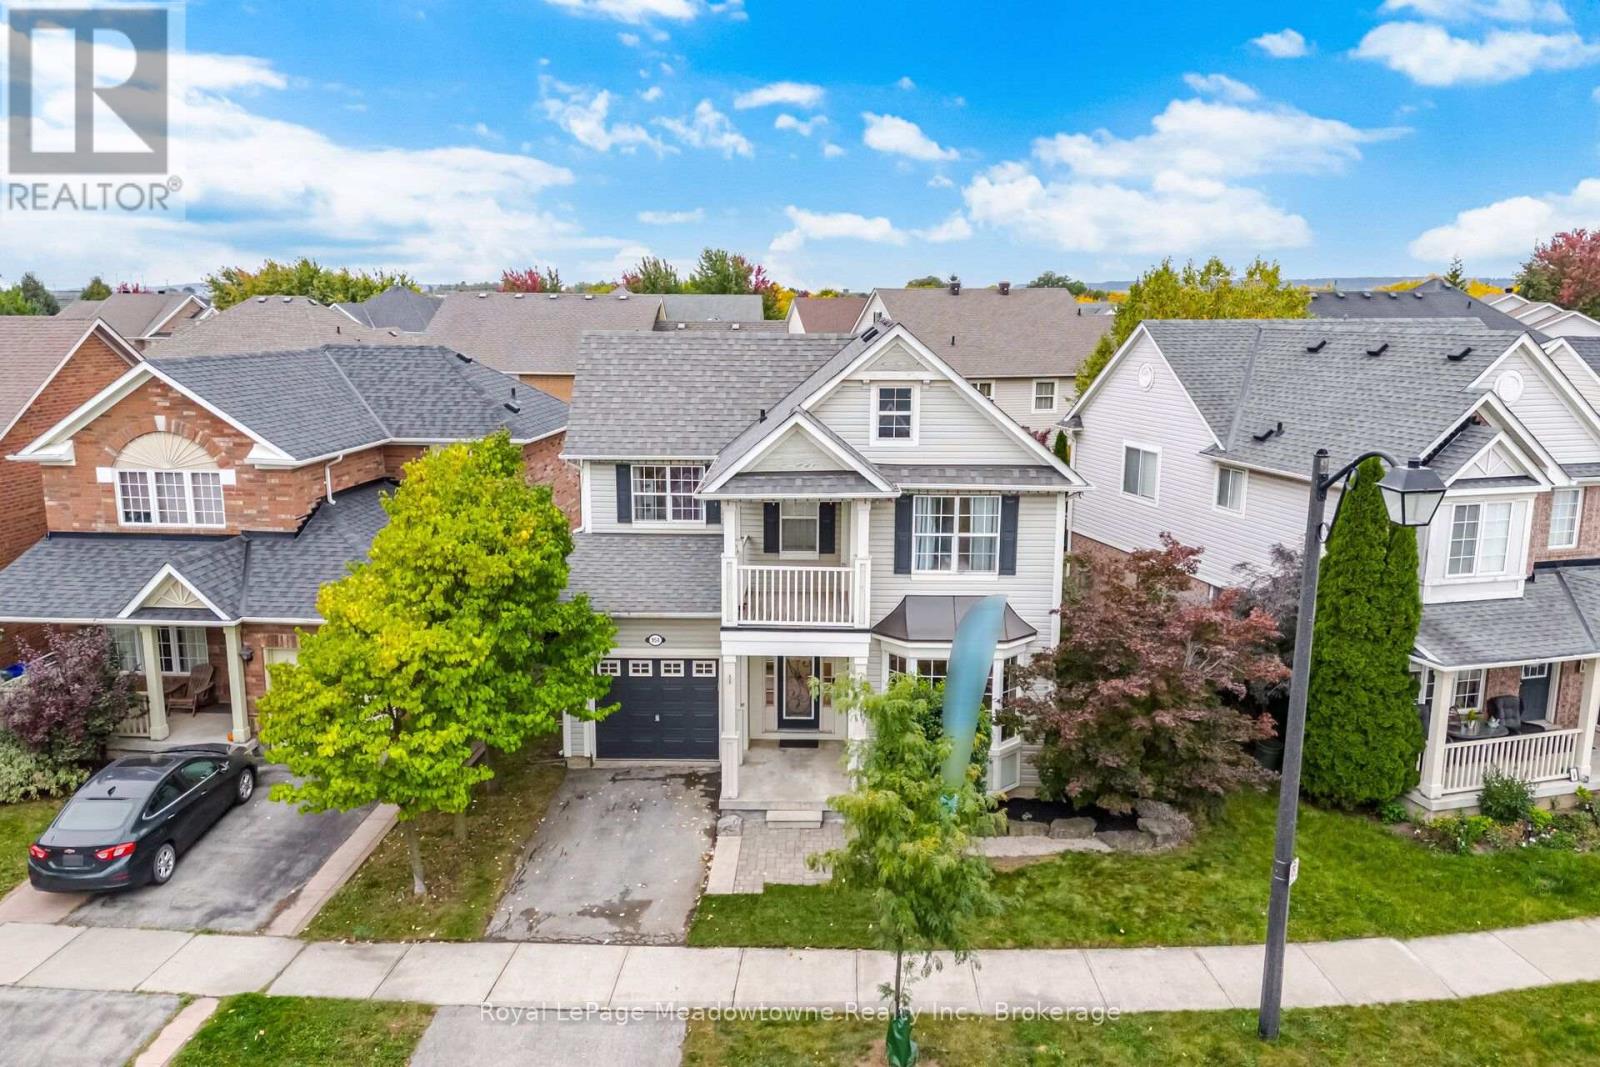
This gorgeous Mattamy-built Pottington model is tucked into Milton's desirable Beaty neighbourhood, and I have a feeling you're going to fall in love the moment you walk through the door. With over 1,800 square feet across the main and upper levels, there's room for everyone to spread out and still be together when it counts. The open-concept layout is bright and welcoming, with 9-foot ceilings, pot lights, hardwood flooring throughout, and those beautiful designer touches you'll notice everywhere: tall baseboards, wainscoting, crown moulding, and a custom staircase that makes a real statement. The eat-in kitchen is where the magic happens. Think quartz countertops, a fresh new backsplash, a gas stove for the family chef, a newer dishwasher and fridge and a breakfast bar. Step out the back door onto the deck and into your fully fenced yard, ideal for kids, pups, and summer barbecues. Right beside it, the family room with its cozy gas fireplace is made for movie nights, snowy afternoons, and holiday memories. The large combined living/dining room has a coffered ceiling and a new bay window offering an abundance of natural light. Three generously sized bedrooms, all with ceiling fans, keep everyone comfortable. One has a door to its own private balcony, a lovely spot for a quiet coffee. The primary bedroom is a real retreat, complete with a bay window and an ensuite featuring a separate soaker tub and a stand-up shower. And, yes, the laundry is on the second floor, right where the laundry piles up! Roof reshingled in 2017, added insulation in the attic and above the garage, Nest Smart Smoke/CO detectors on the main and upper levels, garage door opener with remote, tile flooring in the bathrooms and laundry room, wide 49.72 front lot. Hawthorne Village is a family-friendly community with excellent schools, and shopping, parks, and everyday amenities are all close by. Commuters will love being just minutes from the 401. Picture your family's next chapter here. (id:50787)