

47 Eastwood Drive
Kitchener, Ontario
DESIRABLE STANLEY PARK NEIGHBOURHOOD - Move-in ready and extensively updated, this well-maintained home offers plenty of space inside and out. The main level features hardwood flooring and a beautifully renovated custom kitchen (2022) with quartz countertops, built-in appliances and double wall ovens. A separate family room addition features vaulted ceilings, a gas fireplace with and direct access to the backyard.Step outside to your own private retreat with an 18' x 36' heated inground pool, updated with a new heater and pump in 2023 and liner in 2018. A double-car garage provides plenty of additional parking and storage.Other updates include a new electrical panel (2022), quartz bathroom countertops (2022), new carpet on the stairs and upper hallway (2023), furnace and A/C (2015), upgraded attic insulation (2018), soundproofing between the main and upper levels, and a new shed roof (2023). A move-in ready home with major updates already completed, generous living space and a backyard built for summer. (id:67731)
104 Dryden Lane
Hamilton, Ontario
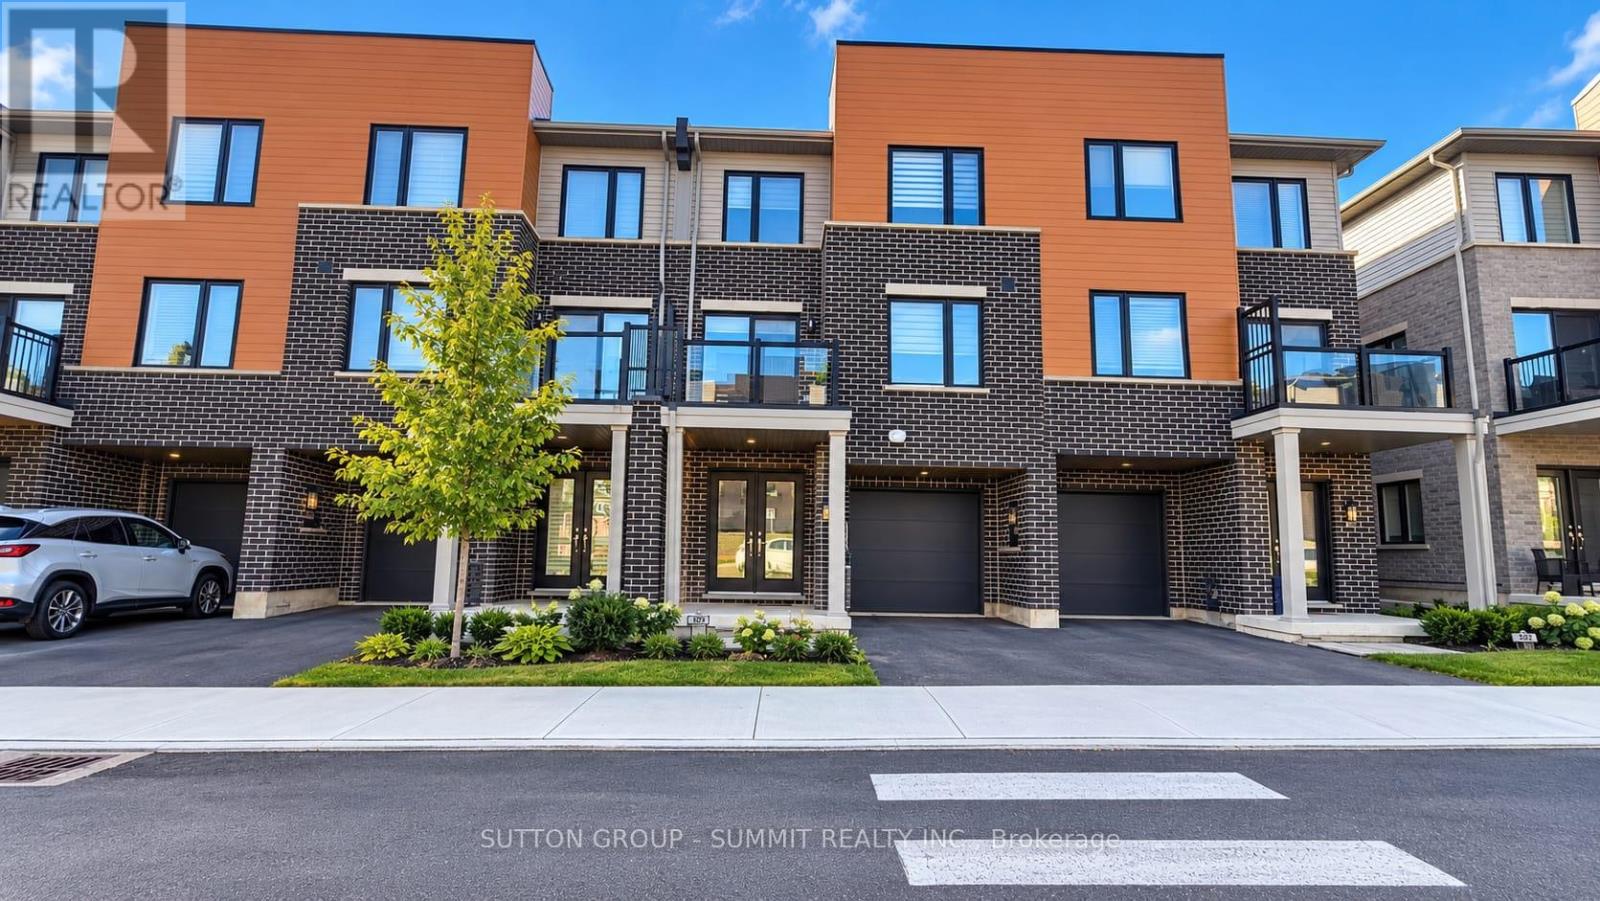
Welcome to this beautifully designed modern townhouse in McQuesten, Hamilton. Less than 3 years old, offers a modern and comfortable living space with 2 spacious bedrooms and 2.5 bathrooms. The home features an open-concept design, with a top-of-the-line kitchen, backsplash, dining, and living area, leading to a private balcony ideal for your morning coffee or relaxing evenings. Upstairs, you'll find two spacious bedrooms with ample closet space, including a primary suite with an 4pc ensuite bath. The convenience of an upstairs laundry adds practicality to everyday. A private garage provides additional storage space. Ideally situated just minutes from major highways, making it ideal for easy commuting to Toronto or Niagara, while nearby parks, schools, shopping, restaurants, and everyday amenities place everything you need within easy reach. A Fantastic **Opportunity To rent A Move-In Ready Home** (id:67731)
100 Clearview Drive
Kawartha Lakes, Ontario
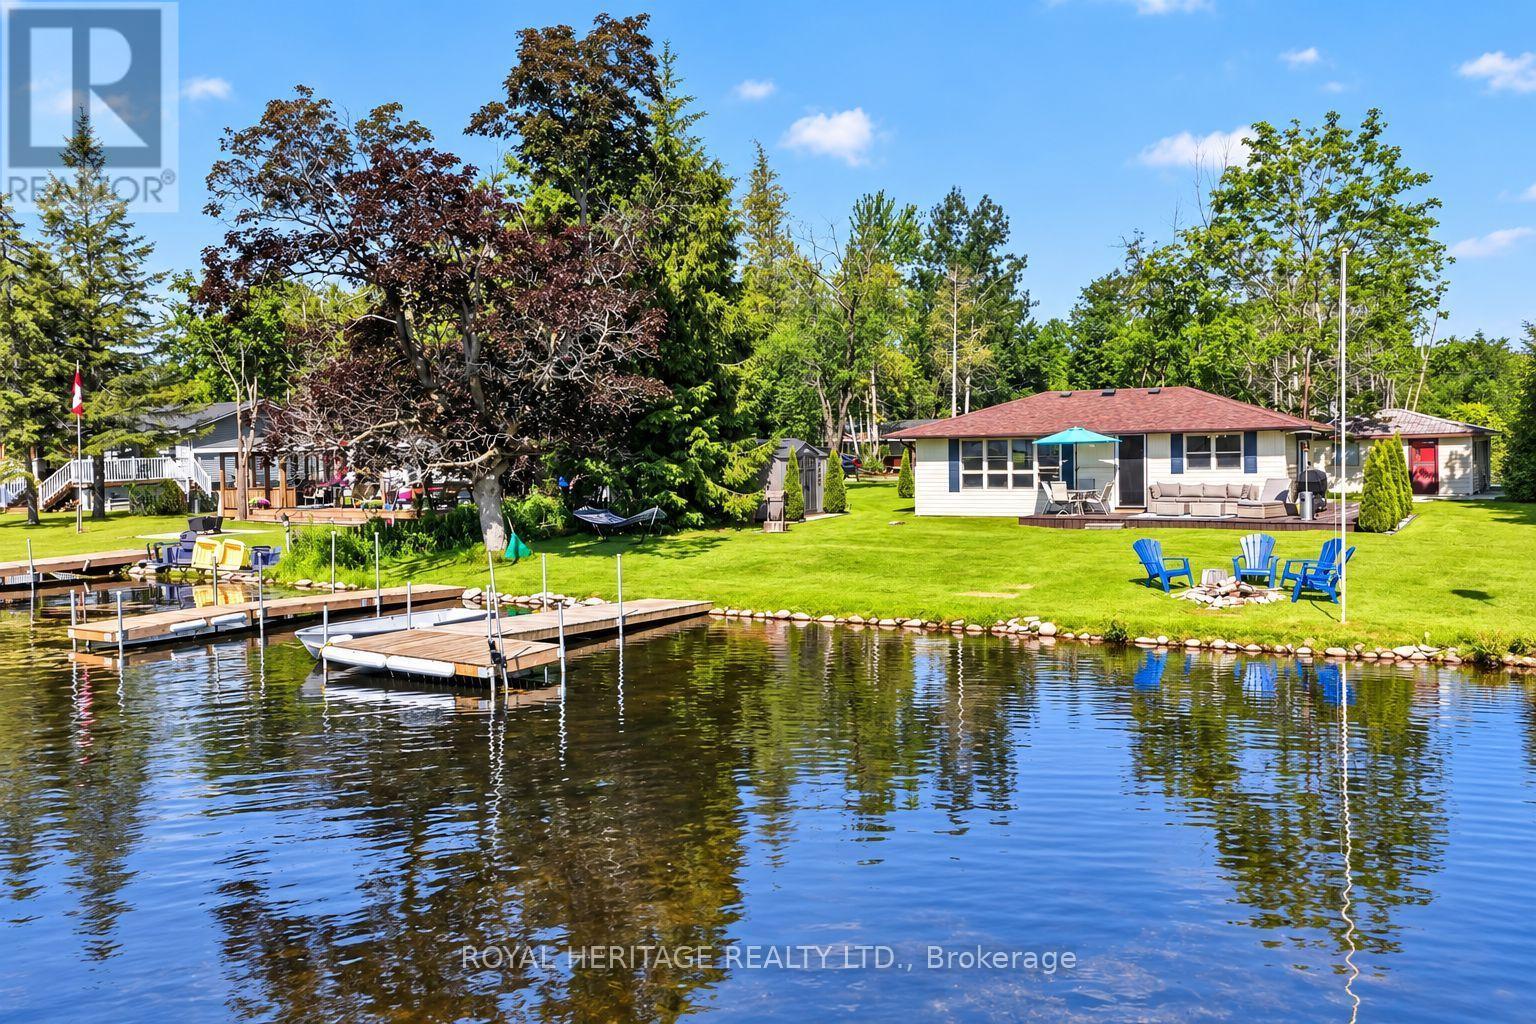
Your four-season waterfront escape awaits at 100 Clearview Drive in Omemee! Set on an approximately 0.72-acre north/east-facing lot with 80 feet of waterfront and 110 feet of road frontage, this charming 3-bedroom, 1-bathroom bungalow offers the perfect blend of relaxation, privacy and year-round convenience. Imagine peaceful mornings sipping coffee on your dock, sunny afternoons enjoying the waterfront, and evenings entertaining family and friends as the sun sets over your backyard. Whether you're searching for a full-time residence, weekend getaway or waterfront retreat, this move-in-ready property offers the cottage country lifestyle you've been dreaming of, without having to leave it behind when summer ends! Enjoy the changing seasons, beautiful natural surroundings and the freedom to escape the everyday hustle. Best of all, the major upgrades have already been completed! Between 2020 and 2023, improvements include a full septic replacement, new plumbing with UV water filtration, a heated water line from the well to the cottage, under-cottage insulation, a new gravel driveway, landscaping and drainage improvements, and a new storage shed. These significant investments offer added comfort and peace of mind. An approximately 326 sq. ft. detached garage provides excellent storage for water toys, tools and outdoor equipment. Ideally located near the Pigeon Lake/Pigeon River connection and Emily Provincial Park, with natural gas availability and easy access to Highway 7. Lindsay, Peterborough and Bobcaygeon are all within easy reach. Offering space, privacy, year-round enjoyment and major updates already completed, this is your opportunity to experience the best of Kawartha Lakes waterfront living at an attractive price point. Your waterfront lifestyle starts here! (id:67731)
Bsmnt - 3 Valleybrae Court
Caledon, Ontario
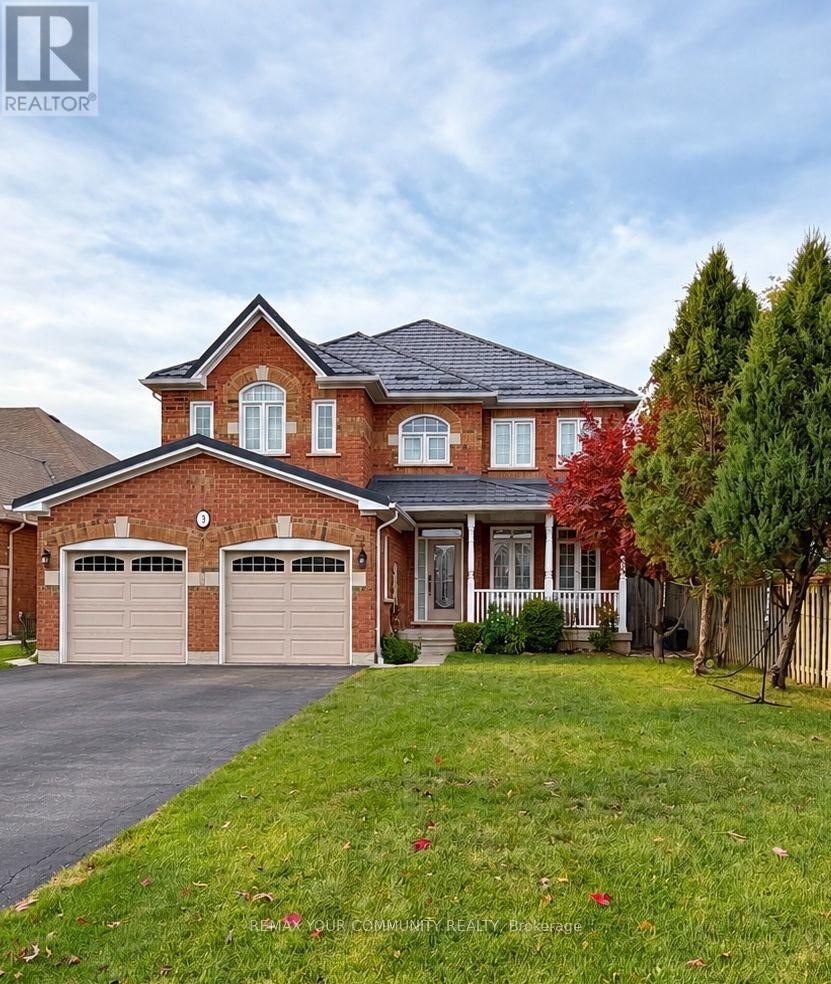
Space, Style & Comfort in Beautiful Rural Caledon! Welcome to 3 Valleybrae Court, where this beautifully renovated, exceptionally spacious 950 sq. ft. 2-bedroom basement apartment offers far more than your typical lower-level rental! Situated in a lovely detached home on a quiet, peaceful court, this bright and inviting suite features a private separate entrance, modern finishes, stylish flooring and pot lights throughout. The expansive open-concept kitchen and dining area offers plenty of room for a full-size dining table, while the beautifully appointed kitchen features sleek cabinetry, stainless steel appliances, a ceramic cooktop, stainless steel range hood and generous counter and storage space. Unwind in the cozy, enclosed living room, complete with theatre-style draperies for the perfect movie night! A built-in bar with a mini fridge, additional cabinetry, shelving and clever storage nooks add to the home's functionality. The stunning spa-inspired bathroom features elegant large-format tile, a rainfall shower, contemporary fixtures and a spacious vanity with ample storage. Enjoy the convenience of your own private laundry room and additional in-suite storage. Heat recovery ventilation system included. Flexible furnishing options! Living room sofa, loveseat and coffee table, along with dining table and chairs, can be included or removed. A full-size pool table and foosball table may also remain for your enjoyment, or the pool table can be covered to create additional usable surface space. Surrounded by the natural beauty and peaceful countryside of Caledon, this home offers a wonderful retreat from the bustle of city living. One parking space included; a second available for $100/month. $2,000/month plus 30% of utilities. Landlord prefers no pets. A rare opportunity to enjoy generous living space, modern comfort and a tranquil setting! (id:67731)
14 - 17585 Mississauga Road
Caledon, Ontario
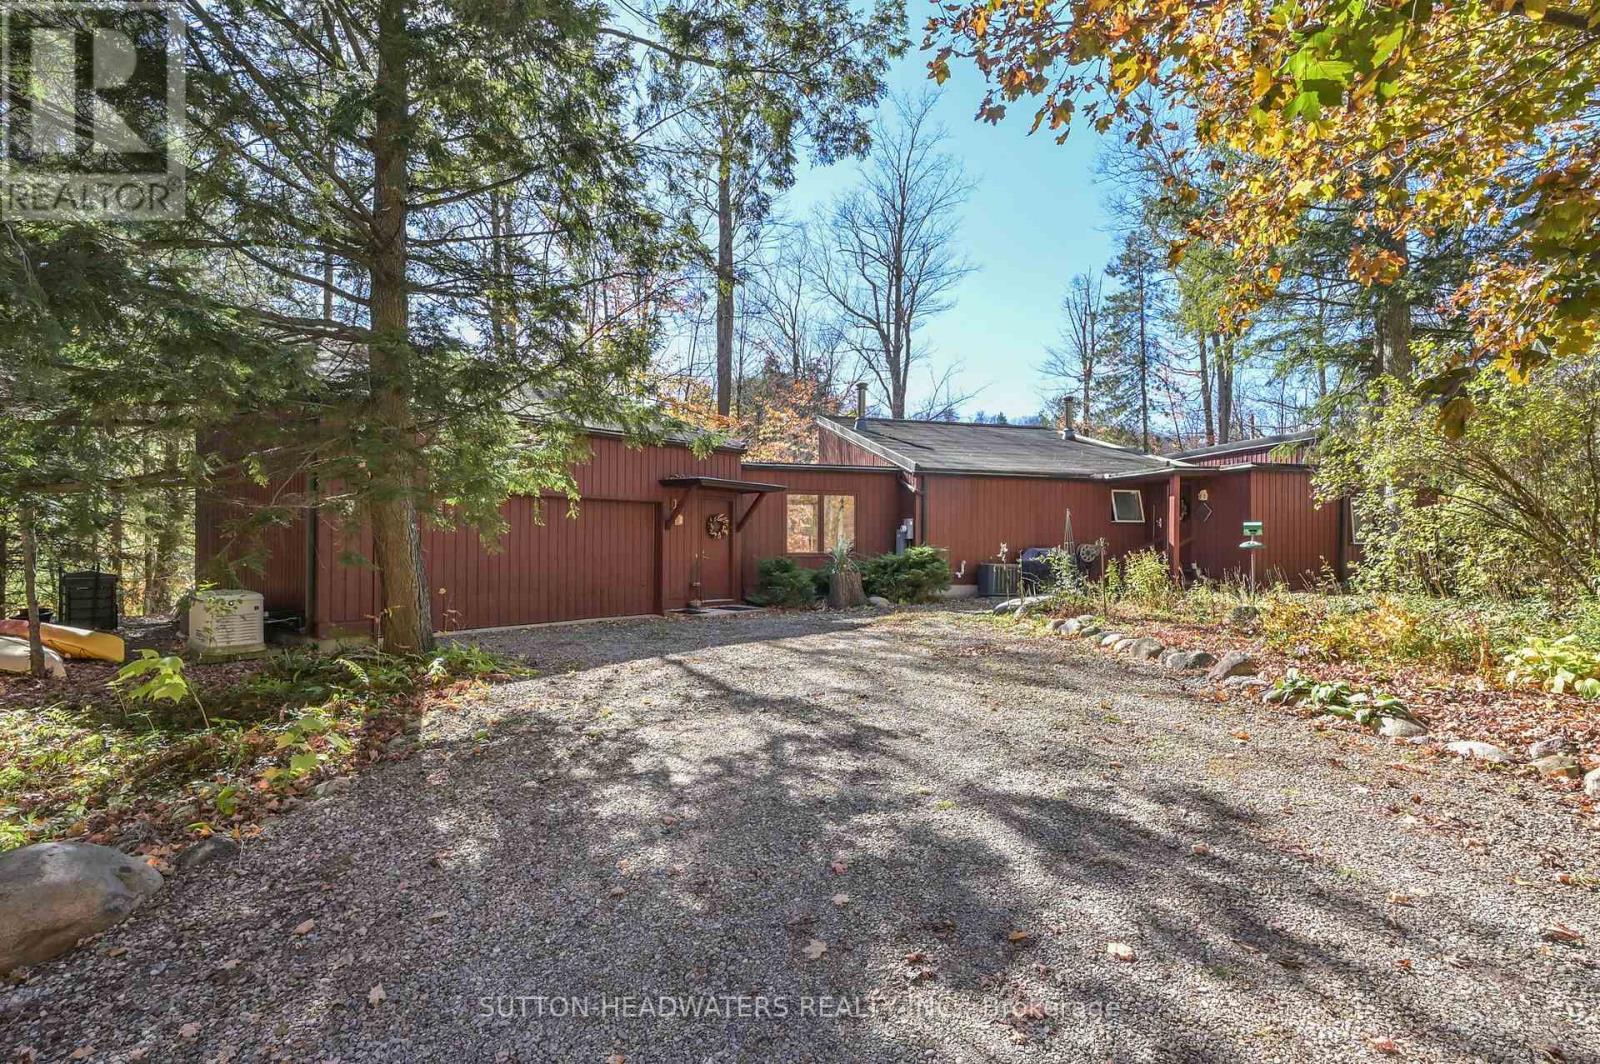
Welcome To The Caledon Ski Club!!! Invite All Of Your Friends To Stay In This Spacious 5 Br, Open Concept Chalet With 2 1/2 Large Floors Of Living Space & Multiple W/O's on the upper and lower levels. Enjoy large lot With Lots Of Sunlight on this Ski-In/Ski-Out property. This lifts are 1 minute away. Take Advantage Of Living On One Of Ontario's Most Exclusive And Thriving Private Ski Clubs, You Will Have The Quiet Enjoyment Of 200 Acres To Walk The Dog, Hike, Mountain Bike, Snow Shoe, Cross Country Ski and swim in the pond. This Stunning ~3000+ Sq Ft of living space has been recently updated with paint inside and out. It is move in Ready!! The Open Concept offers an amazingly bright great room with sunset views of the west and the Vaulted Beams & 20ft ceiling heights reveal the Ski Hills at your finger tips. Walk Out To 2 Decks, and the back yard makes it feel as if the hills are coming into your home. This can be utilized as a year round opportunity or your cottage away from the city. Just a skip & a jump to the many Caledon trails, a cast away from the Credit River and the Caledon Trout Club and a chip and a put from the Devils Pulpit & Osprey. There is something to do in all seasons. (id:67731)
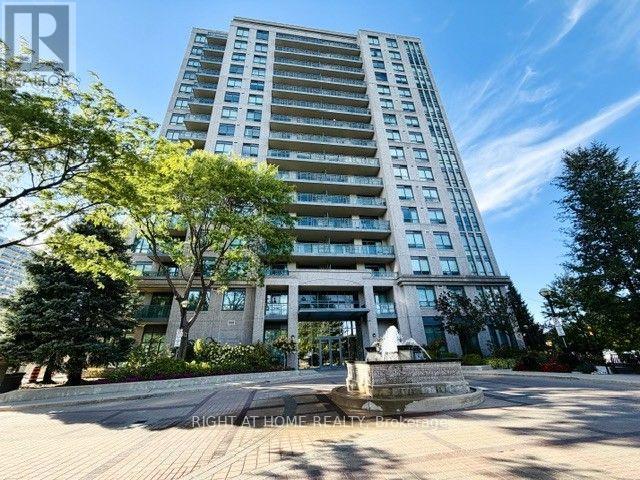
38 Fontenay Court
Toronto, Ontario
*****ALL INCLUSIVE! FURNISHED! Move right into this beautifully furnished 1-bed, 1-bath condo in Toronto's highly desirable Richview/Edenbridge neighbourhood! Offered fully furnished with stylish, high-end modern furniture & all-inclusive rent, this move-in-ready home is ideal for professionals, newcomers, or anyone seeking a comfortable, hassle-free living experience. Featuring an open-concept layout, beautiful hardwood flooring throughout, and soaring 9-foot ceilings, the unit offers a spacious and inviting living space. The fully equipped modern kitchen features granite countertops, while the thoughtfully furnished interior includes a dedicated home office setup, modern dining area, Smart TV, queen-size bed with a quality mattress, and closets with organizers. Enjoy a well-appointed bathroom with a bathtub & shower, plus a sunny south-facing balcony. Residents enjoy excellent building amenities, including an indoor swimming pool, hot tub, sauna, gym, party room, guest suite, concierge, and visitor parking. Enjoy a fantastic location just steps from TTC stops right in front of the building, with convenient connections to Royal York & Runnymede subway stations, GO Transit, and UP Express. A short walk to James Gardens & its beautiful botanical gardens, with nearby cafés, golf courses, tennis courts, cycling routes, and scenic walking trails. Convenient access to downtown Toronto, Mississauga, Highways 401 and 427, and Pearson Airport (approx a 10-minute drive away). One underground parking space included. Minimum 1-year lease preferred; ** Short-term, not less than 6 months possible. (id:67731)
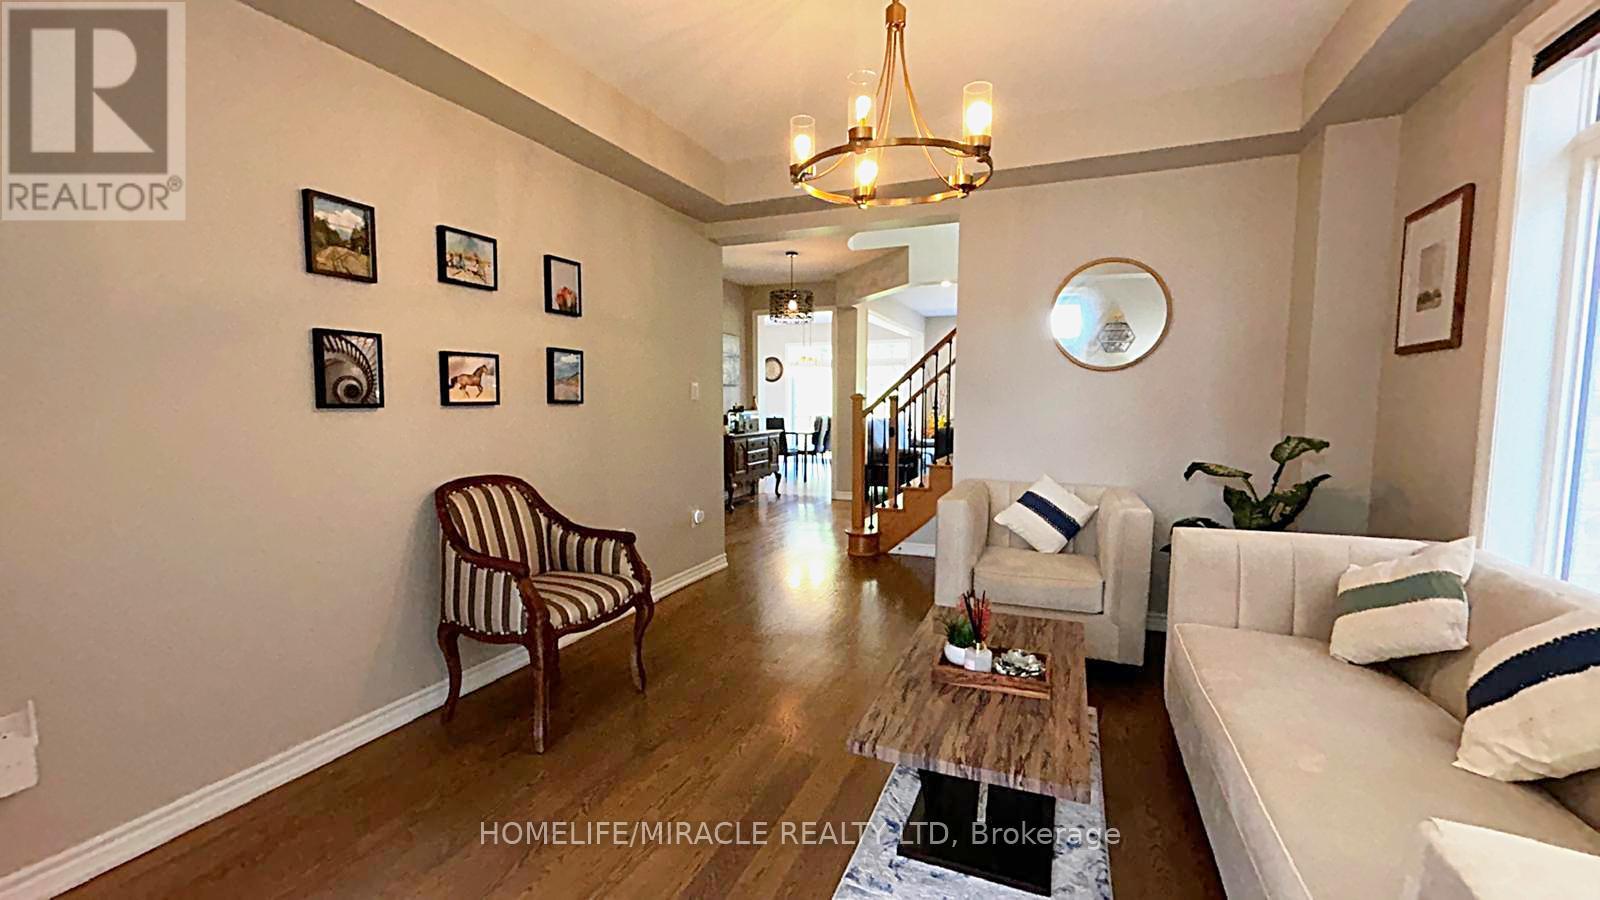
185 Thornbush Boulevard
Brampton, Ontario
Exceptional Ravine Living with Luxury, Privacy & Income Potential! Built by Gold Park Homes, this stunning modern Detached home sits on a rare Premium pie-shaped deep lot backing onto a picturesque forest, offering close to 3,500 SF of finished living space, including a 2-Bedroom LEGAL Basement Apartment. Featuring 6 Bedrooms, 5 Bathrooms in Total, Double-car garage, this home combines elegant design, functional living & outstanding investment potential in one of most desirable community in NW Brampton. A grand Double-Door entry welcomes you into a bright open-concept layout with oversized windows showcasing breathtaking ravine views from Kitchen, Dining, Family room & Primary Bedroom. The family room features Custom Built-in Cabinetry, while the upgraded chef's kitchen offers granite Countertops, Backsplash, Stainless Steel Appliances, a large Centre island, premium Thermador Gas Cooktop, built-in Miele wall oven & Storage Pantry Cabinet. The Sun-filled Dining area walks out to an expansive Deck overlooking the private backyard-perfect for entertaining or relaxing. The upper level features 4 spacious Bedrooms, 3 full Bathrooms, including a luxurious primary suite with a spa-inspired ensuite featuring Double Vanities, Frameless Glass Shower & a freestanding soaker Tub. A spacious upper landing with a Double-Door Linen closet adds everyday convenience. Every Bedroom has Washroom access. The professionally finished legal 2-Bedroom Basement Apartment with a Separate Entrance includes a full kitchen, spacious living area, full bathroom-ideal for extended family, multi-generational living, or rental income. Situated on a premium lot with about 114 ft Maximum Depth on one side and conveniently located close to top-rated schools, parks, shopping, transit, and everyday amenities, with future value enhanced by the proposed Costco & planned Highway 413. A rare opportunity to own a premium ravine home offering luxury, privacy, Spectacular view & exceptional Income potential. (id:67731)
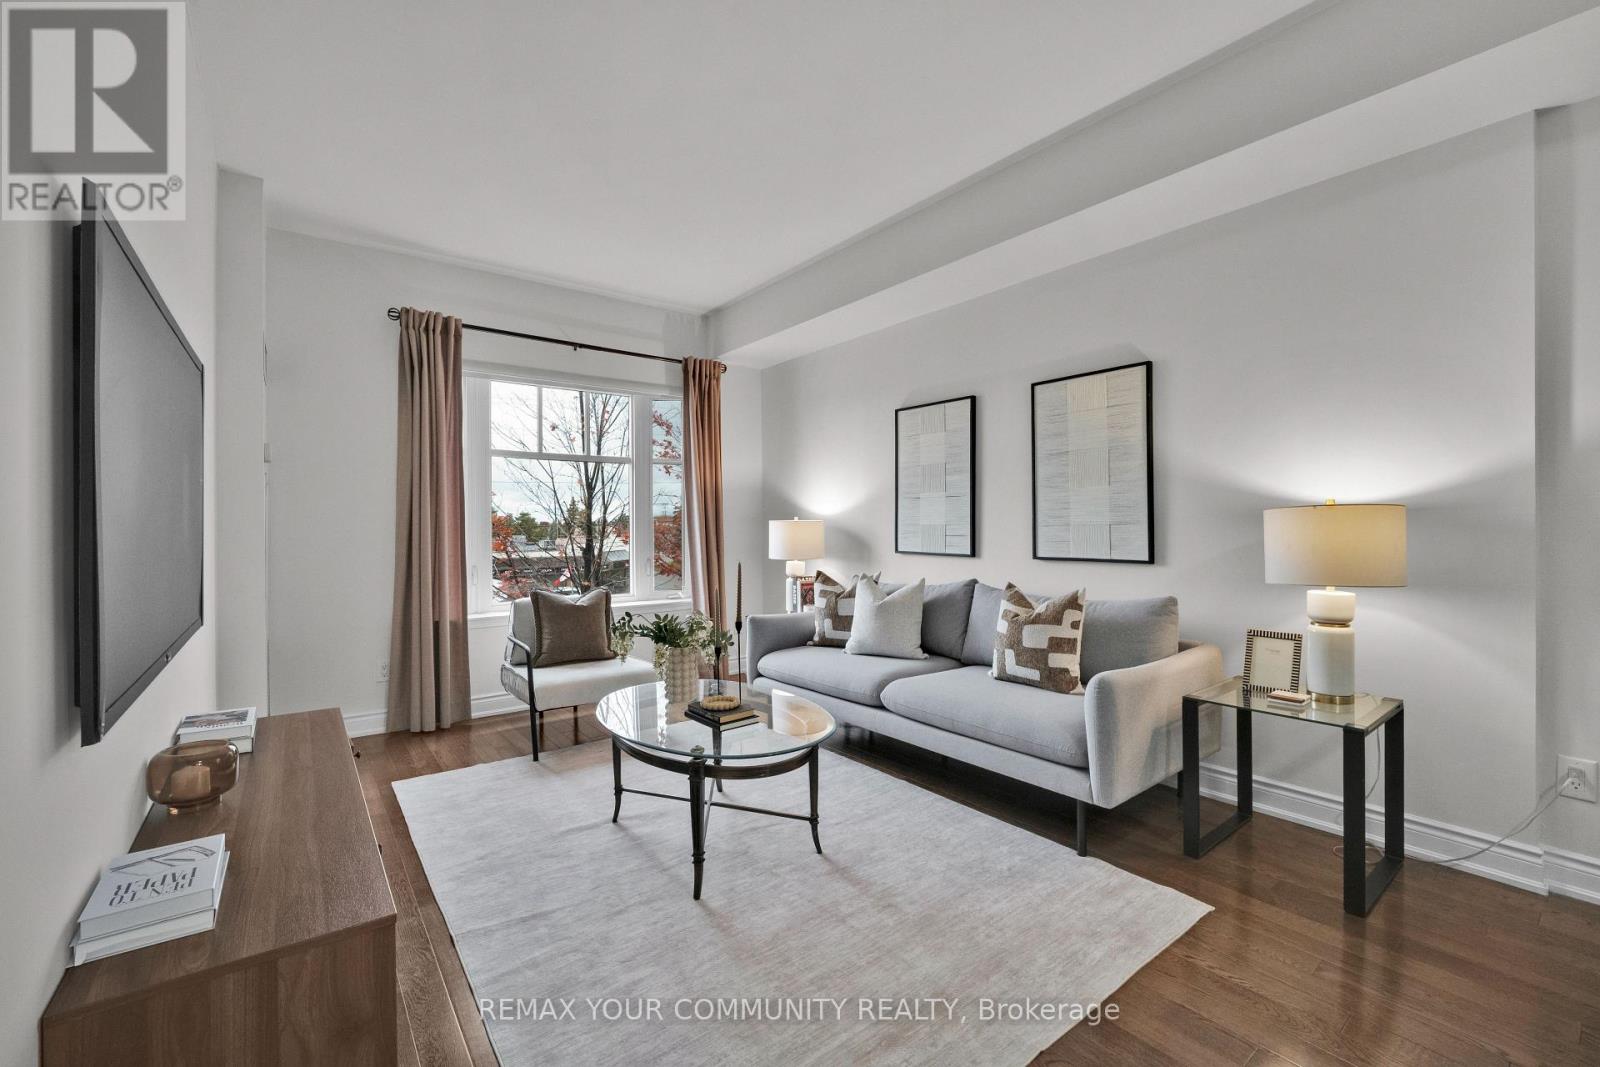
224 - 10211 Keele Street
Vaughan, Ontario
THE SPACE OF A TRADITIONAL HOME WITH THE CONVENIENCE OF CONDO LIVING! Welcome to Corso Milano, a boutique 3-storey condominium in the heart of Maple. This bright, west-facing 745 sq. ft. one-bedroom suite offers the generous proportions rarely found in newer condos, with room for your full-sized sofa, dining set and a dedicated home office or study area. Enjoy warm afternoon light and beautiful evening sunsets.The functional kitchen features granite countertops, a backsplash and built-in appliances. A practical pantry provides extra storage, while the breakfast bar is ideal for casual meals or entertaining. The bedroom is generously sized, and the study area gives you flexibility for a desk, hobbies or reading nook. Convenient in-suite laundry includes a laundry tub, while the spacious bathroom offers a large vanity and built-in shelving. A stacked washer and dryer are conveniently tucked away within the suite. One owned parking space and one owned locker are included. Residents enjoy a gym, party room and visitor parking in a well-established building known for its low turnover. A wonderful location for downsizers, first-time buyers or anyone working from home! The Maple Community Centre and library are across the street, with transit at your doorstep and Maple GO Station approximately a 15-minute walk away. Nearby conveniences include Shoppers Drug Mart, St. Philip's Bakery, Fortinos, Longo's, Walmart, banks and restaurants. Enjoy easy access to Highway 400, Cortellucci Vaughan Hospital, Mackenzie Richmond Hill Hospital, Maple Downs Golf & Country Club and Eagles Nest Golf Club. Flexible closing available. With only three storeys, Corso Milano offers an intimate alternative to a high-rise. Spacious living in a connected community! (id:67731)
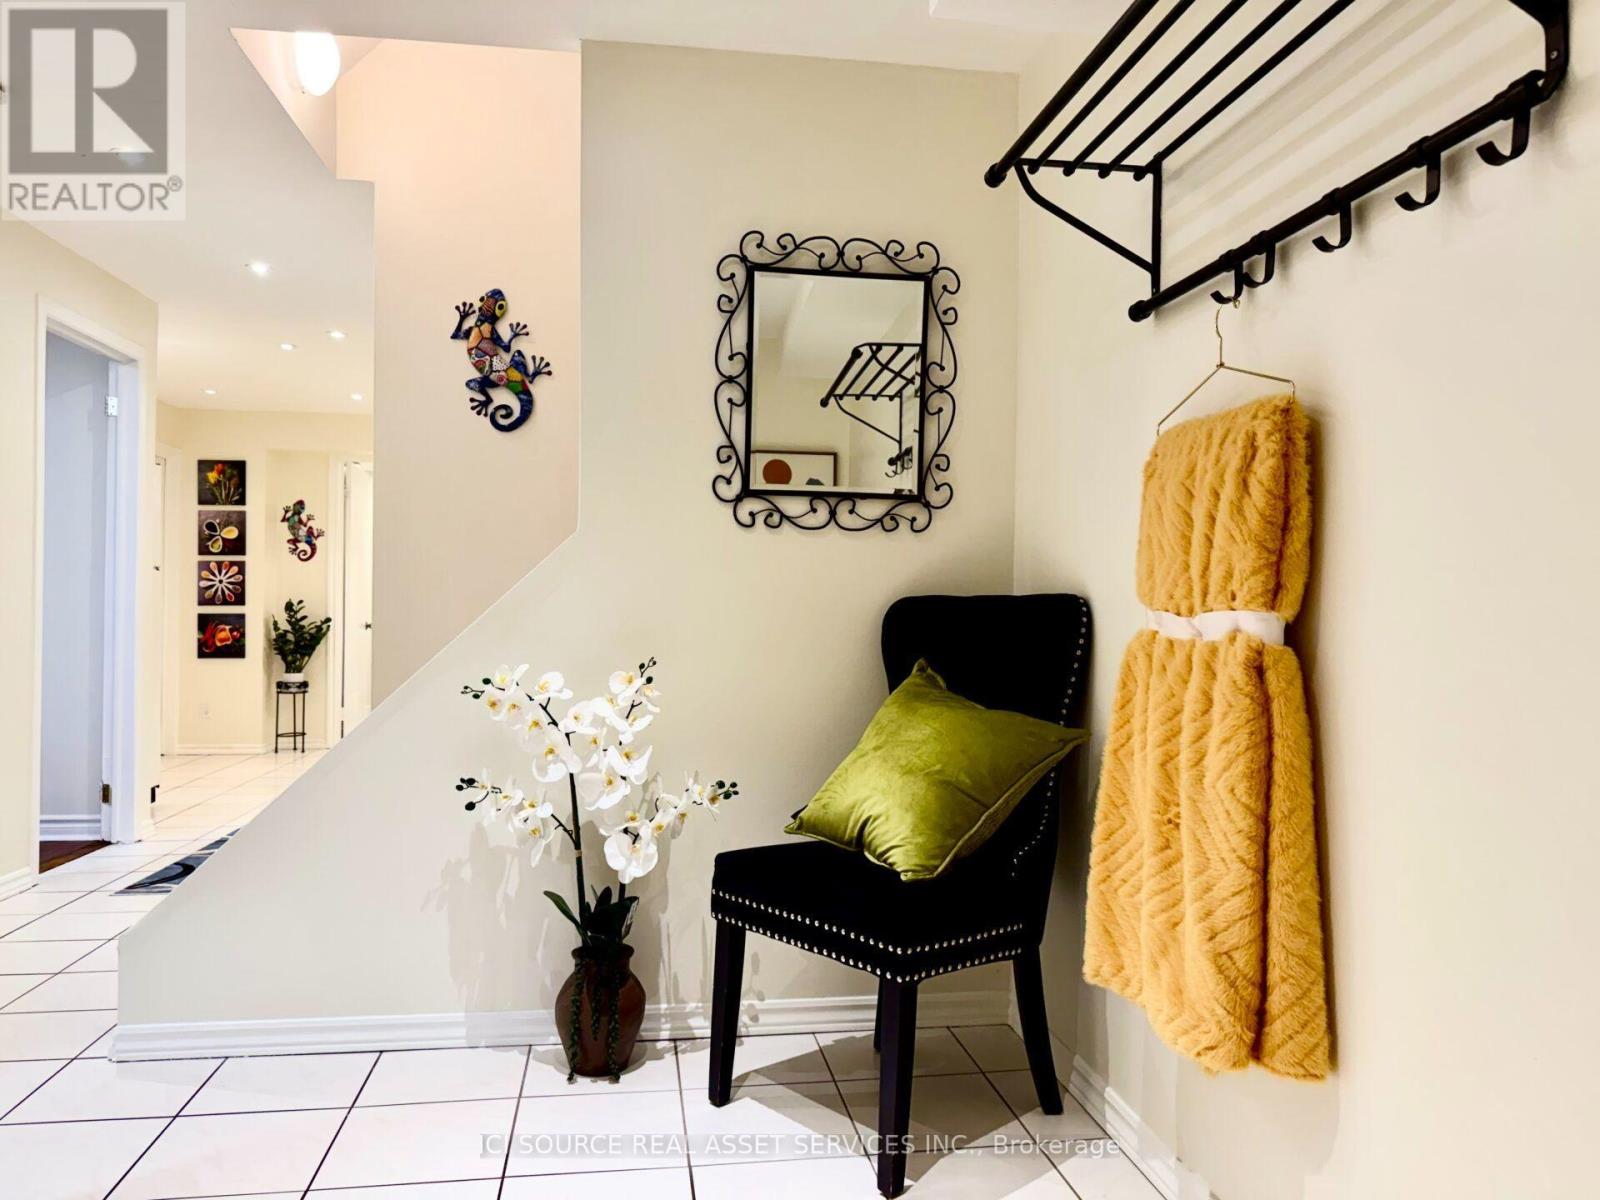
Basement - 5 America Avenue
Vaughan, Ontario
2 bedroom basement apartment with a separate entrance, eat-in kitchen with lots of cabinets and 1 parking spot. Beautiful finishes: contemporary hardwood floors in the bedrooms, glass tile in the very spacious bathroom, mirror backsplash in the kitchen, new hardware, pot lights, mirror storage closet, AC, shared laundry and additional storage. Ideal for students or professionals. Direct bus to subway, VMC, York University 50 meters away, walking distance to shopping, minutes to Canada's Wonderland, Vaughan Mills mall, Woodbridge entertainment and social life, schools and community centers and Hwy 400.No smoking inside, a small pet may be considered. Shared utilities (40%). 2 people max. First and last month's deposit, credit check and references required (rental application will be provided).2 people (including children) maximum - THIS IS FIRM. Available November 1. *For Additional Property Details Click The Brochure Icon Below* (id:67731)
1805 - 11 Lee Centre Drive
Toronto, Ontario
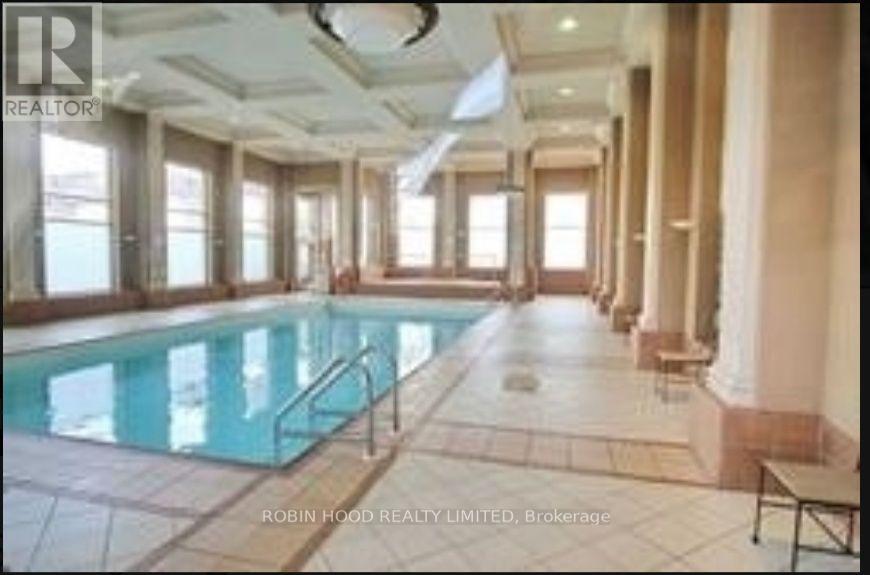
*** Additional Listing Details - Click Brochure Link *** Bright And Immaculate 1+1 Condo Suite In Prime Scarborough Town Centre. Functional Layout Featuring A Private, Spacious Den-perfect For A Home Office Or Secondary Bedroom Space. Freshly Painted And Meticulously Maintained Throughout. Features In-Suite Laundry, Large Windows With Unblocked Views, And Central Climate Control. Enjoy Luxury Resort-Style Building Amenities Including 24/7 Security Concierge, 2-storey Fitness Center, Indoor Pool, Hot Tub, Sauna, Basketball/Badminton Courts, And Party Rooms. Unbeatable Location: Steps To TTC Transit, Scarborough Town Centre, Ymca, And Minutes To Hwy 401. All Utilities Included. Parking Space Available For An Additional $50/month. (id:67731)
2205 - 4968 Yonge Street
Toronto, Ontario
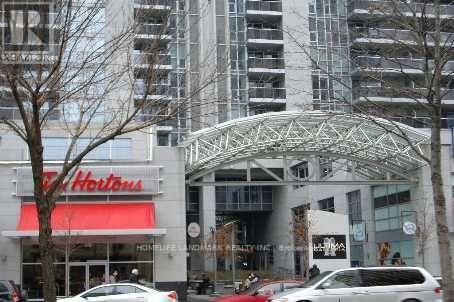
Location! Location!Location! Spacious Approx 1000 Sqft. Split Fountional 2+1 Suite Located In The Heart Of North York. Within Minutes To All Entertainment, EmpressWalk Shopping Centre, North York Civic Centre, Toronto Central Library, Newly Opened T&T Supermarket, No Frills, Food Basics, Galleria Supermarket, and KEG Across The Street, 24 Hrs Tim Hortons just at downstairs. Underground Access To 2 Subway Lines and City Hall, 4400 Service Canada Centre and Yonge Sheppard Centre. Easy Access To Hwy401. Laminate Flooring Overall, Prime Bedroom Ensuite With W/In Closet. Large Den W/Closet & Door Can Be Third Bedroom. Luxury Building: Indoor Pool, Sauna, Gym, Billiards, Golf simulator, Guest Suites, 24 Hr Concierge, Party Rm, Visitor Parking. (id:67731)
1413 - 55 Charles Street E
Toronto, Ontario
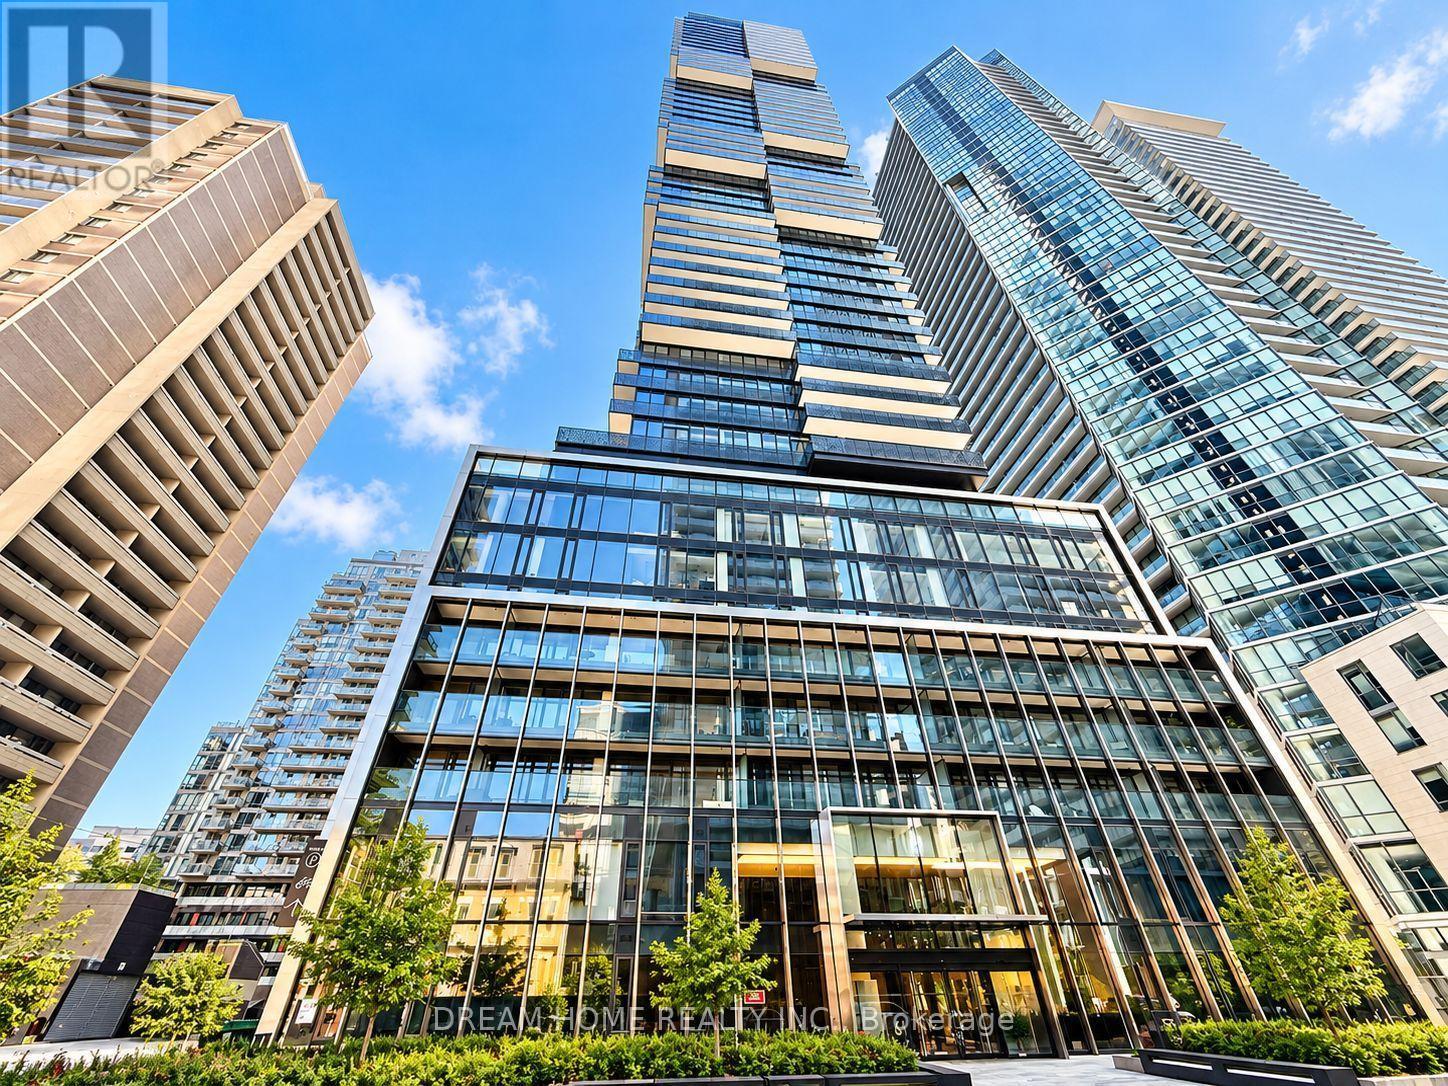
Welcome to 55C Condos at 55 Charles St E, a stylish 1 bedroom, 1 bathroom residence of thoughtfully designed living space in the heart of downtown Toronto. This newly built by MOD Development features an open-concept layout with sleek laminate flooring, soaring high ceilings, and floor-to-ceiling windows that flood the unit with natural light. The ensuite bathroom provides modern comfort, while the efficient floor plan maximizes every square foot for everyday living. Residents enjoy world-class amenities, including a fully equipped gym, yoga studio, steam and sauna rooms, rooftop BBQ terrace, party and dining rooms, media lounge, meeting space, pet spa, guest suites, and 24-hour concierge with advanced security access. Located just steps from Yonge-Bloor Subway Station, this address offers unmatched convenience with shops, restaurants, cafes, groceries, parks, and the University of Toronto all within walking distance. Ideal for first-time buyers, professionals, or investors, this move-in ready suite delivers a perfect blend of modern design, luxurious amenities, and unbeatable location, an exceptional opportunity to own in one of Toronto's most coveted neighborhoods. Some photos may have been virtually staged. Furniture and décor shown are for illustration purposes only and do not represent the current condition of the property. (id:67731)
Penthouse 2 - 225 Brunswick Avenue
Toronto, Ontario
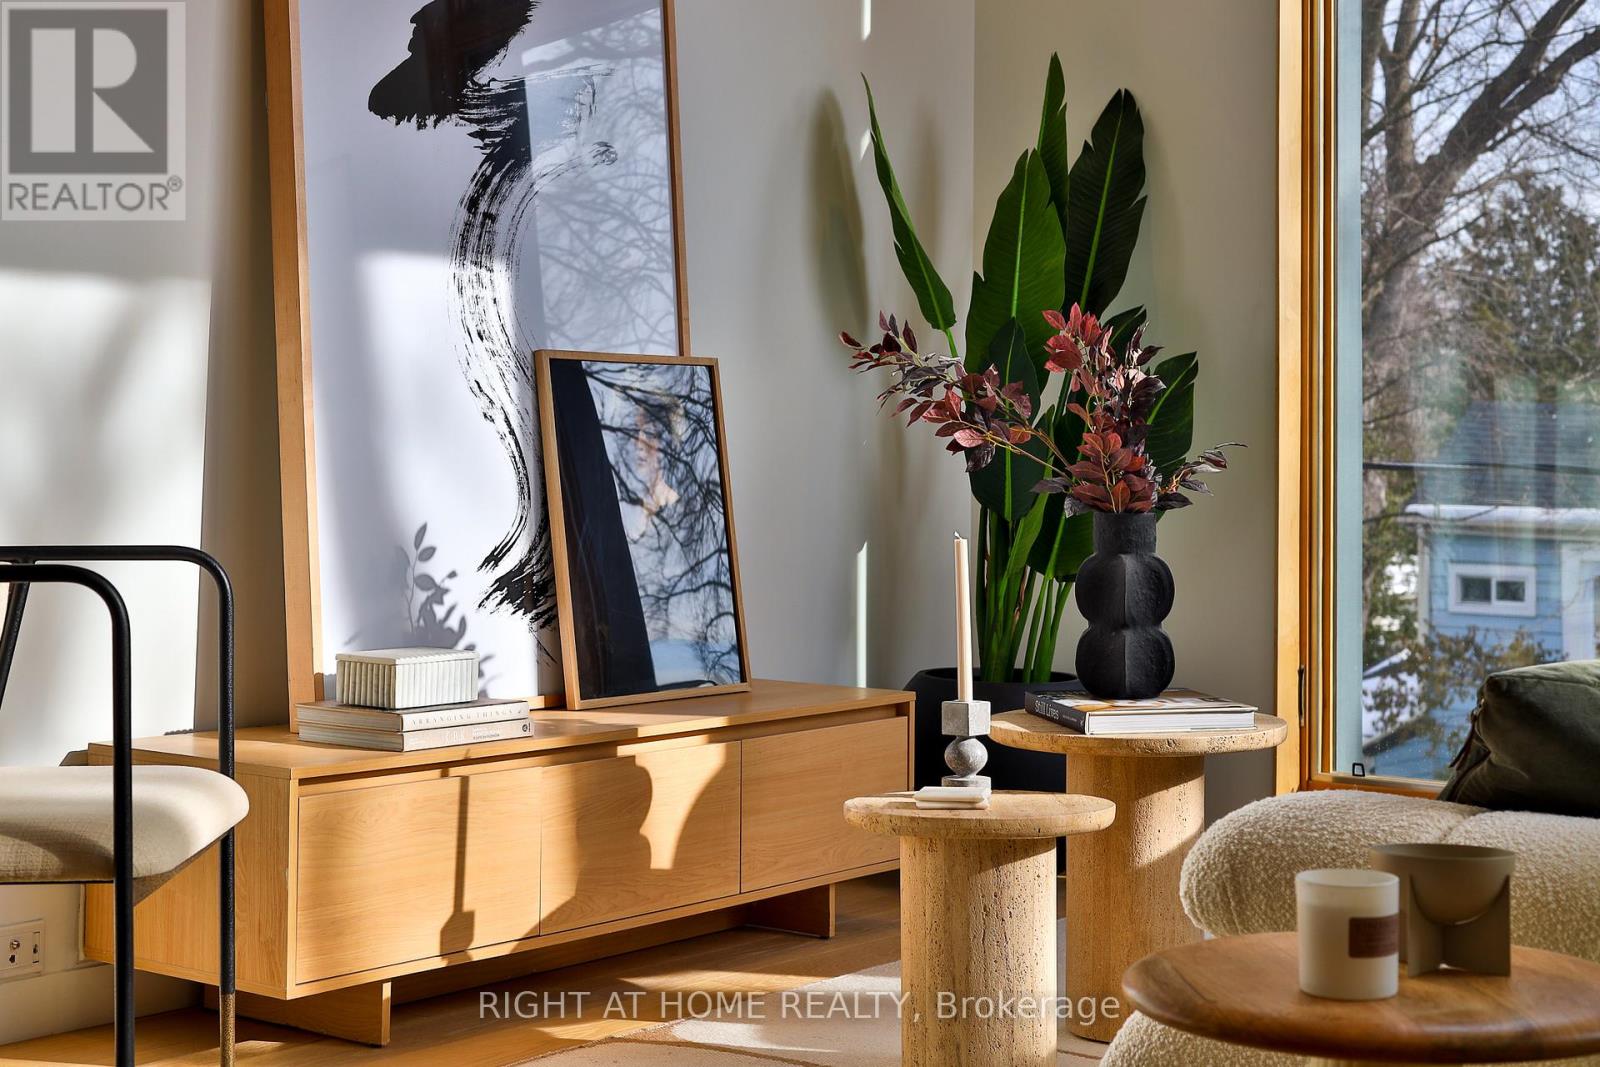
** Builder Sale - SAVE Thousands in HST! ** The final opportunity to live in this much-admired, award-winning heritage conversion in the Annex - at an unbeatable price. Penthouse 2 offers a bright and airy floorplan with soaring ceilings, a south and west exposure for amazing natural light and a private terrace in the treetops. Brand new and never lived-in, this stylish and sun-filled suite that offers a generous floorplan of almost 1,100 square feet inside with great volumes and impeccable finishes. Spanning two levels, Penthouse features a private entry foyer, custom kitchen with stone counters and white oak cabinetry, integrated Miele appliances, gas cooktop, an oversized island with wine fridge, hardwood throughout and a distinctive roofline creating a remarkable volume of space. Enjoy a private terrace in the treetops all to yourself. Upstairs, a quiet primary suite featuring tailored built-ins and a bright ensuite bathroom with soaker tub and shower. Main floor powder room, great storage and the warmth and elegance of loft living. Parking by street permit, and steps to Bloor, Harbord Village, U of T and transit. Heritage architecture and contemporary craftsmanship in an outstanding location. Full Tarion warranty. (id:67731)
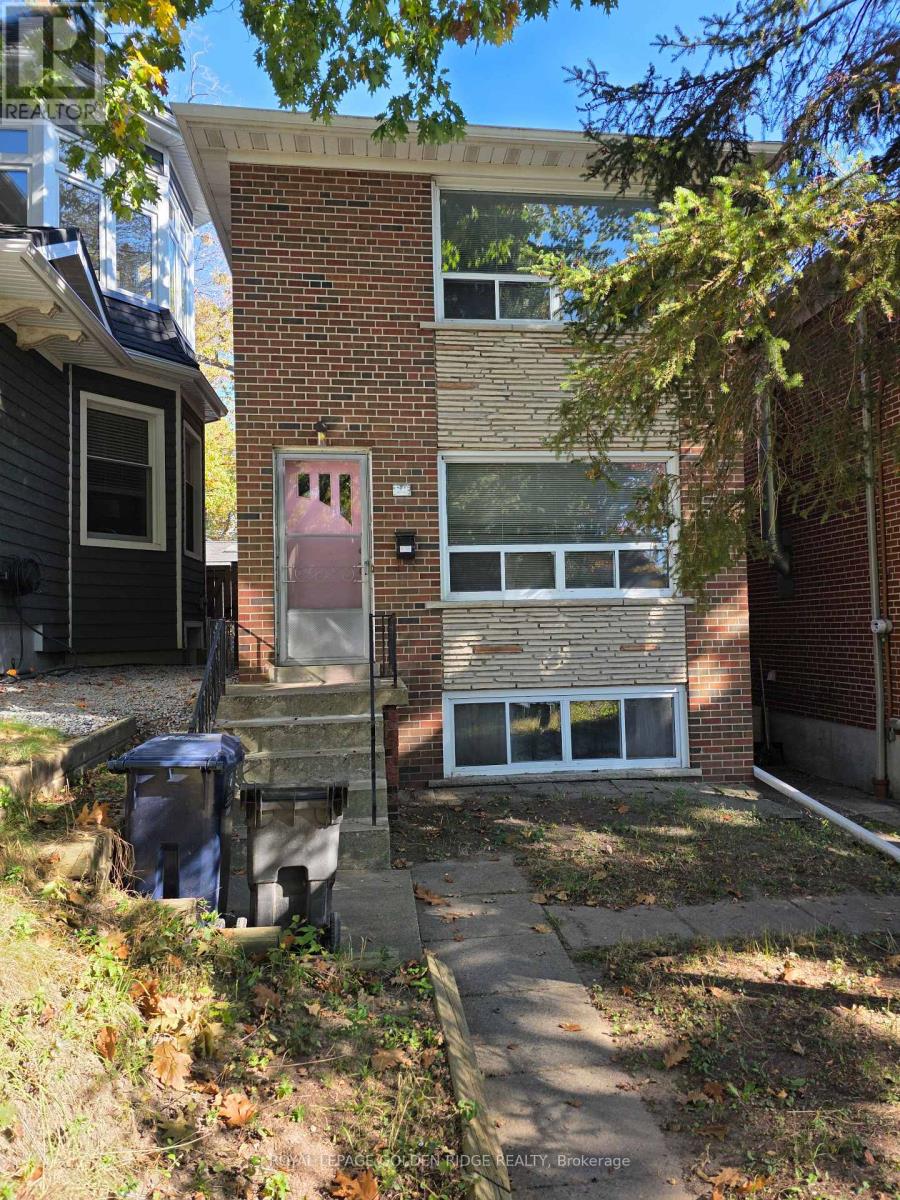
89 Spruce Hill Road
Toronto, Ontario
Fantastic Opportunity in Toronto's Highly Sought-After Beaches Neighbourhood! Discover the incredible potential of this charming detached 3-bedroom home in one of Toronto's most desirable communities! Featuring three generously sized bedrooms, spacious living and dining rooms on the main floor, a recreation room in the basement, a private backyard, and a detached garage, this property offers space, comfort, and endless possibilities. Move in and enjoy as is, or bring your creative vision to life with modern updates and personal touches. Perfect for families, renovators, or savvy investors looking for an opportunity in a prime location. Enjoy the vibrant Beaches lifestyle, with its beautiful waterfront, parks, shops, restaurants, and public transit within walking distance. A rare opportunity to own a detached home in this sought-after neighbourhood. Make it your own and unlock its full potential!New Roof 2023, Eavestrough, Downpipe and Leaf guard 2019. (id:67731)
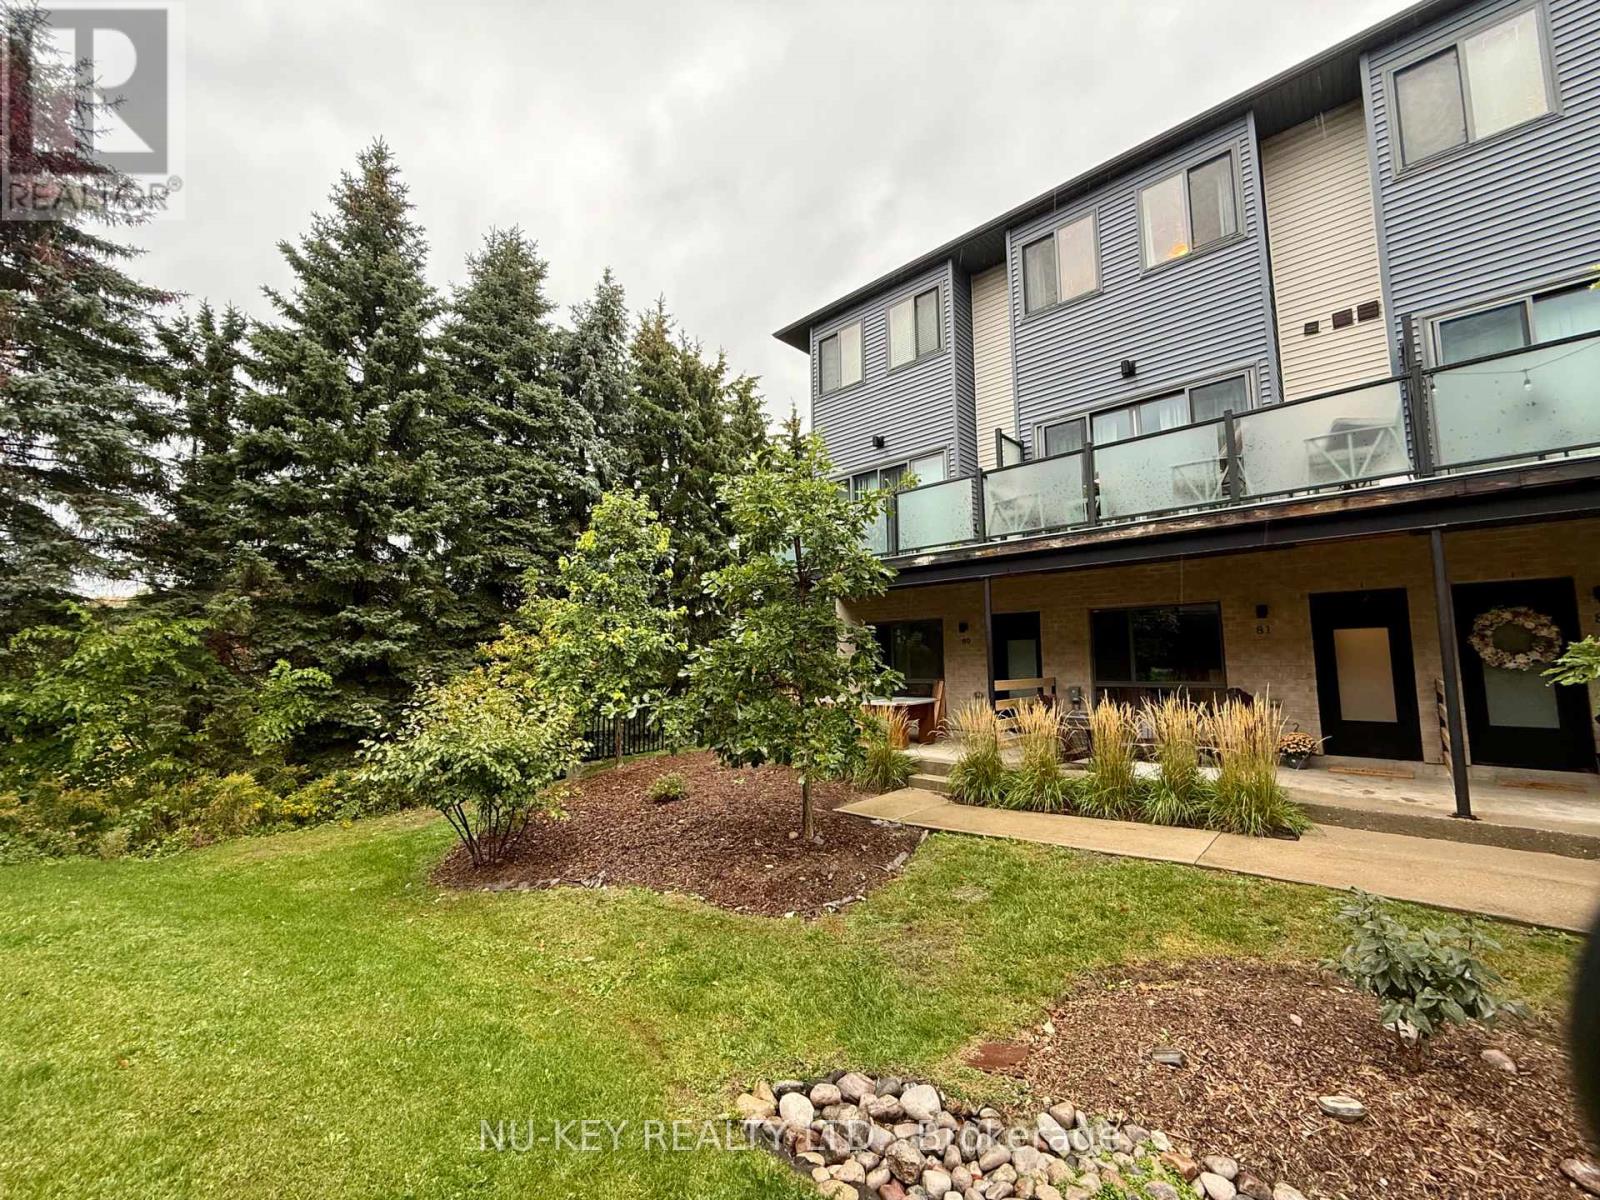
81 - 369 Essa Road
Barrie, Ontario
Welcome home to this beautifully maintained 2-bedroom, 2.5-bathroom townhome, perfectly situated in a peaceful and welcoming complex while keeping you close to everything you need. Step inside to a bright, functional layout designed for comfortable everyday living. Upstairs, you'll find two spacious bedrooms, including an impressive primary suite featuring a beautiful ensuite bathroom and plenty of room to create your own private retreat. For added convenience, the laundry is located on the upper level, just steps from the bedrooms-no more carrying baskets up and down the stairs! Enjoy the perfect balance of quiet living and everyday convenience, with grocery stores, schools, recreation facilities, shopping and other amenities just minutes away. Commuters will love being approximately 2 minutes from Highway 400, providing easy access south toward Toronto or north to Barrie, Muskoka and cottage country. Whether you're a first-time buyer, professional, downsizer or simply looking for a low-maintenance place to call home, this townhome offers an excellent combination of comfort, location and convenience! (id:67731)
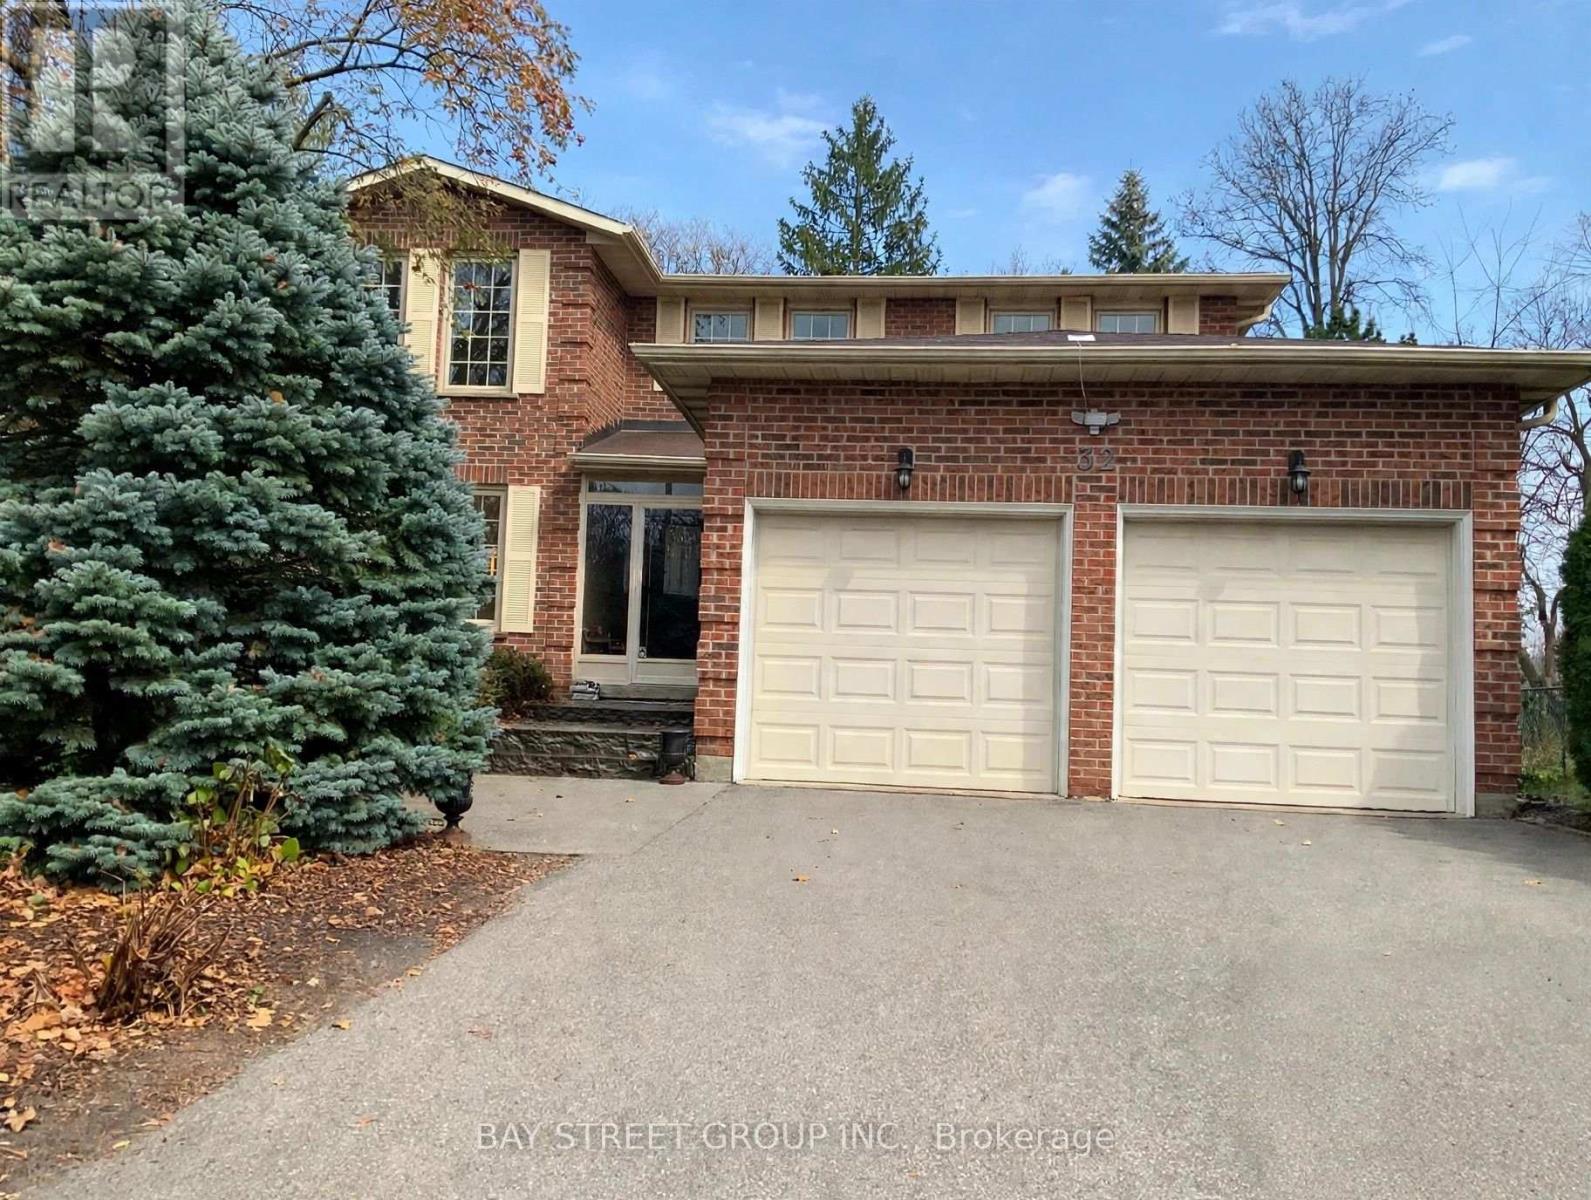
32 Barker Court
Markham, Ontario
Spacious & Bright 3-Bedroom Lower-Level Suite In A Detached Home On A Quiet, Child-Safe Court In Desirable Sherwood-Amberglen in Markham,Renovated In 2024, This Approx. 1,500 Sq Ft Suite Features Its Own Separate Side Entrance For Complete Privacy, A Generous Living Room, Separate Dining Area And A Full Kitchen. The Primary Bedroom Offers A Private Ensuite Bathroom, Plus A Second Full Bathroom For The Other Two Bedrooms - Both Bathrooms With Showers. Private Ensuite Laundry With Washer & Dryer For Tenant's Exclusive Use. One Driveway Parking Space Included (A Second Space May Be Negotiable). Premium Pond Lot Backing Onto Green Space In The Markville Secondary School District, Minutes To Markville Mall, Unionville GO Station, Hwy 7/407/404, Parks, Shopping & Top-Rated Schools. Perfect For A Small Family Or Professionals Seeking Space, Comfort And Privacy In A Prime Markham Location! Available Dec 23, 2026. Please Note: A Fourth Small Bedroom Is Retained By The Landlord For Storage Of Infrequently Used Items (Accessed Only Occasionally) And Is Not Included In This Lease. ***EXTRAS***Tenant To Pay A Proportionate Share Of Utilities Based On The Number Of Occupants (Approx. 30%); Exact Split To Be Discussed In Person. (id:67731)
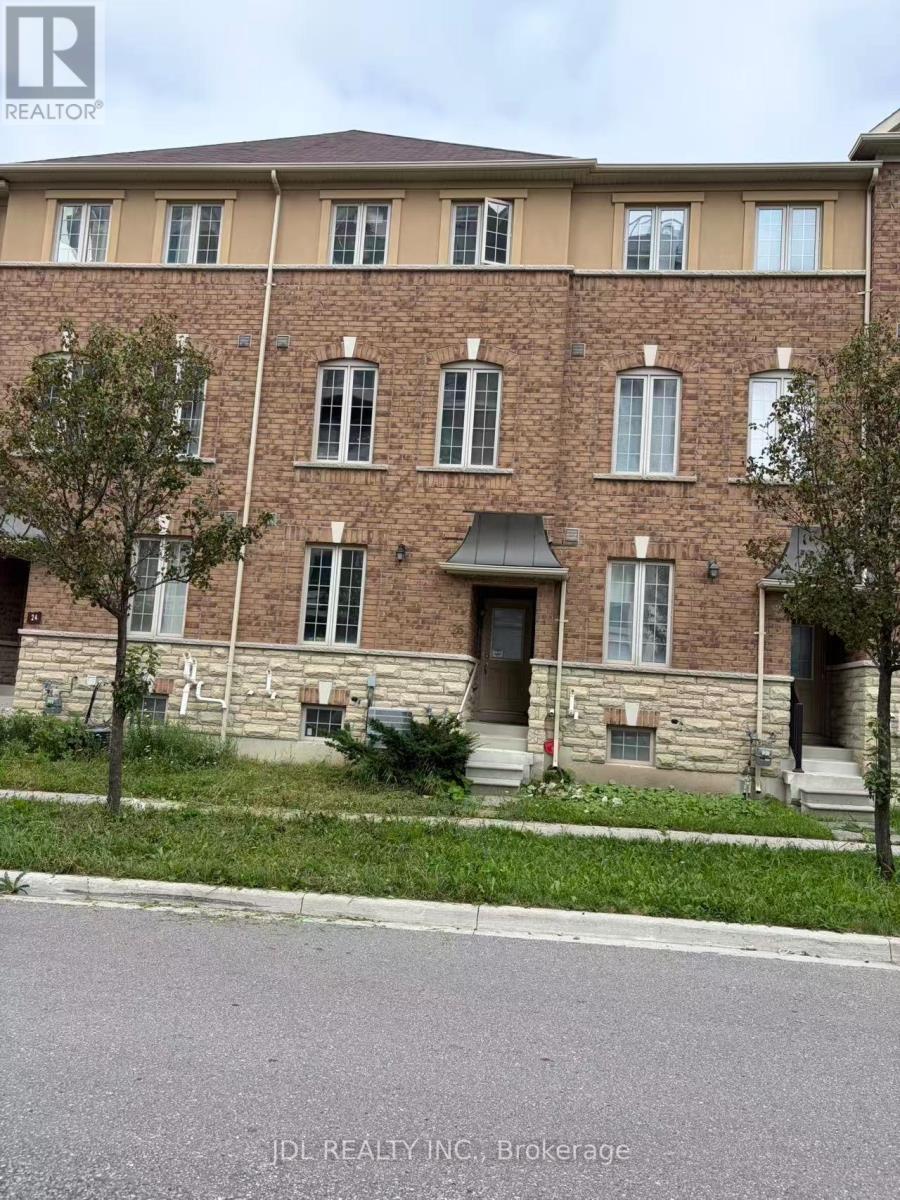
26 Orca Drive
Markham, Ontario
Welcome To 26 Orca Dr, A Beautiful Freehold Townhouse In The Highly Sought-After Wismer Community Of Markham. This Spacious 3-Storey Home Offers Approximately 1,860 Sq Ft Of Well-Designed Living Space .Featuring A Bright And Functional Open-Concept Layout With Generous Living And Dining Areas, A Well-Appointed Kitchen, Spacious Bedrooms, And Abundant Natural Light Throughout. .Enjoy The Benefits Of Freehold Ownership With No Monthly Maintenance Fees. Private Driveway And Garage Provide Convenient Parking And Additional Storage.Ideally Located In A Family-Friendly Markham Neighbourhood Close To Highly Rated Schools, Parks, Trails, Shopping, Restaurants, Public Transit, GO Station, And Major Highways. A Wonderful Opportunity To Own A Spacious Freehold Townhome In One Of Markham's Most Desirable Communities. (id:67731)
Unit# 411 - 2055 Danforth Avenue
Toronto, Ontario
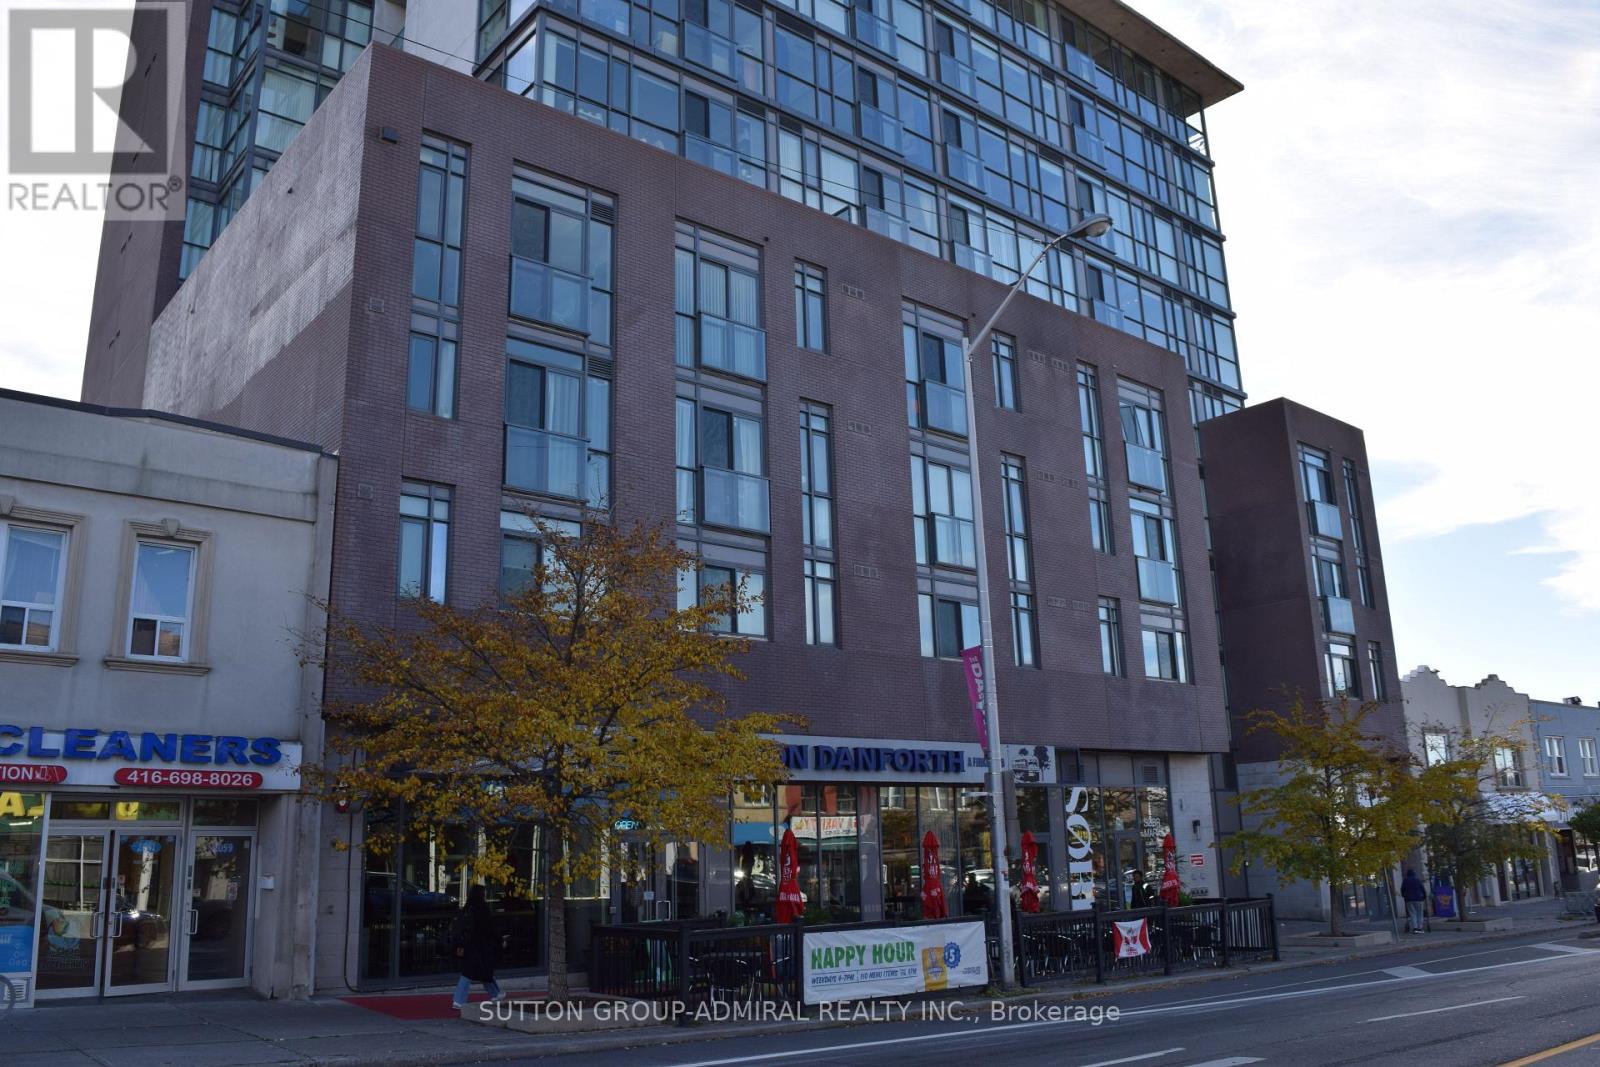
Welcome to Carmelina Condos Unit 411 at 2055 Danforth Avenue - a stunning two-bedroom plus den, two-bathroom residence offering 920 square feet of sun-drenched interior living space in Toronto's vibrant Woodbine Corridor. This modern condo features 9 feet high ceilings and floor to ceiling windows that surround the open concept kitchen, living and dining room areas allowing plenty of natural sunlight and beautiful southeast views! Other features include a modern kitchen with a granite countertops, large custom built kitchen island with an electrical outlet and upgraded 30" wide stove, upgraded frameless closet mirror sliding doors, one owned parking space and two owned heated storage lockers located on the 4th floor! Unit 411 is a "designated accessible unit" designed for people with physical or mobility issues and is exceptional for wheelchair accessibility because the wider doorways and hallways extend from the building's common corridors all the way through the interior of the unit. Essential condo amenities include a well equipped gym, large party room with catering kitchen, home theatre media room, interior cozy sitting area with fireplace, ground floor outdoor BBQ area with seating and ample visitor parking. Carmelina Condos is located in the Woodbine Corridor, where unbeatable city convenience meets a lively neighborhood charm. Just a 2 minute walk from Woodbine Subway Station, you are perfectly connected to everything Toronto has to offer while enjoying a bustling hub right at Danforth and Woodbine. From everyday essentials at Dollarama, all of the major banks BMO, TD, Royal Bank, Scotiabank, to late-night bites at Pizza Pizza and a world of other diverse local dining options and shops, this energetic strip has everything you need right at your doorstep! (id:67731)
Bsmt - 30 Glenabbey Drive
Clarington, Ontario
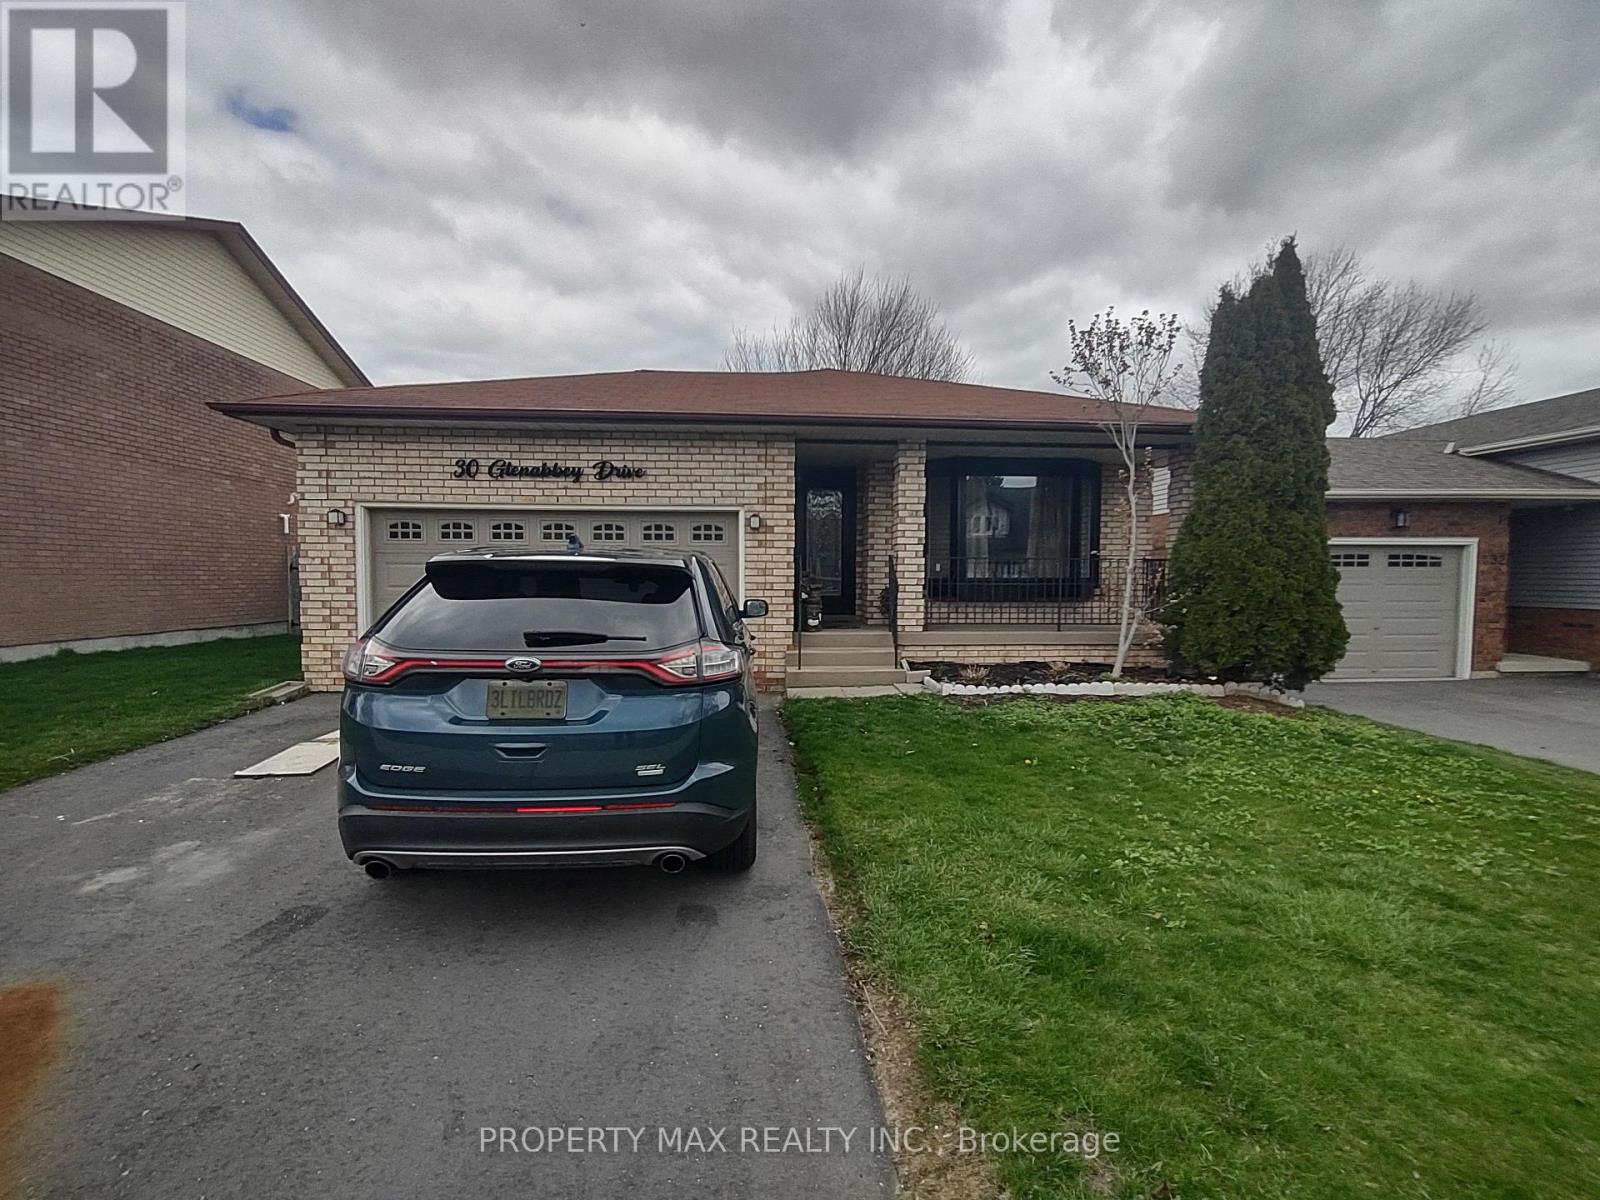
Welcome to 30 Glenabbey Dr, Clarington, a spacious and unique legal 2-bedroom apartment featuring a private walkway and separate entrance in a desirable residential neighbourhood, conveniently located close to Highway 401, shopping, schools, parks, restaurants, public transit and everyday amenities. Unlike a typical basement apartment, this thoughtfully designed unit offers a main-floor bedroom and full bathroom, with the bedroom overlooking a large private backyard and providing plenty of natural light. Just a few steps down is a spacious eat-in kitchen featuring newer appliances, quartz countertops and a deep kitchen sink, along with private ensuite laundry with a brand-new washer and dryer, an additional 2-piece washroom, and a cold/storage room offering plenty of extra storage space. The extremely spacious second bedroom features a large window and closet open-concept living/family room, home office or combined living and sleeping area to suit your needs. Additional features include enhanced soundproofing with resilient-channel construction, fire-rated ceiling construction and upgraded 200-amp electrical service, providing modern electrical capacity including support for EV charging requirements. A comfortable, private and versatile home offering much more than the typical basement apartment-ideal for professionals, couples or a small family looking for a quality rental in Clarington. (id:67731)

1063 Warden Avenue
Toronto, Ontario
Motivated seller-offers welcome! Detached bungalow on a 40 x 125 ft lot in desirable Wexford-Maryvale, close to transit, shopping, schools, and amenities. Features two main-floor bedrooms and a lower level with a separate entrance, kitchen, two bedrooms,, and three-piece bathroom. Fenced backyard and parking for three vehicles. Excellent opportunity for buyers, investors, or renovators. Currently tenanted and sold "as is, where is." Buyers to verify tenancies, rental income, measurements, condition, and basement use and retrofit status. (id:67731)
154 Alameda Avenue
Toronto, Ontario
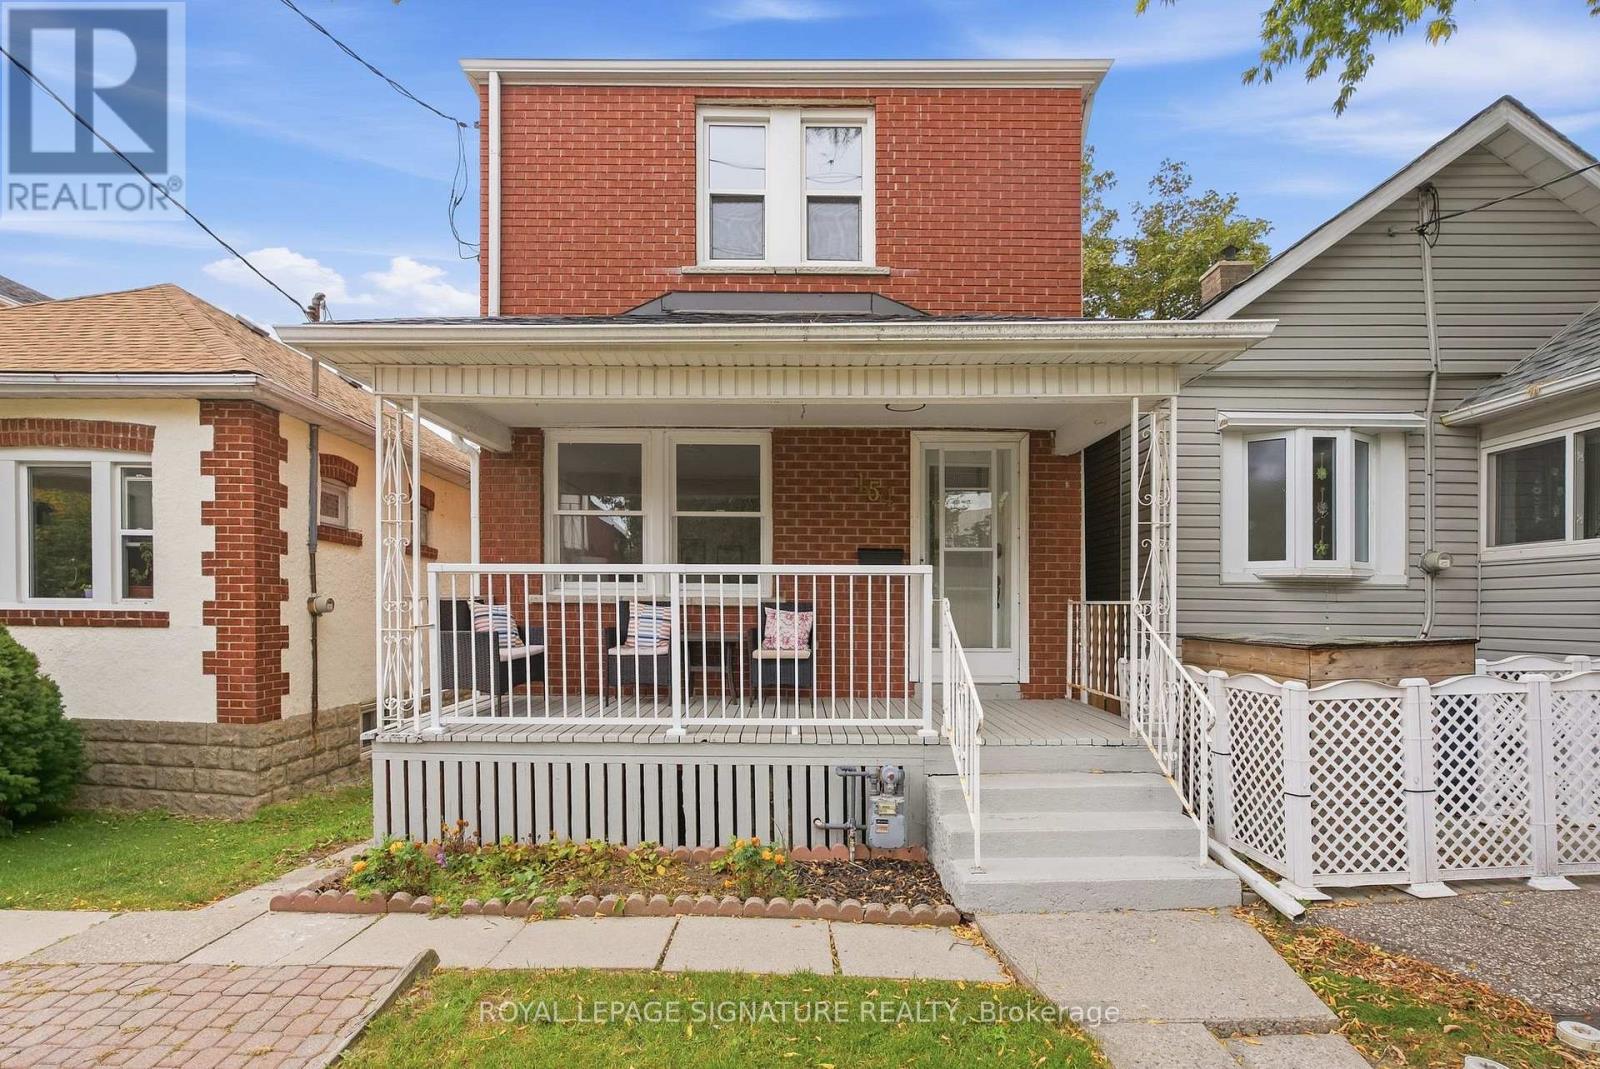
Welcome to 154 Alameda Avenue, a charming detached home with one parking space, situated on a quiet, tree-lined street in the heart of Oakwood Village. Offering a practical and inviting layout, this home is an excellent opportunity for buyers looking to personalize a detached property in a well-connected Toronto neighbourhood. The main floor features an open-concept living and dining area with engineered wood flooring, along with a functional kitchen offering a convenient walkout to the private backyard-perfect for outdoor dining, entertaining, or simply enjoying your own city retreat. Upstairs, two bright bedrooms provide comfortable space for a couple, small family, guests, or a home office. A side entrance that leads to the finished basement which adds valuable versatility with a spacious recreation room and three-piece bathroom, ideal for a family room, workspace, gym, or guest area. Complete with parking, a private yard, and plenty of potential, this home offers manageable living without compromising on character or functionality. Conveniently located near Eglinton West Station, the Eglinton Crosstown LRT, Cedarvale Park, schools, cafés, shops, and everyday amenities. A great opportunity to own a detached home in a desirable Toronto neighbourhood and make it your own. (id:67731)
1 Plummer Road
Caledon, Ontario
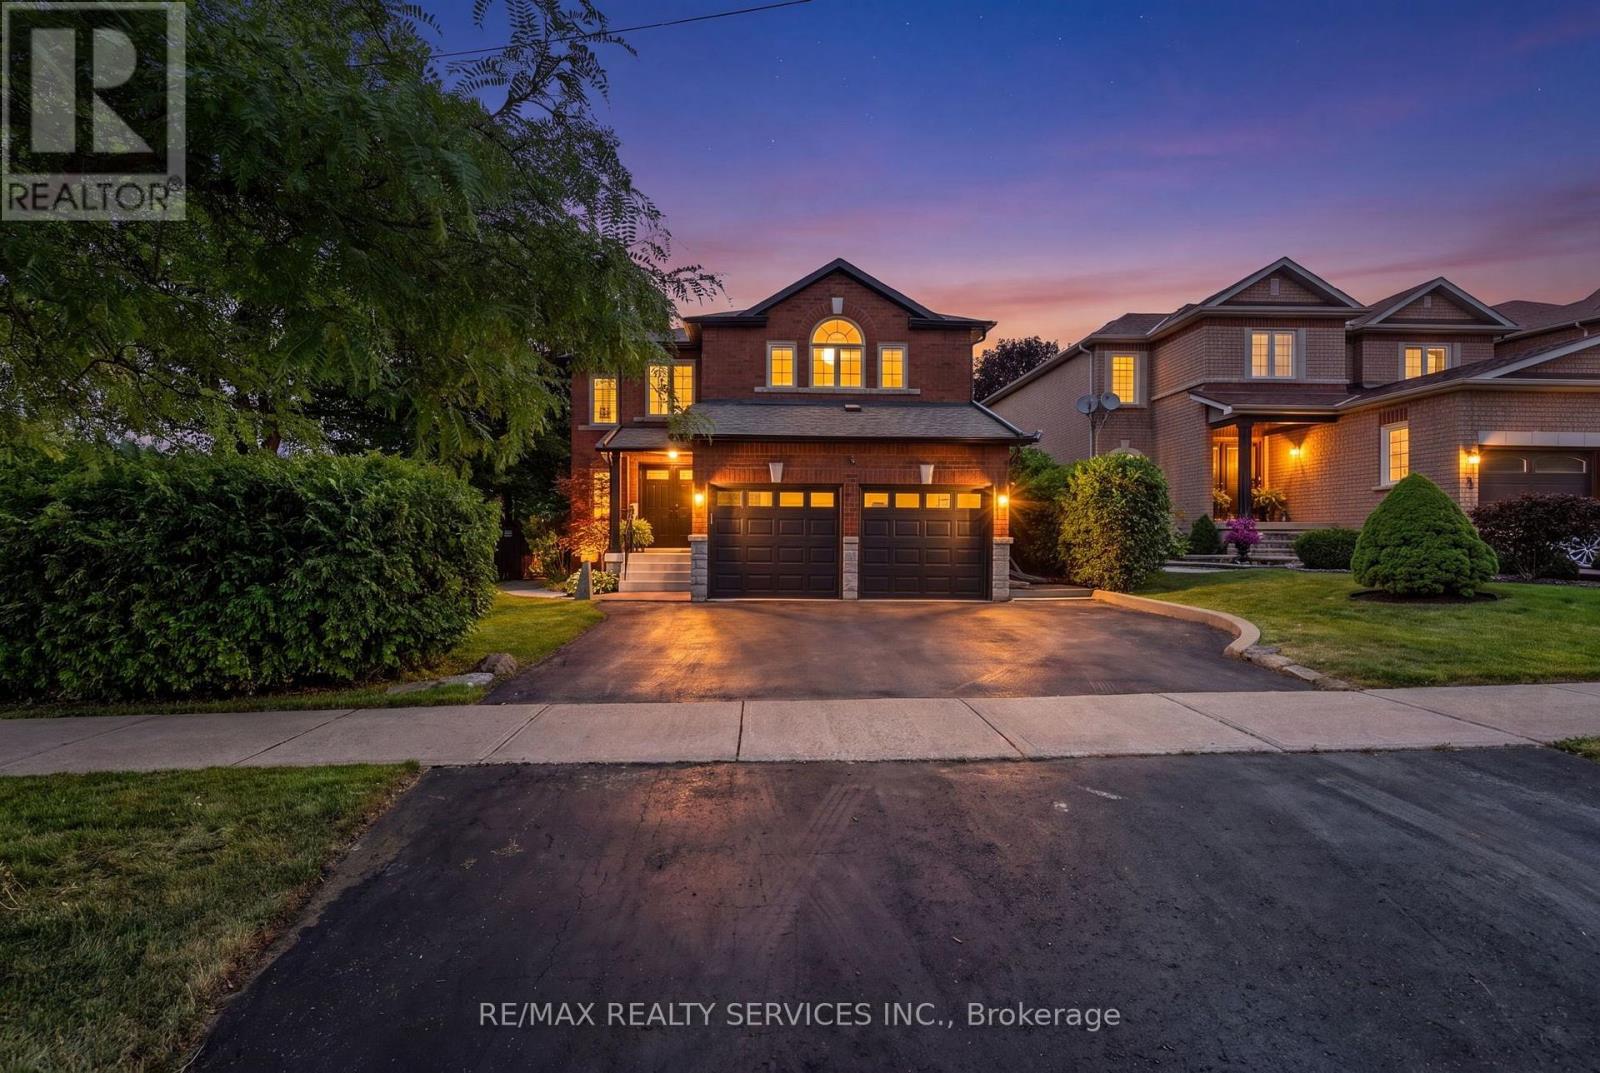
Welcome to 1 Plummer Road, a spacious family home on a premium corner lot in one of Bolton's most sought-after neighbourhoods. Offering more than 2,600 sq. ft. above grade, this 4-bedroom, 3-bathroom home provides the space, privacy and lifestyle growing families have been searching for. With no immediate neighbours behind, enjoy a large, private backyard surrounded by mature trees and an evergreen hedge.The bright eat-in kitchen features a breakfast area with a walkout to a huge covered deck, perfect for outdoor dining, entertaining or relaxing in your own private retreat. Double front doors lead to an elegant combined living and dining room with hardwood floors, while the separate family room impresses with a soaring two-storey ceiling, oversized windows and a cozy gas fireplace. A main floor office with French doors offers an ideal work-from-home space and could easily serve as an additional bedroom. Convenient main floor laundry adds to the home's functionality. Upstairs, all four bedrooms are generously sized, including the spacious primary suite featuring a walk-in closet, 5-piece ensuite and a Juliette balcony with French doors overlooking the family room below. The unspoiled basement offers endless potential to create the additional space your family needs. Enjoy peace of mind with numerous updates, including an owned furnace, A/C, heat pump and on-demand water heater (2024), water softener (2024), fridge (2026), dishwasher (2025), RO water filtration in kitchen, new eavestroughs and downspouts (2026), Wi-Fi-enabled in-ground sprinkler system, 200-amp electrical service, and a 240V EV charging outlet (2026), natural gas hook-up for BBQ, window coverings (2026). A double-car garage and private double driveway provide parking for four vehicles.Ideally located close to parks, excellent schools, shopping and everyday amenities, this is a rare opportunity to enjoy more space, more privacy and a wonderful neighbourhood to call home. (id:67731)
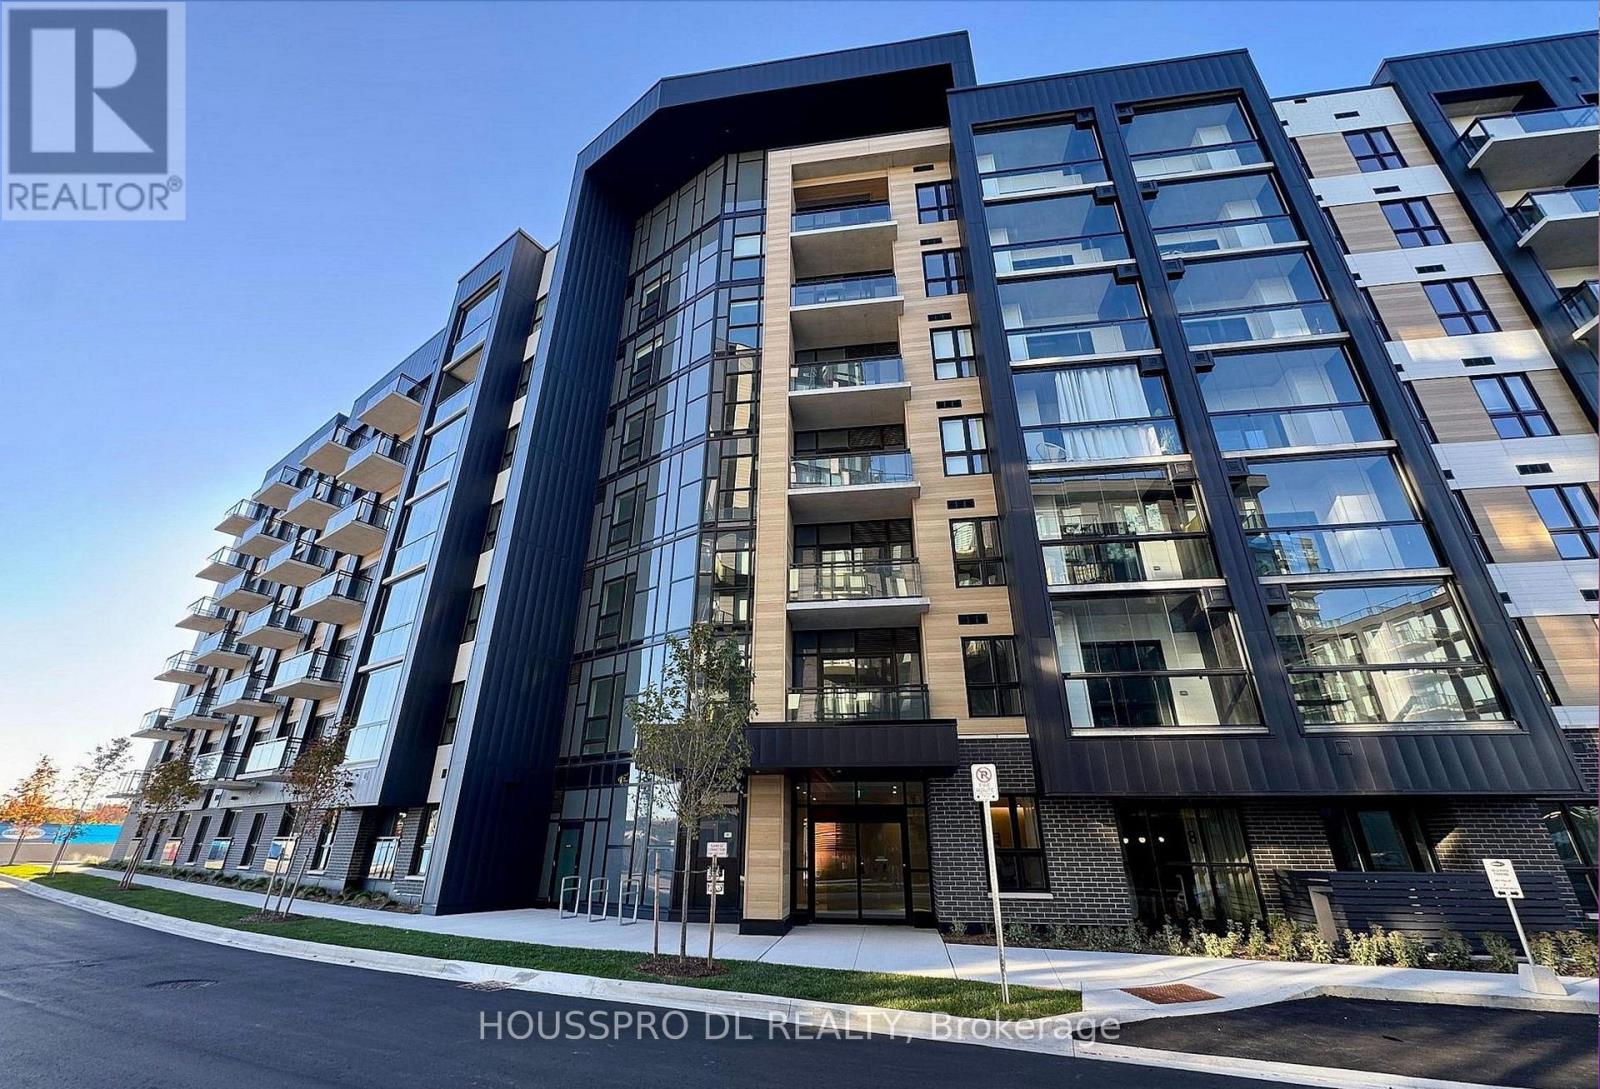
118 - 3008 William Cutmore Boulevard
Oakville, Ontario
Welcome to this brand-new suite at ClockWork Condos, ideally situated in Oakville's sought-after Upper Joshua Creek community. Offering 575 sq. ft. of thoughtfully designed living space plus an oversized private patio, this bright and modern residence combines style, comfort, and functionality.The open-concept kitchen, living, and dining area is perfect for everyday living and entertaining, featuring contemporary finishes and stainless-steel appliances. A versatile den provides the ideal space for a home office, study, or additional flex space. The spacious primary bedroom features a double closet and a private 4-piece ensuite, while a convenient powder room offers added comfort for guests.Enjoy exceptional building amenities, including a fully equipped fitness centre, stylish party and social lounge, and an outdoor terrace with BBQ areas.Perfectly located near Dundas Street East and Ninth Line, with parks, scenic trails, shopping, restaurants, public transit, and Highway 403 just minutes away, offering convenient access throughout Oakville and the GTA.Brand new, vacant, unfurnished, and available for immediate occupancy. Move in and enjoy everything Upper Joshua Creek has to offer! (id:67731)
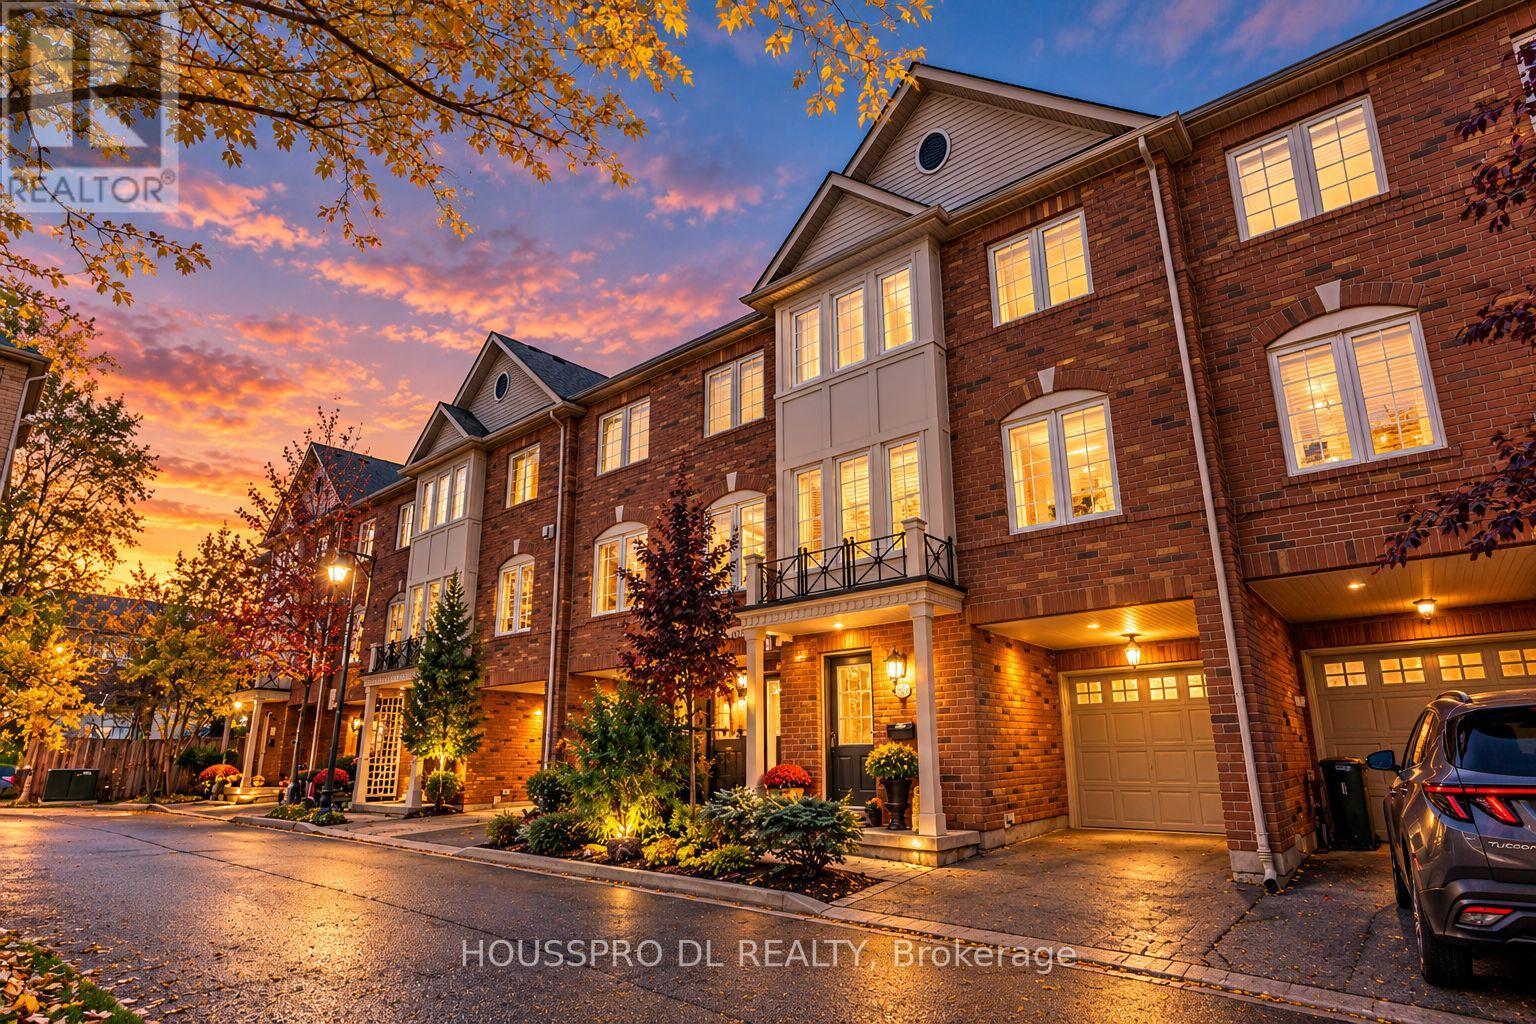
12 - 619 Evans Avenue
Toronto, Ontario
619 Evans Avenue - It's Not Just a Home.. It's a Lifestyle.Get Ready to Fall in Love!Welcome to this exceptional residence offering 1950 sq.ft.of beautifully designed living space, where style, comfort, and functionality come together in perfect harmony.The ground floor features soaring ceilings and a versatile space that can be tailored to your lifestyle.Whether you envision a private home office,guest bedroom,fitness room, or creative studio,this flexible area offers a convenient walkout to the backyard,creating the perfect balance of work and relaxation.Hall Closet & A stylish powder room completes the ground floor plan.The second floor is designed to impress.The open-concept family room, dining & living area, and modern kitchen with breakfast area create an inviting atmosphere that's perfect for both everyday living and entertaining.Expansive sliding doors lead to a spacious deck, seamlessly blending indoor and outdoor living while filling the home with an abundance of natural light.High ceilings and generous storage throughout enhance the sense of space and sophistication.Imagine summer evenings spent dining on the second-floor terrace as the sun sets,or starting your mornings with a cup of coffee in your own private outdoor sanctuary.Every space has been thoughtfully designed to elevate your everyday lifestyle.The third floor offers three generously sized bedrooms and two full bathrooms, including a stunning primary retreat featuring a walk-in closet and a luxurious five-piece ensuite-the perfect place to unwind after a long day of work.Start your next chapter at 12-619 Evans Ave.Come home to your own private refuge-a place to celebrate life's special moments,create lasting memories,and enjoy everything this exceptional home has to offer.619 Evans Avenue isn't just a home. it's the lifestyle you've been waiting for.Enjoy the convenience of Etobicoke Creek trail min.away,Long Branch GO to downtown in under 20 min,Kipling Station,Sherway Gardens,lot more.. (id:67731)