
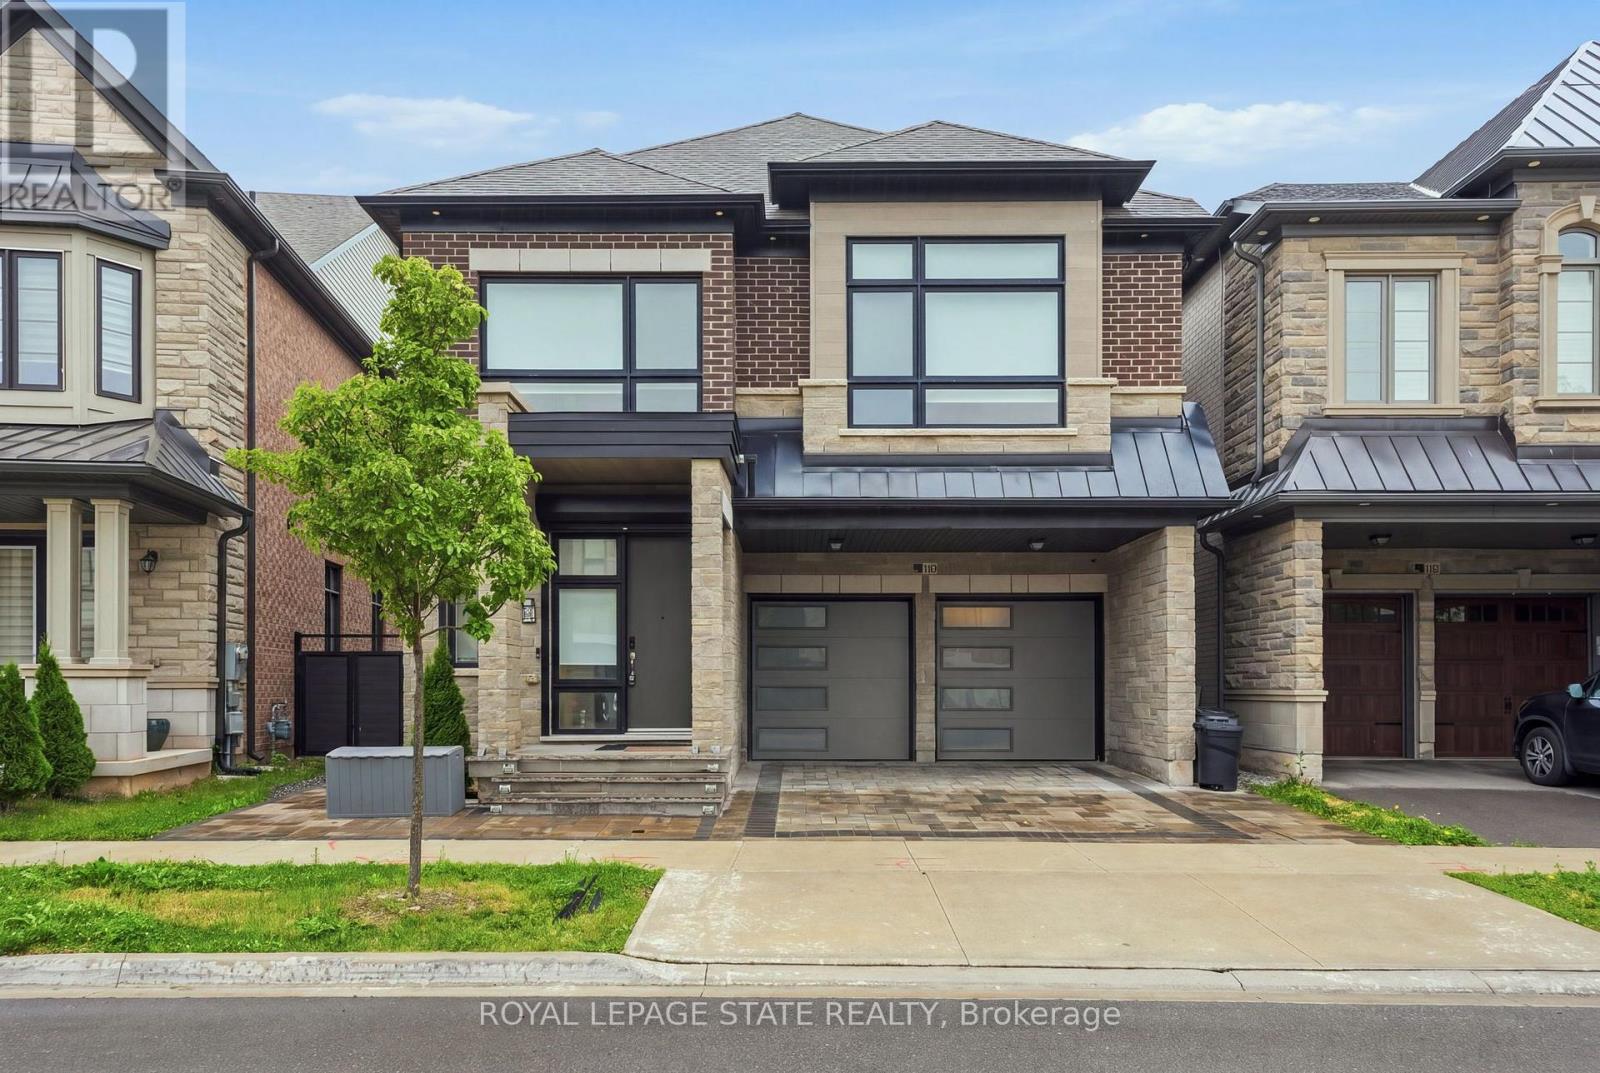
Upper - 1192 Stag Hollow
Oakville, Ontario
Welcome to this beautiful 4+1 bedroom, 5+1 bathroom whole-home lease in the highly sought-after Glen Abbey neighbourhood of Oakville. With spacious, versatile living throughout, this home is designed with family living in mind. With generous bedrooms, plenty of living space, and thoughtful separation between floors, there's room for everyone to spread out, work from home, relax and entertain. One of the home's standout features is its beautifully finished lower level, which is perfectly set up for multi-generational living. With its own private living space, bedroom and bathroom, it gives a family member the independence and separation they may want, while still keeping everyone connected to the main home and family spaces upstairs. And the location? It doesn't get much better. Surrounded by excellent schools, beautiful parks, trails, golf and all the amenities Oakville has to give, Glen Abbey is the kind of neighbourhood you'll love coming home to. Highlights include: 4+1 bedrooms, 5+1 bathrooms, whole house lease, ideal for multi-generational living, private outdoor space, double car garage plus parking, and the highly sought-after Glen Abbey neighbourhood. A beautiful home, an incredible community, and a layout that truly works for how families live today. (id:50787)
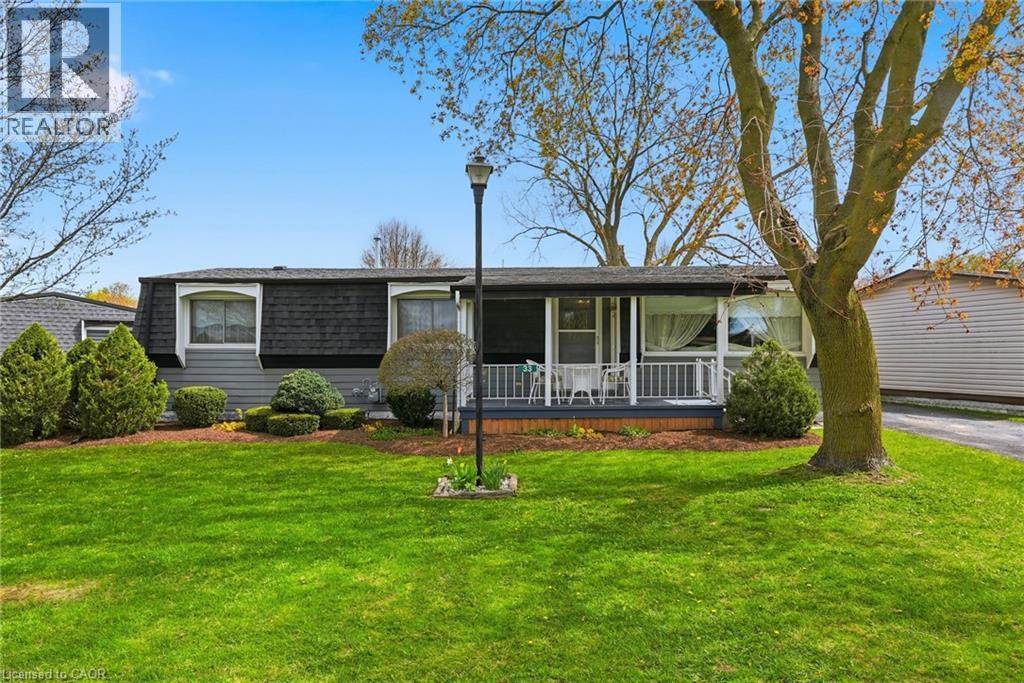
33 Fairview Crescent
Listowel, Ontario
Welcome to easy living on the edge of Listowel! This well-maintained 3 bedroom, 1.5 bathroom home in The Village offers a warm and inviting layout with plenty of space to relax and unwind. Step inside to find bright living spaces, a charming sunroom perfect for every season, and a spacious deck made for entertaining family and friends. Backing onto peaceful green space and a scenic pond, this property offers the kind of backyard views you’ll never get tired of. If you’ve been dreaming of a home that combines comfort, affordability, and a quiet setting close to town amenities, this could be the perfect fit. (id:50787)
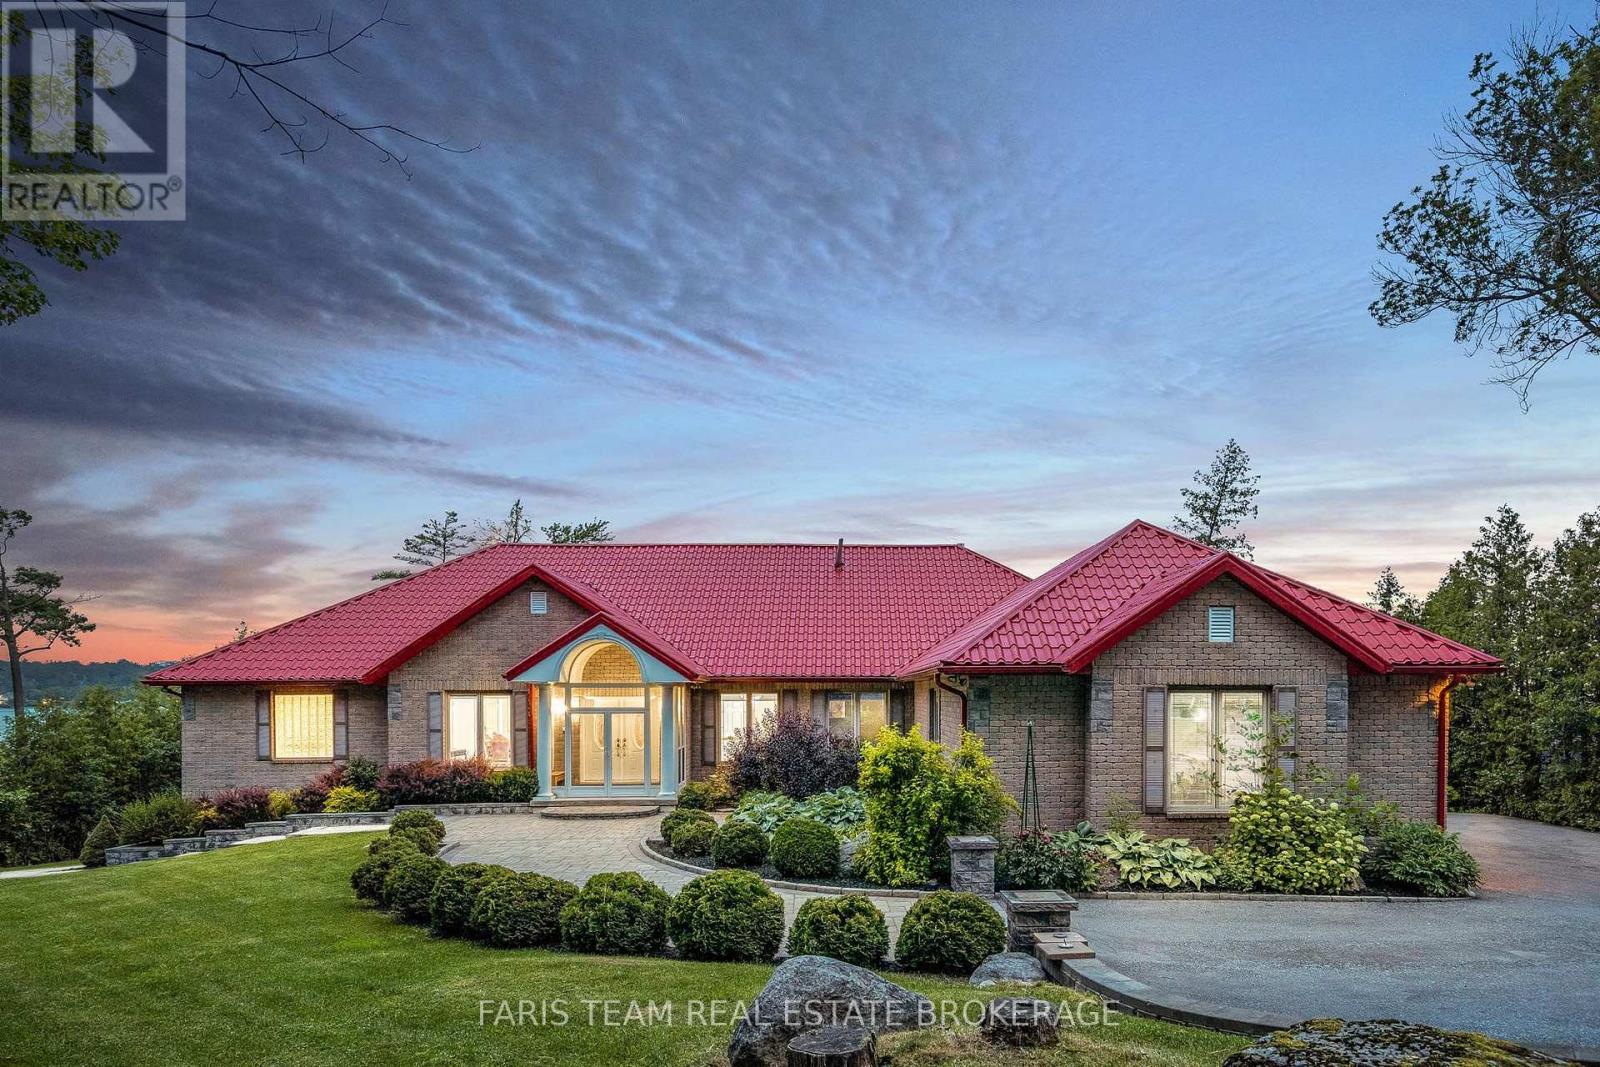
354 Brewery Lane
Orillia, Ontario
Top 5 Reasons You Will Love This Home: 1) Wake up to the beauty of Lake Couchiching from this exceptional waterfront property, set on approximately one acre with 100' of pristine shoreline, where a private dock and direct access to the Trent-Severn Waterway create an incredible setting for boating, swimming, and embracing life on the water 2) Designed to make the most of its spectacular surroundings, the incredible kitchen pairs sophisticated finishes with gorgeous water views, creating an inspiring space for cooking and entertaining while flowing into expansive principal rooms, including a breathtaking family room with a vaulted ceiling, cozy fireplace, and picturesque views across the lake 3) Offering an impressive 6,339 square feet of finished living space, the home provides an abundance of room for family and guests with spacious bedrooms throughout, highlighted by a generous primary retreat complete with a gorgeous ensuite designed for relaxation and privacy 4) Continue to the thoughtfully finished walkout lower level, where a spacious recreation room, private home theatre, and excellent in-law potential create a versatile extension of the home, perfectly suited for movie nights, entertaining, extended family, or overnight guests 5) Step outside and experience a waterfront setting designed for unforgettable summers, complete with a stone firepit patio, charming gazebo, private dock, and recently built boathouse with a marine rail system, complemented by an expansive new deck and dedicated hot tub room below for even more opportunities to relax and enjoy the shoreline. 3,351 above grade sq.ft. plus a finished lower level. *Please note some images have been virtually staged to show the potential of the home. (id:50787)
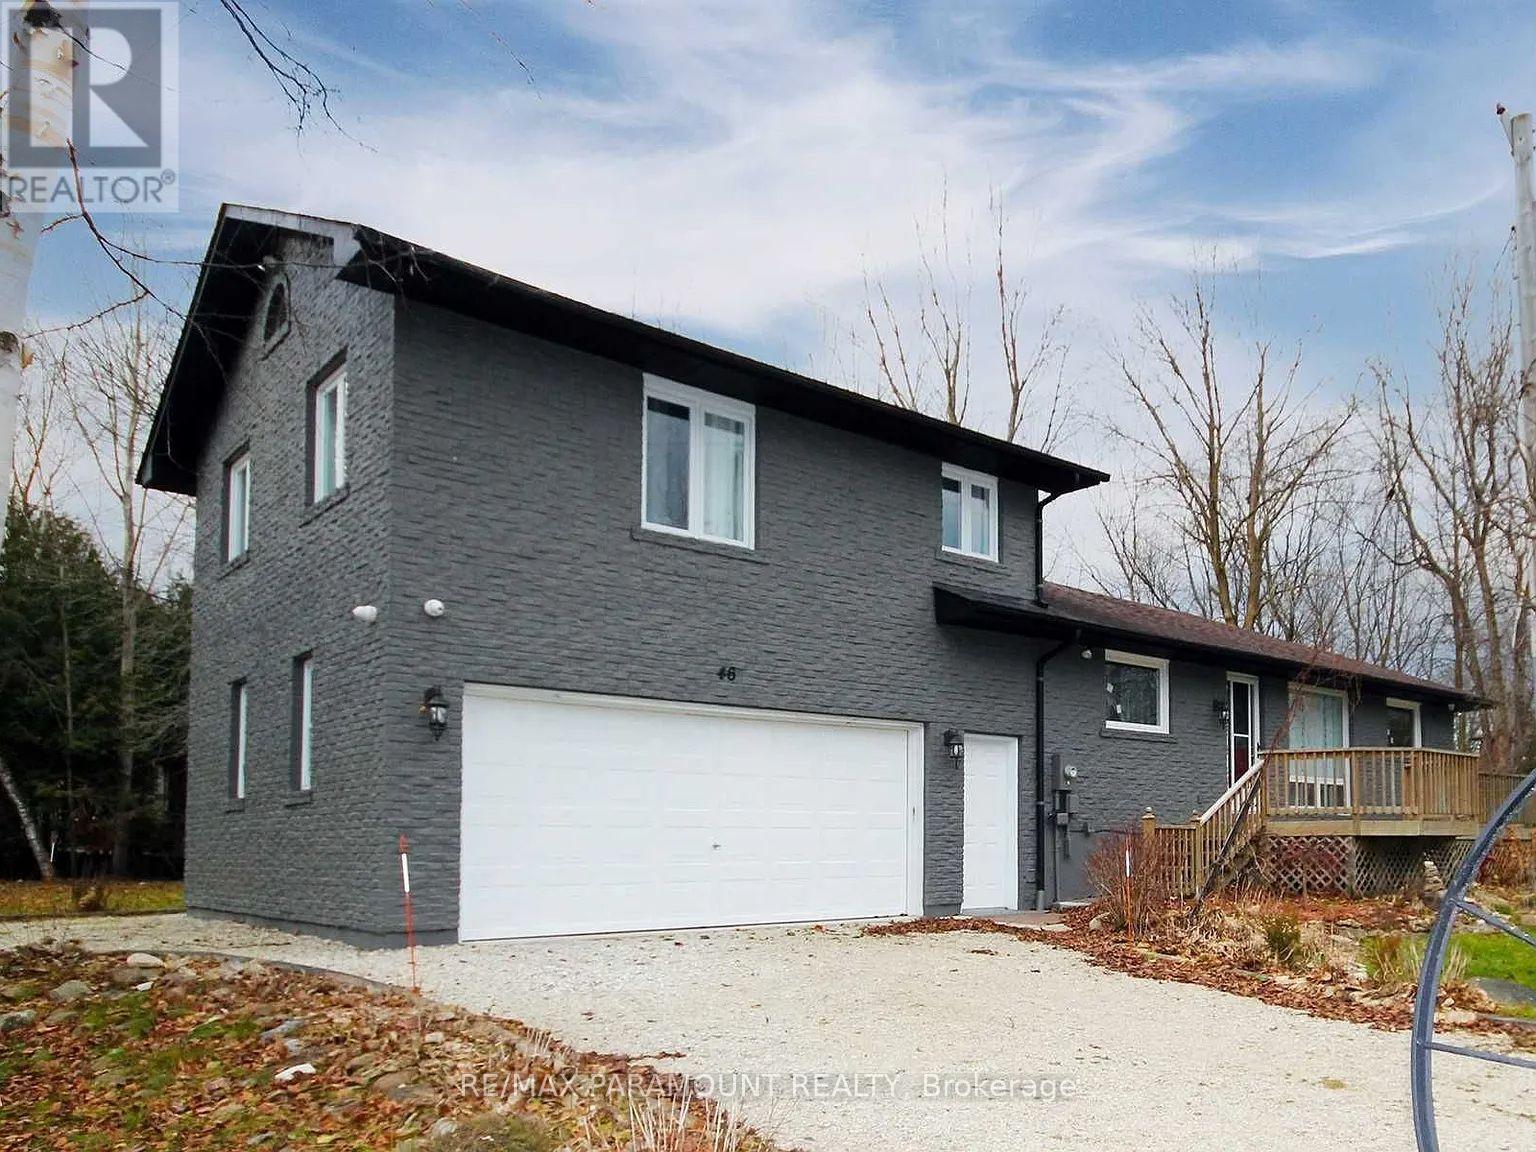
46 Glen Road
Collingwood, Ontario
Location, Location, Perfect House For The Family . 4 Bedroom, two full bathrooms, 2 Car garage, two driveways with 10 car parking, walk to 50 metres to the Georgian Bay waterfront. Short Drive To Wasaga Beach, Blue Mountain, Thornberry, Collingwood. All Brick Bungalow, Close To Downtown Collingwood, Beaches, Restaurants, Bars. Fantastic Opportunity To Spend Winter In A Beautiful House. Available for a 12-month lease, and also Available for short-term lease. Minimum 4 Months Lease (Dates Are Negotiable, But 4 Months Minimum). Skiing, Skating, Hiking, Biking, Great Restaurants & Entertainment.Unfurnished. (id:50787)
23 Gemini Drive
Barrie, Ontario
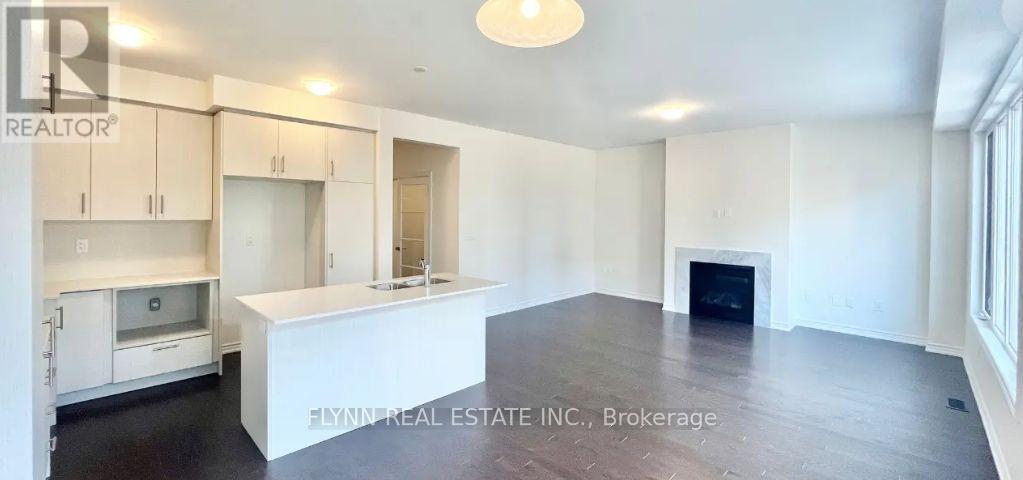
Welcome to this spacious 5-bedroom, 3.5-bathroom detached home offering approximately 2,700 sq. ft. of thoughtfully designed living space. Featuring a modern kitchen with quartz countertops, stainless steel appliances, ample cabinetry, and a large centre island, this home seamlessly blends style and functionality. The bright, open-concept living and dining areas feature hardwood flooring, a cozy fireplace, and an abundance of natural light. The main floor also offers a separate room with French doors, ideal for a home office or additional living space. Upstairs, you'll find five generously sized bedrooms, including a spacious primary suite with a walk-in closet and a beautifully appointed ensuite featuring double sinks, a glass-enclosed shower, and a separate soaker tub. Enjoy outdoor living on the backyard deck, perfect for relaxing or entertaining. Complete with a private garage and parking for up to four vehicles, this home offers an exceptional combination of space, modern finishes, and everyday comfort. (id:50787)
5427 Hogg Valley Road
Tay, Ontario
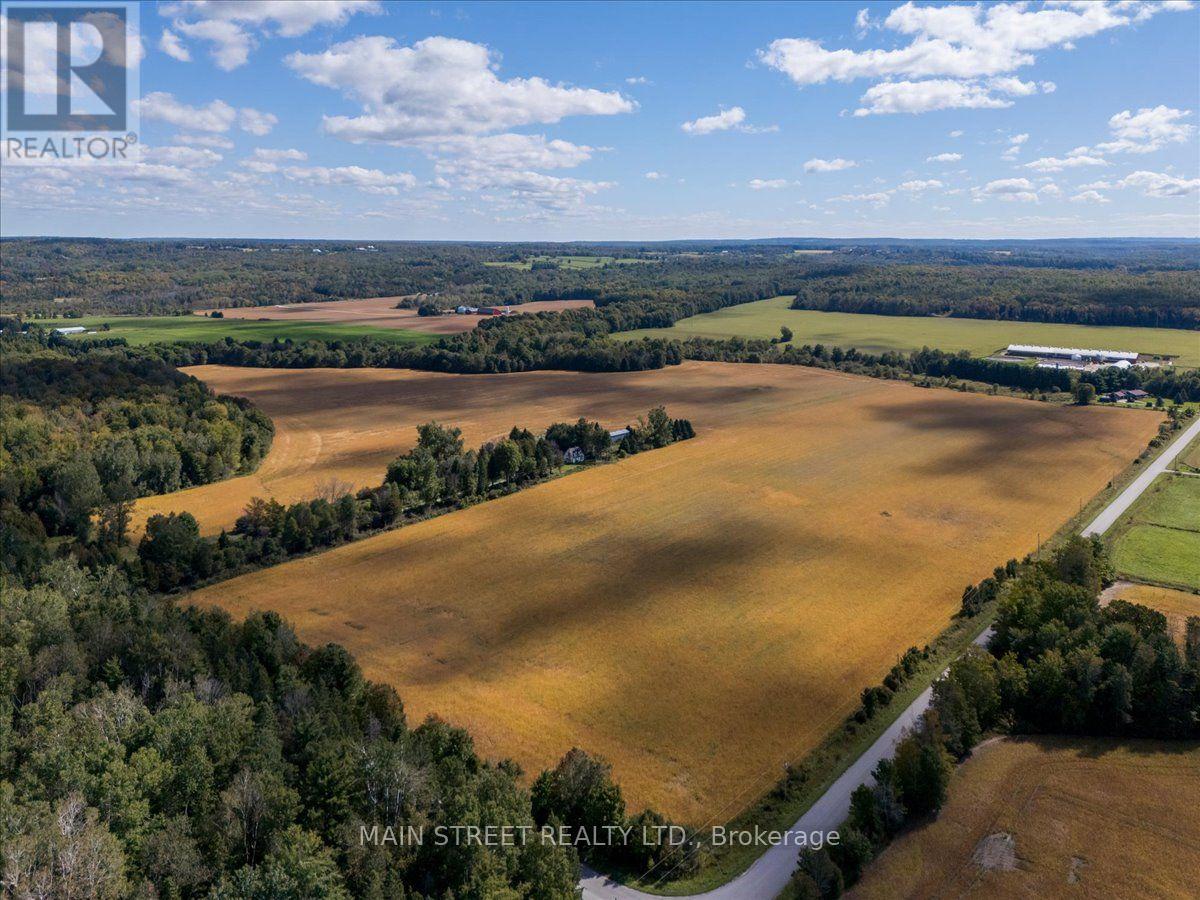
Rare opportunity to own 107 acres of prime agricultural land in the Midland, Ontario area with a long standing family farming history spanning more than 70 years. The property features approximately 70 acres of cash-cropped farmland, which is actively farmed, providing substantial workable acreage, along with 37 acres of mature wooded area offering privacy and natural beauty. The property is zoned Agricultural and has been maintained as a working farm for generations. The land is clean and free of debris, presenting a well-maintained opportunity for farmers, agricultural investors or those looking for substantial rural property. A pole barn is located on the property that is being used for storage and is being sold "As Is." Do Not Walk Property w/out Registering Showing. (id:50787)
135 James Street S Unit# 802
Hamilton, Ontario
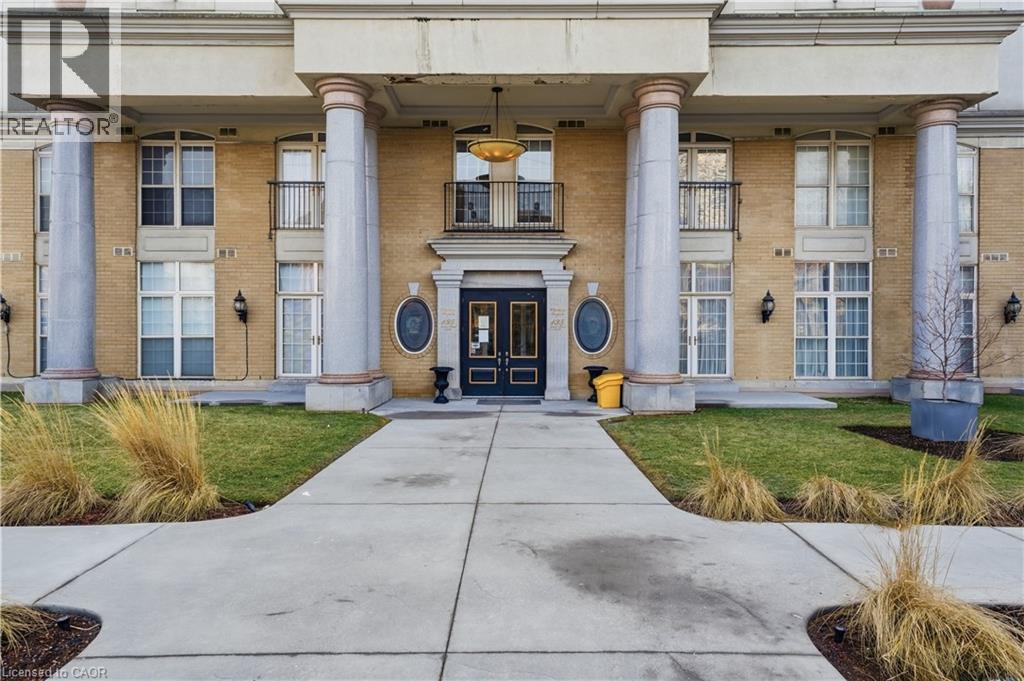
This bright corner unit offers a thoughtfully designed 2 bed 2 bath layout with plenty of windows filling the home with natural light throughout the day. The open concept living and dining area provides an inviting space for both everyday living and entertaining. The kitchen features granite countertops, stainless steel appliances, and ample cabinetry. The spacious primary bedroom includes a private 4 piece ensuite, while the second bedroom offers excellent flexibility for guests, a home office, or additional living space. Ensuite laundry adds everyday convenience, and this unit includes an OWNED underground parking space, an increasingly rare and valuable feature within the building. Condo fees include heat and water, offering added value and peace of mind. Ideally located in the heart of downtown Hamilton, you're just steps from the Hamilton GO Centre, entertainment venues, restaurants, cafes, shopping, and all the conveniences of vibrant urban living. (id:50787)
213 River Ridge Boulevard
Aurora, Ontario
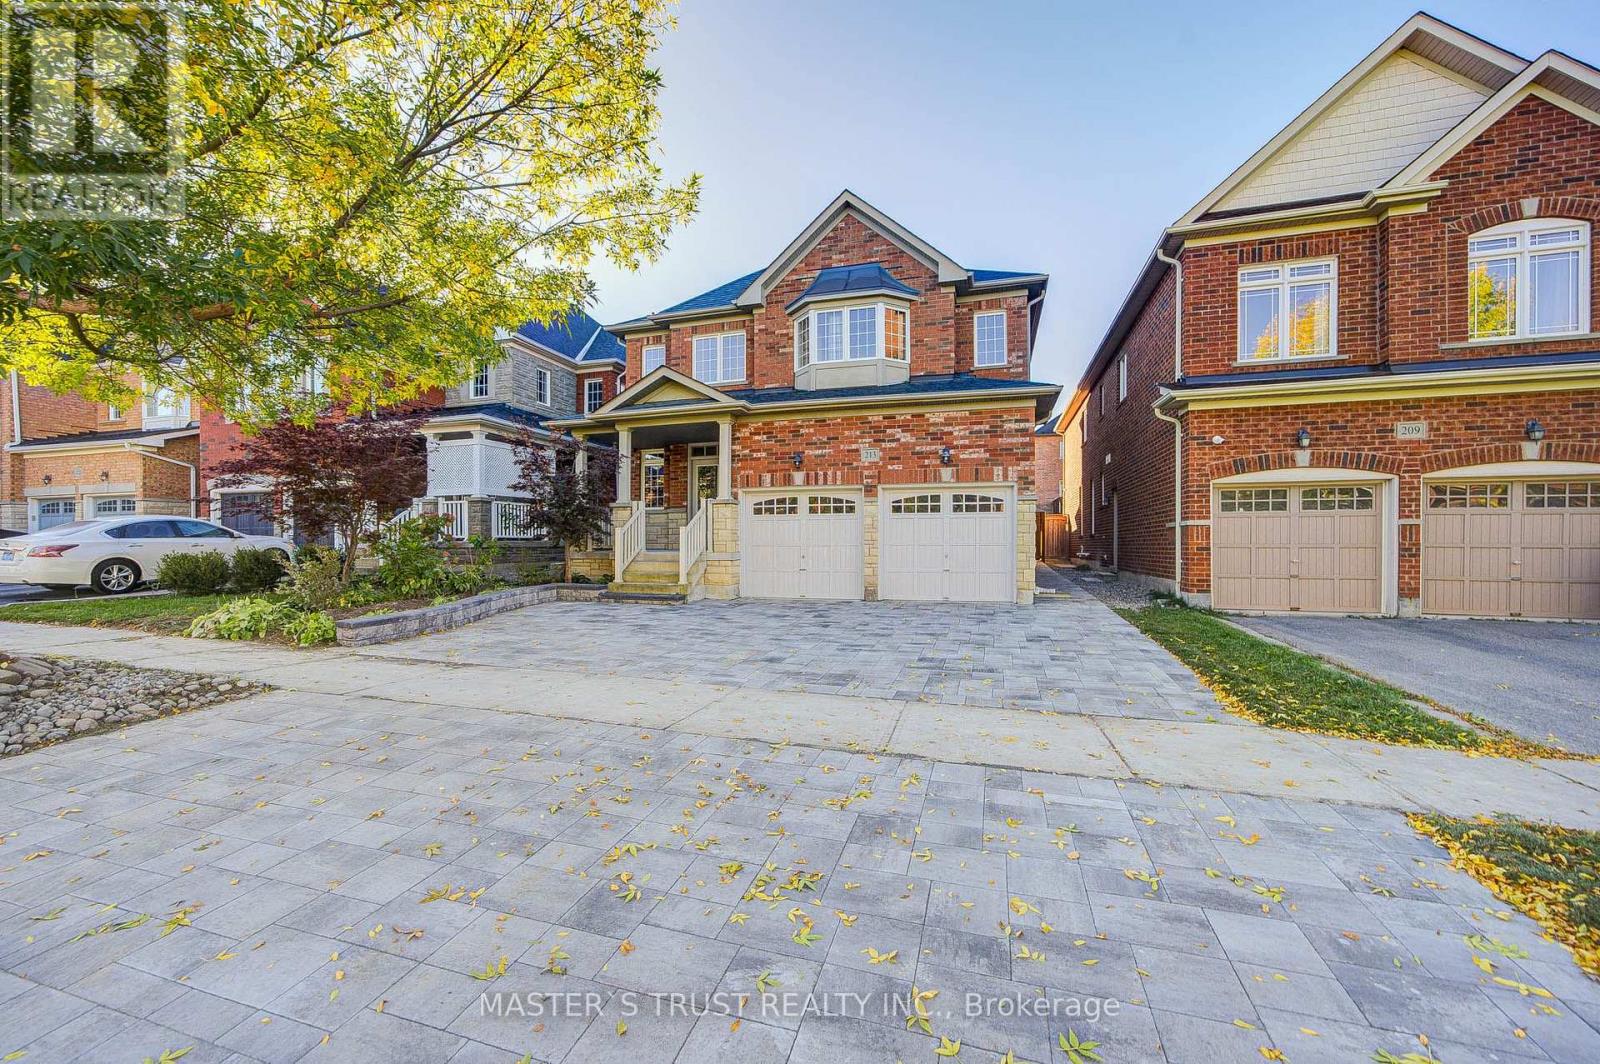
Well Maintenance 4 Bedroom 3 Bathroom Detached Stunning Home In Bayview Meadows. New Painting & Brand New Professional Interlock at Frontyard & Backyard! Large Kitchen With Central Island, Spiral Staircase, 9Ft Ceilings on Main Floor, Laundry at Access to Garage, Fully Fenced Yard. Walking Distance to Hartman Public School & Dr. GW Williams Secondary Scool! Great Location In Aurora, Walking Distance To T&T, Sobeys, Superstore, Cineplex, Banks, Fitness... Close To 404, Go Train, Ready to move in & Enjoy! (id:50787)
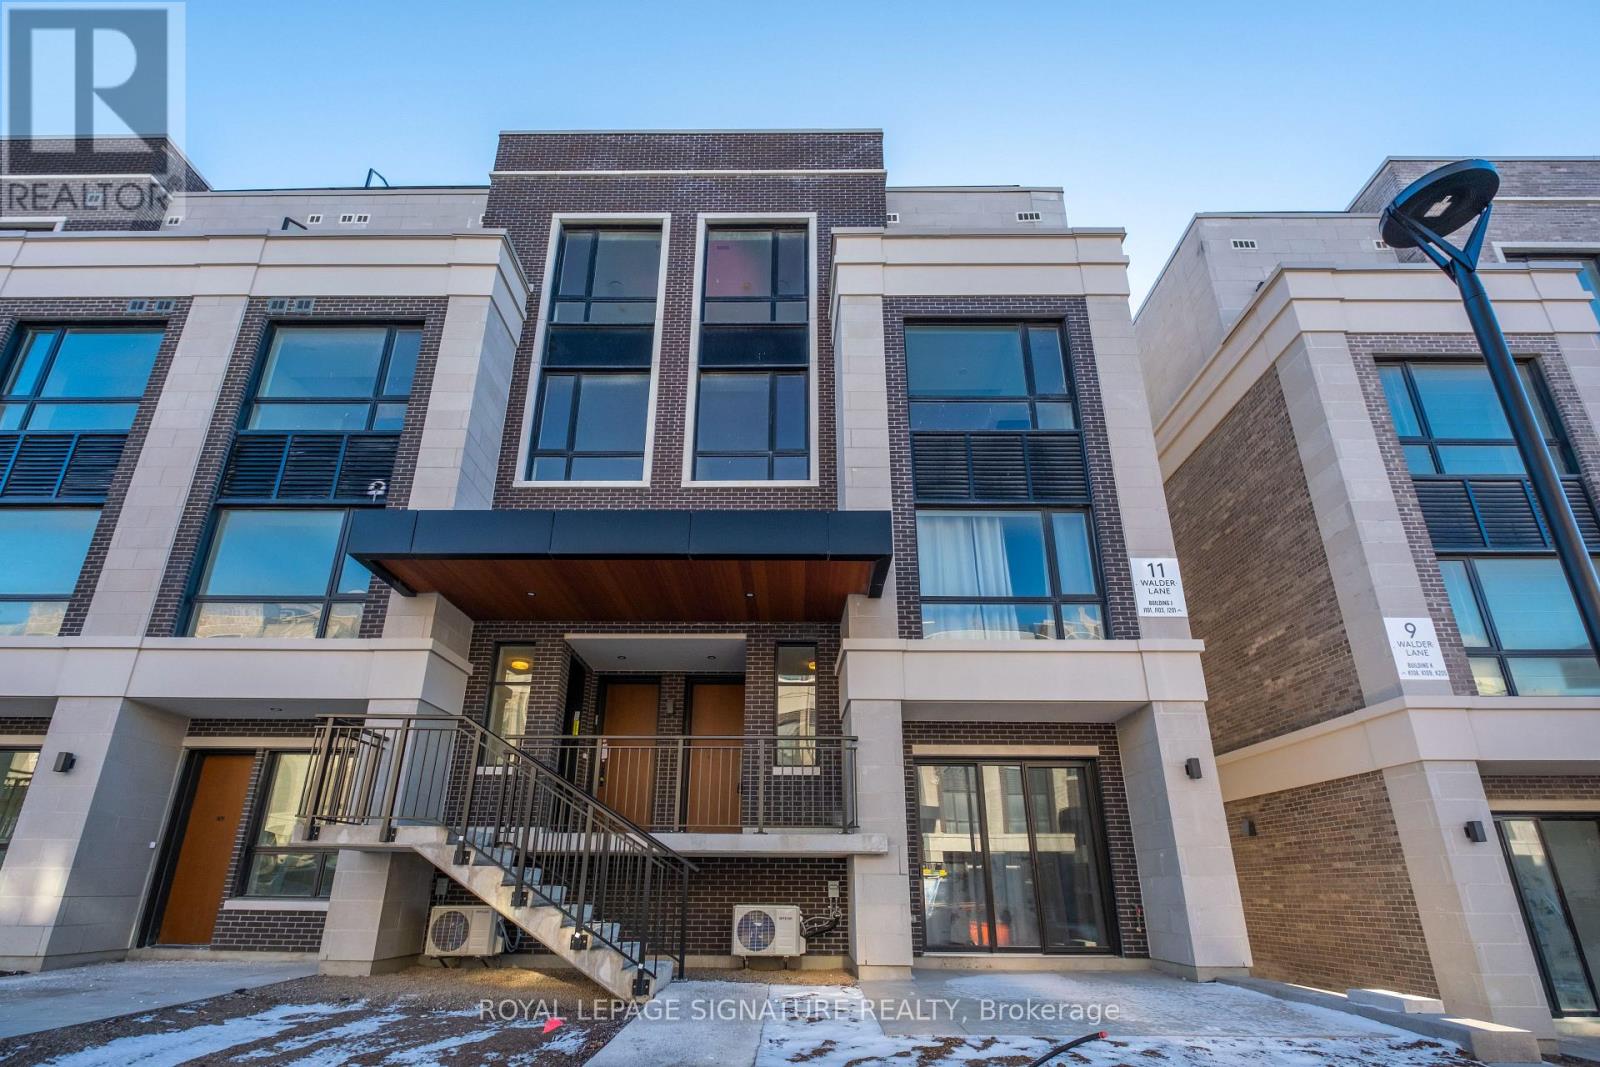
302 - 11 Walder Lane
Richmond Hill, Ontario
Welcome to modern luxury living at The Hill on Bayview, a prestigious community in the heart ofRichmond Hill by renowned builder Armour Heights. This beautifully designed 2-bedroom + dentownhouse offers an ideal blend of sophistication, functionality, and comfort. The spaciousinterior features an open-concept living and dining area that's perfect for both everydayliving and entertaining. The well-designed kitchen offers sleek cabinetry, built in appliances,and a spacious island for meal preparation or casual dining. The den offers additionalversatility for a home office or reading nook. The two generously sized bedrooms provide amplecloset space, with the primary bedroom offering a serene retreat from the hustle and bustle ofdaily life. One of the standout features of this home is the expansive rooftop terrace,offering breathtaking views of the tranquil pond. This outdoor space is perfect for hostingsummer barbecues, relaxing with a book, or simply enjoying the beautiful surrounding nature.Situated in Richmond Hill, The Hill on Bayview community offers a family-friendly,well-maintained environment with plenty of parks, green spaces, and walking trails. Thislocation provides easy access to top-rated schools, shopping, dining, and recreationalactivities. Whether you're looking to explore the local nature or enjoy convenient access tomajor highways for commuting, this townhouse is ideally located. (id:50787)
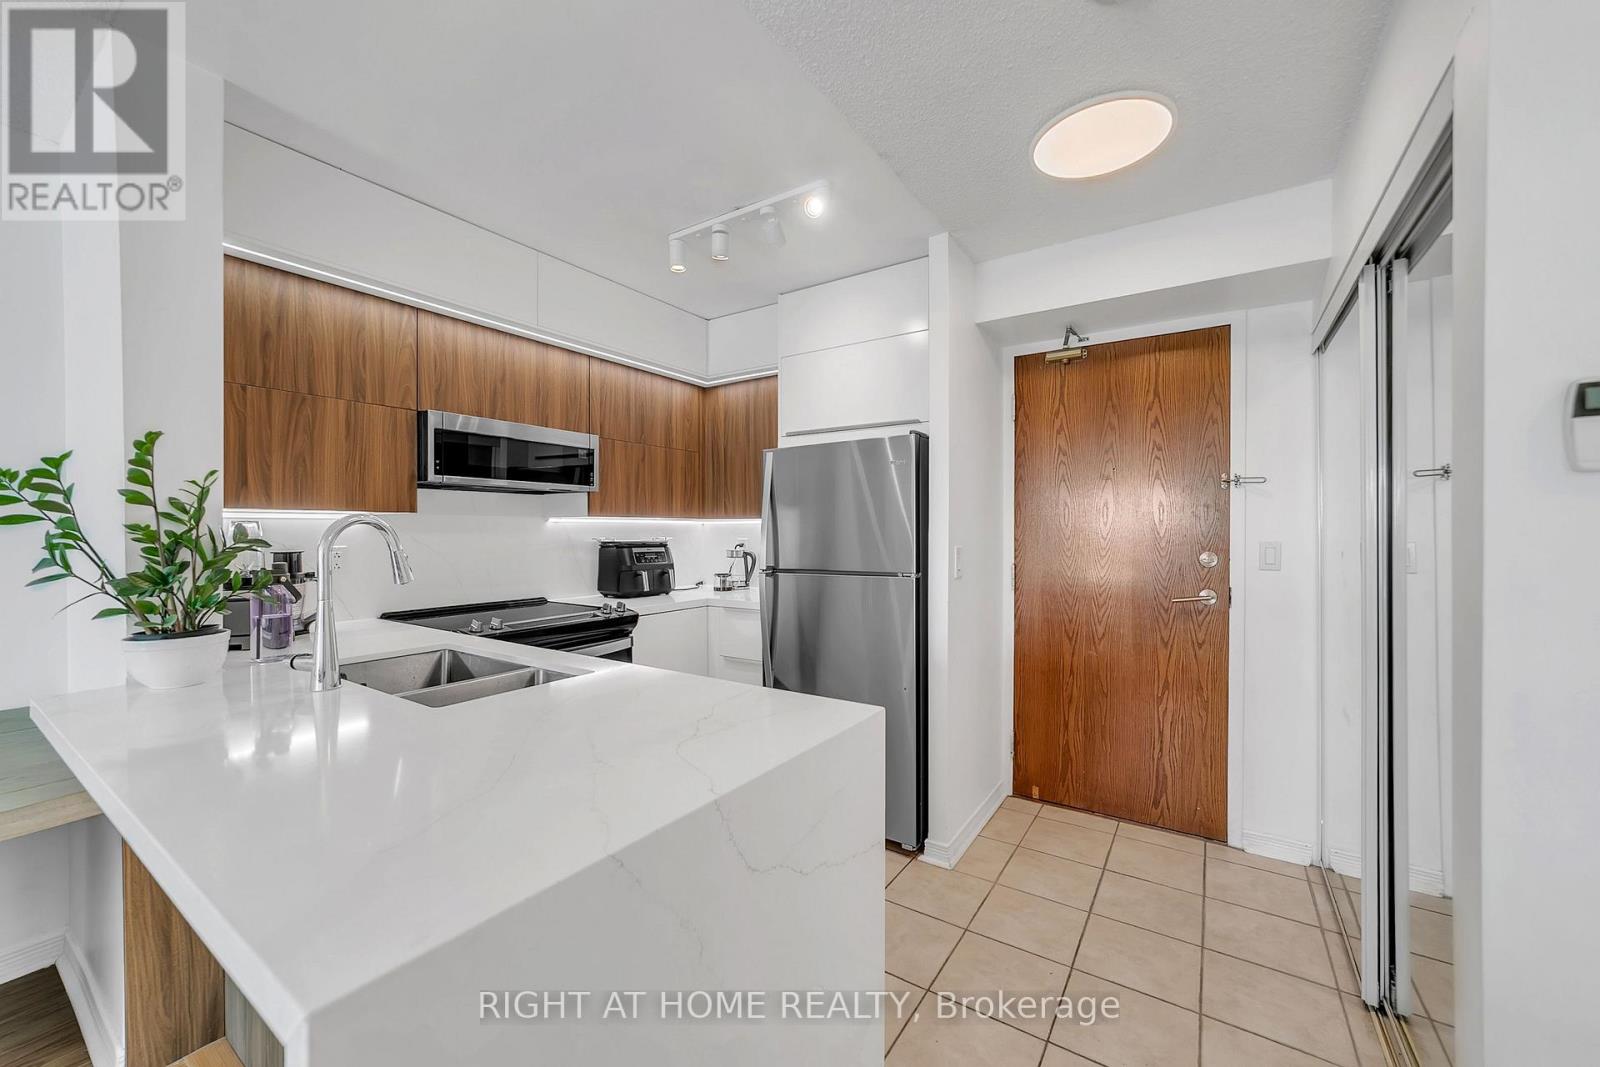
1202 - 11 Oneida Crescent
Richmond Hill, Ontario
Prime Richmond Hill location at Yonge St & Hwy 7 in the sought-after Langstaff community! Stunning 2-bedroom, 1-bathroom condo featuring unobstructed west-facing views overlooking Yonge Street and extending toward Canada's Wonderland. Conveniently located close to schools, shopping, restaurants, entertainment, GO Transit, Viva Transit, and easy access to Highways 7 & 407.Bright and well-maintained unit featuring stainless steel appliances, over-the-range microwave, washer & dryer, new light fixtures, and window blinds. Includes 1 parking space and 1 locker. Building amenities include 24-hour concierge/security. All utilities and INTERNET included in the lease. Excellent opportunity to live in the heart of Richmond Hill with exceptional convenience and transit access! (id:50787)
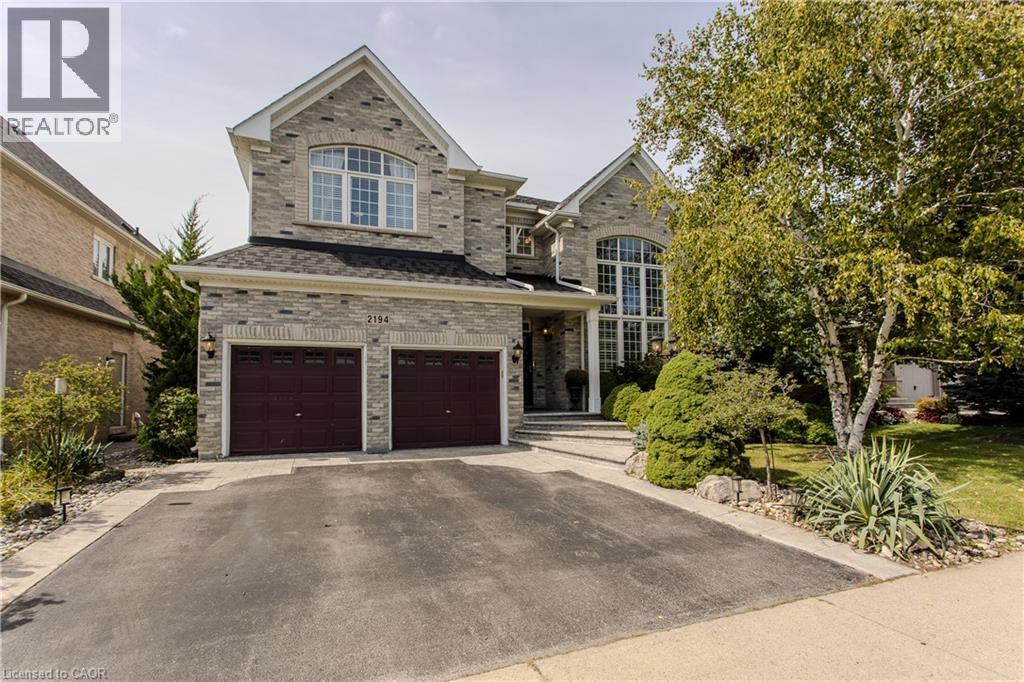
2194 Berwick Drive
Burlington, Ontario
Set in prestigious Millcroft, 2194 Berwick Dr is an impressive executive residence offering 4913sf of living space plus a fully finished lower level, 5 bedrooms, 5 baths and a double garage. Generous proportions, soaring ceilings, hardwood flooring and refined architectural details create an elegant yet highly functional home, complemented by a private, beautifully landscaped backyard designed for entertaining. A dramatic 2-storey living room makes an immediate impression with its soaring wall of windows & abundance of natural light. The formal dining room provides an elegant setting for entertaining, while a separate main-floor office offers a quiet workspace. At the heart of the home, the eat-in kitchen features extensive cabinetry, granite counters, s/s appliances, tile backsplash and centre island, opening to a bright breakfast area and the adjoining family room with gas fireplace. A 2-pc bath and inside access to the double garage complete the level. Upstairs, the exceptionally spacious primary retreat offers hardwood flooring, a W/I closet and spa-inspired 5-pc ensuite with double vanity, soaker tub & separate glass shower. 3 additional bedrooms provide excellent space for family, complemented by 2 additional full baths and convenient upper-level laundry. The finished lower level further expands the home with a generous rec room, 5th bedroom and 3-pc bath, providing excellent flexibility for guests, older children, a home gym or extended family. Outdoors, the private backyard is framed by mature landscaping and anchored by an impressive covered porch, creating an inviting outdoor living space. A built-in BBQ and sink make entertaining effortless, with additional patio and lawn space completing the setting. Ideally positioned in the heart of Millcroft, just minutes from golf, scenic trails, parks and excellent schools, with shopping, dining and major routes nearby, offers an exceptional combination of space, privacy & executive living. (id:50787)

157 Bilbrough Street
Aurora, Ontario
Welcome to this beautifully renovated 4-bedroom family home in the sought-after Bayview Northeast community of Aurora! Featuring approximately $150,000 in top-to-bottom renovations, this home offers modern style, quality finishes, and thoughtful upgrades throughout. The bright main floor features 9-ft ceilings, engineered hardwood flooring, smooth ceilings, pot lights, fresh paint, and a solid wood staircase with upgraded railings. The fully renovated kitchen boasts brand-new cabinetry, granite countertops, stylish backsplash, centre island, and brand-new stainless-steel appliances, including a Fotile range hood, Bosch dishwasher, Panasonic microwave, oven (2024) and LG refrigerator (2024). The updated main-floor powder room adds to the appeal. The second floor offers four spacious bedrooms, two renovated bathrooms, and convenient second-floor laundry. The primary suite features a renovated ensuite with quartz vanity, double sinks, glass-enclosed shower, and soaker tub. The updated shared bathroom also includes a quartz vanity and double sinks. Brand-new toilets have been installed in all three bathrooms. The prime lookout basement offers a favourable grade, excellent layout, and great potential for future finishing and additional living space. The bedroom above the garage has additional insulation for enhanced year-round comfort and energy efficiency. Enjoy outdoor living with a newly paved asphalt driveway, landscaping, two mature cherry trees producing abundant fruit each summer, and a large deck ideal for relaxing and entertaining. Conveniently located within walking distance to restaurants, T&T Supermarket, parks, fitness facilities, and highly regarded schools, including Hartman Public School and Dr. G. W. Williams Secondary School. Extensively renovated and move-in ready, this Aurora home offers modern comfort, generous living space, and an exceptional location. (id:50787)