

25 - 121 Morgan Avenue
Kitchener, Ontario
** PUBLIC OPEN HOUSE: SAT & SUN OCT 24 & 25, 2:00-4:00 PM ** MOVE-IN READY, BEAUTIFULLY UPDATED & AN EXCEPTIONAL VALUE! Welcome to 25-121 Morgan Avenue, the perfect place to call home! Whether you're a first-time buyer, a growing family, or simply looking for a comfortable, low-maintenance lifestyle, this beautifully refreshed 3-bedroom, 2-bathroom townhome checks all the boxes! Step inside and discover a warm, inviting home that's been thoughtfully updated and is ready for you to move right in. The spacious primary bedroom offers the luxury of two closets, including a walk-in, while the convenience of main-floor laundry makes everyday living a breeze. The walkout basement leads to your own private, fully fenced backyard with a deck-an ideal space for summer barbecues, outdoor entertaining, or simply relaxing at the end of the day. LOCATION, LOCATION, LOCATION! Situated in a convenient, family-friendly neighbourhood, you'll love being just minutes from Howard Robertson Elementary School, with public transit, shopping, parks, and everyday amenities all close at hand. Even better, this home is part of a well-managed condominium community with lower than most monthly fees, offering excellent value and peace of mind. Freshly updated, move-in ready, and perfectly located, this is an incredible opportunity to get into the market and start making memories in a home of your own! Don't miss it! (id:67731)

457 Annapolis Court
Waterloo, Ontario
** PUBLIC OPEN HOUSE: SAT & SUN OCT 24 & 25, 2:00-4:00 PM ** Prime Eastbridge Location & Just Steps from Schools, Parks, and Amenities! Nestled in the highly sought-after Eastbridge community, this freehold townhome offers not just a home, but a lifestyle of convenience and connection. Recently updated kitchen with new counters, new backsplash, new stainless steel appliances, new flooring and freshly painted throughout with some new windows as well, this home is move in ready and just waiting for its new owners! Families will love being just a short walk to top-rated public and separate schools, including Lester B. Pearson Public School, featuring its French Immersion program and recognized Fraser Institute ranking. Kids and adults alike can enjoy nearby Eastbridge Green Splash Pad, scenic walking trails, and RIM Park, offering endless options for recreation and fresh air. Shopping and everyday conveniences are just minutes away at Conestoga Mall, while quick access to Hwy 7/8 makes commuting or exploring the region effortless. Public transit is nearby, making this location ideal for all lifestyles. This Eastbridge gem combines a peaceful setting with unbeatable accessibility, providing the perfect backdrop for your family's next chapter. (id:67731)
3 Shadwell Place
Toronto, Ontario
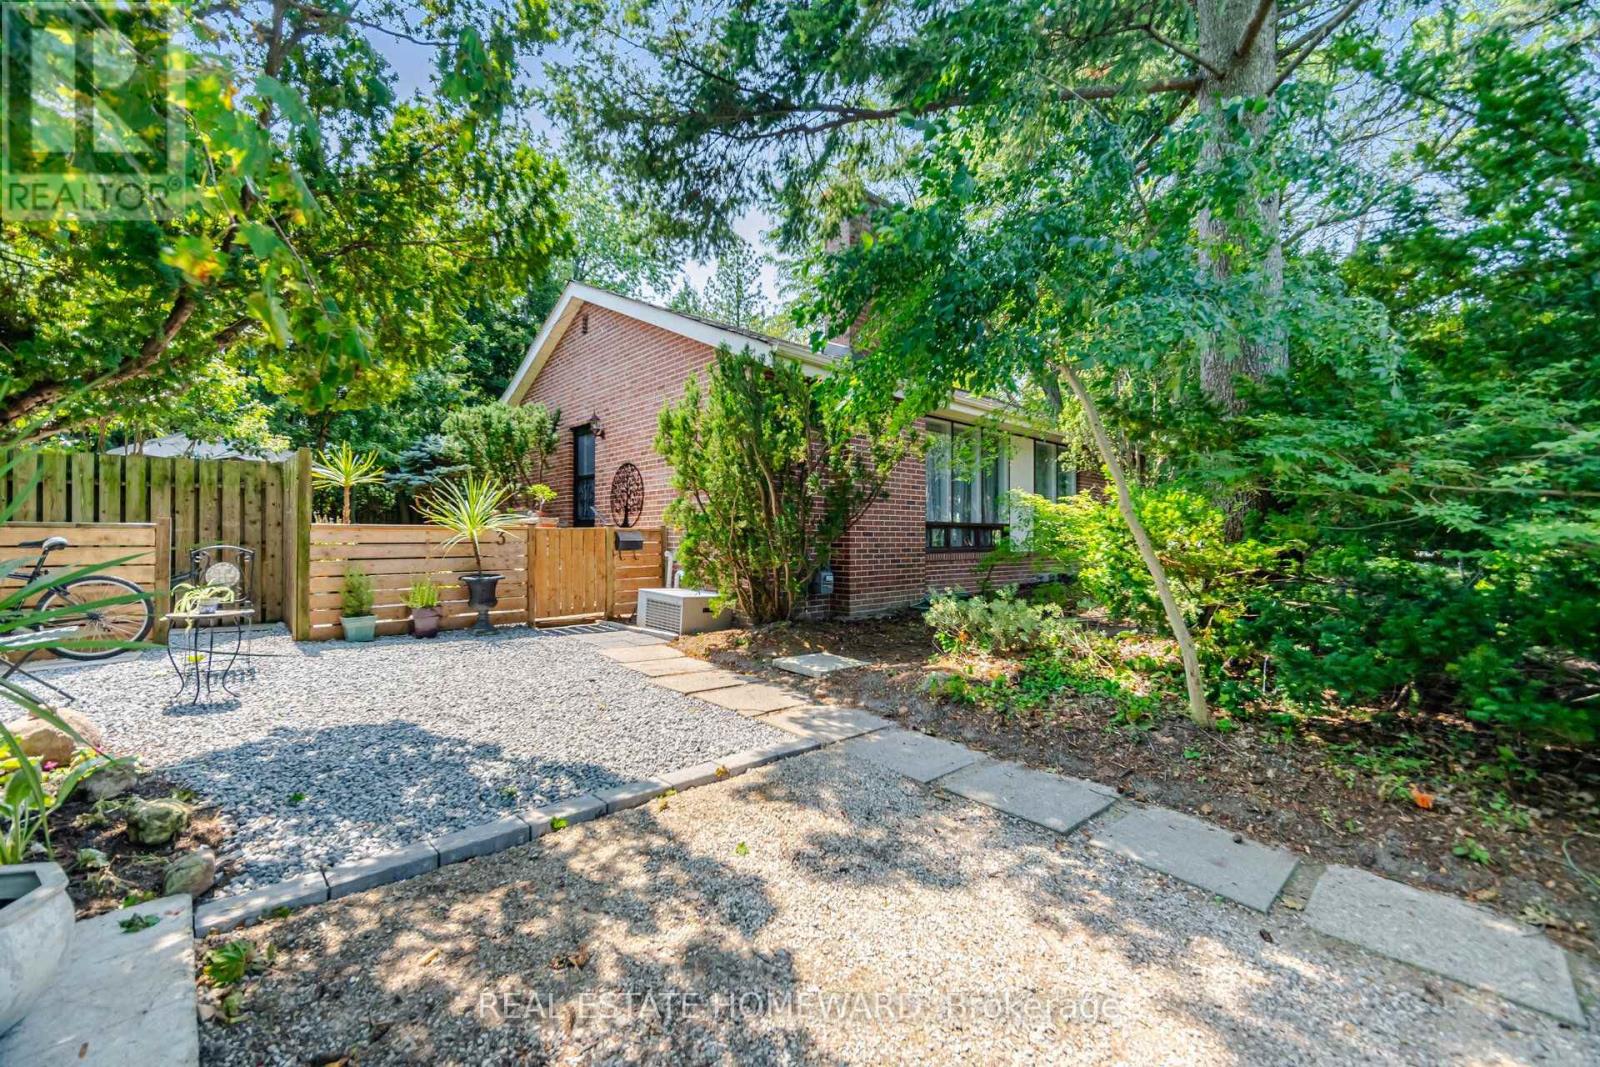
Incredible Opportunity In Prime Don Mills! Nestled On A Quiet Street, Spectacular 118.22' Frontage, This Property Offers Outstanding Potential In One Of Toronto's Most Desirable Neighborhoods, This Beautiful Bungalow Features 3+2 Bedrooms, 2 Bathrooms, Hardwood Floors, Open Concept Living & Dining Room Providing Comfortable Living, Step Outside To A Private Oasis-A Serene Escape That Truly Feels Like Country Living In The City, Located Close To Excellent Schools, Parks-The Don Mills Trail, Edward Gardens, Shops Of Don Mills, With Convenient Access To DVP, 401 & TTC..Great For Downsizing With Endless Possibilities.... (id:67731)

131 Bond Street
London South, Ontario
Charming Old South Bungalow - Walk to Victoria Hospital! Welcome to 131 Bond Street, a bright, well-kept bungalow in London's sought-after Old South. Victoria Hospital is within walking distance, with Wortley Village, downtown, transit and trails all nearby. An ideal opportunity for a first-time buyer, downsizer or investor seeking a manageable home in a highly desirable location. The main level combines timeless character with fresh updates, featuring rounded archways, detailed mouldings, a brick fireplace with mantel and plenty of natural light. The updated kitchen offers brand new stainless steel appliances, including a dishwasher. Two bedrooms and a full bathroom complete the main floor, with a convenient side entrance off the carport providing easy access to the home and backyard. The fully finished lower level offers valuable additional living space with good ceiling height, brand new carpet, a large recreation area with bar, second 3-piece bathroom, spacious laundry room and generous storage/mechanical room. Ideal for a first-time buyer needing extra space, a downsizer wanting room for guests or hobbies, or an investor looking for additional flexibility. Outside, enjoy the brand new oversized deck with custom railing, perfect for entertaining or relaxing in the backyard. The location is a standout: walk to Victoria Hospital, reach downtown by direct transit in under 10 minutes, enjoy the shops and restaurants of Wortley Village, and take advantage of easy bike access to the Thames Valley Parkway and extensive city trails. Affordable to maintain and move-in ready - 131 Bond Street is a smart opportunity in one of London's most convenient neighbourhoods. (id:67731)

10 Aldwinckle Heights
Toronto, Ontario
A Rare Oppotunity of your big Family home plus Basement Cashflow! One of Best Functional Layout! Renovated From Top to Bottom, 9 feet ceiling ground floor, 2600+ Sqft above grade plus spacious finished basement, Upgraded Kitchen with broad Countertops, All Bedrooms with Washrooms Ensuite or exclusive use. plus Family room and Living Room on main ( function bedrooms ), Apartment with Wide Terrace on Third Floor, No Carpet, Walking Distance to York University, Finch West Subway Station, Detached Double Size Garage, Exterior Stairs in the backyard. Walk out basement with separate entrance. The property has wonderful cash flow from which You can relax on your investment as well as Your Big family residence if you want. Newer Roofing, Two kitchens,, Hi-Efficient Furnace. (id:67731)

29 Oneida Avenue
Oro-Medonte, Ontario
Top 5 Reasons You Will Love This Home: 1) Set on a spacious property of over half an acre and surrounded by mature trees and greenery, this peaceful setting offers an exceptional sense of privacy with plenty of room to enjoy the outdoors, while the large back deck provides the perfect spot for relaxing, entertaining, and taking in the tranquil natural surroundings 2) Enjoy added peace of mind with several valuable major updates already completed, including a new metal roof, newer furnace and air conditioner, and newer windows, combining long-term durability with improved comfort and efficiency 3) Ideally located close to Horseshoe Resort, this property puts four-season recreation within easy reach, with skiing, golfing, trails, outdoor adventures, and year-round activities nearby for an active lifestyle in every season 4) Bungalow layout offering excellent flexibility with a walkout basement and fantastic in-law potential, providing additional living space that can easily accommodate extended family, overnight guests, or growing household needs 5) Large windows fill the basement with natural light, creating a bright and welcoming atmosphere complete with two bedrooms and a full bathroom, making it feel like a true extension of the main living area rather than a traditional basement. 1,165 above grade sq.ft. plus a finished basement. *Please note some images have been virtually staged to show the potential of the home. (id:67731)
27 St Paul Street
Toronto, Ontario
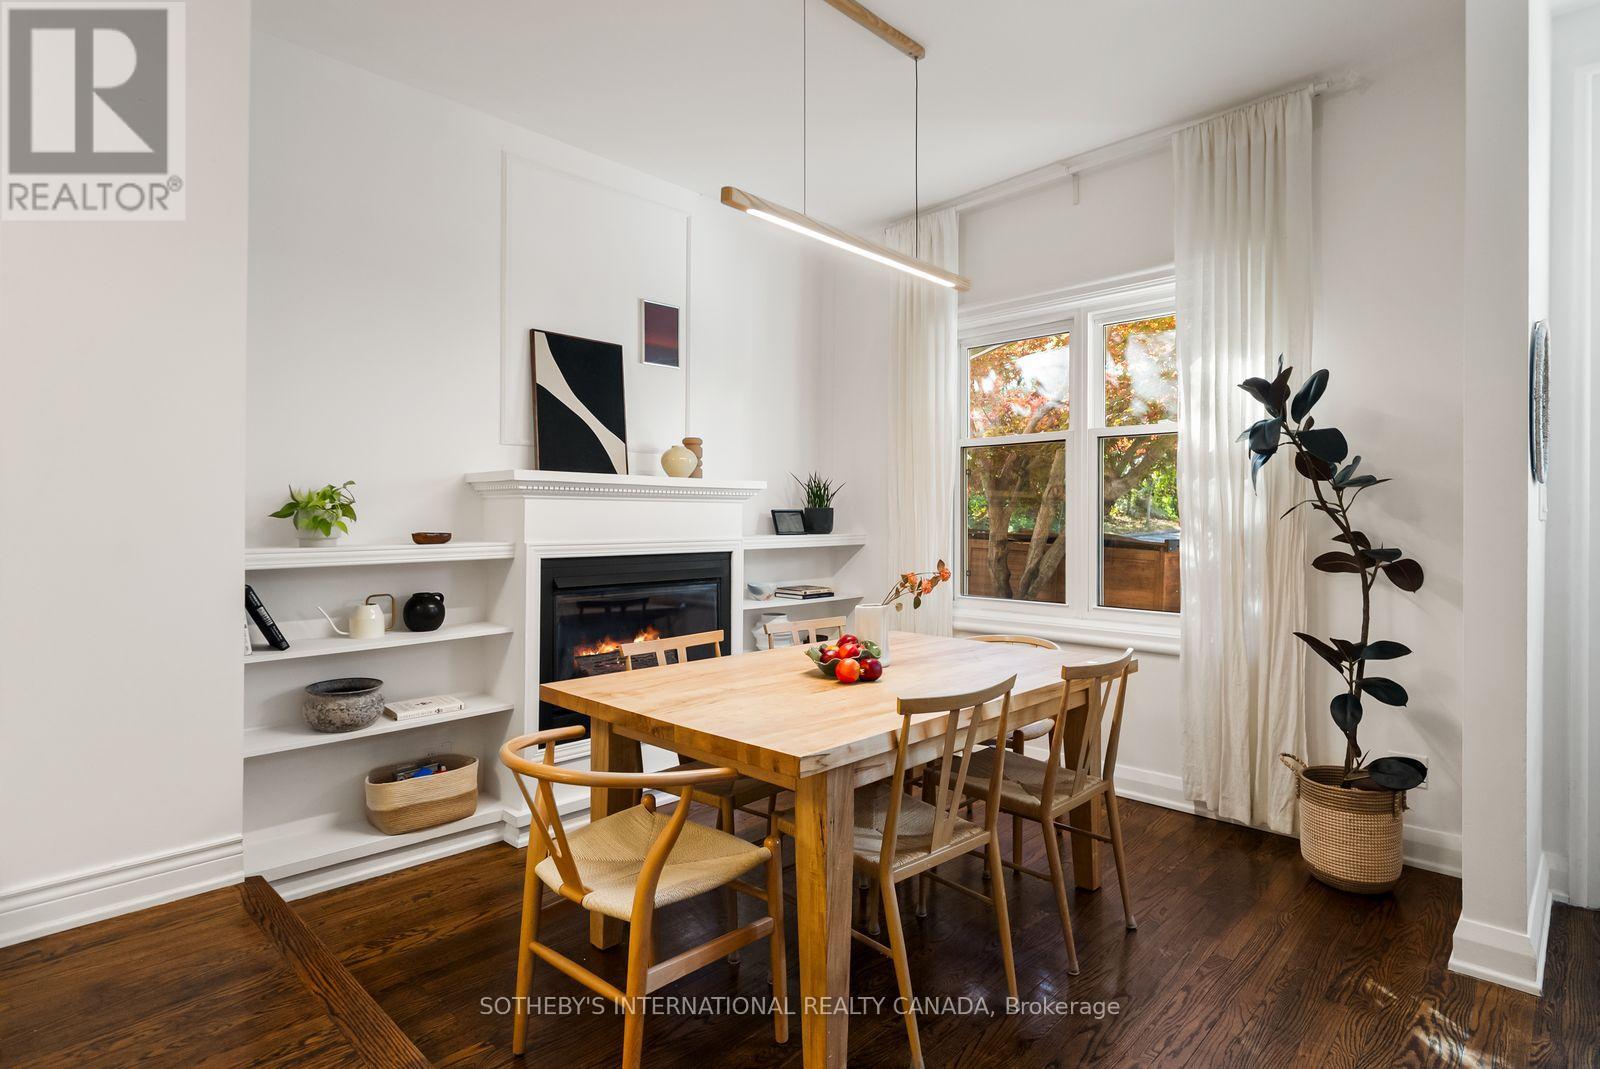
Tucked along a quiet block just north of King Street, this extensively updated home pairs original character with thoughtful upgrades throughout. Hardwood floors flow through the main level, complemented by high ceilings, an original plaster archway and a gas fireplace. The galley kitchen (2021) includes a gas stove and is induction-ready with a 240-volt hookup. The kitchen opens directly to a private patio and landscaped garden. Upstairs features new red oak hardwood floors and a fully renovated five-piece bathroom with heated floors, a heated mirror and a skylight and soundproofed party walls.The finished lower level offers a separate entrance, a bedroom, a living space, a three-piece bath and rough-ins for a kitchen. Key upgrades include a copper water line (2021), a backwater valve (2021), a tankless water heater (2023) and soundproofing for the party wall and primary bedroom (2023). Moments from King St, the Distillery District, Corktown Common, the TTC and the DVP, this is a rare freehold home in one of downtown Toronto's most storied neighbourhoods. 1 parking included off the laneway. (id:67731)

1913 - 85 East Liberty Street
Toronto, Ontario
At 1,255 square feet with 9ft ceilings, this Liberty Village condo offers the kind of space rarely found in condo living - perfect whether you're upsizing or downsizing. The kitchen features Cambria quartz counters, deep cabinetry, and an oversized island opens seamlessly into a spacious living and dining framed by two private balconies and floor to ceiling windows. Behind the French doors, a flexible den features a built-in desk, custom cabinetry, and a hidden Murphy bed perfect for your guests. The primary suite features a large walk-in closet, and a double-vanity ensuite. Huge pantry off the kitchen for additional storage. Top-tier amenities: rooftop terrace, golf simulator, indoor pool, hot tub, gym, and private theatre, all steps from the TTC, Exhibition GO, restaurants and grocery stores, and the upcoming Ontario Line. Bus outside your door. Includes year-round climate control, parking, and an oversized locker. (id:67731)
5265 Kelly Road
Hamilton Township, Ontario
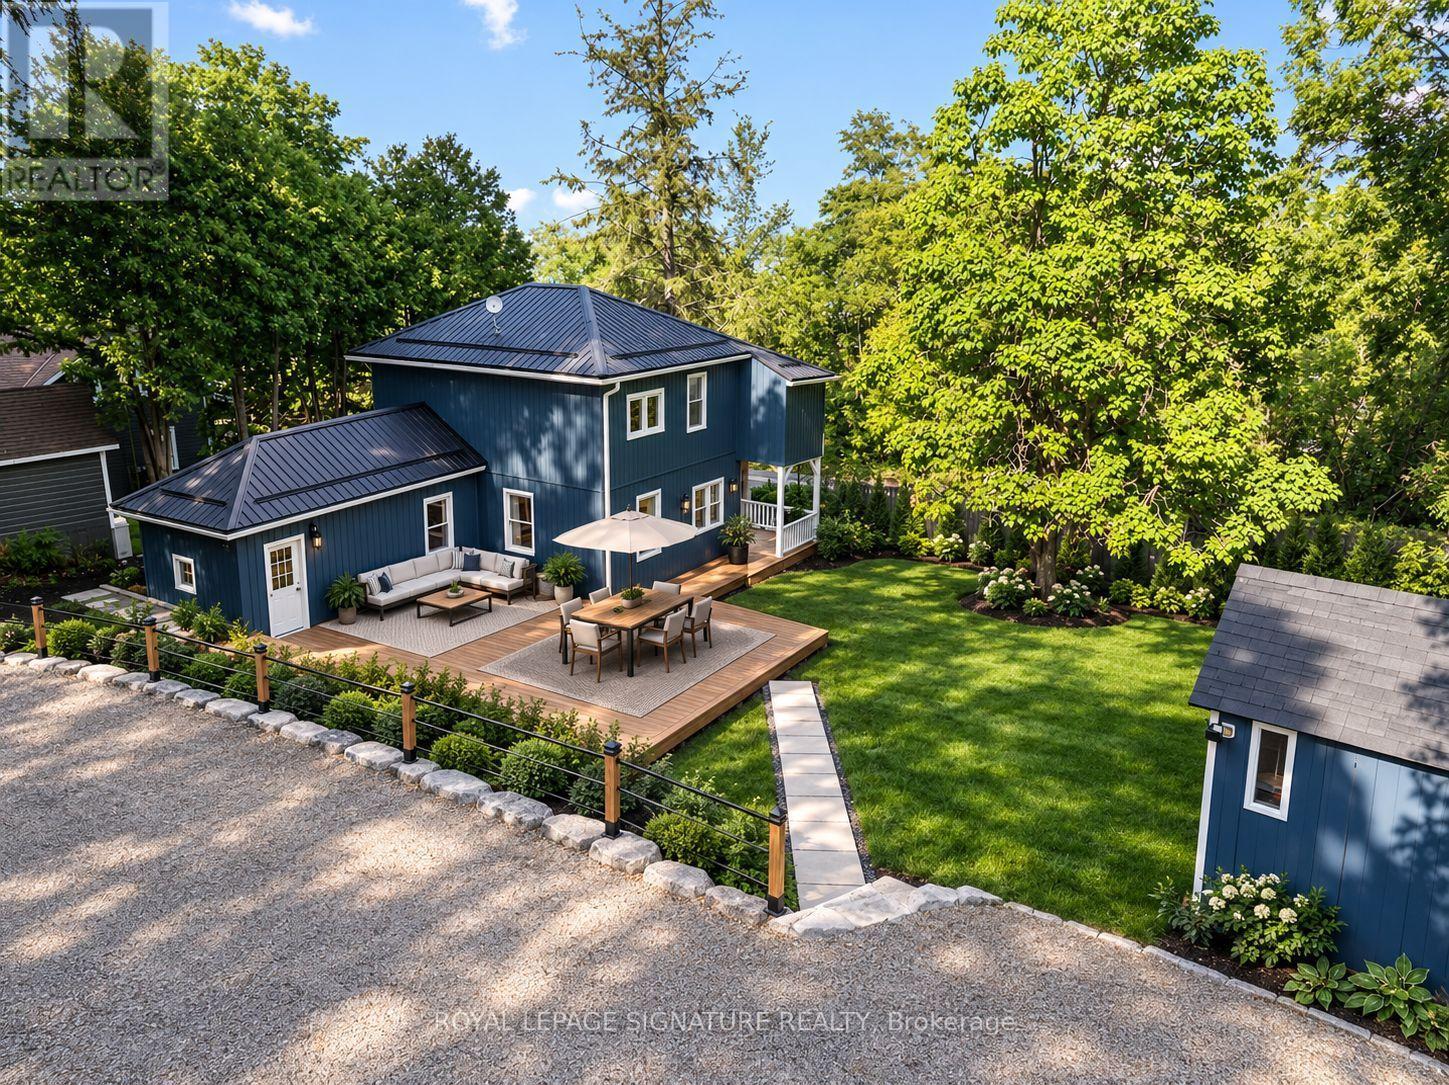
Location, Location, Location! Welcome to this beautifully renovated 2-storey century home in the charming lakeside village of Gores Landing, where timeless character seamlessly blends with modern design.Thoughtfully updated from top to bottom, this home features a stunning contemporary white high-gloss kitchen with stone backsplash, warm wood countertops, and premium Whirlpool stainless steel appliances. The unique open-concept main floor showcases 9-foot ceilings, durable 9 mm luxury vinyl flooring, 5.5-inch baseboards, pot lights, modern interior doors, updated hardware, and custom closet organizers throughout. The second floor offers 2 bedrooms + 2 flex rooms, along with beautiful views of Rice Lake.Relax on the inviting covered front porch or entertain family and friends on the expansive 20' x 22' wooden deck and 20' x 14' concrete patio, providing exceptional outdoor living space.Extensive recent upgrades offer peace of mind and exceptional value, including:Metal roofReinforced stone foundation with steel support postsBrand-new siding and skirting (2025) 50-inch blown-in attic insulationUpdated plumbingCustom-built 10' x 16' blue storage shed $30,000 Armour stone retaining wall supporting the driveway (2025) Spacious 7-car driveway High-speed LTE internet (See attached list of upgrades for complete details.)Situated on a large, private, fully fenced and treed lot with seasonal views of Rice Lake, the marina, and nearby islands, this unique property enjoys frontage on both Plank Road and Kelly Road. A park bordering one side provides added privacy and valuable green space.Enjoy a short walk to the shores of Rice Lake, the Gores Landing Boat Launch, and the local marina, where boating, fishing, and year-round outdoor recreation are right at your doorstep.An exceptional opportunity to own a beautifully updated home in one of Rice Lake's most desirable waterfront communities-offering an ideal combination of value, character, privacy, and lifestyle (id:67731)

180 Cannifton Road N
Belleville, Ontario
Attention Investors! Excellent Income-Generating Opportunity at 180 Cannifton Road North, Belleville! This versatile property offers scenic river views and convenient access to downtown Belleville, shopping, schools, parks, public transit, and Highway 401. Currently vacant and ready for immediate occupancy, the property features three self-contained living areas with excellent rental income potential. The lower-level unit offers a spacious bedroom, private kitchen, full bathroom, and beautiful river views, with potential rental incomes from each units, this property presents an attractive opportunity for investors, multi-generational families, or buyers looking to generate additional income. Excellent location with convenient access to everyday amenities. Buyers to verify permitted use, rental income potential, and applicable municipal requirements. (id:67731)
47 Eastwood Drive
Kitchener, Ontario
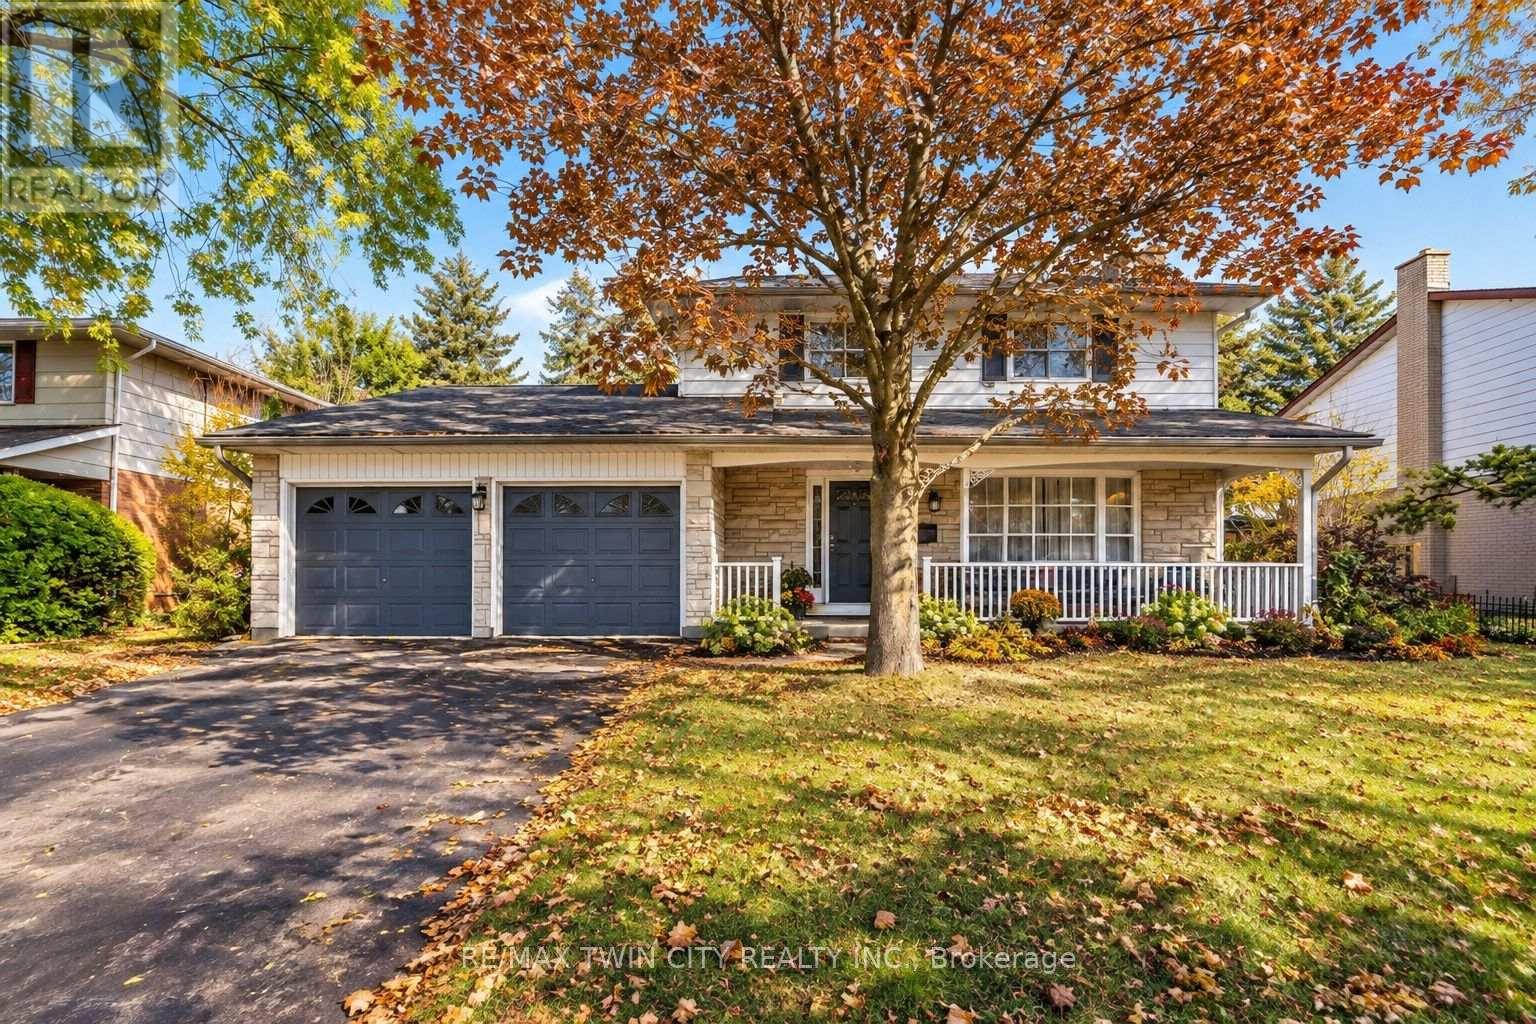
DESIRABLE STANLEY PARK NEIGHBOURHOOD - Move-in ready and extensively updated, this well-maintained home offers plenty of space inside and out. The main level features hardwood flooring and a beautifully renovated custom kitchen (2022) with quartz countertops, built-in appliances and double wall ovens. A separate family room addition features vaulted ceilings, a gas fireplace with and direct access to the backyard.Step outside to your own private retreat with an 18' x 36' heated inground pool, updated with a new heater and pump in 2023 and liner in 2018. A double-car garage provides plenty of additional parking and storage.Other updates include a new electrical panel (2022), quartz bathroom countertops (2022), new carpet on the stairs and upper hallway (2023), furnace and A/C (2015), upgraded attic insulation (2018), soundproofing between the main and upper levels, and a new shed roof (2023). A move-in ready home with major updates already completed, generous living space and a backyard built for summer. (id:67731)
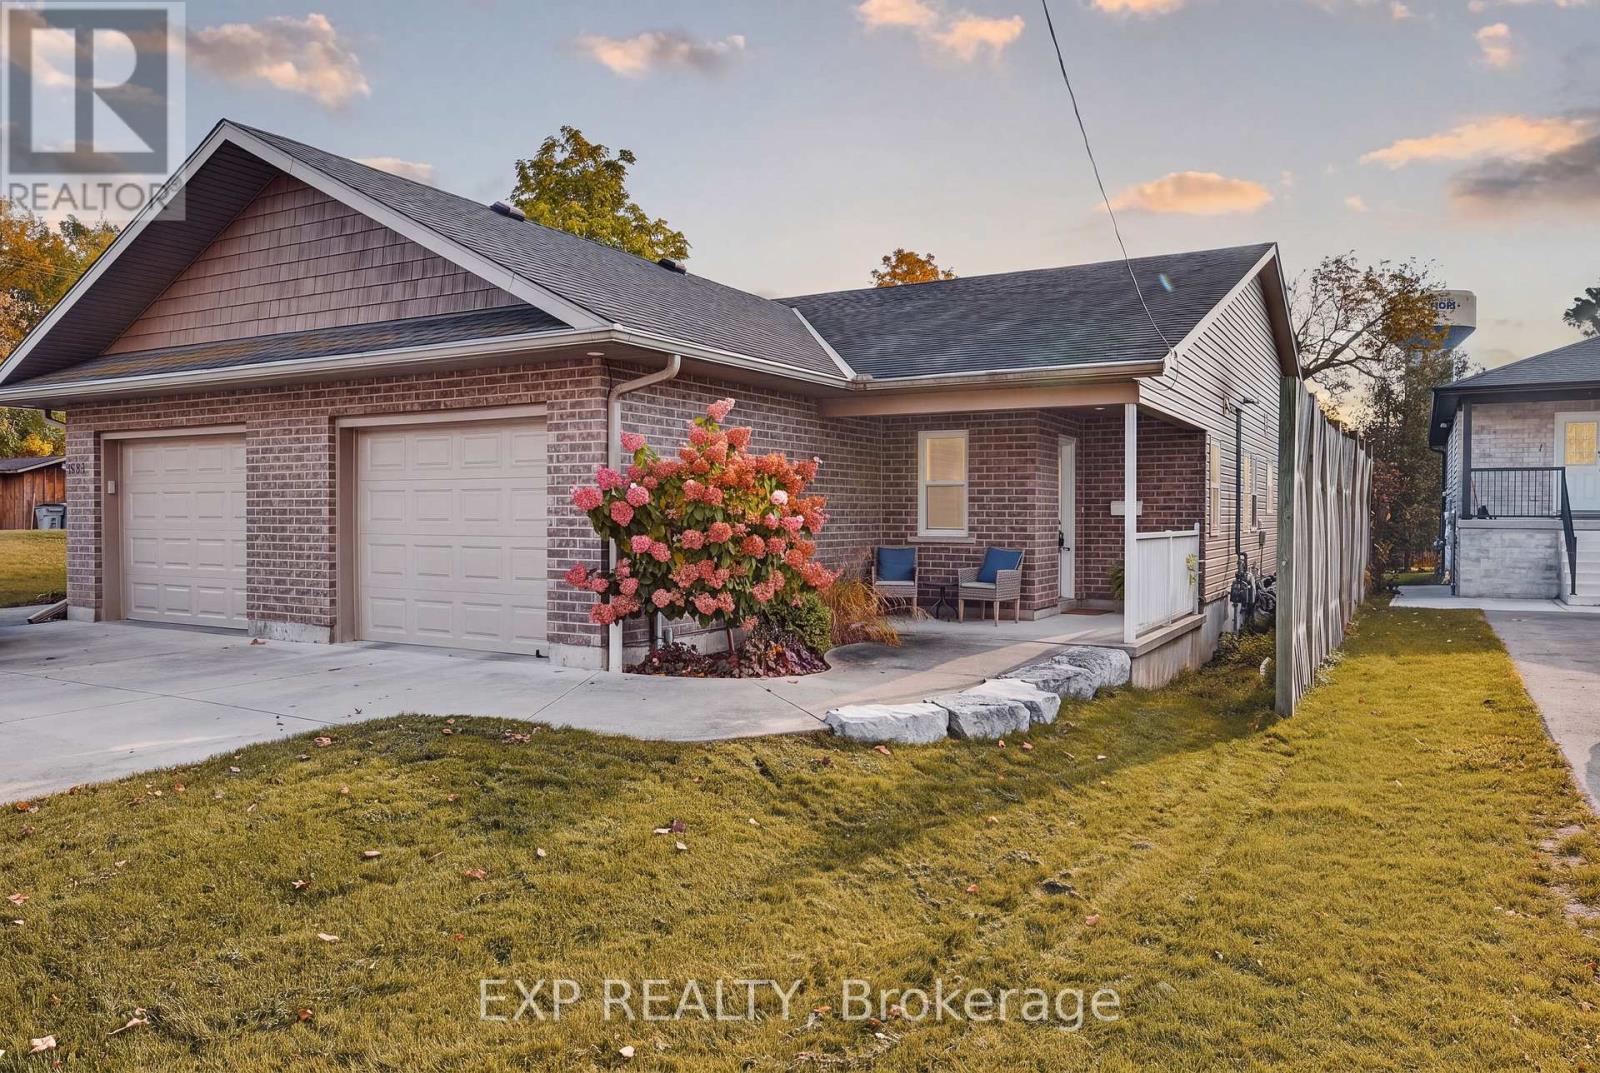
628 Elizabeth Street W
North Perth, Ontario
Welcome to 628 Elizabeth Street West, Listowel! This inviting semi-detached bungalow offers comfortable, convenient living with 2 bedrooms and1 full bathroom, making it an excellent opportunity for first-time buyers, downsizers, retirees, or anyone looking for a manageable home. The bright, welcoming living space features warm wood flooring, a cozy fireplace, and a functional layout that flows into the dining area, creating a comfortable setting for everyday living and entertaining. Sliding doors provide access to the fully fenced backyard, offering a private outdoor space to relax, enjoy summer evenings, or spend time with family and friends. A single-car garage adds everyday convenience along with valuable storage, while the low-maintenance property allows you to spend less time on upkeep and more time enjoying your home. Located in the welcoming community of Listowel, you'll appreciate convenient access to local shopping, restaurants, schools, parks, walking trails, and everyday amenities. Nearby recreational destinations include Listowel Memorial Park and the Steve Kerr Memorial Complex, offering opportunities for outdoor enjoyment and year-round activities. With its practical single-level layout, fenced yard, garage, and convenient location, this charming bungalow is a wonderful place to call home! (id:67731)
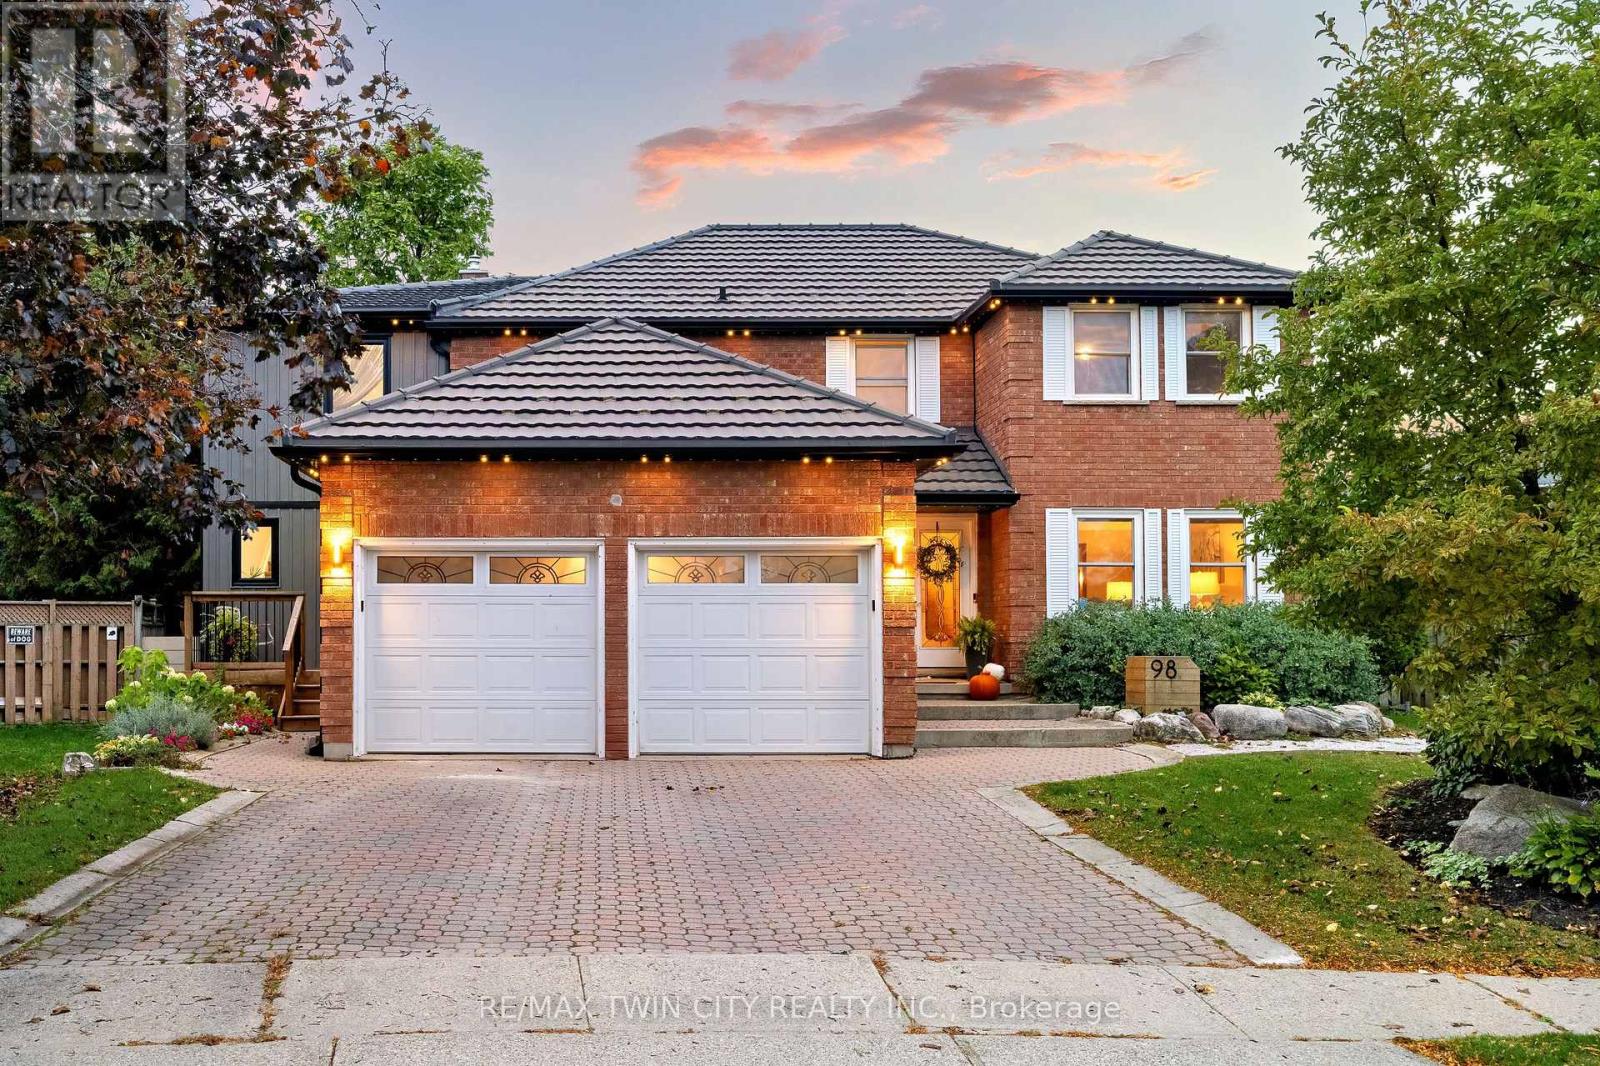
98 Wallace Drive
Cambridge, Ontario
Welcome to 98 Wallace Drive! This North Galt duplex offers just over 4500 sq. ft. of finished living space. The spacious main home & a modern designed 2-bed, 2-bath addition with its own entrance, kitchen, laundry & backyard access. With a deep lot, multiple living areas & thoughtful upgrades, this home delivers flexibility, comfort & room to grow. Check our TOP 8 reasons why this home is the right fit for you. 8: CLEMENS MILL: A family-friendly neighbourhood close to great schools, parks, essentials, Highway 401 & shopping along Hespeler Rd. 7: BRIGHT MAIN FLOOR: The extended driveway leads to a welcoming foyer, sitting room & family room with stone fireplace. Hardwood & tile flooring, built-ins, a mudroom off the garage & a powder room support easy daily living. 6: EAT-IN KITCHEN: A bright kitchen with S/S appliances, subway tile backsplash & peaceful backyard views. Includes a dinette with walkout + a separate dining room for hosting. 5: SPACIOUS BACKYARD: A deep, fully fenced yard with stone walkways, patio, gazebo, deck overlooking the pool, fire pit, mature fruit trees, perennial gardens, fountain & shed. The 2nd unit has its own backyard walkout too. 4: DETACHED WORKSHOP: A separate brick workshop adds space for tools, hobbies & equipment - keeping the garage free. 3: SECOND UNIT: A self-contained in-law addition with its own entrance, upgraded flooring, bright living room, quartz kitchen, S/S appliances, powder room, two bedrooms, laundry & full bath. Ideal for extended or multigenerational living. 2: BEDROOMS & BATHROOMS: The main home presents four bedrooms. The primary suite features a walk-in closet, custom built-ins & a 4-piece ensuite. A separate 4-piece bath serves the additional bedrooms. 1: FINISHED BASEMENT: A large rec room, 2nd kitchen, 4-piece bath, laundry, cold room & storage provide even more functional space. A place for your family to grow with the benefit of income-producing space - a legal duplex, the best of both worlds. (id:67731)

104 Dryden Lane
Hamilton, Ontario
Welcome to this beautifully designed modern townhouse in McQuesten, Hamilton. Less than 3 years old, offers a modern and comfortable living space with 2 spacious bedrooms and 2.5 bathrooms. The home features an open-concept design, with a top-of-the-line kitchen, backsplash, dining, and living area, leading to a private balcony ideal for your morning coffee or relaxing evenings. Upstairs, you'll find two spacious bedrooms with ample closet space, including a primary suite with an 4pc ensuite bath. The convenience of an upstairs laundry adds practicality to everyday. A private garage provides additional storage space. Ideally situated just minutes from major highways, making it ideal for easy commuting to Toronto or Niagara, while nearby parks, schools, shopping, restaurants, and everyday amenities place everything you need within easy reach. A Fantastic **Opportunity To rent A Move-In Ready Home** (id:67731)
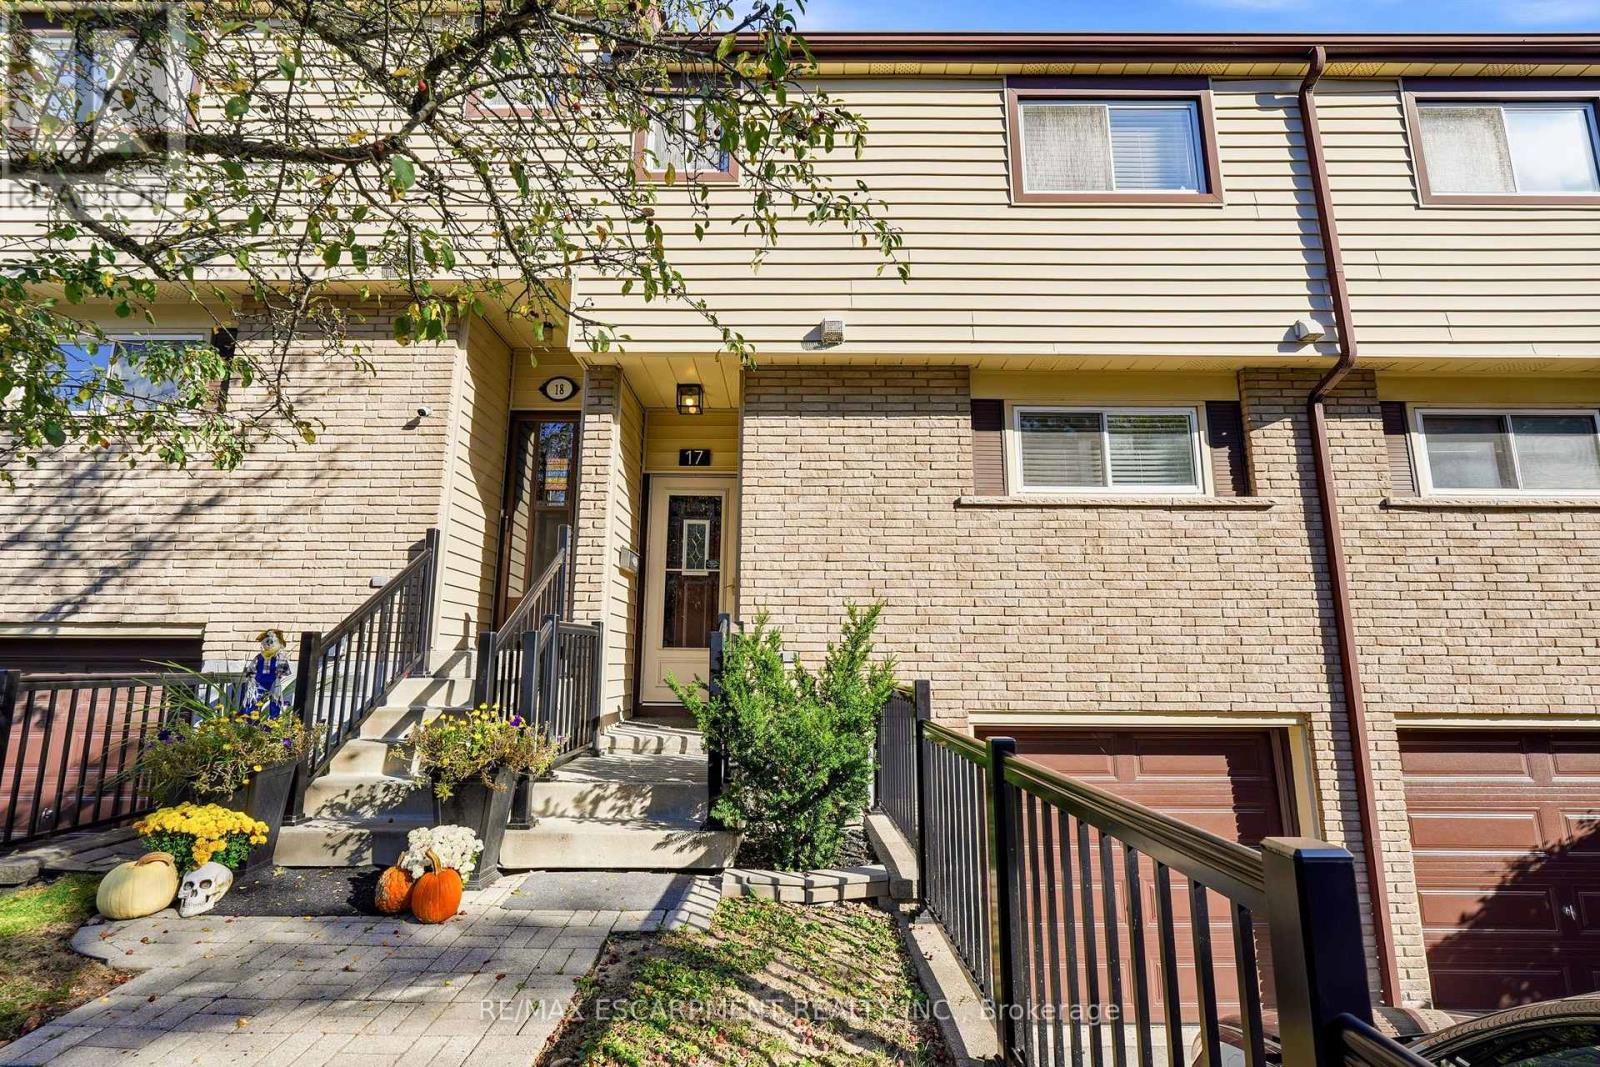
17 - 1550 Garth Street
Hamilton, Ontario
Welcome home to Unit 17 @ 1550 Garth St, located in Hamiltons West Mountain. This well maintained two-storey townhome has a bright open concept main level, with rich wood flooring, pot lights, and a cozy gas fireplace. The modern kitchen boasts brand new appliances and a well thought-out design. The spacious living room offers plenty of natural light, creating a comfortable space to unwind or gather with family and friends. The separate dining area provides the perfect setting for family meals and hosting guests while the finished basement extends your living space with a rec room, office, or play area. Upstairs you'll find three large bedrooms, and an updated 4-piece bathroom. There is driveway parking for one car, a garage with inside access and visitor parking for family and guests. The private and fenced backyard adds daily convenience with additional shared green space behind. Located in an amenity rich area, close to the Linc, 403, and Red Hill Valley Parkway. Walking distance to schools, parks and trails and minutes from shopping destinations like Lime Ridge Mall & Ancaster's Meadowlands. A fantastic opportunity to enjoy comfortable living in a convenient and well-connected location! (id:67731)
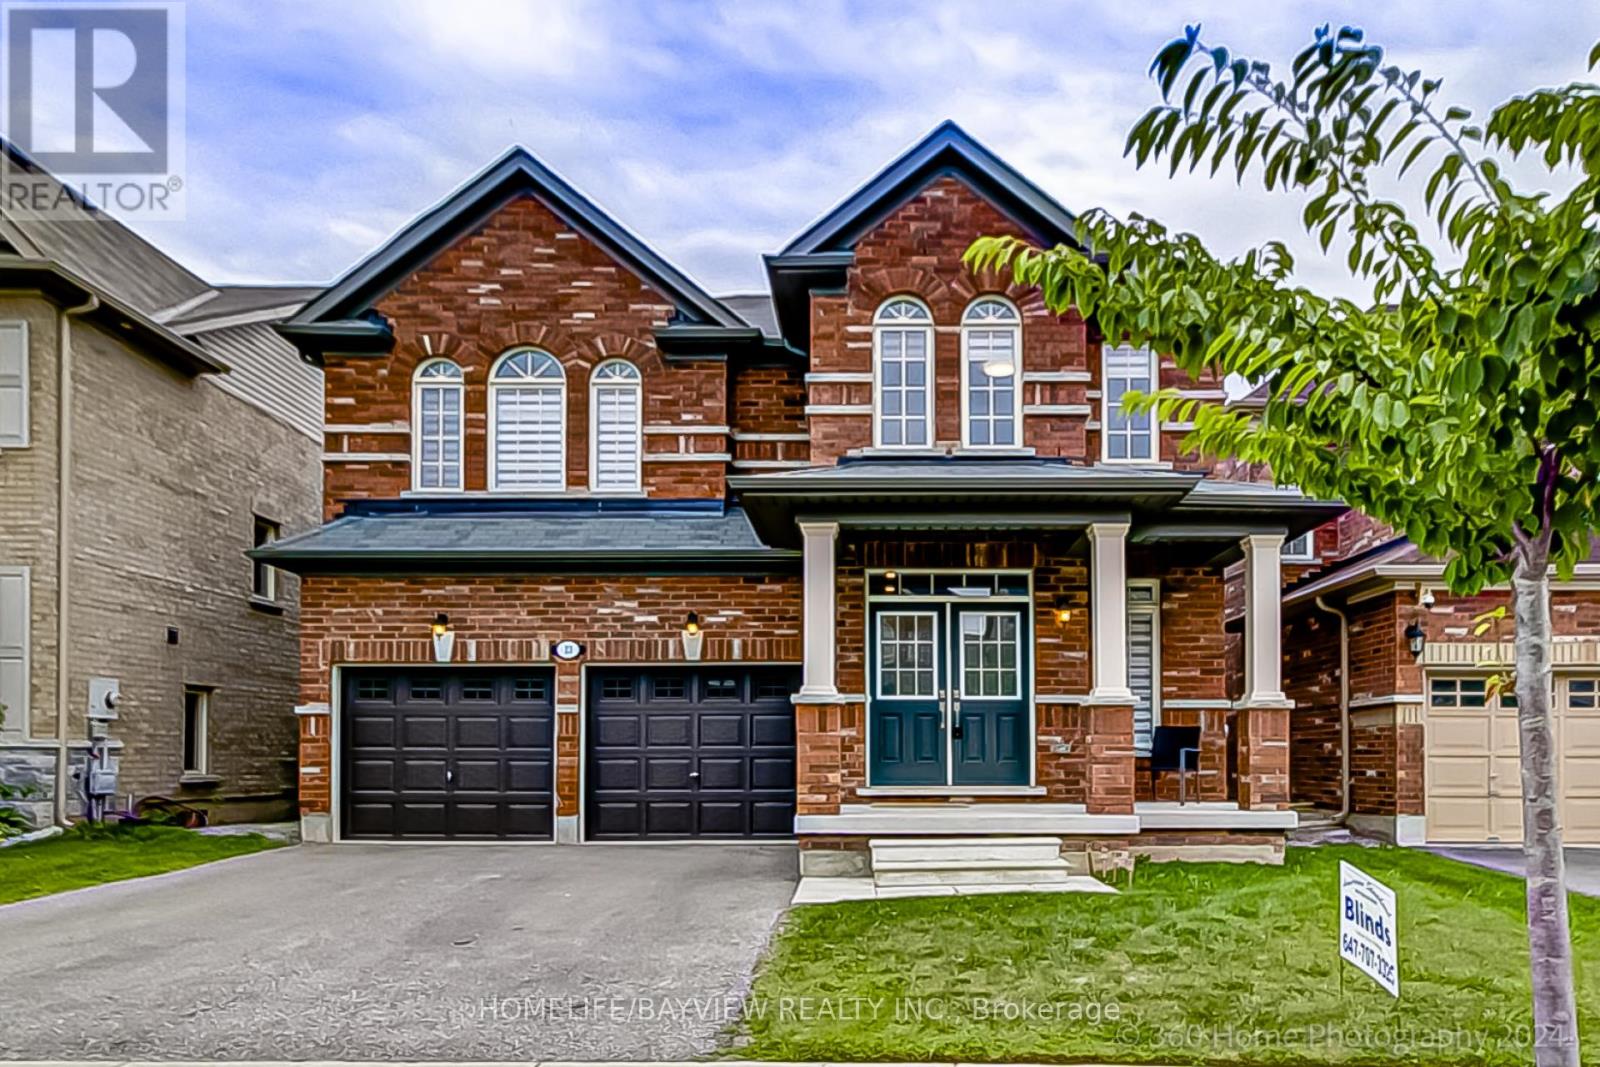
23 Fingland Crescent N
Hamilton, Ontario
Stylish Residence! FULLY Detached 4 Bedroom Home In Prestigious Hamilton Area! Perfect Single Family Home With Newly Upgraded Interior & Exterior! Prime Location: Steps To Top Schools, Bus Stop, Go Station! Offers Excellent Layout With Formal Dining Room, Large Family &Living Room, Spacious Eat-In Kitchen! Features Hardwood Floors Throughout Main Floor, 9 Ft Ceilings On Main Floor, Modern Kitchen With Granite Countertops, Stainless Steel Appliances, Eat-In Area & Walk-Out to Large Yard, Chic Family Room Featuring, Gas Fireplace & Overlooking Living Area, Elegant Dining Room With Window, Oak Staircase, 4 Bedrooms, 2nd Floor Laundry Double Entry Door! Primary Retreat Offers Large Walk- In closet & 5-Pc Ensuite! Fully Fenced Yard! Park 4 Cars Total! Quiet Street! This is The One! Don't Miss It! (id:67731)
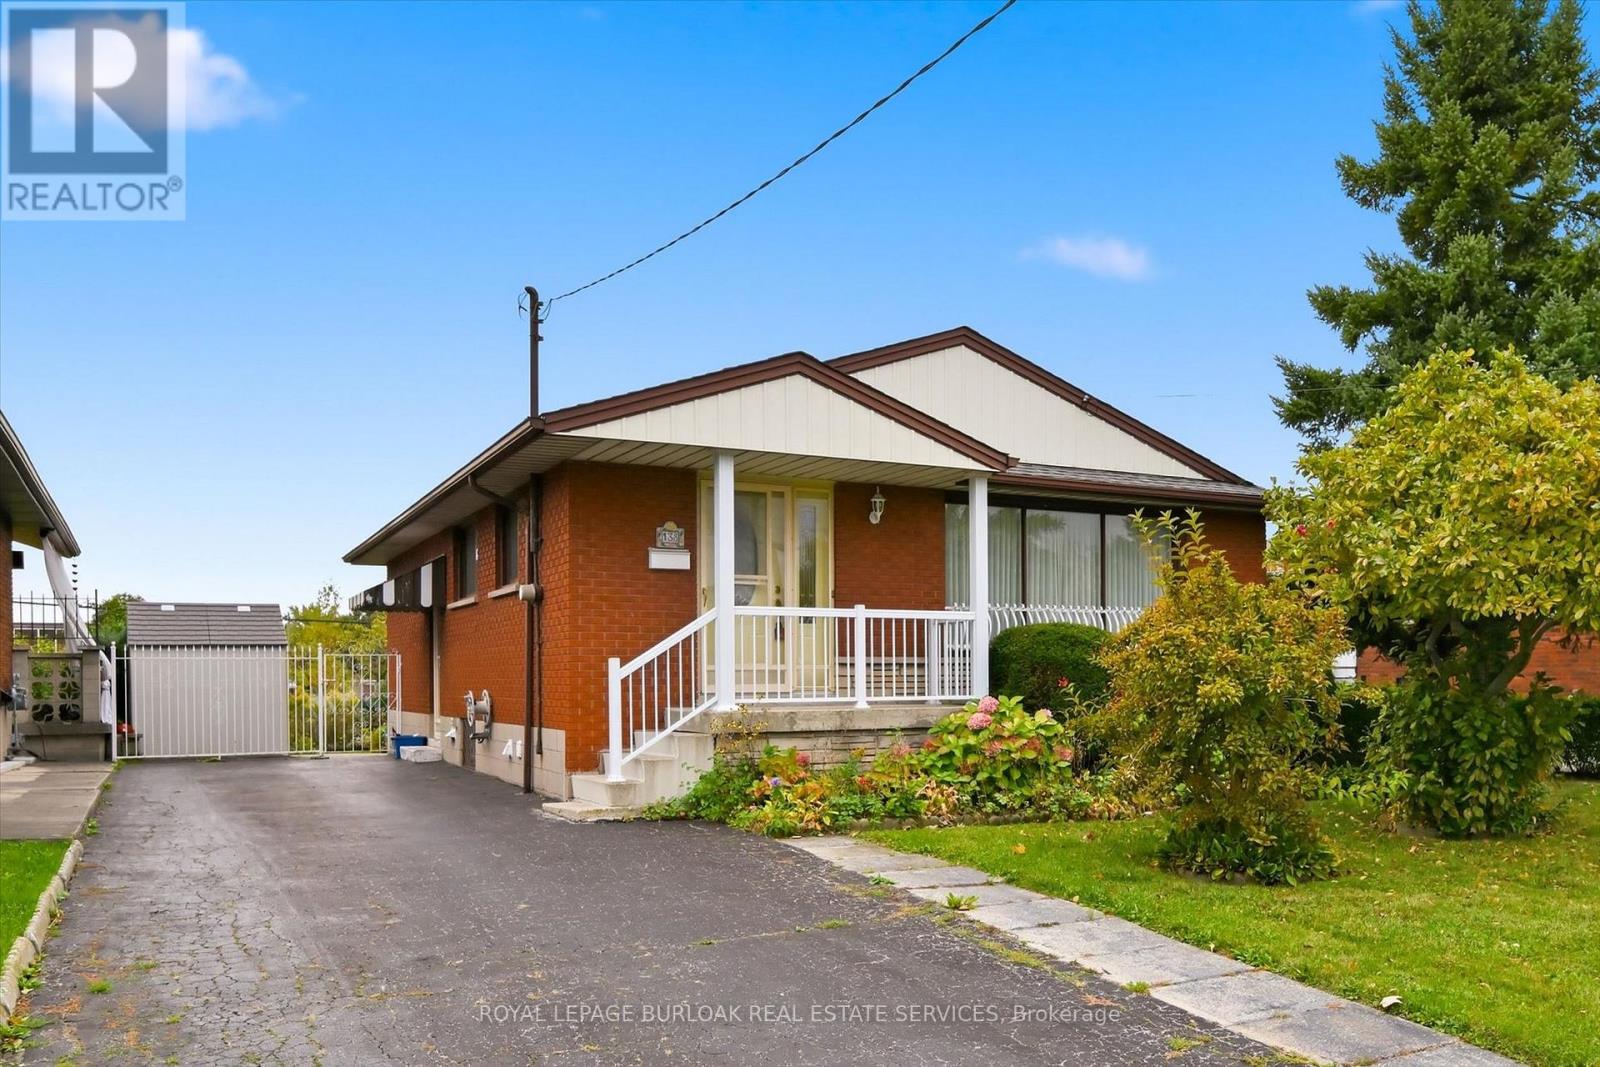
138 Luscombe Street
Hamilton, Ontario
Welcome to this solid, all-brick bungalow in Hamilton's Greeningdon community on the Mountain! Pride of ownership is evident throughout this well-maintained home. The main level features hardwood flooring, two bedrooms (originally designed as three, with the dining room offering the potential to be converted back), a bright kitchen, spacious living room and a 3-piece bathroom. The partially finished basement includes an additional 3-piece bathroom and laundry area. Recent updates include a newer roof and furnace, while the driveway offers parking for at least four vehicles. A rare 150-foot-deep, fully fenced lot provides plenty of space for gardening, outdoor entertaining or creating your own backyard oasis. Conveniently located close to schools, shopping, parks and major highway access, this property offers excellent potential for first-time buyers, investors or renovators looking to add value and make it their own. An opportunity to unlock the potential in a desirable Mountain location! Property is being sold in "as is, where is" condition. (id:67731)
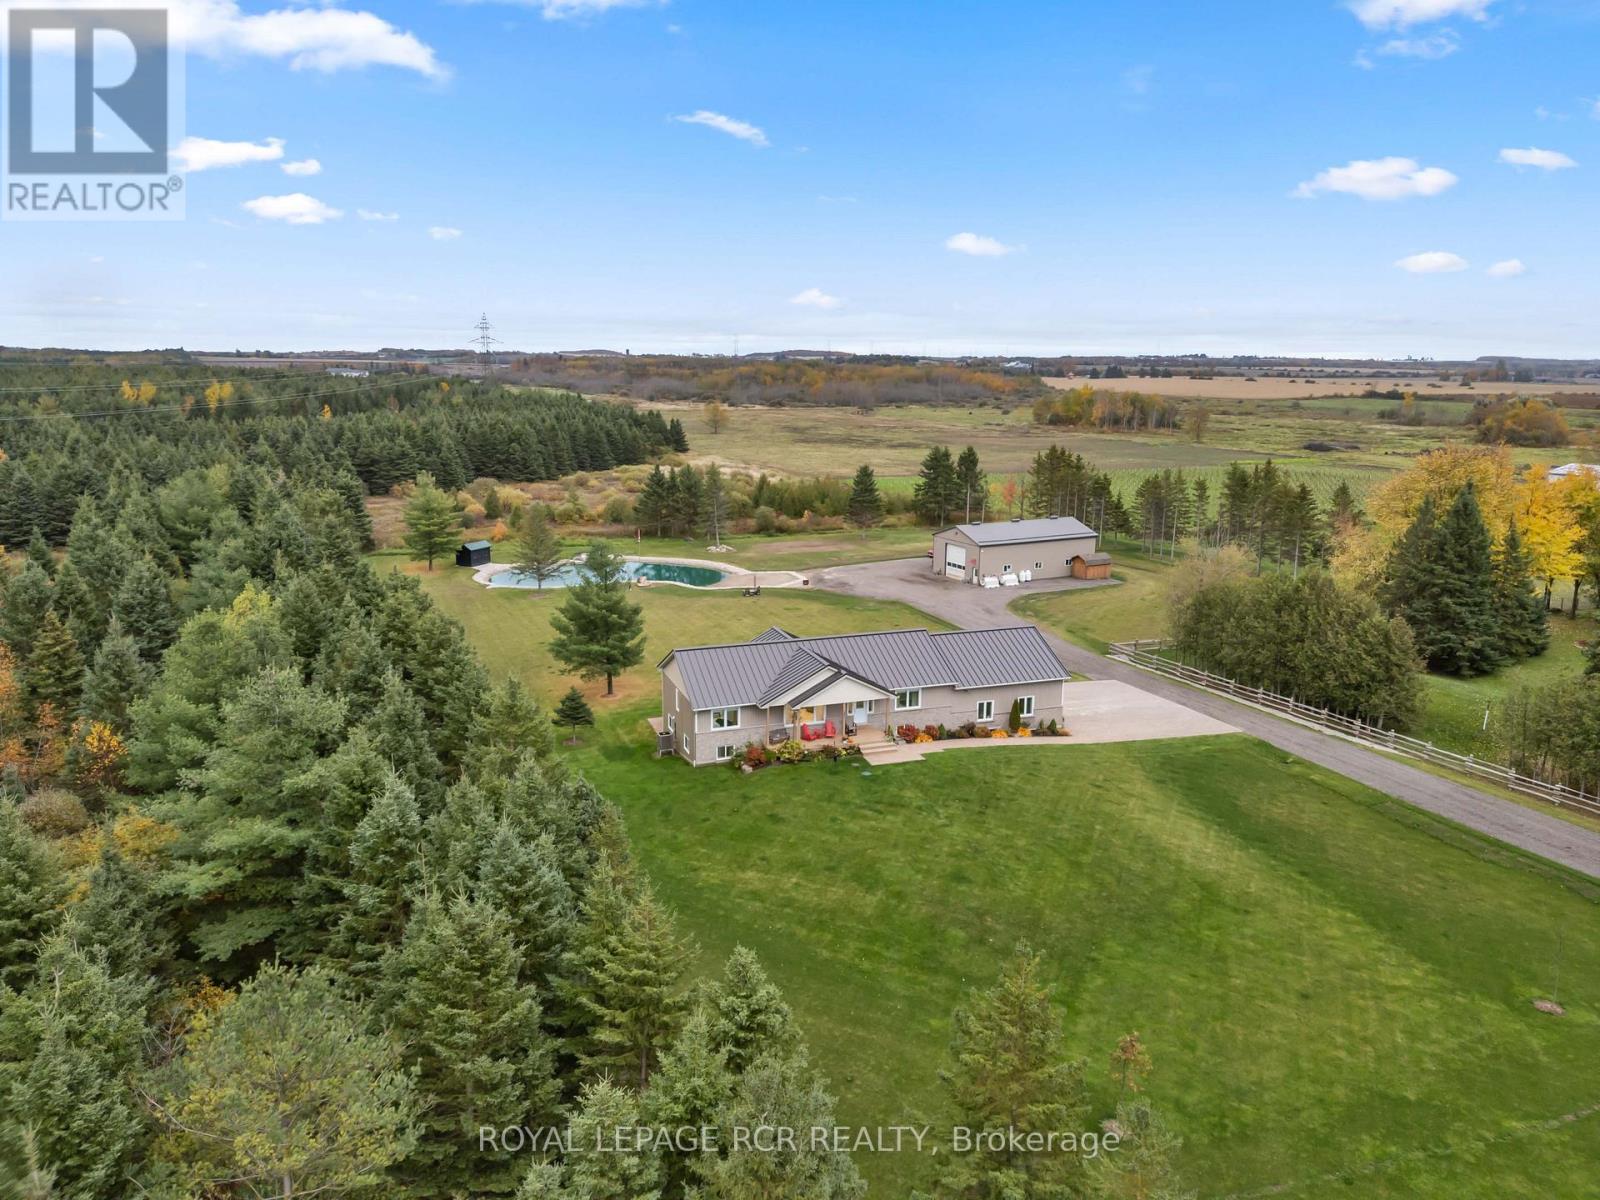
373413 6th Line
Amaranth, Ontario
Welcome to 373413 6th Line in Amaranth! Set on 3.35 acres, this beautiful raised bungalow offers approximately 1,764 sq. ft. above grade, a finished lower level with an in-law suite and an impressive 1,800 sq.ft. heated detached shop. The bright, open concept main floor features a soaring vaulted ceiling, hardwood flooring and pot lights, with large windows bringing in natural light and beautiful views of the surrounding countryside. The kitchen showcases white cabinetry with under cabinet lighting, quartz countertops with a matching backsplash, and a centre island with breakfast bar seating. The dining area offers a walk-out to the deck with gazebo, making outdoor dining and entertaining easy. Three main floor bedrooms include a private primary suite with a built-in closet system and 4 piece ensuite, while a second 4 piece bathroom serves the remaining bedrooms. A convenient mudroom with laundry and garage access completes the main level. The finished lower level features in-floor heating throughout, beginning with a spacious recreation room and nearby 3 piece bathroom. Beyond this, the in-law suite features large above-grade windows, its own kitchen with walk-out, living area, bedroom, den and 4 piece bathroom. A separate lower level laundry area adds convenience for those using the suite. The attached two car garage features 13'4" ceilings, epoxy-coated floors, EV charging capability and man door to the backyard. Outside, mature trees line the property, while colourful perennial gardens surround the home. A picturesque pond with its own sandy beach and waterfall creates a beautiful outdoor focal point, and a 16' swim spa offers a place to relax year-round. The detached 30' x 60' heated shop is a standout feature, complete with 16' ceilings, a 14' x 14' overhead door and 60 amp electrical panel. With room for family, hobbies and enjoying the outdoors, this Amaranth property offers a country lifestyle with something for everyone! (id:67731)
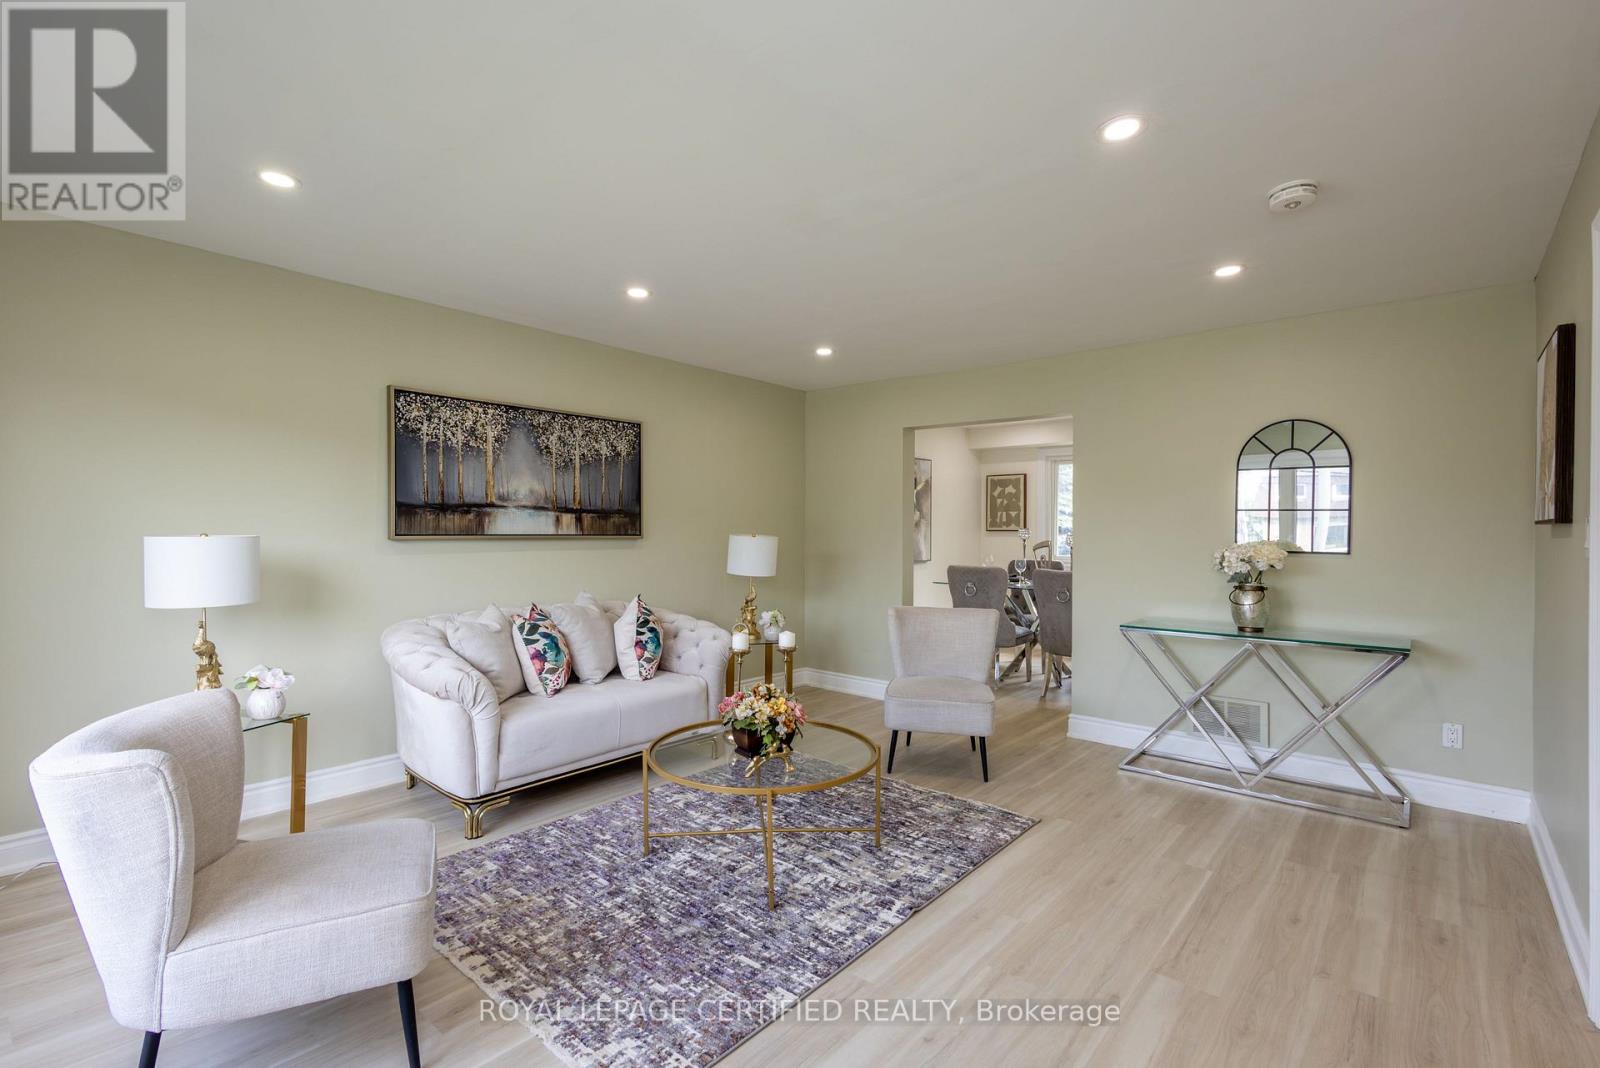
Upper - 111 Limeridge Road W
Hamilton, Ontario
Beautifully Renovated Home in West Hamilton Mountain! This spacious home features four generous bedrooms above grade, separate living and dining areas, brand new appliances, updated flooring, fresh paint, modern finishes, upgraded bathroom, and stylish pot lights and light fixtures throughout. The upgraded kitchen boasts quartz countertops and stainless steel appliances, offering a modern and functional space for everyday living. Enjoy ample parking and a convenient location just minutes from Mohawk College, the Upper James Street commercial corridor, public transit, schools, parks, grocery stores, restaurants, and shopping. An excellent opportunity to lease a move-in-ready home in a convenient Hamilton Mountain neighbourhood, close to everyday essentials and major amenities. ***Available for immediate occupancy, tenants to pay 70% of the utilities.*** (id:67731)
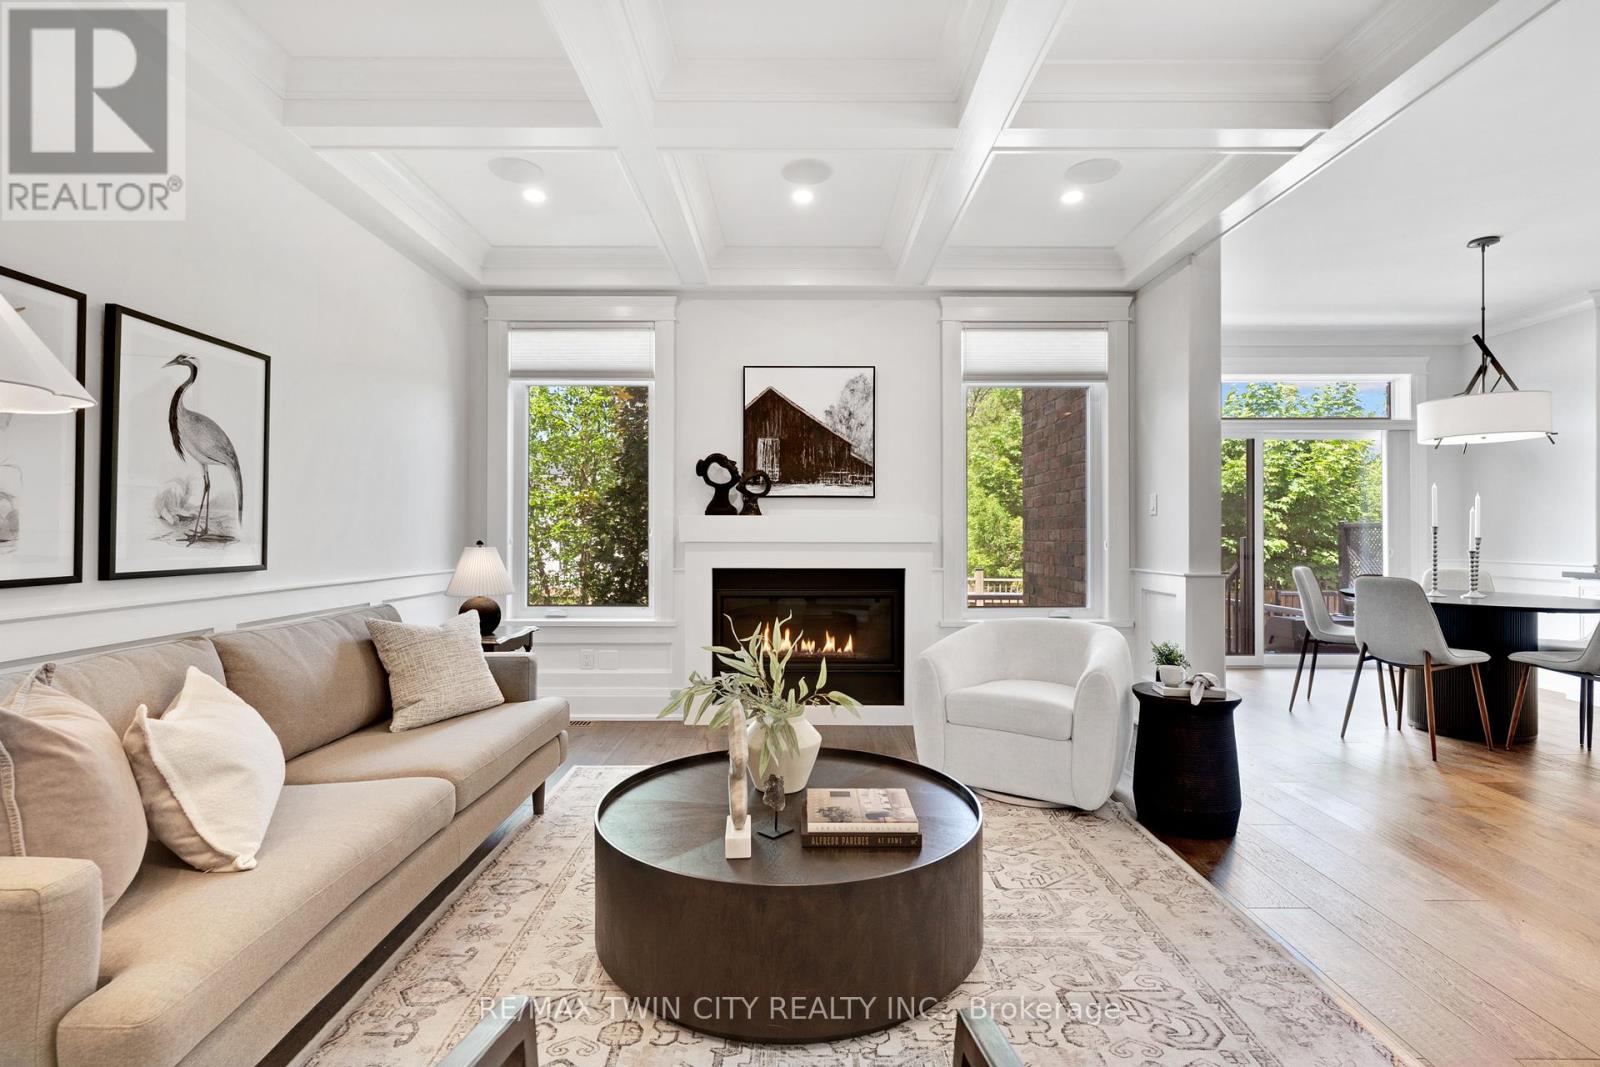
12 George Street
Waterloo, Ontario
Offering over 3,500 square feet of impeccably finished, carpet-free living space, this exceptional residence perfectly balances, sophisticated design with the ease and vibrancy of Uptown living. Every detail has been thoughtfully considered, from rich hardwood flooring and porcelain tile to coffered ceilings, oversized windows, and custom millwork that lend warmth and timeless elegance throughout. The beautifully appointed kitchen features quartz countertops, custom cabinetry, built-in appliances, an apron-front sink, beverage fridge, and pot filler, while the adjoining living spaces invite everything from holiday celebrations to cozy nights by the fire. A private main-floor office offers a quiet retreat for those who work from home, while the custom mudroom keeps daily life beautifully organized. At day's end, escape to the primary suite-a sanctuary designed for rest and renewal. Beneath the raised tray ceiling, two custom walk-in closets provide exceptional storage, while the spa-inspired ensuite transforms ordinary routines into indulgent rituals with heated floors, a steam shower, soaker tub, double vanity, and private water closet. Two additional bedrooms and a beautifully appointed bath provide comfort for family and guests. Above it all, the rare third-floor loft offers endless possibilities as a family lounge, media room, home gym, creative studio, or guest retreat, complete with its own bathroom and separate climate control. Outside, the composite deck and fully fenced backyard extend the living space outdoors, offering privacy and a manageable lawn area where pets can play without compromising the low-maintenance lifestyle so often desired in Uptown living. Just steps from acclaimed restaurants, cafe's, parks, trails, the LRT, and the energy of Uptown Waterloo, this is more than a beautiful home-it's a lifestyle defined by connection, convenience, and effortless luxury. (id:67731)
Harvey Kalles Real Estate Ltd.
80 - 4552 Portage Road
Niagara Falls, Ontario
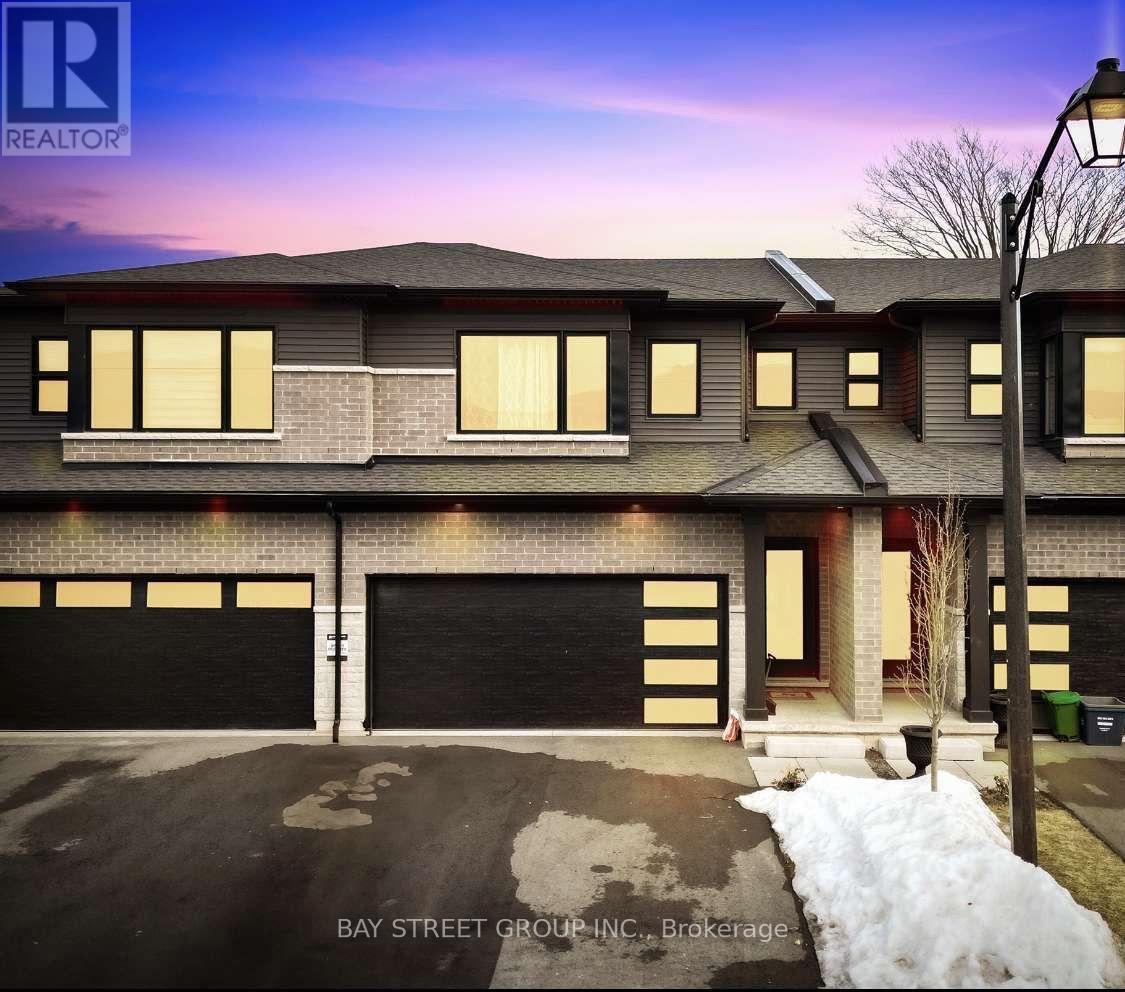
Welcome to this spacious and beautifully upgraded 4-bedroom, 2.5-bathroom townhome, thoughtfully designed to offer modern comfort, functionality, and privacy. Built in 2023 and exceptionally well maintained, this impressive home features a single-car garage, driveway parking for two additional vehicles, and the added benefit of no rear neighbours-an ideal setting for growing families.Step inside to a bright and inviting main floor featuring 9-foot ceilings, luxury vinyl plank flooring, pot lights, and a thoughtfully designed open-concept layout. Stainless steel appliances and quality finishes throughout complement the home's contemporary design, creating a stylish and comfortable space for both everyday living and entertaining.Upstairs, the spacious primary bedroom offers a walk-in closet and private 4-piece ensuite. Three additional generously sized bedrooms feature large windows that fill the rooms with natural light, providing plenty of space for family, guests, or a home office. A conveniently located second-floor laundry room adds to the home's everyday functionality.Ideally situated in a welcoming, family-friendly neighbourhood, the home is just steps from schools and offers quick access to the QEW, making commuting simple and convenient. The Outlet Collection at Niagara is approximately 10 minutes away, with shopping, parks, public transit, and a variety of everyday amenities all within easy reach.For those who enjoy the outdoors, nearby walking and cycling trails along the Welland Canal provide even more opportunities to enjoy the surrounding area. Combining modern finishes, generous living space, privacy, and an excellent location, this move-in-ready home offers an exceptional lifestyle for families and commuters alike. (id:67731)
204 Birchcliffe Crescent
Hamilton, Ontario
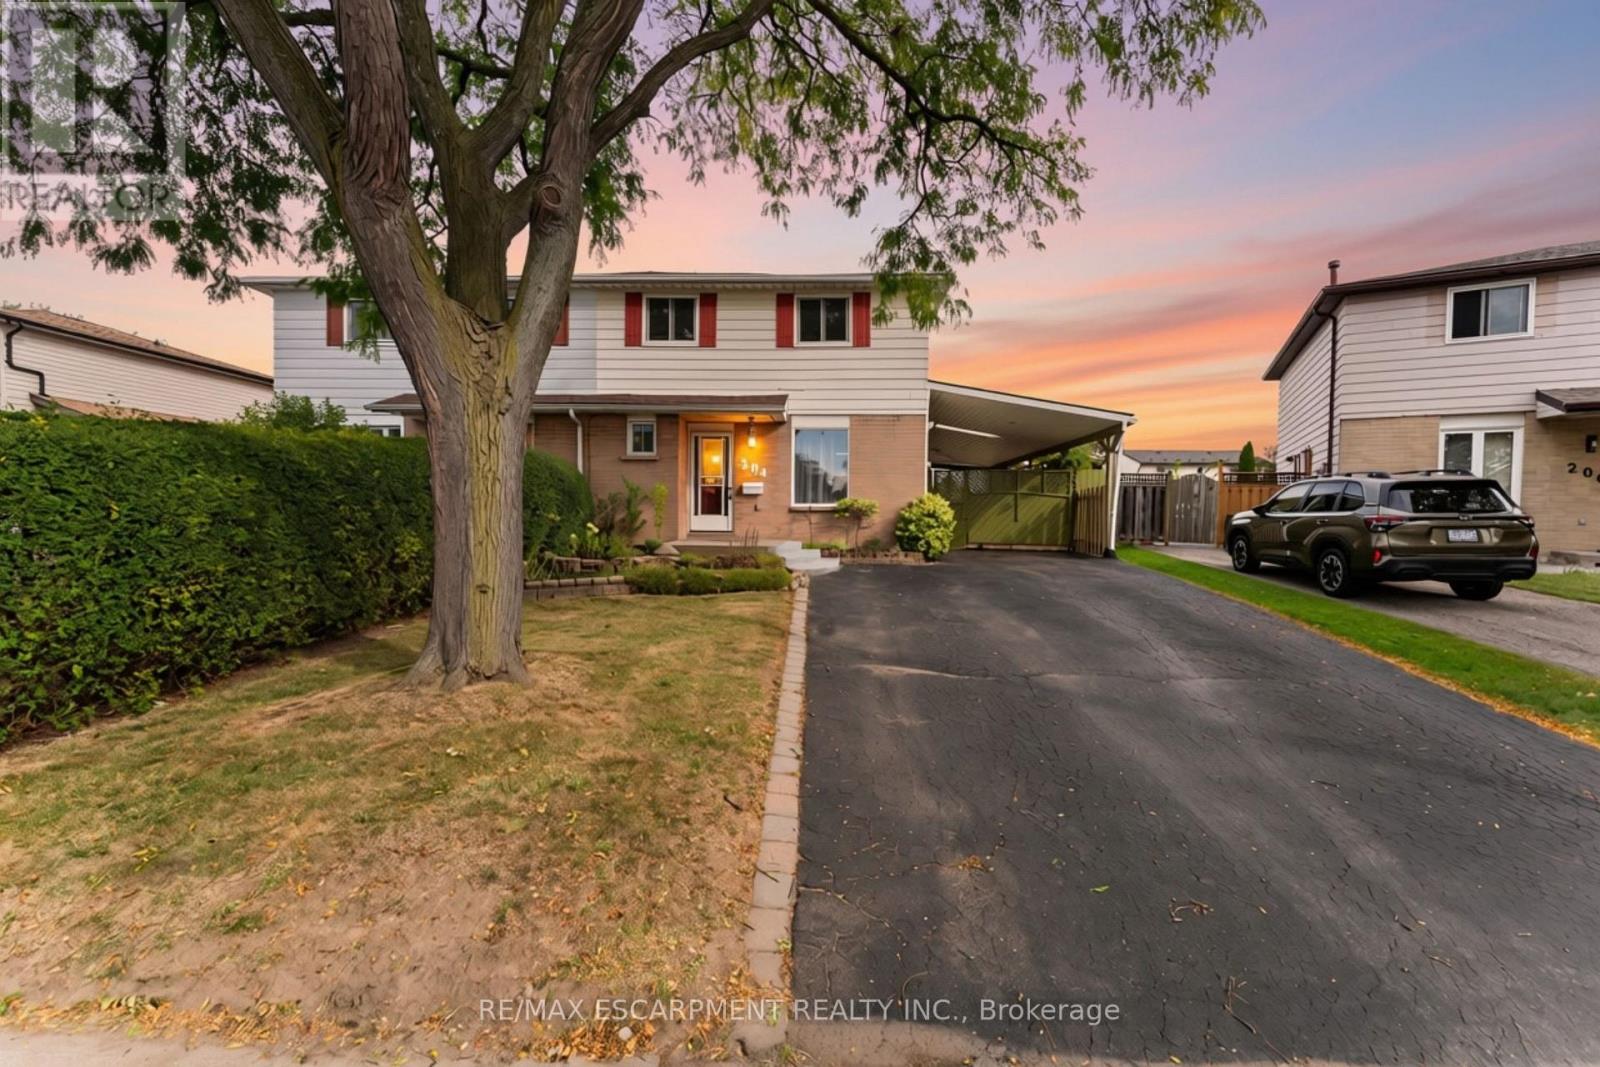
Offered for the first time in 34 years! This spacious Berrisfield semi offers 1,319 sq. ft. above grade plus a finished basement and a rare 4-bedroom upper level. The main floor features original hardwood flooring and a bright, neutral interior, while the kitchen offers convenient direct access to the carport. With 2 full bathrooms plus a powder room and three finished levels, there's plenty of room for a growing family. Outside, the pie-shaped lot provides great backyard space, complemented by a wraparound covered porch and parking for up to 5 vehicles. Conveniently located near parks, schools, shopping, transit and the LINC. A lot of house, yard and parking at a great price. (id:67731)
480 Rosseau Road
Hamilton, Ontario
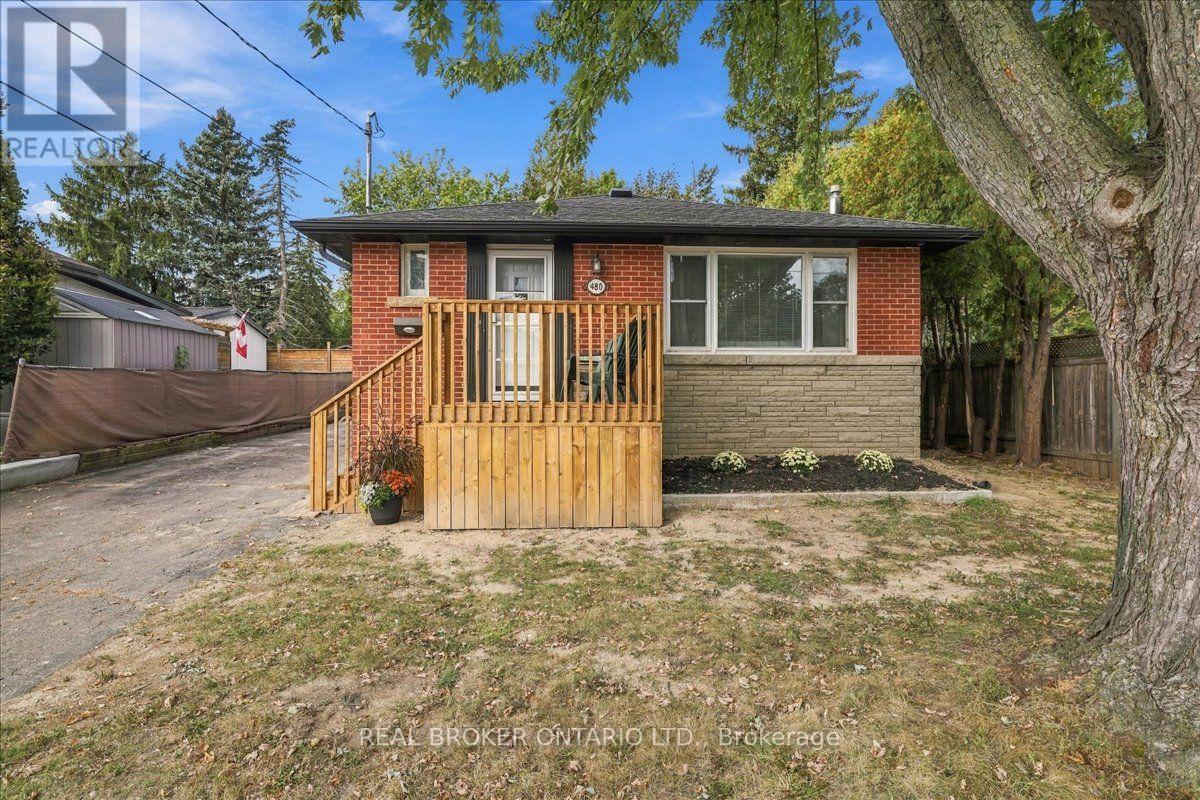
Welcome to 480 Rosseau Road, a versatile 3+1 bedroom, 2 full bathroom home situated on a generous 50 x 100 ft lot in Hamilton's desirable Rosedale neighbourhood. Offering flexible living space for growing or multi-generational families, the home features a finished basement with an in-law suite, providing added space for extended family, older children, guests or a private secondary living area. Recent updates include waterproofing completed at the front of the home with new front porch, new vinyl flooring in the basement and fresh paint throughout, creating a clean and refreshed interior ready for its next owners. Outside, the private lot offers plenty of potential, along with convenient parking for up to four vehicles. Located in the established and family-friendly Rosedale community, this home is close to parks, schools, trails, shopping, transit and everyday amenities, with convenient access to the Red Hill Valley Parkway for commuters. (id:67731)
295 Gatehouse Drive
Cambridge, Ontario
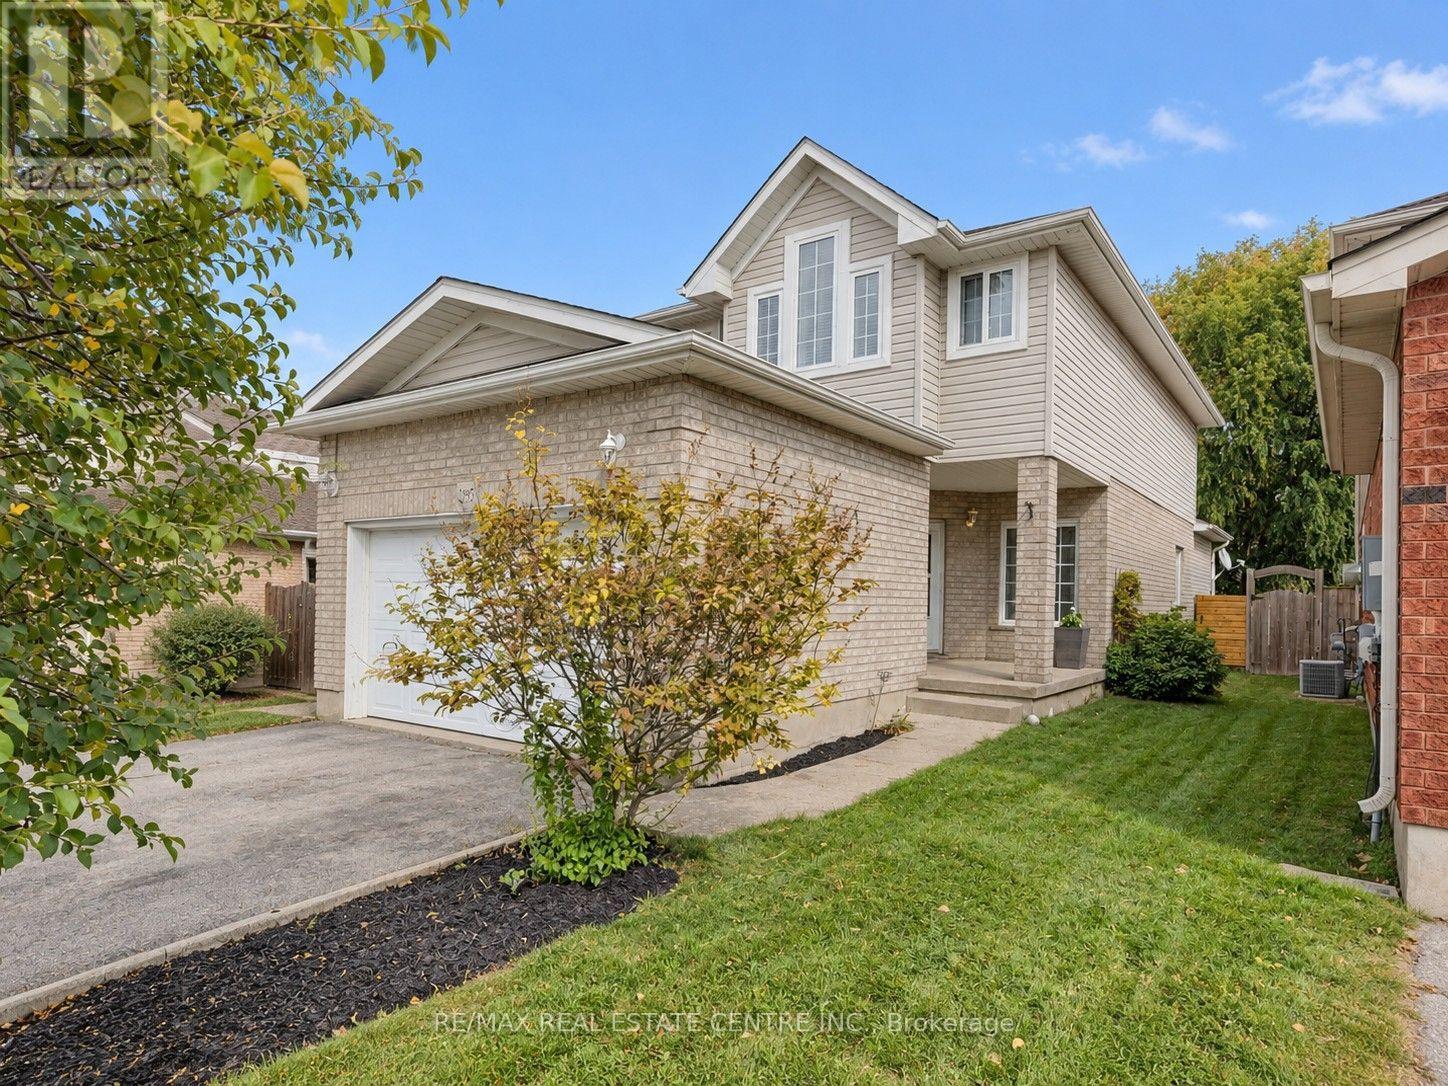
Welcome to 295 Gatehouse Drive. This carpet free home is located in the very popular East Galt neighbourhood! This home has a very spacious main level with 9ft ceilings, and hardwood and ceramic tile throughout. There's lots of space for entertaining! Features include a main level family room, dinette and separate living and formal dining rooms. The kitchen has modern white cabinetry, stainless appliances, granite countertops, and a peninsula open to the dinette for casual dining. The family room has a gas fireplace, and an 18ft high vaulted ceiling for an airy, relaxing feel. There's a walkout to the fenced back yard with a screened off private patio where you can relax with your morning coffee, and completing this level is a 2 piece powder room with granite countertop and tiled floor and lastly, an inside access door to the double car garage. The stairs from this level (both up to the second floor and down to the basement), are hardwood with wood millwork. The second floor features hardwood in all 3 bedrooms, and ceramic tile and granite countertops in the bathrooms. The large Primary suite has a full 4 piece ensuite bathroom and generous walk-in closet. There are an additional two good sized bedrooms and a large 4 piece bathroom completing the second floor. The basement is fully finished with a huge L shaped rec room and an additional large room currently being used as bedroom. There's a bathroom rough in, a laundry room and a cold room completing this level. All amenities are nearby with lots of shopping, green space, golf etc. minutes away. This home is move-in ready and just waiting for your family to become it's next owners. Come and see for yourself! (id:67731)
163 Crozier Street
East Luther Grand Valley, Ontario
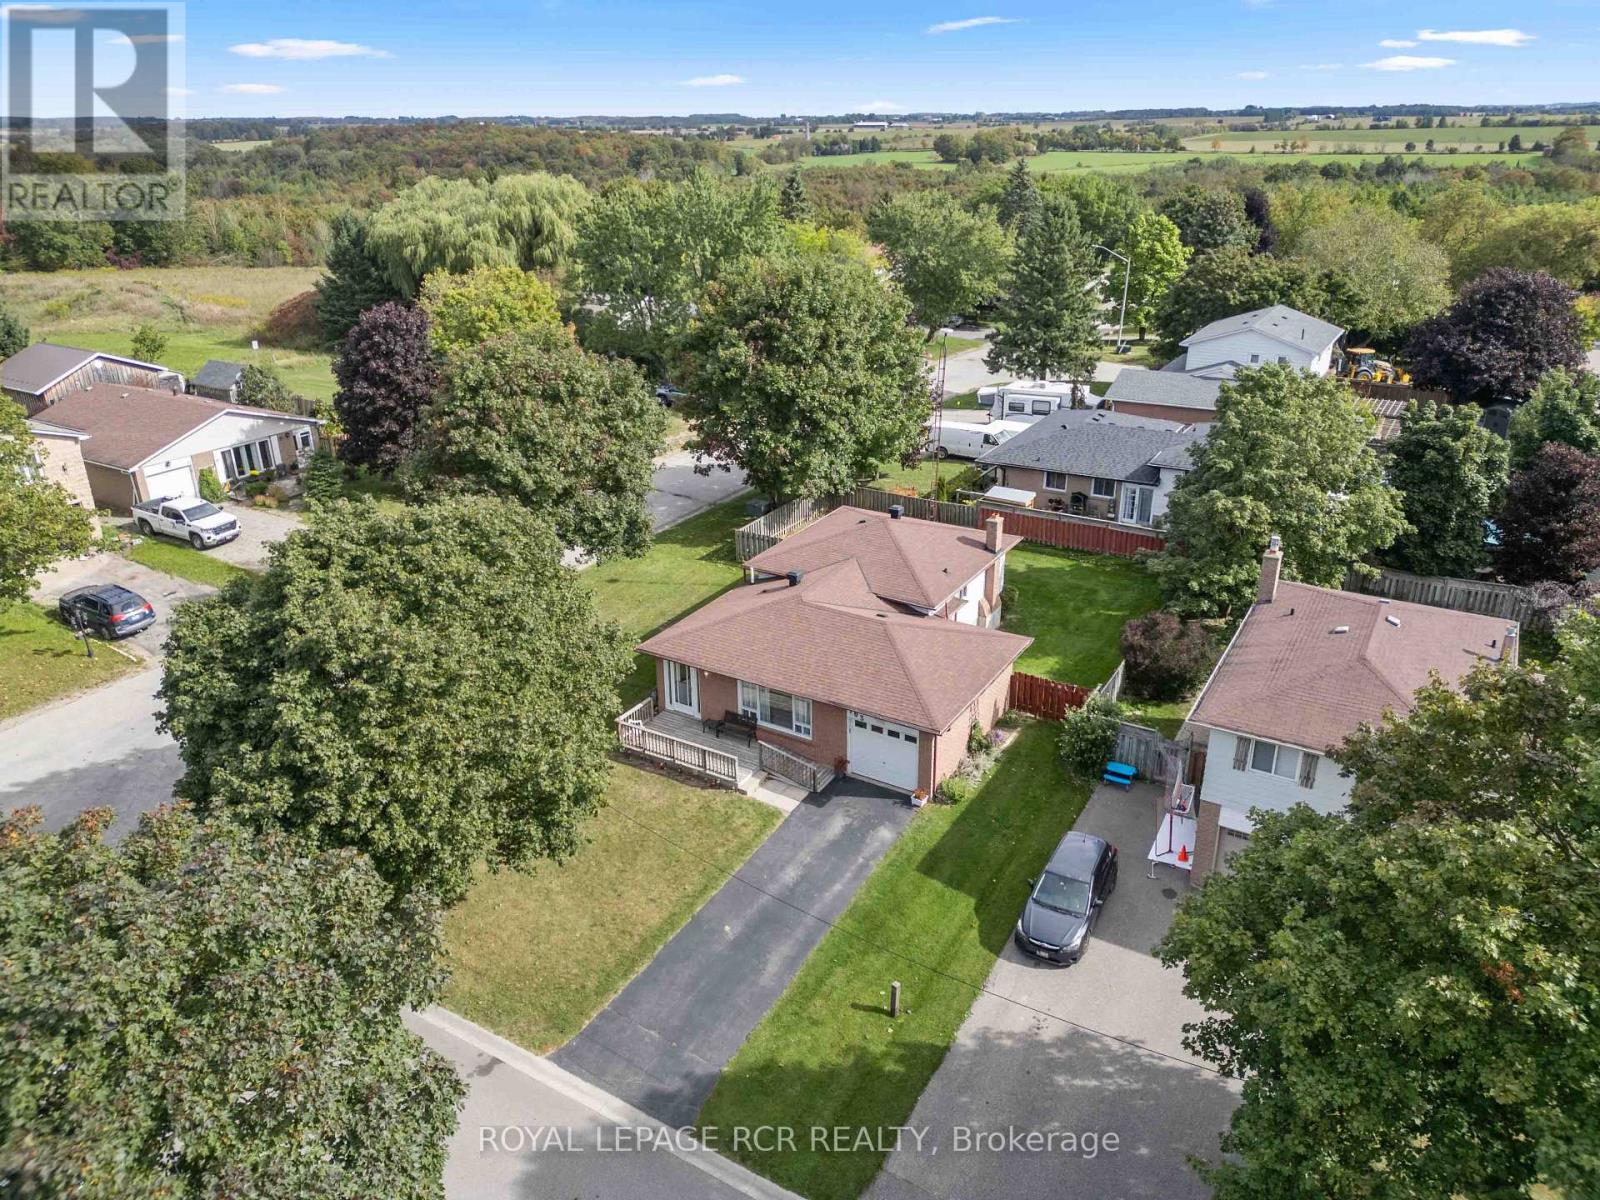
Welcome to 163 Crozier Street in Grand Valley, a 3 bedroom, 2 bathroom 4 level backsplit set on a large corner lot in a mature neighbourhood on the north end of town. The main level offers a bright, open layout with a spacious living room featuring a large picture window and a formal dining area with plenty of room for everyday meals or entertaining. The eat in kitchen features oak cabinetry, backsplash and functional workspace. A hallway off the main living area leads to a walk out to the side yard deck, creating convenient access to the fully fenced yard. Upstairs, you'll find three generous sized bedrooms and a 4 piece bathroom. Laminate flooring runs throughout both the main and upper levels, creating a practical and cohesive feel. The lower level adds additional living space with a comfortable family room finished with broadloom, along with a convenient 2 piece powder room. The fourth level provides laundry facilities and ample storage for seasonal items, household essentials and more. Outside, the fully fenced backyard offers plenty of room for kids, pets, gardening or outdoor entertaining. The large corner lot provides added outdoor space, while the attached single car garage offers convenient parking and storage. Located within walking distance to schools, local amenities and everyday conveniences, 163 Crozier Street offers a functional multi level layout, generous lot and established Grand Valley location for buyers looking for a home with room to grow. (id:67731)

2 - 29 Weymouth Street
Woolwich, Ontario
Welcome to Pine Ridge Crossing, located in Elmira's desirable South Parkwood subdivision. This new two-storey townhome collection offers 3 & 4 bedroom layouts w/ 1,800+ sq ft of above-grade living space, an attached garage, & a welcoming front porch. Walk in to a welcoming foyer w/ front hall closet, leading to a main floor w/ 9' ceilings, laundry & powder room, spacious family room w/ dedicated dining room, & kitchen island for your culinary creations. Primary bedroom includes private ensuite & walk-in closet (both 3 & 4 bed plans). Enjoy maintenance-free living w/ snow removal, landscaping, & garbage removal included. Early spring closings available. Check out our model at our townhouse bungalow Unit 20 to view floor plans & discuss options & upgrades where you'll have the opportunity to choose all your selections (id:67731)

1 - 29 Weymouth Street
Woolwich, Ontario
Welcome to Pine Ridge Crossing, located in Elmira's desirable South Parkwood subdivision. This new two-storey townhome collection offers 3 & 4 bedroom layouts w/ 1,800+ sq ft of above-grade living space, an attached garage, & a welcoming front porch. Walk in to a welcoming foyer w/ front hall closet, leading to a main floor w/ 9' ceilings, laundry & powder room, spacious family room w/ dedicated dining room, & kitchen island for your culinary creations. Primary bedroom includes private ensuite & walk-in closet (both 3 & 4 bed plans). Enjoy maintenance-free living w/ snow removal, landscaping, & garbage removal included. Early spring closings available. Check out our model at our townhouse bungalow Unit 20 to view floor plans & discuss options & upgrades where you'll have the opportunity to choose all your selections (id:67731)

20 - 29 Weymouth Street
Woolwich, Ontario
Welcome to Pine Ridge Crossing, where modern bungalow living meets exceptional craftsmanship in the heart of Elmira's desirable South Parkwood subdivision. These thoughtfully designed homes feature high-quality finishes, including 9-foot ceilings, large windows, and a warm, open-concept main floor anchored by a kitchen that showcases quartz countertops, soft-closing drawers, and floor-to-ceiling custom cabinetry with integrated custom shelving. The main level hosts a serene primary suite with a private ensuite, a versatile second bedroom, main-floor laundry, and an electric fireplace, all leading to a covered porch with peaceful views of the pond. We currently have just five units remaining: 18, 19, 20 and 27. Units 18, 19, and 20 are quick-close homes, fully finished and ready for you to move right in. Unit 27 give you the opportunity to make your own selections, so you can personalize your finishes to your exact taste. All homes feature finished basements with an additional bedroom, bathroom, and living area. Residents enjoy a truly maintenance-free lifestyle with professional snow removal and landscaping covered, and as a special incentive, the builder is paying all common element fees until January 1, 2027. Whether you choose a move-in-ready design or personalize your space through our curated selection packages, you'll enjoy a quiet small-town feel just 10 minutes from the city; we invite you to experience the quality firsthand by visiting our Model Home at Unit 20, open Thursdays from 4-7 pm and Saturdays from 10 am-12 pm. (id:67731)
820 Utopie Private
Ottawa, Ontario
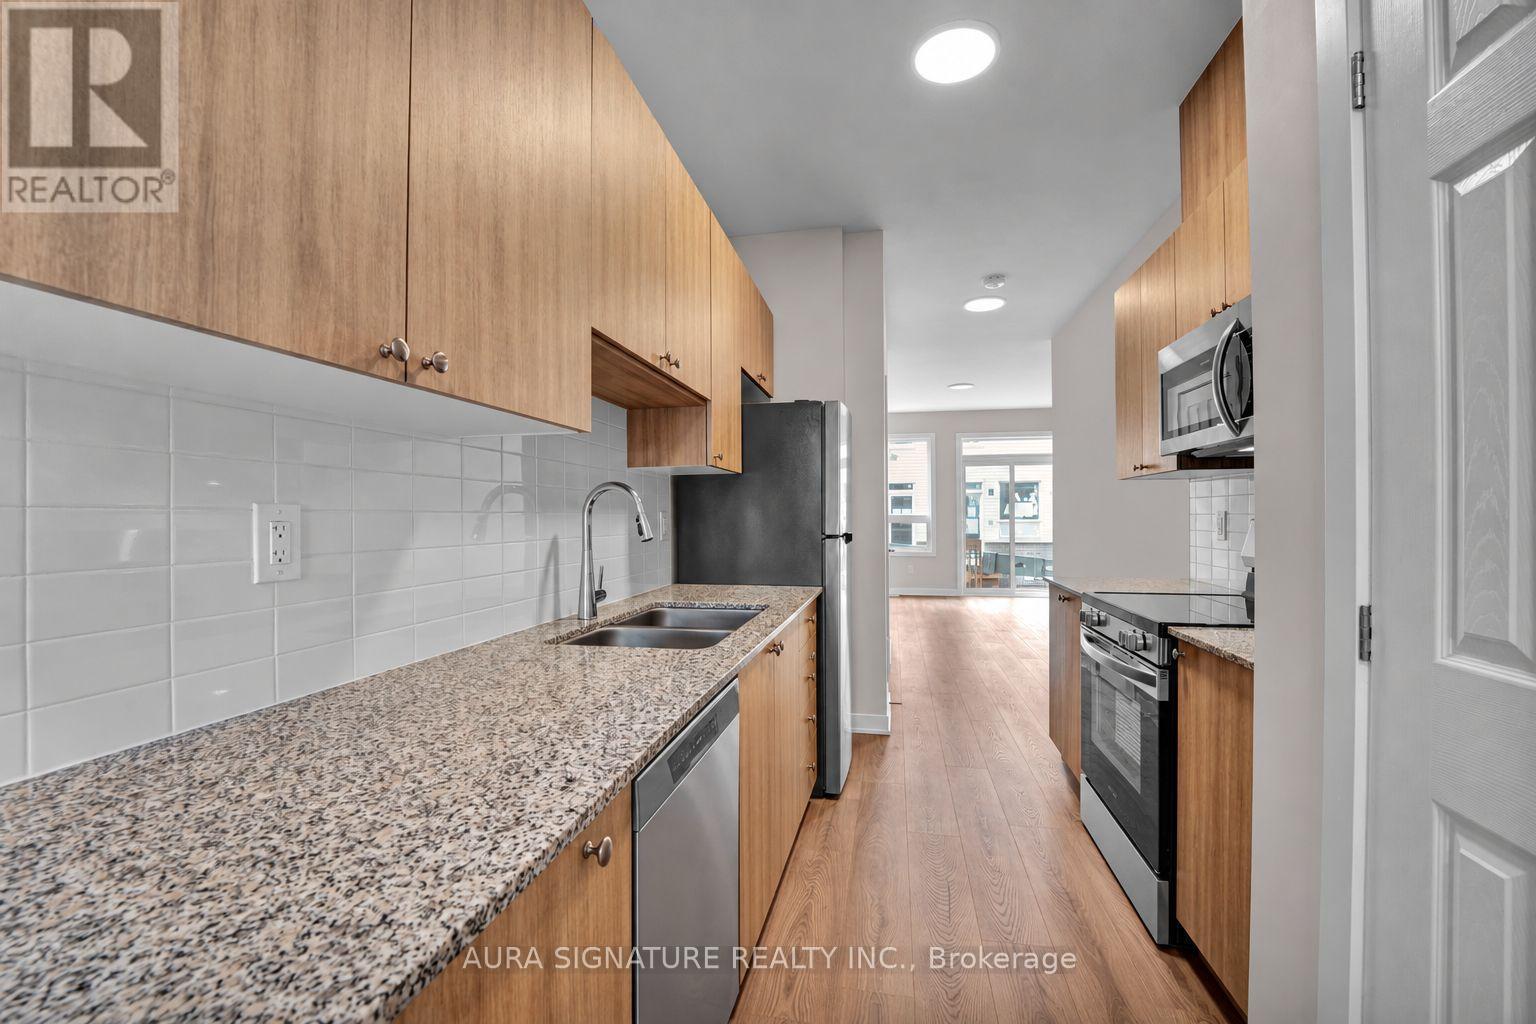
900 Sq ft of living space! Brand new and never lived in, this two-bedroom lower residence offers a bright, thoughtfully laid out living space in Ottawa's growing east end. You enter an open main floor where the living and dining areas flow into a galley kitchen with granite counters, a clean white tile backsplash and light wood cabinetry, finished with full-size stainless steel appliances and an upgraded built-in microwave with integrated range fan. A sliding door opens onto a rear deck, and windows at both the front and back of the home keep the space bright throughout the day. A powder room off the kitchen adds everyday convenience. The lower level offers two bedrooms with generous storage space and a full four-piece bathroom, along with a dedicated laundry room right where you need it, steps from the bedrooms. The location is a real convenience! Innes Road is minutes away, with grocery stores, restaurants, cafés, fitness studios and everyday services, while Place d'Orléans mall offers full-scale shopping a short drive east. Come summer, Petrie Island and the Ottawa River waterfront are close by. Commuters get quick access to Highways 174 and 417, putting downtown Ottawa within easy reach, with OC Transpo service nearby. *Dishwasher is to be installed before occupancy; dishwasher in photos is for illustrative purposes only. A brand-new home, a quiet street, and everything you need close at hand. (id:67731)
9 Forward Avenue
London North, Ontario
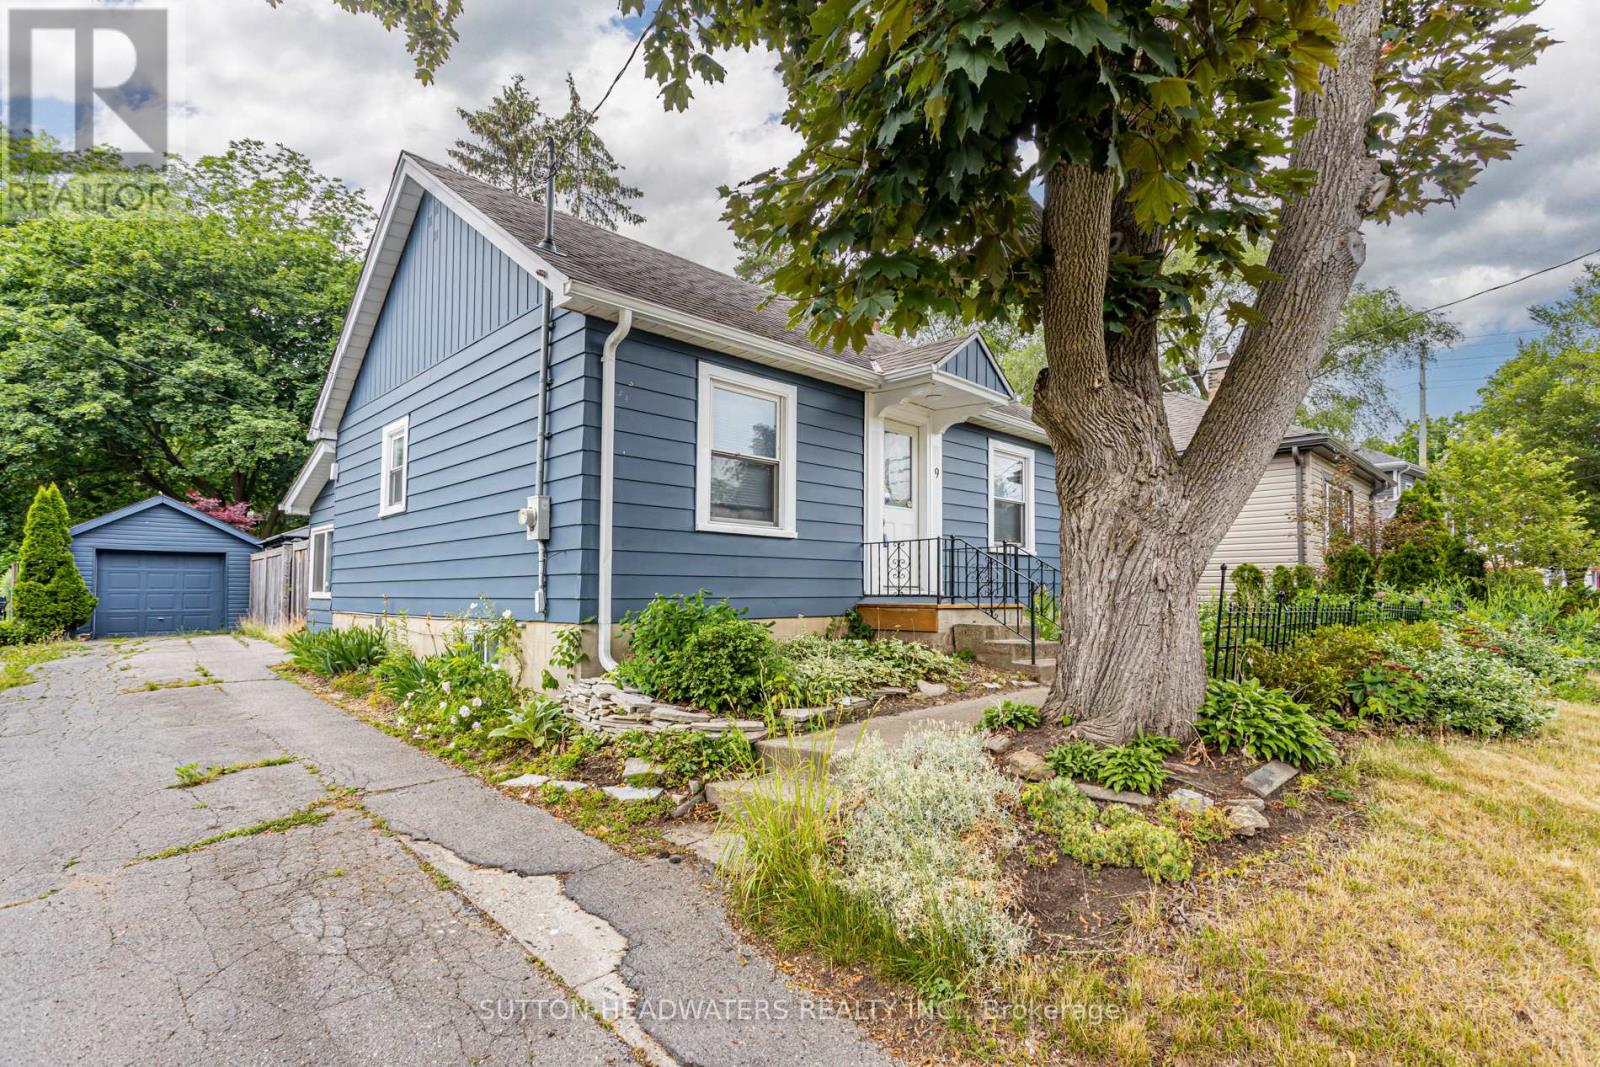
Welcome to Forward Ave. This 50X172 foot large lot offers stunning perennial gardens that is fully fenced & well maintained & updated home with back covered sun room. Just a 20 minute walk to Western's Campus or a short bus ride with city bus that stops across the street. Perfect opportunity for young family with 2 large bedrooms on the main floor and a finished room in the lower level. Enjoy the large lower level rec room, with large laundry & storage room and this gem offers 2 washrooms. The back yard is perfect for a BBQ, lounging in the shade of 30 foot maples and there is enough parking for 5 cars if needed. Very well maintained and gardens are spectacular. Just minutes to downtown and box store shopping. (id:67731)

196 Werry Avenue
Southgate, Ontario
Welcome to 196 Werry Avenue in Dundalk, a beautifully updated two storey home offering 3 bedrooms, 3 bathrooms, an attached 2 car garage, and a backyard made for outdoor living. Set in a convenient location within walking distance to local amenities and with easy access to Highway 10, this move in ready home combines thoughtful updates with everyday function. Updated throughout in 2024 and 2025, the home features modern window coverings, updated light fixtures, new flooring, and fresh paint throughout. A custom flagstone front porch and fresh sod completed in 2025 add to the home's curb appeal and create a welcoming first impression. Inside, the main level feels bright, fresh, and easy to live in. The kitchen offers ample cabinetry, high-end appliances, and marble flooring that continues into the dining room. From here, a walk-out leads directly to the backyard patio, while the dining area opens into the living room to create a comfortable flow for relaxing, hosting, and everyday life. A convenient 2 piece powder room completes the main floor. Upstairs, you will find 3 generous sized bedrooms, including a spacious primary suite with a walk in closet and private 4 piece ensuite featuring a separate soaker tub and tiled shower. Bedroom 2 offers two closets and direct access to the main 4 piece bathroom, adding extra convenience to the upper level. The full unfinished lower level includes laundry and offers excellent potential for future living space, a home gym, office, playroom, or additional storage. The fully fenced backyard is a true highlight, featuring low maintenance composite fencing and a custom 19' x 20' concrete patio with a built in island, built in pizza oven, and gas BBQ. Sleek glass railings keep the space open while adding safety and style. With modern updates, functional living space, and an outdoor area designed to be enjoyed, 196 Werry Avenue is a standout move in ready home in Dundalk. (id:67731)

113 Bean Street
Minto, Ontario
Stunning 2,174 sq. ft. Webb Bungaloft - Immediate Possession Available! This beautiful bungaloft offers the perfect combination of style and function. The spacious main floor includes a bedroom, a 4-piece bathroom, a modern kitchen, a dining area, an inviting living room, a laundry room, and a primary bedroom featuring a 3-piece ensuite with a shower and walk-in closet. Upstairs, a versatile loft adds extra living space, with an additional bedroom and a 4-piece bathroom, making it ideal for guests or a home office. The unfinished walkout basement offers incredible potential, allowing you to customize the space to suit your needs. Designed with a thoughtful layout, the home boasts sloped ceilings that create a sense of openness, while large windows and patio doors fill the main level with abundant natural light. Every detail reflects high-quality, modern finishes. The sale includes all major appliances (fridge, stove, microwave, dishwasher, washer, and dryer) and a large deck measuring 20 feet by 12 feet, perfect for outdoor relaxation and entertaining. Additional features include central air conditioning, an asphalt paved driveway, a garage door opener, a holiday receptacle, a perennial garden and walkway, sodded yard, an egress window in the basement, a breakfast bar overhang, stone countertops in the kitchen and bathrooms, upgraded kitchen cabinets, and more. Located in the sought-after Maitland Meadows community, this home is ready to be your new home sweet home. Don't miss out-book your private showing today! VISIT US AT THE MODEL HOME LOCATED AT 122 BEAN ST. Some photos are virtually staged. (id:67731)

27 - 29 Weymouth Street
Woolwich, Ontario
Welcome to Pine Ridge Crossing, where modern bungalow living meets exceptional craftsmanship in the heart of Elmira's desirable South Parkwood subdivision. These thoughtfully designed homes feature high-quality finishes, including 9-foot ceilings, large windows, and a warm, open-concept main floor anchored by a kitchen that showcases quartz countertops, soft-closing drawers, and floor-to-ceiling custom cabinetry with integrated custom shelving. The main level hosts a serene primary suite with a private ensuite, a versatile second bedroom, main-floor laundry, and an electric fireplace, all leading to a covered porch with peaceful views of the pond. We currently have just five units remaining: 18, 19, 20 and 27. Units 18, 19, and 20 are quick-close homes, fully finished and ready for you to move right in. Unit 27 give you the opportunity to make your own selections, so you can personalize your finishes to your exact taste. All homes feature finished basements with an additional bedroom, bathroom, and living area. Residents enjoy a truly maintenance-free lifestyle with professional snow removal and landscaping covered, and as a special incentive, the builder is paying all common element fees until January 1, 2027. Whether you choose a move-in-ready design or personalize your space through our curated selection packages, you'll enjoy a quiet small-town feel just 10 minutes from the city; we invite you to experience the quality firsthand by visiting our Model Home at Unit 20, open Thursdays from 4-7 pm and Saturdays from 10 am-12 pm. (id:67731)

904 - 55 Eglinton Avenue W
Mississauga, Ontario
Welcome to Unit 904 at 55 Eglinton Avenue West, a beautifully appointed 2-bedroom, 2-bathroom corner suite featuring floor-to-ceiling windows, spectacular Toronto skyline views, and a private balcony to take it all in. Bathed in natural light from its desirable corner exposure, this thoughtfully designed residence offers a spacious, functional layout that seamlessly blends style, comfort, and modern living. A rare and highly desirable feature is the inclusion of two side-by-side, pillar-protected parking spaces located directly beside the elevator, providing exceptional convenience and effortless everyday access. Residents enjoy an outstanding collection of resort-style amenities, including an indoor swimming pool, sauna, fully equipped fitness centre, library, private theatre, games room, party room, guest suite, outdoor BBQ area, 24-hour concierge and security, visitor parking, and bicycle storage. Perfectly positioned in the heart of Mississauga, this exceptional home is steps from the future Hazel McCallion LRT, enhancing both convenience and long-term value. With Square One Shopping Centre, Celebration Square, restaurants, cafés, parks, public transit, and major highways just minutes away, this is an exceptional opportunity to experience elevated urban living in one of the city's most sought-after locations. (id:67731)

14294 Winston Churchill Boulevard
Caledon, Ontario
Backing onto protected conservation land with no rear neighbours, this 2.43-acre Terra Cotta estate sits steps from the Caledon Trailway and Terra Cotta Conservation Area. Mature forest frames the property, while open lawn and established perennial beds create spaces to play, entertain and unwind. Garden paths wind past the perennials and beneath a charming arbour to quiet seating areas, with fresh blooms from spring through fall and blazing autumn colour in the forest beyond. The fully fenced pool and patio area make your backyard a private resort. The heated saltwater pool is soft and gentle on skin and eyes, with no harsh chlorine smell, and the waterfall adds a soothing soundtrack to long summer afternoons. Heating extends the swim season from late spring into fall. The large patio offers room for dining, lounging and barbecues, all with the forest as your backdrop. Inside are 3,716 sq ft above grade plus a finished lower level, over 4,700 sq ft in all. The two-storey living room has a vaulted ceiling and a two-way wood-burning fireplace shared with the breakfast room. The kitchen features Miele appliances, including an oversized fridge, built-in oven, cooktop and flush-mount hood, and opens to a sunken family room that walks out to the yard. The main floor also has a formal dining room behind French doors, laundry with a walkout, and a 3-pc bath with heated floor and glass shower, steps from the pool. Upstairs, an open loft works as an office or reading nook, and four bedrooms include a primary suite with his-and-hers walk-in closets. The finished basement adds a large rec room plus a bonus room for a gym, guest room or office. Insulated double garage with epoxy floor. Morning coffee under the arbour, an evening swim beneath the trees: this is country living, minutes from town. Offers welcome Sunday, November 8 at 6 PM. Ontario's Conservation Land Tax incentive program reduces taxable property amount by 1.39 acres from the total area of 2.42 acres. (id:67731)
Bsmnt - 3 Valleybrae Court
Caledon, Ontario
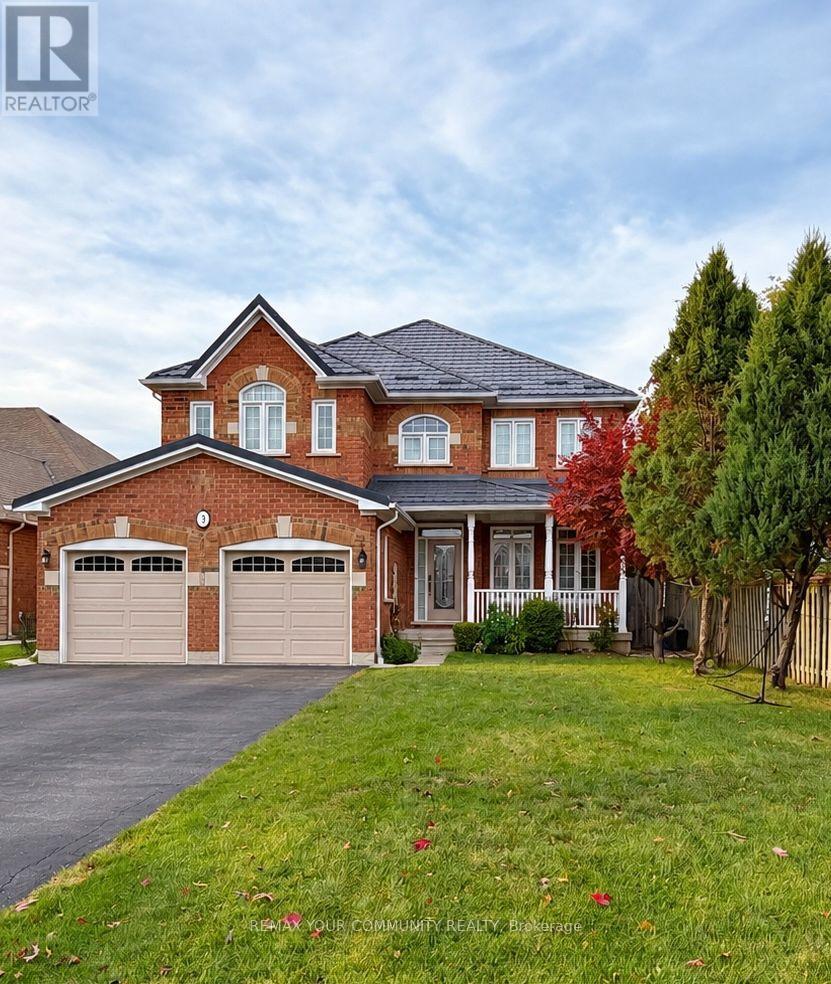
Space, Style & Comfort in Beautiful Rural Caledon! Welcome to 3 Valleybrae Court, where this beautifully renovated, exceptionally spacious 950 sq. ft. 2-bedroom basement apartment offers far more than your typical lower-level rental! Situated in a lovely detached home on a quiet, peaceful court, this bright and inviting suite features a private separate entrance, modern finishes, stylish flooring and pot lights throughout. The expansive open-concept kitchen and dining area offers plenty of room for a full-size dining table, while the beautifully appointed kitchen features sleek cabinetry, stainless steel appliances, a ceramic cooktop, stainless steel range hood and generous counter and storage space. Unwind in the cozy, enclosed living room, complete with theatre-style draperies for the perfect movie night! A built-in bar with a mini fridge, additional cabinetry, shelving and clever storage nooks add to the home's functionality. The stunning spa-inspired bathroom features elegant large-format tile, a rainfall shower, contemporary fixtures and a spacious vanity with ample storage. Enjoy the convenience of your own private laundry room and additional in-suite storage. Heat recovery ventilation system included. Flexible furnishing options! Living room sofa, loveseat and coffee table, along with dining table and chairs, can be included or removed. A full-size pool table and foosball table may also remain for your enjoyment, or the pool table can be covered to create additional usable surface space. Surrounded by the natural beauty and peaceful countryside of Caledon, this home offers a wonderful retreat from the bustle of city living. One parking space included; a second available for $100/month. $2,000/month plus 30% of utilities. Landlord prefers no pets. A rare opportunity to enjoy generous living space, modern comfort and a tranquil setting! (id:67731)
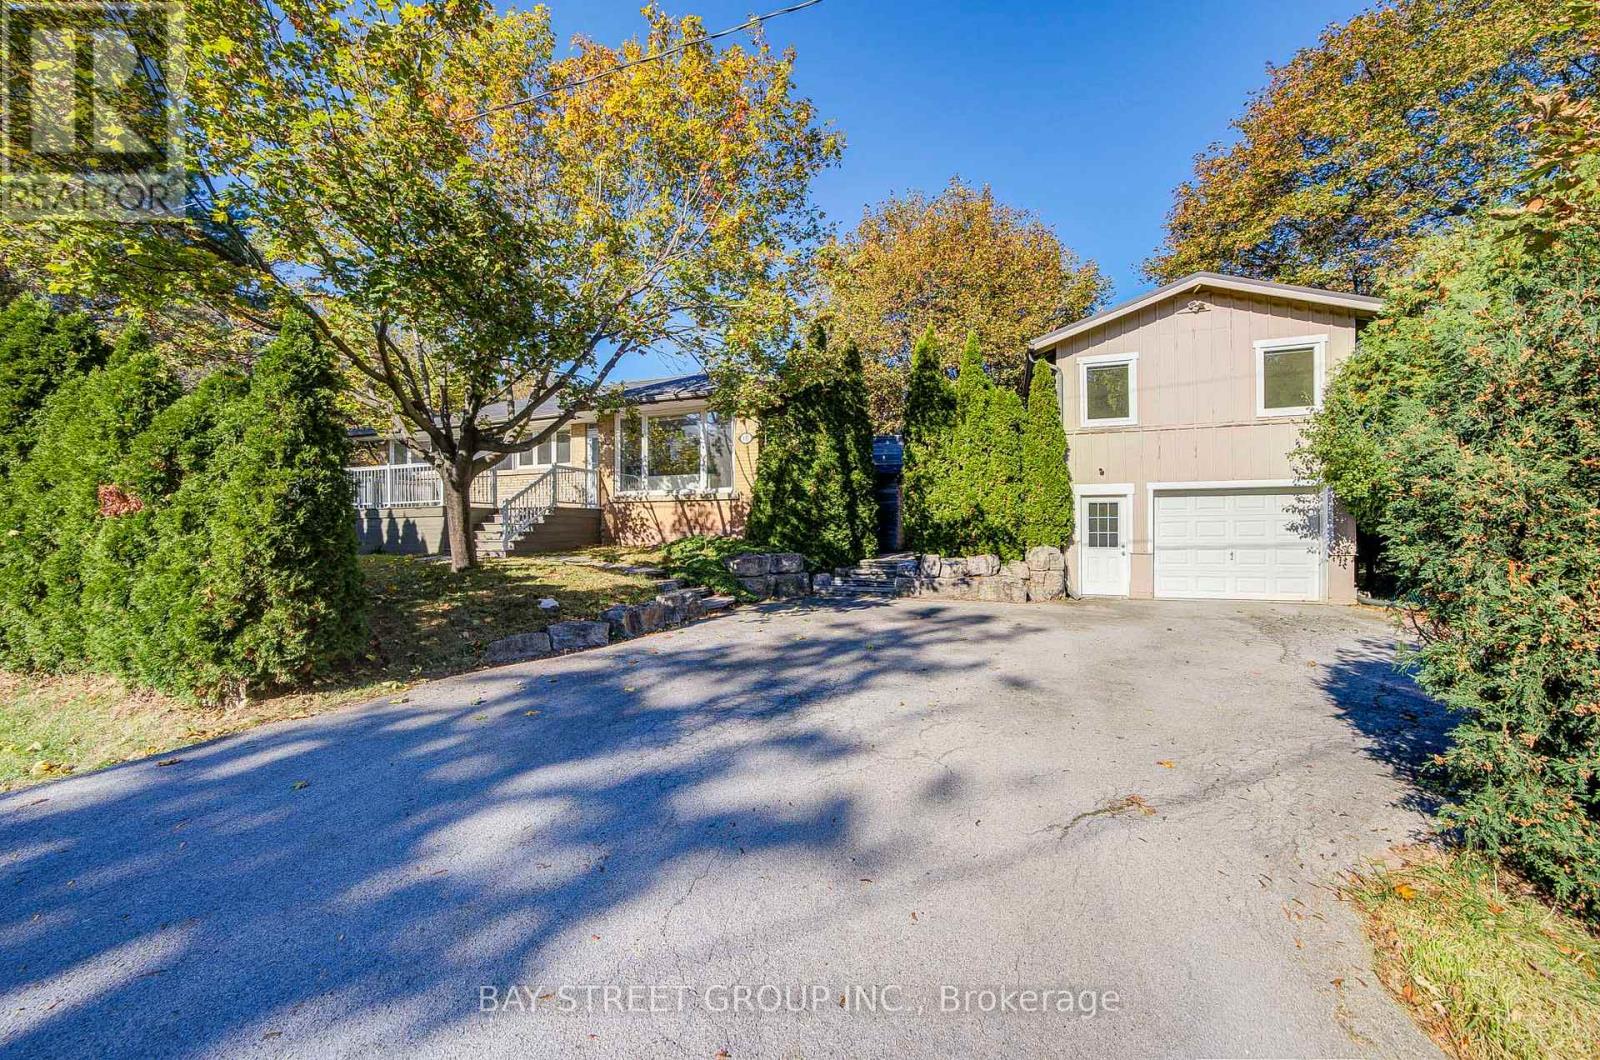
615 Parkside Drive
Oakville, Ontario
Beautifully Renovated 3+2 Bedroom Bungalow in Desirable South Oakville, Featuring an Oversized Detached Tandem Garage with an Impressive 1,084 Sq. Ft. Loft Above (Per MPAC)! Extensively renovated throughout, this home boasts a bright open-concept living and dining area, elegant hardwood flooring, and a stunning modern kitchen with a large quartz island, upgraded cabinetry, and stainless steel appliances. The main floor offers 3 bedrooms and a beautifully updated 4-piece bathroom, while the finished basement features a spacious recreation room, 2 additional bedrooms, and a 3-piece bathroom. An expansive deck seamlessly connects the main residence to the detached garage and spacious upper loft, offering exceptional versatility for a home office, studio, gym, or creative retreat. Professionally designed plans were previously approved in 2024 for a proposed two-bedroom accessory dwelling unit, offering exciting conversion potential. The deep tandem garage accommodates 2 vehicles, plus driveway parking for up to 5 more. Ideally located near parks, schools, Appleby College, and the lakefront. A truly unique property combining modern comfort, exceptional space, and remarkable potential! Additional updates include roof, furnace and central A/C (2019), in-ground sprinkler system (2019), and washer & dryer (2025). Hot water tank is owned. (id:67731)
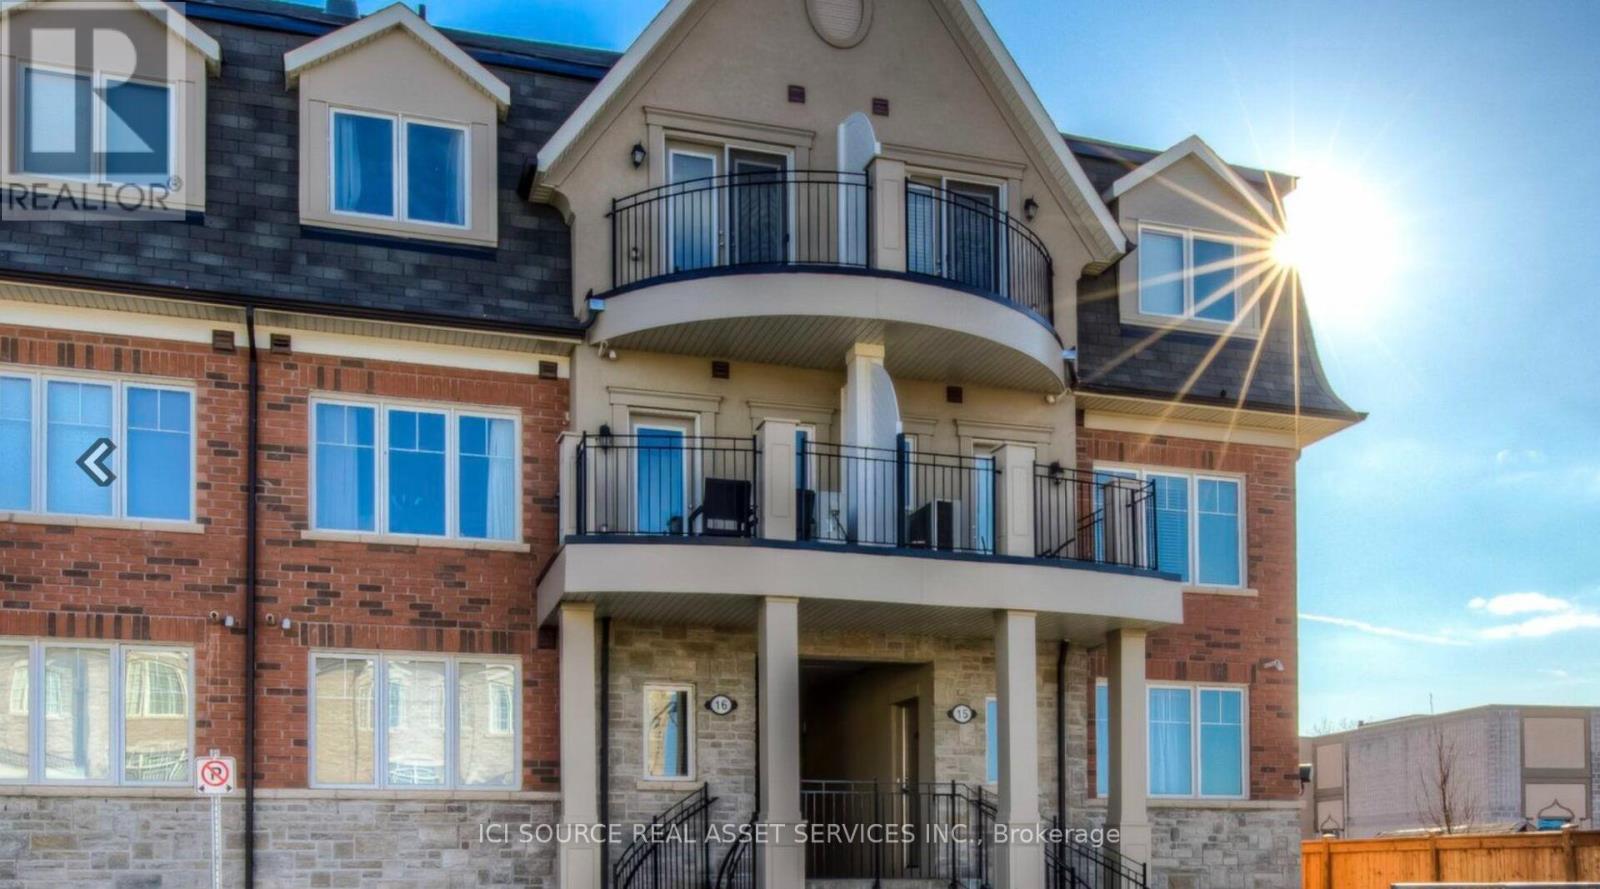
1501 - 2420 Baronwood Drive
Oakville, Ontario
End Unit Street level 2 bed 2 bath condo townhome in Glen Abbey West, over 1000 sqft of living space, parking and locker included, close to all amenities *For Additional Property Details Click The Brochure Icon Below* (id:67731)
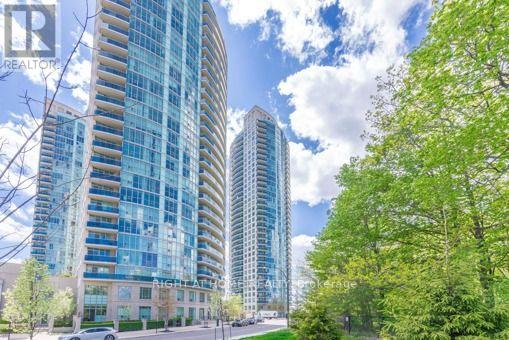
2009 - 80 Absolute Avenue
Mississauga, Ontario
Beautiful Bright 2 Br And 2Bath Open Concept And Corner Suite Approx 970 Sq Ft Incl Balcony, Located In The Heart Of The Square One Area. Fabulous View From 20th Flr.!! Spacious Layout, Second Walk-Out To Balcony, Unobstructed North East View, Laminate Thru-Out The Unit. Shopping, City Hall, Living Arts Centre, Public Transit. 24 Hours Notice For All Showings. Hydro Extra (id:67731)
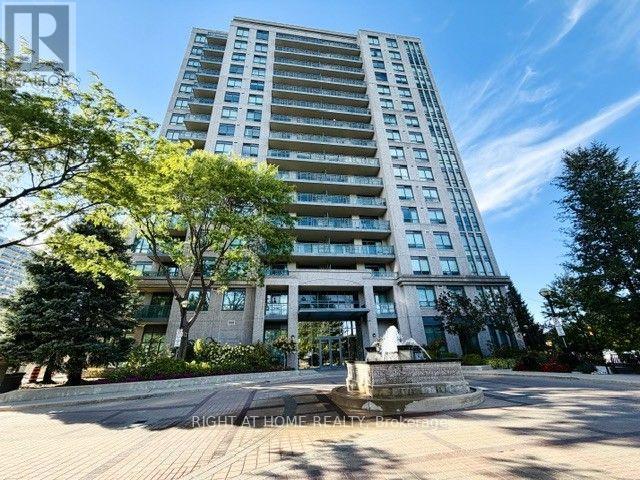
38 Fontenay Court
Toronto, Ontario
*****ALL INCLUSIVE! FURNISHED! Move right into this beautifully furnished 1-bed, 1-bath condo in Toronto's highly desirable Richview/Edenbridge neighbourhood! Offered fully furnished with stylish, high-end modern furniture & all-inclusive rent, this move-in-ready home is ideal for professionals, newcomers, or anyone seeking a comfortable, hassle-free living experience. Featuring an open-concept layout, beautiful hardwood flooring throughout, and soaring 9-foot ceilings, the unit offers a spacious & inviting living space. The fully equipped modern kitchen features granite countertops, while the thoughtfully furnished interior includes a dedicated home office setup, modern dining area, Smart TV, queen-size bed with a quality mattress, and closets with organizers. Enjoy a well-appointed bathroom with a bathtub & shower, plus a sunny south-facing balcony. Residents enjoy excellent building amenities, including an indoor swimming pool, hot tub, sauna, gym, billiard, party room, guest suite, media room, concierge, and visitor parking. Enjoy a fantastic location just steps from TTC stops right in front of the building, with convenient connections to Royal York & Runnymede subway stations, GO Transit, and UP Express. A short walk to James Gardens & its beautiful botanical gardens, with nearby cafés, golf courses, tennis courts, cycling routes, and scenic walking trails. Convenient access to downtown Toronto, Mississauga, Highways 401 and 427, and Pearson Airport (approx. a 10-minute drive away). One underground parking space included. Minimum 1-year lease preferred; ** Short-term, not less than 6 months possible. (id:67731)
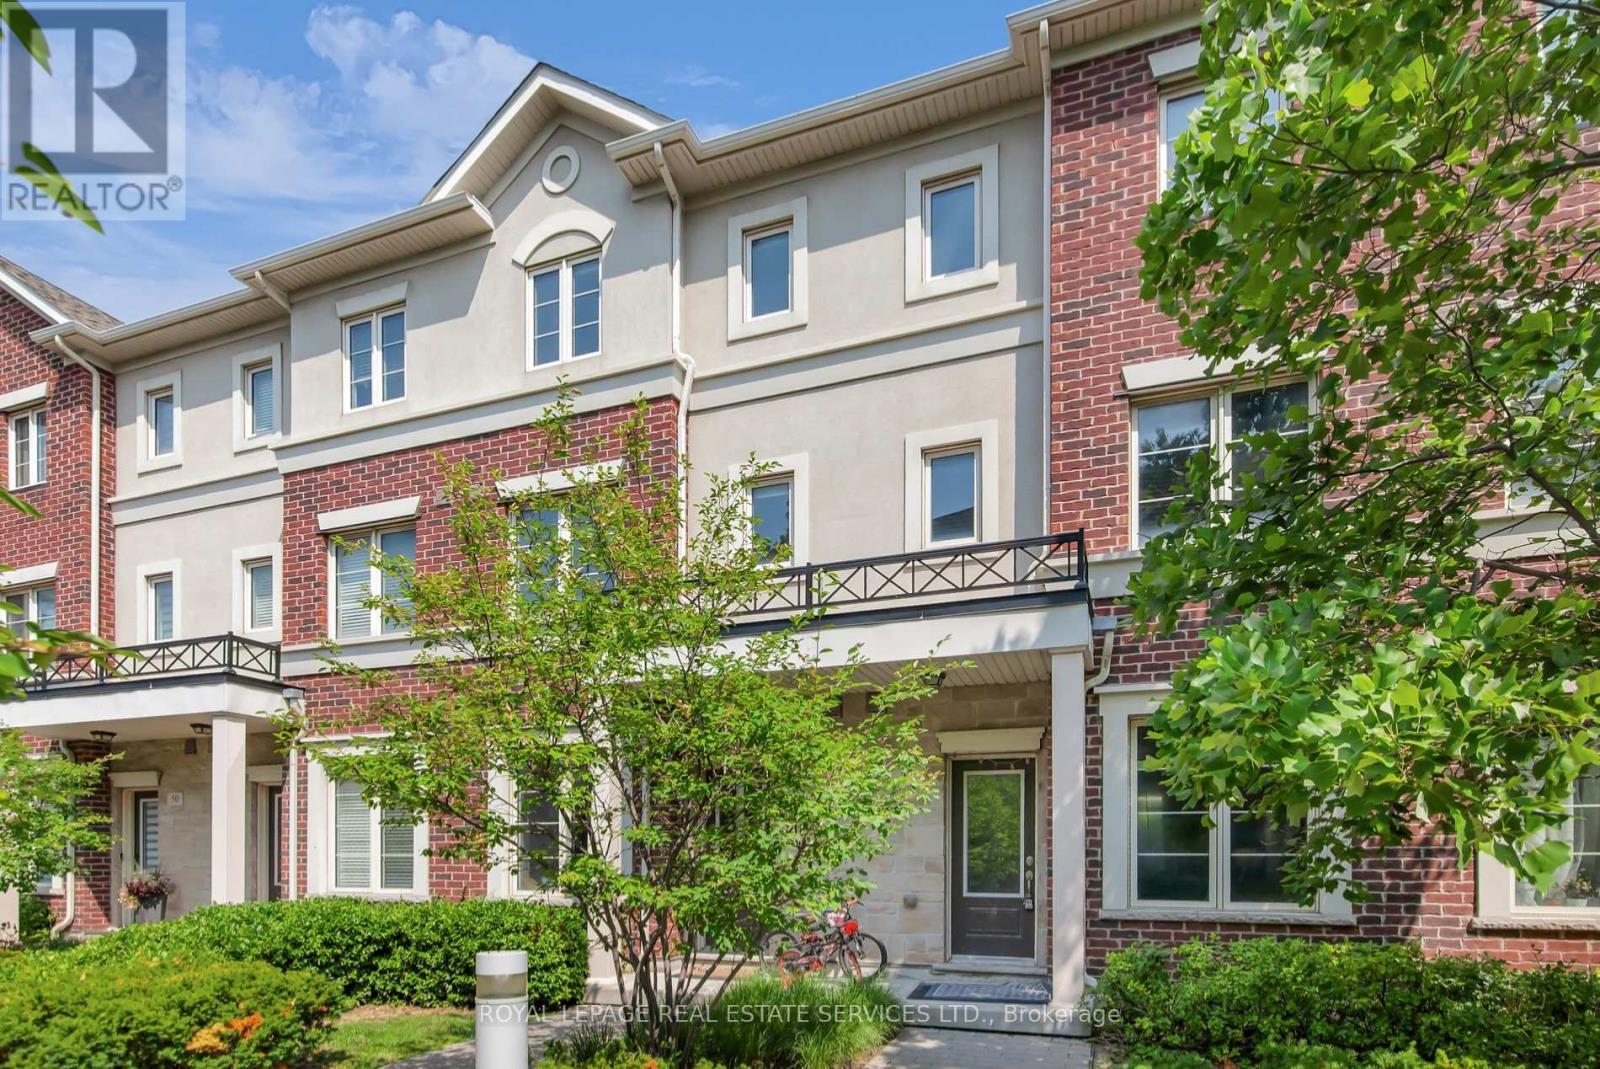
47 - 636 Evans Avenue
Toronto, Ontario
Incredible Value & Exceptional Opportunity! Welcome to 636 Evans Avenue, Unit 47, located in the Alderwood neighbourhood! This beautifully presented home offers the perfect combination of style, comfort and convenience. Freshly painted throughout and featuring modern pot lights, stylish accent walls, brand new flooring on the second and third levels, and no carpet throughout! This unit also includes two parking spaces! Bright and inviting living spaces make this home truly move-in ready! Ideally situated in a fantastic location, just minutes from Sherway Gardens, shopping, restaurants, cafes, parks, transit and major highways, making everyday living and commuting a breeze. An outstanding opportunity to own a stylish home in a fantastic location at an exceptional price. Don't miss out! (id:67731)
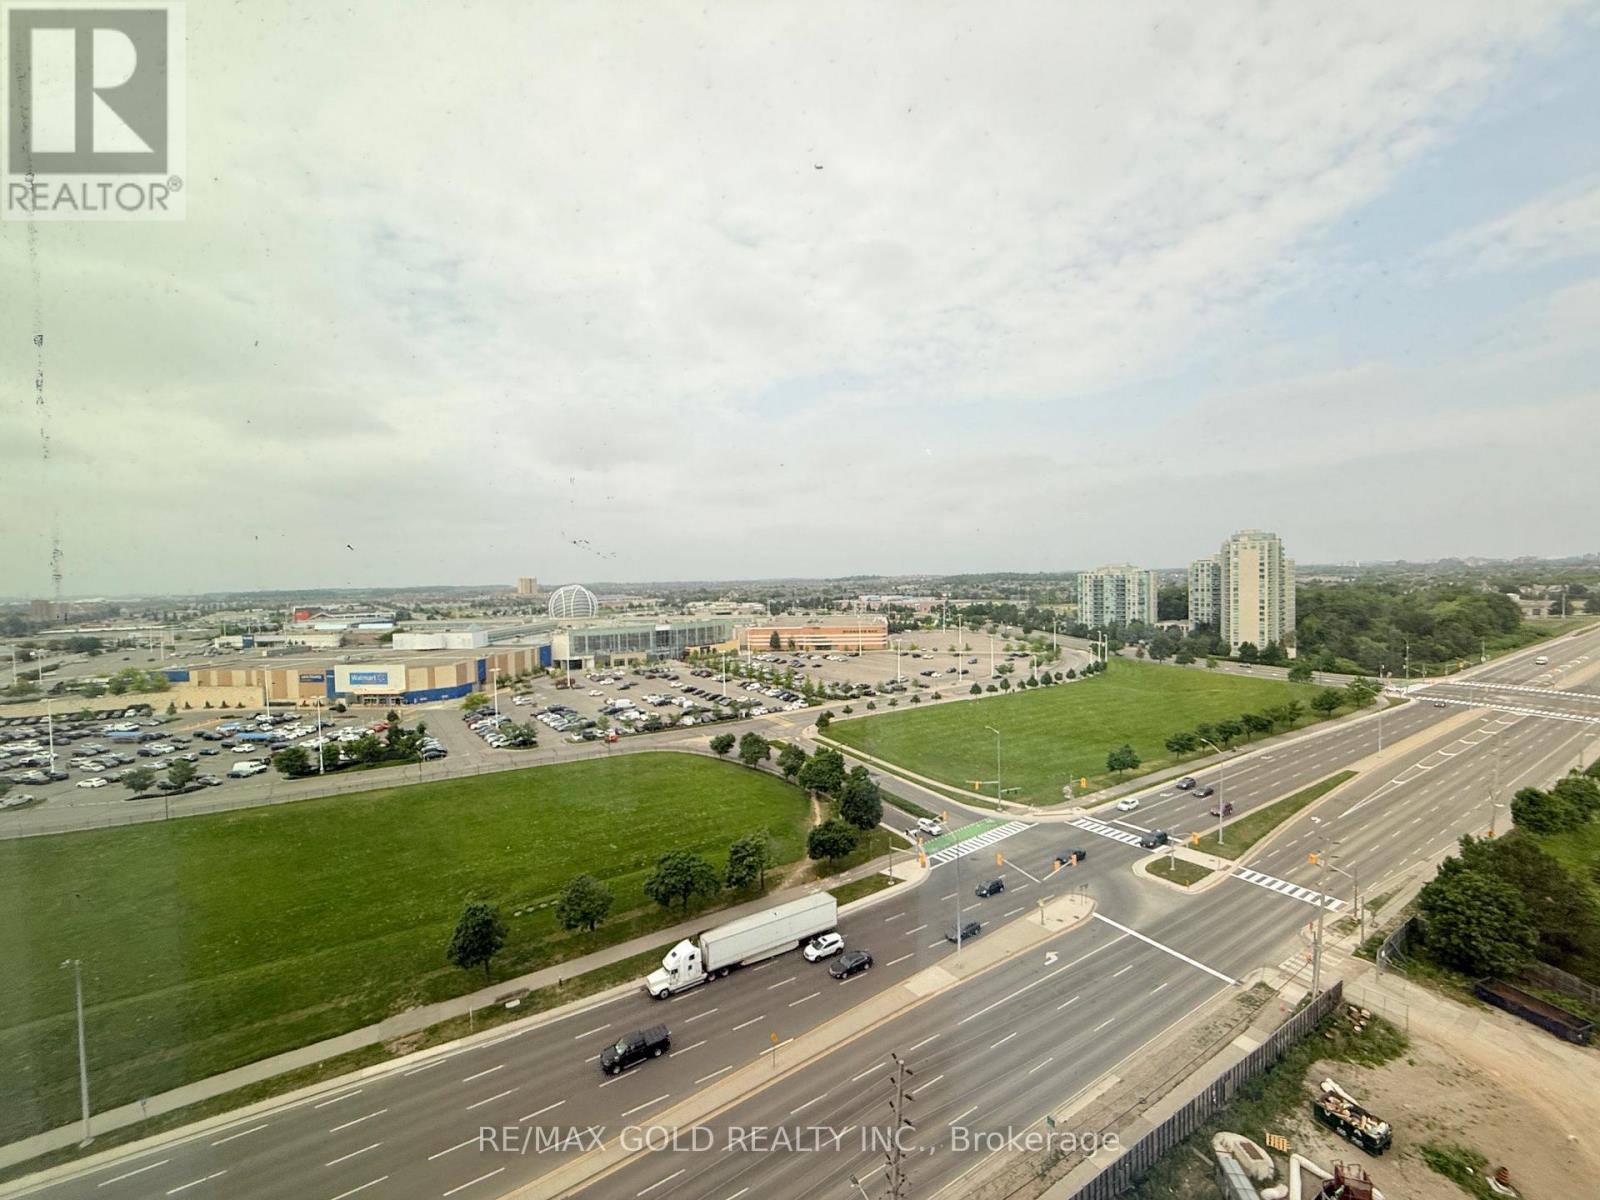
1407 - 2495 Eglinton Avenue
Mississauga, Ontario
Welcome to your beautiful 1 plus den with 2 full washrooms in the heart of all offers unobstructed north west view.The bright, open-concept main floor features a spacious kitchen combined with living,, with stainless steel appliances, quartz countertops, and a breakfast bar, overlooking a warm and inviting living room. Parking locker includded. Den can be used as small room or computer. Located close to top-rated schools, shopping, 403, Erin mills town center and Credit valley hospital. This home has everything your family needs within minutes... (id:67731)
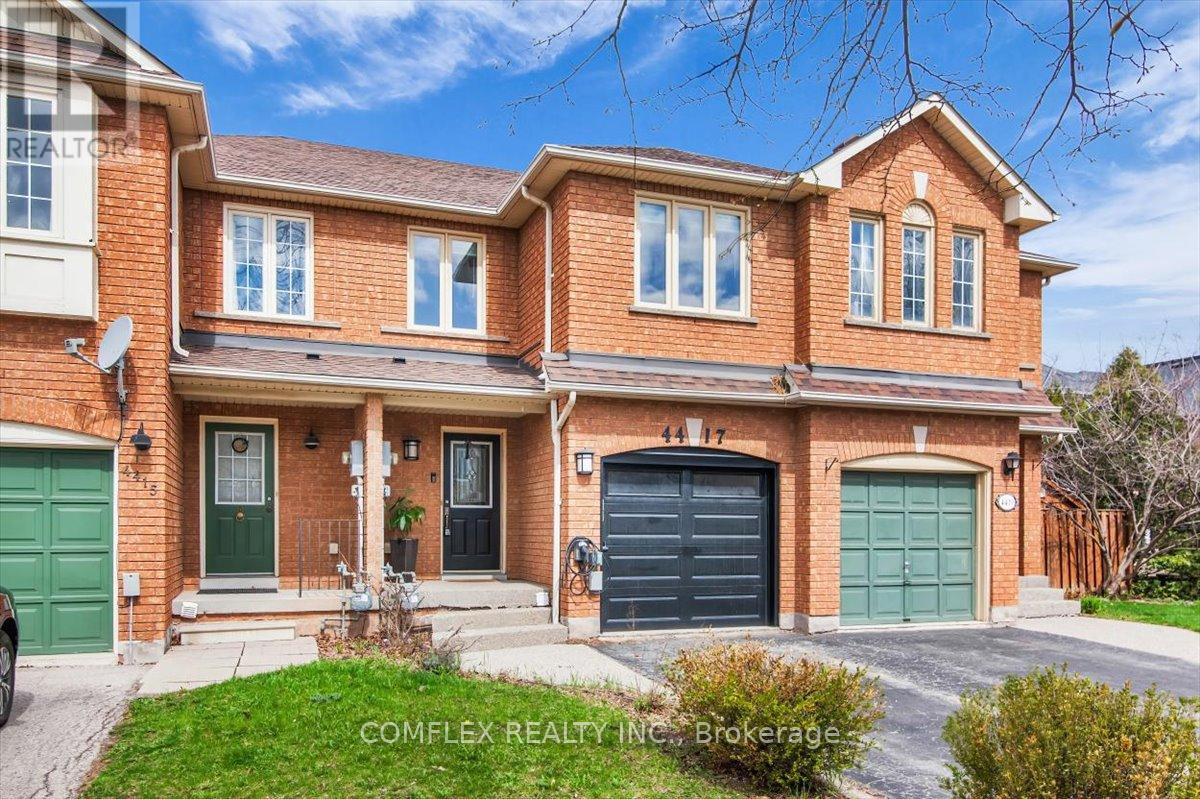
4417 Vallence Drive
Burlington, Ontario
Client RemarksWelcome to 4417 Vallence Drive in the heart of Burlington! A fully upgraded townhouse in one of the city's most desirable family-friendly communities. This beautifully renovated home offers a seamless blend of modern design and everyday functionality. The main floor has been thoughtfully enhanced with sleek pot lights, creating a bright and inviting atmosphere throughout the living and dining spaces.The fully redesigned kitchen is a standout feature, complete with contemporary finishes, updated cabinetry, and a built-in microwave, making it both stylish and highly functional for daily living and entertaining.Upstairs, you'll find all bathrooms fully renovated with modern fixtures and clean, elegant design. The home also features newly upgraded stairs, adding a fresh and cohesive feel from top to bottom.The living space is elevated by a custom-built entertainment wall with integrated lighting, creating the perfect focal point for relaxing or hosting guests.Located in a highly sought-after Burlington neighbourhood, this home is close to top-rated schools, parks, shopping, and all essential amenities-making it ideal for families, professionals, or investors. Move-in ready and finished top to bottom, this is turnkey living at its best. (id:67731)

36 Anne Street W
Minto, Ontario
Step into easy living with this beautifully designed 1,799 sq ft interior unit, where modern farmhouse charm meets clean, contemporary finishes in true fashion. From the moment you arrive, the light exterior palette, welcoming front porch, and classic curb appeal set the tone for whats inside.The main level features 9' ceilings and a bright, functional layout starting with a generous foyer, powder room, and a flexible front room ideal for a home office, reading nook, or play space. The open concept kitchen, dining, and living area is filled with natural light and made for both everyday living and weekend entertaining. The kitchen is anchored by a quartz island with a breakfast bar overhang, perfect for quick bites and extra seating. Upstairs, the spacious primary suite includes a walk-in closet and sleek 3pc ensuite with beautiful time work and glass doors. Two additional bedrooms, a full family bath, and convenient second level laundry round out this floor with thoughtful design. The attached garage offers indoor access and extra storage, while the full basement is roughed in for a future 2-pc bath just waiting for your personal touch. Whether you're a first-time buyer, young family, or down sizer looking for low maintenance living without compromise, this home checks all the boxes. Ask about the full list of features or visit our fully furnished Model Home at 122 Bean Street and explore all your options at Maitland Meadows. Come Home To Calm in Harriston. NOW INCLUDING APPLIANCES!! (id:67731)

102 Thackeray Way
Minto, Ontario
Welcome to Maitland Meadows, where modern design meets small town comfort. This brand new Woodgate model offers the perfect upgrade for young professionals or growing families who want more breathing room without the noise that usually comes with semi-detached living. These homes are only connected at the garage wall, giving you the privacy and quiet you've been craving. Inside, you get that fresh, contemporary style everyone wants today. Bright, open spaces, thoughtful upgrades already included so move in day is truly turn key. Outside, you'll love the peaceful neighbourhood vibe: safe, quiet streets, friendly neighbours, and farmland sunsets you'll never get tired of. Commuting is easy with larger centres about an hour away, and you'll enjoy all the small town essentials - fibre optic internet, natural gas heat, and full municipal services. Quick closing is available so you can start your next chapter sooner. If you're looking for an affordable new build with style, space, and zero hassle, this is the one. Additional perks include: Oversized garage with man door and opener, paved driveway, fully sodded yard, soft close cabinetry, central air conditioning, Tarion Warranty and survey all included in the price. NOW INCLUDING APPLIANCES!!! (id:67731)
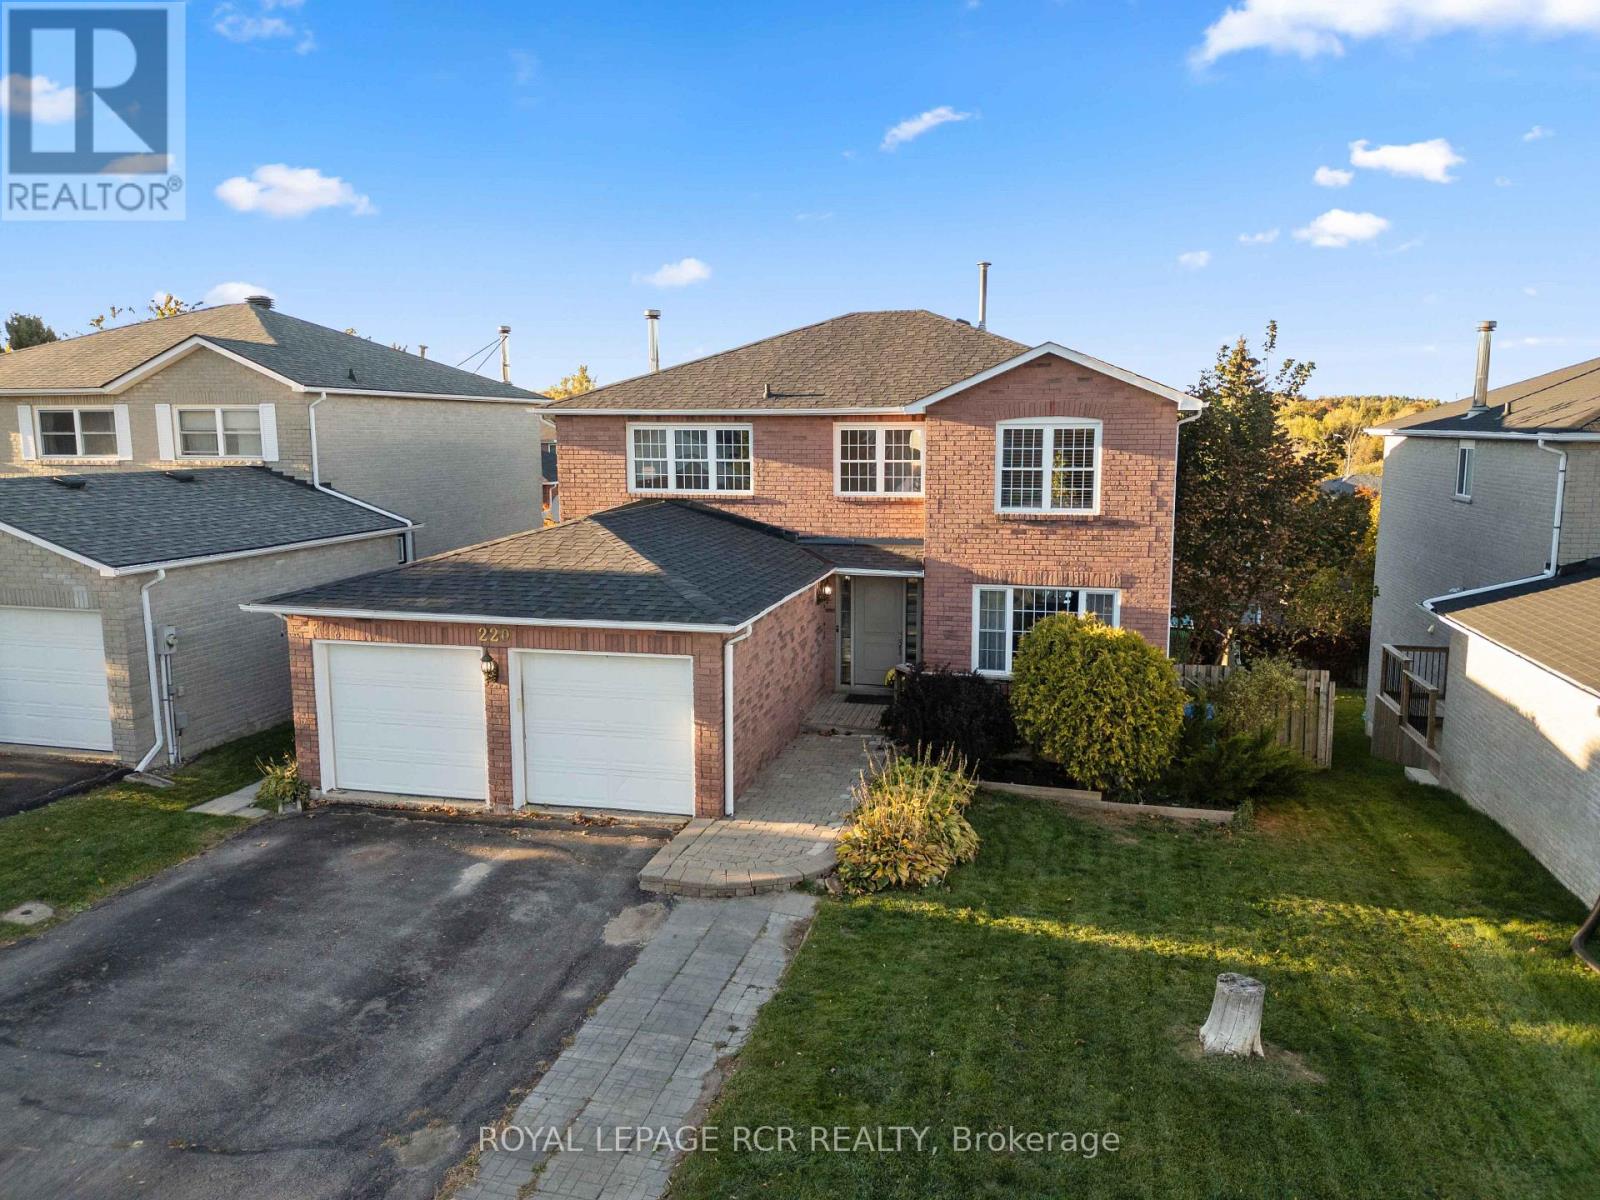
220 Edenwood Crescent
Orangeville, Ontario
Welcome to 220 Edenwood Crescent in Orangeville, a spacious 4+1 bedroom, 4 bathroom family home offering approximately 2,566 sqft above grade, plus a finished walk-out basement with an in-law suite. With an attached double car garage, a fully fenced backyard and a versatile layout, this home offers plenty of space for everyday family living and entertaining. A large foyer welcomes you into the home, leading to formal living and dining rooms featuring hardwood flooring and wainscotting. The living room offers French doors and a large picture window, while the dining room overlooks the backyard. At the heart of the home, the eat-in kitchen features two tone cabinetry, quartz countertops, a centre island and a walk-out to the backyard deck. Just off the kitchen, the family room provides additional living space with views of the yard. A convenient mudroom offers access to the garage and a separate side entrance, while a 4 piece bathroom completes the main level. Upstairs, you'll find four generously sized bedrooms, including a spacious primary suite with a large walk-in closet and a 4 piece ensuite featuring a jetted tub and new separate walk-in shower. The remaining bedrooms share another 4 piece bathroom with a jetted tub, new separate shower and conveniently tucked-away laundry facilities. The finished walk-out basement adds incredible flexibility with a separate in-law suite featuring one bedroom, a 3 piece bathroom, an open concept kitchen, living and dining area, and its own laundry. With direct access to the backyard, this level is well suited for extended family or multigenerational living. Outside, the fully fenced backyard offers space for children, pets and outdoor entertaining, with a deck overlooking the yard. Combining generous living space, multiple gathering areas and the added versatility of an in-law suite, 220 Edenwood Crescent is a fantastic opportunity for those looking for a spacious family home in Orangeville. (id:67731)
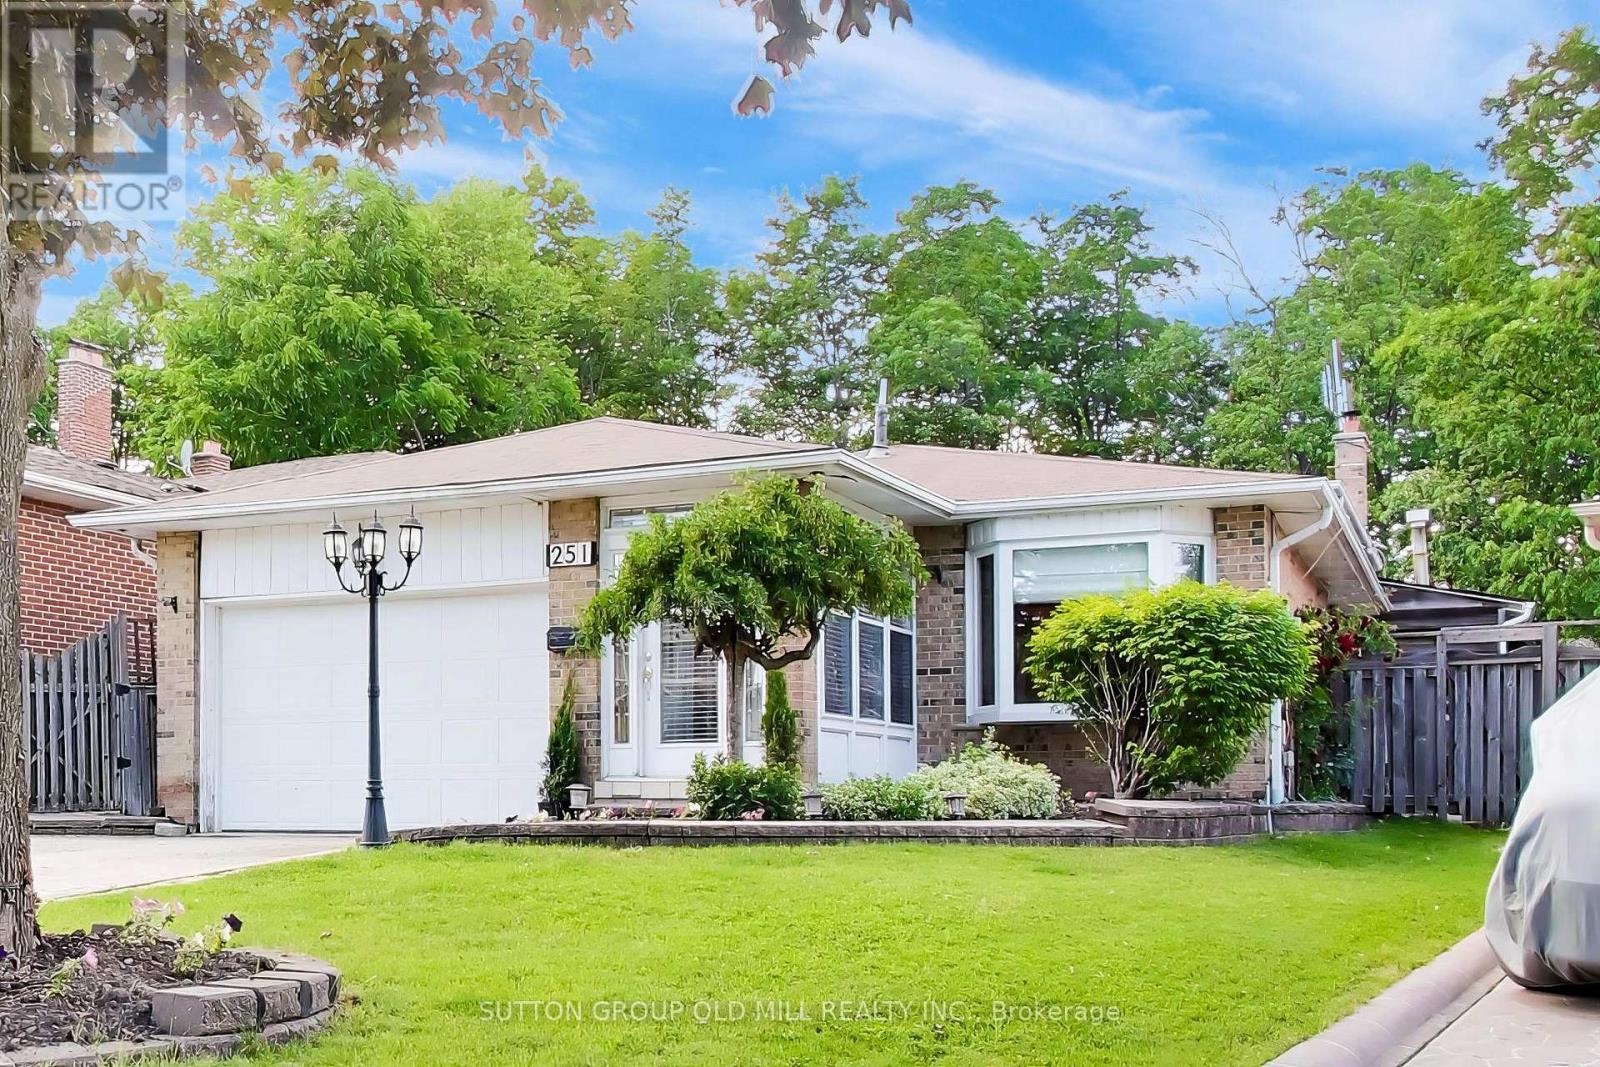
251 Chalfield Lane
Mississauga, Ontario
Welcome to 251 Chalfield Lane! Situated in sought after and family friendly Rathwood, this 4 bedroom home sits on a pie-shaped lot backing onto luscious green space. The bright and open main floor features combined living and formal dining areas boasting engineered hardwood floors and adjacent storage serving as the perfect space for entertaining and family gatherings. Expanded kitchen with custom cabinets, 6 burner natural gas stove, built in appliances and eat-in area with side door is well suited to serve as the main hub of a busy family home. Primary bedroom allows for king sized bed and features built-in custom storage, double closet, and access to 3 piece semi-ensuite. Generous size 2nd and 3rd bedrooms feature built-in Murphy bed / storage solutions allowing for added functionality. Lower level family room makes the ideal year round gathering spot for movie and game nights while offering the space and flexibility for a home office / study. Adjacent office with built-in cabinets can easily serve as a nanny-suite or guest bedroom. Open concept finished basement with pot lights, storage room and renovated 3 piece bath awaits your recreational ideas. For those warmer months, an inground pool serves as the gem of the expansive, sun drenched backyard with plenty of space for seating and entertaining. Single side entrance, gate accessibility on both sides of the home, and driveway parking round out the functionality of the home's exterior. Close To All Amenities. Minutes to all Major Hwy's (403/401/407/Qew). Close to public transportation, schools, Sheridan College, parks, Square One Shopping Centre, & 15 min to Toronto Pearson Airport (id:67731)

40 Anne Street W
Minto, Ontario
Buyers still have the opportunity to select interior finishes and personalize this home to their style! This rare 4-bedroom end unit townhome offers 2,064 sq ft of beautifully finished living space and is available with an approximate 3-month closing. Designed with a growing family in mind, this modern farmhouse-style two-storey combines rustic charm with contemporary comfort, all situated on a spacious corner lot with excellent curb appeal. The inviting front porch and natural wood accents lead into a bright, well-planned main floor featuring 9' ceilings, a convenient powder room, and a flexible front room that's perfect for a home office, toy room, or guest space. The open-concept layout boasts oversized windows and a seamless flow between the living room, dining area, and upgraded kitchen, complete with a quartz-topped island and breakfast bar seating. Upstairs, the spacious primary suite features a 3-piece ensuite and walk-in closet, while three additional bedrooms share a full family bath. Second-floor laundry adds practical convenience for busy family life. Additional highlights include an attached garage with interior access, an unspoiled basement with rough-in for a future 2-piece bath, and quality craftsmanship throughout. Experience the perfect blend of farmhouse warmth and modern design, with the reliability and style you're looking for in the wonderful community of Harriston. Ask for a full list of premium features-and visit us at the Model Home at 122 Bean Street! NOW INCLUDING APPLIANCES!!! (id:67731)