
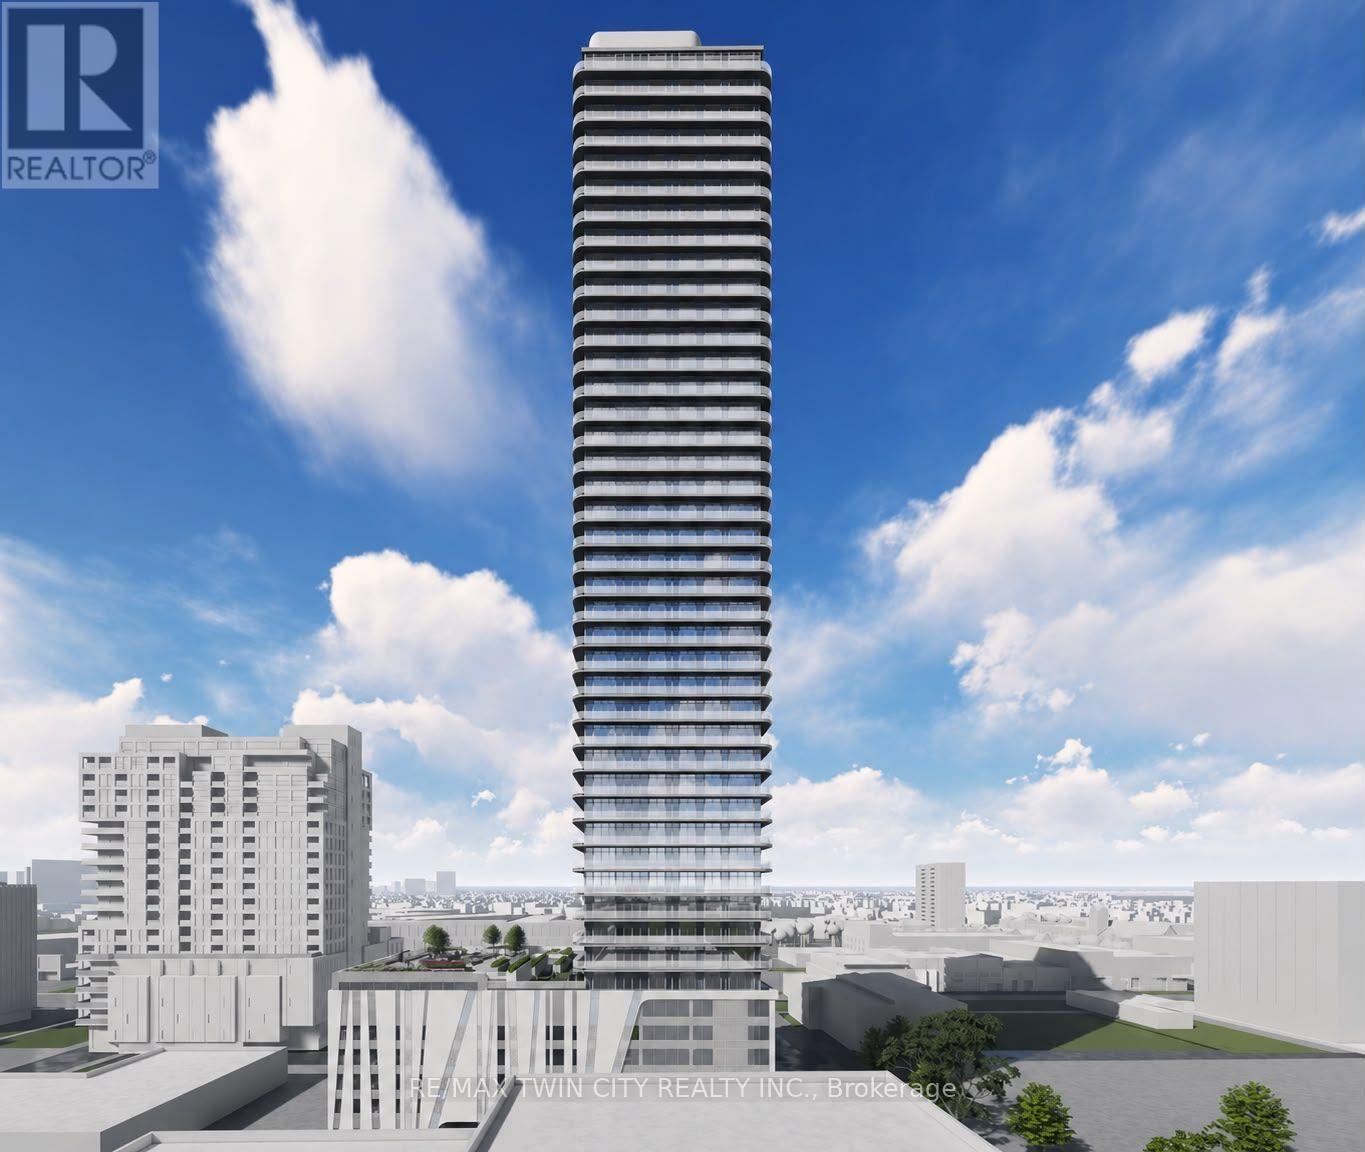
3311 - 30 Francis Street S
Kitchener, Ontario
Welcome to 30 Francis Street South, Unit 3311, a stunning brand-new, never-before-lived-in 1 Bedroom + Den, 2 Full Bathroom suite offering modern style, smart-home technology, and exceptional convenience in the heart of Downtown Kitchener. Available for Immediate occupancy, this beautiful carpet-free suite features high ceilings, contemporary finishes, and an abundance of natural light throughout. The upgraded kitchen showcases chic countertops, modern cabinetry, and brand-new appliances. The bright and spacious living room is highlighted by a wall of windows, while the bedroom offers generous closet space, a wall of windows, and its own private full ensuite bathroom. The separate den provides the perfect space for a home office, study area, or additional flexible living space. A second full bathroom near the main living area adds extra convenience for guests and everyday living. Step out onto the additional 91 sq. ft. balcony and enjoy your own private outdoor space with an open, airy feel. The suite also features impressive smart-home technology, including an Alfred Smart Lock, Ecobee Smart Thermostat, smart lights, and an Aeotec Smart Home Hub for added comfort and convenience. Residents can enjoy an outstanding selection of amenities, including a fitness centre and yoga studio on the first floor, a party room with kitchen, shared co-working space, walking track, outdoor garden terrace, BBQ grills, lounge and firepit areas, sauna, concierge lobby, bike lockers, and commercial retail within the development. Ideally located in Downtown Kitchener, you'll be just steps from restaurants, cafés, shopping, public transit, and everyday essentials. With its brand-new, never-lived-in interior, thoughtfully designed layout, impressive smart-home features, and exceptional building amenities, this is a fantastic opportunity to experience contemporary urban living at its best. Be the very first occupant and book your private showing today! (id:67731)

21 Crescent Moon Lane
Kawartha Lakes, Ontario
DREAM. SEARCH. MOVE. First time offered! This fully detached Cornerstone Custom Homes bungalow features a builder-installed stone front, a significant upgrade enhancing its curb appeal. Set on a generous lot with 90' frontage, this spacious 1,760 sq. ft. home offers 2+1 bedrooms, three bathrooms and a two-car garage on a private cul-de-sac in the Kings Bay community, just nine minutes north of Port Perry. Repainted throughout (2026), this inviting home blends comfort with thoughtful updates. The eat-in kitchen features granite countertops, luxury vinyl flooring, new stainless steel appliances (2026), a microwave and a new range hood (2026). The breakfast area's garden-door walkout leads to a large deck with newly replaced deck boards, a manual awning and a gas barbecue with a direct gas connection. Enjoy a corner gas fireplace in the main-floor great room and entertain in the separate formal dining room, both featuring hardwood floors. The primary bedroom offers its own garden-door walkout to the deck and a five-piece ensuite. Main-floor laundry provides convenient access to the oversized 21'x22' two-car garage featuring new garage doors (2026). The lower level includes an additional bedroom, broadloom in the finished areas in the basement, a three-piece bathroom, a second gas fireplace, and an unfinished furnace room/workshop. Additional highlights include a Whirlpool washer (2024), dryer (2025), furnace (2023), Central Air(2023),roof (2012) and carpets cleaned (2026). The expansive driveway, repaved in 2023, accommodates ten vehicles, with room for two more in the garage. Discover comfortable bungalow living with inviting outdoor green space and easy access to charming Port Perry and its amenities - hospital, shopping & banks. (id:67731)

251 53 Highway
Brant, Ontario
Set on a private 1.33-acre corner lot in the County of Brant, this property offers the kind of space and privacy that's increasingly hard to find, with no immediate neighbours. Inside, nearly 3,000 sq. ft. of finished living space includes 3+2 bedrooms, two full bathrooms, two kitchens and two living areas-offering flexibility for extended family, guests or the changing needs of a busy household. The bright main floor features updated flooring, recessed lighting and a refreshed kitchen with white cabinetry, contemporary finishes and stainless-steel appliances. The finished lower level adds a second kitchen, living area and additional bedrooms. Outside, picture summer afternoons by the above-ground pool, relaxed evenings on the covered rear deck and mature trees framing your own peaceful country setting. With room to gather, space to unwind and options to suit different stages of life, this is a property you can make your own. (id:67731)

613 Society Crescent
Newmarket, Ontario
Welcome to 613 Society Cres., in Newmarket's sought-after Summerhill Estates. This home offers a wonderful blend of timeless style, generous space and everyday comfort, a home designed for family living, entertaining and enjoying life together. From the moment you step inside, the home's thoughtful design and beautiful proportions make an impression. This 4+1-bed, 4-bath home offers almost 2,000 sq. ft. plus a finished basement - plenty of room for family living and entertaining. The main floor features hardwood flooring, an open concept kitchen and living area, and direct garage access. Upstairs, four generously sized bedrooms offer comfort and privacy for the entire family. The primary suite is a true retreat, complete with a walk-in closet and 4-piece ensuite. California shutters throughout add a polished touch. The finished basement adds even more flexible living space including an in-law quarters. Out back, enjoy a private, low-maintenance yard. The interlock driveway and front landscaping, maximizes parking and reduces upkeep. new AC 2026. Located within walking distance to parks and top schools (Terry Fox PS and Sir William MULOCK SS). Enjoy quick access to Yonge Street, shops, and amenities. For commuters, 15 minutes to Highway 400 and 10 minutes to Highway 404. This property offers a wonderful place to call home, with space, comfort and lifestyle to enjoy for years to come. (id:67731)

Basement - 14 Sunnyside Hill Road W
Markham, Ontario
*Rare* Spacious 1 bedroom basement apartment with private entrance. Located in highly sought after Cornell in Markham. Short drive to grocery stores, shops, restaurants, banks. Close to highway 407 and transit routes. Parking and private ensuite washer/dryer. Bedrooms have large closets and plenty of storage space. Primary has ensuite bathroom. (id:67731)

27 Kidd Crescent
New Tecumseth, Ontario
Top 5 Reasons You Will Love This Home: 1) Discover exceptional space for growing families in this impressive five bedroom home, featuring four generously sized upper level bedrooms and a dedicated main level office, providing plenty of flexibility for working from home, studying, and comfortable everyday living 2) Designed with family living in mind, the home offers multiple inviting gathering spaces, including a spacious main level living room and a separate upper level living room, creating the perfect opportunity for relaxing, entertaining, or enjoying time together while still having room to spread out 3) Extend your living space into the finished basement featuring a convenient kitchenette, 3-piece bathroom, and an additional bedroom, offering excellent potential for an in-law suite, extended family accommodations, or additional private living quarters 4) Move in with added confidence knowing numerous important updates have already been completed, including newer windows, eavestroughs, a durable metal roof, washer and dryer (2022), furnace and central air conditioning approximately four years old, and an updated stove (2024), providing added comfort and peace of mind 5) Embrace the convenience of a quiet, family-friendly neighbourhood close to restaurants, shopping, Honda, and everyday amenities, offering an ideal balance of peaceful residential living and easy access to major commuter routes. 2,668 above grade sq.ft. plus a finished basement. *Please note some images have been virtually staged to show the potential of the home. (id:67731)
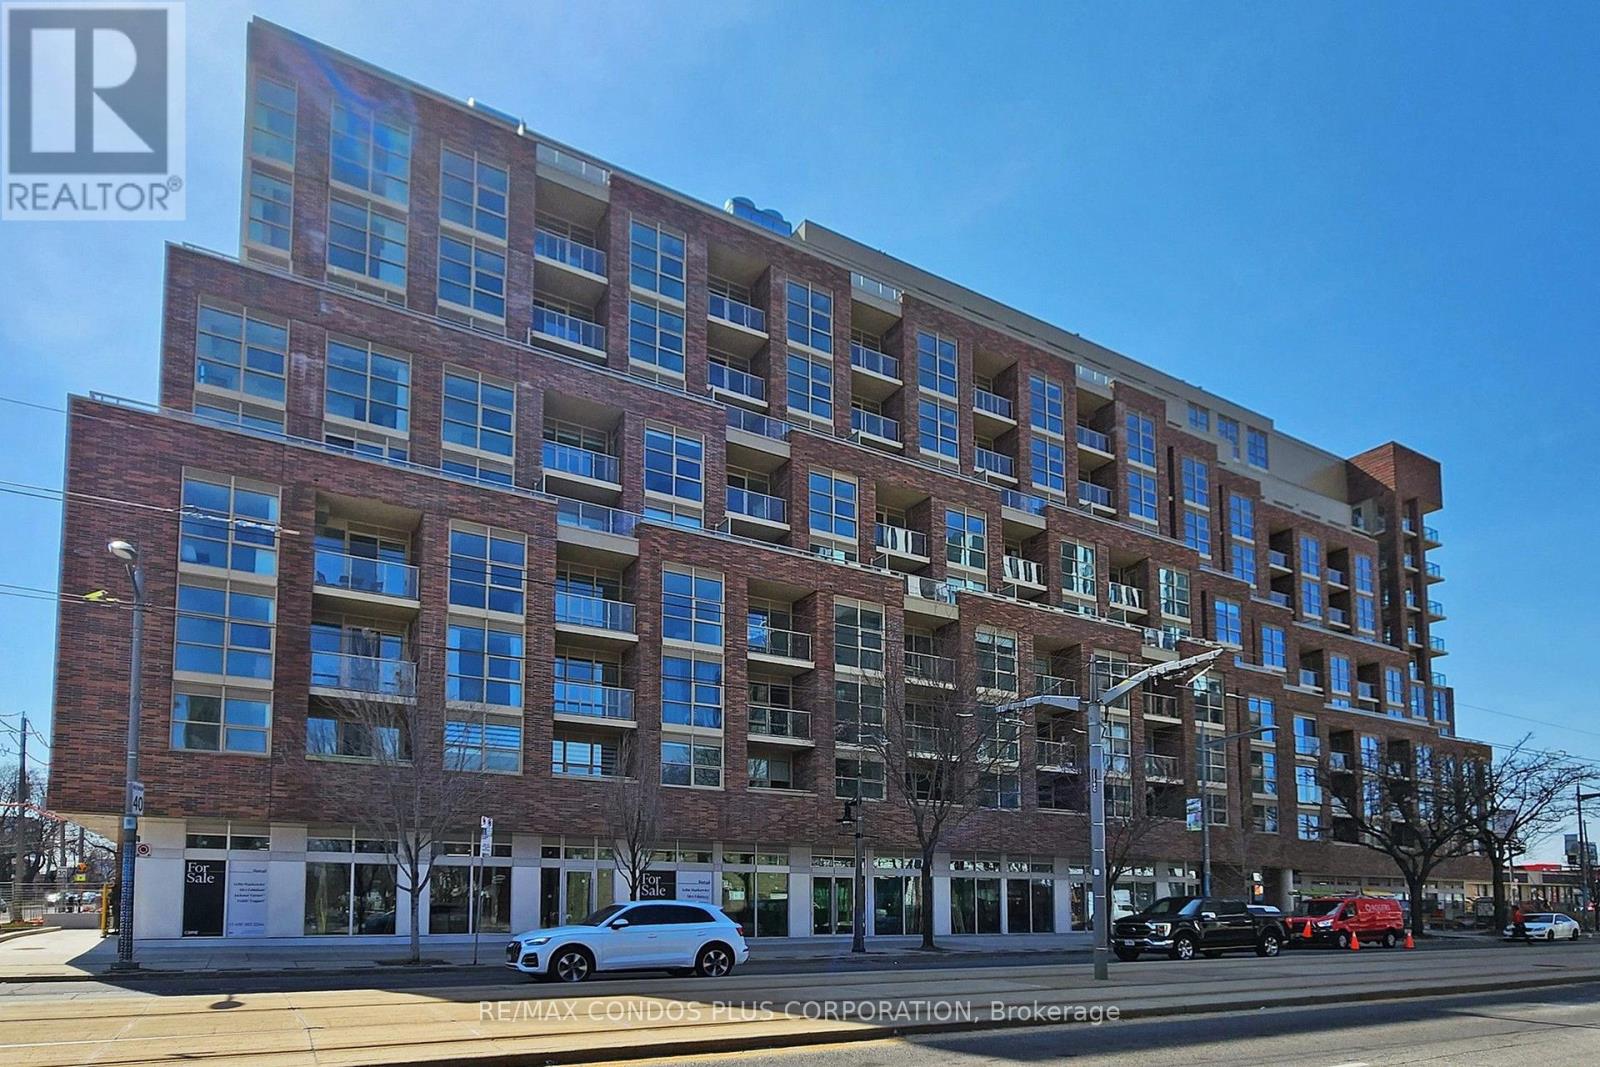
710 - 1787 St Clair Avenue W
Toronto, Ontario
Scout Condos! Modern and spacious 2-bedroom suite featuring 707 sf of interior living space, huge 185 sf terrace, and open concept layout ideal for entertaining. Stylish interior with laminate floors throughout, 9 ft ceilings, & floor-to-ceiling windows. Well-appointed kitchen includes sleek Euro-style cabinets, quartz counters, & SS appliances. Generously sized primary bedroom with huge walk-in closet. Both bedrooms offer large windows and swing-style doors. Bus and streetcar service right outside the front door and only a short ride to Dundas West Subway Station & Bloor Go. Steps to Groceries, Restaurants, Coffee Shops, & More. Mins To Earlscourt Park. Building amenities: concierge, exercise room, party room, common outdoor space, games room, and visitor parking. (id:67731)

2210 - 1 Palace Pier Court
Toronto, Ontario
**Experience Luxury Waterfront Living at Its Finest!** Welcome to the prestigious Palace Place, one of Toronto's most coveted waterfront residences in beautiful Humber Bay Shores! This stunning, renovated 2-bedroom plus den suite offers over 1,450 sq. ft. of elegant living space with breathtaking views of Lake Ontario, Toronto's iconic skyline and High Park's ever-changing seasonal colours. Flooded with natural light, the spacious living, dining and den areas provide the perfect setting for relaxing or entertaining. The beautifully appointed open-concept kitchen features stainless steel appliances, a high-capacity range hood and an oversized waterfall island with generous seating and storage. Ensuite locker provides plenty of storage and can be used as a dream walk-in pantry. **Move-in ready with 2 parking spaces!** Enjoy an exceptional resort-style lifestyle in this exclusive gated community, featuring all-inclusive maintenance fees, high-end concierge service, valet parking, shuttle service, fitness centre, indoor pool, hot tub, guest suites, BBQ area and mini golf. Steps to scenic waterfront trails, parks, marina, charming cafés, restaurants and seasonal farmers' markets. Whether enjoying an active lifestyle or peaceful lakeside strolls, Palace Place offers the perfect balance of luxury, convenience and tranquility. This is more than a home, it's an exemplary waterfront lifestyle! (id:67731)

635 King Street
Minto, Ontario
Welcome to 635 King Street in Palmerston, where modern comfort meets small-town charm! Custom-built by Sinclair Construction in 2020, this beautifully maintained bungalow offers 2+2 bedrooms, 2+1 bathrooms, and remaining Tarion warranty until June 2027. The bright, open-concept main floor features luxury vinyl plank flooring, a custom designer kitchen with locally sourced finishes, quartz countertops and soft-close cabinetry, plus an inviting living room with gas fireplace. The enclosed rear sunroom features epoxy flooring and a gas hookup, providing a great space to relax or entertain. Main-floor laundry adds convenience, while the fully finished basement offers two additional bedrooms, a bathroom, built-in two-person sauna, and potential for multigenerational living. The double-car attached garage is finished with Trusscore wall panelling, floor drains and a professionally finished epoxy floor, plus there's a detached 23' x 15' shop with hydro. Outside, enjoy landscaped grounds, a garden area, seating deck, storage shed, and a large concrete driveway with parking for 8+ vehicles and room for an RV or camper. New washer and dryer in 2026. Walking distance to downtown Palmerston, parks, the arena and ball diamonds, with schools, shopping, restaurants, the hospital, and walking and biking trails nearby. Enjoy small-town living while remaining within commuting distance of Kitchener-Waterloo, Guelph and Cambridge. A thoughtfully designed and exceptionally well-maintained home that was built to stand out, offering an impressive combination of space, quality and functionality! (id:67731)

71 Centre Street
Blandford-Blenheim, Ontario
Welcome to this exceptional custom-built executive bungalow in the quiet Hamlet of Drumbo, just 20 minutes from Cambridge. Built by Apple Homes in 2018, this thoughtfully designed home offers quality craftsmanship, beautiful custom finishes, and incredible indoor and outdoor living. The custom chef's kitchen features KitchenAid built-in double ovens, industrial-sized fridge/freezer, induction cooktop, Miele dishwasher, pot filler, beverage fridge, and an oversized quartz island with seating for six. The vaulted family room with custom beams and gas fireplace creates a warm gathering space, while the show-stopping four-season sunroom adds approximately 440 sq ft of year-round living space, complete with a 15' cathedral ceiling, cedar finishes, skylights, baseboard heating and Mylar windows with screens surrounding the stunning floor-to-ceiling wood-burning fireplace. Step outside to your private backyard retreat featuring a saltwater pool, hot tub with overflow and rock waterfall, expansive concrete patio, maintenance-free aluminum fencing, and a custom outdoor kitchen with built-in BBQ. The pool was installed in 2021 with a new heater and system in 2026. The finished lower level offers a cinema room, cold storage, wine rack, built-in safe and bathroom rough-in. Additional features include a Generac generator, 220-amp electrical service, owned water softener, and on-demand hot water heater. Thoughtfully designed guest accommodations include wider doorways and an accessible main-floor bathroom. A truly special home offering space, privacy, luxury, and the perfect setting to enjoy every season. (id:67731)

6 - 21 Hands Inlet
Grimsby, Ontario
Experience elevated waterfront living in this brand-new, never-occupied luxury townhome offering 4 bedrooms, 3.5 bathrooms, a private elevator to all levels including the roof top terrace and captivating views of Lake Ontario and the marina. Spanning three beautifully designed levels, this exceptional residence combines modern architecture, refined finishes, and flexible living spaces tailored to today's lifestyle.The ground floor features an attached double-car garage and a versatile in-law or nanny suite with a full bathroom, ideal for multigenerational living, overnight guests, or a private workspace. Ascend to the main living level, where an open-concept design, expansive windows, and an abundance of natural light create a welcoming and sophisticated atmosphere. The contemporary, chef-inspired kitchen seamlessly connects to the spacious living and dining areas, making it equally suited to everyday living and effortless entertaining. A conveniently located powder room completes this level.The second floor features three well-proportioned bedrooms, including a serene primary retreat with its own private ensuite. An additional full bathroom provides comfort and convenience for family members and guests alike.The experience culminates in an extraordinary rooftop terrace, where sweeping views of the marina and Lake Ontario create the perfect backdrop for morning coffee, sunset relaxation, or memorable gatherings beneath the open sky. This private outdoor sanctuary offers a rare opportunity to embrace the beauty of lakeside living from the comfort of your own home.An exclusive opportunity for boating enthusiasts: Enjoy priority access to an annual boat slip lease, with marina services and maintenance available on-site. Situated within an intimate boutique waterfront community in Grimsby, this distinctive property brings together contemporary luxury, exceptional versatility, and a coveted marina-side setting. (id:67731)
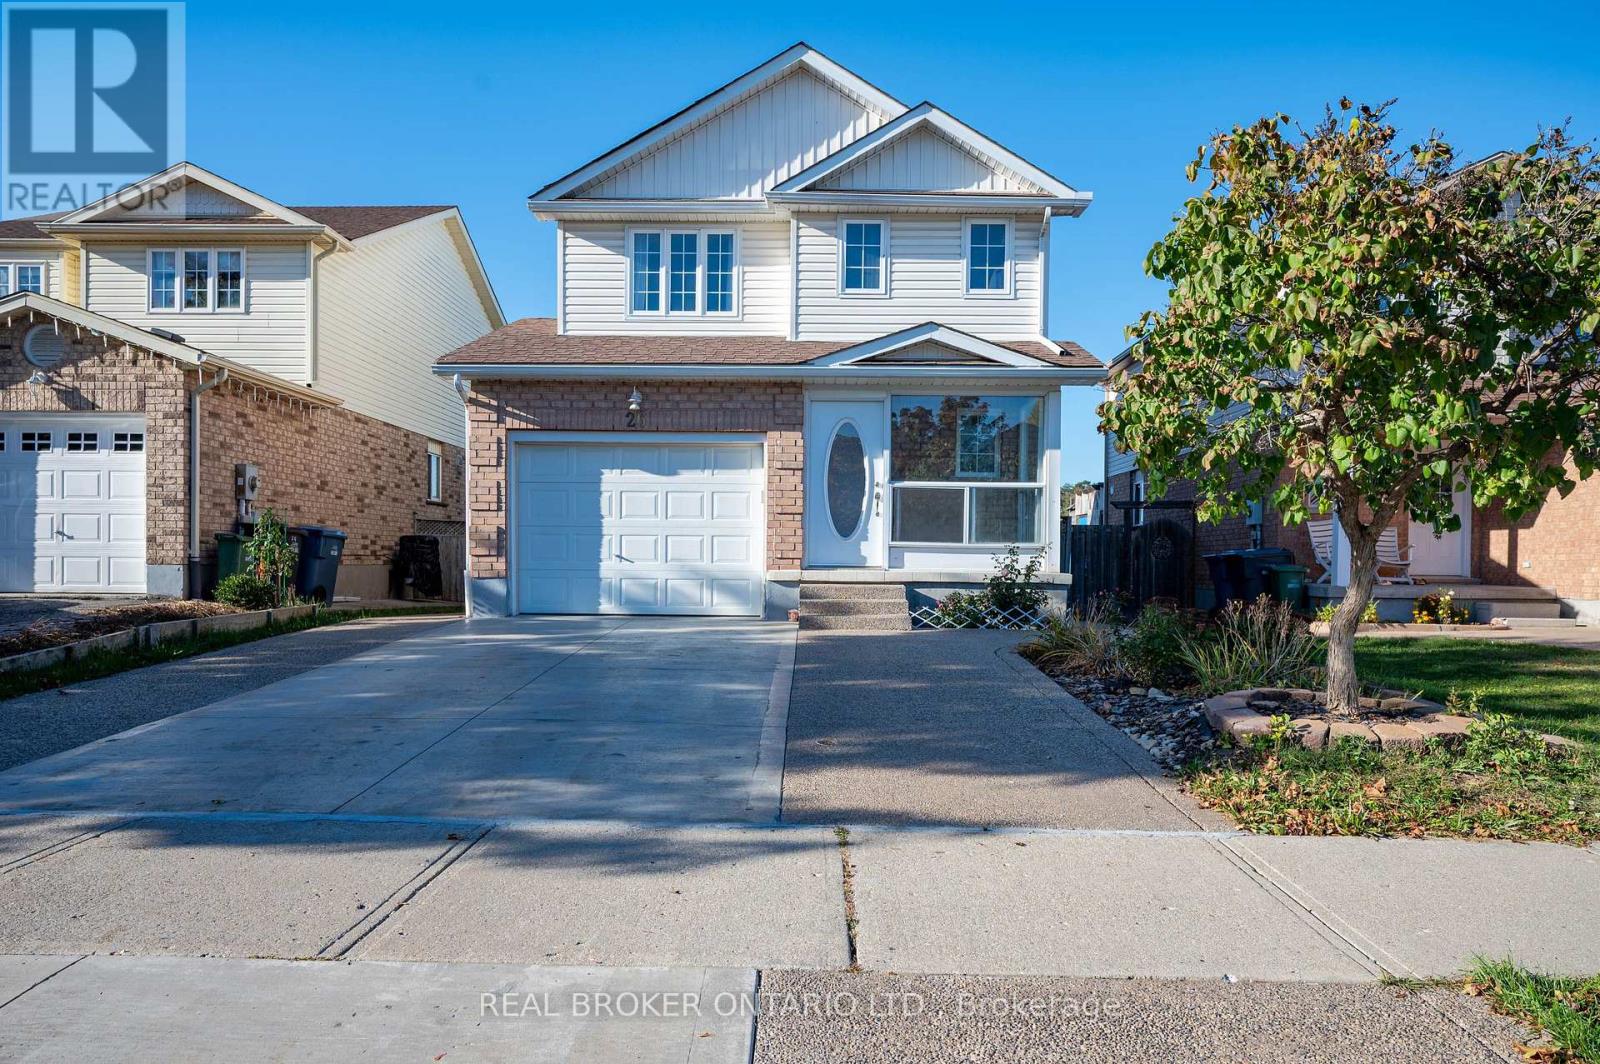
26 Castlebury Drive
Guelph, Ontario
Finding a home that checks the right boxes is one thing, but finding one that offers room to grow, flexibility for changing needs, and a backyard with no rear neighbours makes all the difference. Welcome to 26 Castlebury Drive, a well-maintained home in Guelph with plenty to offer. With over 1600 sq. ft. of living space, this home features 3+1 bedrooms, 2.5 bathrooms, and an attached garage. The separate entrance to the lower level offers additional possibilities, whether for a potential in-law suite, extra living space, or more room for the family. One of the standout features is the backyard, which backs onto peaceful greenspace with no rear neighbours. It's a setting to relax, entertain friends and family, or enjoy the outdoors. Several important updates have already been completed, including the furnace (2026), washer and dryer (2026), water softener (2025), and hot water tank (2022). Located in a family-friendly Guelph neighbourhood, the property is conveniently close to parks, schools, shopping, and everyday amenities, with easy access to the Hanlon Expressway. Whether you're looking for a place to raise a family, accommodate extended family, or simply enjoy a little more room, this home offers plenty of possibilities for whatever comes next. (id:67731)
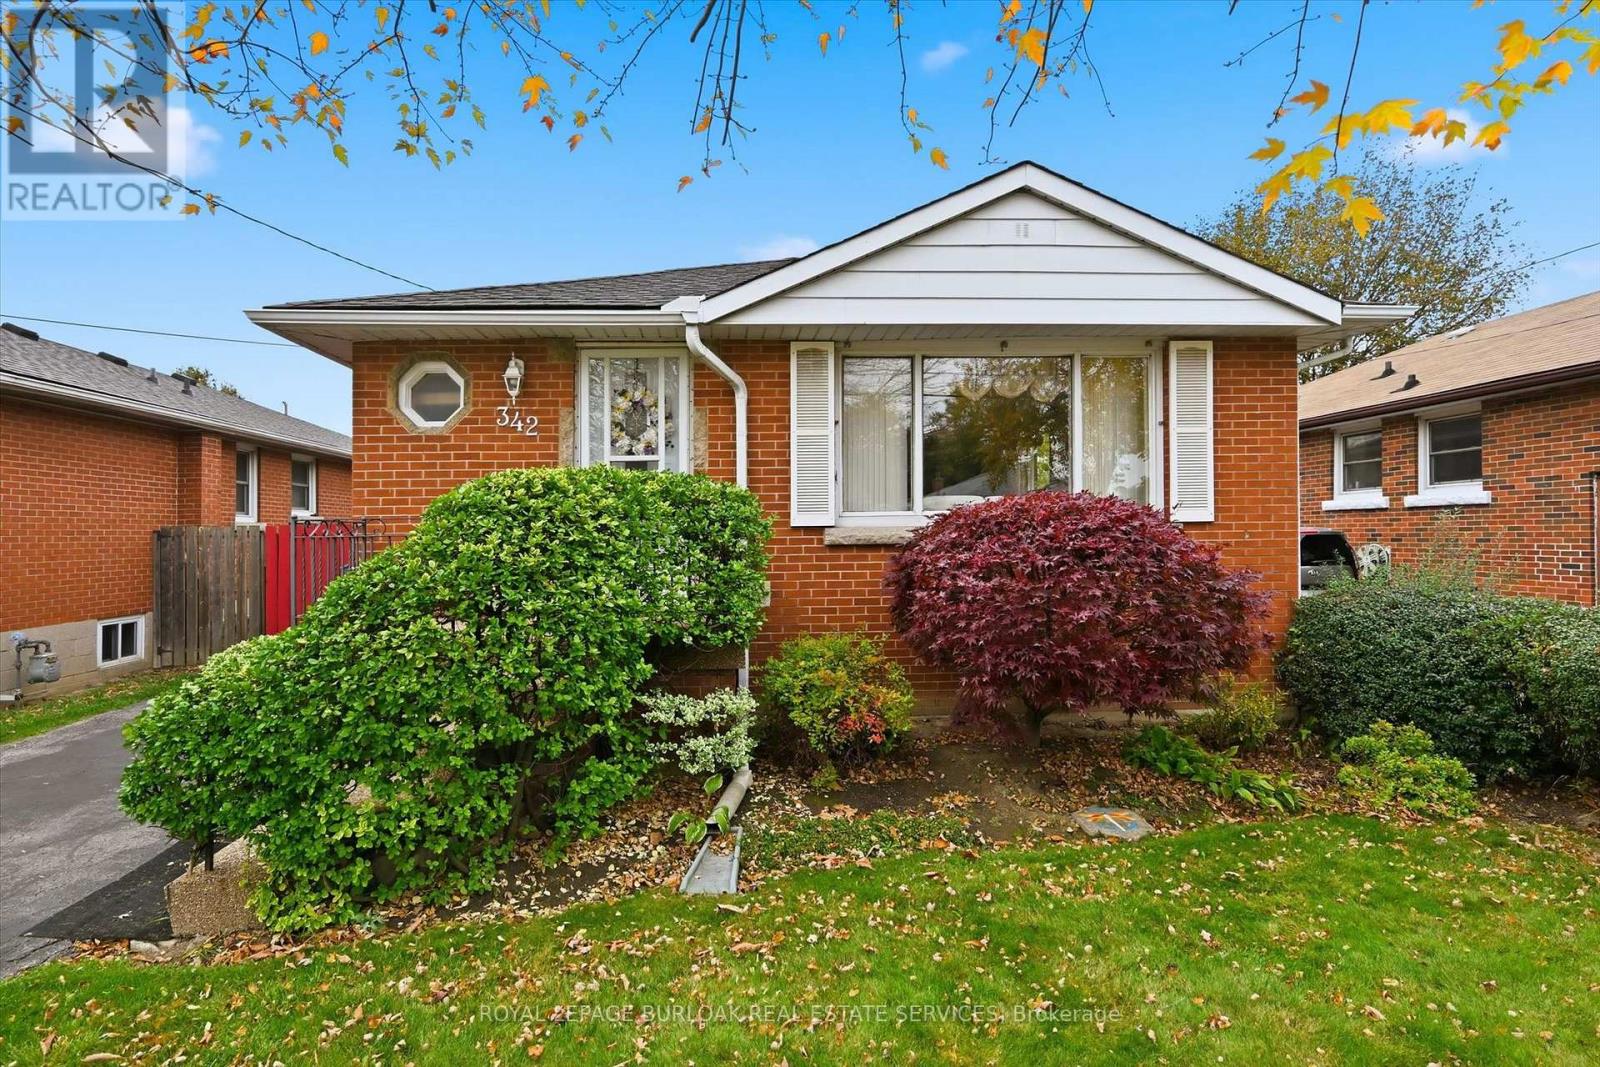
342 East 16th Street
Hamilton, Ontario
Welcome to Hill Park, a quiet, family-friendly neighbourhood centrally located on the Hamilton Mountain, offering easy access to major highways, Lime Ridge Mall, shopping, and all the amenities the Mountain has to offer! This charming detached bungalow is the perfect opportunity for first-time buyers, downsizers, or anyone looking to add their own personal touch. Set on a generous lot, this bright home offers a comfortable, inviting main floor with an opened-up layout that creates a spacious living and dining area, perfect for entertaining, alongside a white eat-in kitchen. The finished basement provides additional living space, featuring a recreation room and games area complete with a bar and pool table. Outside, discover a rare and private backyard retreat featuring an in-ground pool and two patio seating areas - perfect for summer gatherings, relaxing poolside, and enjoying your own backyard oasis. A long front driveway provides ample parking for family and guests. An incredible opportunity in a sought-after location, offering privacy, space, and endless potential to make it your own! (id:67731)
1013 Sutherland Way
Gravenhurst, Ontario
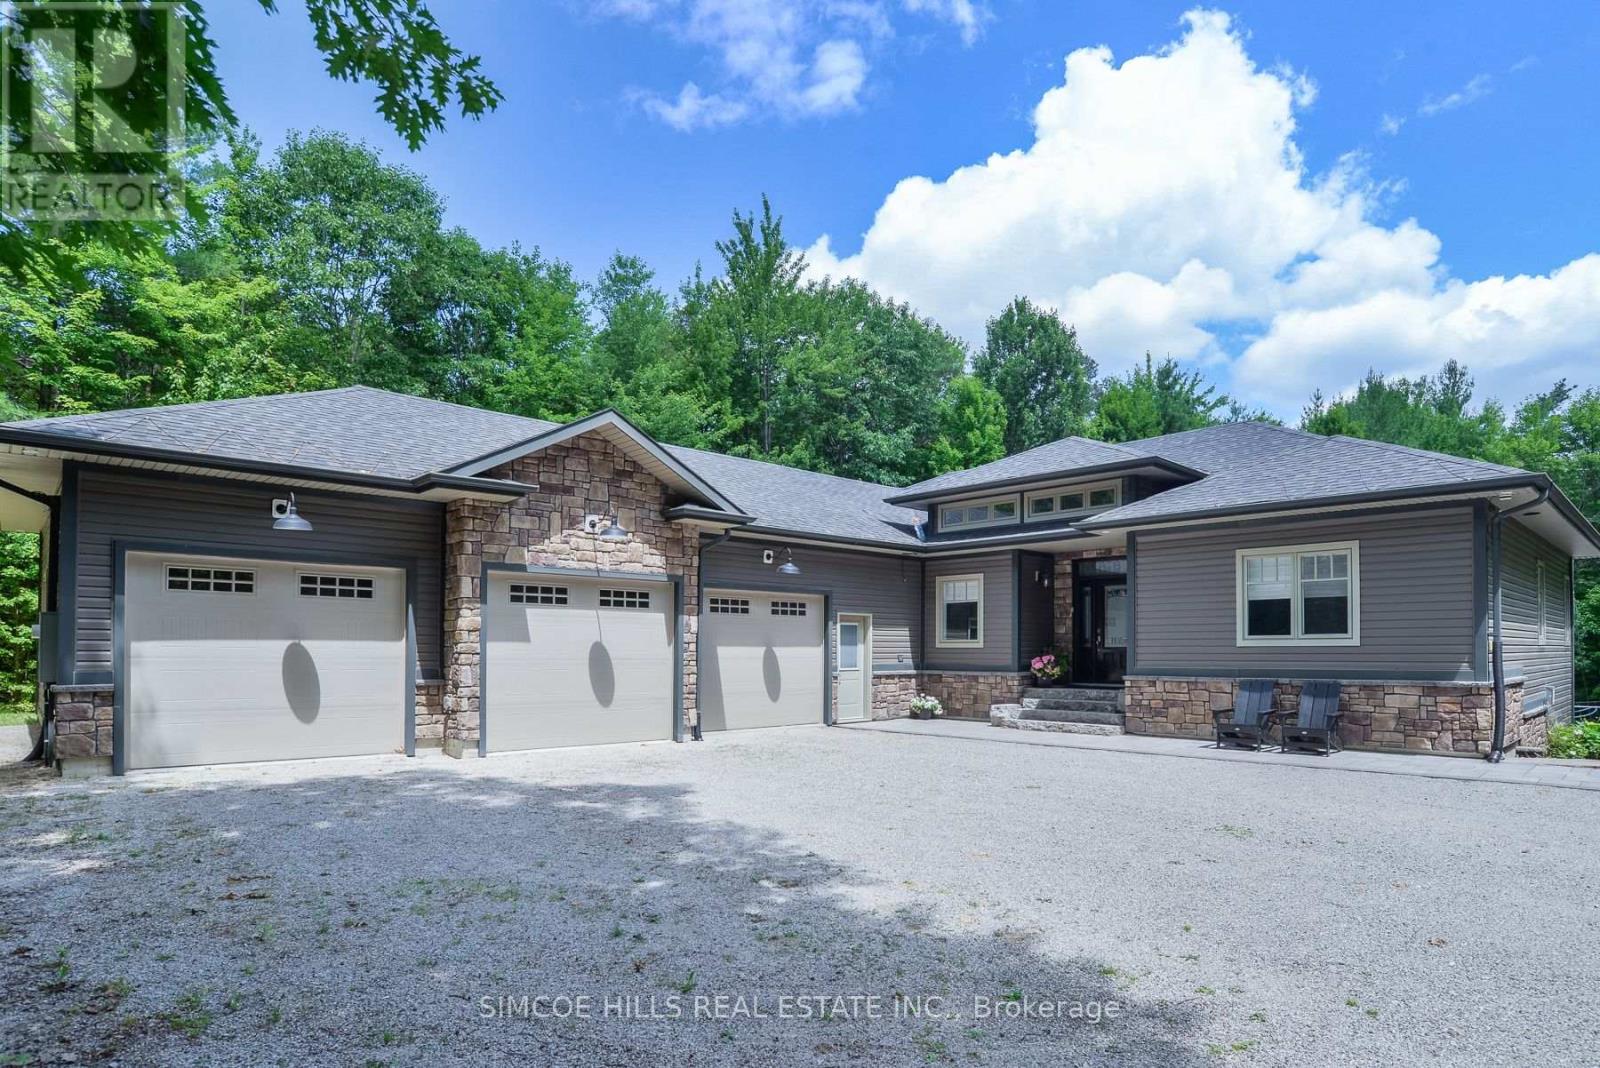
This exquisite custom-built bungalow offers the perfect blend of luxury, comfort & style. An absolute dream for those seeking an extraordinary living experience in an upscale enclave of executive homes in Severn Bridge. You will be immediately captivated by the impressive craftsmanship and attention to detail that went into every aspect of this residence. The open concept design seamlessly combines elegance and functionality creating an inviting and spacious atmosphere for both everyday living and entertaining. The gourmet kitchen is a true chef's delight, with stainless steel appliances, beautiful granite countertops, ample storage space, and a large centre island that doubles as a breakfast bar. Whether you're hosting a dinner party or preparing a family meal, this kitchen is sure to impress. The living area boasts soaring ceilings and large windows that flood the space with natural light. For those chilly winter days, enjoy the cozy warmth of the gas fireplace to unwind and relax. The primary bedroom is a private oasis, with a luxurious ensuite bathroom and direct access to the back balcony. There are 3 additional spacious bedrooms. For those seeking entertainment and relaxation, this home has it all. The lower-level features in-floor heating, a home theatre to enjoy the latest blockbuster movies and a home gym for the fitness enthusiasts. Finally, step outside into the backyard oasis where you'll discover an in-ground sports pool, a spacious patio, 2 fire pits, covered lounge areas and gazebo; perfect for summer gatherings and creating lasting memories. The meticulously landscaped grounds offer tranquility & privacy that creates a serene retreat-like atmosphere. The 3 car garage offers plenty of storage and heated floors. Terrific location close to sledding trails and every type of recreational pursuit with all major amenities of Orillia and Gravenhurst only a short drive away. Make sure to see the list of upgrades and features on the feature sheet . (id:67731)

25 Cedarland Drive
Brantford, Ontario
Welcome to desirable North End Brantford! This spacious 3200 sq ft 4-bedroom, 2.5-bathroom home offers plenty of room for the whole family , complete with an attached double-car garage and an unbeatable location just steps from Cedarland Public School and less than 5 minutes to the 403 hwy. Inside, you'll find an updated kitchen perfect for everyday living and entertaining, while the generous primary bedroom features its own private ensuite and walk-in closet. The fully finished basement, brand new in 2026, provides even more versatile living space for a recreation area, home gym, or kids' playroom plus what could be with an additional window a 5th bedroom. Step outside to enjoy your fully fenced, private backyard, complete with an above-ground pool - the perfect setting for summer fun, relaxing evenings, and entertaining family and friends. Conveniently located close to schools, shopping, parks, and everyday amenities, this home offers the ideal combination of space, comfort, and lifestyle in one of Brantford's most desirable neighbourhoods. A fantastic opportunity for families looking for a home with room to grow! (id:67731)
51 Murrayhill Court
Kitchener, Ontario
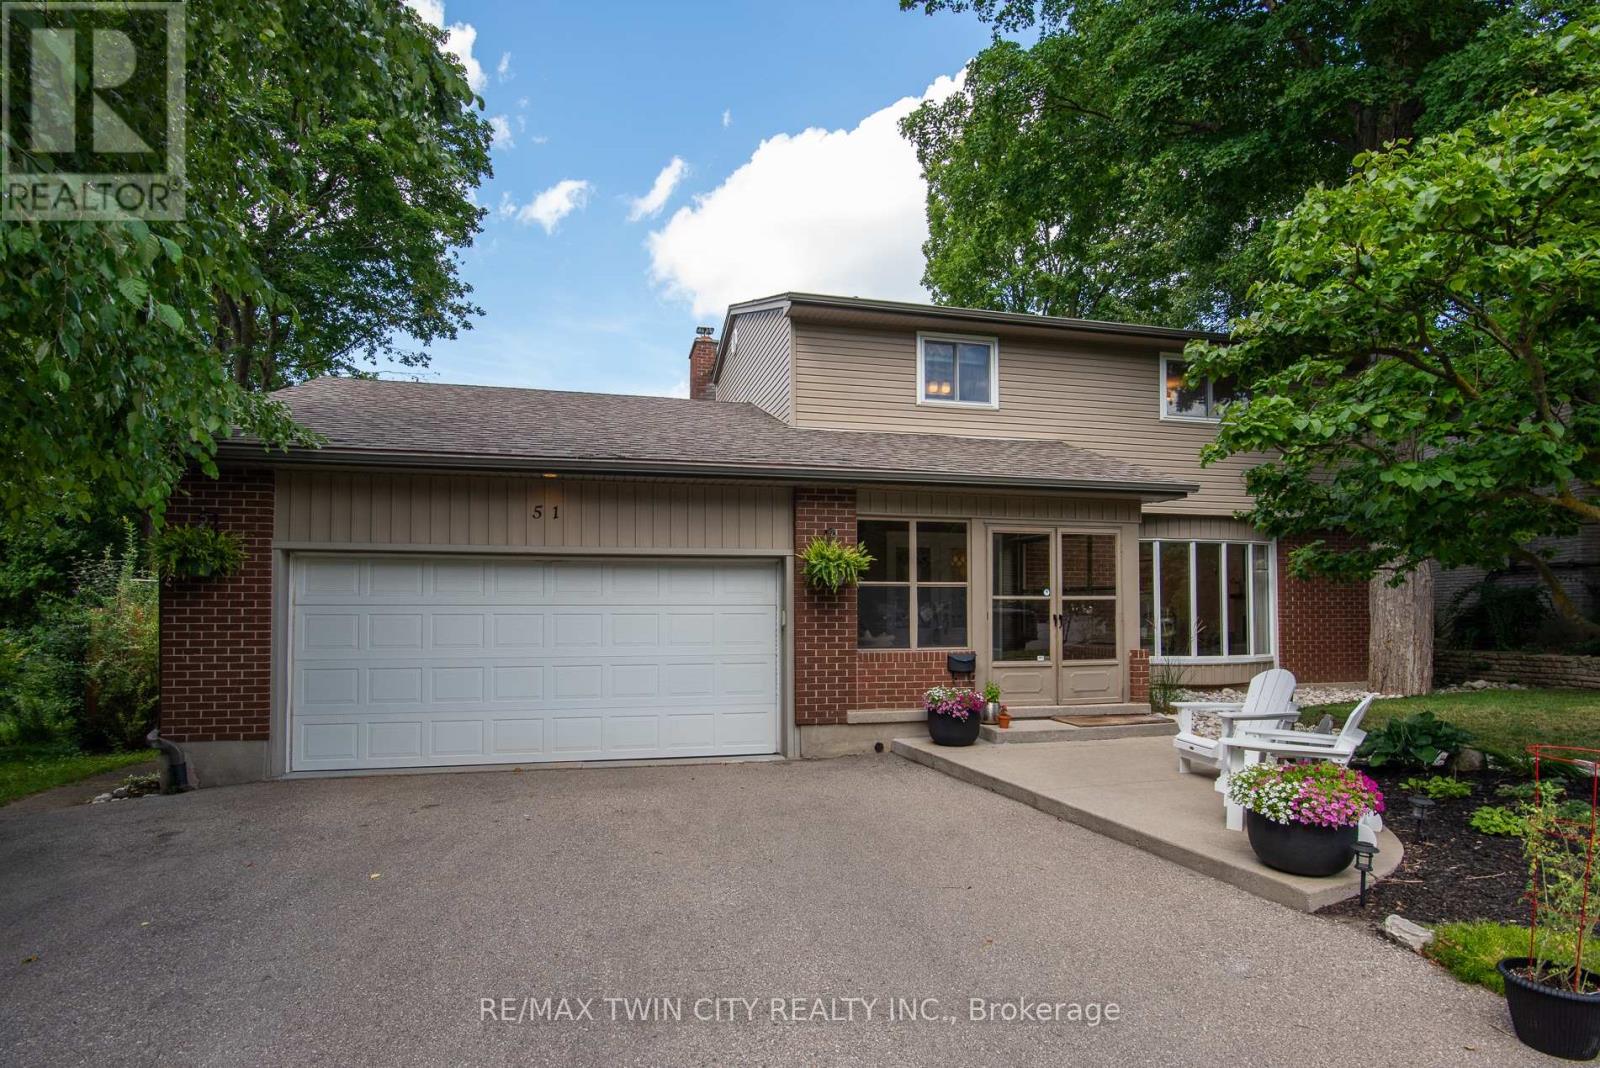
Set on a serene, tree-lined court where families put down roots, 51 Murrayhill Court is the kind of address that quietly earns its reputation. This solidly built brick and siding home greets you with a double wide driveway, a double car garage complete with a handy side yard door, and an enclosed front porch that eases you into what awaits inside. Step through the main entry and the open concept main floor rolls out with modern warmth - living room, dining area, and a beautifully updated kitchen anchored by a generous island all sharing effortless sight lines. Whether you're hosting or simply keeping an eye on family time, the flow just works. Down the hall, you'll discover main-floor laundry, a two-piece powder room, and a second family room featuring a wood-burning fireplace and a walkout to the deck overlooking a fully fenced, private backyard. Upstairs, four bedrooms await, along with a four piece main bath. The primary suite steals the show at over 200 square feet - big enough for a king bed and then some - plus a spacious walk-in closet and a spa worthy five piece ensuite. The finished lower level adds even more room to breathe with a sizeable recreation area with bright windows, a fifth bedroom, a versatile private room perfect for a home office. Some updates include: Kitchen (2021), Insulation in attic and garage (2022), updated light fixtures and pot lights (2021), Main floor interior doors + hardward (2024), Electric fireplace (2021). Close to schools, parks, transit, and everyday essentials, this home blends peaceful living with unbeatable convenience. Come see why it feels so right - book your showing today. (id:67731)

1099 Sherwood Forest Road
Bracebridge, Ontario
Welcome to 1099 Sherwood Forest Road! A charming waterfront retreat along the Muskoka River, offering the perfect blend of comfort, privacy, and convenience. This 2-bedroom, 2-bathroom home is ideal as a full-time residence, seasonal escape, or investment opportunity. Enjoy the warmth of a fireplace, a bright four-season sunroom, and an additional three-season room perfect for family or guests, with beautiful backyard views. Head down to the water and enjoy your own tiki bar, creating the perfect spot for summer entertaining, relaxing, and taking in the peaceful waterfront setting. The basement offers additional flexible space for a home office, hobby room, games room, or storage. Recent updates include a heated waterline (2025), hard-wired generator (2022), and landscaping (2022). Located just outside of town, this property offers easy access to amenities while maintaining the peace and privacy of waterfront living. Whether you're enjoying the river, unwinding at the tiki bar, relaxing in the sunroom, or gathering around the fire, 1099 Sherwood Forest Road is a wonderful opportunity to embrace the Muskoka lifestyle. (id:67731)
3 Manley Crescent
Thorold, Ontario
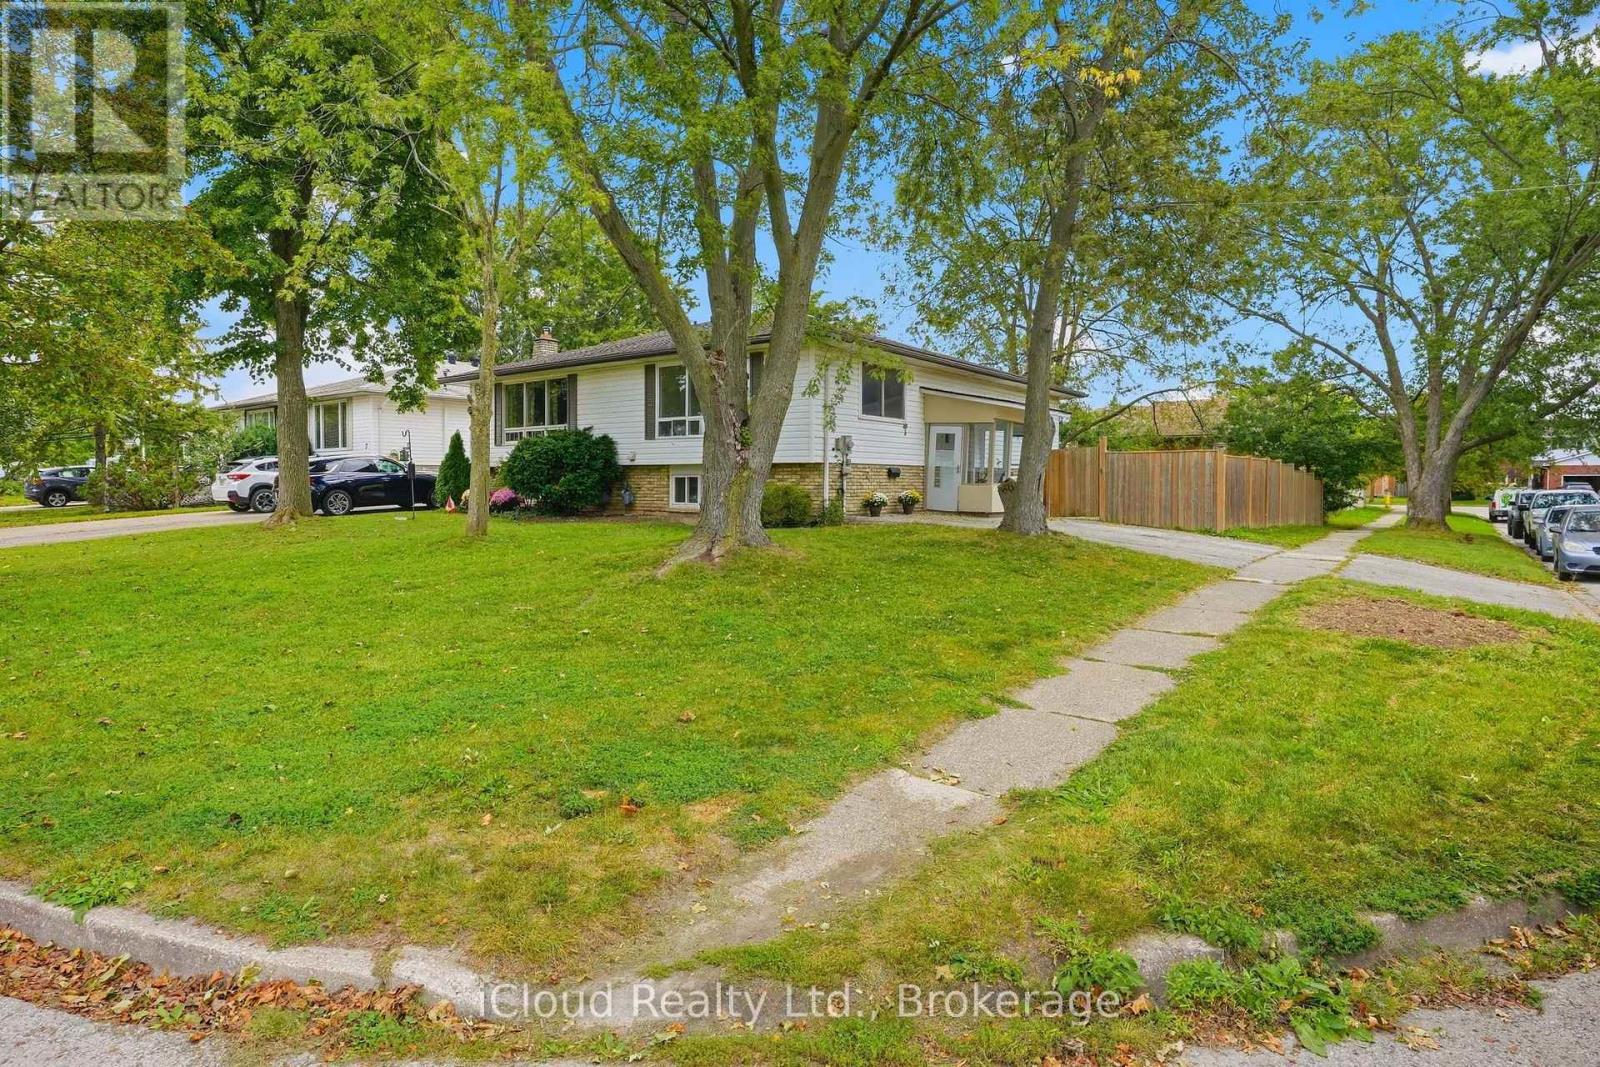
This is a home that truly gives you options! A great home to live in, invest in, or share with extended family, with 2 kitchens, 2 full bathrooms, 2 separate laundry areas and a private entrance to the second apartment. The lower level is mostly above grade, with large, bright windows, spacious rooms and plenty of extra storage. Prefer one larger single-family home? If you want it to be one single house again Simply remove one wall and open it all back up to be 4 bedrooms and a fabulous entertaining space (see pics for idea)! Fresh, stylish updates in 2026 include brand-new vinyl flooring & baseboards throughout, 2 new bathrooms, new main-floor kitchen cabinets and counters, a beautiful wood serving counter and exterior pot lights. Set on a lovely, fully fenced corner lot with mature trees and parking for 3 cars. Modern, flexible and move-in ready, this is a property that can adapt to your needs now and well into the future. Located in a quiet, family-friendly neighbourhood close to schools, parks, shopping, restaurants, transit and everyday amenities, with quick access to Brock University, Niagara College and the highway. Lower unit Tenants are moving out Nov 1st. 24 hour notice required. (id:67731)
23 Weylie Street
Hamilton, Ontario
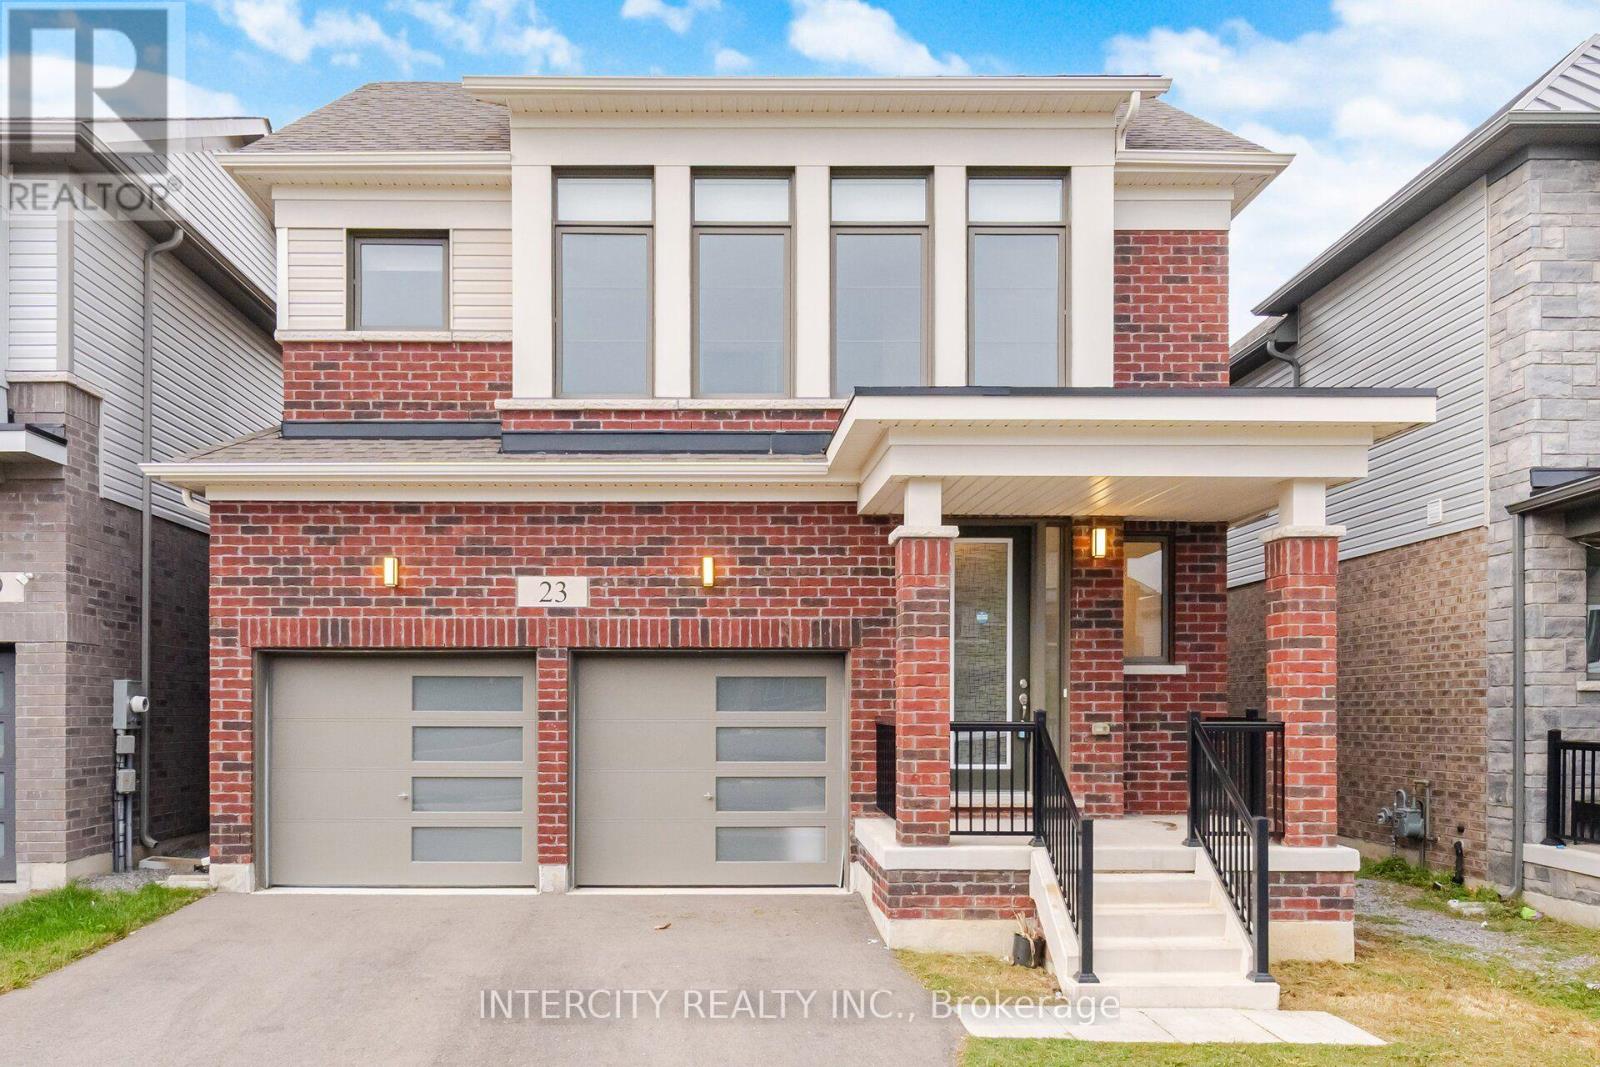
Welcome to 23 Wylie Street, Mount Hope almost 3 year old double car garage 4 bedroom home offering modern comfort, style, and exceptional convenience near the Hamilton International Airport. The main level features hardwood flooring, a spacious living area with a cozy fireplace, and a well-designed kitchen complete with custom countertop and a pantry. Bright, sun-filled interiors create a warm and inviting atmosphere throughout. The primary bedroom offers a private retreat with a luxurious 5-piece ensuite, while a separate laundry area adds everyday convenience. With both formal living and family room spaces, this home provides plenty of room for entertaining, relaxing, and growing families. Ideally located near amenities, major routes, and airport access, this is a wonderful opportunity to own a newer home in the growing Mount Hope community. (id:67731)
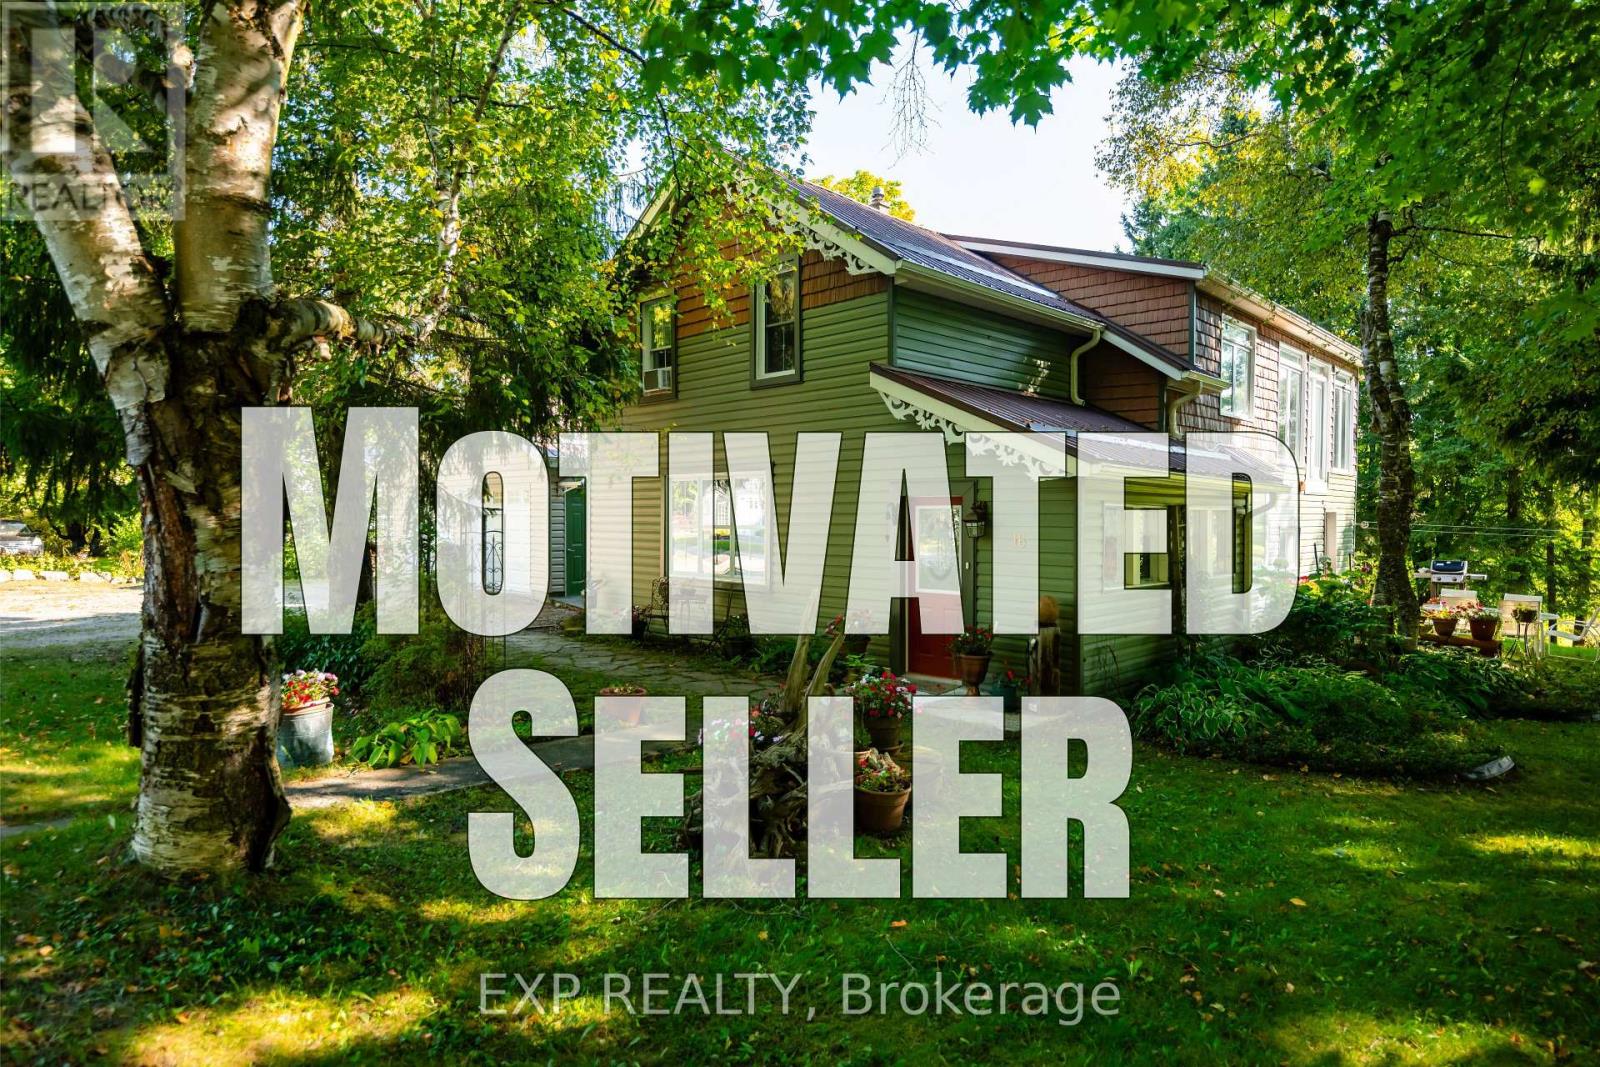
16 Mill Street
Amaranth, Ontario
Seller is Motivated - Come Take A Look! A beautiful home with a stunning RIVER VIEW! Overlooking the Grand River, this extensively updated century home, in the quiet hamlet of Waldemar, has everything you've been searching for. The spacious main floor includes custom eat-in kitchen with bay window, wood cupboards offering tons of storage and tile backsplash. Living spaces on either side of the kitchen, each with one-of-a-kind features including beautiful oak barn beams, hand painted ceiling light feature, oversize trim and hardwood floors. 2 separate staircase lead upstairs. The primary suite is the highlight of the home with its private staircase, wall of windows overlooking beautiful nature, soaring ceilings, wood feature wall and so much more. You will fall in love with the 5 pc semi ensuite with its soaker tub, walk in shower, heated floors and stunning double vanity mixing historic and modern beauty. 2 more great bedrooms upstairs that have been fully updated recently. Another amazing feature this home offers is the fabulous detached garage with space for 3 cars, lots of storage, drive through garage doors, plus a heated workshop. The large lot features stunning gardens, landscaped patio space and open area to entertain or spend the summer in the solitude of your own nature retreat. Steps from trails, park, and of course the beautiful Grand River. Close to amenities of Grand Valley and Orangeville. New furnace, hot water system & water softener in 2024, steel roof, updated windows, bathrooms, bedrooms, electrical plumbing & siding all offer a low maintenance, move in ready home. This home and property are so uniquely beautiful, you won't find anything like it. Come see for yourself. (id:67731)

10 Campbell Road
Mono, Ontario
Wonderful Home on Rarely offered Estate Neighborhood in Mono, Minutes North of Orangeville on over 1 Acre Private Lot! Outside Enjoy the Calmness on This "Cul-De-Sac" End Street. Unique Layout. Large Sized Kitchen with walk out to wide open back area! Walk out to Large Deck area , Desirable 4 Large Bedrooms! Upgraded Bathroom on main. The Lower Level Boasts A Huge Finished Rec Room with Large Windows and Another Gas Fireplace and a A Very Spacious 4th Bedroom! Back area is truly breathtaking! (id:67731)

526 - 280 Howland Avenue
Toronto, Ontario
Welcome to Suite 526 at Bianca, a boutique condominium by Tridel in the heart of the Annex. This bright and beautifully appointed 2-bedroom, 2-bathroom suite offers just under 900 sq. ft. of thoughtfully designed living space, complemented by peaceful northwest views and floor-to-ceiling windows that create an airy, light-filled atmosphere. The thoughtfully designed layout features open concept living and dining, perfect for every day living as well as entertaining. The spacious primary bedroom features a 3-piece ensuite while a generous second bedroom is ideal for guests or a home office. An oversized foyer with extensive storage offers a level of functionality rarely found in condo living. Bianca's impressive amenities elevate everyday life, including a spectacular rooftop infinity pool with panoramic city views, state-of-the-art fitness centre, outdoor BBQ and dining areas, 24-hour concierge and guest suites. Smart-home features, including keyless entry, add effortless convenience. Perfectly situated in the heart of the Annex, just moments from Dupont Subway Station and some of the city's best restaurants and shops this is boutique condominium living at its best, combining thoughtful design, exceptional amenities and an enviable Annex address. Parking included. (id:67731)

13 Anne Street W
Minto, Ontario
Some homes need work. This one is a fresh start. Welcome to Maitland Meadows in Harriston, where small town charm meets the ease of brand new living. This to be built townhome introduces a thoughtfully designed new floor plan created for buyers who want simplicity, style, and zero projects waiting for them on day one. Picture coming home to a space that feels like yours from the start. Three bedrooms, 2.5 baths, and an attached garage give you the function you need, while clean, modern finishes bring the kind of comfort you actually want to live in. No renos. No surprises. Just a turnkey home that fits your life. And right now, the builder is making it even easier to get started. For a limited time, this home comes complete with a 6 piece appliance package, central air conditioning, and a garage door opener, all included. The kind of extras that make day one feel effortless. Whether you are stepping into homeownership for the first time or adding a smart, low maintenance property to your portfolio, this is the kind of opportunity that makes sense. And the best part? You get to make it your own. Select your interior finishes and create a space that reflects your style before you even move in. Life in Harriston moves a little differently. It is quieter. Friendlier. More connected. The kind of place where you can slow down, breathe a little deeper, and still have everything you need close by. Why settle for someone else's updates when you can have brand new from the start? Buy now and be ready to move in by the end of 2026. (id:67731)

11 Anne Street W
Minto, Ontario
Welcome to The Homestead at Maitland Meadows. A place where life slows down, mornings feel quieter, and home actually feels like home. Tucked into the peaceful community of Harriston, this to be built townhome is designed for those ready to step away from the noise and into something more grounded. Less hustle. Less chaos. More space to breathe. Inside, the layout just works. Three bedrooms, 2.5 baths, and an attached garage give you the function you need for everyday living. Clean, modern finishes create a space that feels fresh, comfortable, and completely your own from the moment you walk in. No projects waiting. No weekend renos. Just a home that's ready to support your next chapter. But what really sets The Homestead apart is the feeling it creates. It is not just about new construction. It is about a lifestyle shift. Evenings that feel longer. Neighbours who wave. A pace of life that lets you actually enjoy where you live. And the best part? You get to shape it from the start. Choose your interior finishes and bring your vision to life before move in day. Whether you are buying your first home or adding a low maintenance property to your portfolio, this is an opportunity to invest in something that feels different in all the right ways. Escape the city. Come home to calm. Your Homestead is waiting. Occupancy expected end of 2026. (id:67731)