
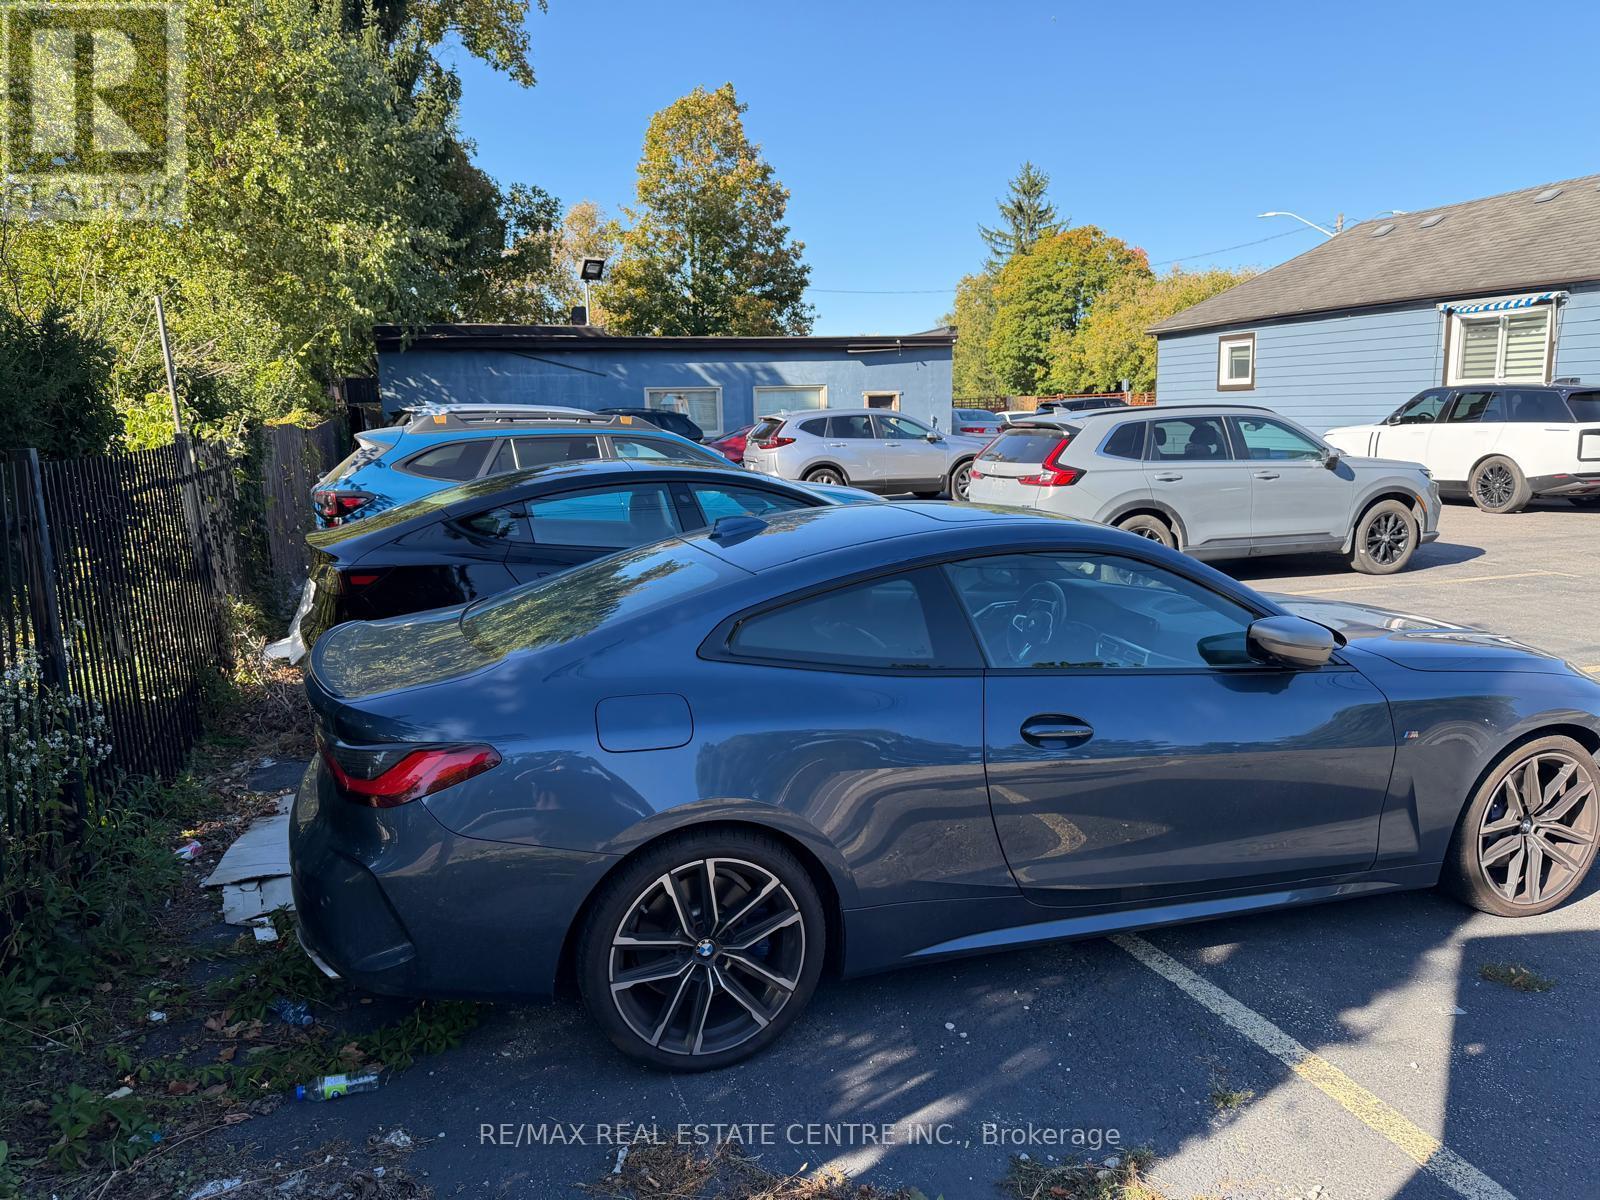
481 Guelph Street N
Halton Hills, Ontario
Used Car Sales Dealership, Over 30 Cars Parking, Office Space, Unique Business Opportunity FOR CAR SALES , Car Rental In The Heart Of George Town ( Norval ) . (id:50787)
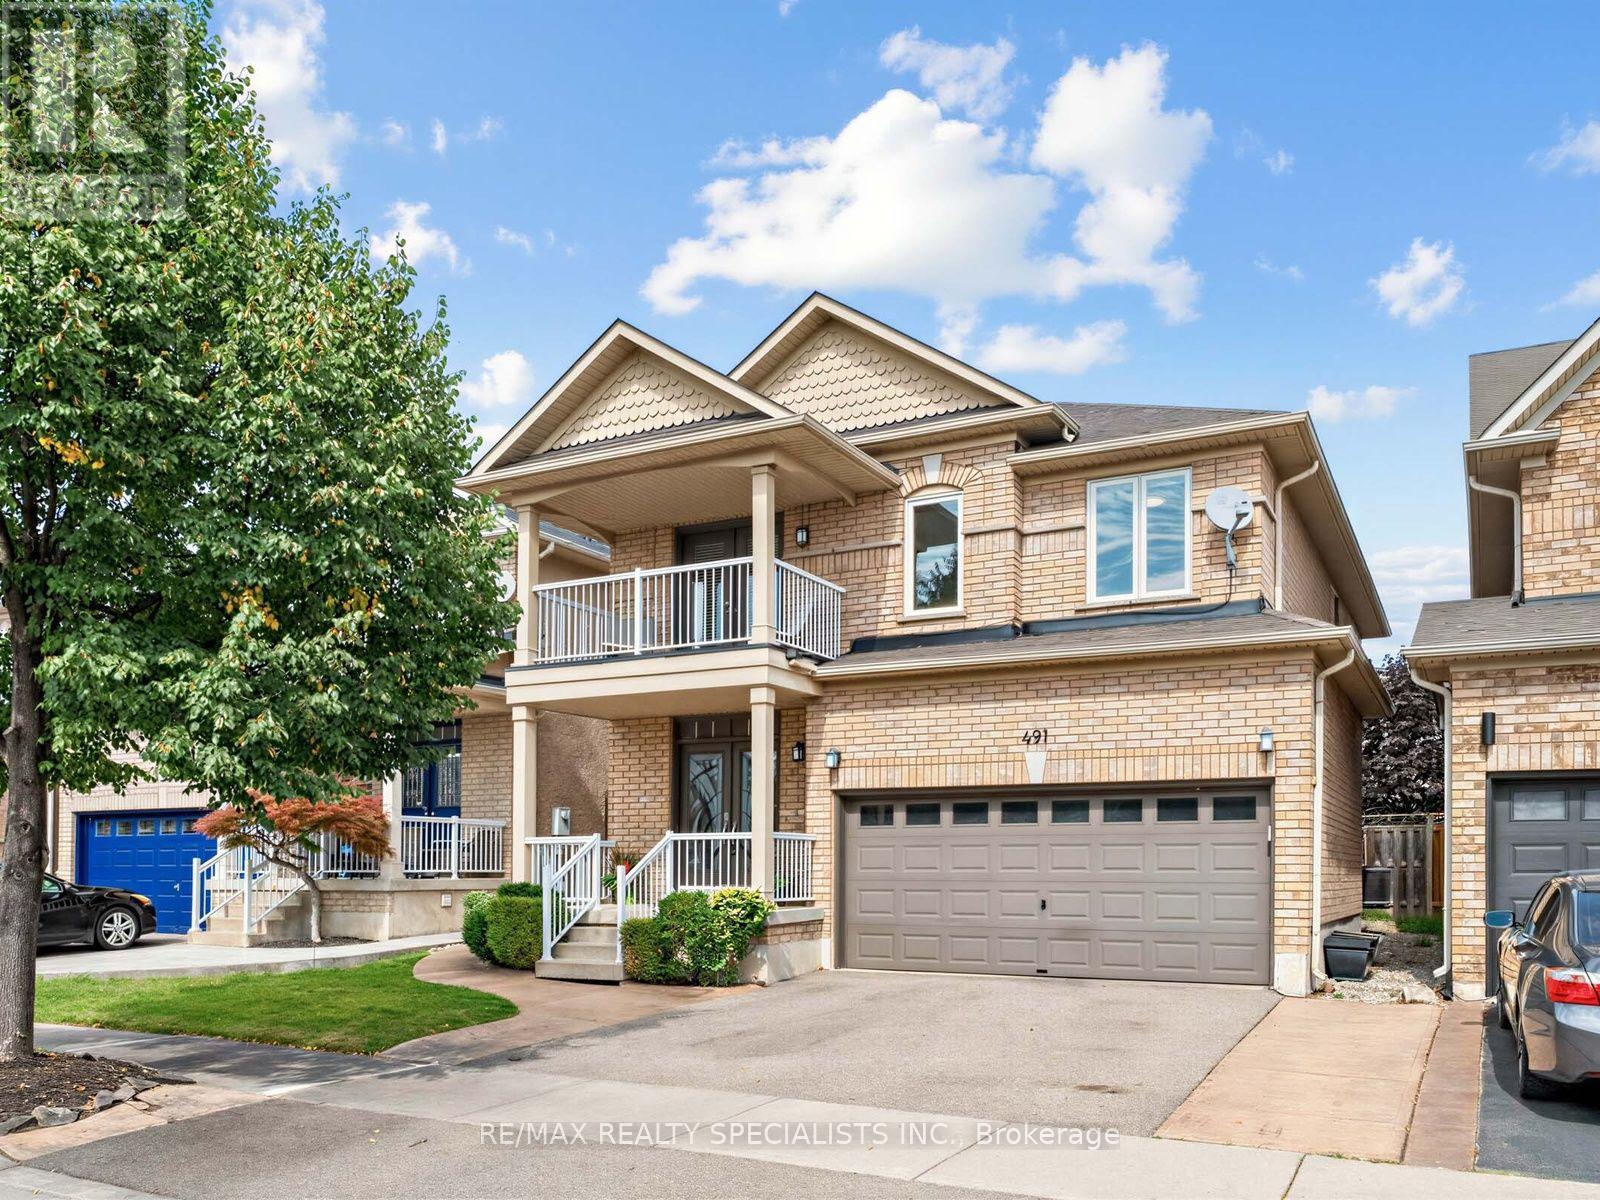
491 Willmott Crescent
Milton, Ontario
There's a lot to love about 491 Willmott Crescent - starting with the space. Offering over 2,500 sq. ft. above grade, plus a fully finished basement, this detached 4-bedroom, 4-bathroom home delivers the kind of room families are looking for.The showstopper is the beautifully renovated kitchen, finished with high-end, thoughtfully selected details and designed to be as functional as it is beautiful. Hardwood flooring runs throughout the home, complemented by a beautiful wood staircase and impressively sized principal rooms that give everyone space to spread out.Upstairs, the spacious primary suite feels like a true retreat, complete with a walk-in closet and lavish ensuite. A second-floor balcony adds an unexpected and charming bonus.Out back, you'll find the perfect combination of patio and play space, with a large concrete area for entertaining and plenty of grass for kids, pets or simply enjoying the outdoors.Beautifully updated, exceptionally spacious and completely move-in ready, 491 Willmott Crescent offers the space and finishes that make a house feel like somewhere you'll want to stay for years to come. (id:50787)
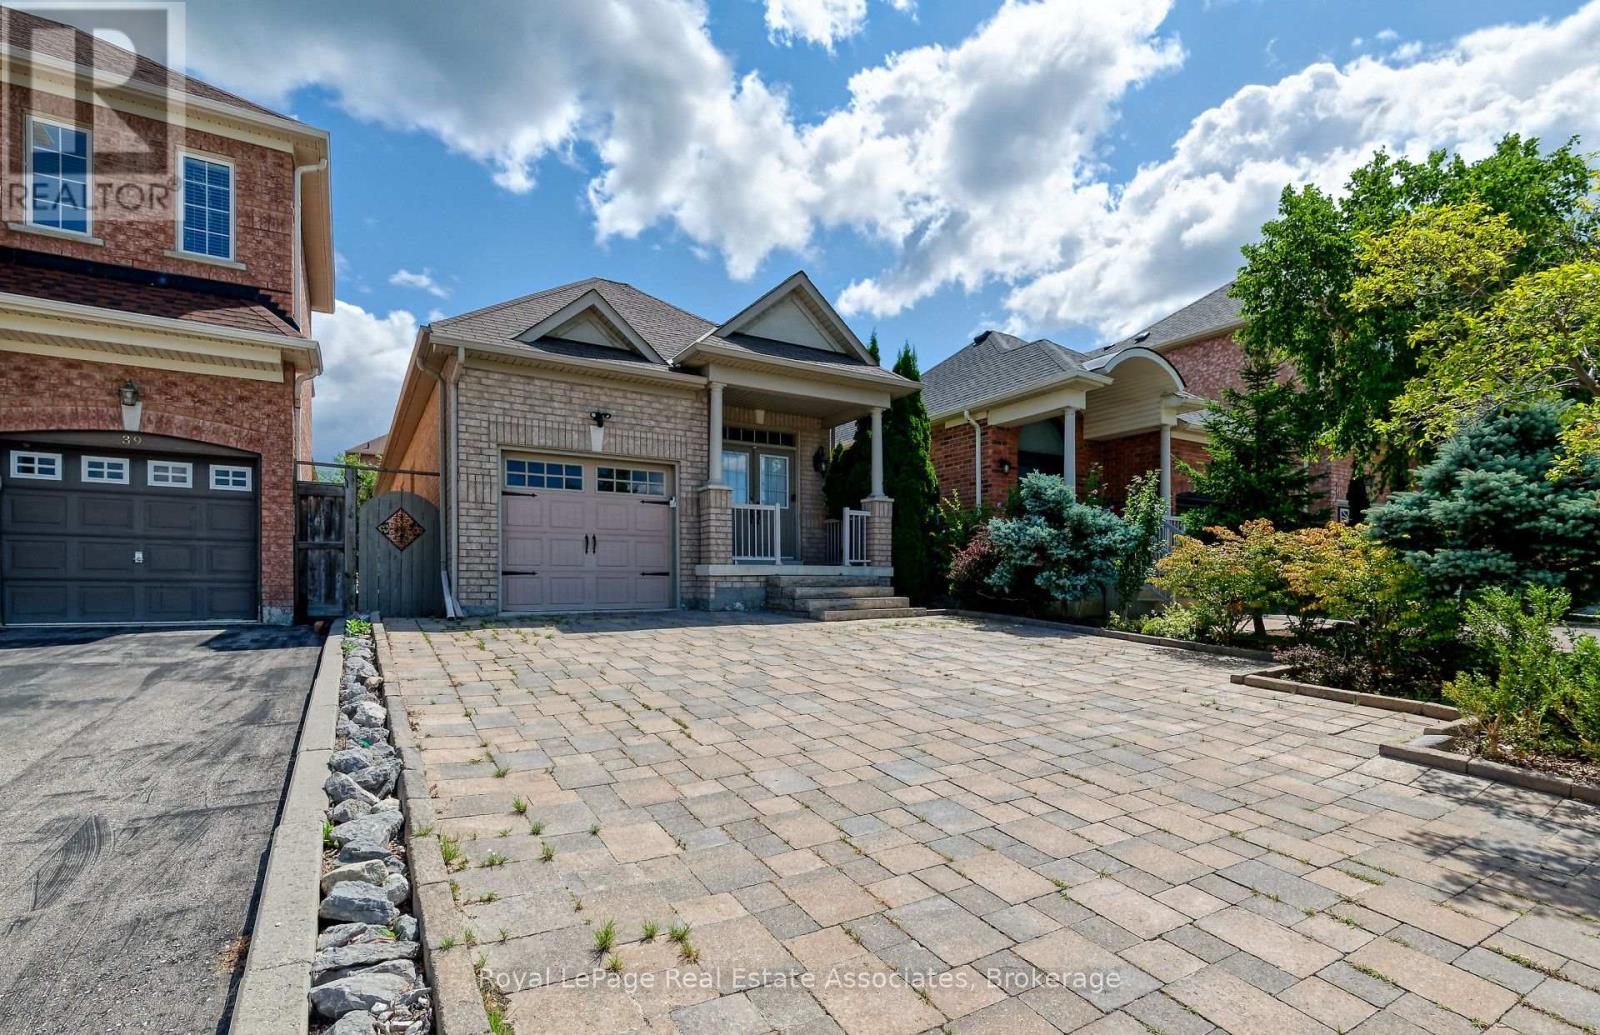
Lower - 41 Greenview Circle
Vaughan, Ontario
This Stunning Upgraded Lower-Level Home For Lease In The Heart Of Vaughan Is Perfectly Situated Near Major Transportation Routes And Stores. This Spacious 2-Bedroom Unit Features Walk-In Closets In Both Bedrooms, An Upgraded Kitchen With Elegant Quartz Countertops And Stainless Steel Appliances, And A Spa-Like Washroom. The Property Also Includes One Parking Space, Plenty Of Storage, And Free Internet. This Home Is Freshly Painted And Cleaned And Offers Both Comfort And Convenience, Making It An Ideal Place To Call Your Own. (id:50787)
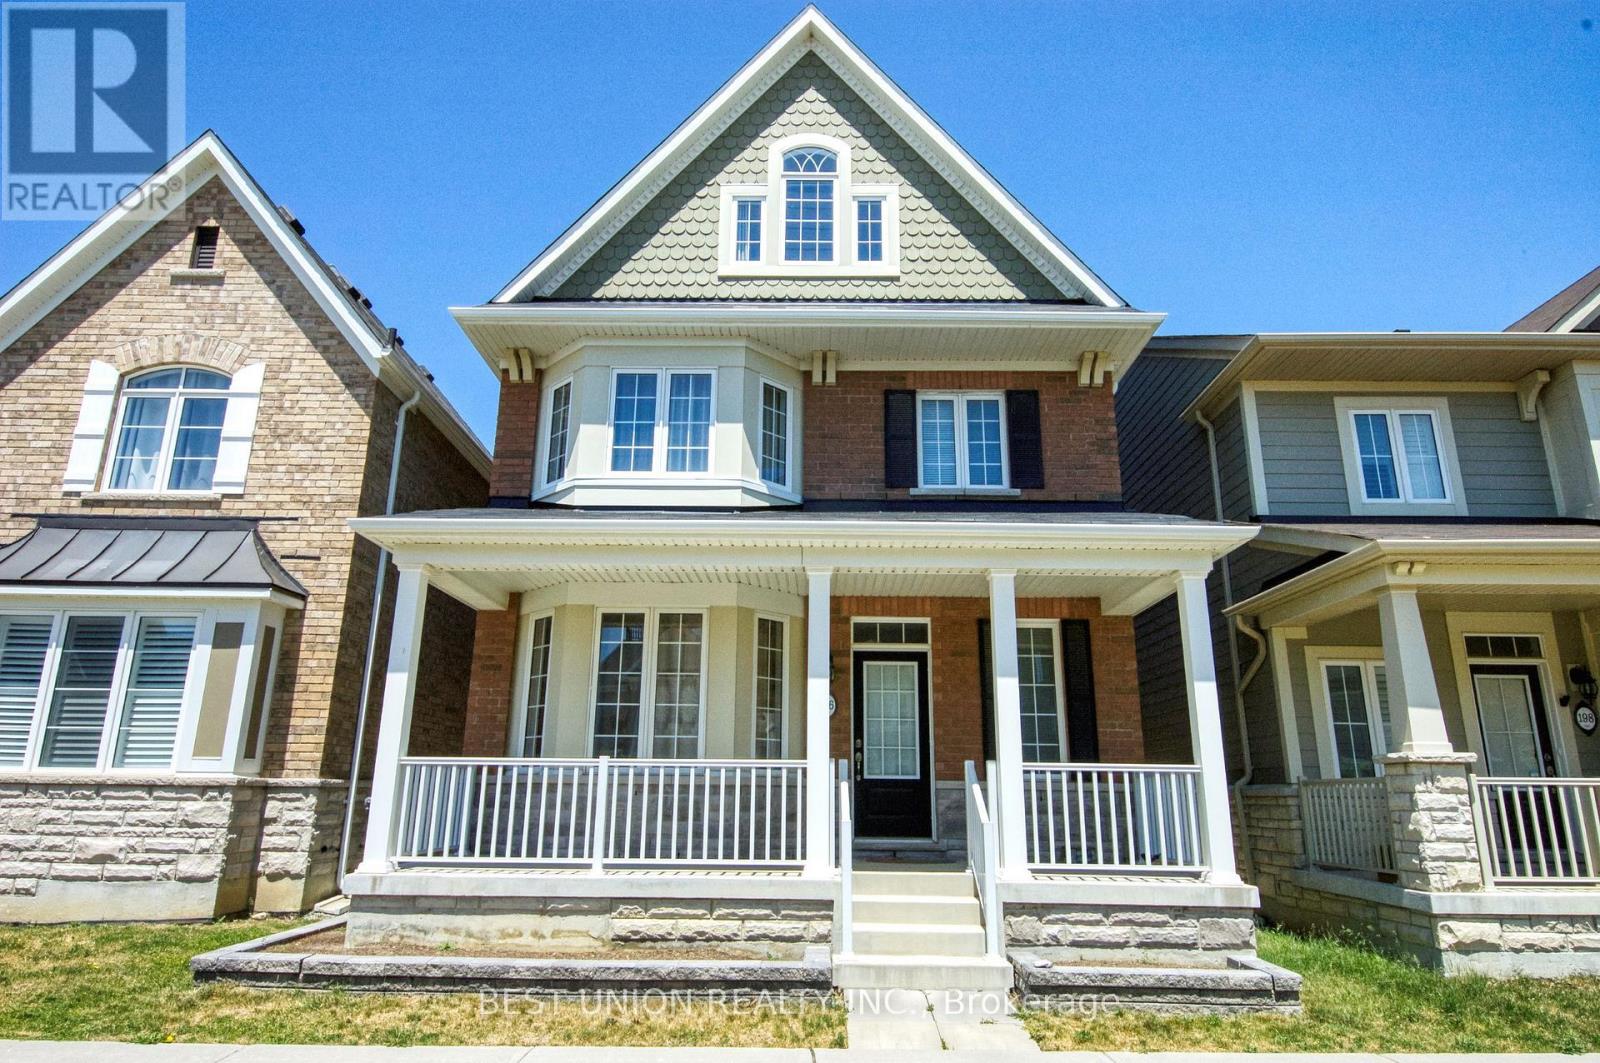
196 Donald Sim Avenue
Markham, Ontario
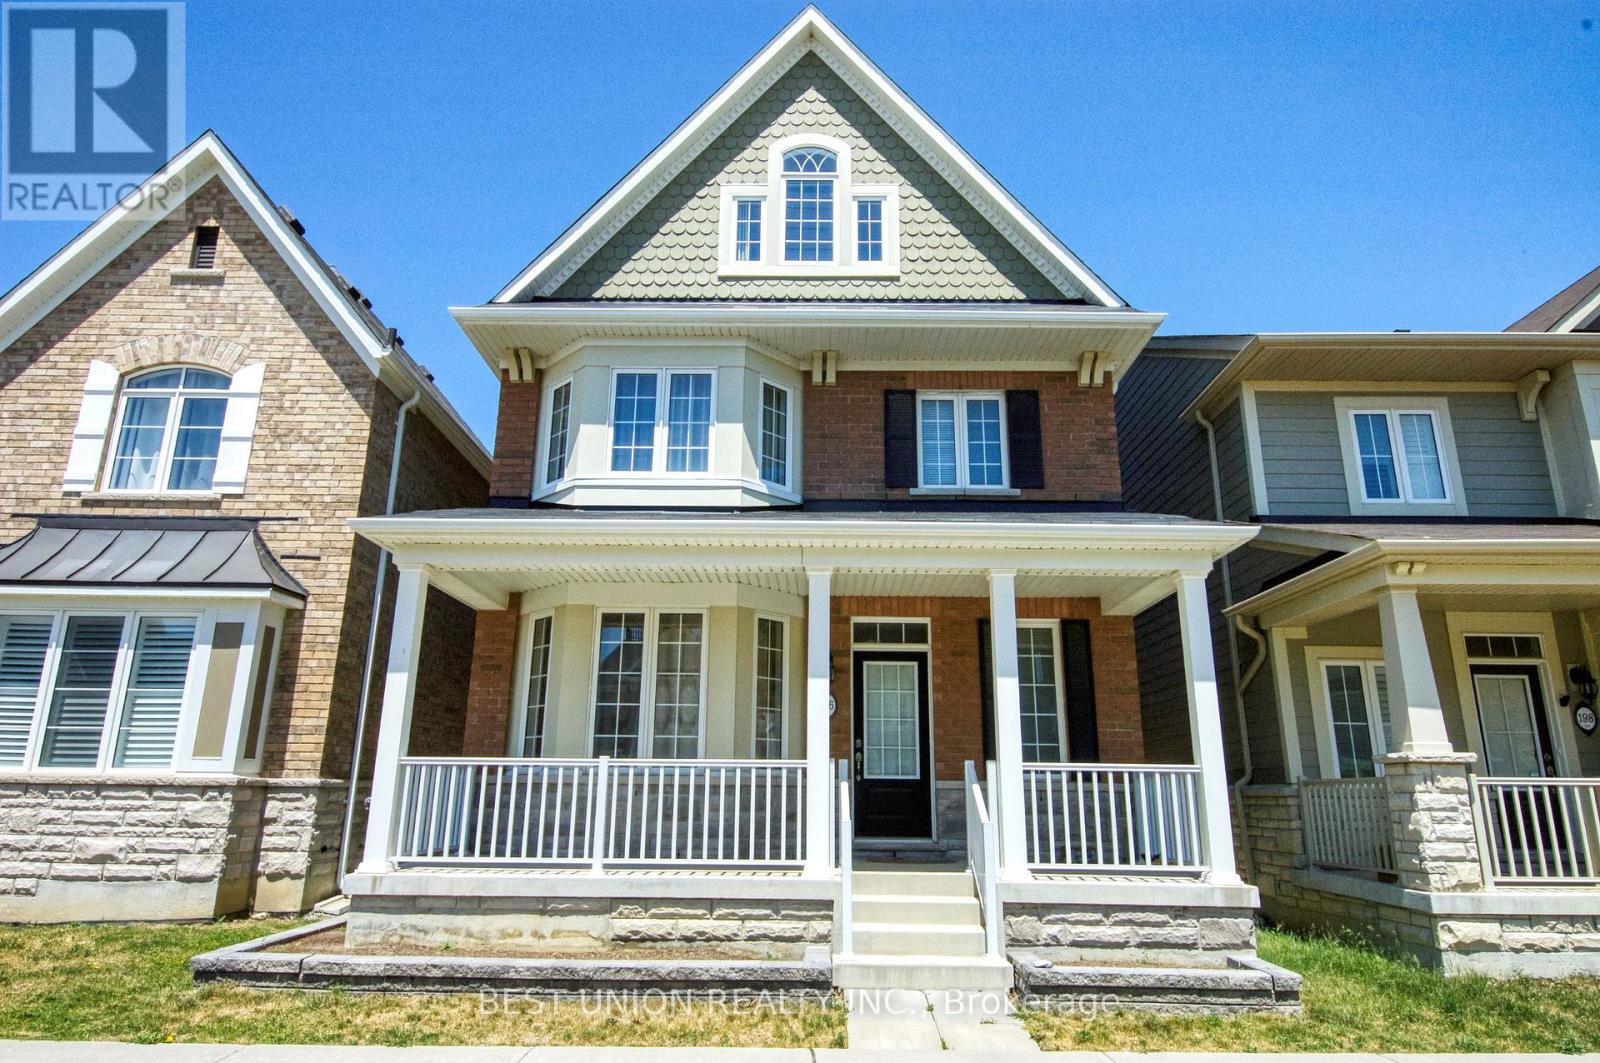
Bright, spacious (~3,000 sq ft) 5-bedroom, 4-bathroom detached home in Markham's highly sought-after Cornell community. Features 9' smooth ceilings and a double-car garage. Unbeatable location steps from top-ranked schools (including Bill Hogarth S.S.), Cornell Community Centre, Markham Stouffville Hospital, transit/GO Station, dining, shopping, and easy access to Hwy 407. (id:50787)
196 Donald Sim Avenue
Markham, Ontario
Bright, spacious (~3,000 sq ft) 5-bedroom, 4-bathroom detached home in Markham's highly sought-after Cornell community. Features 9' smooth ceilings and a double-car garage. Unbeatable location steps from top-ranked schools (including Bill Hogarth S.S.), Cornell Community Centre, Markham Stouffville Hospital, transit/GO Station, dining, shopping, and easy access to Hwy 407. (id:50787)
406 - 15390 Yonge Street
Aurora, Ontario
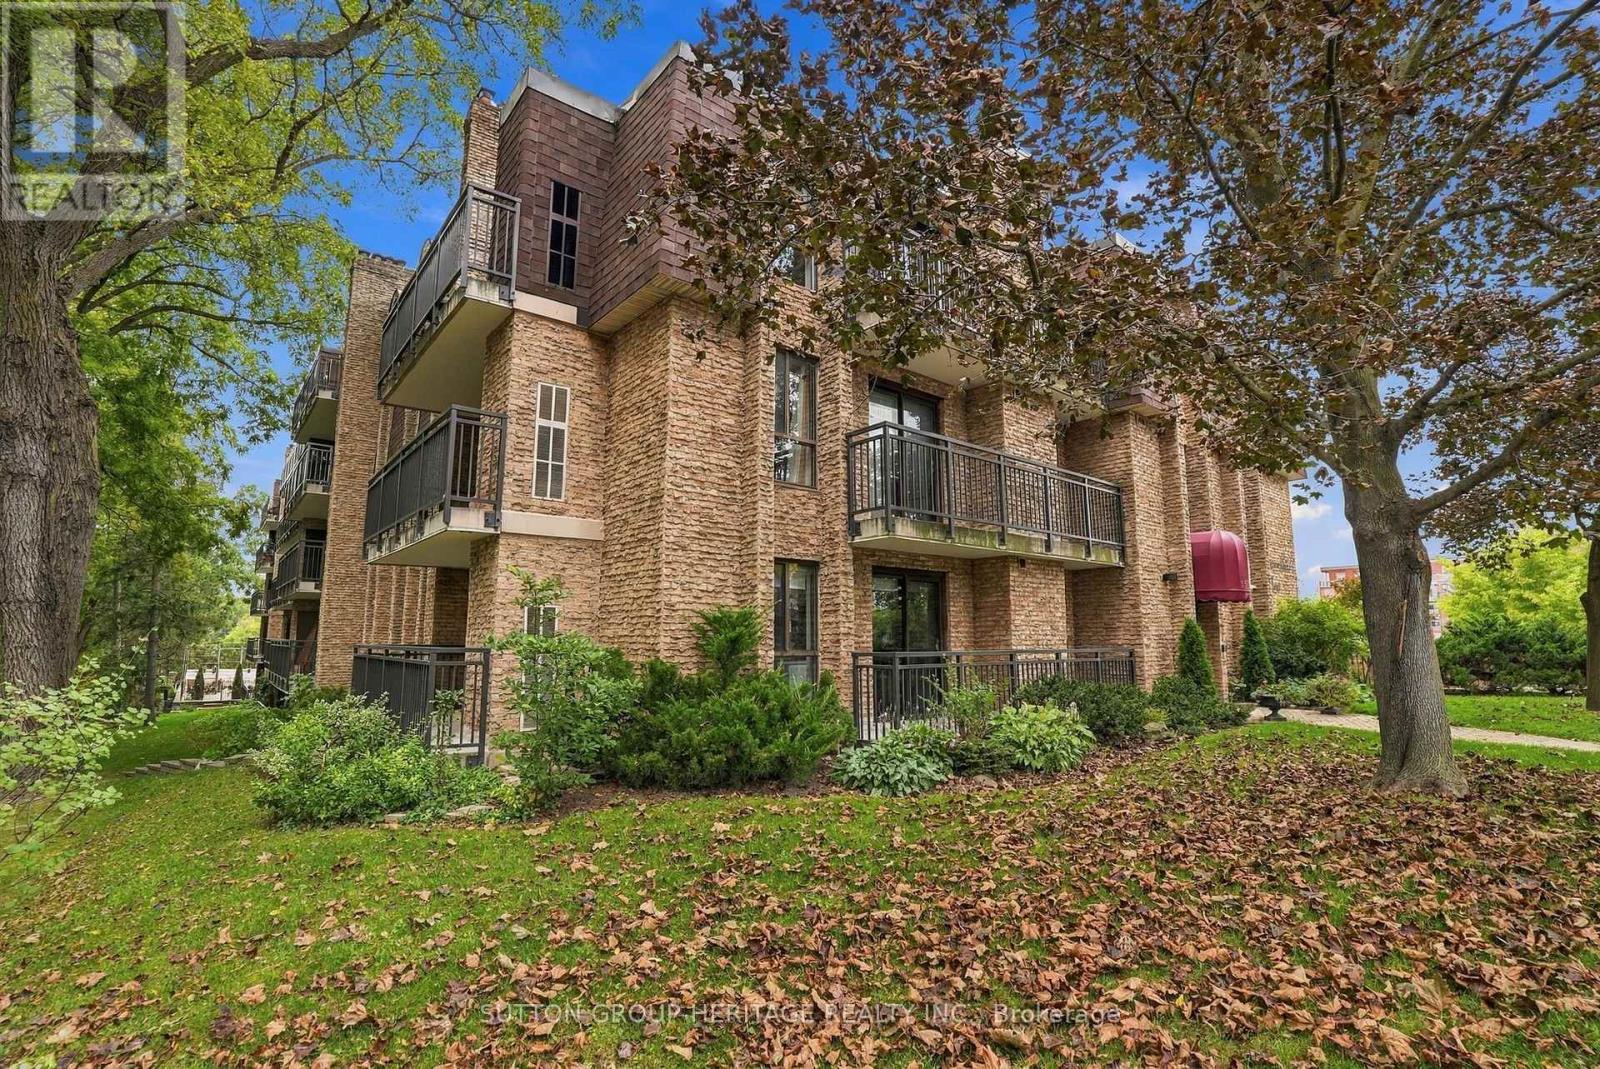
Welcome To The Demand & Sought After Aurora Village "Devonshire Place" A Hidden Gem Located in the Heart of Aurora*Nestled in a Quiet Park like Setting With Public Transit At Your Door*This Desirable Neighborhood Is Walking distance to Aurora Town Park, Minutes to Go Train, Aurora Community Center, Library, Schools, Walking Trails & Is Just Steps away from the Lively Yonge Street Corridor*Fabulous Location*This 2 Bedroom 2 Bathroom Condo Offers A Covered Carport Parking Spot & Locker, Bright & Spacious Open Concept Living/Dining Room W/Walk-Out to Open Balcony That You Can Enjoy Your Morning Coffee or Tea, A Modern Family Size Kitchen W/Window & Stainless Steel Fridge & Stove, Luxury Vinyl Plank Flooring Through-Out, Mirrored Closet, Prime Bedroom W/Walk-In Closet & 3 Pce Ensuite Bathroom, Additional 2 Pce Bathroom For Guests, Bright Picture Windows & In-Suite Laundry Rm*It Doesn't Get Any Better Than This*Great Value for A Well Maintained Small Boutique Bldg & Lovely Suite*Please See Multimedia Attached, Picture Gallery, Slide Show & Walk-Through Video*Thank You For Showing* (id:50787)
1 Lochlin Street
Vaughan, Ontario
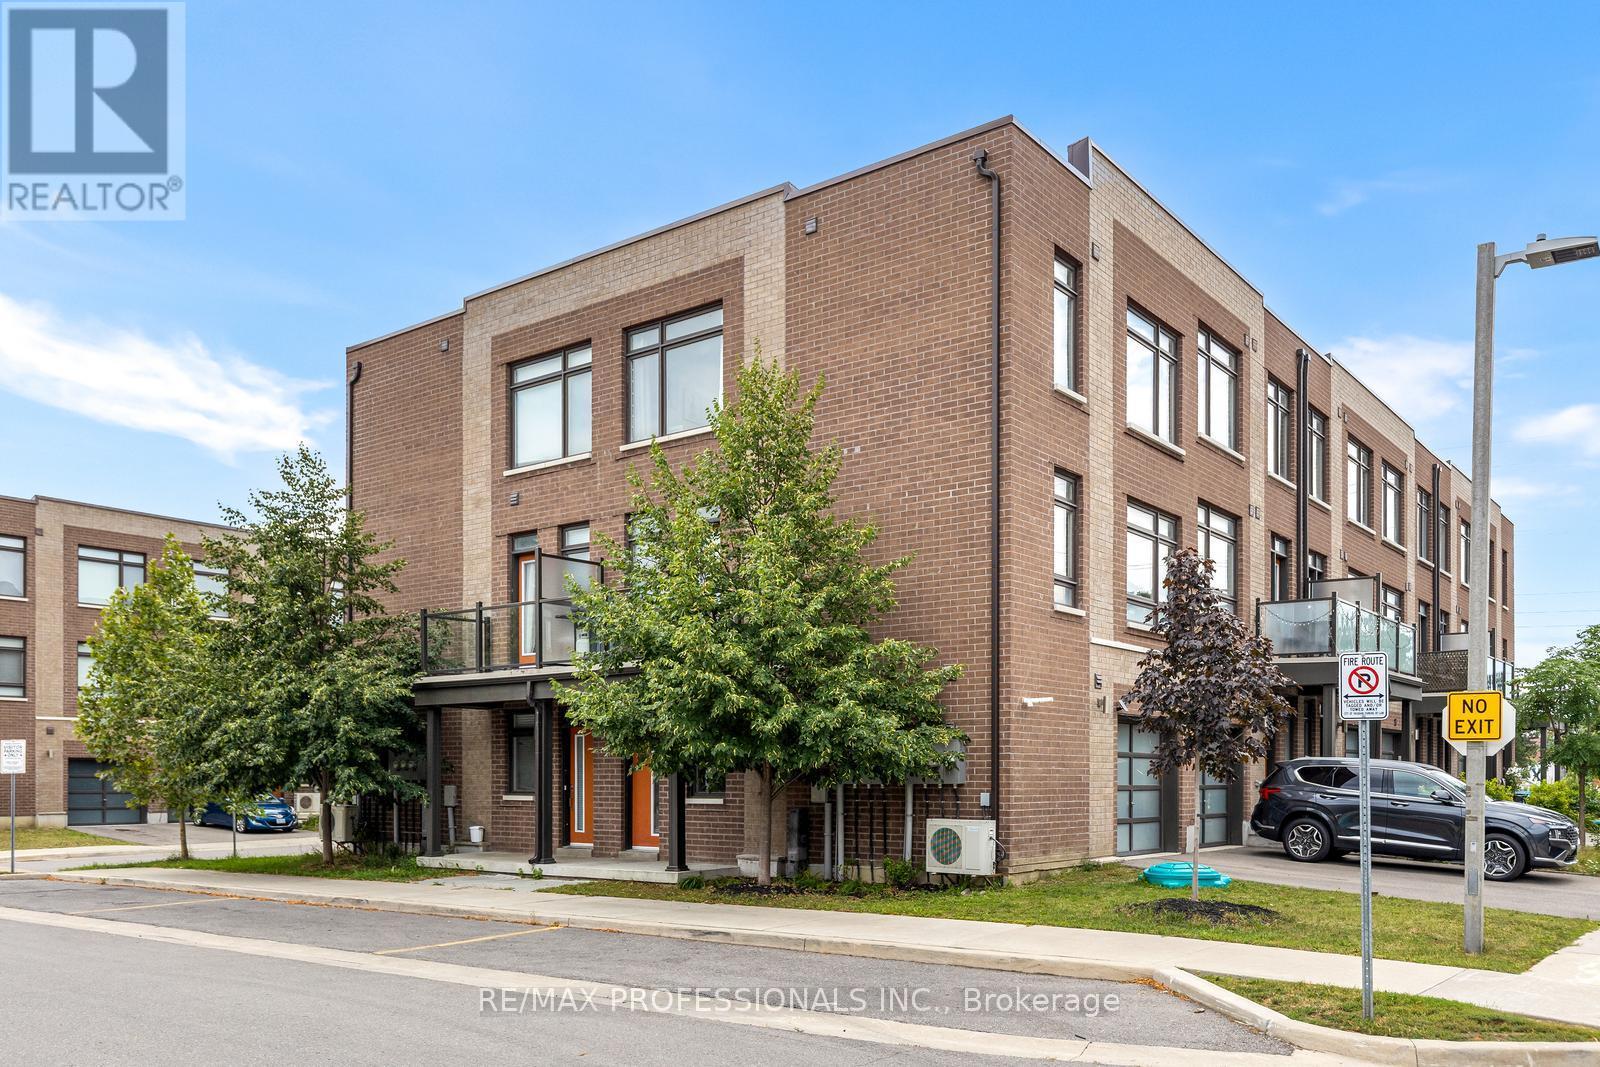
Welcome to 1 Lochlin Street, an upgraded corner-unit townhome on a quiet cul-de-sac in a family friendly Vaughan neighbourhood.This three-storey home offers 2 bedrooms, 2 full bathrooms, and a main-floor den that can easily be used as a home office, nursery, or playroom. The corner-unit layout brings in plenty of natural light through the additional windows, creating a bright and comfortable living space.The open-concept main floor features an upgraded kitchen with modern finishes. Just off the living space, the private patio offers room for a BBQ and a great place to relax or spend time with family and friends.An attached garage with inside entry, a private driveway for a second vehicle, and low-maintenance POTL living make day-to-day life easy. Snow removal, landscaping, and garbage collection are all included.Located just minutes from Highways 407, 427, 400, and 401, with convenient access to GO Transit, TTC, and York Region Transit. Nearby amenities include Vaughan Mills, Costco, restaurants, parks, and Cortellucci Vaughan Hospital. (id:50787)
14 - 30 West Beaver Creek Road
Richmond Hill, Ontario
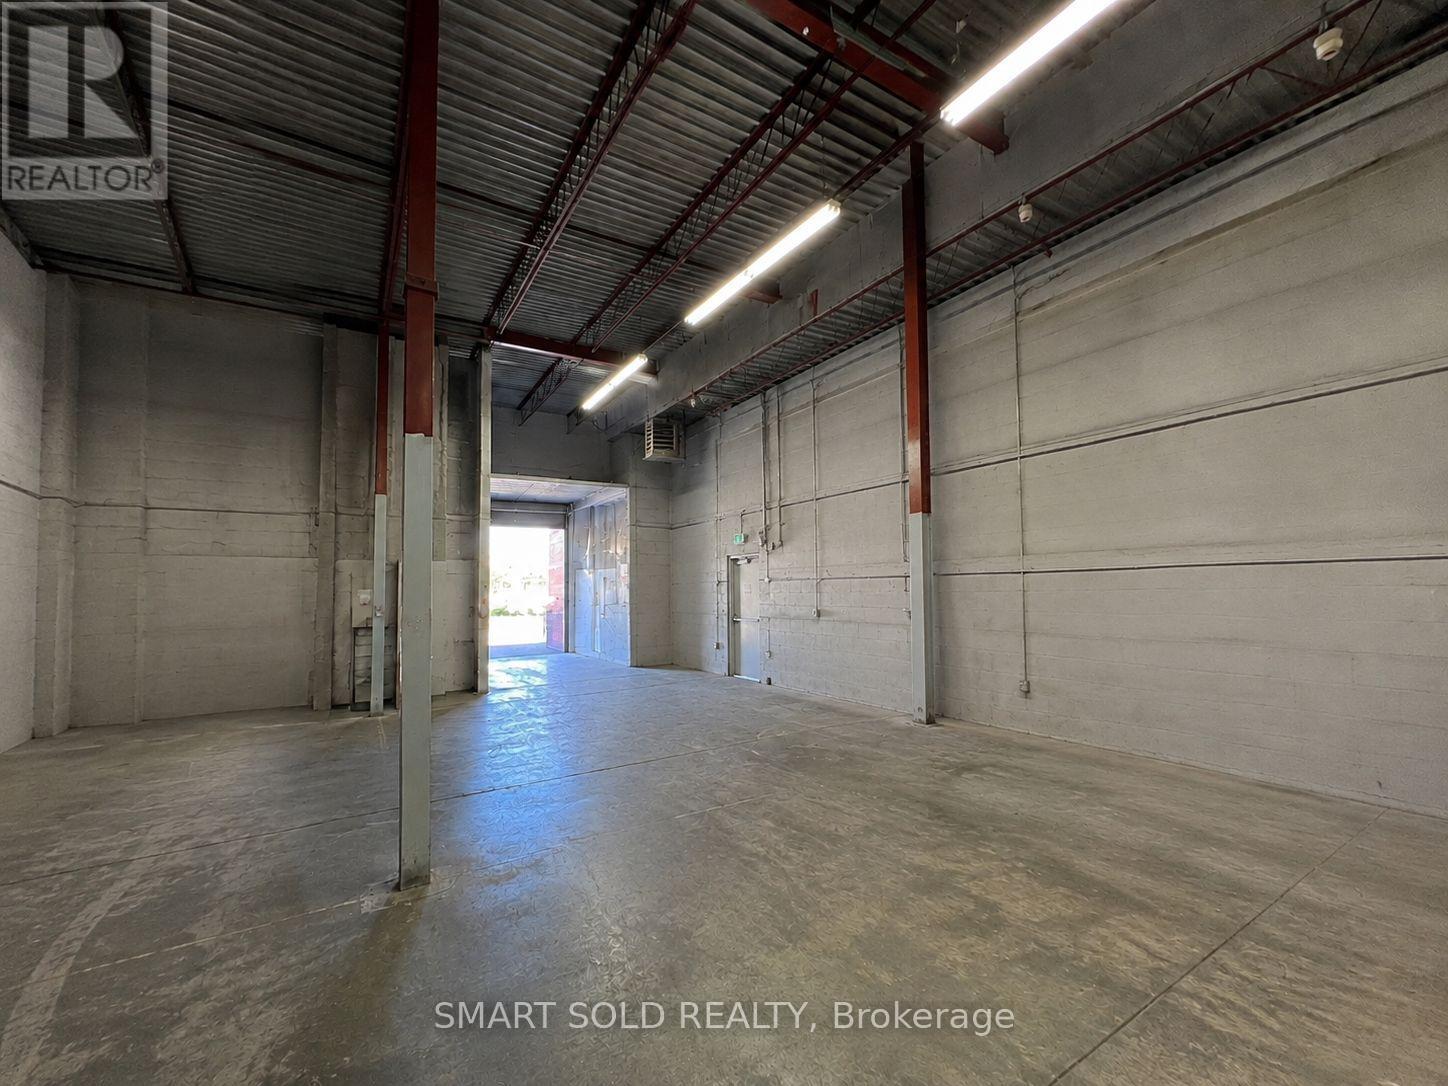
($16.5net+ $5.2 tmi) USE: Warehousing & Distribution | Showroom & Product Display___ UNIT: 2,898 SF | 35% Ancillary Office | 65% Warehouse | 21' Clear Height | Truck-Level Door: 7'6"W 8'H | Barrier-Free Washroom with Shower | Sprinkler & Security Systems | Surface Parking__ _REMAINING TERM: Oct. 1, 2026-Aug. 31, 2029 + 5-Year Renewal Option ( (id:50787)
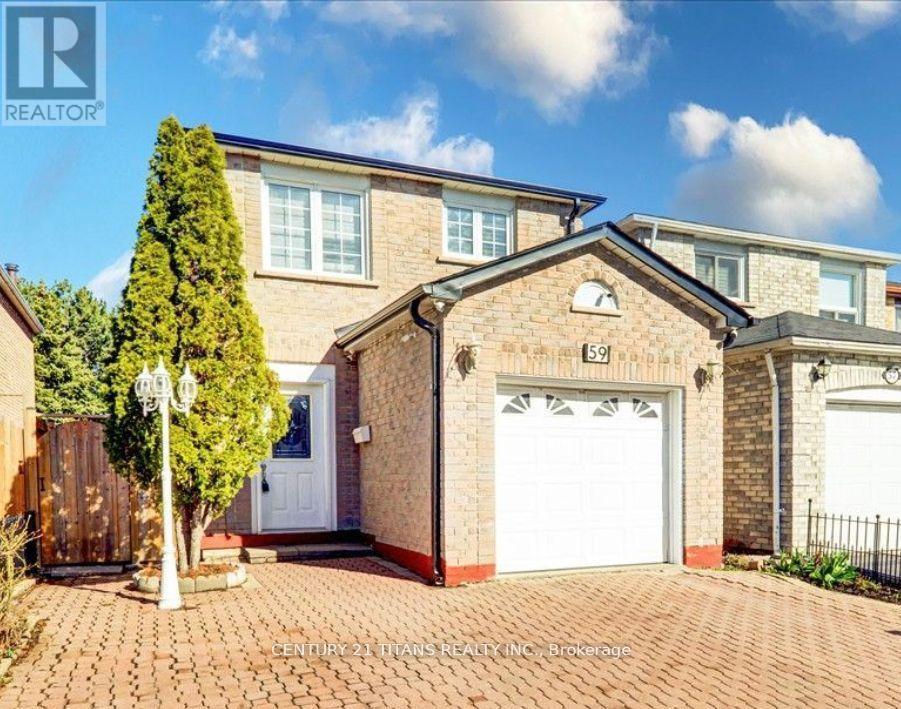
Lower - 59 William Honey Crescent
Markham, Ontario
This fully finished basement contains 1+den bedrooms (the den can be used as another bedroom - it has a closet but no window) with a washroom and kitchen. Completely private suite, with separate entrance & private laundry. Walk to Armadale Public School and Min. to Middlefield Collegiate Institute. Minutes to TTC and Go Transit, Highways 401/407, shopping centers, and parks. Family oriented area! (id:50787)
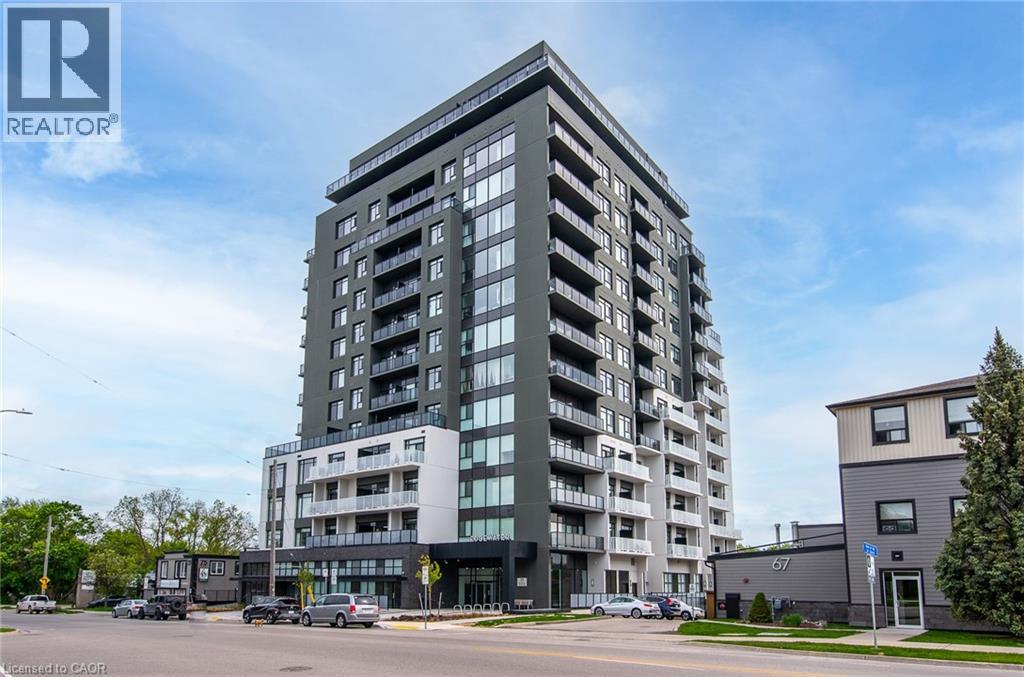
71 Wyndham Street S Unit# 1106
Guelph, Ontario
Welcome to Edgewater - Luxury Living in the Heart of Downtown Guelph! Experience upscale urban living at one of Guelph's most sought-after condominium residences, Edgewater at 71 Wyndham Street South. this stunning 11th-floor suite offers breathtaking panoramic views of the Speed River and vibrant downtown Guelph, all from the comfort of your own home. Just 2 years new, this thoughtfully designed Tricar unit features a modern floor with plan that perfectly blends style and functionality. The stunning kitchen with waterfall quartz island, stainless appliances flows smoothly into the dining room and living area with fireplace. Just off the kitchen you'll find a private den, or office with double french doors. The spacious layout includes 2 generously sized bedrooms, each with its own private balcony. The primary suite boasts a full ensuite bath, while the second bedroom features a custom pocket door that transforms the bathroom, bedroom and hallway into a private retreat for guests. Step into a lifestyle of luxury with world-class amenities, including a guest suite, golf simulator, library, lounge, dining room with bar, expansive terrace, exercise room and more. This unit also comes with one paid parking space and a convenient storage locker. Located steps from Guelph's best art, culture, dining, shops, walking trails, and transit - this is truly the ultimate in downtown living. Don't miss your chance to live in one of Guelph's premier residences with everything the city has to offer right outside your door. (id:50787)

54 Paige Street
Kitchener, Ontario
There are homes that check boxes, and then there are homes that change how you live. 54 Paige Street is the latter. The 20-foot foyer sets an unmistakable tone, opening into a main floor where the living room, kitchen, and dining room flow together with an ease that feels both grand and deeply livable. Rich hardwood floors, a stone-surround gas fireplace, and soaring windows draw the eye from one space to the next, while the quartz waterfall island grounds the kitchen as the natural heart of the home. The sunroom extends the living space further, leading out to a heated stamped concrete deck, and a backyard wrapped in mature landscaping that offers a rare sense of seclusion within the city. Every detail has been considered, right down to the custom-appointed laundry room with built-in cabinetry and designer lighting that brings the same level of craft to every corner of the home. Just off the main living area, the primary suite is a serene retreat with a 5-piece ensuite and its own walkout to the deck. Close enough to the heart of the home, yet completely removed from it. Upstairs, three beautifully scaled bedrooms surround a generous family room with french doors that spills light across the entire floor. It's the kind of space that becomes the most used room in the house, shifting from playroom to study to weekend gathering place as life demands. The lower level reveals the full depth of what this property offers. A home theatre and wet bar anchor one side, while a fully self-contained two-bedroom suite with private entrance, full bath, and kitchen anchors the other, purpose-built for multigenerational living or strong rental returns in one of Kitchener's most coveted neighbourhoods. Bridgeport East offers Grand River trail access, top-rated schools, and effortless connections to Downtown Kitchener, Uptown Waterloo, and the 401. The location draws people here. This home gives them every reason to stay. (id:50787)
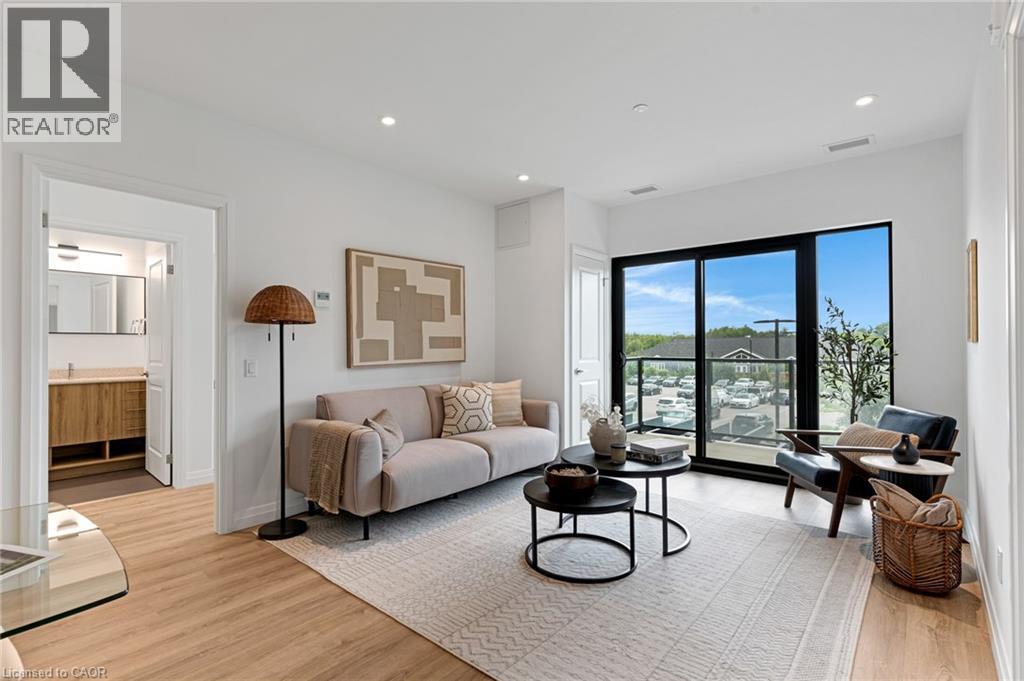
525 New Dundee Road Unit# 222
Kitchener, Ontario
Welcome to Rainbow Lake Retreat, a peaceful sanctuary! This 2 bedroom, 2 bathroom condo has a perfect combination of style, comfort, and natural beauty. This suite, which is located at 525 New Dundee Road, features 1004 square feet of living space that has been carefully planned to provide an elegant and convenient lifestyle. The living, dining, and kitchen spaces are all open to one another in a seamless concept that creates a large, cozy space that's perfect for relaxing and socializing with guests. The well-equipped kitchen has plenty of cabinet space and contemporary stainless steel appliances to meet and exceed your culinary need. Both bedrooms feature large closets, and the master suite features a 3 piece ensuite. Step outside onto your expansive balcony, offering additional living space for you to personalize and make your own. This outstanding property boasts an array of amenities such as a gym, yoga studio with sauna, library, social lounge, party room, and pet wash station. With it being situated beside the private conservation Rainbow Lake, it gives you easy access to the lake, trails and more. Don't miss the chance to reside in this prime locale, offering serenity, contemporary living, and exciting facilities. Make this exceptional condominium your next residence in Kitchener at Rainbow Lake! (id:50787)