

136 Warren Avenue
Hamilton, Ontario
Welcome to 136 Warren Avenue, a luxuriously renovated legal duplex offering exceptional versatility for investors and homeowners alike. Extensively renovated from top to bottom by professional contractors, this turnkey property features two thoughtfully designed self-contained units, with all permits and supporting documentation available. The bright, open-concept main level features a skylight, creating an inviting living space complemented by 3 bedrooms and 1 bathroom. The fully separate lower-level unit offers an additional 2 bedrooms and 1 bathroom, providing excellent rental income potential. Add a solid multi-unit property to your investment portfolio or live in one unit while generating rental income from the other to help offset your mortgage. Outside, the backyard offers additional future potential, with hookups already in place for a possible laneway dwelling! Ideally situated in an established Hamilton neighbourhood close to schools, parks, shopping, and transit, this extensively updated property presents a rare opportunity to own a versatile, income-generating home with room for future possibilities. A must-see for investors and savvy homeowners alike! (id:67731)

7 Old Talbot Road
Haldimand, Ontario
Welcome to 7 Old Talbot Road, an inviting and solidly built brick side split home perfectly nestled on a corner lot in the quiet, picturesque hamlet of Nelles Corners. Inside, discover a bright, well-maintained interior and layout that flows naturally from the family room into the dining and kitchen area, which features convenient back door access to the yard. The main floor also includes three bedrooms, a 3-pc bathroom, and an additional 2-pc bath. Downstairs, the partially finished lower level provides a functional family room space, laundry facilities and ample storage. Situated on a 0.57-acre lot, the property provides an appealing outdoor space that is perfect for entertaining or simply enjoying the country breeze. The exterior features a metal roof and a asphalt driveway providing plenty of parking space. The convenient detached garage with carport, offers covered parking with the ability to also serves as the perfect space for a workshop, or space to pursue your hobbies. The true magic of this property lies in its exceptional location. Living in Nelles Corners provides a profound sense of privacy, community, and quiet rural charm. Yet, you will enjoy the fantastic benefits of being incredibly close to Hagersville and other nearby towns, granting you quick access to local shops, schools, and essential services. For professionals or commuters, the location is truly unbeatable, offering a highly convenient, stress-free commute of under an hour directly into Hamilton or Brantford. This property seamlessly blends the tranquility of hamlet living with strategic urban accessibility. Do not miss this fantastic opportunity to make it your own! (id:67731)
8 Elite Crescent
Haldimand, Ontario
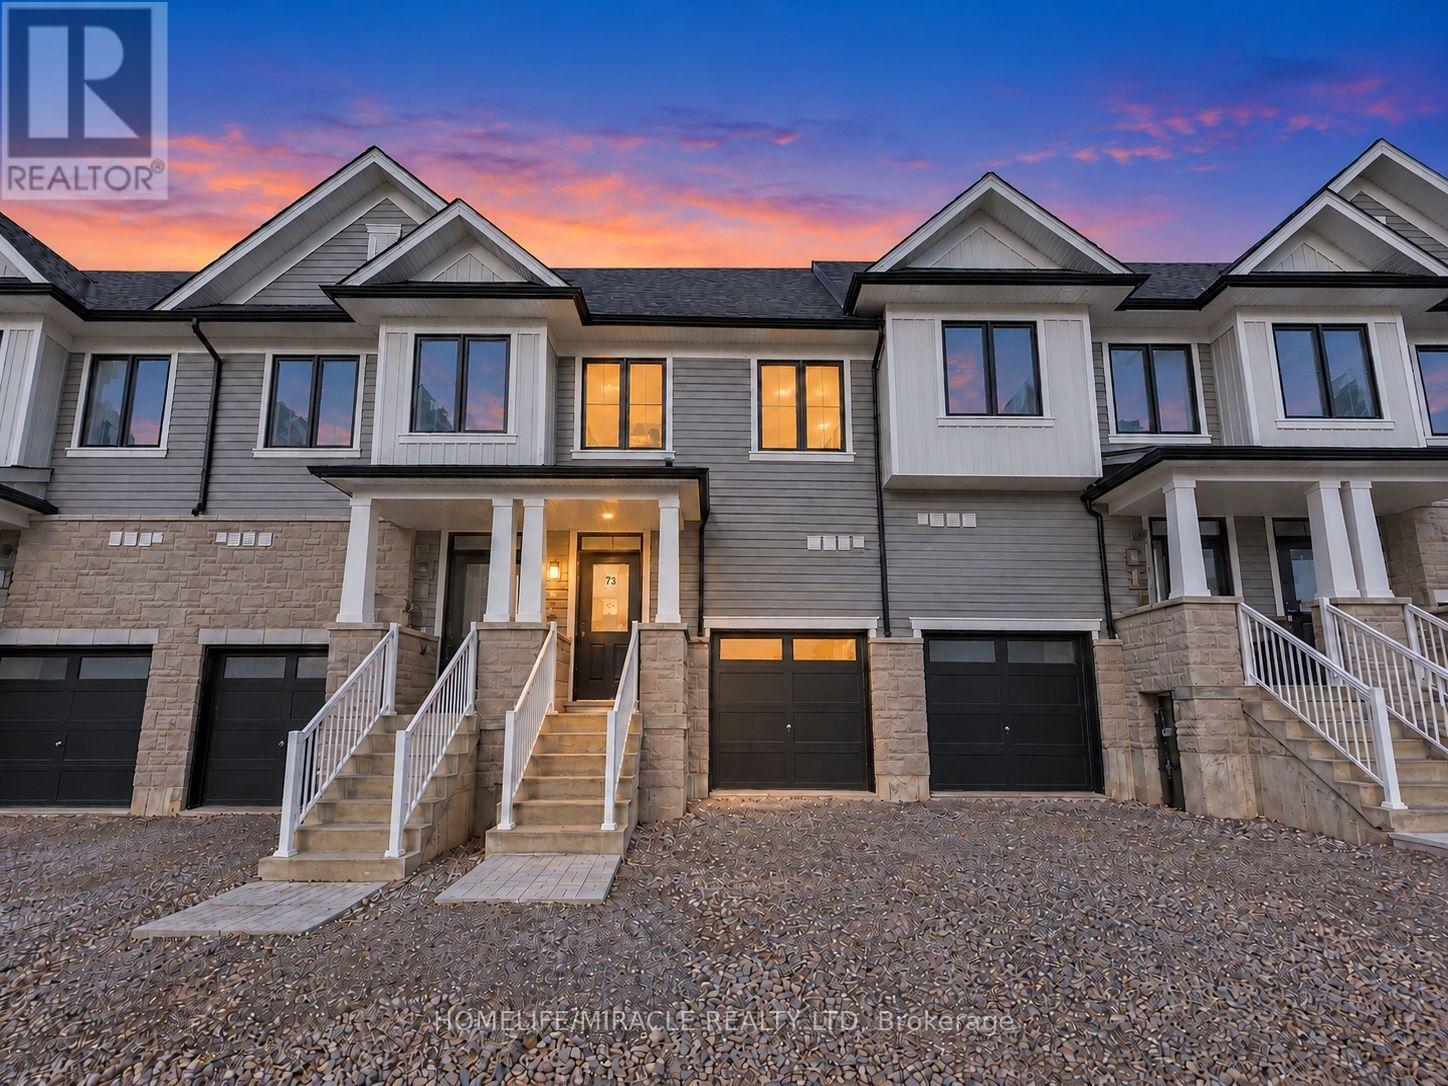
BRAND NEW, NEVER LIVED IN! Enjoy modern living close to the scenic Grand River, with riverside strolls, picturesque surroundings, and Caledonia's welcoming community atmosphere adding to the appeal. This beautifully designed townhome offers 1,677 sq. ft. of thoughtfully planned living space with 3 bedrooms and 2.5 bathrooms. The bright, open-concept main floor features 9 ft ceilings and an inviting layout for everyday living and entertaining. A contemporary kitchen showcases quartz countertops, a centre island flowing seamlessly into the living areas. Upstairs, the spacious primary suite offers a relaxing retreat with a walk-in closet and private ensuite, while two additional bedrooms provide comfortable space for family, guests, or a home office. Beyond your doorstep, discover the natural beauty of the Grand River and enjoy local festivals, seasonal celebrations, and the beloved Caledonia Fair, with the riverside fairgrounds serving as a gathering place for the community. Convenient access to schools, parks, shopping, dining, and golf courses, along with connections to Hamilton and Hamilton International Airport, completes this inviting rental opportunity. (id:67731)
113 - 20 Mcconkey Crescent
Brantford, Ontario
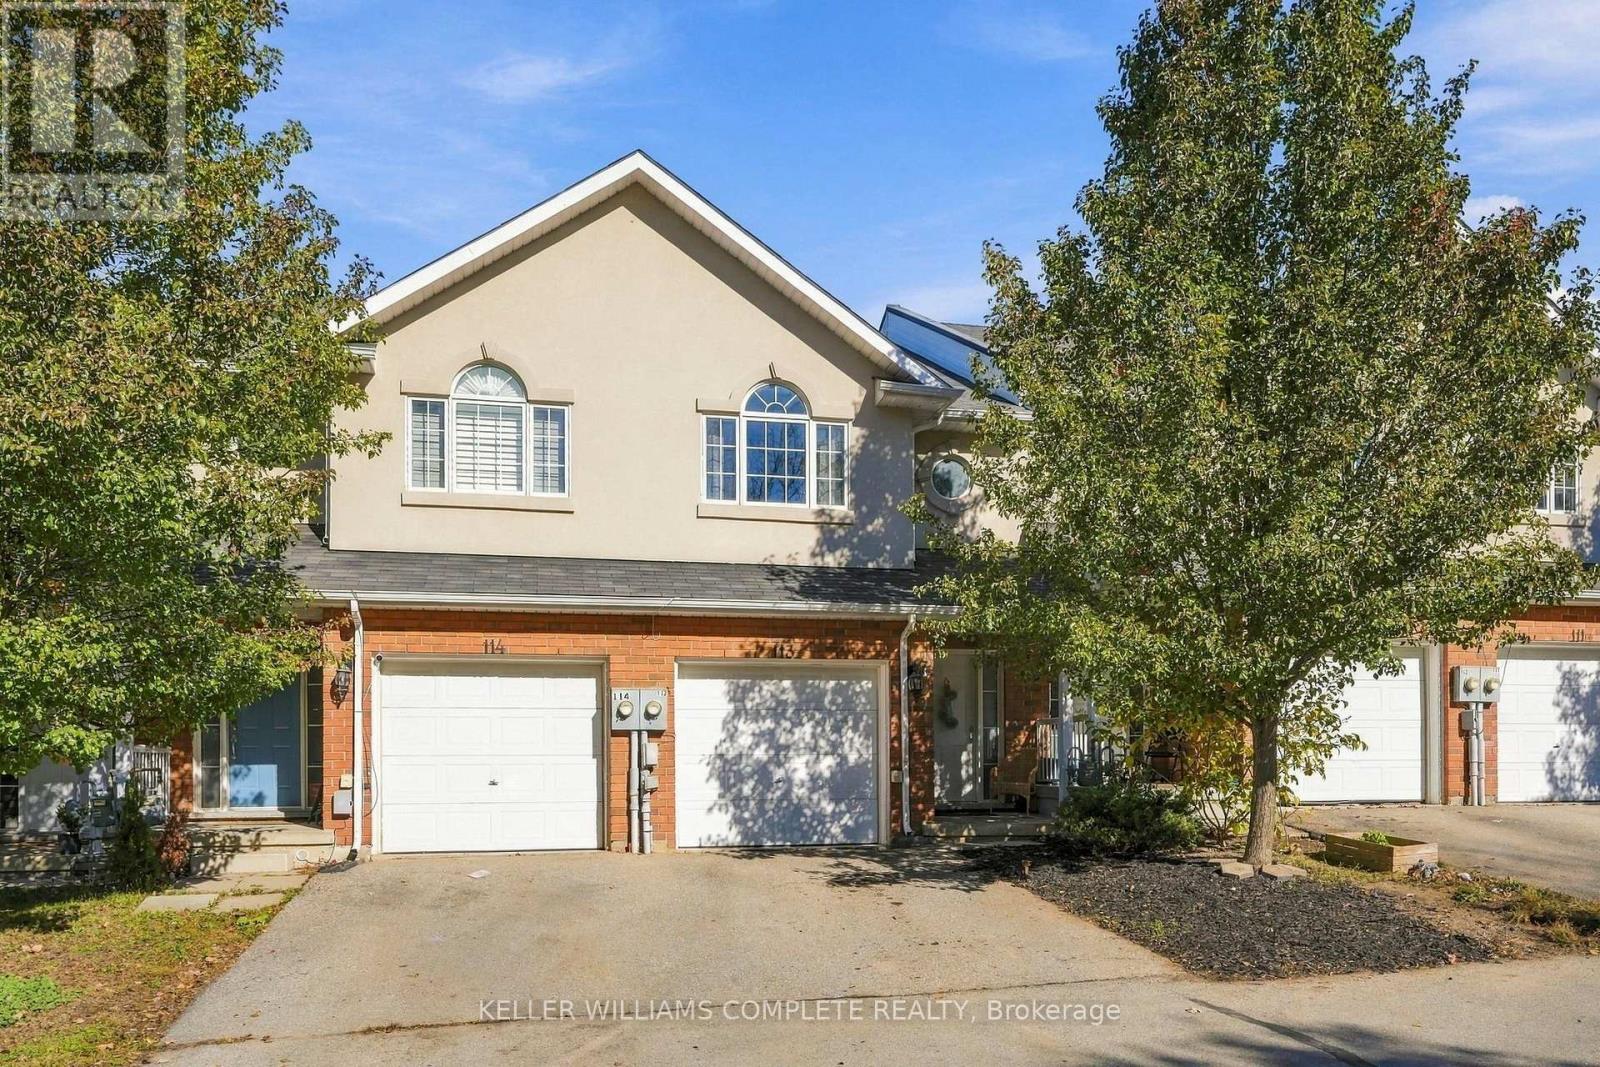
Welcome to 113-20 McConkey Crescent, one of the premier opportunities to own your own 3-bedroom, 4-bathroom (2 full and 2 half baths), freehold townhome in Brantford. Surrounded by mature trees, this little slice of Brantford truly feels unique, and with this unit's walk-out basement, that feeling is even further accentuated. Inside this home on the main floor, it features an open kitchen/dining and living area with lots of natural light, a 2-piece bathroom, and with a private elevated deck/patio to enjoy your morning coffee on, mornings will never feel better. Upstairs, the primary bedroom of this home will wow you with lots of room, closet space, a 4-piece ensuite bathroom, and with large windows, you can truly appreciate the mature trees of the neighbourhood. 2 other lovely-sized bedrooms give the perfect amount of space to raise a family or set up a home office, and another 4-piece bathroom completes this level. In the basement, you have the versatility and space to create whatever you need, and with the walk-out basement, there is no shortage of natural light. The basement also features a convenient 2-piece bathroom, and laundry. With no neighbours directly behind or in front of this home, you can truly appreciate the surrounding nature. For those that commute, this location is perfect - this home's proximity to the highway will make your morning drive a dream. The prime location also boasts fantastic proximity to shopping and other amenities of all kinds. Don't miss out! (id:67731)
Middle Unit - 2420 Providence Line
Otonabee-South Monaghan, Ontario
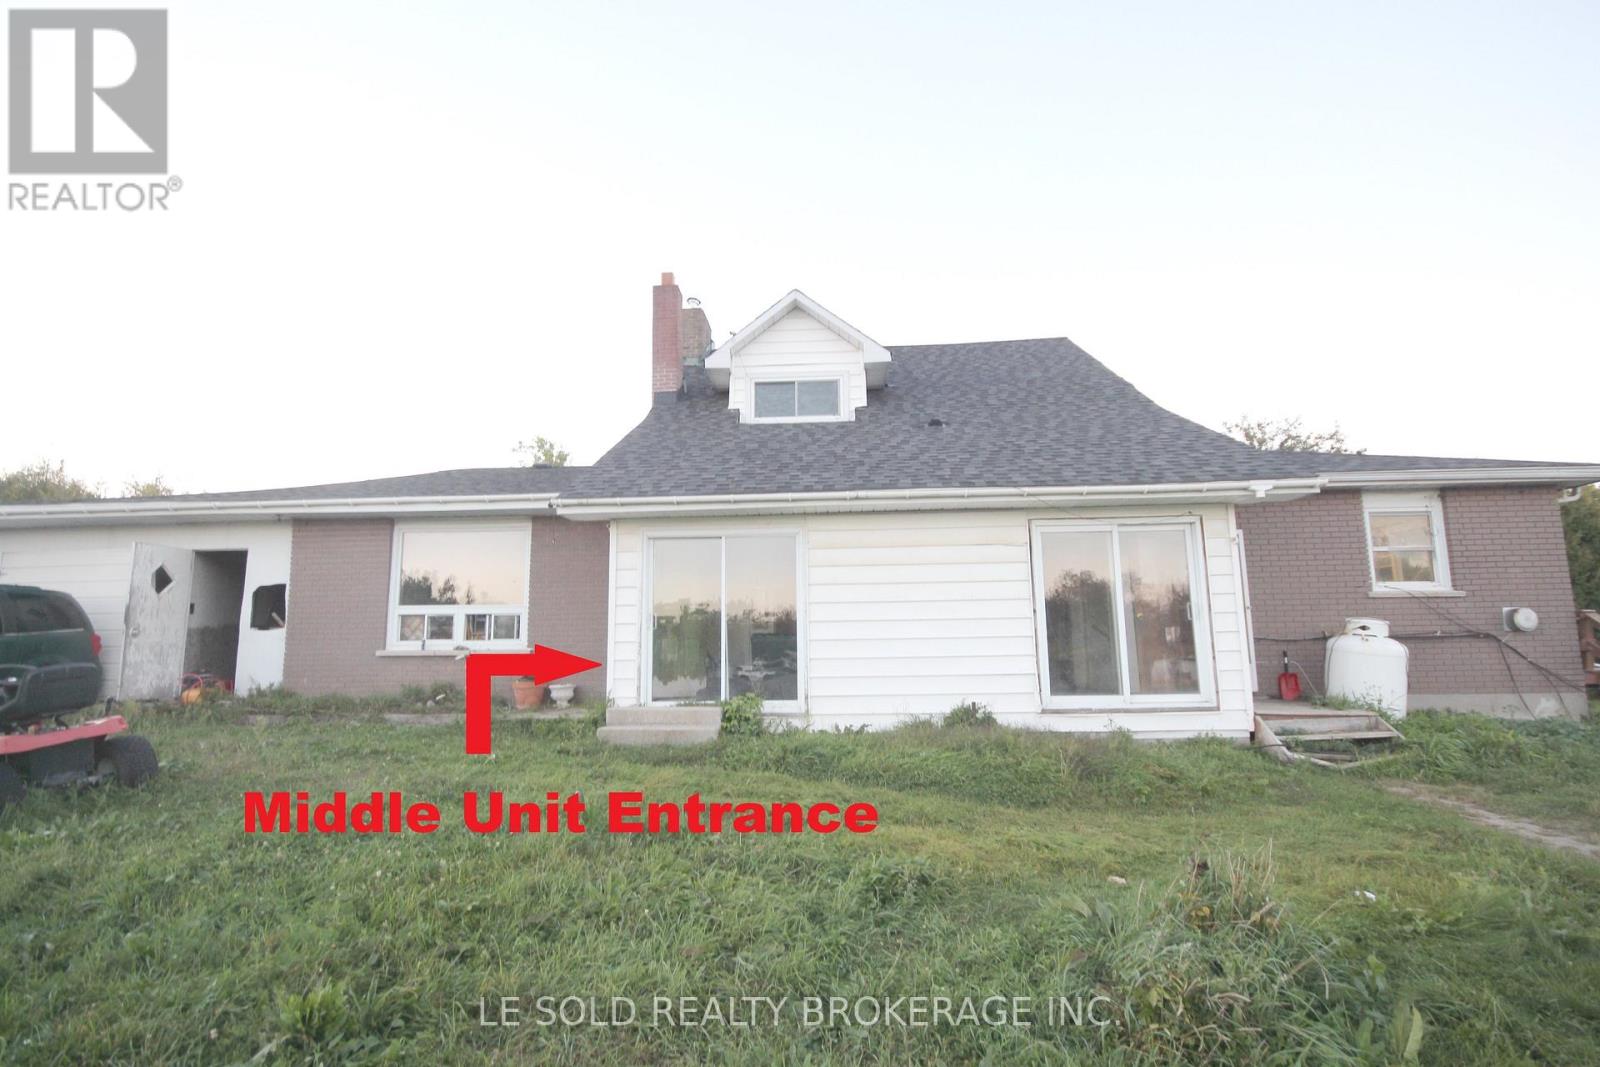
1-bedroom unit for lease. About 1,000 sqft. Spacious and bright living area. The main floor features a living area, kitchen, and 4-piece bathroom. A large bedroom on the second floor with a 3-piece ensuite. About 20 mins drive to Peterborough and 1.5 hrs to the GTA. (id:67731)

715 South Pelham Road
Welland, Ontario
Welcome to 715 South Pelham Road, a truly unique property offering comfortable living today with exciting possibilities for the future. Set on an exceptionally expansive 67 x 673 ft lot, this property offers a rare amount of land, privacy, and flexibility in a convenient Welland location.The main home features 2 bedrooms and 1 full bathroom, along with a versatile bonus loft area that can be used for additional storage, a quiet reading space, home office, or hobby area. The layout offers a comfortable foundation while leaving plenty of opportunity to personalize the home to suit your lifestyle.The real opportunity lies outside. With approximately 673 feet of lot depth, the property provides an extraordinary amount of space to enjoy today while offering tremendous potential for the future. Imagine expansive gardens, recreational areas, outdoor entertaining spaces, additional hobby areas, or simply enjoying the privacy and freedom that comes with having so much land. For those with a vision, this is a property where the possibilities are worth exploring. Adding to the property's versatility is a detached den with heat, hydro, and a full bathroom, providing a practical space for a home office, workshop, studio, or private retreat. Whether you're looking for room to grow, space for your hobbies and lifestyle, or a property with long-term potential, 715 South Pelham Road offers something increasingly difficult to find: a comfortable home paired with an exceptionally large parcel of land. Located in Welland, with convenient access to local amenities, schools, shopping, parks, and major roadways, this is an opportunity to enjoy the best of both convenience and space. Come see the possibilities for yourself. The home is inviting, but the land is what truly sets this property apart. (id:67731)
115 Mattingley Street
Brant, Ontario
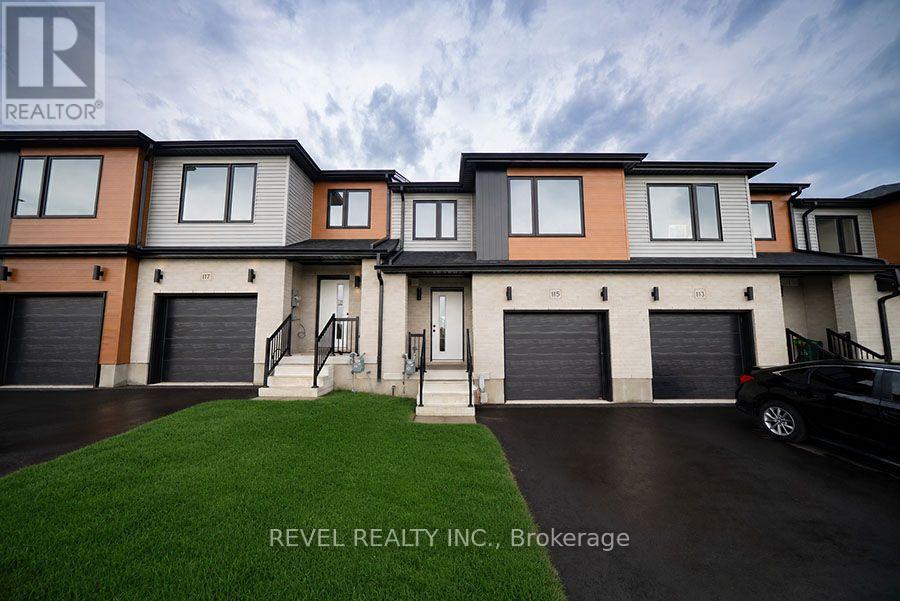
Welcome home to 115 Mattingley Street, Paris! Located in the desirable Arlington Meadows community and built by Grandview Homes, this brand-new 3-bedroom, 3-bathroom townhome is ready for you to move in and enjoy. The bright open-concept main floor is filled with natural light and features a stylish kitchen with black hardware and plenty of cabinet space. The kitchen flows seamlessly into the living and dining areas, with a patio door leading directly to the backyard. Upstairs, you'll find three spacious bedrooms, including a large primary suite complete with a walk-in closet and private ensuite. The unfinished basement offers plenty of storage today, with the opportunity to finish the space in the future to suit your needs. Conveniently located within walking distance to Sacred Heart Catholic School, Cobblestone Public School, Brant Sports Complex and Jay Wells Park. You're also just minutes from the charming shops, cafes and restaurants of downtown Paris, with easy access to Highway 403 and only 15 minutes to Highway 401, making commuting a breeze. Whether you're looking for your first home, more space for your family or a low-maintenance newer home, 115 Mattingley Street offers a great combination of location, style and future potential. Welcome home! (id:67731)
482472 Colpoy's Range Road
Georgian Bluffs, Ontario
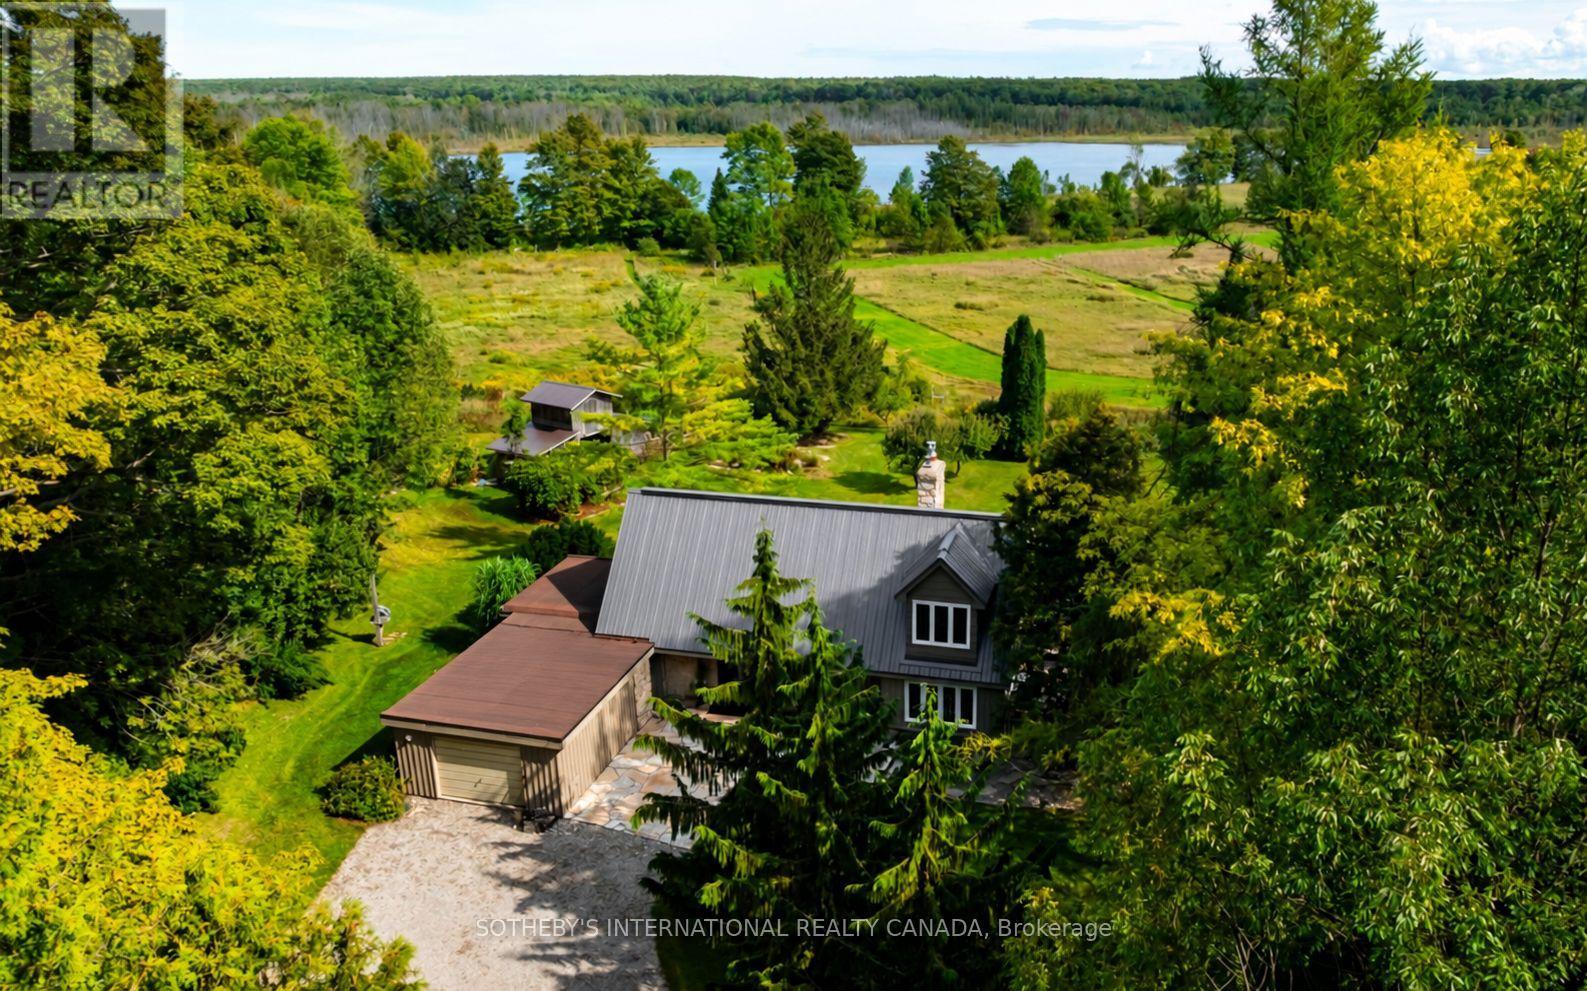
*DEEDED Water Access on Gleason Lake*Peaceful.Tranquil.Serene.Lake Views!Welcome to your dream retreat,perched majestically on top of the Niagara Escarpment on the Bruce Peninsula offering an unparalleled blend of natural beauty,privacy & an exclusive lifestyle to enjoy paddling & loon calls from sunrise to sunset!Explore reflections & forests,boating,swim,hike,fish,x-country ski & more!This lovingly maintained 3 bedroom,2-bathroom country home sits on a very private 2.5++acre landscaped lot overlooking vibrant perennial & vegetable gardens,bedrock & stone pathways,fruit tree orchards & idylically located just steps from the Bruce Trail,Skinner's Bluff,caves & Georgian Bay lookouts,less 15 mins from Wiarton-Offered for sale for the first time in decades,it provides the ideal balance of secluded country living & small-town conveniences.Step inside to discover this light-filled, backsplit with a versatile floorplan to accomodate your lifestyle.Main living areas feature original hardwood flooring,large vinyl windows,renovated kitchen & 2baths,cozy living areas w/fireplaces & versatile spaces for guests,artistic pursuits & more.Walk-outs to secluded decks w/lots of space to unwind & take in the landscape.Eat-in kitchen has wraparound windows & a walk-out to a spacious deck to BBQ while overlooking the ever-changing,pastoral landscape & seasonal views of the pristine lake!Each bedroom enjoys its own level for ultimate privacy & space.The top floor primary suite features a dressing room,spacious closets,panoramic views,renovated 4-pc bath-w/freestanding soaker tub & a zero-threshold shower w/rainhead.The lower level includes a family room with a wood stove & a walk-out to the gardens.The studio offers a main floor primary bedroom alternative & deck.Manual gated entry, Metal roof.Heat Pump 2024.Municipal Rd access w/waste/green/recycle pick-up.Walk to Bruce Trail/Gleason Brook/Skinner's Bluff-So Picturesque!Don't miss this rare opportunity to own a piece of the Escarpment! (id:67731)

9509 Highway 124 Road
Erin, Ontario
Location, Location, Location! Welcome to the country custom Bungalow its like a raised bungalow Steps into the house are lovely landscaped sandstone & wakway right into the house, which is set on a generous mature 1.08 Acre Lot. 2nd Owner. Perfect for entertainment with family or friends! Just minutes from town! Attention all Landscapers! Mechanics! Contractors! Business owners, Truckers. Great RV Parking! Or Parking for up to 10 plus cars+, 2 Kitchens, with the separate entrance to the lower level At the back of the house, offers excellent in-law suite potential or additional income opportunity it has no Retrofit Status warranty. The above ground pool is 18 ft circular and 4 ft deep, surrounded by newer decking to entertain and enjoy the great outdoors. A detached shop behind the house adds excellent options for a workshop, storage, or maybe could be used for some type of business use. The attached garage completes this versatile property high enought for a hoist. Recently Renovated main 5 piece bathroom. Basement windowsare all above grade, nice and bright. Perfectly located near Georgetown, Guelph, Brampton, Acton and Mississauga, close to Trafalgar Road and only 20 minutes to Highways 401 and 407,! All amenities and easy commute to the GTA Is just an added bonus! This home offers the best of both worlds - countryside serenity with city convenience. Located on a paved road, providing easy year-round access. Making it ideal for commuters or families looking to stay connected while enjoying a rural lifestyle. Entertain on the Above Ground Pool 18 feet circular by 4 ft deep surronded by 2 upper and lower decks, 31 x 18 & 29 x 31. Book your showing before it's too late! Too much to list!! See Virtual tour for more views of this beautiful piece of land.! Only 1.2 klm from Trafalgar Road on the South Side. (id:67731)

371 Skene Road
Marmora And Lake, Ontario
If you've seen this cottage listed before, you may have wondered why. Not every sale begins with a seller who needs to move. For this owner, it began with a dream fulfilled: a cottage where she could vacation, work remotely and spend more time by the lake. As she enters motherhood, her priorities have changed. Now it's someone else's turn to enjoy what she created. Extensive exterior improvements over the past few years, including approximately $25,000 invested in improvements and landscaping, complement a level lot, an expansive backyard and unobstructed northeast views across Dickey Lake. Keep your boat at the dock, paddleboard through the quiet bay or wade in from the shallow shoreline, with deeper water toward the dock's end. Evenings are for stargazing from the hot tub and s'mores around the lakeside fire pit.This four-bedroom, 1.5-bathroom cottage offers year-round comfort with main-floor laundry, a propane fireplace, high-efficiency furnace, central vacuum, keyless entry and 200-amp service. A drilled well, septic system and comprehensive UV, iron and carbon water filtration system support everyday living.The lower-level walkout brings everyone together as an additional lounge space with a pool table, bar, wine fridge, projector screen and entertainment area. All interior furniture is included, making the transition from closing day to cottage weekend an easy one. An easy two-hour drive from Toronto, with access from a paved year-round road. With no current municipal short-term rental licensing requirements, there's an opportunity to generate income between your own stays and enjoy the property throughout the seasons. Bring your bags, stock the fridge and settle into lake life. (id:67731)
535 Cardinal Drive
Peterborough, Ontario
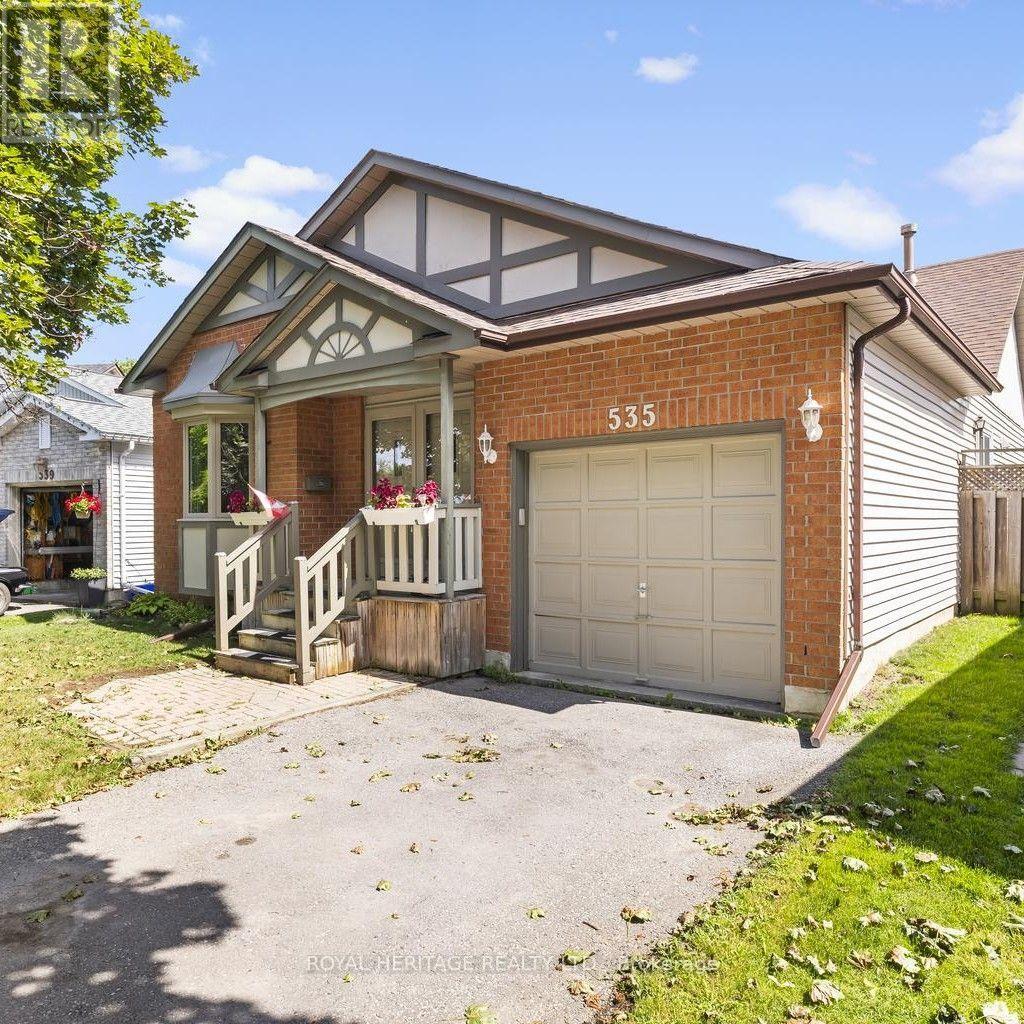
535 Cardinal Drive offers a rare opportunity to purchase in one of Peterborough's most secluded east-end enclaves. Homes in this quiet, established community seldom come to market, making this a standout option for buyers seeking privacy, space, and convenience. This well-appointed 4-bedroom, 2-bath bungalow sits on a fully fenced, generously sized lot with a quiet, private backyard-ideal for relaxing, entertaining, or family play. The home has been modernized and thoughtfully updated throughout, including a finished lower level that provides exceptional flexibility for families, multigenerational living, or additional recreational space. Situated on a mature, tree-lined street, the property is only minutes from Highway 115, shopping, parks, and all amenities Peterborough has to offer. A strong blend of location, privacy, and turnkey comfort makes this an excellent opportunity for today's buyers. (id:67731)

25c Forbes Road
Tweed, Ontario
Experience the beauty and charm of waterfront living in this extraordinary handcrafted log home, set on just over 2 private acres along the scenic Skootamatta River. A truly special four-season property where you can enjoy nature, peace, and fun all year round! Boasting massive log construction and impressive pine-beamed interiors, this unique retreat features 4 spacious bedrooms and 3 bathrooms, plus an additional bedroom and bathroom in the separate in-law suite. Distinctive architectural details include three staircases leading to the second floor, where two loft spaces overlook the expansive kitchen and dining area and the stunning Great Room below. A fourth staircase provides access to the fully finished basement. Soaring 20-foot vaulted ceilings and skylights create a bright, open atmosphere, complemented by beautiful pine plank flooring, a striking stone fireplace, and two additional woodstove hookups. With approximately 700 feet of waterfront along the Skootamatta River, enjoy panoramic river views and exceptional privacy. Relax in the fully enclosed sunroom overlooking the inground pool, spend summer days enjoying the outdoors, or cozy up by the fireplace during the colder months. A detached four-car garage, re-shingled just a few months ago, adds further convenience. An exceptional bonus is the separate 800 sq. ft. living space, complete with an open-concept layout, kitchen, laundry, and bathroom, all finished in warm pine and wood tones-ideal for extended family, guests, or a spacious in-law suite. A rare opportunity to enjoy a peaceful waterfront lifestyle with timeless rustic charm, generous living space, and something to enjoy in every season. Whether you're looking for a family getaway, a place to entertain, or your own private escape from the busy world, this property offers the perfect blend of comfort, nature, and year-round enjoyment. Immediate possession available! (id:67731)