
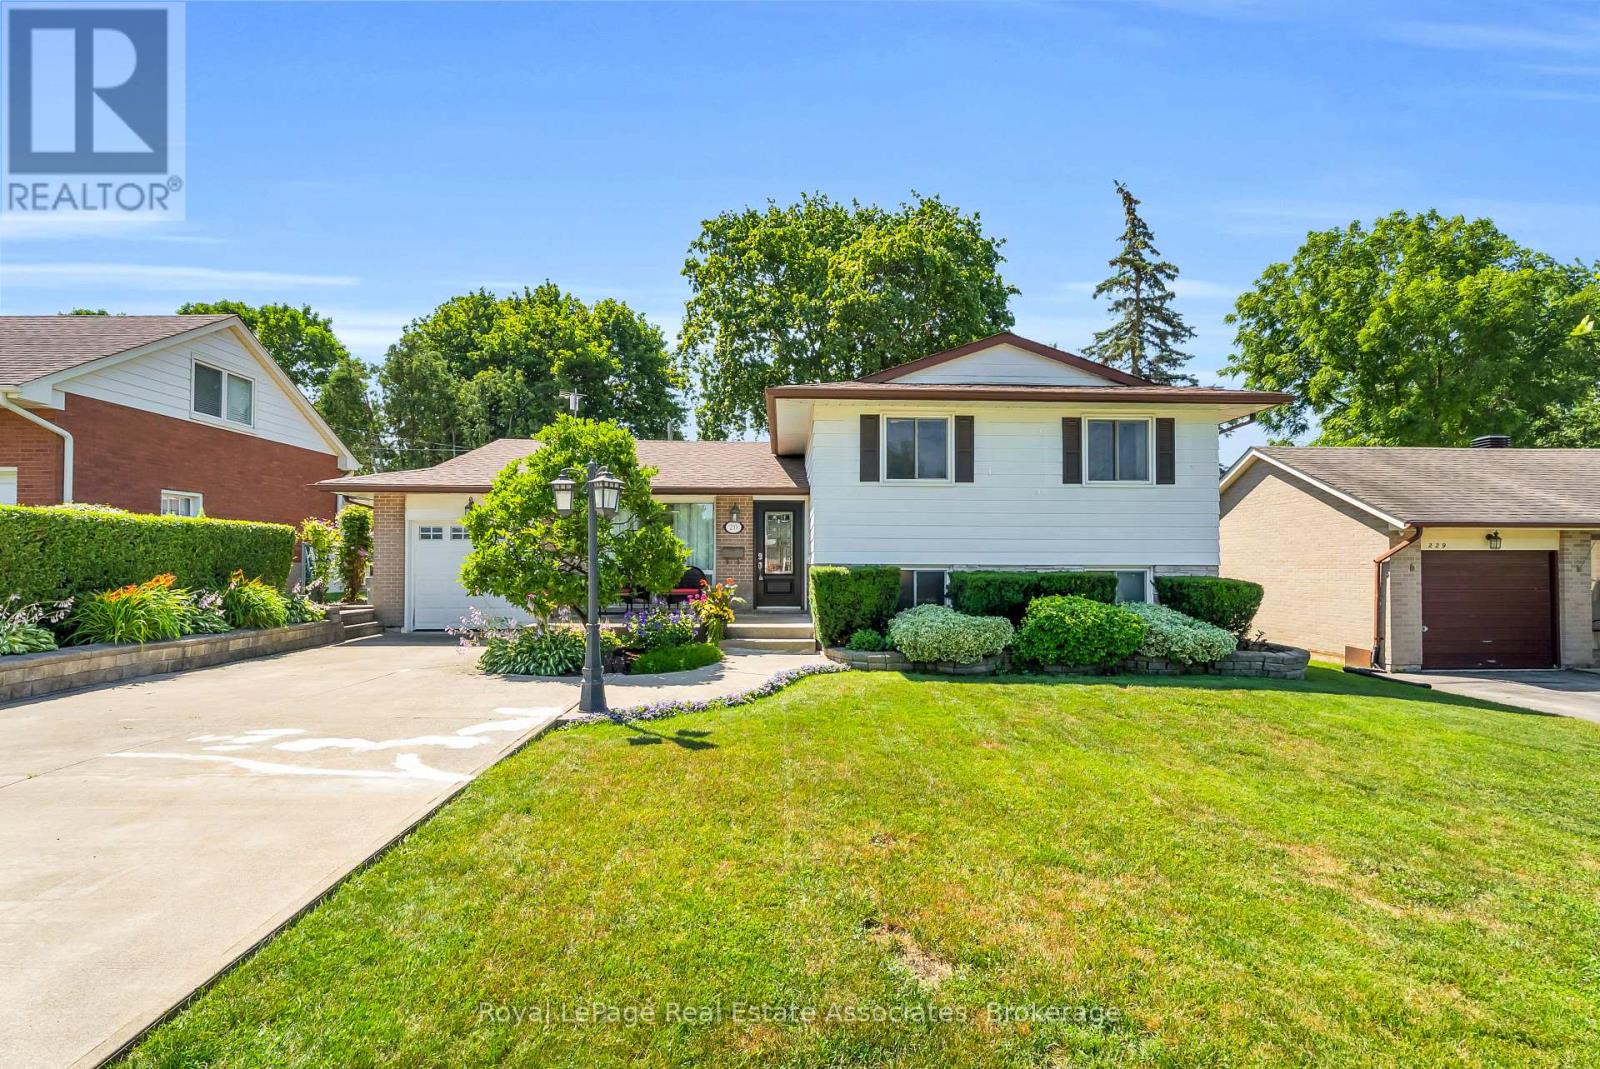
233 Elmore Drive
Halton Hills, Ontario
Welcome To 233 Elmore Drive, A Versatile Split-Level Home Located In Acton's Highly Desirable Lakeview Neighbourhood. Situated On A Generous Lot With Fairy Lake And Prospect Park Located Right At The End Of The Street, This Property Offers An Exceptional Blend Of Lifestyle, Space, And Income Or Multi-Generational Potential. The Main Level Showcases Warm Hardwood Flooring And An Expansive Living And Dining Area Filled With Natural Light, Perfect For Everyday Living And Easy Entertaining. Transition Outside Through One Of Two Main Floor Walkouts To Your Private Back Deck And Peaceful Backyard. Upstairs, The Once Three Bedroom Second Floor Layout Has Been Transformed By Extending The Primary Bedroom Into A Spacious Retreat Alongside A Comfortable Second Bedroom And Three Piece Bathroom With Glass Shower. The Finished Lower Level Provides Incredible In-Law Or Suite Potential, Complete With A Separate Entrance, Heated Mudroom, Three Piece Bathroom, A Large Laundry Room, And A Spacious Third Bedroom. Outside, The Property Boasts A Large Lot And An Extended Driveway With Parking For Up To 5 Vehicles. Enjoy Ultimate Everyday Convenience With A Short Walk To Local Shops, Downtown Restaurants, And The Acton Go Station, Along With A Quick 15-Minute Drive To Highway 401 For Effortless Commuting. Don't Miss This Rare Opportunity To Own A Flexible Home Steps From The Lake! (id:50787)
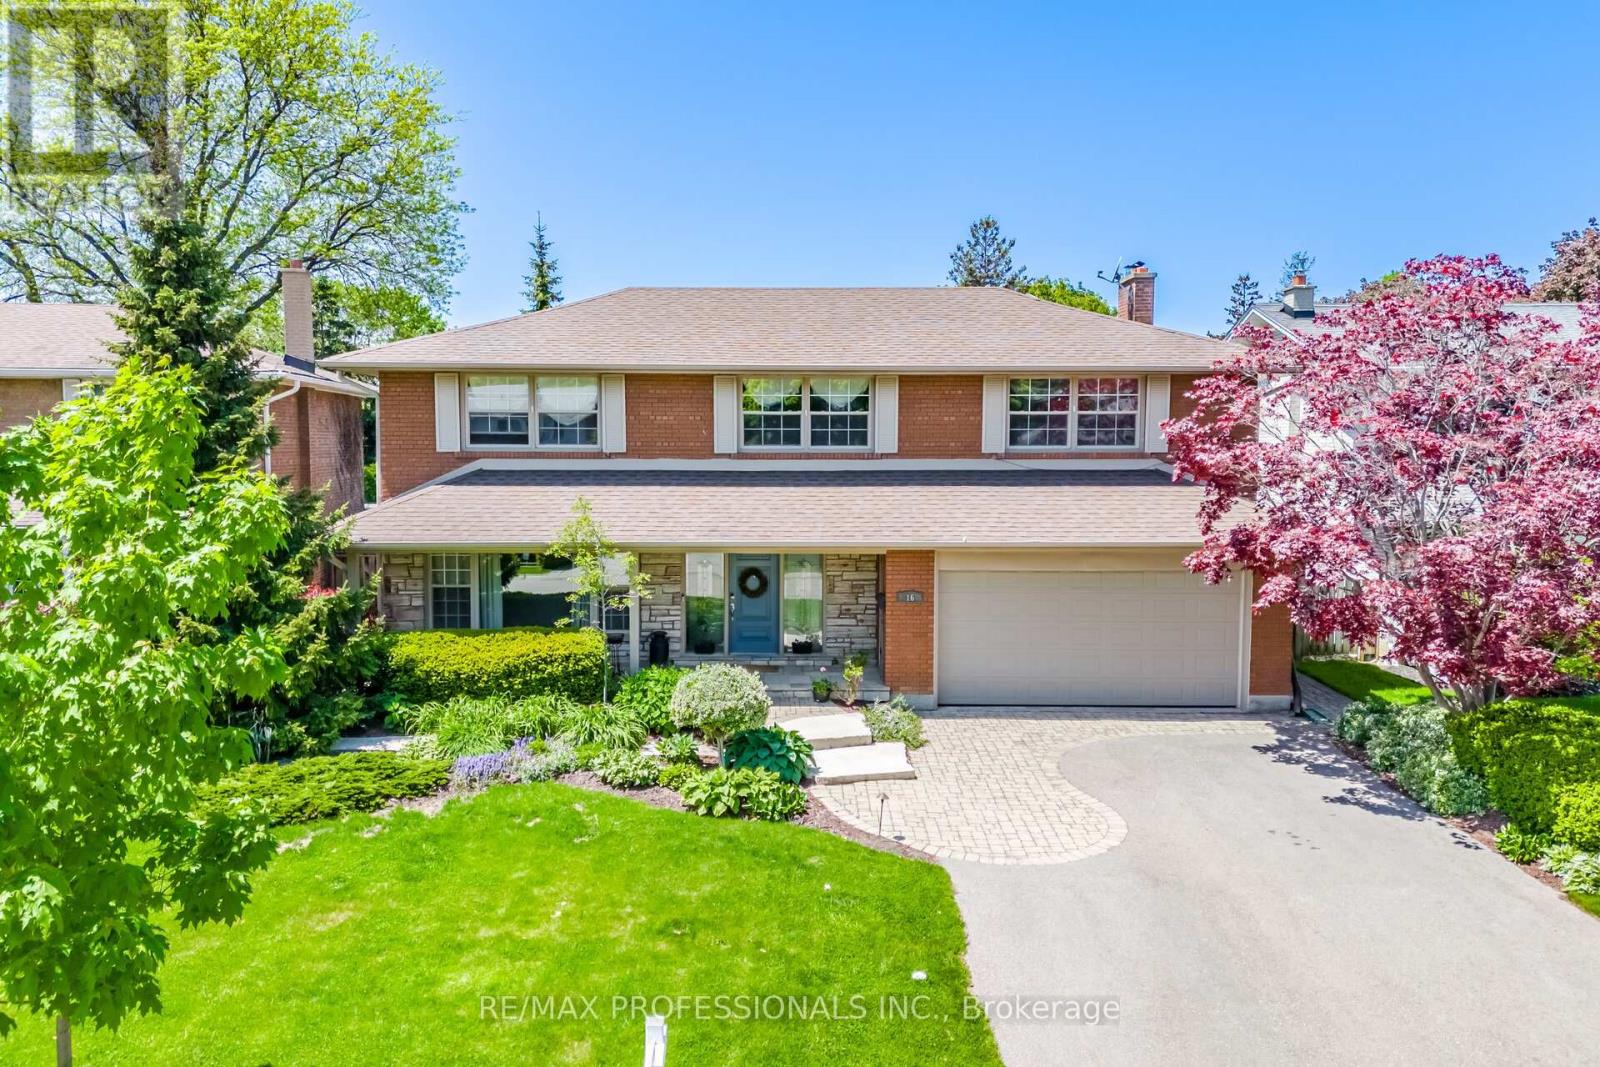
16 Cherry Post Crescent
Toronto, Ontario
A Rare Gem On A Coveted Crescent In Beautiful Markland Wood. Brilliantly Appointed & Thoughtfully Designed, It Offers A Most Sought-After Layout!! Spacious & Gracious Principal Rooms. Impressive Entry Vestibule W/ Double Closet & Adjacent And Welcoming Foyer. Grand Formal Living & Dining Rooms. Casually Elegant, Open-Concept Kitchen / Great Room With Woodburning Fireplace and Walk-Out To Pool & Patio Heaven! 2-pc Powder Rm & Large Main Floor Laundry / Mud Room & Side Entrance Complete This Level. The Upper Level Features 4 Very Generous Bedrooms Including A Lovely Primary W/ Walk-In Closet & 4-pc Ensuite. The Other 3 Bedrooms Share The Tastefully Updated Main 4-pc Bathroom. The Lower Level Offers A Spacious Home Gym, Warm & Cozy Recreation Room W/ Fireplace, 5th Bedroom / Office, Large Cold Room / Cantina, Storage & Utility Rooms. Have Your Morning Coffee On The Serene Front Porch And Enjoy Entertaining In The Lush & Pristinely Landscaped Backyard! Appreciate Perennial Studded Gardens, Night Lighting, Gorgeous Salt Water Swimming Pool and Patio Areas - This Breathtaking Home Truly Captures The Leisure Lifestyle. Perched In One Of West Toronto's Signature Communities It Is Walking Distance to Markland Wood Golf & Country Club, An Array Of Excellent Schools & Other Fine Area Amenities. This Inspired Home Is Worthy Of Your Attention! Treat Yourself...It's Time. (id:50787)
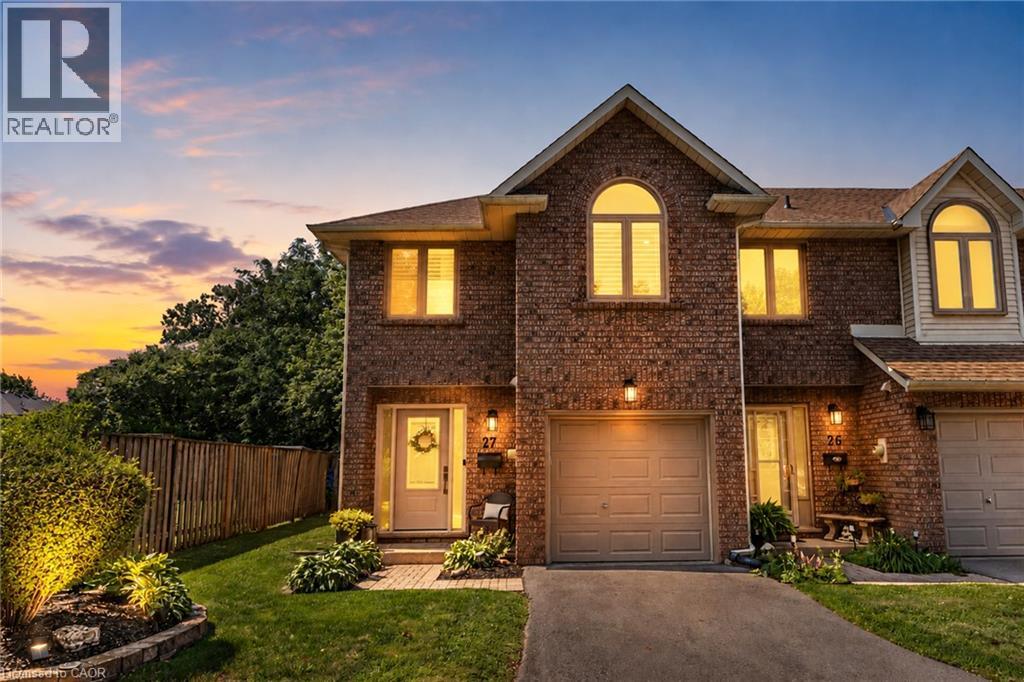
502 Barton Street Unit# 27
Stoney Creek, Ontario
This stunning fully renovated end-unit townhome offers luxury finishes, exceptional craftsmanship, and a prime Stoney Creek location. Situated in a quiet, family-friendly community just minutes from the QEW, shopping, parks, and everyday amenities, this home combines style, comfort, and convenience. Completed with a full top-to-bottom renovation, the bright open-concept main floor features wide-plank engineered white oak hardwood flooring, a spacious living room with a large bay window, and a custom-designed kitchen showcasing quartz countertops, a 91/2-foot island with seating for five, premium cabinetry, built-in hutch/bar, upgraded appliances, and stylish backsplash. A patio door leads to a private, fully fenced backyard complete with interlock patio, natural gas BBQ hookup, and direct access to the common green space overlooking a parkette. Upstairs, both generous bedrooms feature their own beautifully appointed ensuite bathrooms with custom glass showers, high-end fixtures, and quartz vanities. The primary suite also offers a walk-in closet and luxurious heated ensuite floors. The beautifully designed upper-level laundry room features custom cabinetry, adding both style and functionality to everyday living. Throughout the home you'll find California shutters, pot lights, upgraded light fixtures, custom millwork, new interior doors, and elegant white oak stairs with wrought iron spindles. The finished basement provides excellent flexibility as a recreation room, home office, gym, or potential third bedroom, and includes a convenient sink and toilet. Additional updates include new custom front and patio doors, newer windows in the primary suite, updated electrical and plumbing throughout, a newer roof, furnace, air conditioning, owned hot water tank, newly paved driveway, epoxy garage floor with storage rack, and garage door opener. This meticulously maintained, move-in ready home offers upscale living in a quiet, well-established Stoney Creek neighbourhood. (id:50787)

21 Paula Court
Orangeville, Ontario
Stunning 2015 Summit model with high-end craftsmanship and thoughtful design throughout. Enter through double doors into a grand foyer with ceramic tile, coat room and a dramatic wrought iron staircase. The open main level offers luxurious living - gleaming hardwood floors, formal dining room, separate living room with gas fireplace, and an elegant chef's kitchen with quartz countertops, center island, high-end stainless appliances, ceramic flooring, custom lighting and a bright breakfast area. Large oversized windows flood the home with brilliant natural light. Primary suite is a true retreat with rich hardwood floors, an extra-large window provides an abundance of natural light and a luxurious 5-piece ensuite with soaker tub & glass shower. Additional bedrooms feature hardwood floors, generous closets and abundant light. Three full bathrooms provide convenience for family and guests. Outdoor living is exceptional: fully fenced yard, no rear neighbors, and striking double decker timbered deck - perfect for entertaining and serene privacy. Beautifully finished walkout lower level adds flexible living space for relaxation or recreation. Key Features- Built 2015 by reputable builder; upgraded finishes throughout- Luxurious main-level living: hardwood & ceramic floors, formal dining, separate living room- Chef's kitchen: quartz counters, center island, high-end S/S appliances, custom lighting- Breakfast area with W/O access to a Large Sunlit Deck- Primary bedroom with large 5-pc ensuite- 3 full bathrooms- Fully finished walk-out basement- Fully fenced backyard, double-decker timbered deck, no rear neighbors- Grand foyer with ceramic tile and wrought-iron staircase This Summit model delivers "WOW" finishes at every turn - move-in ready and built for elegant everyday living. (id:50787)
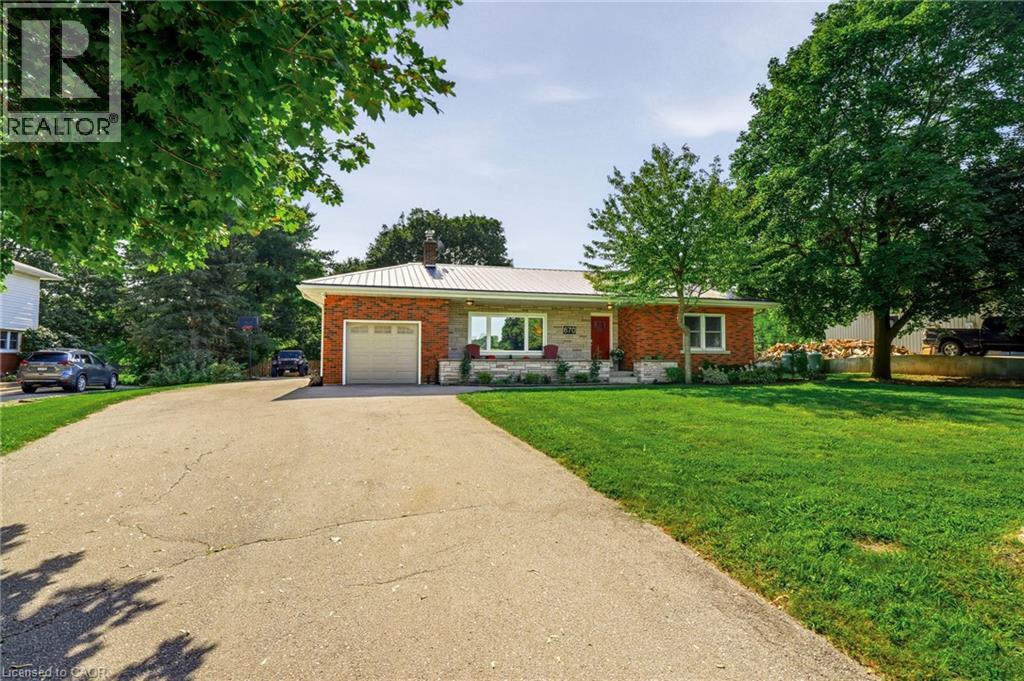
670 Thompson Road
Flamborough, Ontario
Welcome to 670 Thompson Road, an exceptional opportunity to own a beautifully updated bungalow on an impressive 100’ x 350’ fully fenced country lot. Located on a quiet street with only nine homes, this is a wonderful family-friendly setting with plenty of children and a strong sense of community Enjoy the peace and privacy of country living while remaining conveniently close to Dundas, Hamilton, Cambridge and Rockton, with the new Rockton Elementary School just a short distance away, Inside, this meticulously maintained home is truly move-in ready. The renovated kitchen features newer cabinetry, countertops, flooring and appliances, while the upstairs bathroom was completely renovated in 2026. The spacious primary bedroom was added in 2018, and the finished basement features a cozy wood-burning stove. Step from the dining room onto the large rear deck, added in 2019, and enjoy spectacular sunrises overlooking your expansive property. Major improvements include a lifetime metal roof, furnace and A/C (2018), complete water treatment system with softener, UV light and filtration (2021), upgraded attic insulation (2023), new owned water heater (2024), new cistern pump (2026), and new submersible well pump with upgraded electrical wiring (2026). Quiet street. Huge fully fenced lot. Family-friendly community. Extensive updates. Nothing has been overlooked, this is a home that truly must be seen to be appreciated. (id:50787)
6 Orillia Road
Oro-Medonte, Ontario
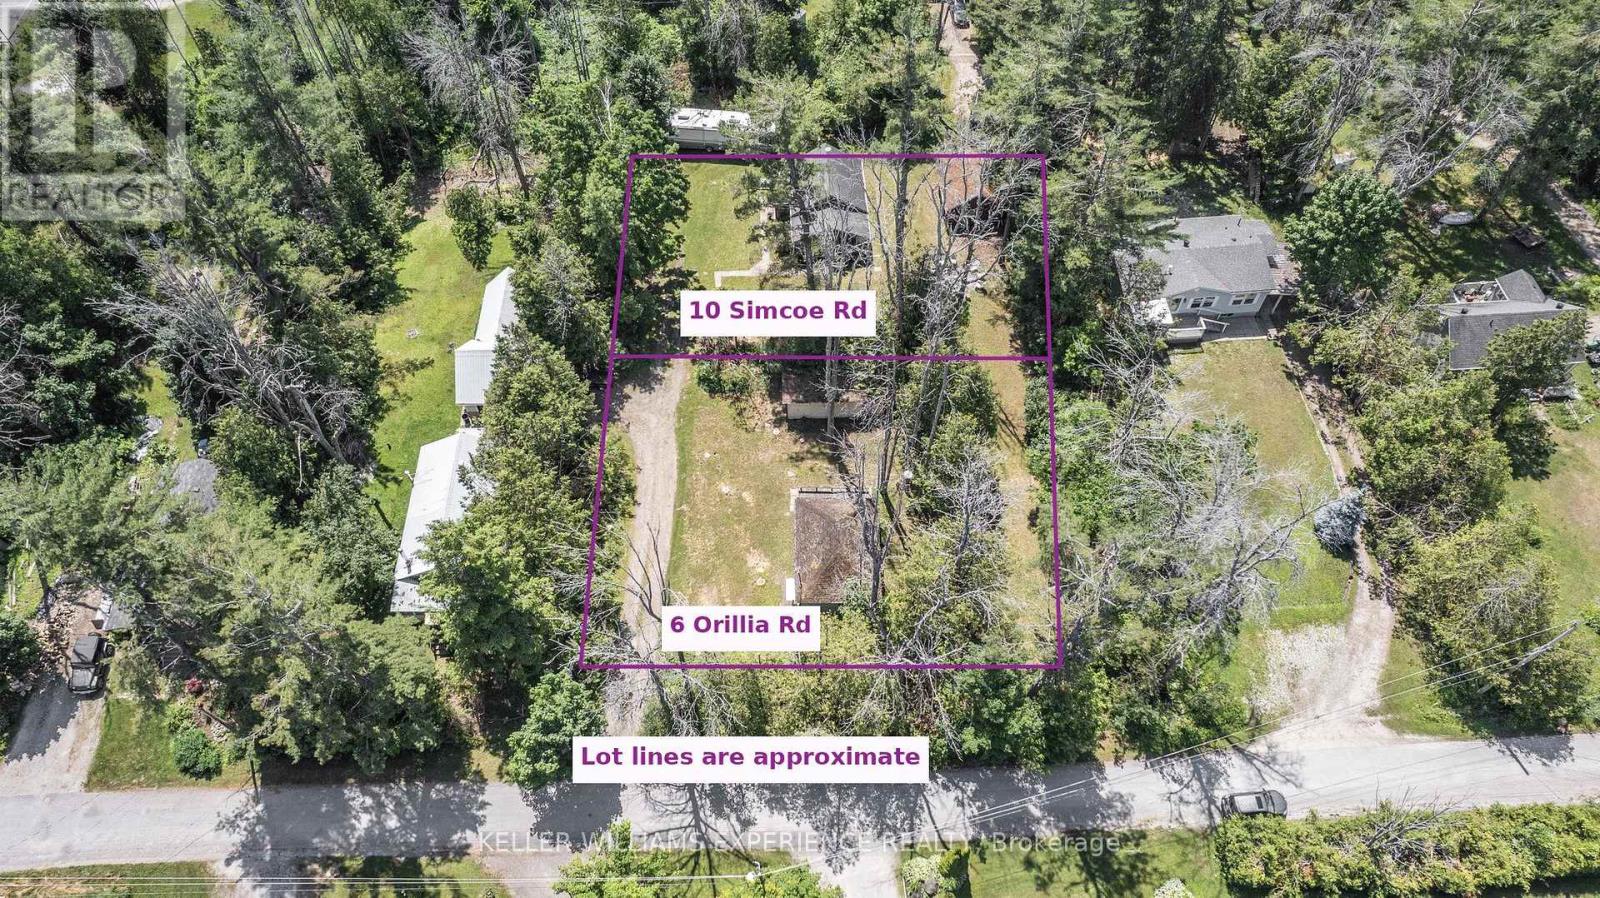
Build your dream cottage or year-round home just steps from the shores of Lake Simcoe, yet only 90 minutes from the GTA! This quiet lot is located on a cul-de-sac in a peaceful waterfront community and is just a short walk away from deeded lake access to the beautiful waters of Lake Simcoe, perfect for swimming, boating and enjoying sunsets by the water. Nearby hotspots include Bayview Memorial Park, offering a long stretch of sandy beach, the 28km of Oro's Rail Trail for hiking, running or biking, as well as the Line 9 boat launch for a more relaxing day on the lake. Whether you're looking to create a custom family getaway or invest in a highly desirable lakeside location, this property offers endless potential. Don't miss your chance to own a rare piece of paradise near Lake Simcoe! (id:50787)
7665 36/37 Nottawasaga Side Road W
Clearview, Ontario
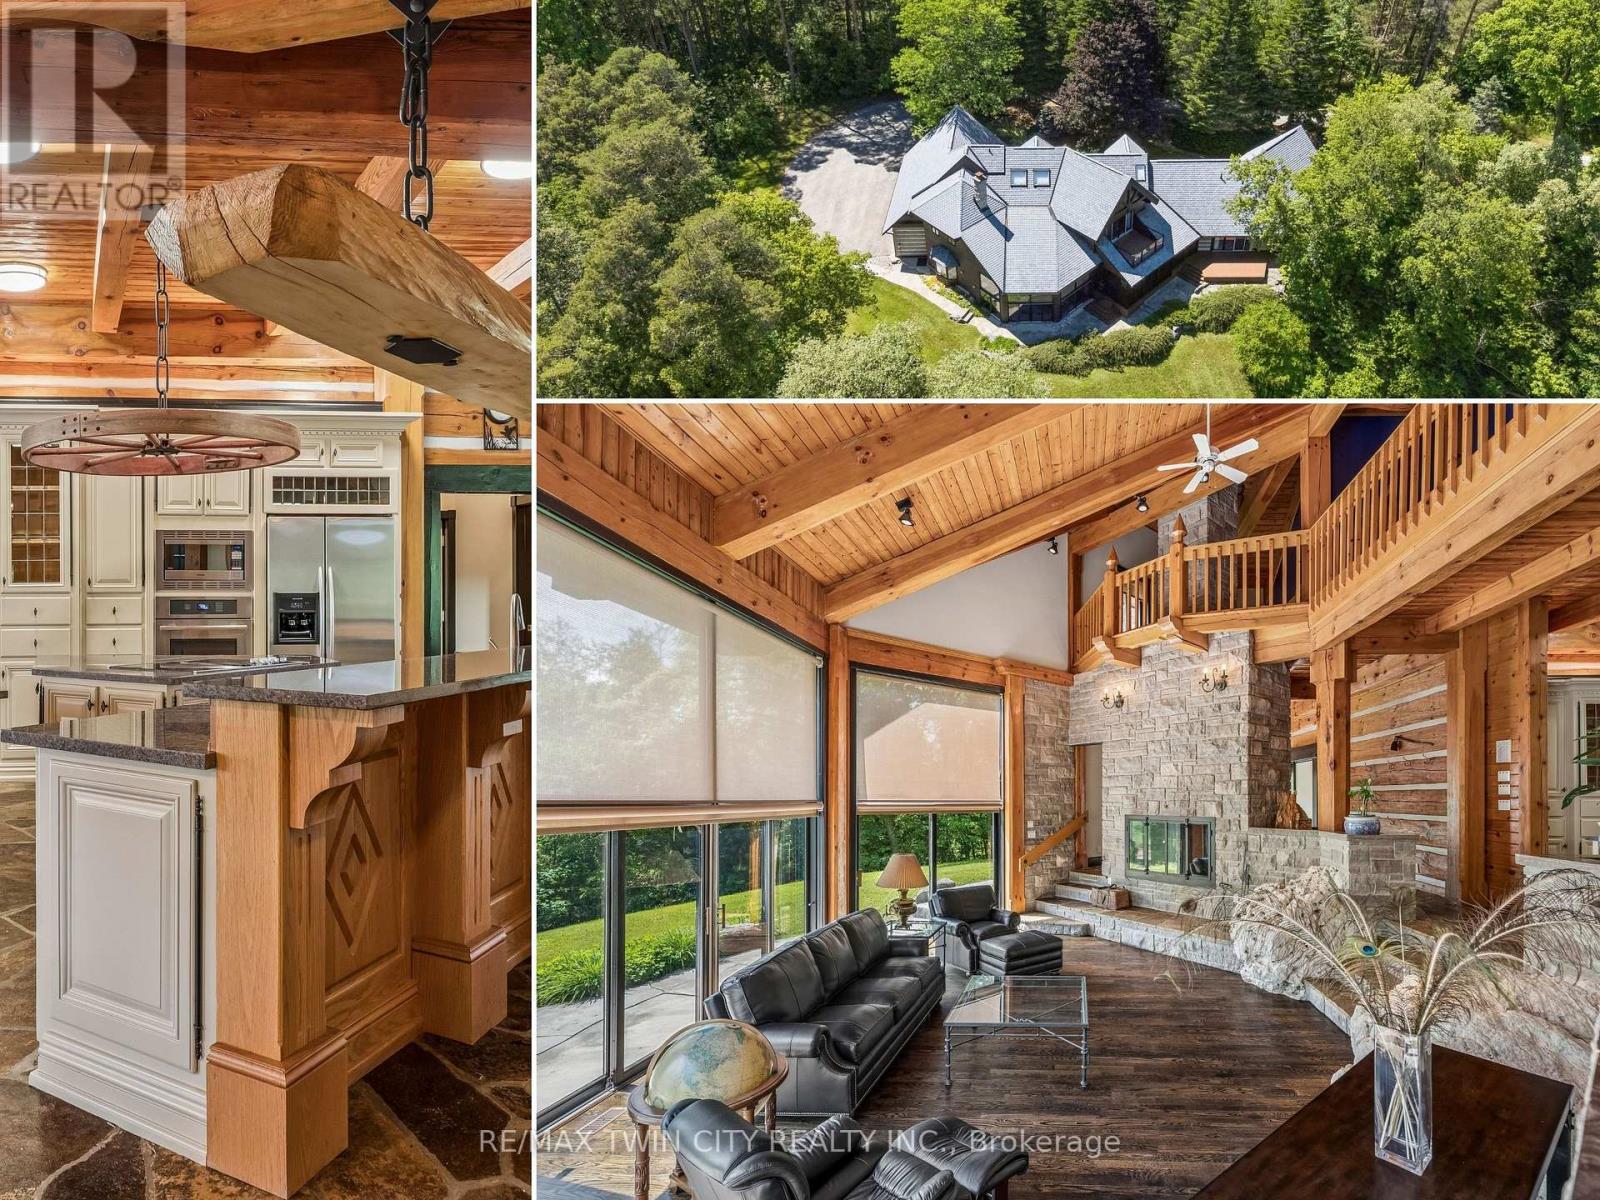
Prepare to be captivated. Set on 18 private acres overlooking the breathtaking Pretty River, this extraordinary custom-built log home is a masterpiece of craftsmanship, architecture, and natural beauty. Offering an impressive 6,982 square feet of above-ground living space, this one-of-a-kind residence is designed to immerse you in its surroundings, where every oversized window frames spectacular views of the river, rolling valley, mature forest, and abundant wildlife. The heart of the home is nothing short of spectacular. An expansive open-concept great room, dining area, and kitchen are anchored by massive handcrafted log beams and soaring ceilings that rise three storeys to the loft above. Twin mezzanines overlook the grand living space below, creating a breathtaking sense of scale while filling the home with warmth, light, and architectural character. Thoughtfully designed for both everyday living and entertaining, the north wing offers a private family room, den, and four spacious bedrooms, providing exceptional space for family and guests. Occupying the entire upper level, the primary retreat is truly in a class of its own. Beneath dramatic vaulted log ceilings, this luxurious sanctuary offers an extraordinary sense of space, complete with a private loft, walk-out balcony, two walk-in closets, a spa-inspired five-piece ensuite, and a sauna. An expansive mezzanine overlooking the great room provides endless possibilities as a home office, artist's studio, fitness area, reading lounge, or private retreat. Rarely does a property combine this level of privacy, craftsmanship, and natural beauty while remaining just 10 to 15 minutes from Collingwood, Blue Mountain, Wasaga Beach, and endless year-round recreation. This is more than a remarkable home-it is a legacy property offering a lifestyle that is becoming increasingly difficult to find. (id:50787)
#22 - 12 Lankin Boulevard
Orillia, Ontario
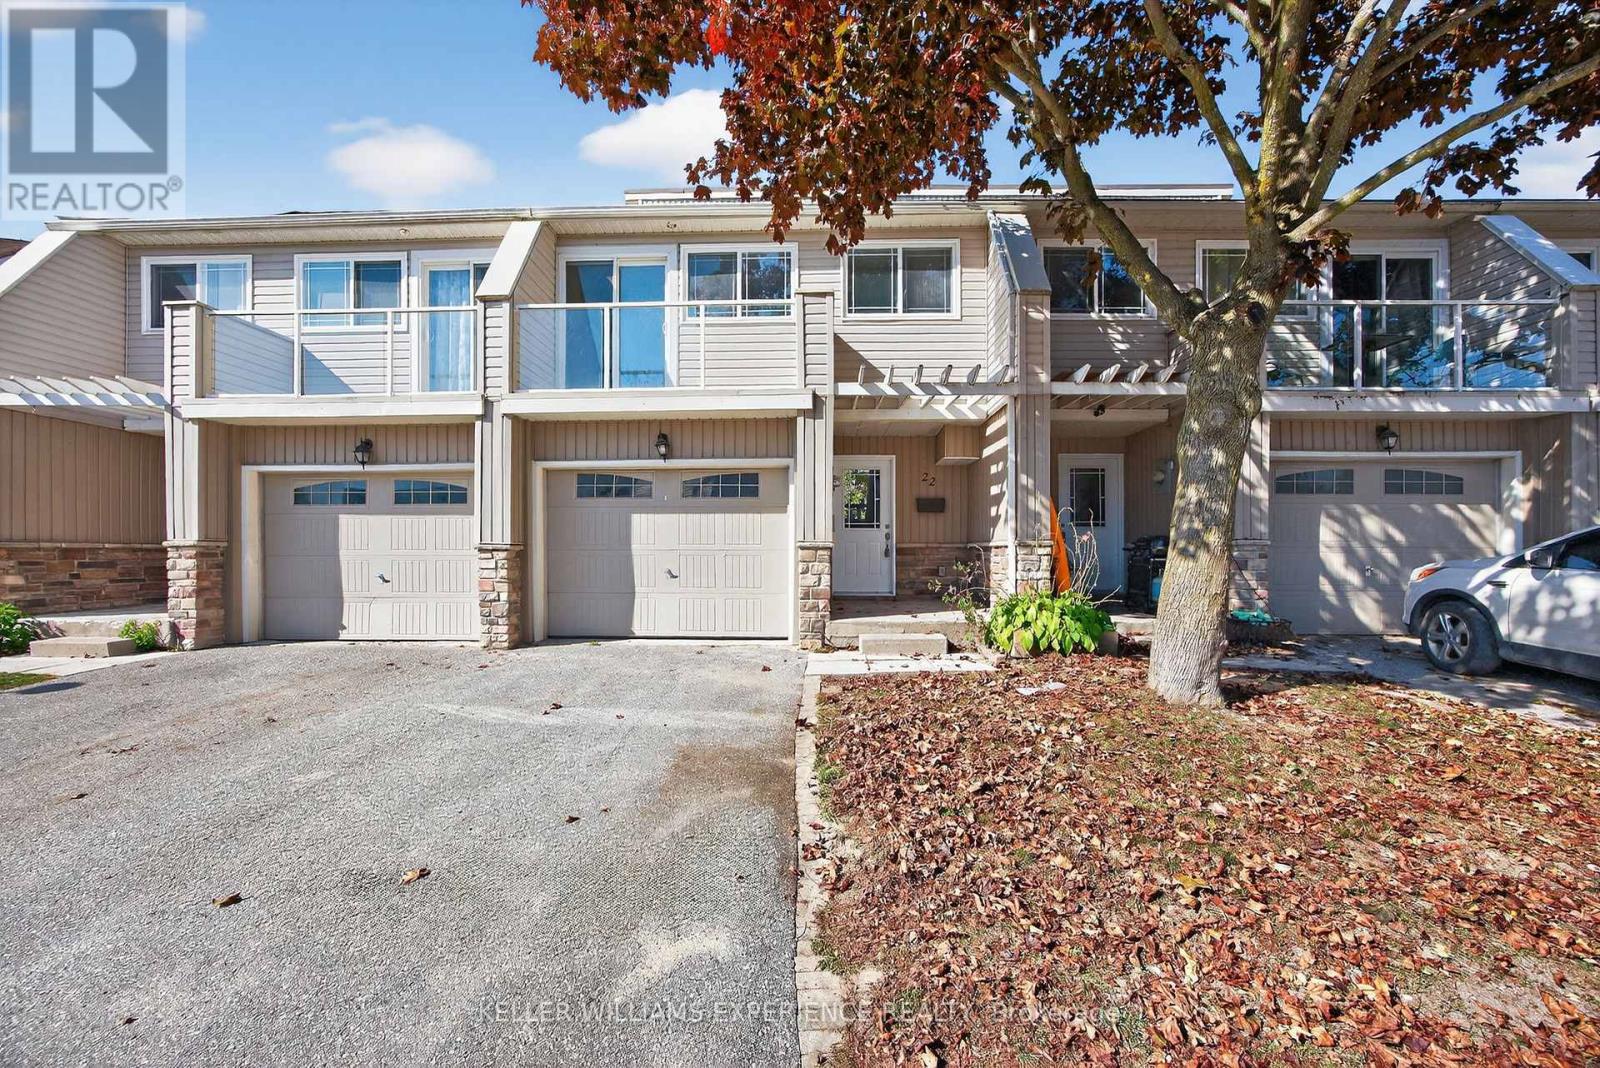
Experience lakeside living in this fully renovated, multi-level condo townhouse just a few hundred yards from Lake Simcoe. Unit 22, 12 Lankin Blvd, sits within the modernized Lankin Condos (redeveloped by the Pulis Group in 2015), and has been freshly updated with modern decor, paint, and flooring. This home spans 5 levels of living, connected by short stairflights. On the main levels, you'll find a comfortable living room, separate dining area, and a well-appointed kitchen complete with appliances. The expansive principal bedroom features a southwest-facing balcony with lake views, alongside two additional well-proportioned bedrooms. The 4-piece bath has been beautifully remodelled, and throughout the living areas, new laminate flooring elevates the look and feel. The lower level (basement) is unfinished and ready for your creative vision - add a rec room, home gym, or extra living space. You'll appreciate the convenience of a private garage and exclusive off-street parking - rare in townhome settings. With approximately 1,240 sq ft of finished area plus the optional lower-level potential, this home is ideal for a growing family or those seeking extra flexibility. Known as the Sunshine City, Orillia is perched between Lake Simcoe and Lake Couchiching, offering abundant waterfront trails, beach parks, boating, fishing and year-round outdoor recreation. Orillia retains small-town charm while being under 90 minutes from the GTA, with excellent municipal services, new recreation infrastructure, and a growing local university presence. This condo delivers beauty, practicality, and upside. Move in and enjoy worry-free living, then expand or customize the lower level to suit your needs. With lake proximity, modern finishes, parking, and flexibility all wrapped into one package, Unit 22, 12 Lankin Blvd is a rare find in Orillia's townhome market. (id:50787)
885 Adams Road
Innisfil, Ontario
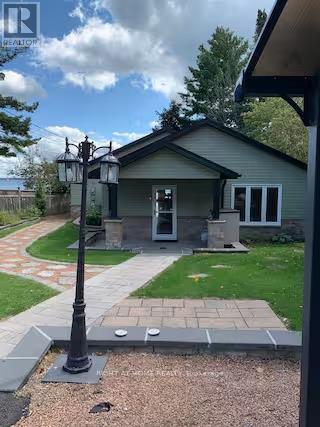
Experience the best of waterfront living in this beautiful 4-bedroom, 3.5-bathroom bungalow offering direct water access and an exceptional opportunity to enjoy the tranquility and beauty of life on the water. Thoughtfully designed with all four bedrooms conveniently located on the same level, this spacious home offers effortless one-floor living that is ideal for families, entertaining, or those looking for a peaceful year-round escape. Large windows bring the outdoors in, creating a warm and relaxing atmosphere throughout the home. Spend your mornings enjoying the peaceful shoreline, afternoons on the water, and evenings unwinding while taking in the beautiful surroundings.Set in the sought-after Innisfil area, this property provides the perfect balance of privacy, recreation, and convenience, while being within easy reach of local amenities, shops, restaurants, parks, and major transportation routes. (id:50787)
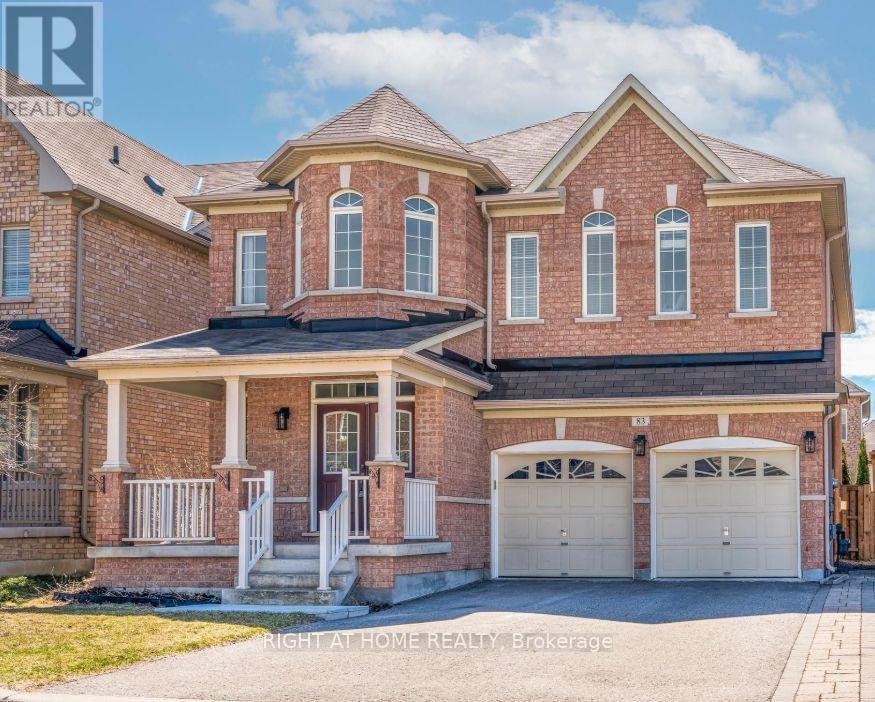
Lower Unit - Basement - 83 Acer Crescent
Whitchurch-Stouffville, Ontario
Welcome to this bright, modern, and recently finished spacious 1-bedroom + den legal basement apartment in a desirable Stouffville neighbourhood. The large den features a door and can be used as a second bedroom, making this an ideal home for a small family, couple, or working professionals. Enjoy the privacy and convenience of a separate walk-up entrance from the backyard, along with a bright and functional layout designed for comfortable living. Located in a family-friendly neighbourhood with convenient access to local amenities, parks, schools, and everyday essentials. Rental comes with one parking on driveway. (id:50787)
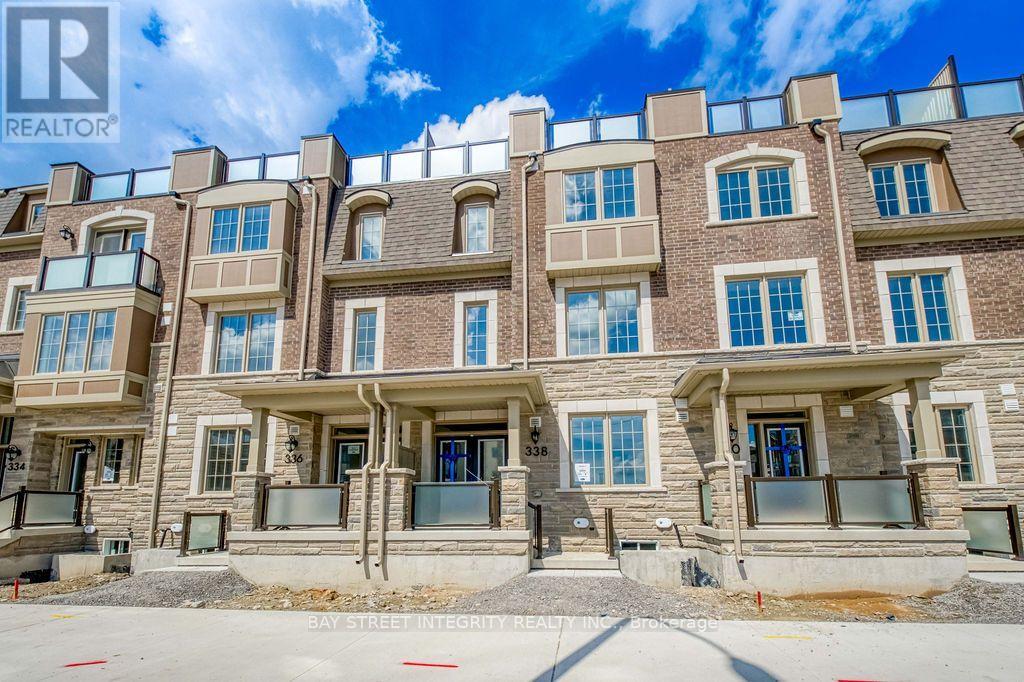
338 Stony Hill Boulevard
Markham, Ontario
Brand New "Engergy Star" Certified Double-Garage Home Featuring a Large South-Facing Rooftop Terrace in Lieu of a Traditional Yard - Enjoy Outdoor Living Without the Grass Cutting! Ground-Floor Bedroom Features a 4-Pc Ensuite and Convenient Mini Bar, Ideal for Guests, In-Laws or a Private Home Office. Upgraded Natural Hardwood Flooring Throughout. Modern Kitchen Features Upgraded Quartz Countertops, Upgraded Undermount Double Sink and Brand-New Stainless Steel Appliances. The Huge South-Facing Great Room Is Filled With Natural Light Through Large Windows, Creating a Truly Bright and Sun-Filled Home. Close to Hwy 404, Costco, Golf Courses and Great Schools. ***No Equipment Rental Fee*** (id:50787)

807 Primrose Court
Pickering, Ontario
Located in a quiet cul de sac, this custom built Coughlan home offers nearly 6,000 sq ft of living space, including a bright walk out lower level-ideal for multi generational living. **The kitchen is the hub of the home, featuring a granite island large enough for gathering and lots of space for more than one 'chef' in the kitchen which has a Wolf gas stove, and separate built in oven and microwave. It overlooks the family room with a gas fireplace and arched windows, as well as the breakfast area with French doors leading to a generous deck perfect for entertaining. A formal dining room connects to the sunken living room, which could easily function as a spacious home office. The main floor also includes a 2 piece powder room, double door hall closet, and a separate laundry room with garage access and a side entrance. **Upstairs, 4 large bedrooms offer excellent closet space. The primary suite features double door entry, a walk in closet, and a beautiful 6 piece spa like ensuite. Two bedrooms with walk in closets share a 5 piece semi ensuite, while the fourth bedroom is served by a separate 4 piece bath. At the end of the hall is a stunning great room with cathedral ceiling, gas fireplace, and large windows overlooking the cul-de-sac. This space is enough to convert into a fifth bedroom. **The walk out lower level includes a workout area/bedroom, 4 piece bath, storage room, cold room, and furnace room. The highlight is the expansive "fun room," engineered without support posts and filled with natural light from large windows overlooking the yard. Double doors open to the patio off the oversized kitchen area. This versatile space is perfect for crafts, games, dance parties, large gatherings, watching movies on a large screen or relaxing by the gas fireplace. (id:50787)
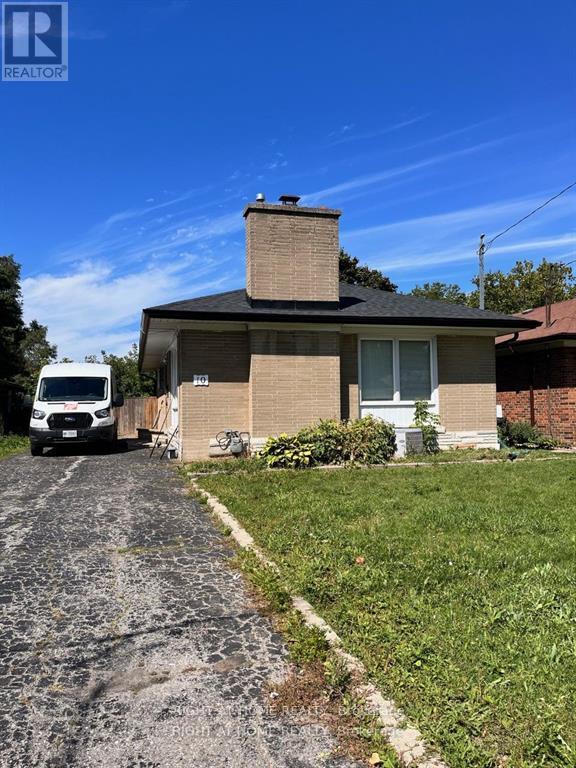
10 Shenley Road
Toronto, Ontario
Back on to a park! Sun-filled 3 bedrooms with private laundry. Hardwood floor throughout. Backyard oasis and convenient driveway parking. Walk to Kennedy subway station and all amenities. Tenant is responsible for 60% of the total utilities. (id:50787)
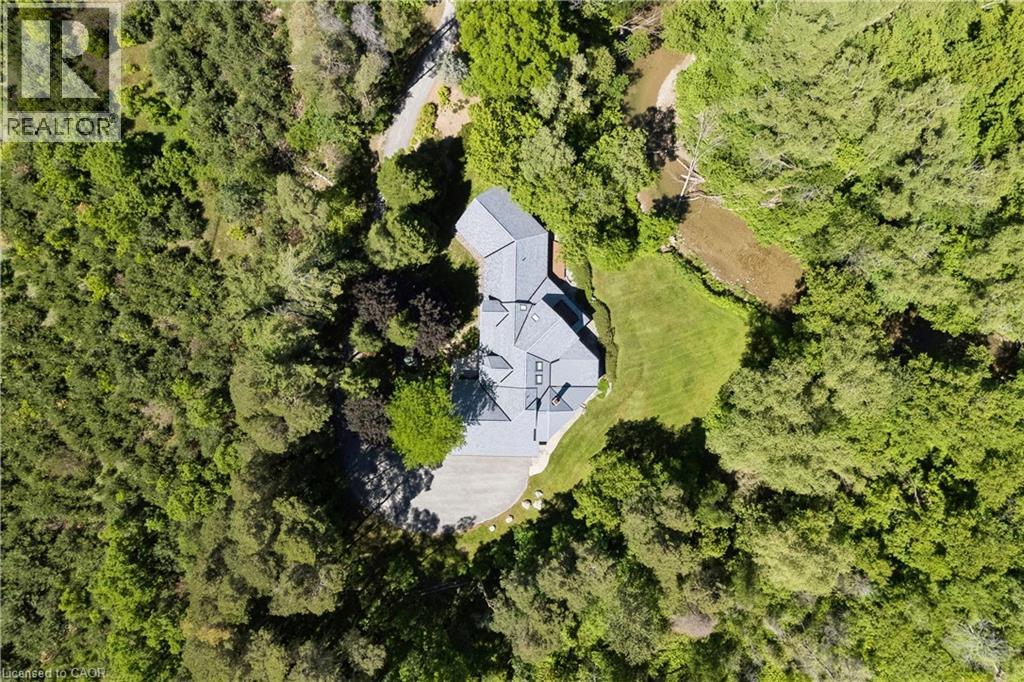
7665 36/37 Nottawasaga Sideroad W
Nottawa, Ontario
Prepare to be captivated. Set on 18 private acres overlooking the breathtaking Pretty River, this extraordinary custom-built log home is a masterpiece of craftsmanship, architecture, and natural beauty. Offering an impressive 6,982 square feet of above-ground living space, this one-of-a-kind residence is designed to immerse you in its surroundings, where every oversized window frames spectacular views of the river, rolling valley, mature forest, and abundant wildlife. The heart of the home is nothing short of spectacular. An expansive open-concept great room, dining area, and kitchen are anchored by massive handcrafted log beams and soaring ceilings that rise three storeys to the loft above. Twin mezzanines overlook the grand living space below, creating a breathtaking sense of scale while filling the home with warmth, light, and architectural character. Thoughtfully designed for both everyday living and entertaining, the north wing offers a private family room, den, and four spacious bedrooms, providing exceptional space for family and guests. Occupying the entire upper level, the primary retreat is truly in a class of its own. Beneath dramatic vaulted log ceilings, this luxurious sanctuary offers an extraordinary sense of space, complete with a private loft, walk-out balcony, two walk-in closets, a spa-inspired five-piece ensuite, and a sauna. An expansive mezzanine overlooking the great room provides endless possibilities as a home office, artist's studio, fitness area, reading lounge, or private retreat. Rarely does a property combine this level of privacy, craftsmanship, and natural beauty while remaining just 10 to 15 minutes from Collingwood, Blue Mountain, Wasaga Beach, and endless year-round recreation. This is more than a remarkable home—it is a legacy property offering a lifestyle that is becoming increasingly difficult to find. (id:50787)
256 Gage Avenue S
Hamilton, Ontario
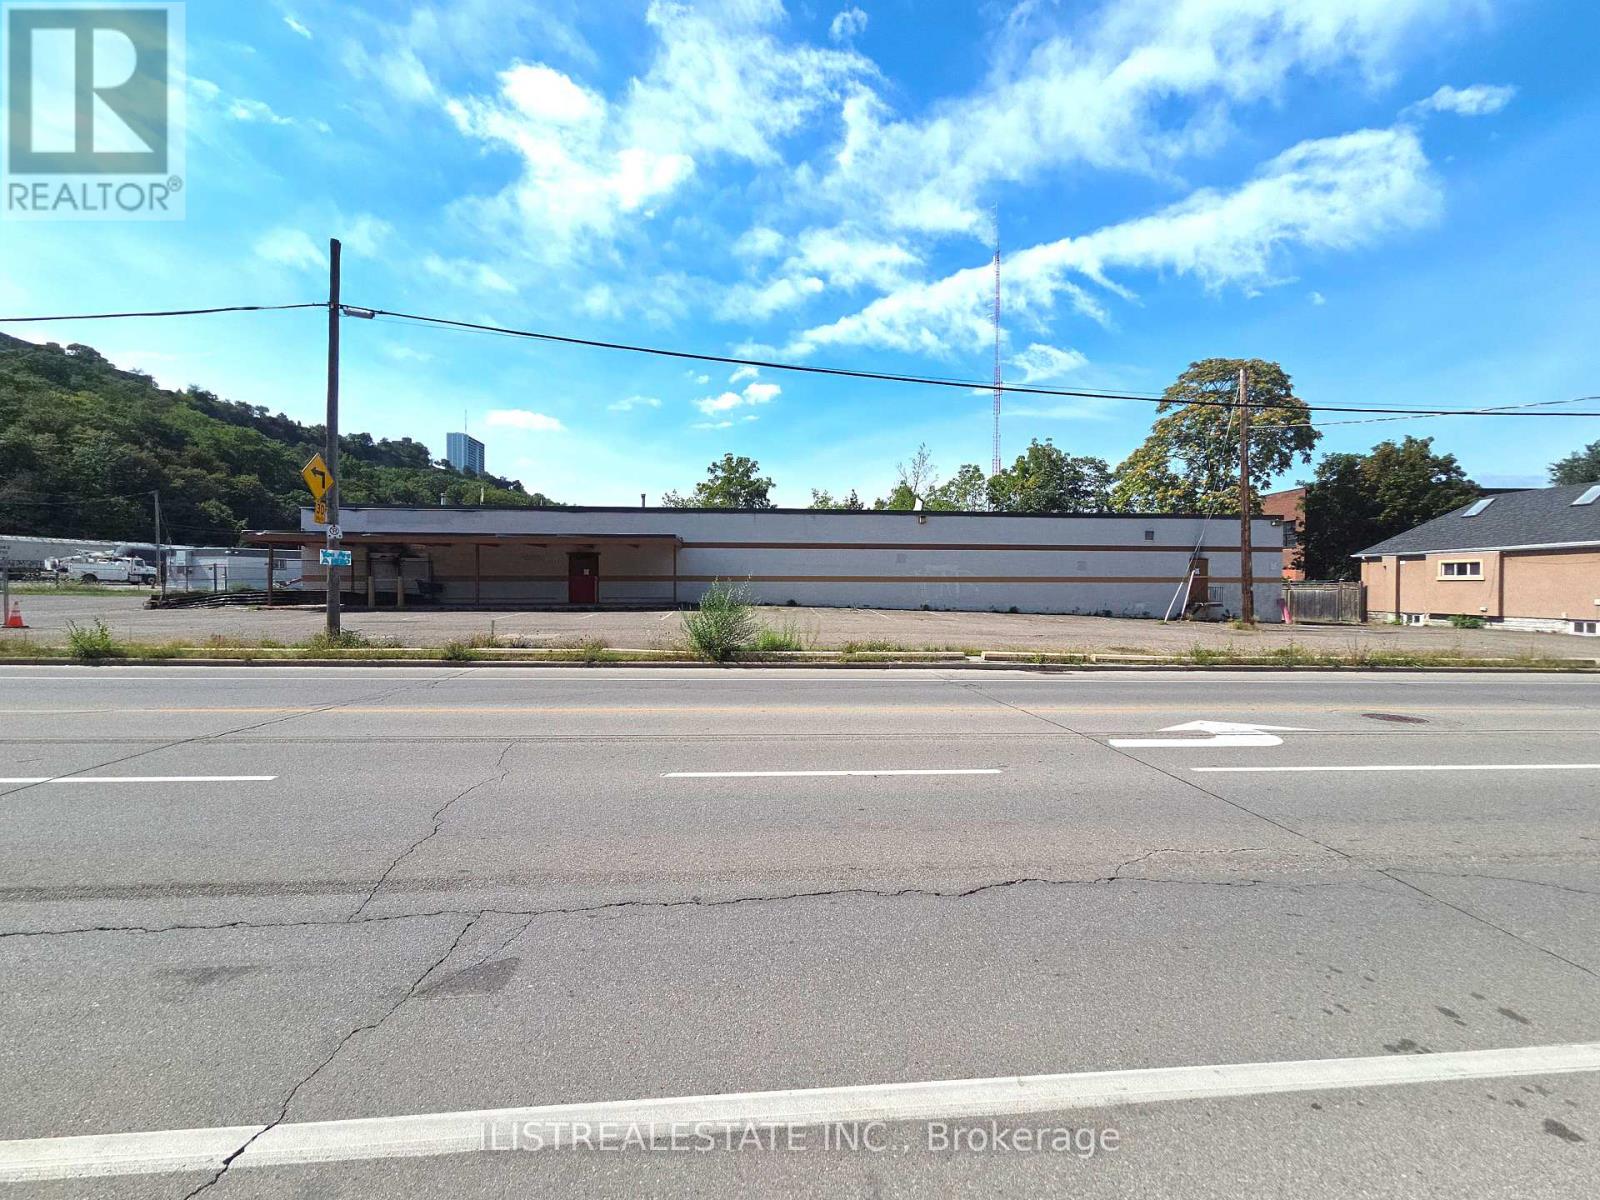
Large Commercial Lot at the end of Gage Avenue across from Gage Park. Great opportunity for Developer, End user, or investor! Existing warehouse with fire damage on the rear corner of warehouse. Good area for possible residential mid rise apartment development, Light industrial uses, Automotive uses, Lumber or Contractor Yard, Warehouse space & more. Buyer to do their own due diligence on use and condition of the property. Property being sold in as is condition. (id:50787)
71 Norfolk Street N
Simcoe, Ontario
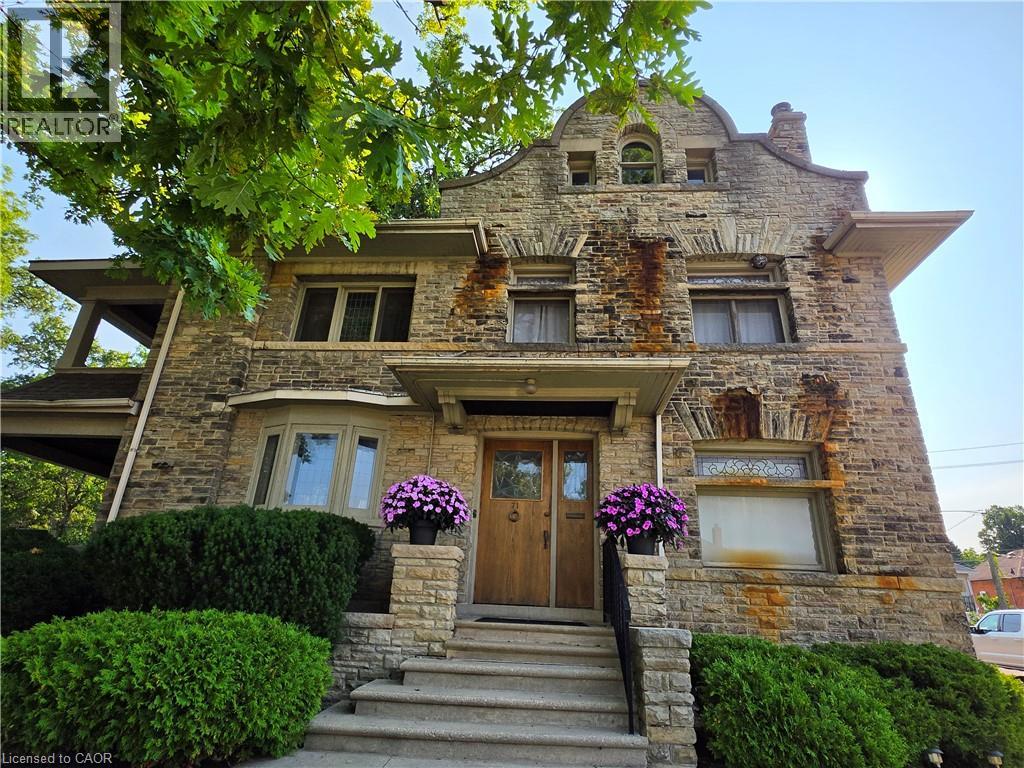
3 Units! This truly majestic building still has its original woodwork, flooring and leaded glass windows. Main floor is a beautiful 900 sq ft professional office space, with large waiting/ entry with grand staircase, 2 large offices, a kitchen area and bathroom. Beautiful woodwork, flooring, lighting and windows. Upper 2 stories contain a 2 bedroom apartment , with large rooms, original woodwork and built-ins, large bathroom with original tile, kitchen with lots of storage and counter space, an office leading out to a covered second story porch overlooking the park, a bonus room that could be a third bedroom and Sunroom. Basement has a fully contained 2 bedrooms, 1 bathroom apartment. With new flooring, lots of natural light, large kitchen with plenty of counter space, and updated bathroom freshly painted throughout. Basement unit is vacant. There is also a common area in the basement with a shared laundry area and utilities. Heated with a newer boiler system. Bonus small detached single garage. Plenty of parking. Located beside Lynnwood Park. This building is a must see! (id:50787)
50 Bryan Court Unit# Ll05
Kitchener, Ontario
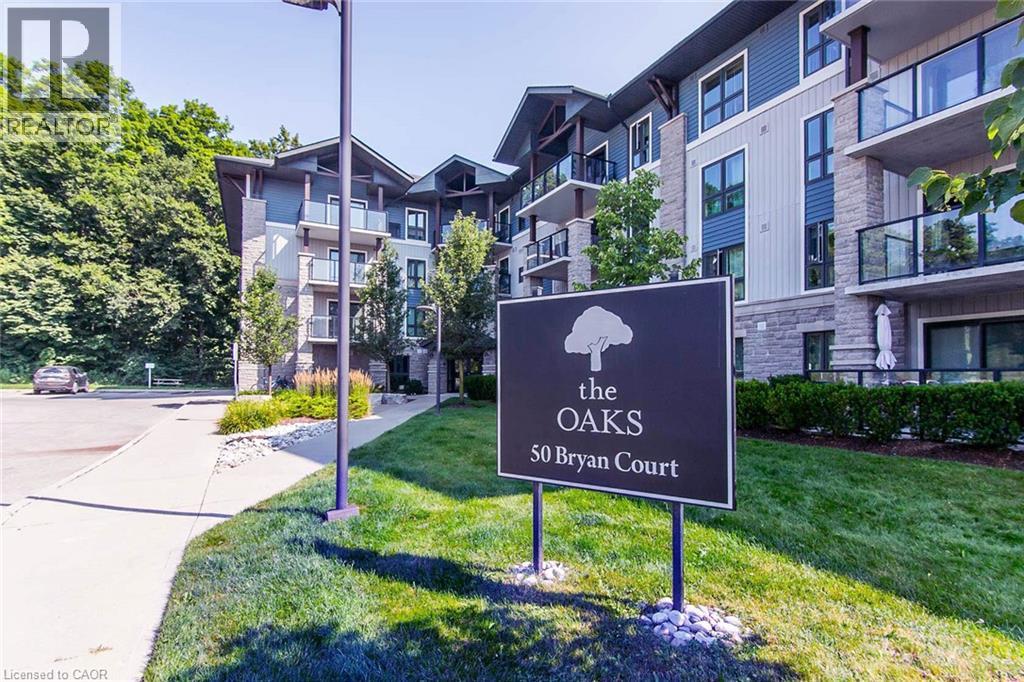
Welcome to The Oaks in Kitchener’s highly desirable Lackner Woods neighbourhood! This beautifully maintained, freshly painted two bedroom condo offers a rare combination of privacy, peaceful natural views, and convenient low maintenance living. Step out and enjoy your elevated ground level balcony, complete with a privacy fence and surrounding shrubs, overlooking Natchez Woods Forest and its trails. Inside, the contemporary open concept layout seamlessly connects the living room, dining area, and kitchen, creating a bright and welcoming space for everyday living and entertaining. The kitchen features sleek quartz countertops, a breakfast bar, stainless steel appliances, and a spacious pantry upgraded with convenient sliding drawers. Enjoy a completely carpet free interior, convenient in suite laundry, and a four piece bathroom with a classic granite countertop, adding to the comfort and practicality of this move in ready home. Your low maintenance lifestyle includes a private storage locker, dedicated parking space, and access to the building’s amenities, including a main floor gym and party room. Tucked away on a quiet court in the highly desirable Lackner Woods neighbourhood, you are just minutes from local schools, shopping plazas, public transit, the Grand River, and quick highway access. Chicopee Ski & Summer Resort is only 3 km away, offering year round outdoor recreation close to home. Don’t miss this wonderful opportunity to enjoy a quiet, nature filled escape without sacrificing urban convenience. Schedule your viewing today! (id:50787)
26 - 2373 King Street E
Hamilton, Ontario
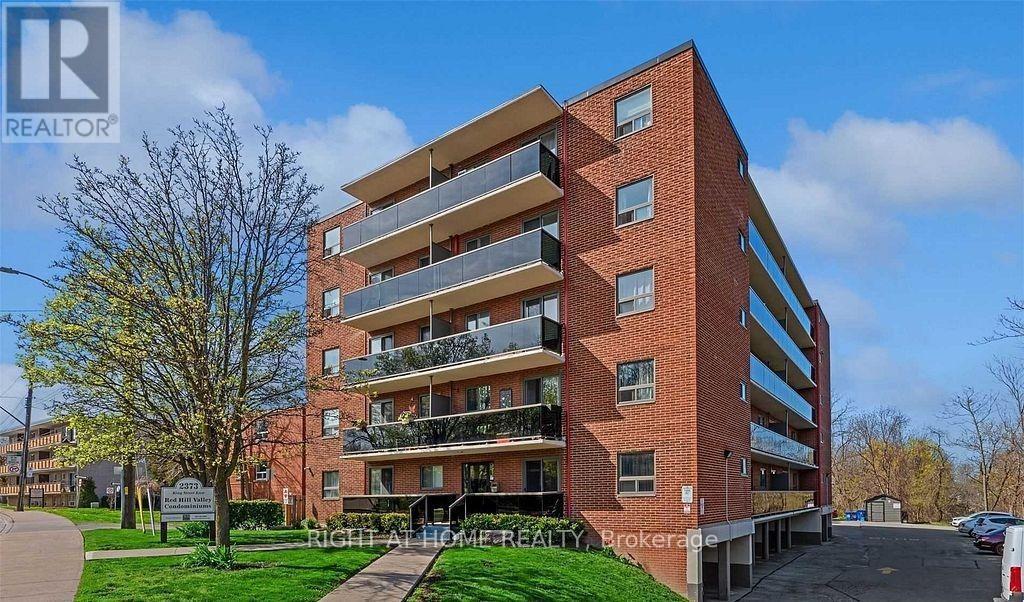
This Open Concept 1 Bedroom Modern Condo, Renovated. Move In Ready. The Unit Features Updated Kitchen With Quartz Countertops, Beautiful Flooring, Upgraded Baseboards, Stainless Steel Appliances, And Peninsula Perfect For Entertaining, Modern Lighting, Large Windows, Ductless A/C Wall Unit, And Updated Bathroom. Super Easy Access To The Redhill, Qew, & Linc. Perfect Location For Commuters. Great Quiet, Clean and Well Cared For Building. You Will Love To Call It Home. This Condo could be UNFURNISHED or ***FURNISHED -If Agreed On - At An Additional Cost***. Close To Major Highways, Shopping. Exelent Location. Clean and Well Maintained Building. You Will Love To Call It Home!!! (id:50787)

1576 Blue Heron Drive
Windsor, Ontario
Enjoy luxurious Blue Heron Lakefront living in a completely updated home with many unique features and enhancements. Experience maintenance free living with a view and scenery that can't be matched. There is no comparison to this beautifully remodeled 1200 sq. ft. Townhome with newer flooring throughout. Both bathrooms have been completely redone. The kitchen has been updated with quartz countertops and lighting. A large main floor laundry room is convenient. Enjoy a fully finished basement with half bath, open concept family room, a games room with wet bar and abundant storage awaits. Especially unique is an enclosed entryway with skylight. A large double garage, and four car driveway provides for ample parking. *For Additional Property Details Click The Brochure Icon Below* (id:50787)
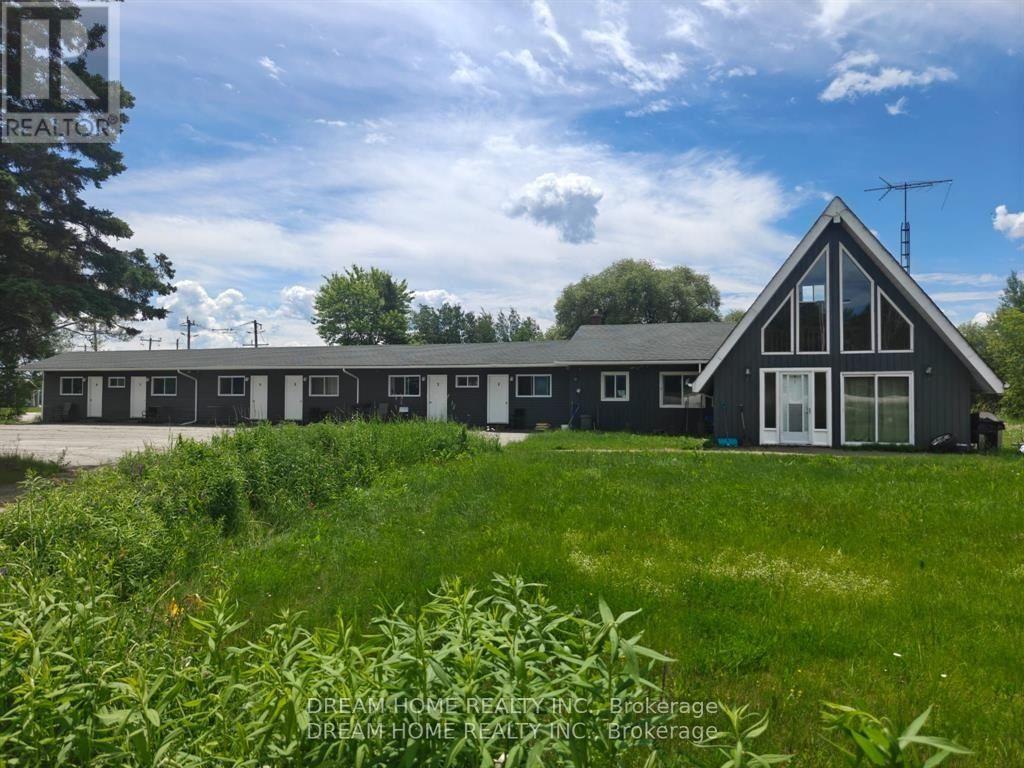
#3 - 11702 Highway 17 Highway
West Nipissing, Ontario
Fully furnished motel room available for monthly rental. This comfortable and well-maintained unit features a spacious bedroom, a private full bathroom, and is move-in ready for a hassle-free stay. All utilities are included, offering exceptional convenience and value. Ideal for professionals, contract workers, relocations, or anyone seeking clean, affordable accommodations on a monthly basis. Conveniently located with easy access to major highways, shopping, restaurants, and everyday amenities. **6 months minimum** (id:50787)
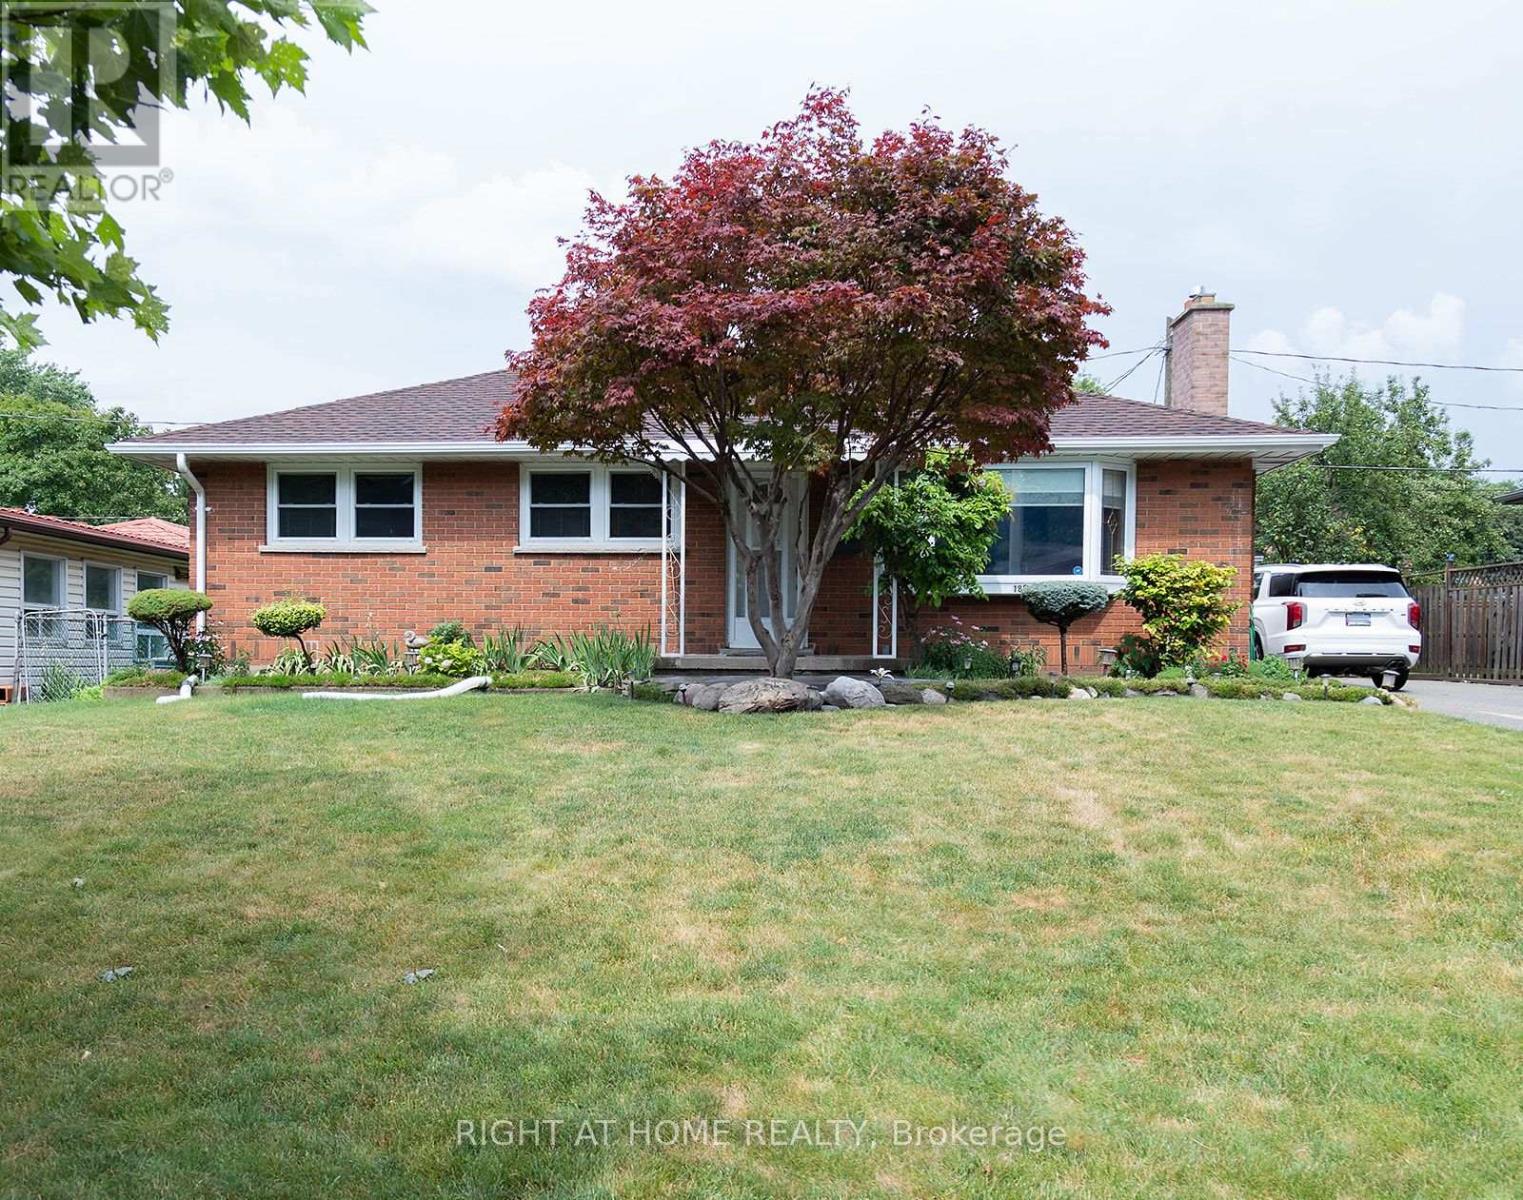
186 King Edward Avenue
London South, Ontario
Beautifully renovated and move-in ready, this bright and inviting home offers exceptional flexibility with a fully finished basement featuring a separate entrance - ideal for multi-generational living, an in-law suite, or future income potential. Situated on an incredibly spacious lot, the property features expansive front and backyard space, perfect for entertaining, gardening, or enjoying the outdoors. Vinyl windows, new sump pump with backup battery system, new breaker panel, and new backflow water system. Nestled on a quiet, tree-lined street in a well-established neighbourhood, you'll be enjoying a peaceful setting while remaining just minutes from parks, schools, shopping, restaurants, public transit, and other everyday amenities. (id:50787)

3 Baker Place
Pelham, Ontario
Visit the REALTOR website for further information about this Listing. Nestled in a sought-after Fonthill neighbourhood, surrounded by mature trees and scenic walking paths. This beautifully updated home offers 2,660 sq. ft. of finished living space across the main floor and a bright, walk-out lower level - ideal for an in-law suite, rental income, or multi-generational living. Inside, gleaming hardwood floors, tastefully renovated bathrooms, and a stunning chef's kitchen make everyday living feel elevated. Step outside to a large, pie-shaped private lot backing onto gardens and birdsong around lilied pond - the perfect retreat for morning coffee or evening unwinding. A spacious deck above the attached garage offers even more room to relax and entertain. Just minutes from top schools, shopping, and places of worship - this is small-town charm with every convenience close at hand. New Furnace (2025); AC (2024); Roof (2018) (id:50787)
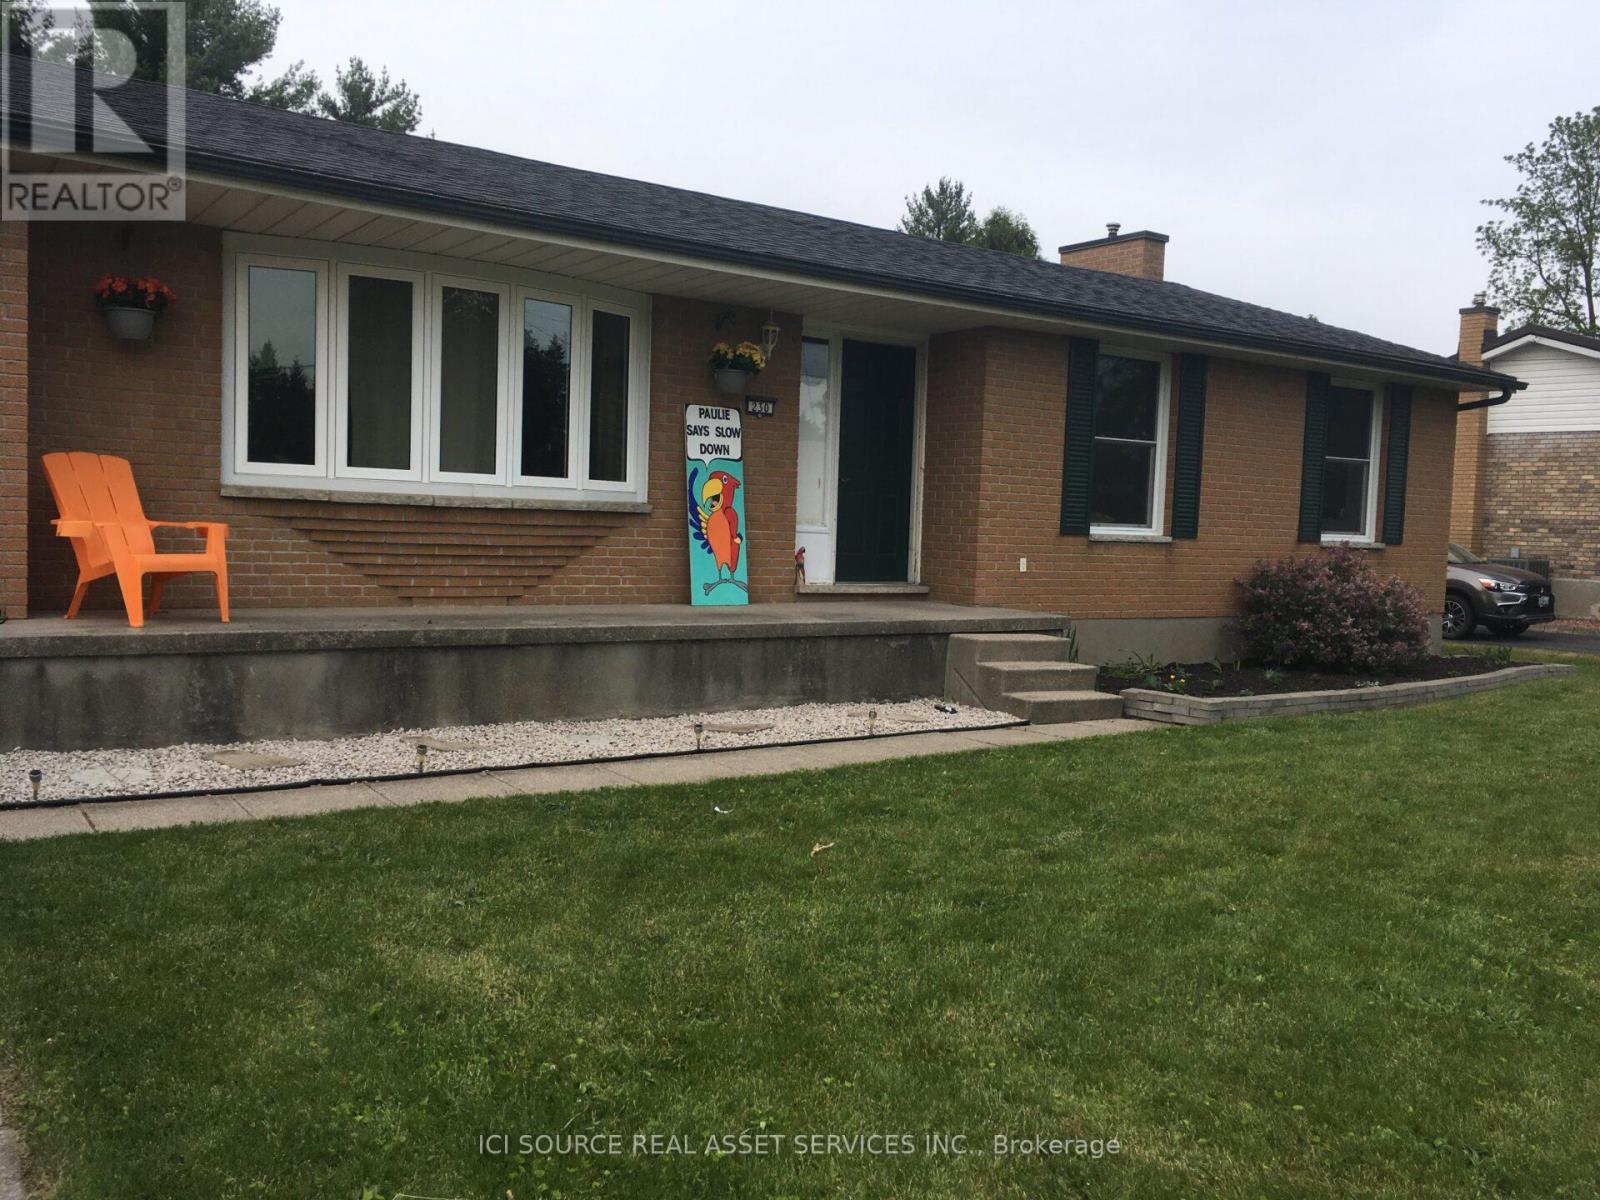
230 Minnie Street
Thames Centre, Ontario
Welcome to this beautifully maintained home located in the heart of Dorchester. Perfect for families, downsizers, or anyone looking to enjoy small-town living just minutes from the city. An attractive brick ranch on mature 215-foot-deep lot in quiet area of Dorchester, close to schools, arena, parks, grocery store and amenities such as emergency services (fire & ambulance). 15-min to Ingersoll or London and easy access to the 401. Inground pool, large rear deck, inground pool, fenced yard, large patio, new central air, attached 1.5-deep garage, double driveway. Fully renovated from top to bottom, walk-in ready.*For Additional Property Details Click The Brochure Icon Below* (id:50787)
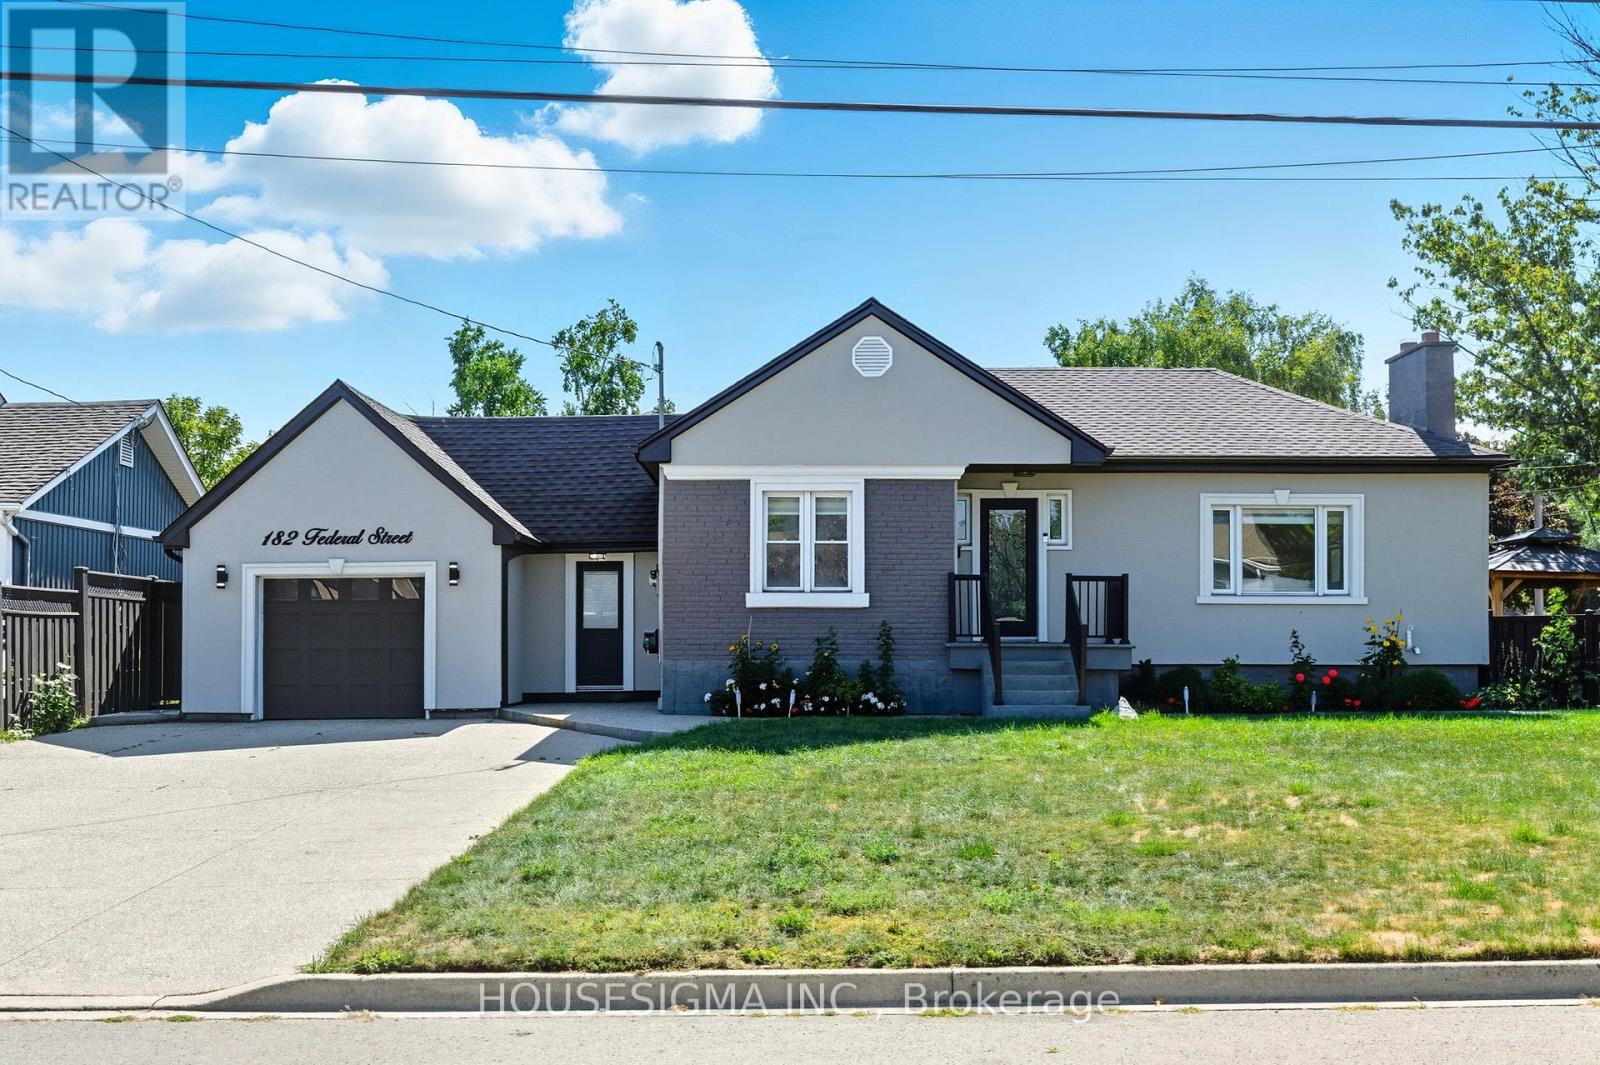
182 Federal Street
Hamilton, Ontario
Welcome to this updated 2-bedroom bungalow on a 70 100 ft lot in one of Stoney Creeks family-friendly neighbourhoods. From the moment you arrive, the curb appeal stands out with a fresh stucco exterior, black accents, a new roof (2023), and an aggregate driveway with parking for 6 cars. Inside, youll find a bright, open-concept main floor with a living room featuring pot lights and a fireplace, flowing into the eat-in kitchen with granite countertops, plenty of cabinet space, and a walkout to the backyard perfect for everyday living and get-togethers. The main floor also includes two comfortable bedrooms and a 4-piece bathroom with double sinks! A fully enclosed mudroom connects the garage, main house, and both the front and back yards, keeping shoes, coats, and bags organized and making coming and going a breeze. The finished basement adds even more living space with a large rec room, extra bedroom or office area, and a second 3-piece bathroom. Outside, youll enjoy a private backyard with a patio and gazebo, ideal for barbecues, family time, or simply relaxing at the end of the day. Located close to parks, schools, and shopping, this home is ready for its next owners book your showing today. (id:50787)