
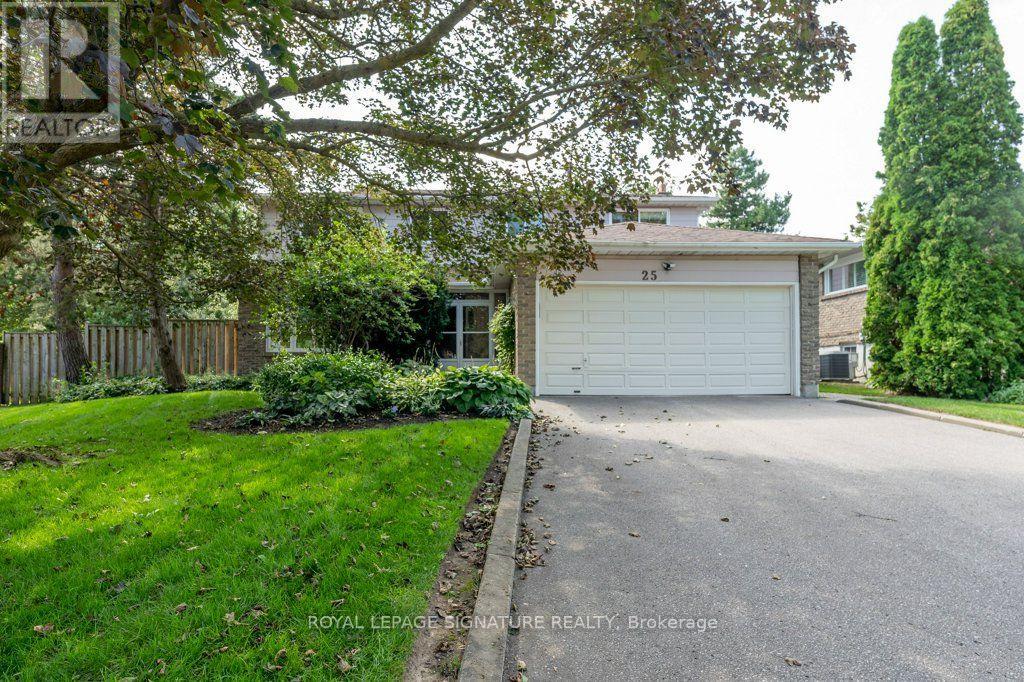
25 Stiver Court
Markham, Ontario
Beautifully maintained in Unionville on a quiet crescent and a pie shaped lot with an exceptionally large treed rear yard and lovely front yard garden. Renovated Kitchen and baths, windows replaced. Stainless steel kitchen appliances. Steps to transit, schools and close to Hwy 7 and shops. (id:50787)
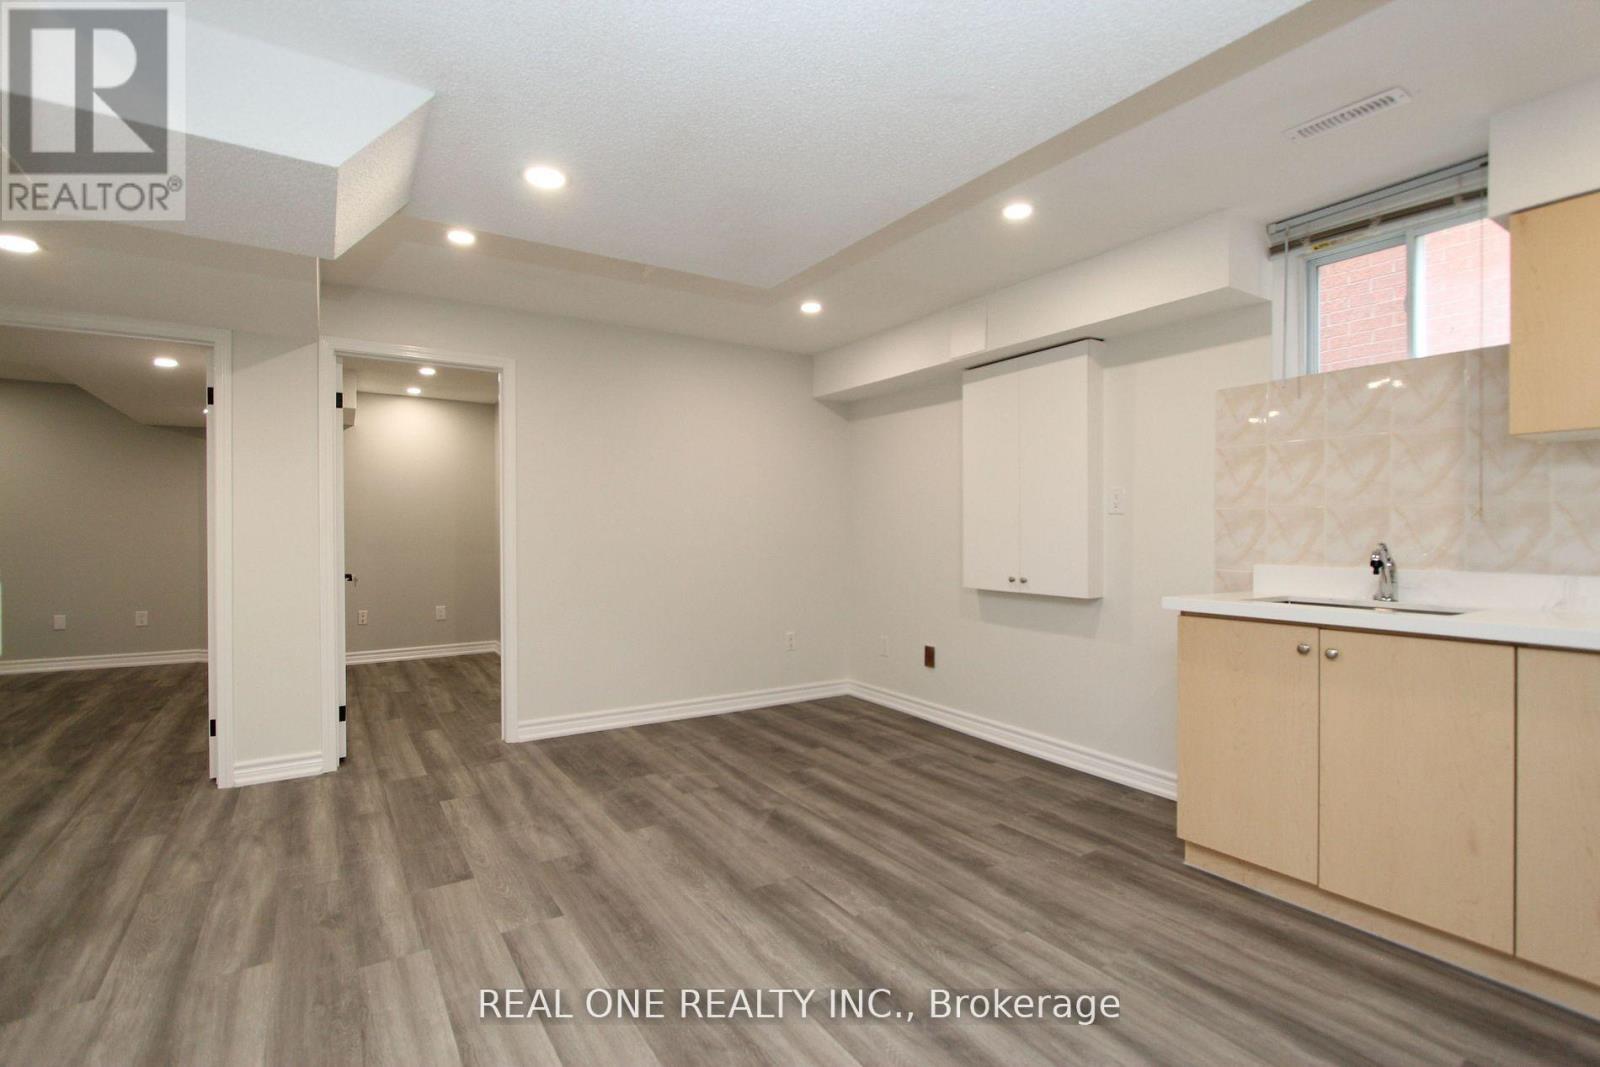
Basement - 63 Whistler Court
Markham, Ontario
Renovated basement, 2 bedrooms with one washroom, separate entrance, with 2 ground parking spot assigned. Walk to schools, park, shopping mall, plaza, public transit, etc. Quick access to Hwy 407 and Hwy 404. Tenant pays a proportionate share of the utility cost based on the number of occupants. (id:50787)

22 Chiltern Hill
Richmond Hill, Ontario
This lovely, sun-filled home features high ceilings on the main floor, a second-floor overlooking a private, secluded garden, and abundant natural light streaming in from the front yard. All flooring has been tastefully updated. The bright, walk-out lower level, complete with two separate staircases, provides excellent potential for a guest suite or an expansive recreation area. Thoughtful updates include a newer A/C (2024), furnace and hot water tank (2020), and roof (2019), windows(2013). Located within top-ranking school boundaries (Bayview Hill P.S. and Bayview S.S.), and just minutes from parks, a community centre, shopping plazas, Highway 404, and the GO Station, this home offers both luxury and convenience. (id:50787)
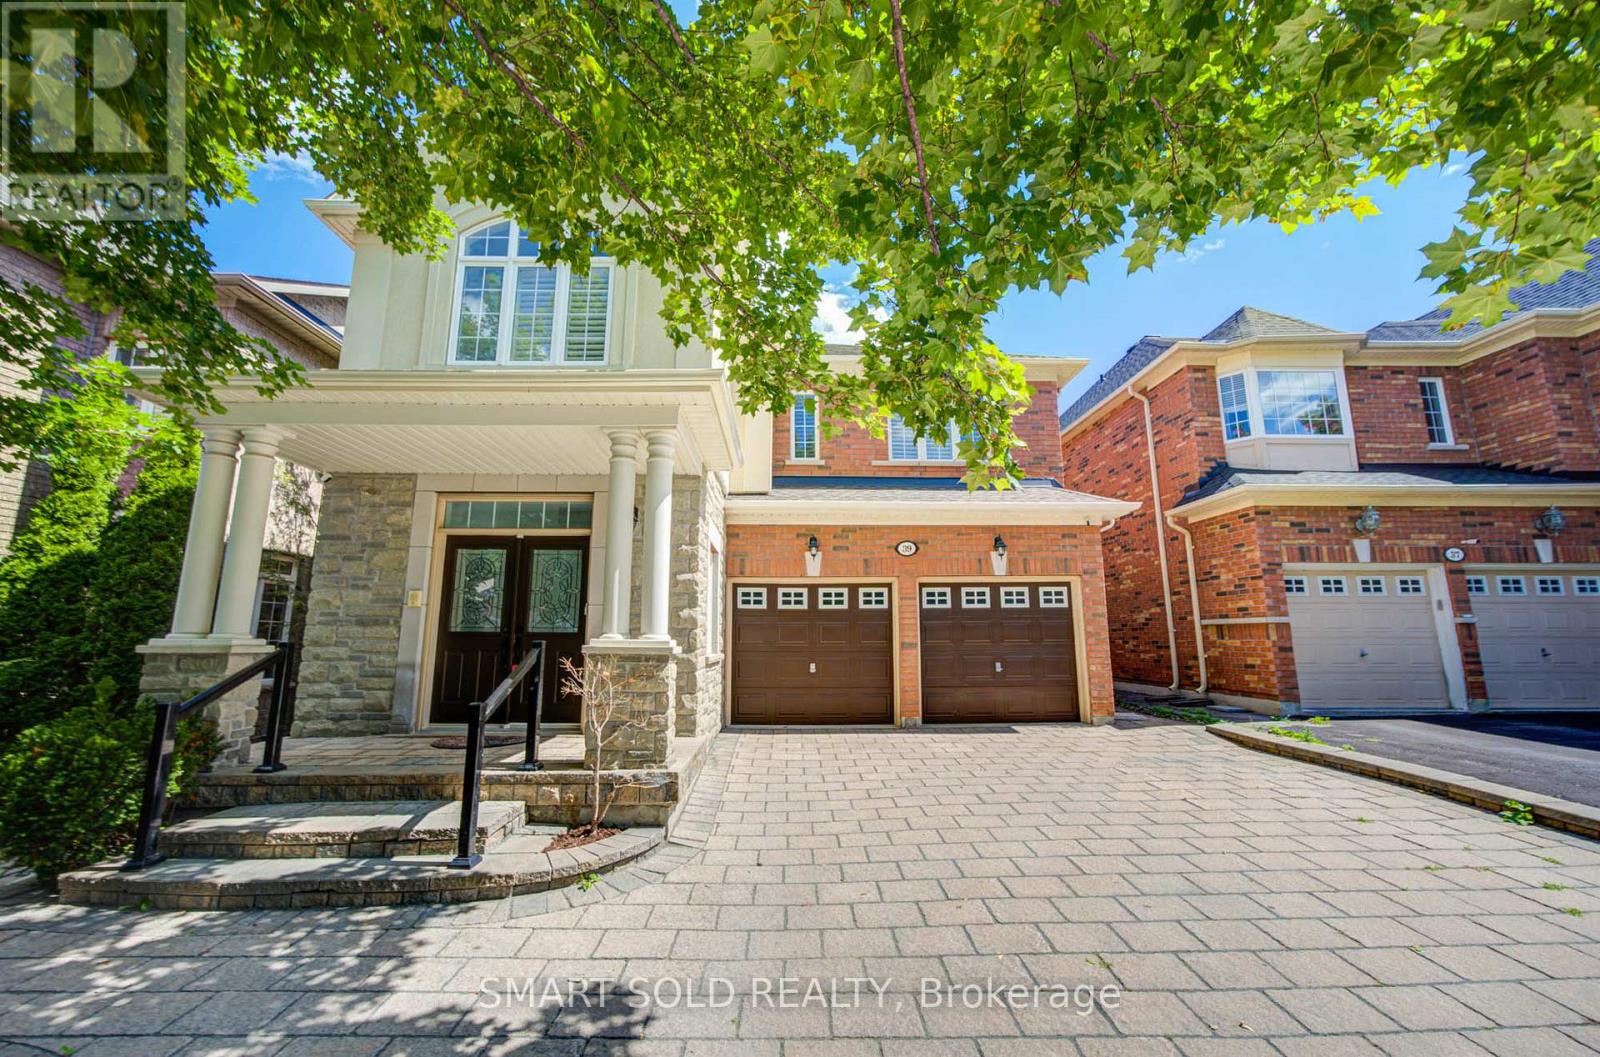
39 Schuster Lane
Vaughan, Ontario
Prime Thornhill Woods Location! Welcome To This Beautifully Maintained 4 Plus 3 Bedroom, 6 Bathroom Executive Home In The Highly Sought-After Thornhill Woods Community. The Entire House Has Been Freshly Painted, And The Bedrooms Feature Brand-New Berber Carpet, Creating A Fresh And Inviting Living Environment. California Shutters Throughout And Central Vacuum Add To The Home's Comfort And Convenience. The Bright And Spacious Main Floor Offers An Open-Concept Layout With Generous Living Spaces Ideal For Both Family Living And Entertaining. The Home Also Features A Double Garage With An Extra Long Driveway And A Private, Fully Fenced Backyard Surrounded By Trees, Complete With A Deck And In-Ground Sprinkler System In Both The Front And Back Yards. A Standout Feature Is The Fully Finished Walkout Basement, Offering Exceptional Additional Living Space With A Top-Notch Kitchen, 3 Bedrooms, And 2 Full Bathrooms-An Ideal Setup For Extended Family, Guests, Or Additional Living Accommodations. Exceptional Family-Friendly Location, Close To Highly Regarded Schools Including Thornhill Woods Public School And Stephen Lewis Secondary School, With Nearby Private-School Options Including Toronto Waldorf School. Enjoy Convenient Access To Longo's, No Frills, Restaurants, Cafés, Wellness And Spa Services, And Numerous Neighbourhood Amenities. Minutes To North Thornhill Community Centre, JCC, Parks, And Recreational Facilities, With Easy Access To Highways 404, 7 And 407 And York Region Transit. A Rare Opportunity To Lease A Spacious And Versatile Executive Home In One Of Thornhill Woods' Most Desirable Family Neighbourhoods. (id:50787)

846 Regional Road 27
West Lincoln, Ontario
Sprawling bungalow set on 2.5 private acres just outside the village of Wellandport. The home was built in 2014 and presents 3 bedrooms and 3.5 bathrooms across beautifully finished one-level living. The best part of the property is the impressive 1,540 square foot heated shop, fully insulated with heated concrete floors and hydro, set at the rear of the property and reached by a paved asphalt driveway. This shop is a rare addition for hobbyists, tradespeople, car enthusiasts or anyone needing serious workshop or storage space. A covered front porch sets the tone before you step into the open-concept great room, where rich hardwood floors carry through the living, kitchen and dining spaces and a natural gas fireplace anchors the living room for cozy evenings. The kitchen is finished with solid oak cabinetry, generous counter space and a large centre island that comfortably handles both meal prep and casual gathering. The dining area opens through patio doors onto a covered back porch, creating a seamless flow between indoor and outdoor entertaining. The primary suite is a private retreat, finished with plush carpet flooring and a spa-inspired 5-piece ensuite, while two additional bedrooms and two more bathrooms provide comfortable space for family or guests. The fully finished basement expands the living space further, with oversized windows bringing in natural light, a massive carpeted rec room and its own kitchenette, perfect for movie nights, a home gym, or a space for extended family and possible in-law suite. A double car garage with direct entry adds everyday convenience. Combining refined one-level living with an exceptional outbuilding on a generous private lot, this is a rare find in West Lincoln. (id:50787)
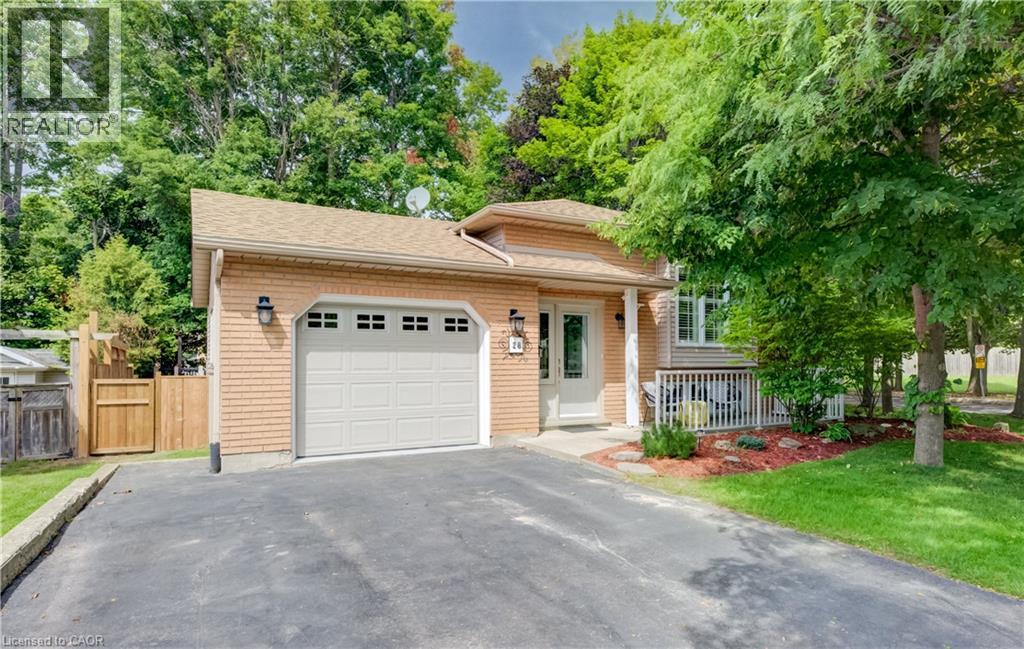
28 Forrest Avenue W
New Hamburg, Ontario
Welcome to 28 Forrest Ave W, a beautifully finished detached home situated on a quiet street in picturesque New Hamburg. Inside, the upstairs living room impresses with floor-to-ceiling windows that flood the space with natural light, while the updated kitchen, complete with a skylight, brings in even more warmth and charm. Step through the kitchen's sliding door to a large fenced backyard built for entertaining, featuring a spacious deck and a pergola, perfect for summer hosting or quiet evenings outside. Upstairs offers 3 comfortable bedrooms and a full bathroom, while the fully finished lower level adds a versatile 4th bedroom or office, a second full bathroom, plus a cozy rec room with a gas fireplace, ideal for movie nights or relaxing by the fire. Car enthusiasts and hobbyists will appreciate the insulated garage, complete with its own heater. Situated in a quiet, tight-knit community close to the Mike Schout Wetlands Preserve, Grocery, and minutes from the highway this home offers the perfect blend of comfort, function, and small-town charm. (id:50787)
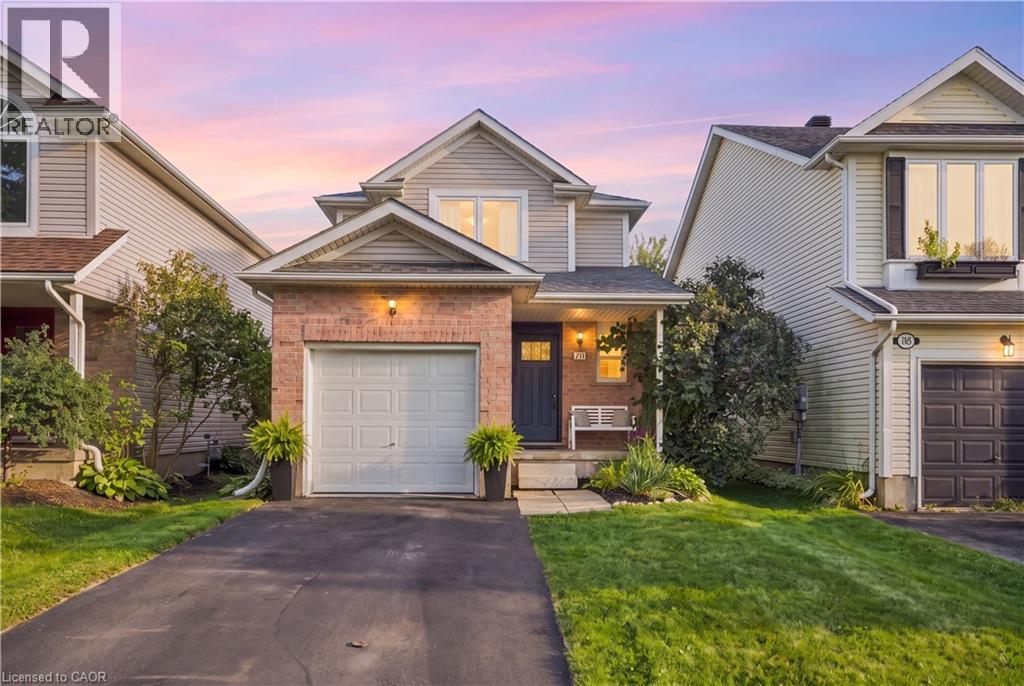
711 New Hampshire Street
Waterloo, Ontario
Welcome to 711 New Hampshire Street, a bright and beautifully maintained detached home offering 3 bedrooms, 2 bathrooms and approximately 1,414sq ft of comfortable living space. From the moment you step inside, natural light and warm hardwood flooring create an inviting atmosphere throughout. The spacious living area features large windows and direct access to the backyard, making indoor-outdoor living effortless. Upstairs, the generous primary bedroom is a true retreat, complete with a walk-in closet, custom barn door and gorgeous sunset views. Two additional bedrooms and updated bathrooms provide plenty of versatility. Recent improvements include new windows and interior doors, adding to the home's fresh, well-cared-for feel. Outside, the fully fenced backyard enjoys abundant sunshine and offers plenty of room to relax, play or entertain, along with a patio and gazebo area for summer evenings outdoors. An attached single garage adds everyday convenience. Set in the quiet Eastbridge neighbourhood of Waterloo, steps to Millen Woods PS, RIM Park, Grey Silo Golf and the Walter Bean trail... this is a wonderful opportunity to enjoy a welcoming home with space, natural light and close to everything your family could want. Updated Features: Stamped concrete pad (2021), New Driveway (2021), Windows & Exterior doors (2017), AC (2016). (id:50787)
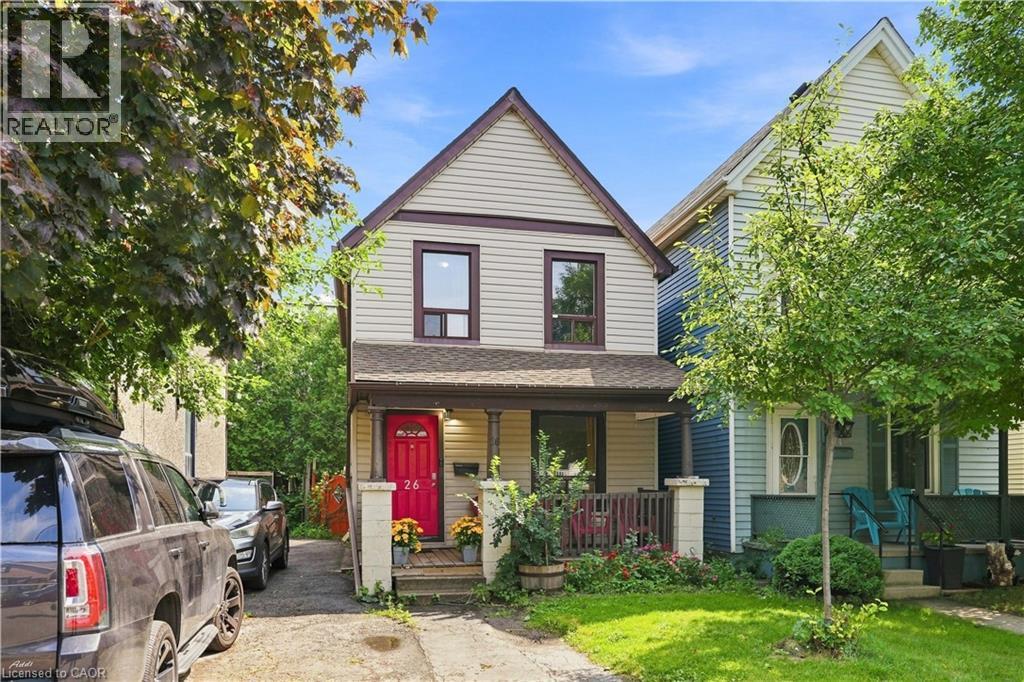
26 Niagara Street
Hamilton, Ontario
Charming 2-storey Victorian in Hamilton's North End, walking distance to downtown and minutes to the industrial core. This 3-bedroom, 1-bath home blends original character with move-in-ready updates throughout. The main level offers a bright living space plus a versatile rec/living room, ideal for a home office, gym, or media room, along with an updated kitchen featuring stainless steel appliances, granite-look counters, and backsplash opening onto a laminate-floored dining area. Upstairs, three comfortable bedrooms share an updated 4-piece bath. Shared parking and a fenced backyard complete the package. Minutes to the QEW, Red Hill Parkway, and Hamilton's major employers, this is a smart opportunity for first-time buyers, investors, or anyone who wants to be close to work without sacrificing character. Don't miss this one. (id:50787)
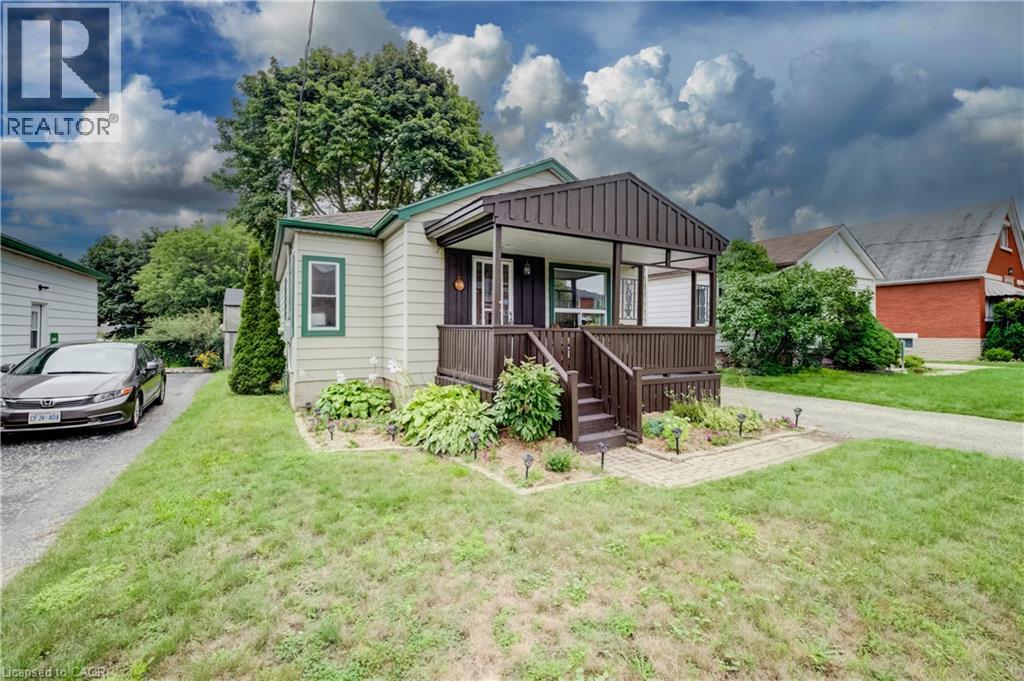
176 Edwin Street
Kitchener, Ontario
Welcome home to 176 Edwin, a charming 1+1 bedroom bungalow tucked into the family friendly Breithaupt Park neighbourhood. Surrounded by green space and just steps to two elementary schools, this home is perfect for first time buyers, downsizers, or anyone looking for that small town feel in the city. Sit back and relax on the large covered front porch, or head inside to the updated kitchen and spacious dining area that walks out to your own private backyard oasis. The huge, fully fenced yard offers a deck and patio for entertaining, mature trees for shade, a grassy area with firepit for evening hangouts, and a large shed for extra storage. Downstairs you will find the second bedroom and a versatile rec room, currently set up as a home gym, ideal for guests, a home office, or whatever suits your lifestyle. With an updated roof, furnace/heat pump and electrical already taken care of, all that is left to do is move in and enjoy. Book your showing today, and make this home your own! (id:50787)
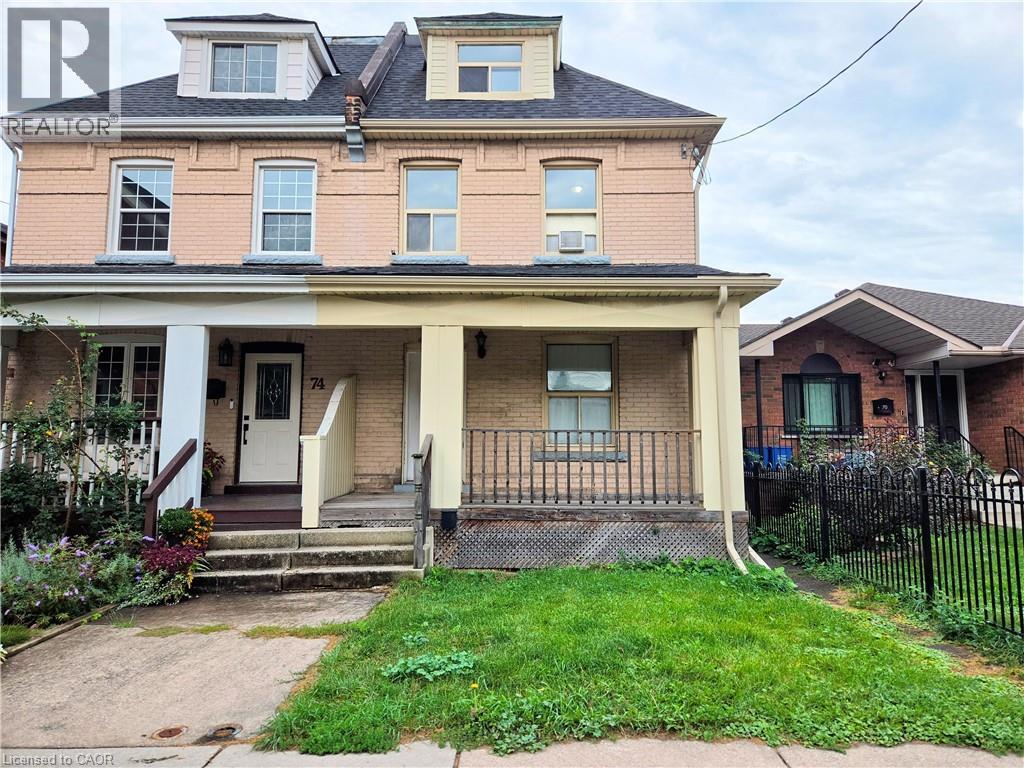
72 Emerald Street N
Hamilton, Ontario
Plenty of potential in this solid, semi-detached, brick home in Hamilton’s Landsdale neighbourhood! Main floor features a spacious living room; hardwood floors; original wood trim; a dining room with a pocket door; a handy butler’s staircase off the kitchen, with a walk out to the backyard!! 3 Bedrooms plus an office/den can be found on the 2nd floor; plus, a huge bonus room in the attic, perfect for a primary bedroom/studio/games room, or whatever you can imagine! Lot depth is 127’, allowing for plenty of room for parking and backyard re-design! Hi-efficiency Furnace (2019); Water heater, owned (2025). Don’t miss out on this opportunity! (id:50787)

499 York Street
Brock, Ontario
Beautifully Updated 5-Bedroom, 3-Bath Full-Brick Bungalow On 1.85 Acres With Commercial/Industrial Zoning (M2-14)! This Spacious Home Features New Windows (2024), New Entrance Door, New Eavestroughs, Waterproofing (2024), Natural Gas Generator, And A Large Finished Sauna. Four Separate Entrances Offer Flexibility For Multi-Generational Living Or Income Potential. Partially Finished Basement With Separate Entrance Provides Even More Space And Versatility. Private Backyard With Mature Trees.Bonus: Includes A 60' x 90' Heated & Insulated Steel-Clad Workshop With Two 14' x 12' Bay Doors, Cement Floor, 2-Piece Bath, 9' x 11' Office, Double-Hung Gas Furnaces, Compressor, And Additional 36' x 10' Garage/Shop. Ideal For Contractors, Mechanics, Boat Or Heavy Equipment Storage. Walking Distance To Lake Simcoe, Schools, Shops, Parks, And New Residential Developments.Live, Work, Or InvestA Rare In-Town Opportunity With Endless Possibilities! (id:50787)
15 Millington Crescent
Ajax, Ontario
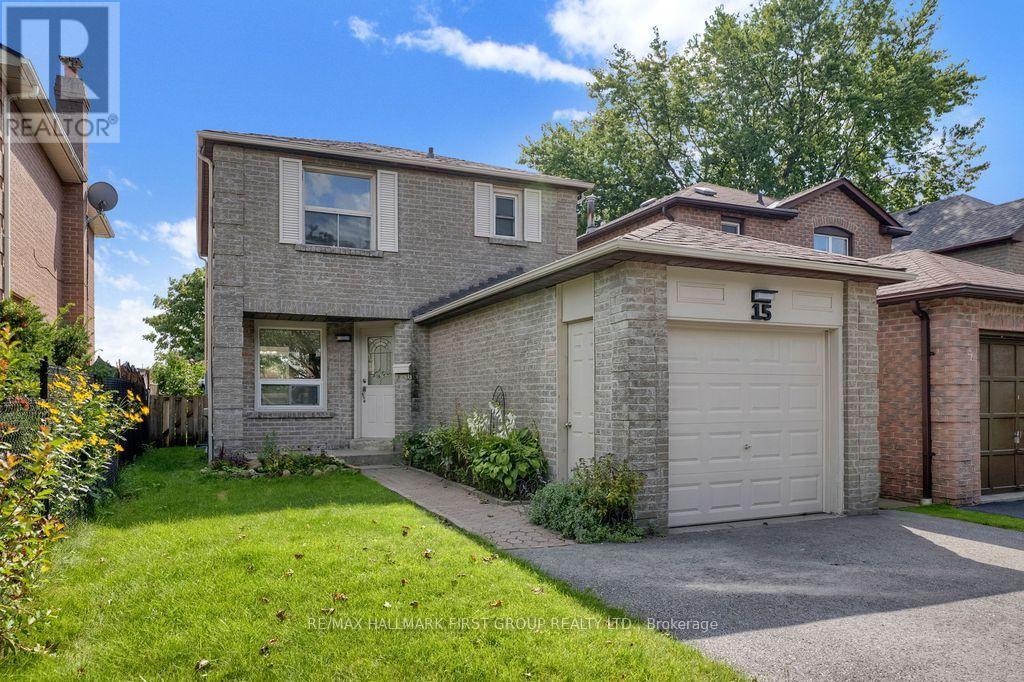
Looking for a move-in-ready home where the work has already been done? Welcome to 15 Millington Crescent, a beautifully renovated 3-bedroom, 2-bath home tucked away on a quiet Ajax crescent. The bright, modern eat-in kitchen features quartz countertops and brand-new, never-used appliances, while the living room walks out to the backyard patio - perfect for summer BBQs, entertaining or simply relaxing outside. Upstairs, you'll find three comfortable bedrooms, while the finished basement adds valuable extra living space for movie nights, a home office, gym or playroom. An attached garage adds everyday convenience, and the location puts shopping, transit, parks and everyday essentials close at hand, with easy access to the GO Train and major highways. Renovated, finished and ready to enjoy from day one - just move in and make it yours! (id:50787)
1262 Venus Crescent
Oshawa, Ontario
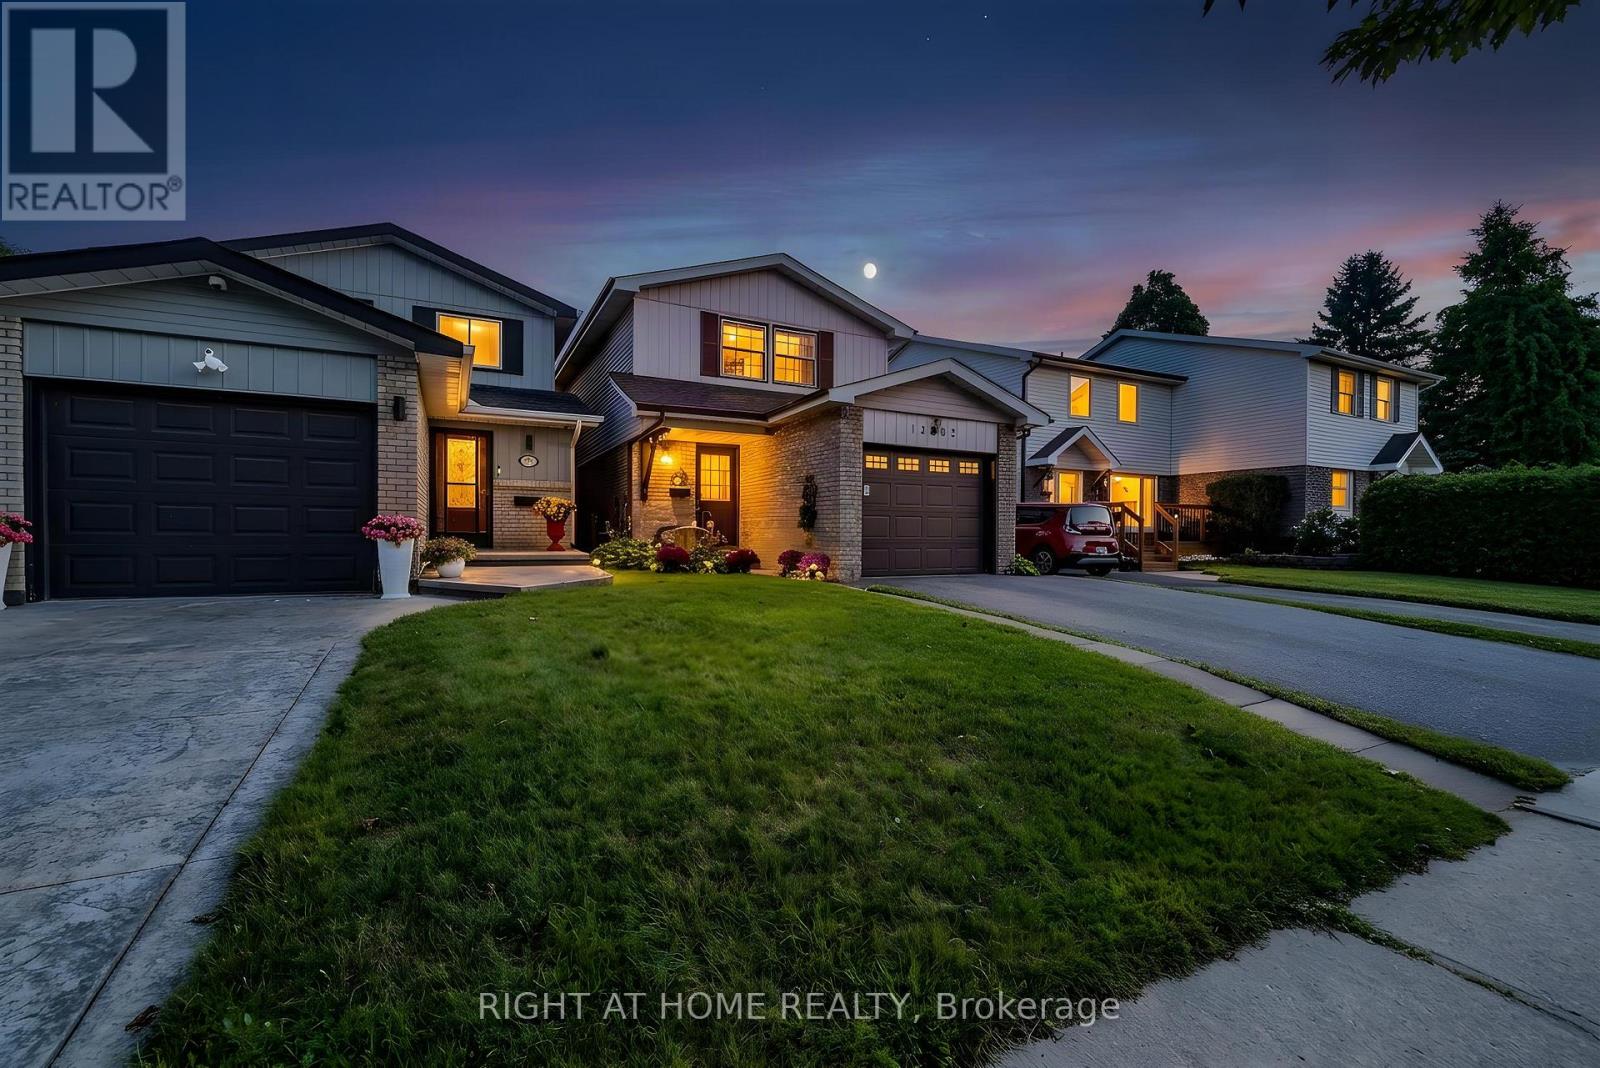
Welcome to a home filled with warmth, character and possibility. This bright 4+1 bedroom, 2 bathroom home offers a functional layout, plenty of space and the opportunity to make it your own. Freshly painted throughout with new baseboards, this lovingly maintained home is clean and inviting while retaining much of its original character. It's comfortable and move-in ready as-is, with plenty of potential to update and personalize over time. The spacious primary bedroom features an impressively large walk-in closet (4.5 x 7 ft). An attached garage adds everyday convenience. Outside, mature gardens surround the home and create a lovely, established setting with a private backyard ready to enjoy. Set in a family friendly neighbourhood within walking distance of parks and schools, the location makes daily life easy, with shopping, the GO Station, close to the lake and hwy access minutes away. Whether you're looking for a home to settle into as-is or one you can thoughtfully update and personalize over the years, this one offers a wonderful combination of space, location, charm and potential! ** This is a linked property.** (id:50787)
Lower - 137 Angus Drive
Toronto, Ontario
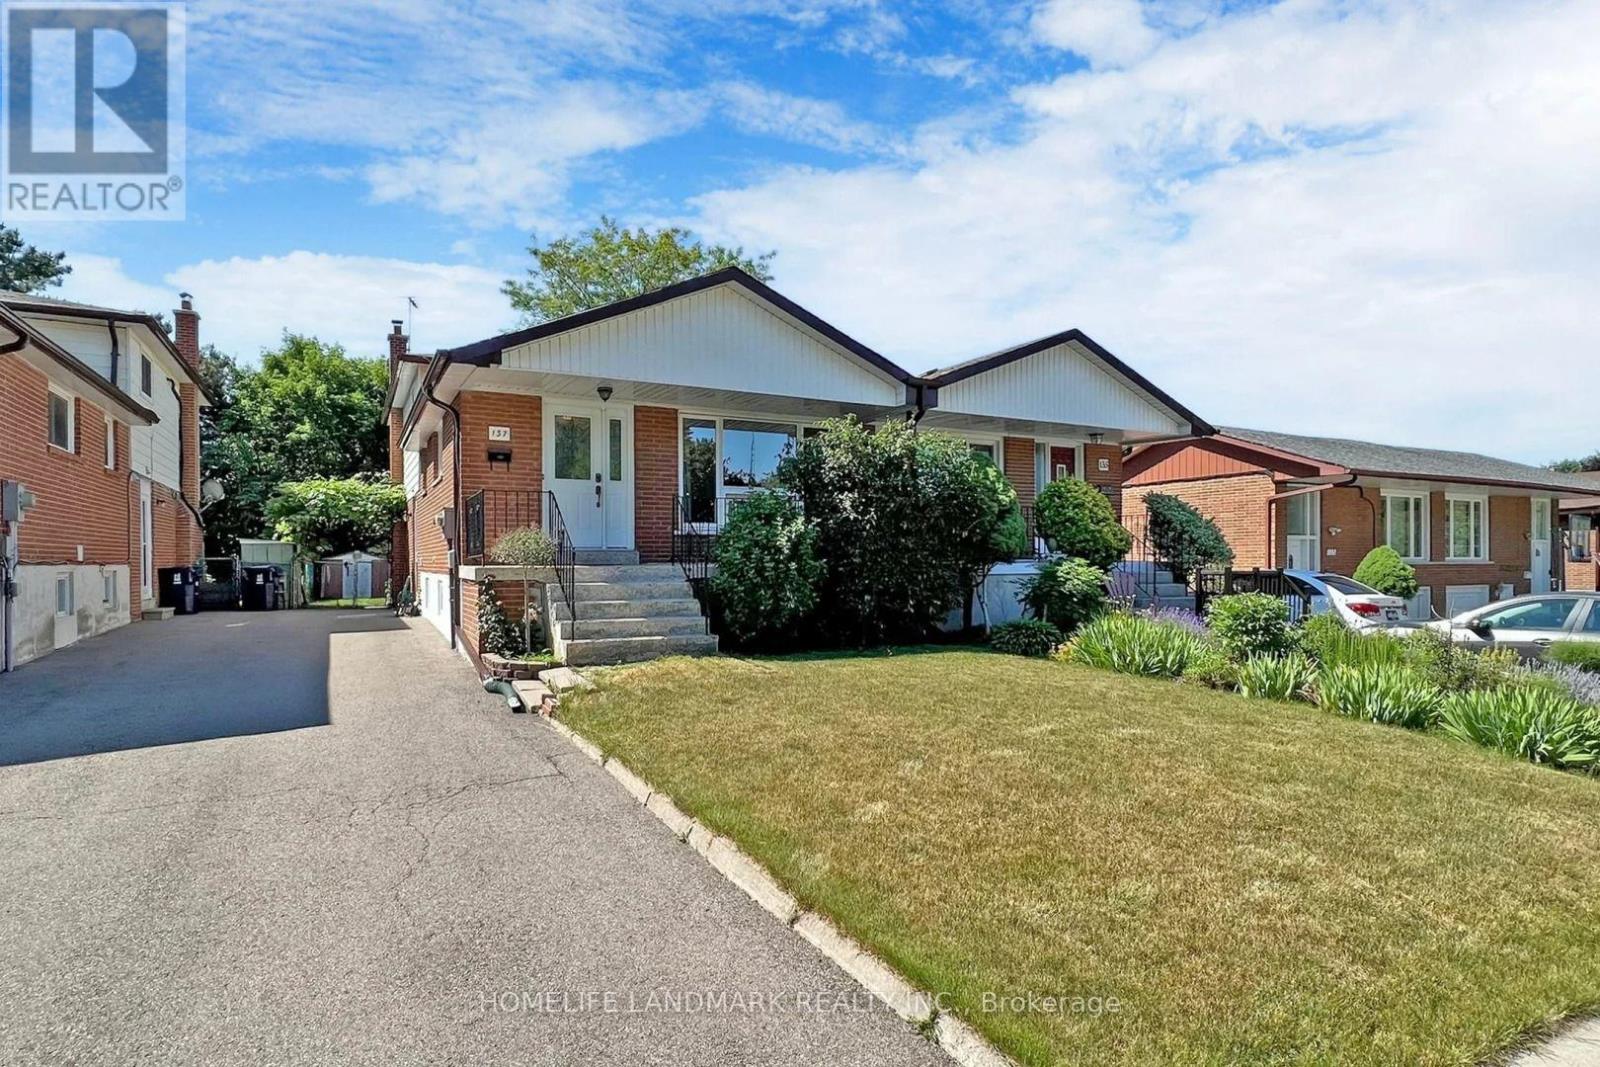
Lower Unit Only, Prime North York Location.Steps To School,Park,Waling Distance To Finch(1 Minute).Seneca College. Supermarket,Go Transit&Ttc, Close To Hwy 401/404,North York General Hospital, Fairviw Mall And Public Library. (id:50787)
333 Horsham Avenue
Toronto, Ontario
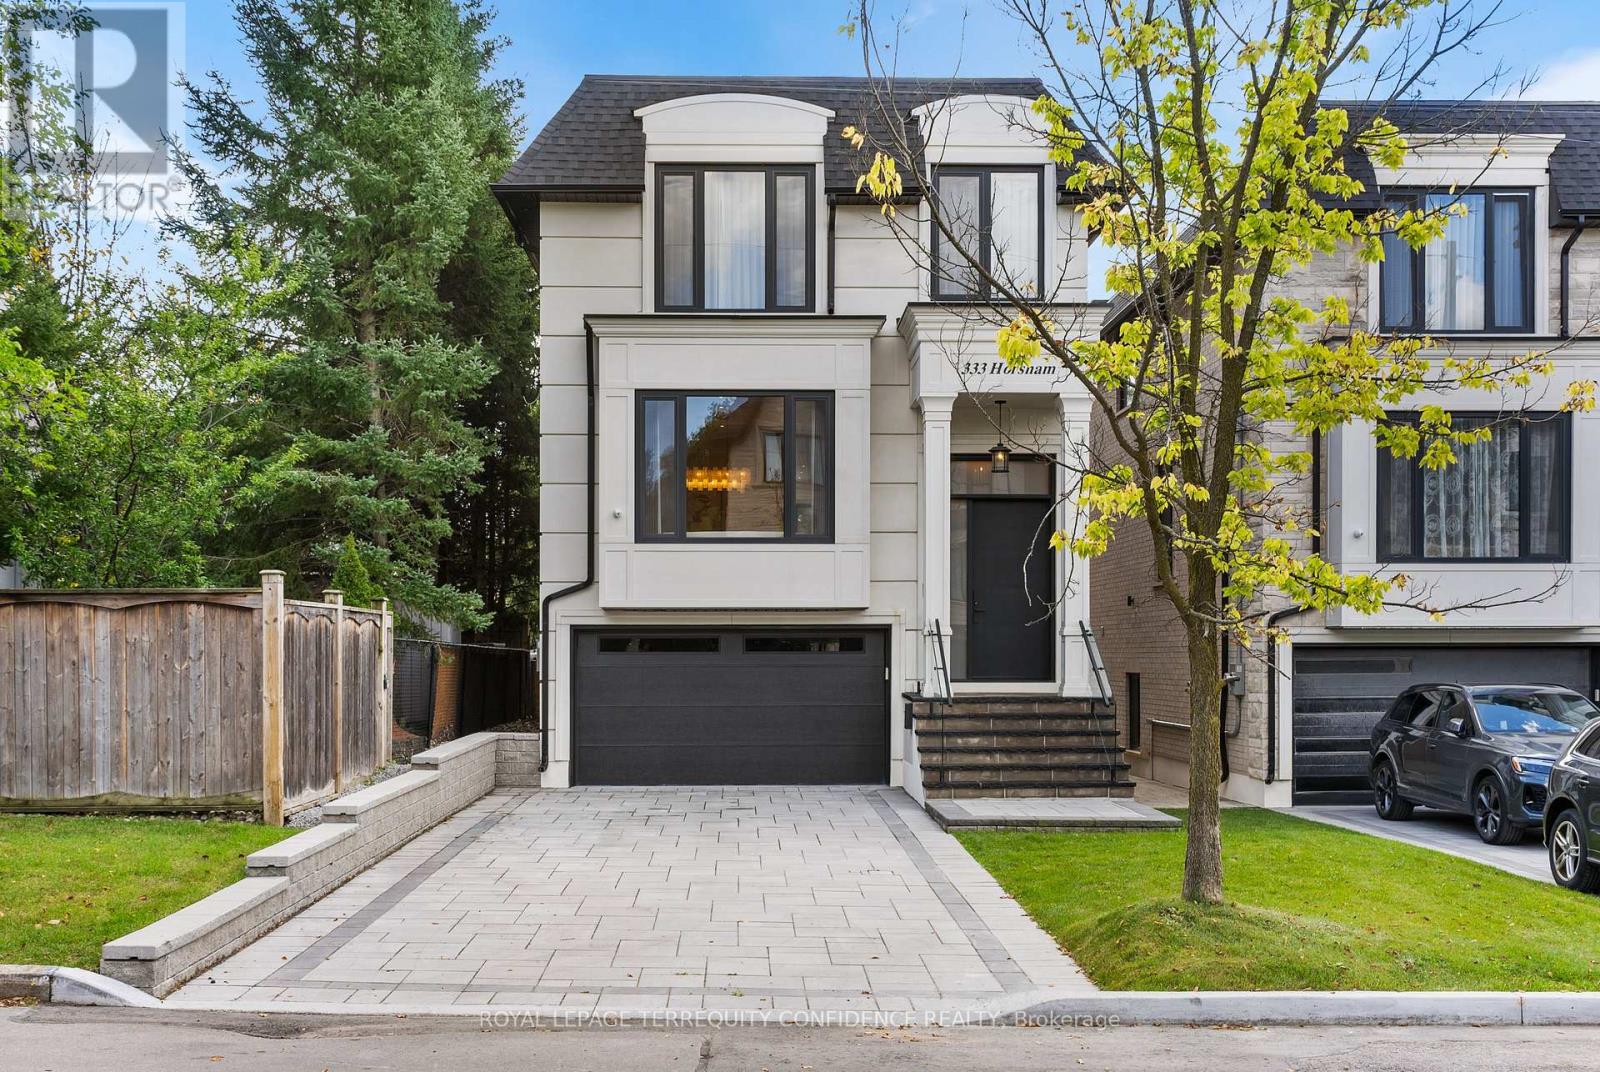
Welcome to this Exquisite Home in the heart of Willowdale West, nestled on a Sun-Drenched, South-Exposed Lot, with Impeccable Quality home finishes and a Spacious Layout throughout! Wide foyer leading to front hall closet and gracious living room and dining room - featuring a vast open layout, high 10 ft ceilings, gas fireplace, stylish moulded ceilings, and abundant natural lighting. Continue to the beautiful eat-in kitchen with high-end Miele appliances, a large center island, walk-in pantry, and elegant breakfast area that walks out to the deck! The bright family room with floor-to-ceiling south-exposed windows flood the home with an abundance of natural light, while also featuring built-in speakers & shelves, an enchanting mist fireplace, paneling, and moulded ceiling. For extra storage, the thoughtfully-allocated pantry room (with a second fridge) is a highly useful space on the main floor. The well-appointed layout continues upstairs, where you will find the primary bedroom with a six-piece ensuite and walk-in closet, three additional bedrooms (one with ensuite, two with semi-ensuite) & laundry room on the second floor. Downstairs, the bright basement boasts a walk-out with only three steps to the backyard, large above grade windows, heated floors, wet bar, a 5th bedroom, and an additional 3 piece bath! This exquisite property features refined finishes throughout, with black European style tilt and turn windows, wide plank engineered hardwood floors, high-end kitchen appliances, slabs, and thoughtfully-selected finishes & designer light fixtures. Discover your dream home, at 333 Horsham Avenue. (id:50787)

405 - 500 Avenue Road
Toronto, Ontario
Well acknowledged 500 Avenue Road condominiums. A blank slate of 1372 sq ft. for you to make yours! Large open living / dining room, 2 full bathrooms, 1 parking spot and locker! Fabulous building with concierge, valet parking, visitor parking, exercise room, and party room. Suite being sold in as is condition and Buyer to renovate at their expense. (id:50787)

22 Mistflower Road
Toronto, Ontario
Welcome to 22 Mistflower Road, a lovingly maintained family home in the highly sought-after Hillcrest Village community. Proudly cared for by the same owners for the past 26 years, this home reflects true pride of ownership inside and out. The kitchen and second floor were renovated approximately two years ago, offering a fresh, updated feel for modern family living.skylight offers ample of natural sunlight. Direct garage access from garage house. Outside, enjoy beautifully maintained landscaping and a new pvc deck (built last year), perfect for relaxing or entertaining. Located in an excellent school district, with Cliffwood Public School, Highland Middle School and A.Y. Jackson Secondary School nearby. Enjoy a quiet, family-friendly neighbourhood within walking distance to the Duncan Creek Nature Trail and close to parks, shopping, TTC and everyday amenities, with convenient access to Hwy 404 and Hwy 401, and Hwy 407. A wonderful opportunity to own a well-cared-for, thoughtfully updated home in one of North York's most desirable and established communities. (id:50787)
2509 - 501 Yonge Street
Toronto, Ontario
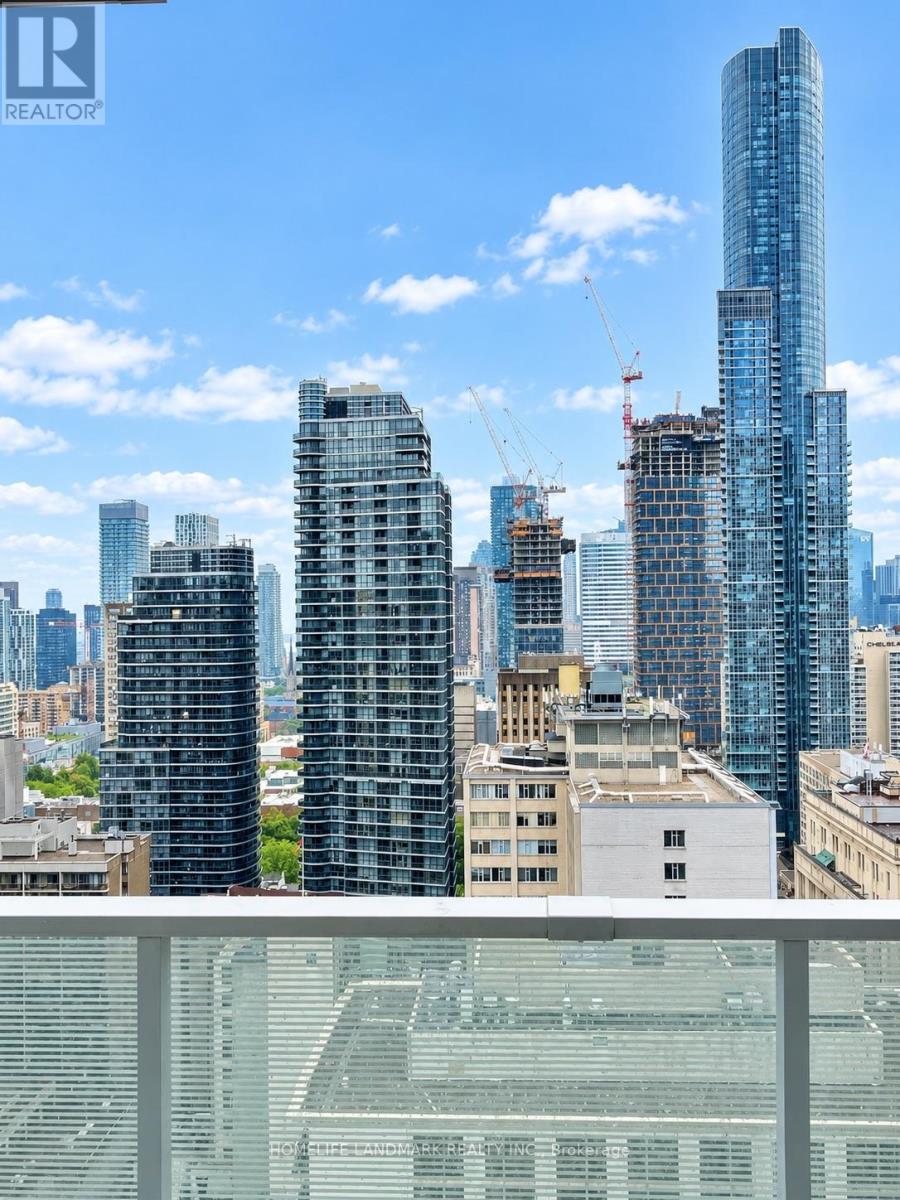
Luxury Teahouse Condo in the heart of Downtown Toronto! Bright and prestigious 2-bedroom, 2-bathroom + study corner unit featuring unobstructed southeast views, 9-ft ceilings, a modern kitchen with stainless steel appliances, and two walk-out balconies. Over 800 sq. ft. of interior living space. Walk Score 99/100! Steps to the subway, U of T, Toronto Metropolitan University, shops, restaurants, grocery stores, banks, and more. Excellent building amenities. (id:50787)
509 - 320 Tweedsmuir Avenue
Toronto, Ontario
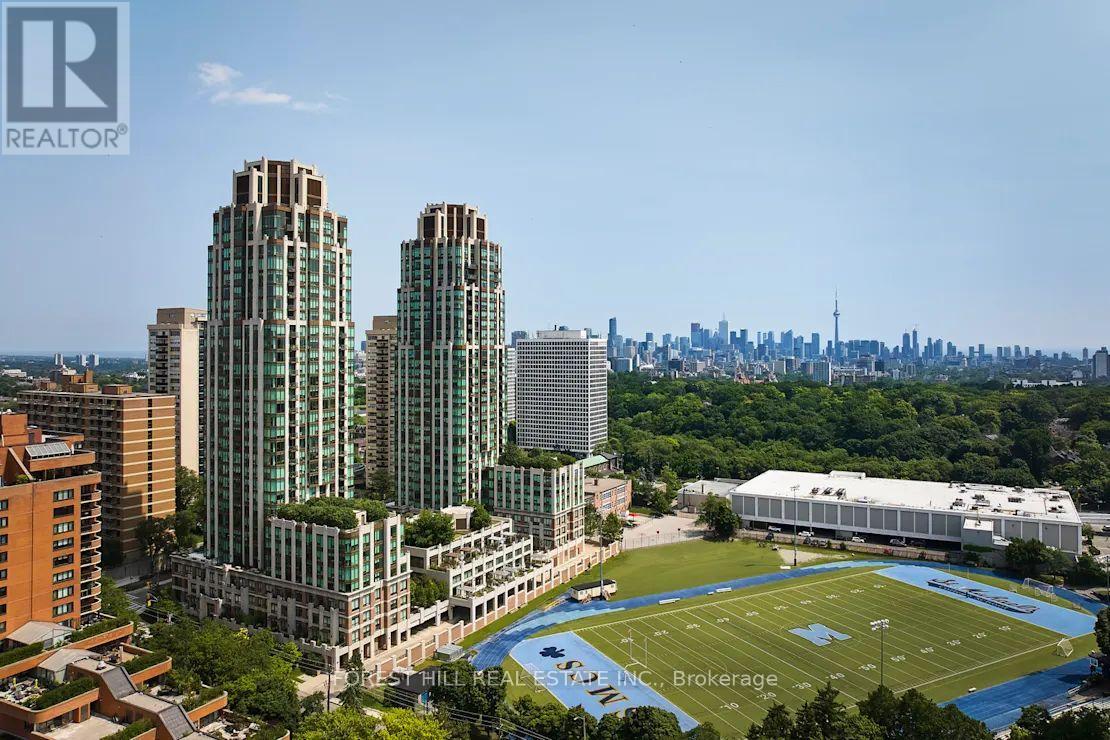
**FREE SECOND MONTH'S RENT!** "The Heathview" Is Morguard's Award Winning Community Where Daily Life Unfolds W/Remarkable Style In One Of Toronto's Most Esteemed Neighbourhoods Forest Hill Village! *Spectacular 1+1Br 1Bth N/E Inside Corner Suite W/High Ceilings! *Abundance Of Floor To Ceiling Wrap Around Windows+Light W/Panoramic Cityscape Views! *Unique+Beautiful Spaces+Amenities For Indoor+Outdoor Entertaining+Recreation! *Approx 654'! **EXTRAS** Stainless Steel Fridge+Stove+B/I Dw+Micro,Stacked Washer+Dryer,Elf,Roller Shades,Laminate,Quartz,Bike Storage,Optional Parking $195/Mo,Optional Locker $65/Mo,24Hrs Concierge++ (id:50787)

Lph01 - 33 Frederick Todd Way
Toronto, Ontario
Welcome to #LPH01, a spectacular southeast corner residence with views of Sunnybrook Park in the heart of Leaside's coveted Upper East Village. Featuring 10-foot ceilings and dramatic wall-to-wall, floor-to-ceiling windows, this sun-filled home offers an exceptional sense of space, natural light, and refined living. Thoughtfully designed with flexibility in mind, the expansive living room easily accommodates multiple seating areas while the generous dining room offers the option to create a private den or home office without compromising functionality. Two private balconies, accessed from the living and dining rooms, extend your living space outdoors with sunny south and east exposures, perfect for enjoying from spring through fall. The chef-inspired kitchen is beautifully appointed with premium Miele appliances, abundant cabinetry and counter space, a breakfast bar, and an open layout that seamlessly connects to the dining area. The spacious guest bedroom features a walk-in closet, and a private 3-piece ensuite. The serene primary retreat offers its own private balcony, an oversized walk-in closet, and a luxurious 5-piece ensuite complete with a soaker tub and separate water closet. Additional highlights include a well-equipped laundry room with full-size Whirlpool front-loading washer and dryer, extensive storage, counter space, and a laundry sink, as well as a convenient powder room for guests. With breathtaking southeast views, elegant neutral finishes, and an abundance of natural light throughout, #LPH01 offers an exceptional opportunity to experience luxury living in one of Toronto's most sought-after communities. (id:50787)
1602 - 33 Frederick Todd Way
Toronto, Ontario
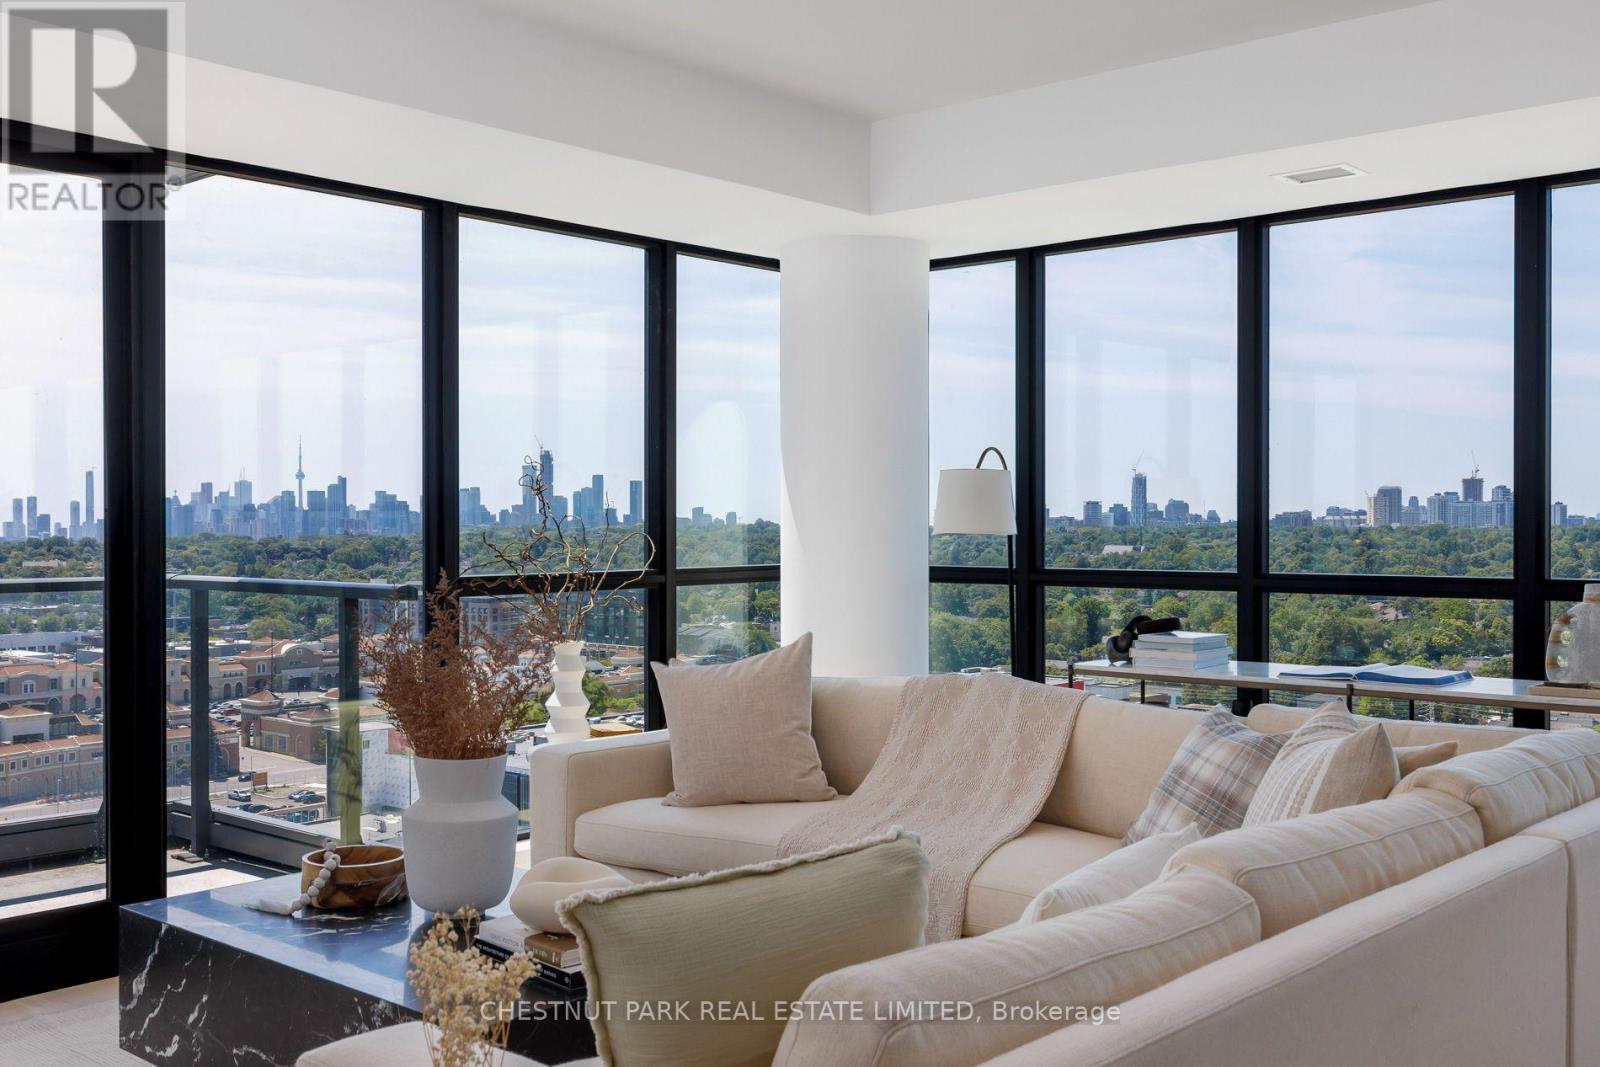
Experience refined corner-suite living in the heart of Leaside's sought-after Upper East Village. This beautifully appointed 2-bedroom, 3-bathroom southwest residence is filled with natural light, showcasing floor-to-ceiling windows, two expansive balconies, and sweeping unobstructed city views. A welcoming foyer with a convenient powder room and ample storage opens to an impressive open-concept living and dining space, designed for both everyday comfort and effortless entertaining. The chef-inspired kitchen features an oversized island with breakfast seating, extensive prep space, and a full wall of pantry storage. The thoughtfully designed split-bedroom floor plan offers exceptional privacy. The tranquil primary retreat includes a walk-in closet, a spa-inspired 5-piece ensuite, and direct access to the balcony. The spacious second bedroom is equally inviting, complete with a double closet and its own 3-piece ensuite. Finished in timeless neutral tones and thoughtfully designed throughout, this sophisticated suite offers a seamless blend of style, functionality, and comfort. Includes one parking space and one locker. (id:50787)
262 Northumberland Street
Ayr, Ontario
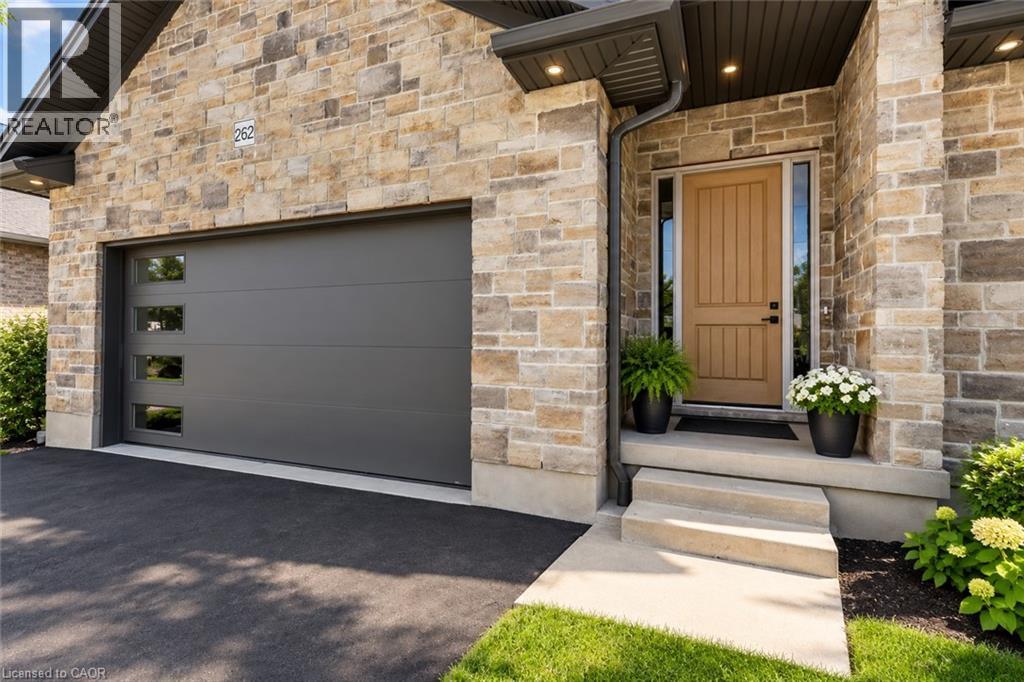
Main Floor Unit - Beautiful custom built bungalow in the lovely small village of Ayr. The main floor in this quality home features 2 beds, 2 baths and an open concept main area with vaulted ceilings. Luxury vinyl plank flows throughout along with hardwood stairs. The beauty continues in the kitchen where you will find custom cabinetry, stone counters, 8” baseboard, 8’ patio slider, gas fireplace, and stainless kitchen appliances. The outside is ready for lounging or bbqing with a covered concrete patio and gas line. (id:50787)
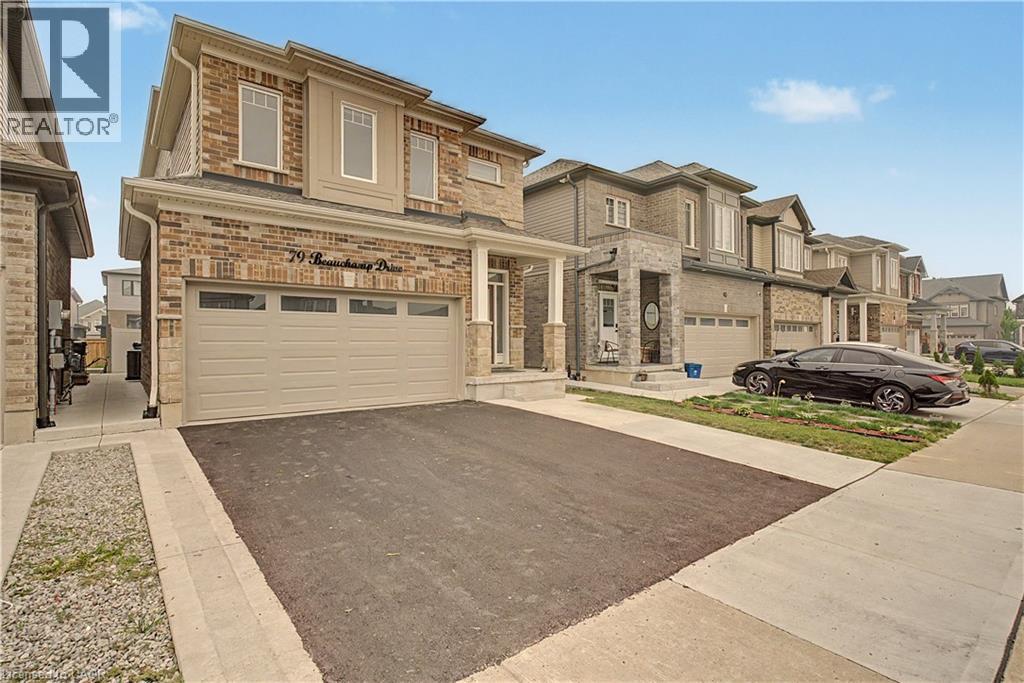
79 Beauchamp Drive Unit# B
Cambridge, Ontario
Bright and spacious one-bedroom plus den basement apartment featuring large windows that bring in plenty of natural light. This well-designed unit offers a functional kitchen, 3-piece bathroom, separate in-suite laundry and a versatile den—perfect for a home office or additional living space. Enjoy access to a fenced yard and available parking. Located in a great, family-friendly neighbourhood close to schools, parks, shopping and everyday amenities. A comfortable and convenient place to call home! (id:50787)
79 Beauchamp Drive Unit# A
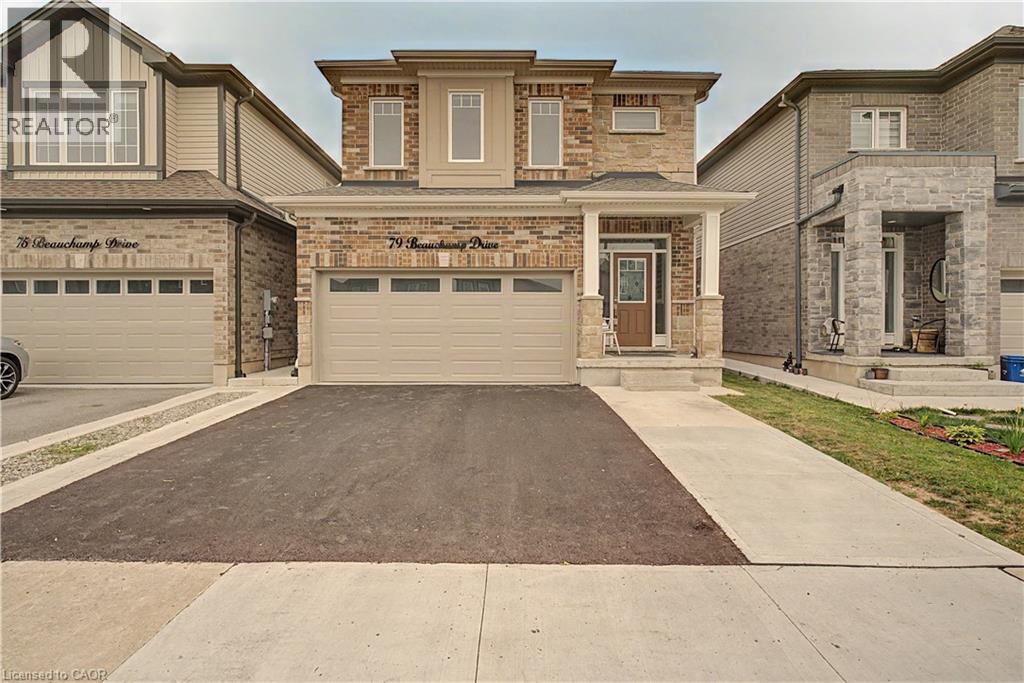
Cambridge, Ontario
Welcome home to this beautifully maintained, approximately 5-year-old property in a family-friendly neighbourhood. This lease is for the spacious upper portion of the home, offering 4 generous bedrooms and 3.5 bathrooms. Step inside to soaring ceilings and a bright, open-concept main level featuring a large chef-inspired kitchen with plenty of space for cooking, gathering and entertaining. Upstairs, the well-sized bedrooms provide plenty of room for the whole family. Enjoy access to the deck and fully fenced backyard, along with a double garage for convenient parking and storage. Ideally located just minutes from parks, schools, shopping and everyday amenities. A beautiful, move-in-ready home offering space, comfort and a fantastic location! (id:50787)