
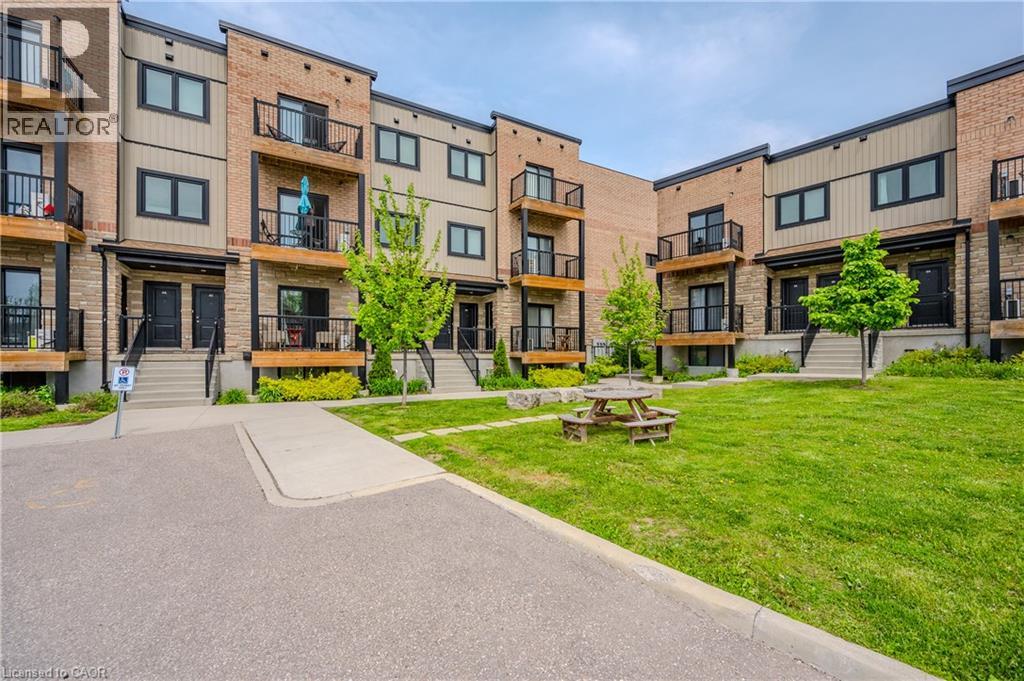
164 Heiman Street Unit# 5c
Kitchener, Ontario
Discover urban living at its finest in this stunning, newer 3-bedroom, 3-bathroom condo located in the heart of downtown Kitchener. This modern unit offers a spacious, open-concept layout with high-end finishes throughout. The kitchen is equipped with sleek stainless steel appliances, granite countertops, and a breakfast bar! The bright and airy living area features large windows that flood the space with natural light. Each bedroom is generously sized with ample closet space, and the primary suite boasts a luxurious en-suite bathroom. Enjoy the convenience of in-unit laundry, air conditioning, and a private balcony where you can relax and take in the vibrant cityscape. Located just minutes away from trendy cafes, restaurants, shopping, and public transit, this condo offers the perfect blend of comfort and convenience. Don’t miss the opportunity to make this exceptional property your new home! (id:50787)
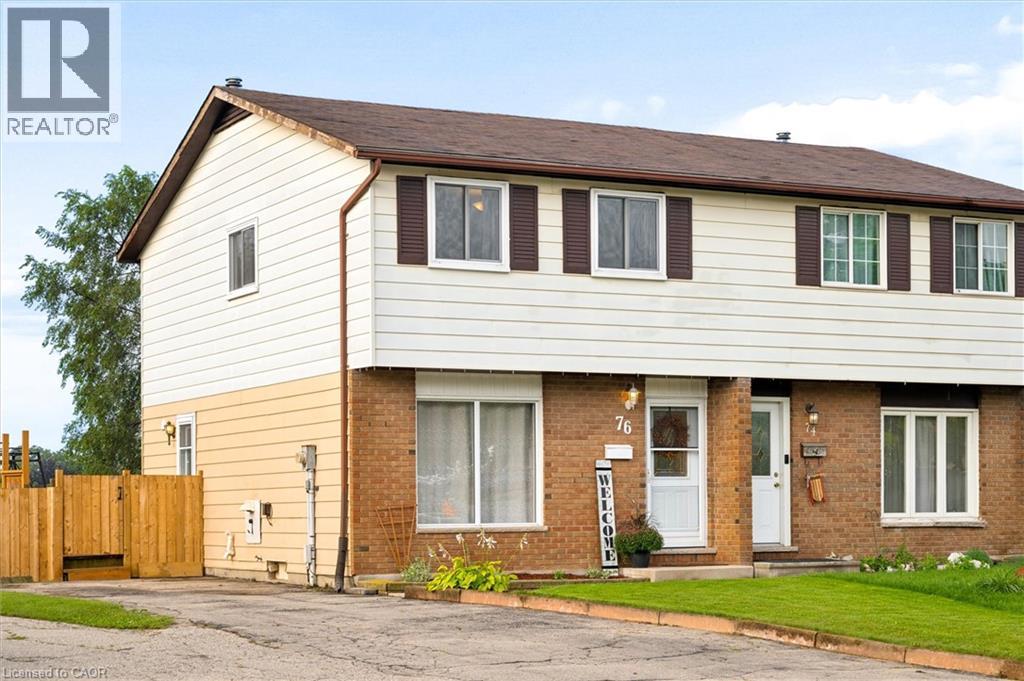
76 Cluthe Crescent
Kitchener, Ontario
Welcome to 76 Cluthe Crescent! A beautifully renovated 3-bedroom, 2-bathroom semi-detached home tucked away on a quiet, family-friendly crescent in an amazing Kitchener location! Thoughtfully updated throughout, this move-in-ready home offers stylish finishes, generous living spaces, and an incredible backyard oasis on a huge pie-shaped lot. The bright and spacious main level features a large living room with an oversized window that fills the space with natural light. The beautifully updated white kitchen offers plenty of cabinetry and workspace, a convenient dinette area, and sliders leading directly to the new deck and fully fenced backyard, perfect for summer entertaining, relaxing, and enjoying the outdoors. Upstairs, you’ll find three spacious bedrooms and a beautifully renovated 4-piece bathroom. The king-sized primary bedroom offers plenty of room to unwind and features double closets for excellent storage. The fully finished walkout basement adds valuable living space with a comfortable recreation room complete with a cozy gas fireplace, a dedicated laundry room, and a renovated 3-piece bathroom featuring a walk-in shower. With a walkout to the backyard, this level is ideal for family movie nights, a home office, gym, or additional entertaining space. Step outside and discover the true highlight of this property, an expansive pie-shaped lot with a fully fenced backyard oasis and new deck, offering plenty of space for children, pets, gardening, and summer gatherings. Ideally located close to Highway 8/401 access, shopping, restaurants, parks, recreation, transit, and excellent schools, this home combines the comfort of a quiet neighbourhood with the convenience of being close to everything you need. Beautifully renovated, exceptionally well located, and situated on an incredible lot... this is one you’ll want to see! (id:50787)
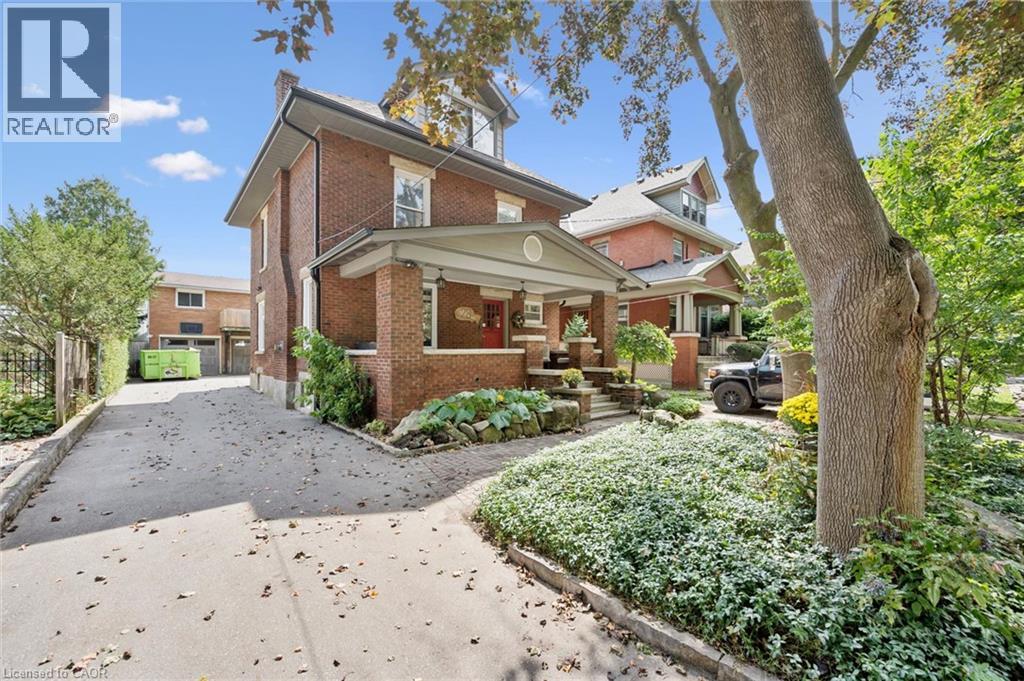
28 Oxford Street
Guelph, Ontario
Timeless Character Meets Incredible Income Potential in Downtown Guelph! Welcome to this beautiful century home, ideally situated on one of downtown Guelph's most sought-after streets. Full of charm, character, and opportunity, this exceptional property offers a rare combination of classic architecture, versatile living space, and impressive income potential. The detached garage is a standout feature, offering a legal two-bedroom apartment above-perfect for generating additional rental income, hosting extended family, or creating a comfortable multi-generational living arrangement. Inside the main home, the spacious layout is complemented by a separate entrance to the large basement, offering excellent potential for additional living space, a home office, recreation area, or future development opportunities. Upstairs, the loft provides even more possibilities, with plenty of space and potential to create a stunning primary retreat, studio, office, or additional living area tailored to your needs. Step outside and discover a beautiful backyard that feels like your own private retreat in the heart of the city. Gather with friends and family around the wood-fired pizza oven, enjoy summer evenings outdoors, and make the most of this wonderfully inviting space. Located just moments from the best of downtown Guelph, this is a rare opportunity to own a character-filled home in an exceptional location, with the added benefit of a legal secondary dwelling and plenty of future potential. A truly special property where historic charm, flexibility, income potential, and downtown living come together. (id:50787)
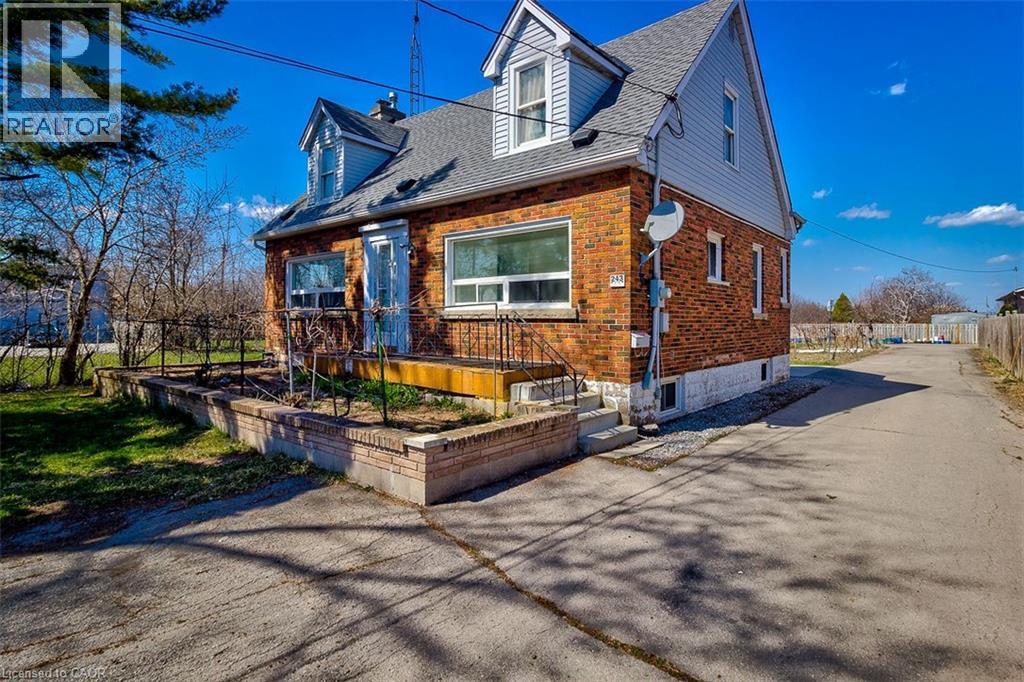
243 8 Highway
Stoney Creek, Ontario
Welcome to 243 Highway 8! This spacious main and lower floor unit is located in the heart of the highly desirable Stoney Creek area. Upon entry through the front door of this well maintained unit, there are 2 bright bedrooms that offer lots of natural sunlight, and a 4-piece bath. As you make your way to the lower area, you will find a large recently updated eat in kitchen and large living room with plenty of storage space. This unit is conveniently close to public transit, parks, shopping, schools, and SO much more. Don’t miss out on this affordable inclusive rental opportunity. Available immediately. PLEASE NOTE: This unit does not laundry. (id:50787)
90 Fairington Crescent
Hamilton, Ontario
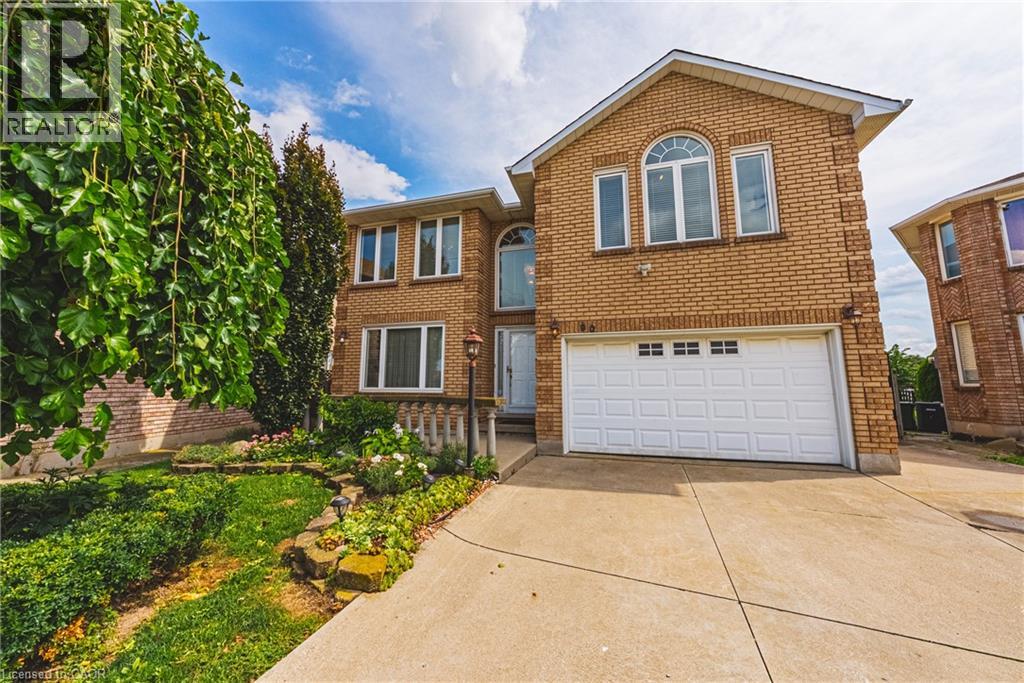
Pride of ownership shines throughout this meticulously maintained solid-brick Landmart home, lovingly cared for by the same owner for 35 years and offered to the market for the first time. Ideally situated in the desirable, family-friendly Kentley neighbourhood, this carpet-free residence offers over 3300 square feet of finished living space, with 4 bedrooms and 3.5 bathrooms. The main level features inviting, well-proportioned living spaces and an updated kitchen with granite countertops and walkout to the reat concrete deck. Four generously sized bedrooms feature beautiful hardwood flooring throughout. The fully finished lower level offers a separate eat-in kitchen, creating excellent potential for an in-law suite or self-contained living arrangement. Notable udpates include high-efficiency HVAC systems (2018), main and second-floor windows (2016). Outside, enjoy a private backyard with no direct rear-facing neighbours, complemented by a concrete driveway, patio and deck. Additional features iclude inside garage entry and a powered storage shed with hydro. Perfectly positioned within walking distance to Eastgate Square, with easy access to the QEW and Red Hill Valley Parkway, and just minutes to Centennial GO Station. A rare opportunity to acquire a lovingly maintained family home that has been cherished for 35 and is ready for its next chapter. (id:50787)
390 Hunter Street W
Hamilton, Ontario
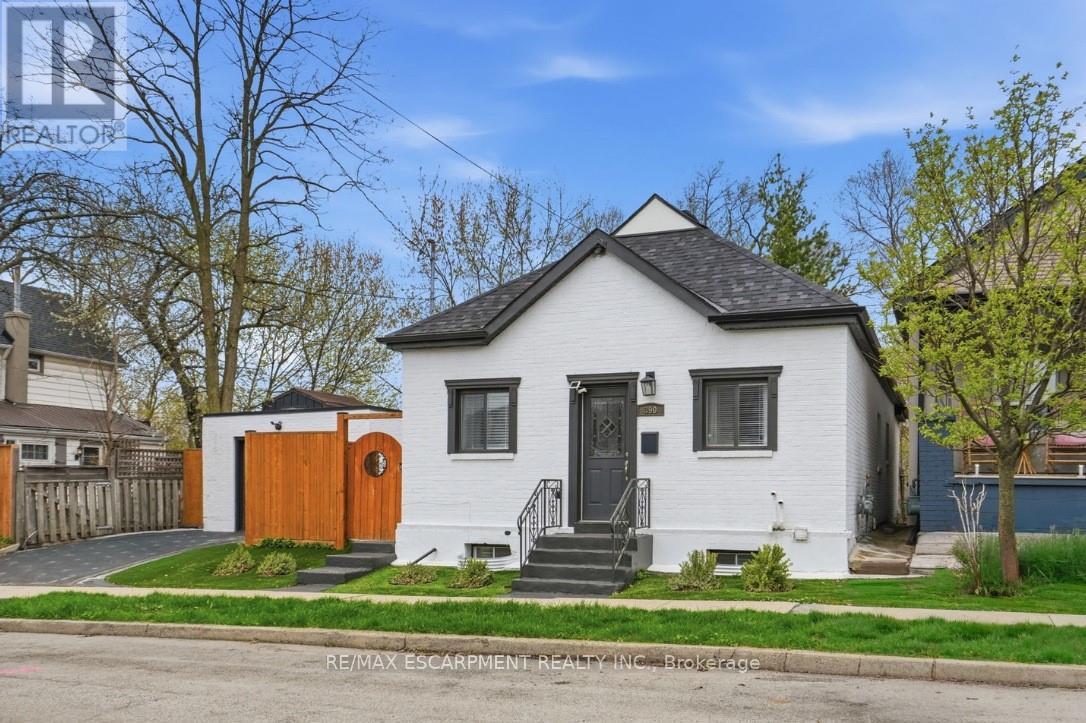
Completely remodelled brick bungalow in the sought-after Kirkendall neighbourhood, just a 2-minute walk to Locke Street. Enjoy boutique shops, cafés, and top-rated restaurants right at your doorstep. This versatile property offers a main home plus an in-law suite with an optional separate entrance. The main floor features luxury vinyl plank flooring throughout and a sun-filled living room. An optional bedroom or home office is tucked just off the main space, ideal for privacy and separation from the other two bedrooms. The bright white eat-in kitchen is complete with stainless steel appliances, a large island, and quartz countertops. A stylish 4-piece bathroom and convenient main floor laundry complete this level. The modern lower-level suite includes 1 spacious bedroom with room for an art easel, yoga space, or a comfortable work-from-home setup. A full kitchen, dining area, and separate laundry room make it ideal for rental income, house hacking, or multi-generational living. Updates include 2024 roof shingles and fresh paint throughout. The fully fenced, low-maintenance yard offers privacy and space to relax or entertain. Detached garage plus 2-car driveway parking is very rare for this location. Located in a vibrant, walkable neighbourhood just steps to Locke Street, with local favourites like CIMA Enoteca, Donut Monster, Bardo, and The Gym on Locke nearby, plus a popular dog park! Additional amenities are just minutes away, including McMaster University (9 min), Waterdown (9 min), Ancaster Meadowlands (13 min), and Burlington (15 min). Set on a quiet, tree-lined street surrounded by charming century homes, with quick highway access and close proximity to downtown. A rare opportunity to own a turnkey home in one of Hamilton's most walkable and vibrant communities. (id:50787)
501 - 1000 Cedarglen Gate
Mississauga, Ontario
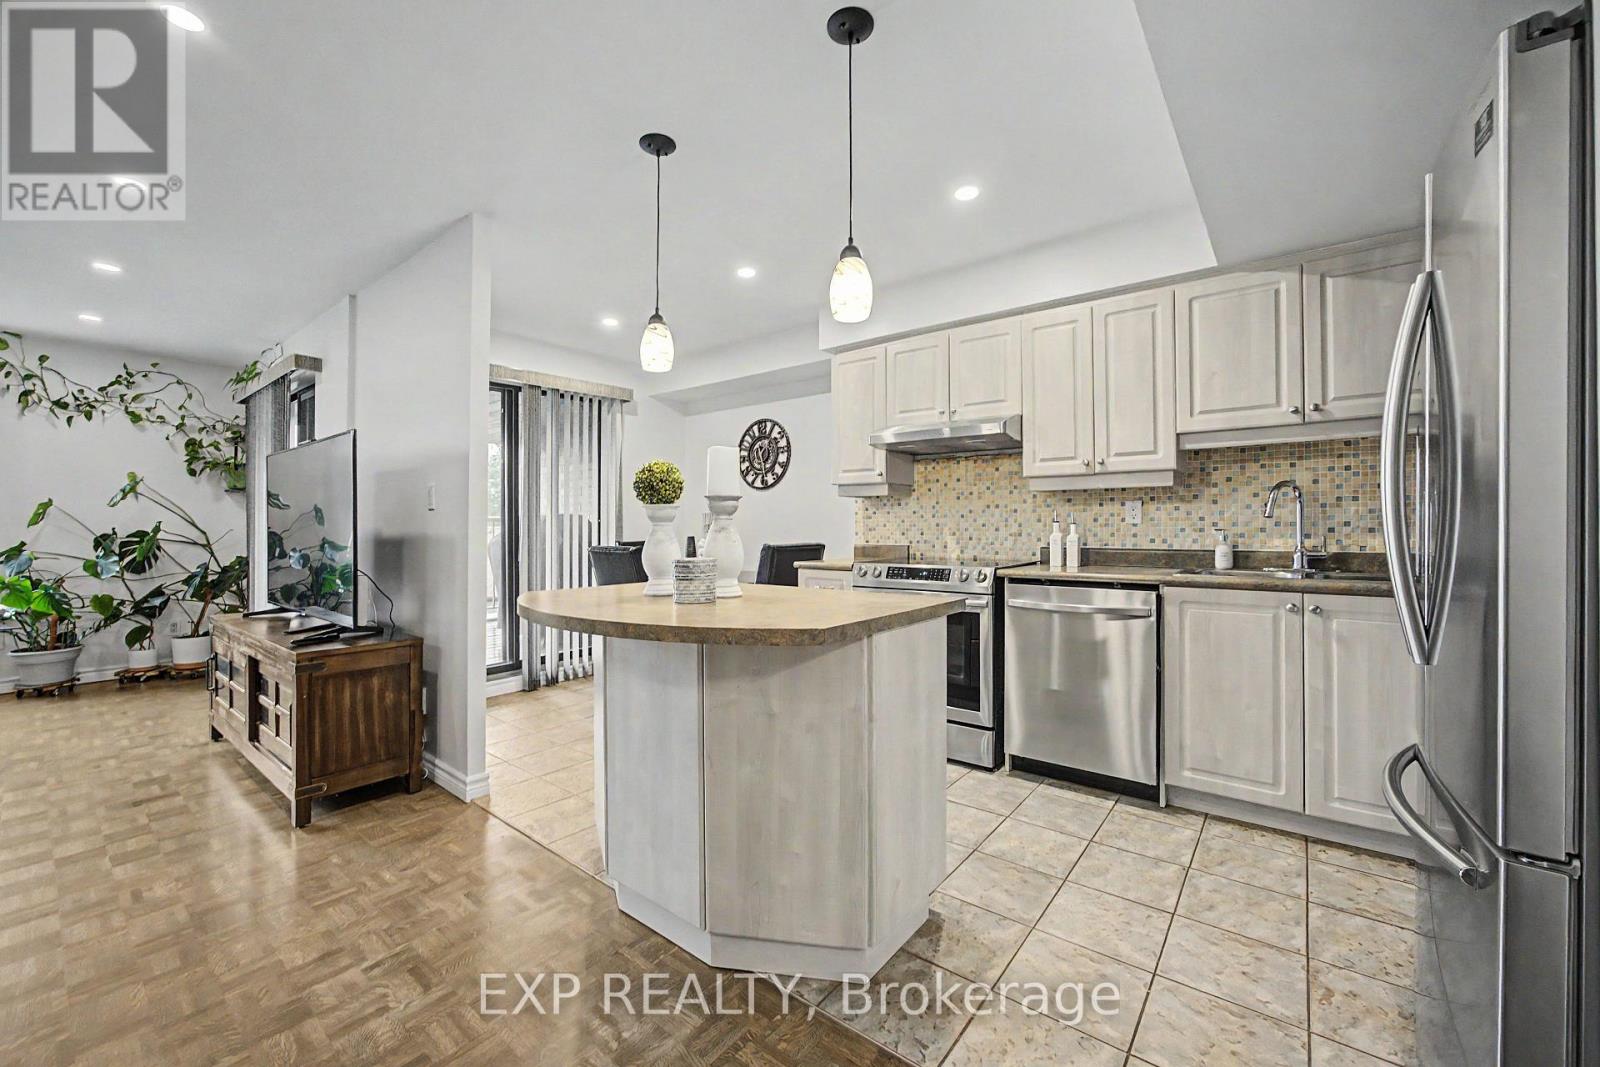
Welcome to this bright and spacious two-storey home in the heart of Erindale. Designed to offer the comfort and privacy of a house, this beautifully maintained residence features two generous bedrooms, one bathroom and two underground parking spaces.The open-concept living and dining areas are filled with natural light and provide plenty of room for everyday living, working from home and entertaining. The updated eat-in kitchen offers stainless steel appliances, abundant cabinetry, a centre island and direct access to a private covered balcony-the perfect place to enjoy your morning coffee or unwind at the end of the day.A beautifully renovated bathroom makes a striking impression with its contemporary finishes, illuminated mirror, floating toilet and glass-enclosed tub and shower. Additional features include ensuite laundry, excellent interior storage and convenient access to the underground garage.Situated in a well-established community close to Huron Park and Recreation Centre, schools, parks, shopping, public transit, Erindale GO and the University of Toronto Mississauga. A wonderful opportunity for buyers seeking generous living space, a practical multi-level layout and the convenience of two parking spaces. (id:50787)
50 Dorking Crescent
Toronto, Ontario
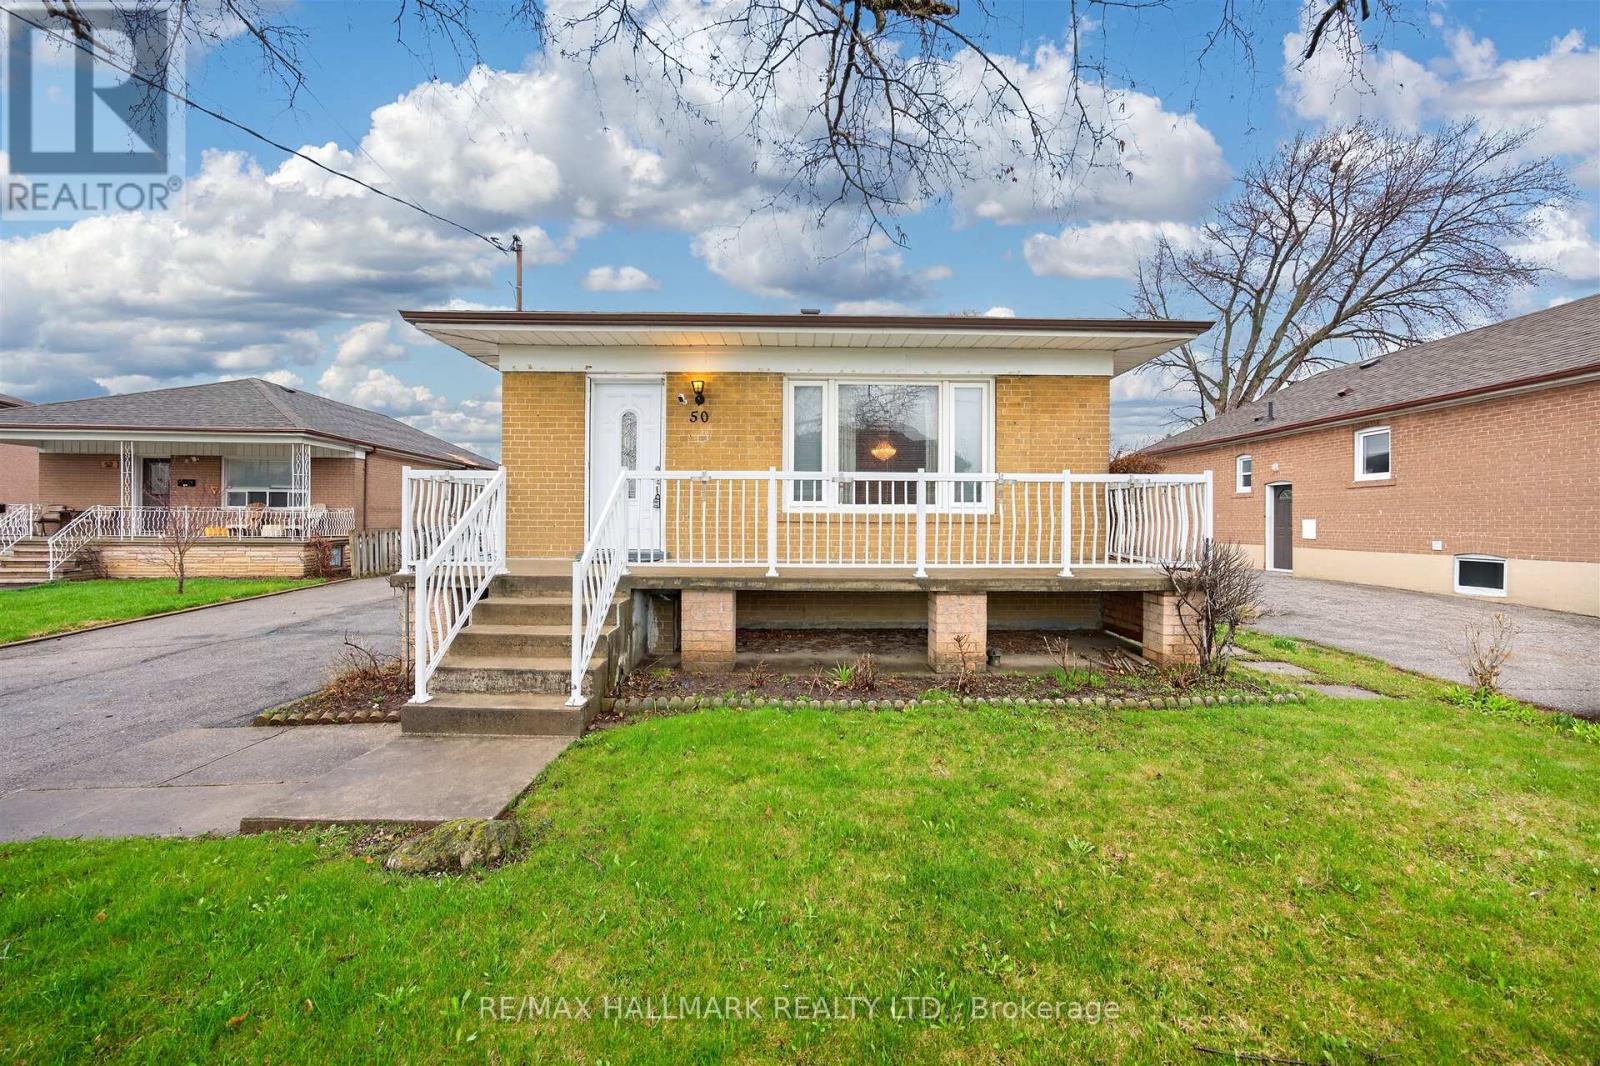
Welcome to 50 Dorking Crescent! This solid 3 bedroom brick bungalow sits on an expansive pie-shaped lot that widens to an impressive 60 feet at the rear, offering exceptional outdoor space in the highly sought after Downsview-Roding community. Builders and renovators take note: this home presents outstanding potential for renovation or full build. Inside, you'll find generous principal rooms filled with natural light from large windows, a bedroom with walk-out access to the deck, and a separate entrance to the basement complete with a kitchen setup ideal for an in-law suite or multi-generational living. The functional layout feels larger than expected and includes abundant storage throughout. Enjoy the convenience of a private driveway with ample parking and a detached garage. Nestled on a quiet, family-friendly street, the property is just minutes from shopping, parks, the library, schools, Highway 401, Humber River Hospital, Downsview Park, and more. A rare opportunity to create lasting memories in a prime location, don't miss this one! (id:50787)
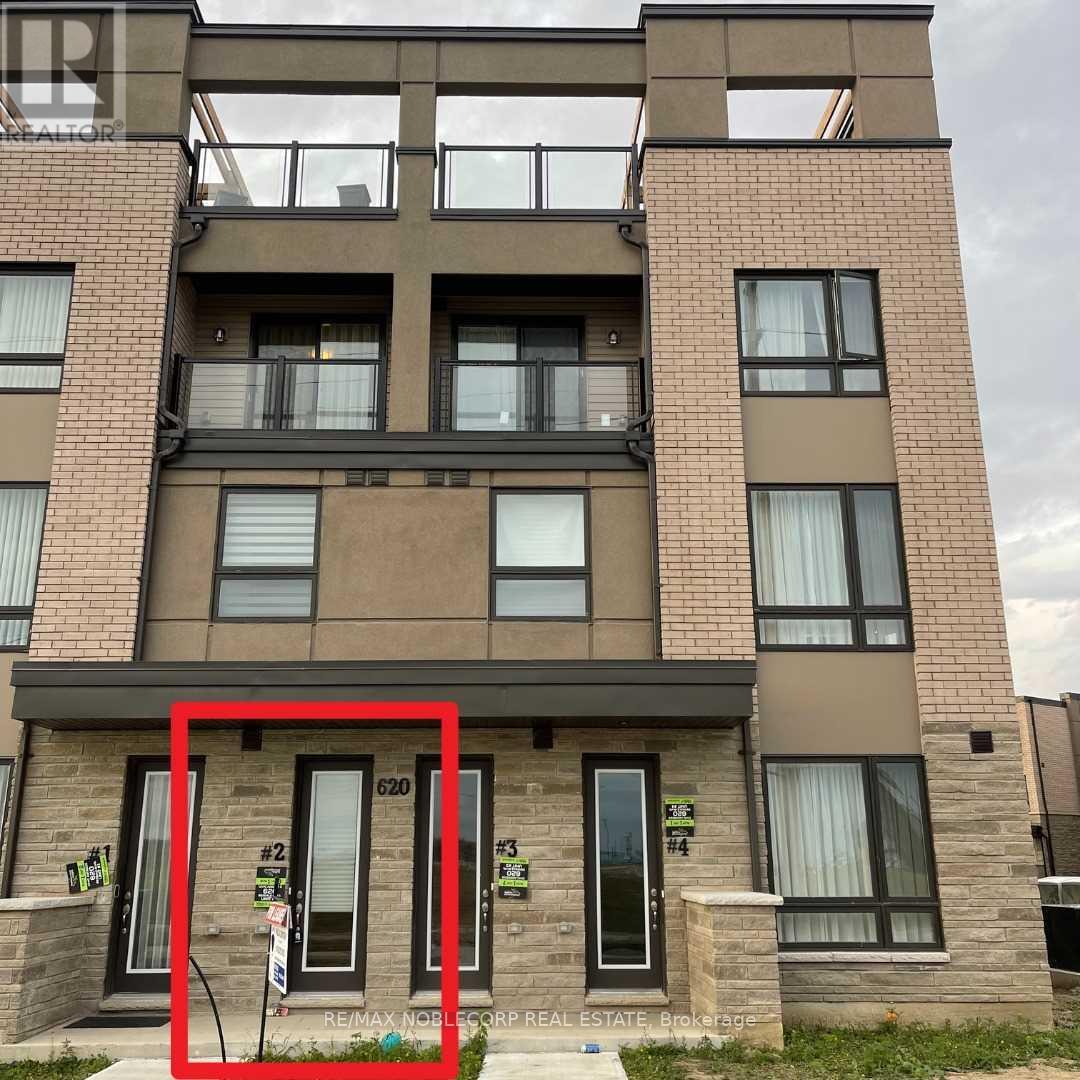
2 - 620 Rexdale Boulevard
Toronto, Ontario
This Very Spacious 3-Bedroom, 3-Bathroom Townhome Is A True Gem! The Primary Bedroom Features. An Ensuite Bath And Walk-In Closet! You Can Enjoy The Balcony Off The Living Room And Small Balcony Off The Primary Bedroom. You'll Love The Massive Rooftop Terrace, Perfect For Entertaining Or Some Outdoor Relaxation! Inside, Enjoy Modern Finishes Throughout With An Upgraded Kitchen Boasting Sleek GraniteCountertops, Ample Cabinetry And Stainless Steel Appliances, Providing A Stylish And EfficientCooking Space. Plus, There's No Carpet In The Entire Home!!! Amazing Location! You're Close To The Hospital, Airport, Woodbine Casino/Racetrack, And Hwys,Making This Home Both Convenient And Desirable. Don't Miss Out On This Incredible Opportunity! (id:50787)
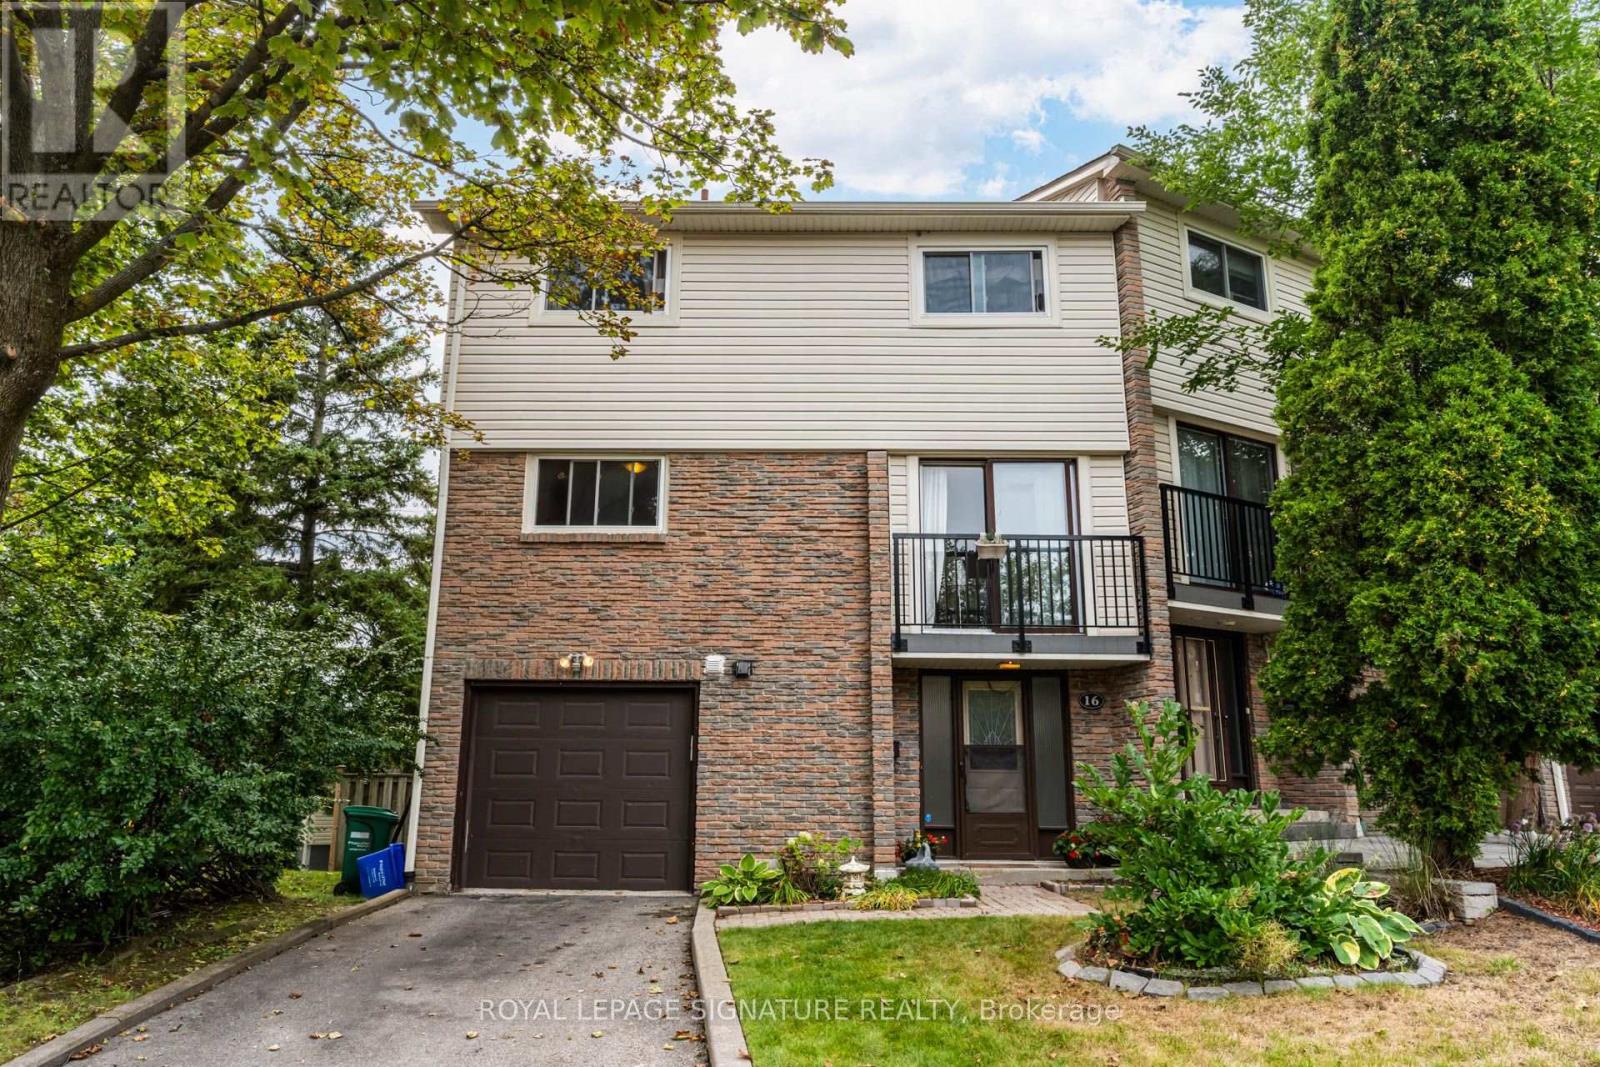
16 - 7251 Copenhagen Road
Mississauga, Ontario
Space, character & a fantastic Meadowvale location! This bright 3-bedroom multi-level end-unit townhome offers the feel of a house with multiple living areas, an attached garage & private backyard. The standout living room features a soaring cathedral ceiling & wood-burning fireplace, overlooked by a separate dining room for a unique open feel. Large eat-in kitchen with Juliette balcony plus 3 generous bedrooms with excellent closet space. The finished lower level adds valuable bonus space with a gas fireplace & double-door walkout to the backyard-perfect for a family room, office or kids' zone. Direct garage access + private driveway parking. Over 2300 sq ft of living space! Set in an established community close to Lake Aquitaine, trails, parks, schools, Meadowvale Community Centre, shopping, transit, GO Station & Hwys 401/407. A lot of home in a great neighbourhood! (id:50787)
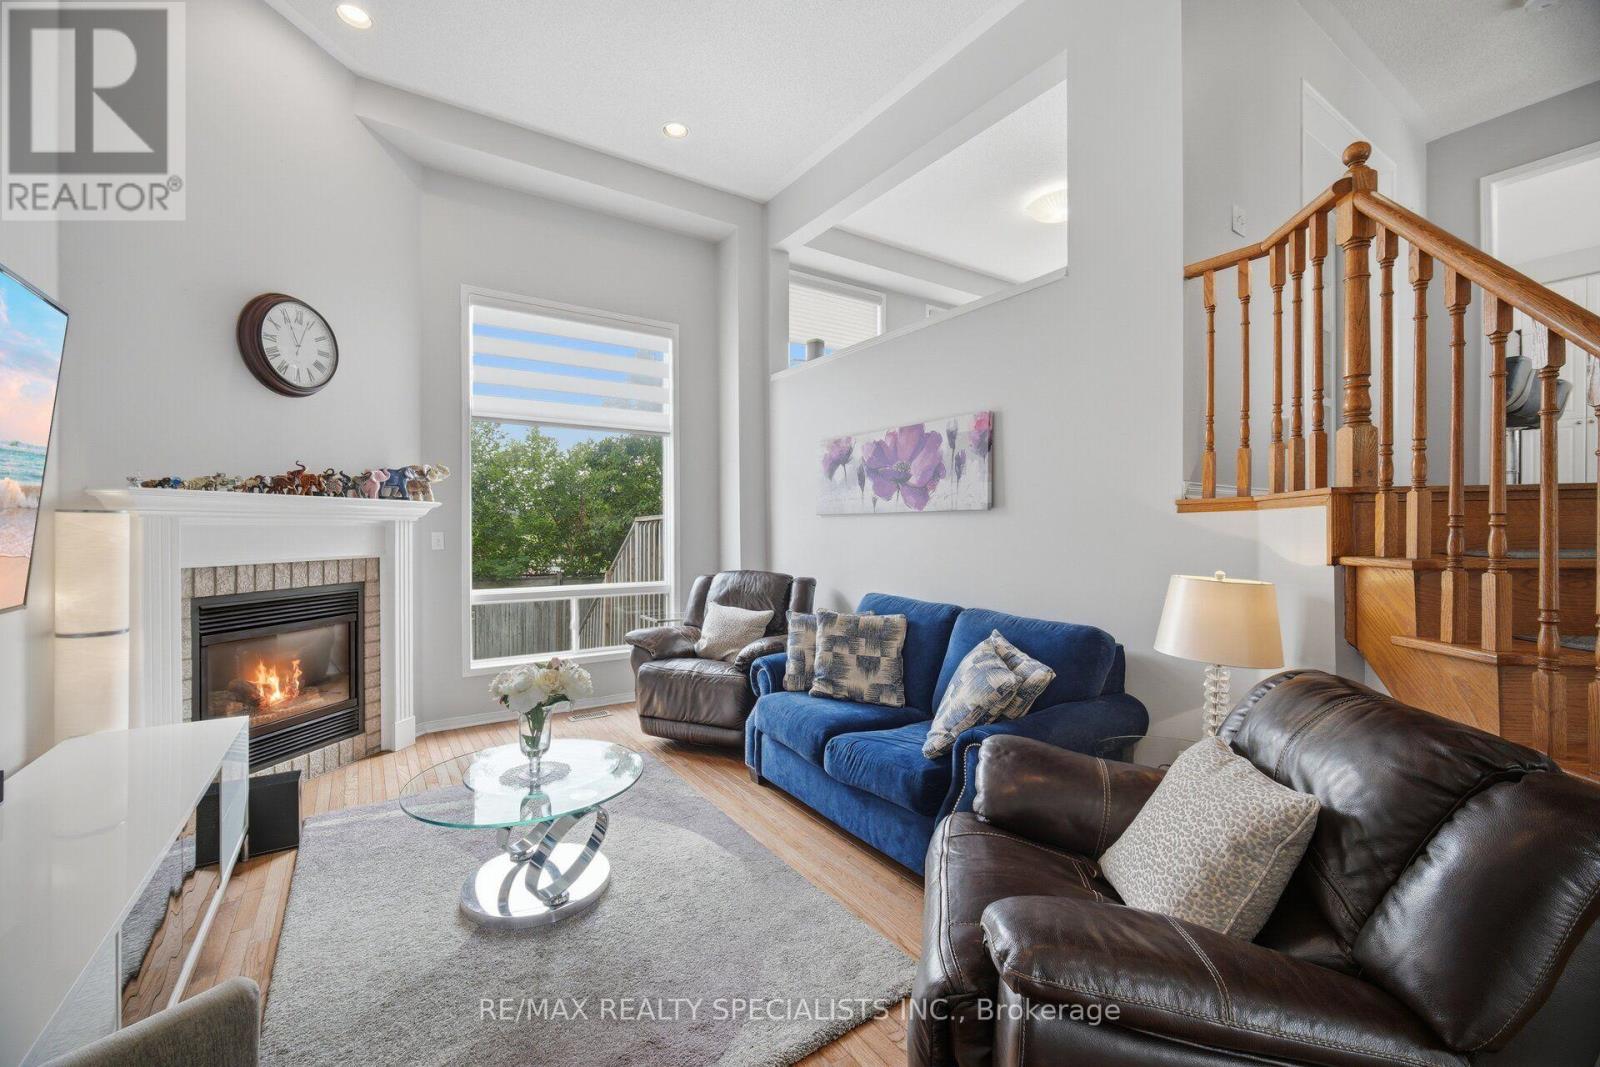
15 - 5535 Glen Erin Drive
Mississauga, Ontario
RARE DOUBLE GARAGE TOWNHOME WITH A PRIVATE BACKYARD OASIS! Welcome to one of the most desirable townhomes in Central Erin Mills! Built by Daniels and offering 1,894 sq. ft. of finished living space, this exceptional home combines a functional family layout with rare features seldom found in condo townhomes. Located within the highly sought-after John Fraser Secondary, St. Aloysius Gonzaga Secondary, Thomas Street Middle School and Middlebury Public School districts, this bright and beautifully maintained home is ideal for families seeking space, comfort and convenience. Step inside to soaring 12-ft cathedral ceilings in the living room, hardwood flooring throughout the main and upper levels, pot lights throughout, and a spacious modern kitchen featuring quartz countertops, a large centre island, breakfast area and walkout to an oversized raised deck overlooking a fully fenced private backyard oasis. Unlike many townhomes, the backyard is not shared with neighbouring units, creating a truly private outdoor retreat complete with a hot tub, gas BBQ and storage shed-perfect for entertaining or relaxing. The spacious primary bedroom features a walk-in closet and a luxurious 5-piece ensuite with separate shower and soaker tub. Additional highlights include an updated powder room, double garage with direct access to both the home and backyard, furnace (2015), A/C (2015), roof (2017), gas stove, refrigerator (2024), washer (2023), newer primary bedroom windows, and custom built-in bed frame and nightstands included. Residents enjoy outstanding community amenities including an outdoor pool, playground and visitor parking. Ideally located just minutes to Erin Mills Town Centre, Streetsville GO Station, Credit Valley Hospital, parks, trails, public transit and Highways 403, 401 and 407. A rare opportunity to own one of the community's premier family homes with a combination of size, privacy, location and features rarely available. (id:50787)
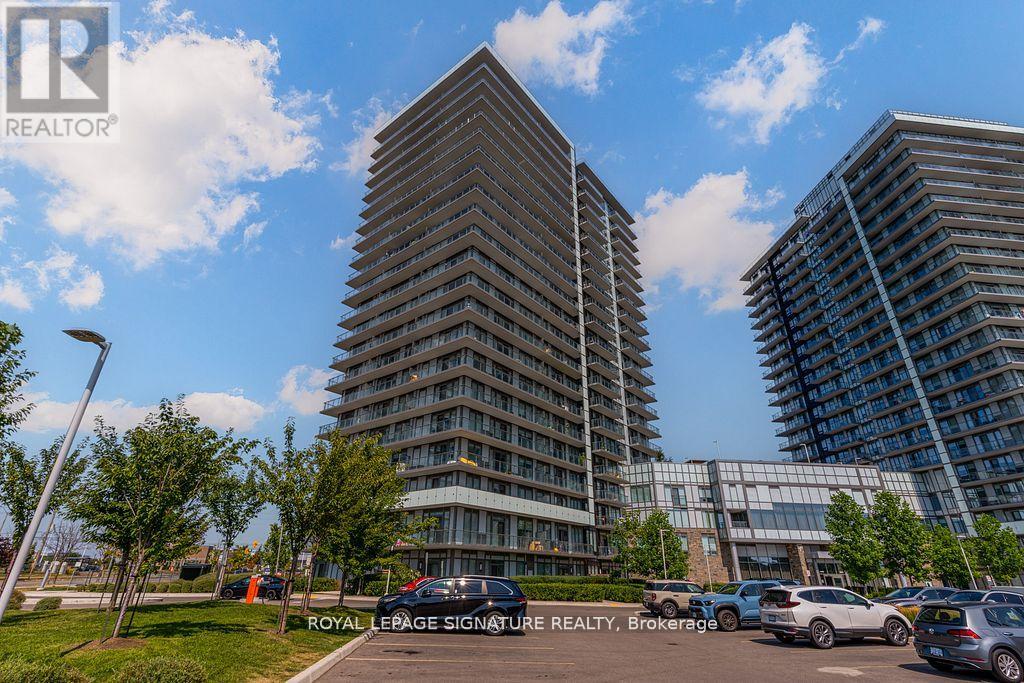
1901b - 4655 Metcalfe Avenue
Mississauga, Ontario
Welcome to Erin Square Condos in Central Erin Mills, where this stylish 2 bedroom plus den, 2 bathroom suite offers a bright and functional layout with 9 foot ceilings and expansive windows that fill the space with natural light. The open concept kitchen is equipped with full size stainless steel appliances, ample counter space, and modern finishes, while the versatile den is ideal as a home office or dining area. The primary bedroom features a floor to ceiling windows and a private ensuite. Residents enjoy access to premium amenities including a rooftop terrace with BBQs, outdoor pool, fully equipped gym, yoga studio, theatre, games and party rooms, pet spa, sauna, private dining and kitchen areas, and 24 hour concierge. Perfectly located near Highways 403 and 407 with transit at your doorstep, this home offers the ultimate in connected urban living in the heart of Mississauga. (id:50787)