
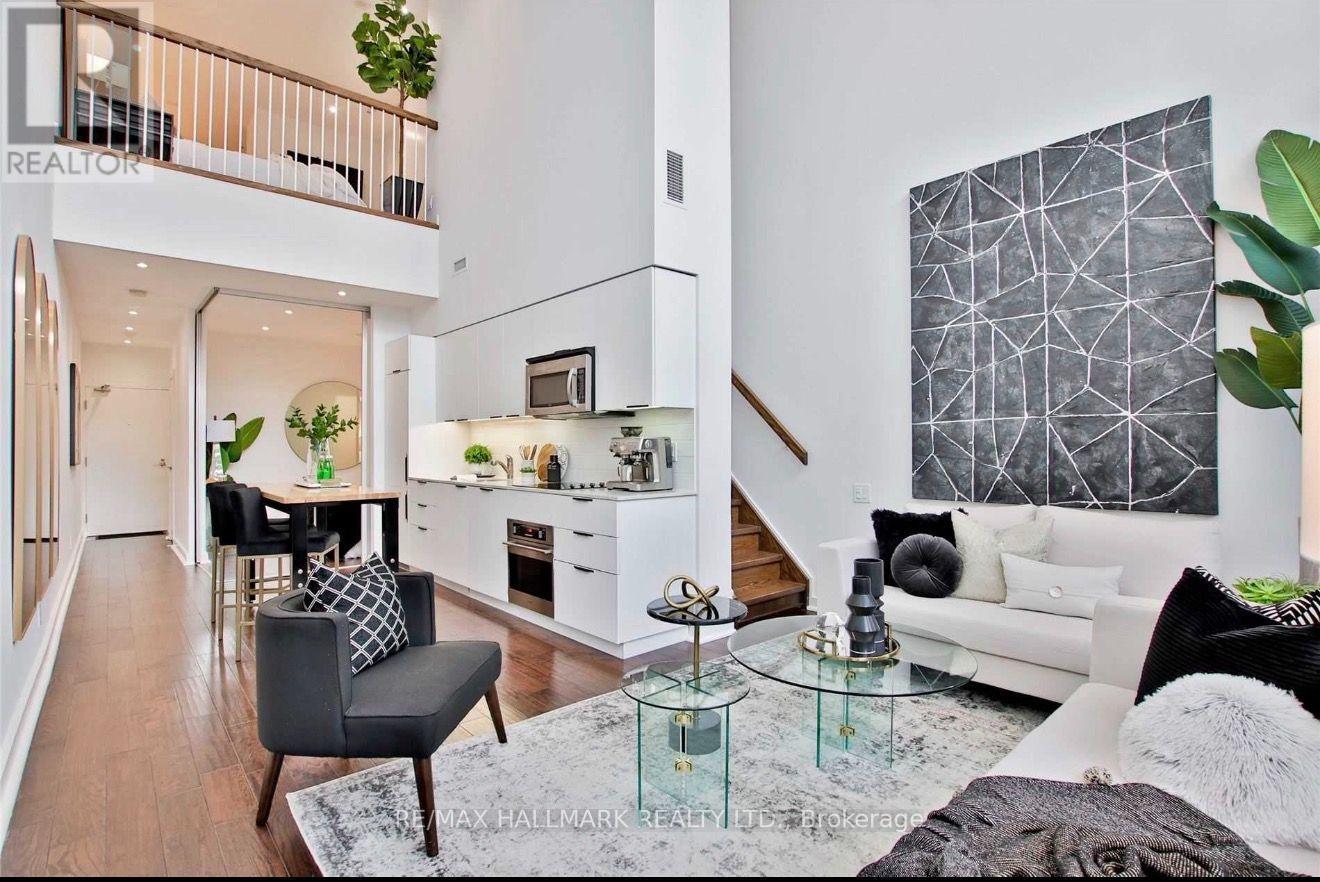
108 - 5 Hanna Avenue
Toronto, Ontario
Rarely available, this stunning two-storey townhouse-style loft offers the perfect combination of modern design, natural light, and private outdoor living. Featuring an exceptional 2-bedroom, 2-bathroom layout, the home showcases soaring 20-foot floor-to-ceiling windows, custom blinds, privacy mirrored windows, and tranquil garden views that fill the space with natural light.Step outside to your own private garden terrace with a BBQ, creating the perfect setting for relaxing or entertaining. The beautifully updated kitchen features quartz countertops, integrated panelled appliances, stainless steel appliances, and sleek modern finishes. LED pot lights throughout add warmth and sophistication to the space.The spacious primary bedroom serves as a true retreat with a wall-to-wall closet, a 4-piece ensuite bath, and a built-in desk, while the private second bedroom offers excellent flexibility for guests, family, or a home office.Residents enjoy premium building amenities, including a fully equipped fitness centre, Wi-Fi business centre, dog spa, 24-hour security, and more. Ideally located just steps from the King and Queen streetcars, GO Station, BMO Field, the waterfront, parks, restaurants, cafés, and boutique shopping, this home offers the ultimate urban lifestyle with everything at your doorstep.A rare opportunity to own a unique loft that perfectly blends luxury, comfort, and convenience. (id:50787)
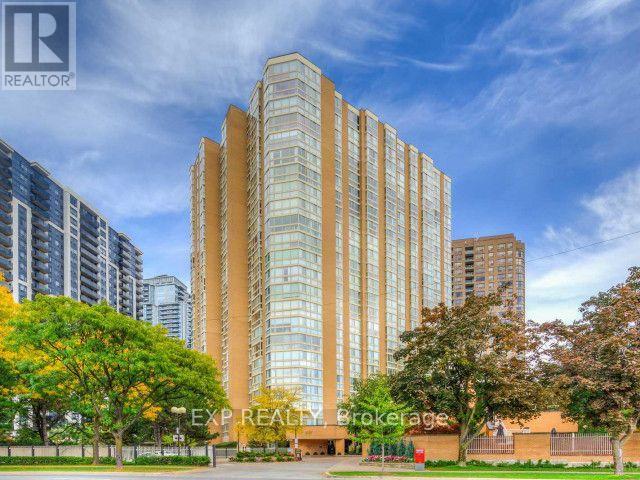
1902 - 131 Beecroft Road
Toronto, Ontario
Experience effortless luxury in this sun-filled 1,240 sq. ft. executive suite at prestigious Manhattan Place. Featuring an exceptionally spacious floor plan, this home offers a principal bedroom plus two adaptable multi-use rooms (solarium & den), a bright white eat-in kitchen, and a renovated 5-piece ensuite with a luxurious freestanding tub and separate shower. Enjoy resort-style amenities including 24-hour concierge, valet, visitor parking, and top-tier rec facilities-all just steps from the subway, parks, shopping, cafes, and theatre. (id:50787)
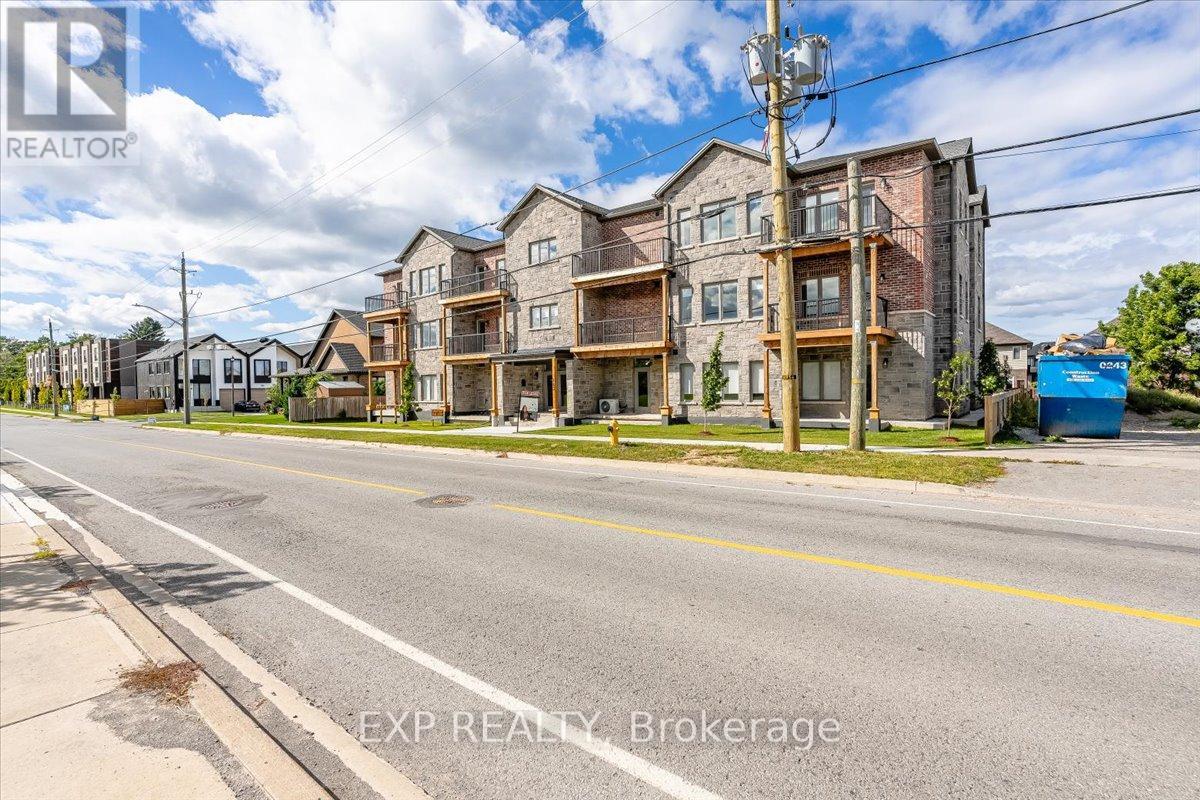
201 - 163 Port Robinson Road
Pelham, Ontario
Welcome to this bright and spacious 2-bedroom, 2-bathroom apartment, ideally located in a highly desirable and family-friendly neighbourhood. This well-maintained unit offers a comfortable and functional layout with generous living space and one parking spot included.Enjoy the convenience of having everything you need just minutes away, including the Meridian Community Centre, parks, schools, shopping plazas, restaurants, and everyday amenities. With recreation, green space and shopping all close by, this is a wonderful place to call home.Perfect for professionals, couples or a small family looking for comfort, convenience and a great neighbourhood. (id:50787)
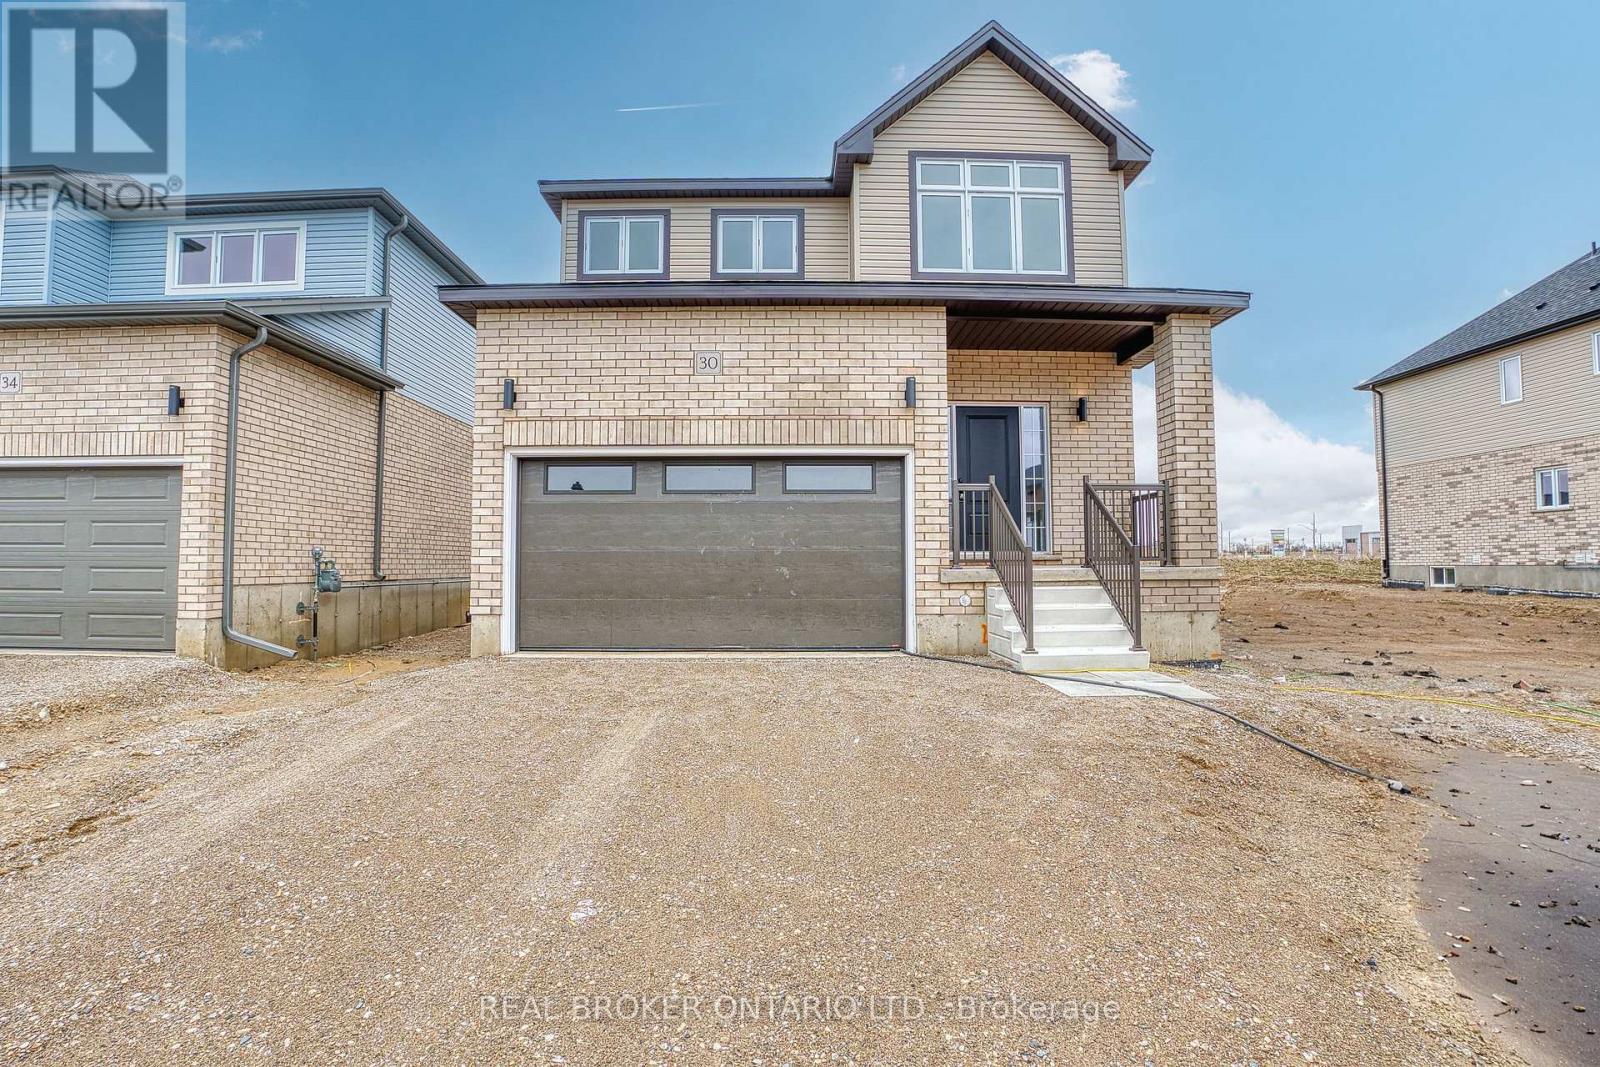
46 Ford Drive
Stratford, Ontario
There's something special about a brand new home that's already waiting for you. No construction timelines, no imagining what it might become - just the opportunity to walk through the door and immediately picture your life here. Light, bright, and beautifully finished, this newly constructed Stratford home was designed with everyday living in mind. Natural light pours throughout the space, highlighting the airy finishes and creating a home that feels fresh, warm, and welcoming from the moment you step inside. The carpet-free main floor centres around afunctional open-concept kitchen, dining, and living space - the kind of layout that simply makes sense. The upgraded kitchen feels polished yet practical, with plenty of room for busy mornings, casual dinners, and evenings spent gathered with family and friends. From the kitchen to the dining area and into the living room, everything flows effortlessly while still giving each space its own purpose. A separate side entrance and upgraded basement windows create exciting possibilities for the lower level in the future - whether that means additional living space, a home office, room for extended family, or simply more space to grow into over time. Outside, fresh sod and a completed asphalt driveway put the finishing touches on the property, giving you the rare simplicity of a new home where the big pieces are already taken care of. And then there's the location. Set within a growing Stratford community close to everyday amenities, schools, shopping, restaurants, and everything that makes this city such an easy place to call home. Some homes impress you with a long list of features. Others just *feel right* when you walk through the door. With its abundance of natural light, upgraded finishes, functional floor plan, and future potential, this is a home designed not only for how you want to live today - but for wherever life takes you next. (id:50787)
38 Becker Street
Stratford, Ontario
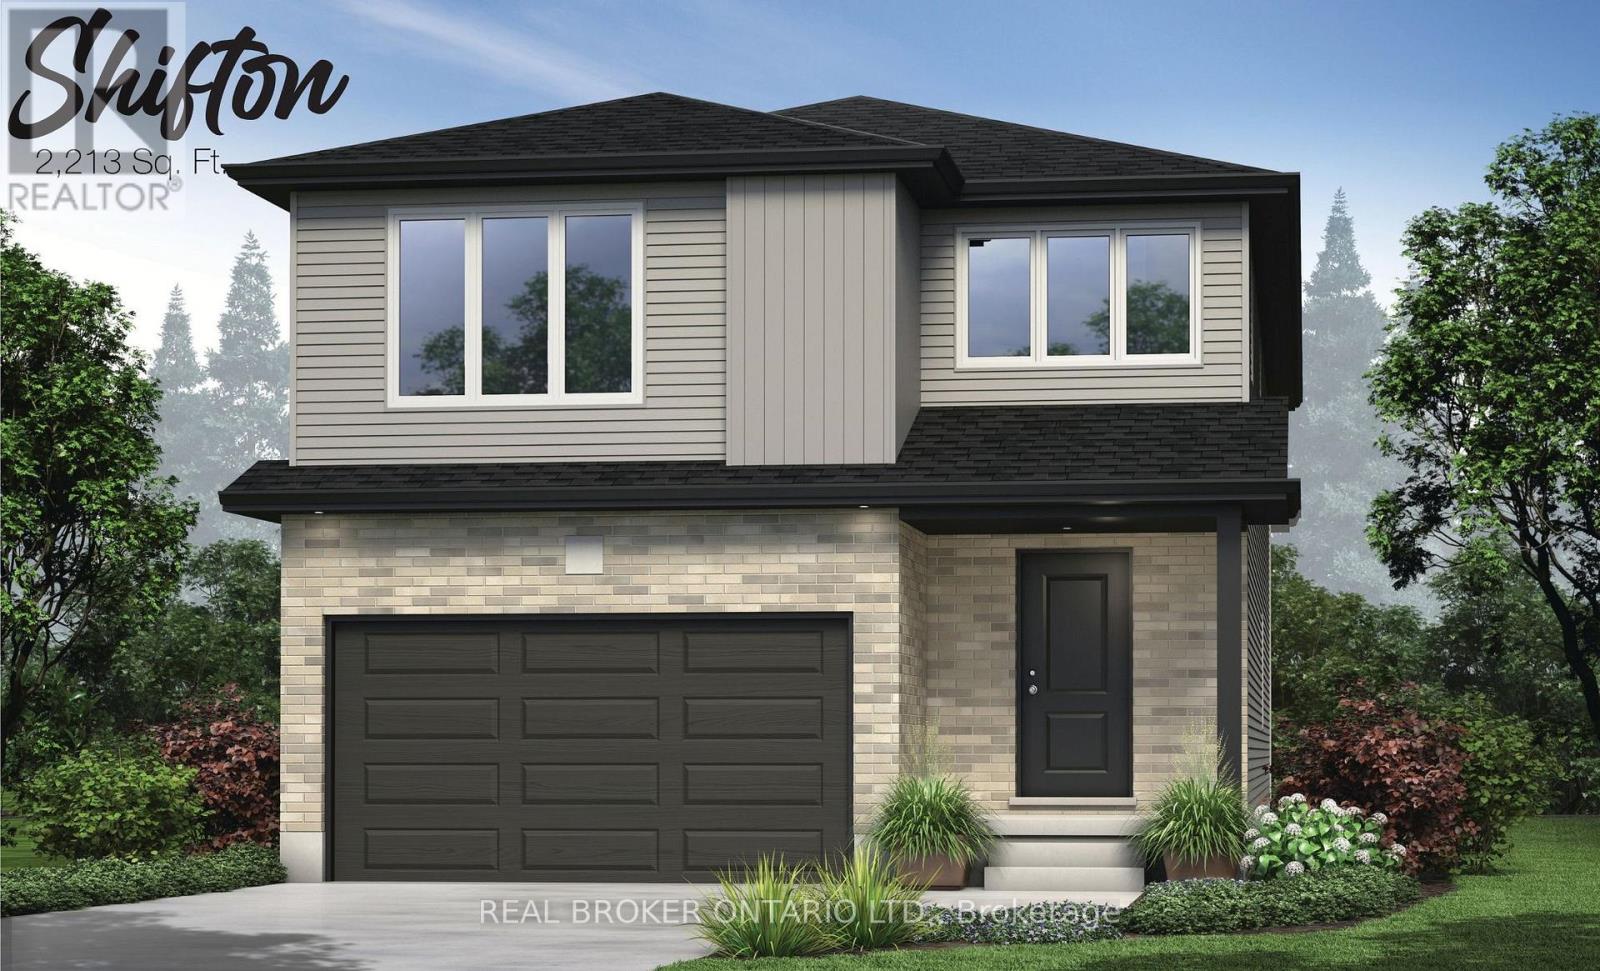
Homeownership isn't about having everything. It's about having what matters most. A place that's built to last, designed for real life, and priced to make your next chapter possible. Welcome to The Shifton. Offering an impressive 2,213 square feet of thoughtfully designed living space, this 4-bedroom, 1.5-bathroom home combines generous room to grow with the exceptional value of our Essentials Collection. Set within a welcoming community, it's the perfect place to build your future; whether you're purchasing your first home, raising a family, starting fresh, or simply looking for a home that makes financial sense without sacrificing quality. The main floor was designed for everyday living. The open-concept layout creates a natural gathering place where meals are shared, conversations flow, and life's little moments become lasting memories. Spacious yet practical, every room has been thoughtfully planned to give you the flexibility you need today and the room to adapt tomorrow. Upstairs, four generously sized bedrooms provide space for growing families, overnight guests, home offices, or hobbies. An attached garage, asphalt driveway, and fresh sod are all included, allowing you to move into a home that's ready to grow with you. The Essentials Collection was created to make new homeownership more attainable. By thoughtfully selecting practical finishes and streamlining certain features, we've reduced the purchase price while maintaining the quality construction, functional design, and craftsmanship you'd expect from a brand-new home. And because this is pre-construction, you still have the opportunity to personalize many of the finishes, cabinetry, flooring, colours, and available upgrades, creating a home that reflects your own style and priorities. The Shifton is proof that owning a beautiful new home doesn't have to mean stretching beyond your budget; it means investing wisely in a place where your future can unfold. (id:50787)
16 Becker Street
Stratford, Ontario
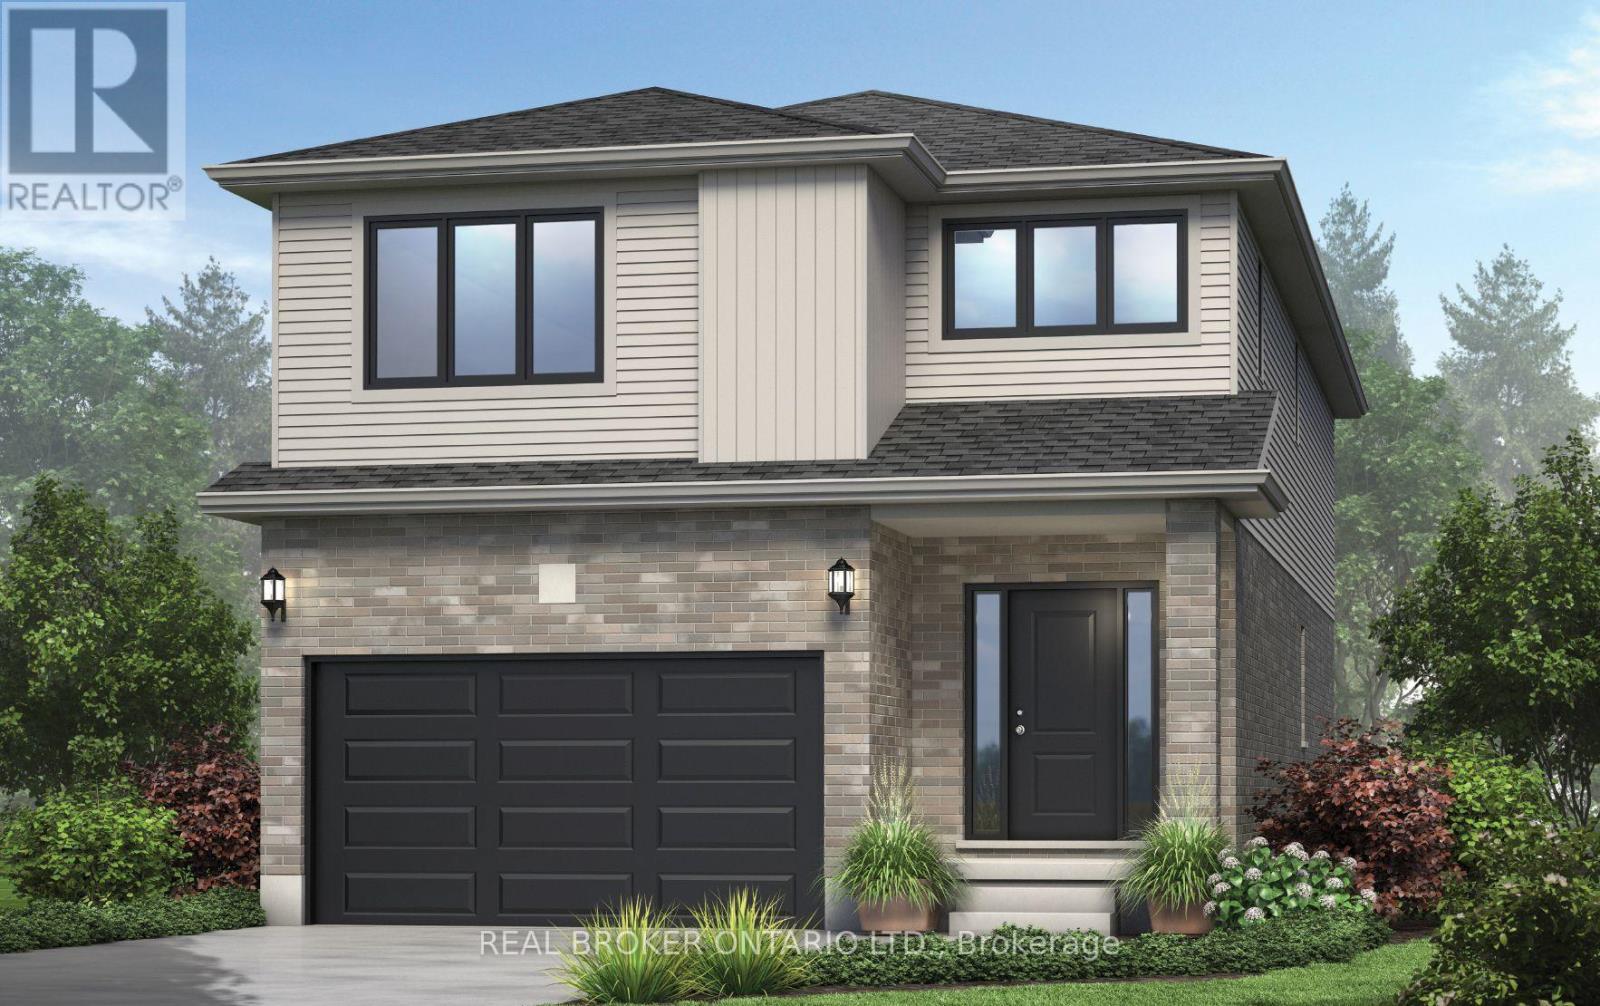
There's a certain kind of home that simply makes life feel easier. More room to gather, more room to grow, and thoughtful spaces designed for the way families really live. Welcome to The Shakespeare, presented by Grandview Homes. Offering 2,213 square feet, 4 bedrooms, and 2.5bathrooms, this beautifully designed home blends space, function, and timeless finishes. The open-concept main floor is filled with natural light, creating an inviting space where everyday life and entertaining come together. At the heart of the home, a family-friendly kitchen features granite or quartz countertops and a layout made for everything from busy weekday mornings to evenings gathered with friends. A convenient mudroom with inside entry from the garage and main-floor laundry keeps daily routines organized, while an oak hardwood staircase adds warmth and character. Upstairs, four spacious bedrooms offer room to grow, work, host, or unwind, including a private primary retreat with its own ensuite. And because this is pre-construction, you have the opportunity to personalize your new home with finishes and selections that make it feel distinctly yours. With additional floor plans, lot options, and price points available, there are plenty of ways to find the right fit. A brand-new home is a fresh beginning - and The Shakespeare is designed for everything that comes next. (id:50787)
5 Wilcox Street
Stratford, Ontario
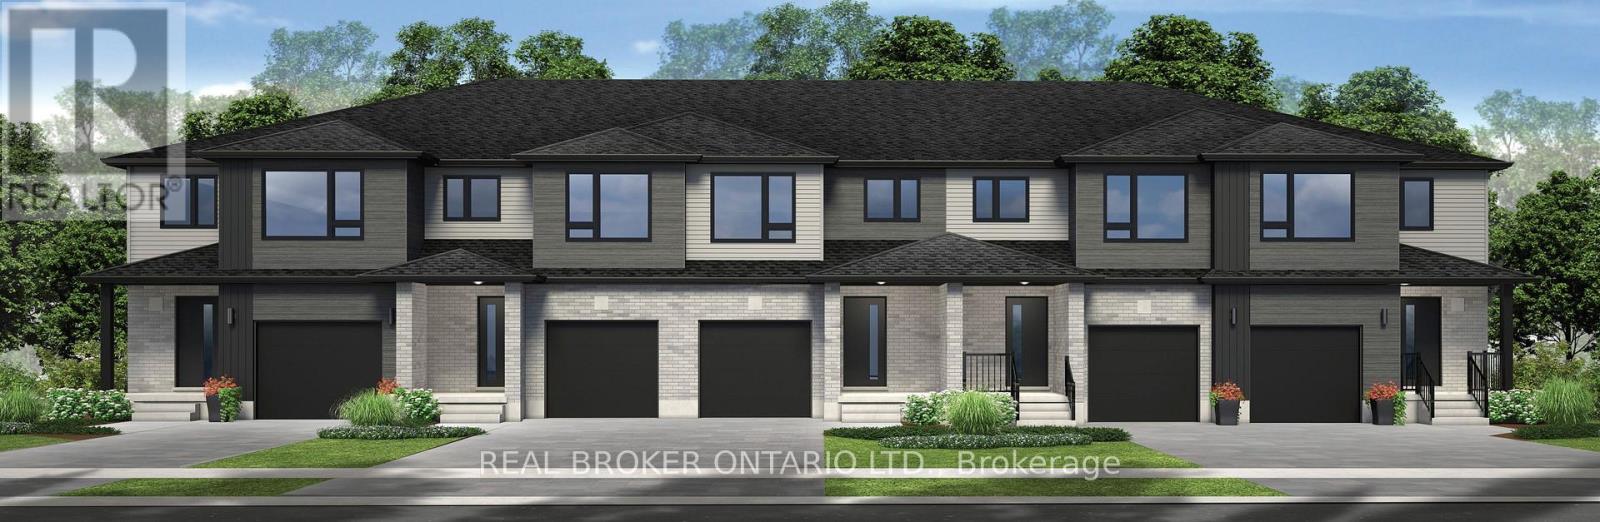
Homeownership should feel exciting, achievable, and full of possibility. Welcome to Festival West, one of Stratford's newest communities, where this brand-new 1,560 sq. ft. freehold interior townhome offers the space, style, and value to make your next chapter feel right from the start. Featuring 3 bedrooms and 2.5 bathrooms, the thoughtfully designed floor plan flows naturally from one space to the next. The carpet-free main floor is bright, open, and made for everyday living - from quiet mornings at the kitchen table to evenings spent entertaining family and friends. Upstairs, the primary bedroom offers a private retreat with its own ensuite bathroom and walk-in closet, while two additional bedrooms provide flexibility for children, guests, a home office, or whatever life calls for next. Downstairs, the unfinished basement with a rough-in for a future bathroom offers even more potential. Finish it when the time is right and create the rec room, gym, office, or additional living space you've been imagining. Best of all, this home is completely freehold with no monthly condo fees. Fresh sod and an asphalt driveway are included, and homeowners can choose between a 5-piece standard appliance package voucher OR $5,000 in Decor Dollars to help make their new home their own. For eligible home buyers, HST has already been excluded from the purchase price in accordance with applicable new-home rebates, allowing you to benefit from those savings upfront rather than waiting to receive them later. Brand-new, low-maintenance, and filled with possibilities - this is an opportunity to put down roots in a growing Stratford community and create a home that feels entirely your own. (id:50787)
18 Ford Drive
Stratford, Ontario
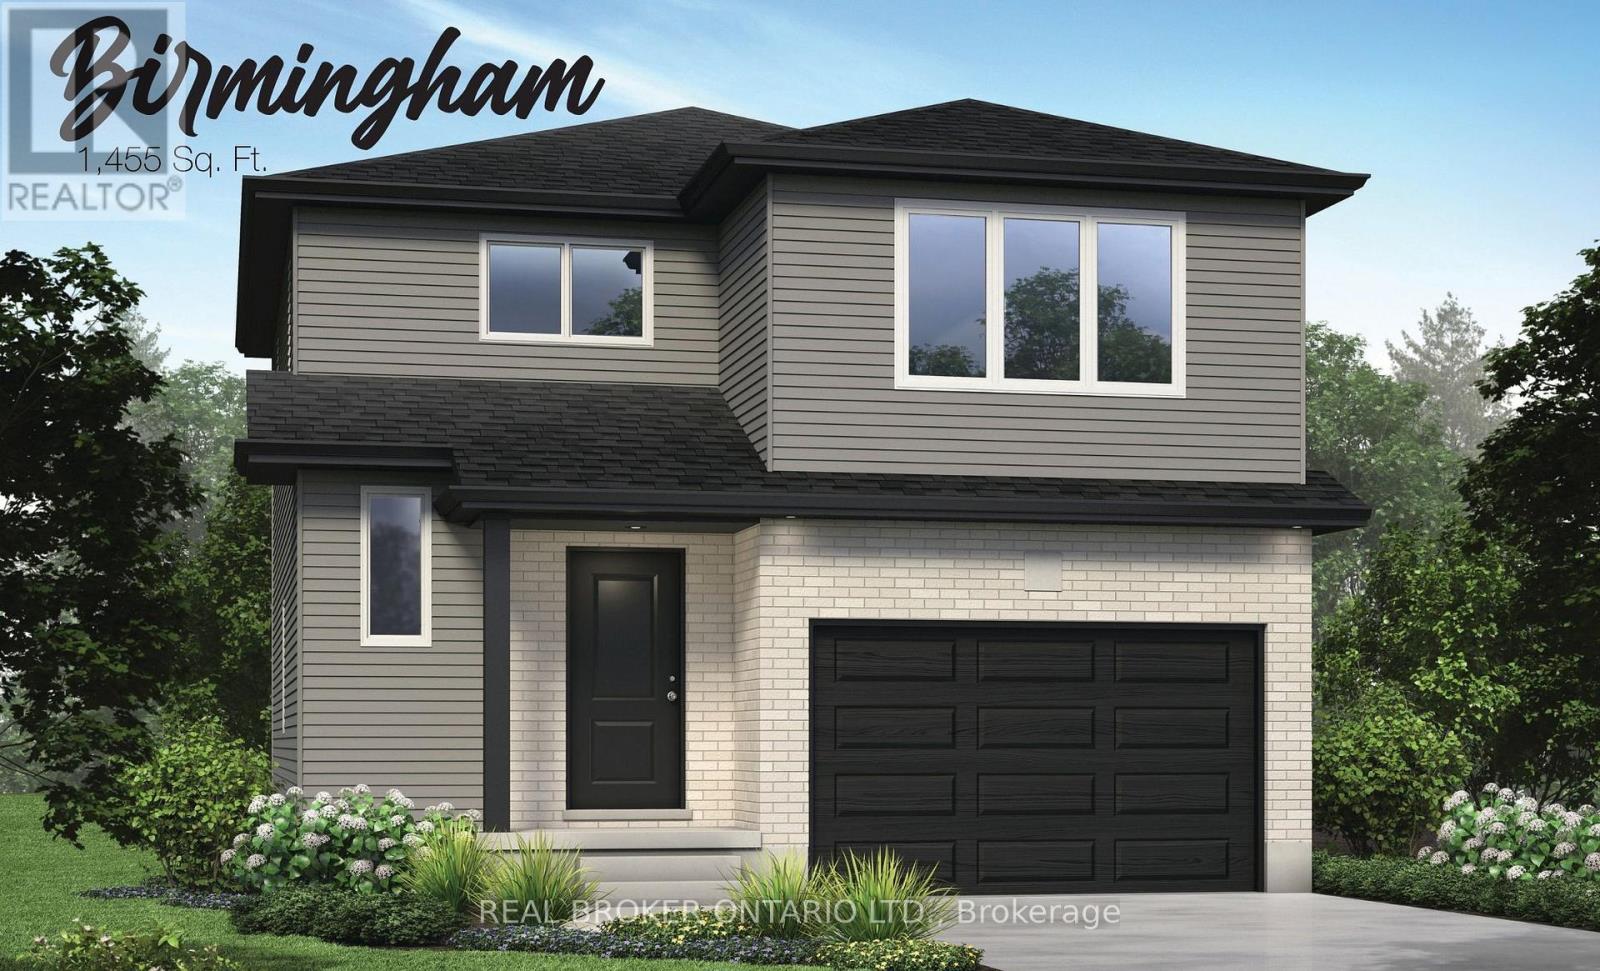
A great home isn't measured by how much space you have, but by how well that space works for the life you're building. The Birmingham was designed with exactly that in mind. Part of our Essentials Collection, this thoughtfully planned home offers 1,455 square feet, 4 bedrooms, and1.5 bathrooms, bringing together the space families need with a price that makes brand-new homeownership feel within reach. Step inside and the main floor immediately feels connected. The open-concept living room and eat-in kitchen create an easy, comfortable space for everyday life- morning coffee at the table, busy weeknight dinners, movie nights on the couch, and friends gathered around the kitchen. With a carpet-free main floor, the space is practical, easy to maintain, and ready for everything that comes with a busy household. Inside entry from the attached garage makes groceries, backpacks, winter boots, and everyday comings and goings that much easier. Upstairs, four bedrooms give everyone room to settle in. Fill them with family, turn one into an office, create a guest room, or finally have space dedicated to the hobbies and interests that tend to take over the kitchen table. The Essentials Collection is about being intentional. We've focused on the features that matter most, simplified where it makes sense, and created homes that deliver the benefits of new construction at a more approachable price point. You'll still have the opportunity to choose from available finishes, colours, cabinetry, flooring, and upgrades, giving you the chance to put your own stamp on the home before you ever move in. (id:50787)
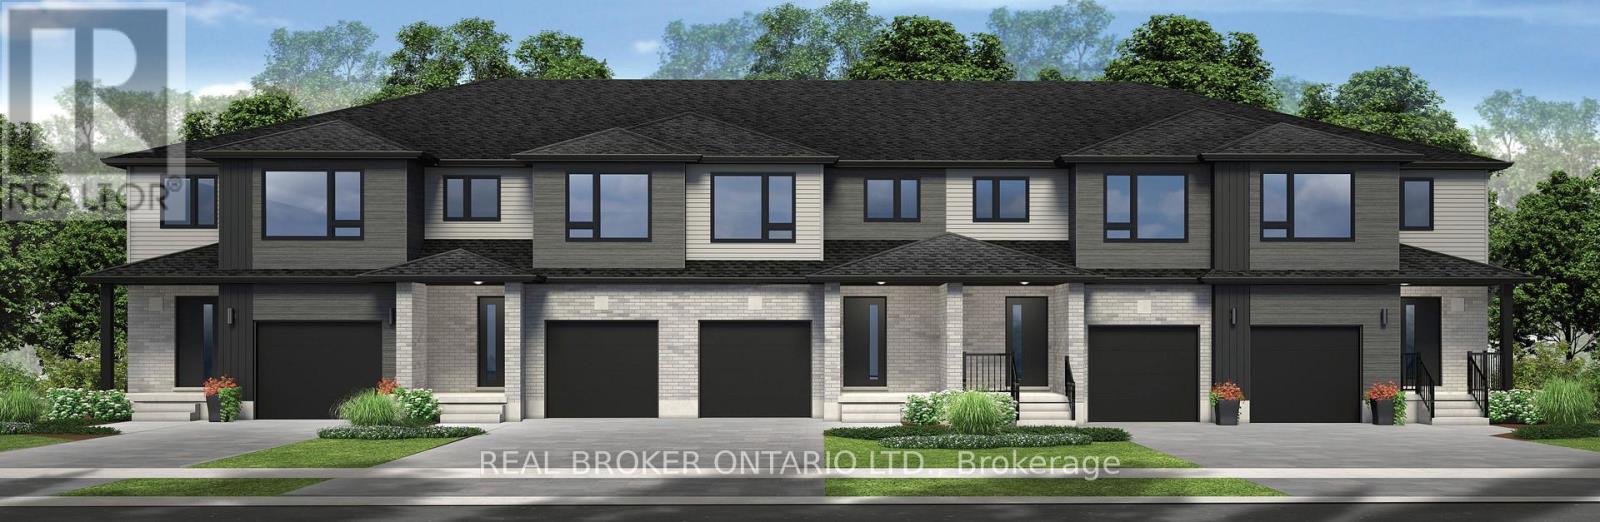
11 Wilcox Street
Stratford, Ontario
More space, more flexibility, and the added appeal of an end-unit design. Welcome to Festival West, one of Stratford's newest and most soughtafter communities, where this brand-new 1,700 sq. ft. freehold townhome offers a thoughtfully designed place to settle in, spread out, and grow.With 4 bedrooms and 2.5 bathrooms, this home makes the most of every square foot. The carpet-free main floor features an easy, natural flowwith plenty of room for everyday family life, entertaining friends, and everything in between. Upstairs, four bedrooms provide the flexibility thattoday's families are looking for. The primary bedroom offers its own private ensuite and walk-in closet, while the additional bedrooms can easilyaccommodate children, guests, a home office, or that extra space you've been wishing for. The unfinished basement with a future bathroomrough-in leaves even more room to grow, whether you eventually envision a rec room, home gym, office, or additional living space. This home iscompletely freehold with no monthly condo fees, and both fresh sod and an asphalt driveway are included. Buyers can also choose between a 5piece standard appliance package voucher OR $5,000 in Decor Dollars, giving you a little extra freedom to make your new home feel like yours.For eligible purchasers, HST has been excluded from the purchase price in accordance with applicable new-home rebates, allowing qualifiedbuyers to benefit from the savings upfront. With 1,700 sq. ft., four bedrooms, end-unit living, and no monthly fees, this is a home designed togive you a little more of everything - space for today and possibilities for whatever comes next. (id:50787)
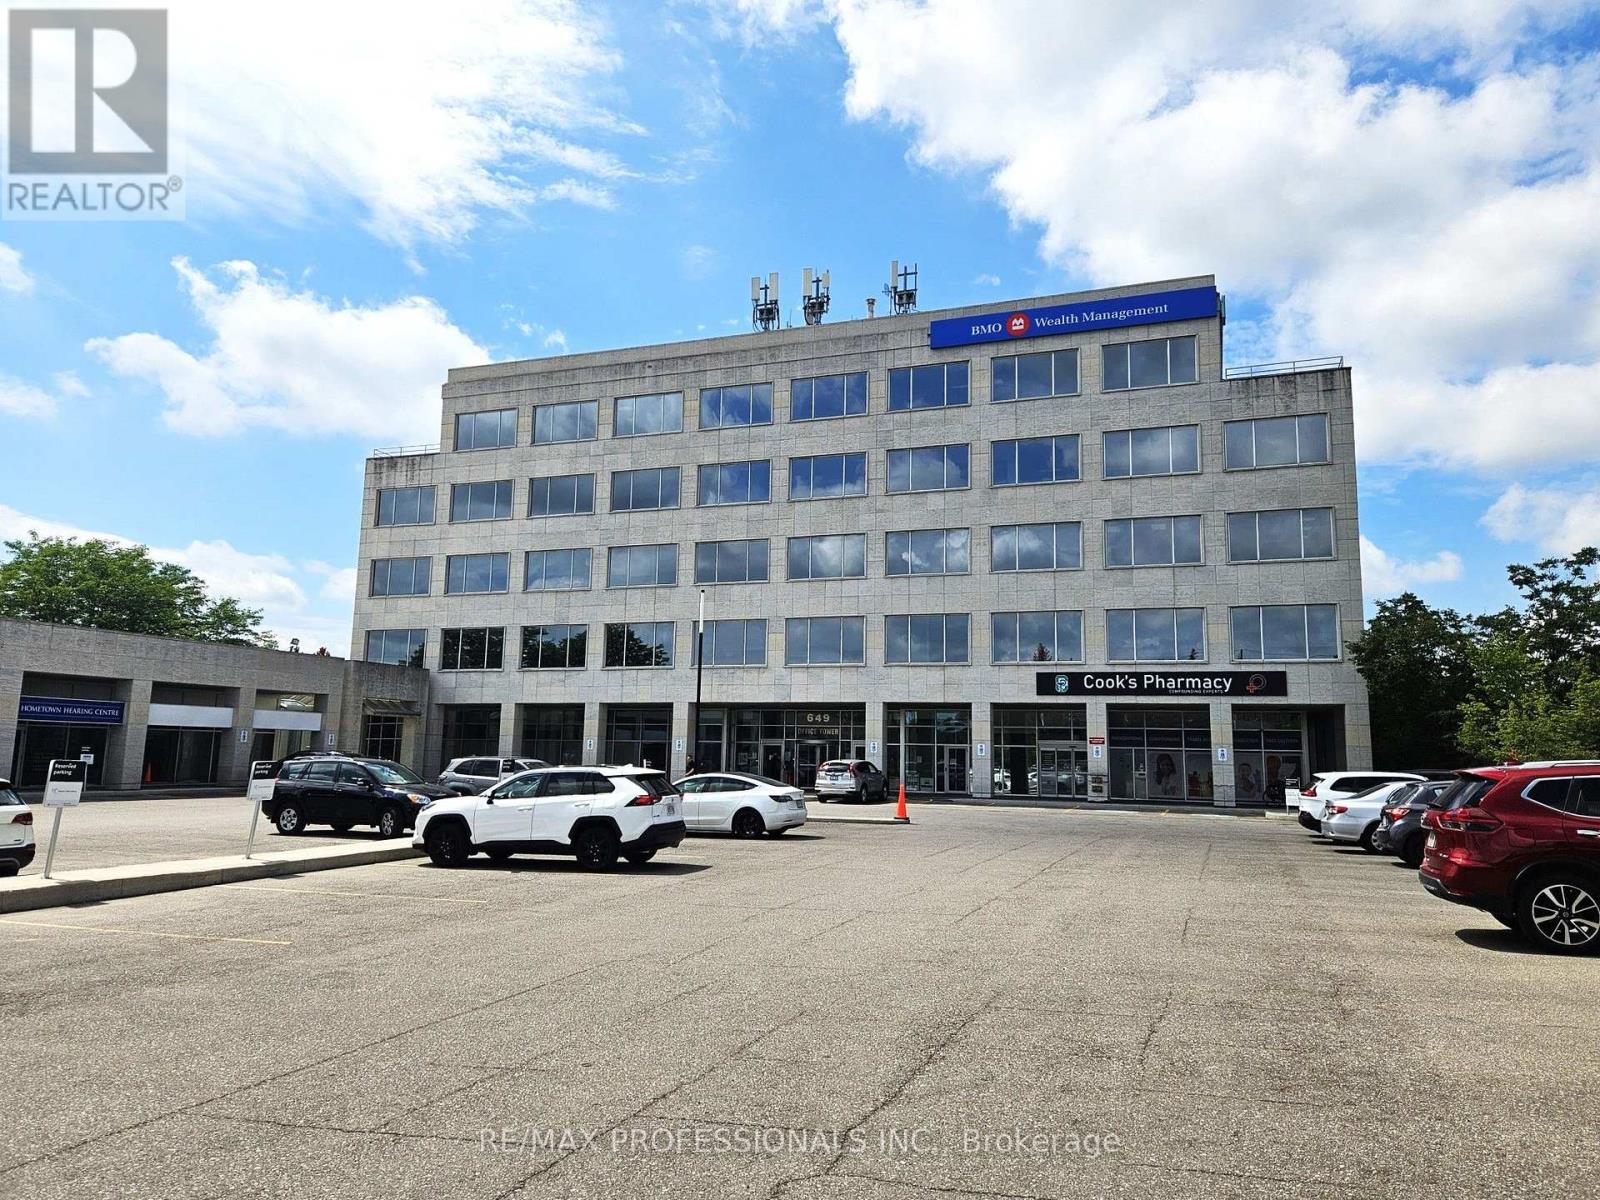
301 - 649 Scottsdale Drive
Guelph, Ontario
Well-appointed third-floor office space in the main building at 649 Scottsdale Drive. Offering a comfortable and functional layout with nice windows providing plenty of natural light, this versatile space is well suited to a variety of professional office or service-based uses. An excellent opportunity for a business seeking a practical workspace in an established professional building. Heat, air conditioning, and electricity are included in TMI. Convenient South Guelph location with easy access to Stone Road, Highway 6, public transit, nearby amenities, and ample on-site parking. Additional units of varying sizes are also available within the building. (id:50787)
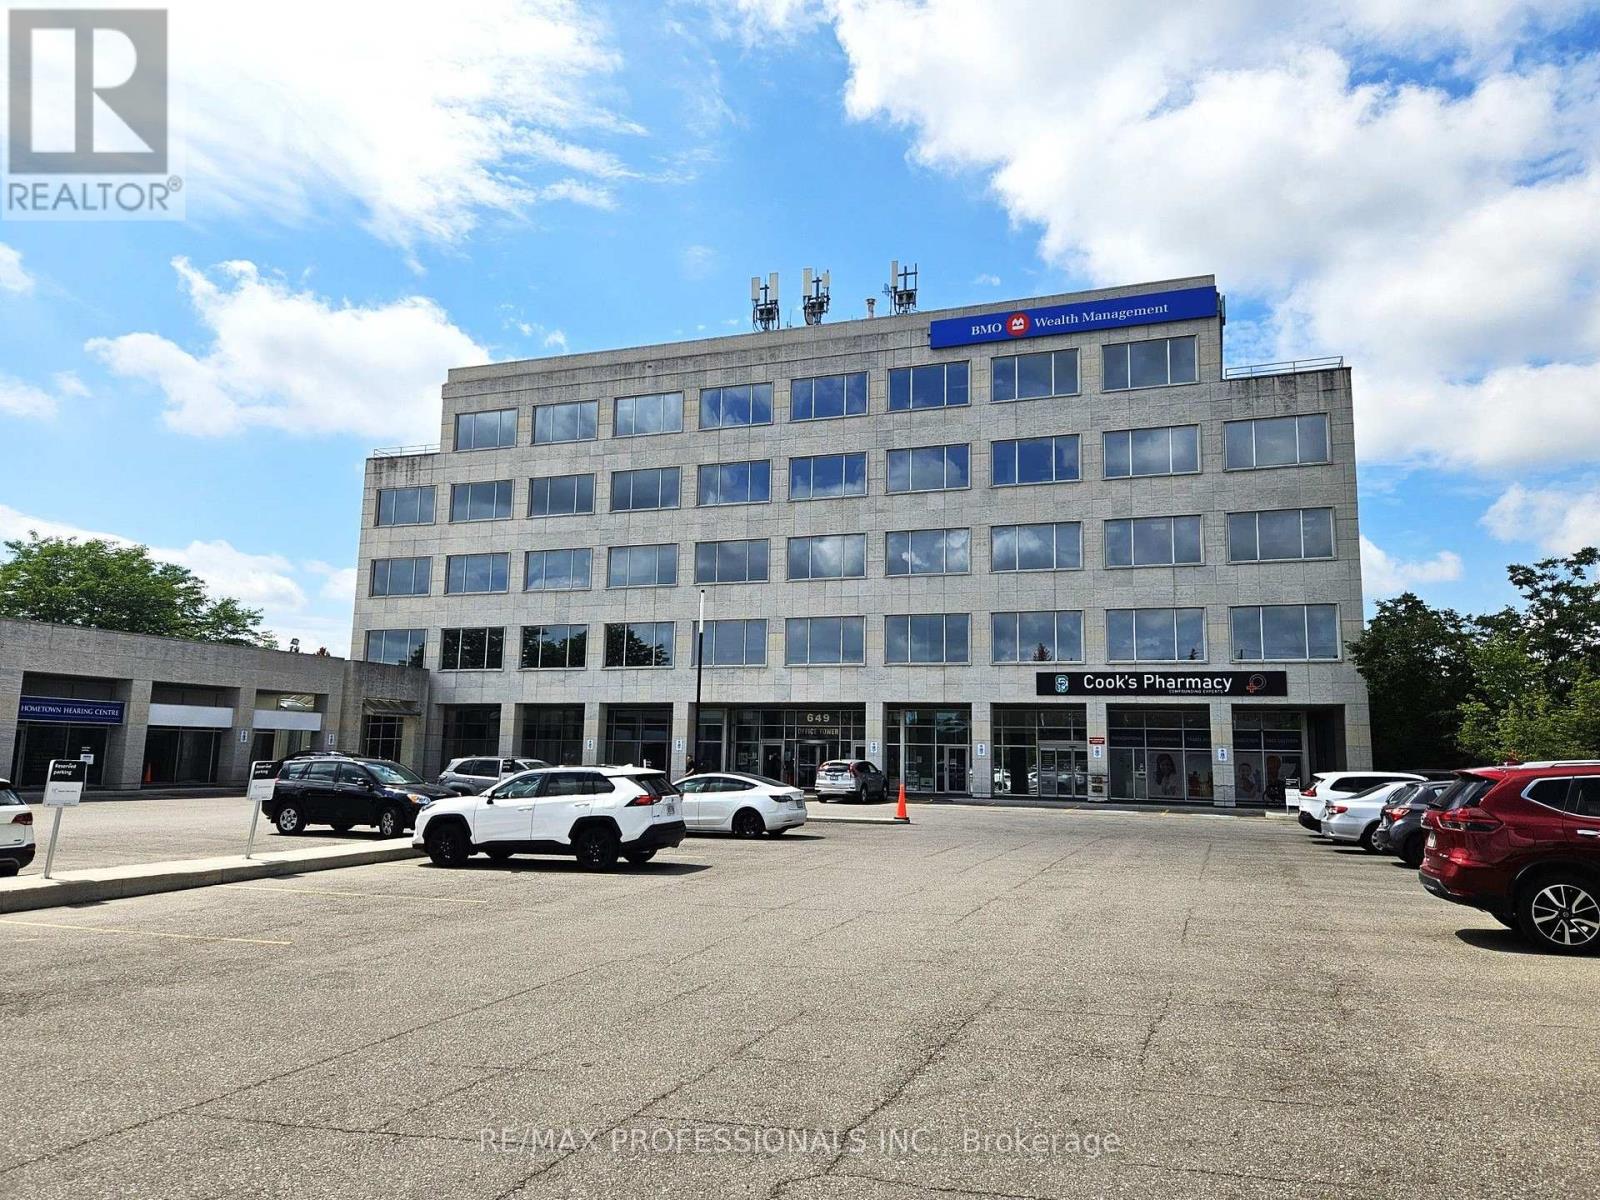
202 - 649 Scottsdale Drive
Guelph, Ontario
Well-positioned second-floor office space in the main building at 649 Scottsdale Drive. This functional and efficient unit offers a practical layout with plenty of flexibility for a variety of professional office or service-based uses. An excellent opportunity for a business looking for a well-maintained space in an established professional building, with heat, air conditioning, and electricity included in TMI. Convenient South Guelph location with easy access to Stone Road, Highway 6, public transit, nearby amenities, and ample on-site parking. Additional units of varying sizes are also available within the building. (id:50787)
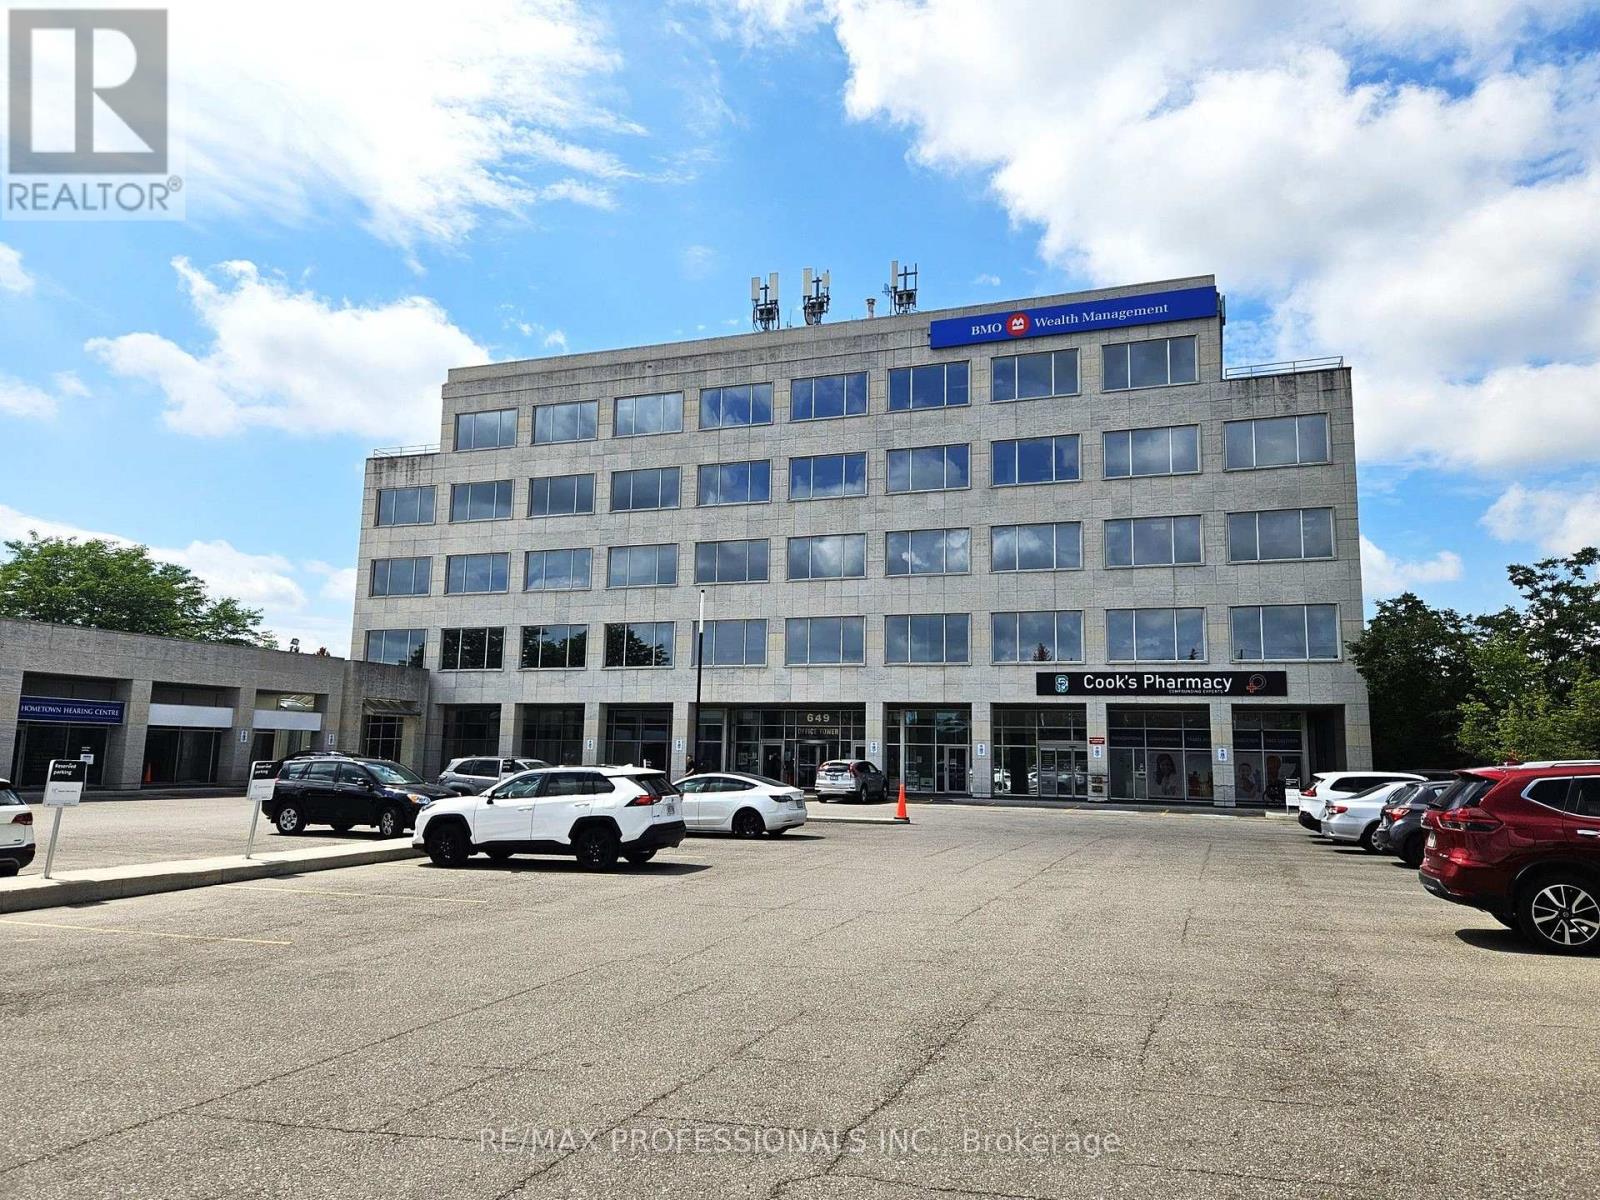
106 - 649 Scottsdale Drive
Guelph, Ontario
Bright and inviting first-floor office space in the main building at 649 Scottsdale Drive. This cozy and efficient unit is conveniently located near the main entrance and features tall ceilings and large windows that provide an abundance of natural light. An excellent option for a professional office, service-based business, or other user seeking a well-maintained space in an established professional building. Heat, air conditioning, and electricity are included in TMI. Convenient South Guelph location with easy access to Stone Road, Highway 6, public transit, nearby amenities, and ample on-site parking. Additional units of varying sizes are also available within the building. (id:50787)
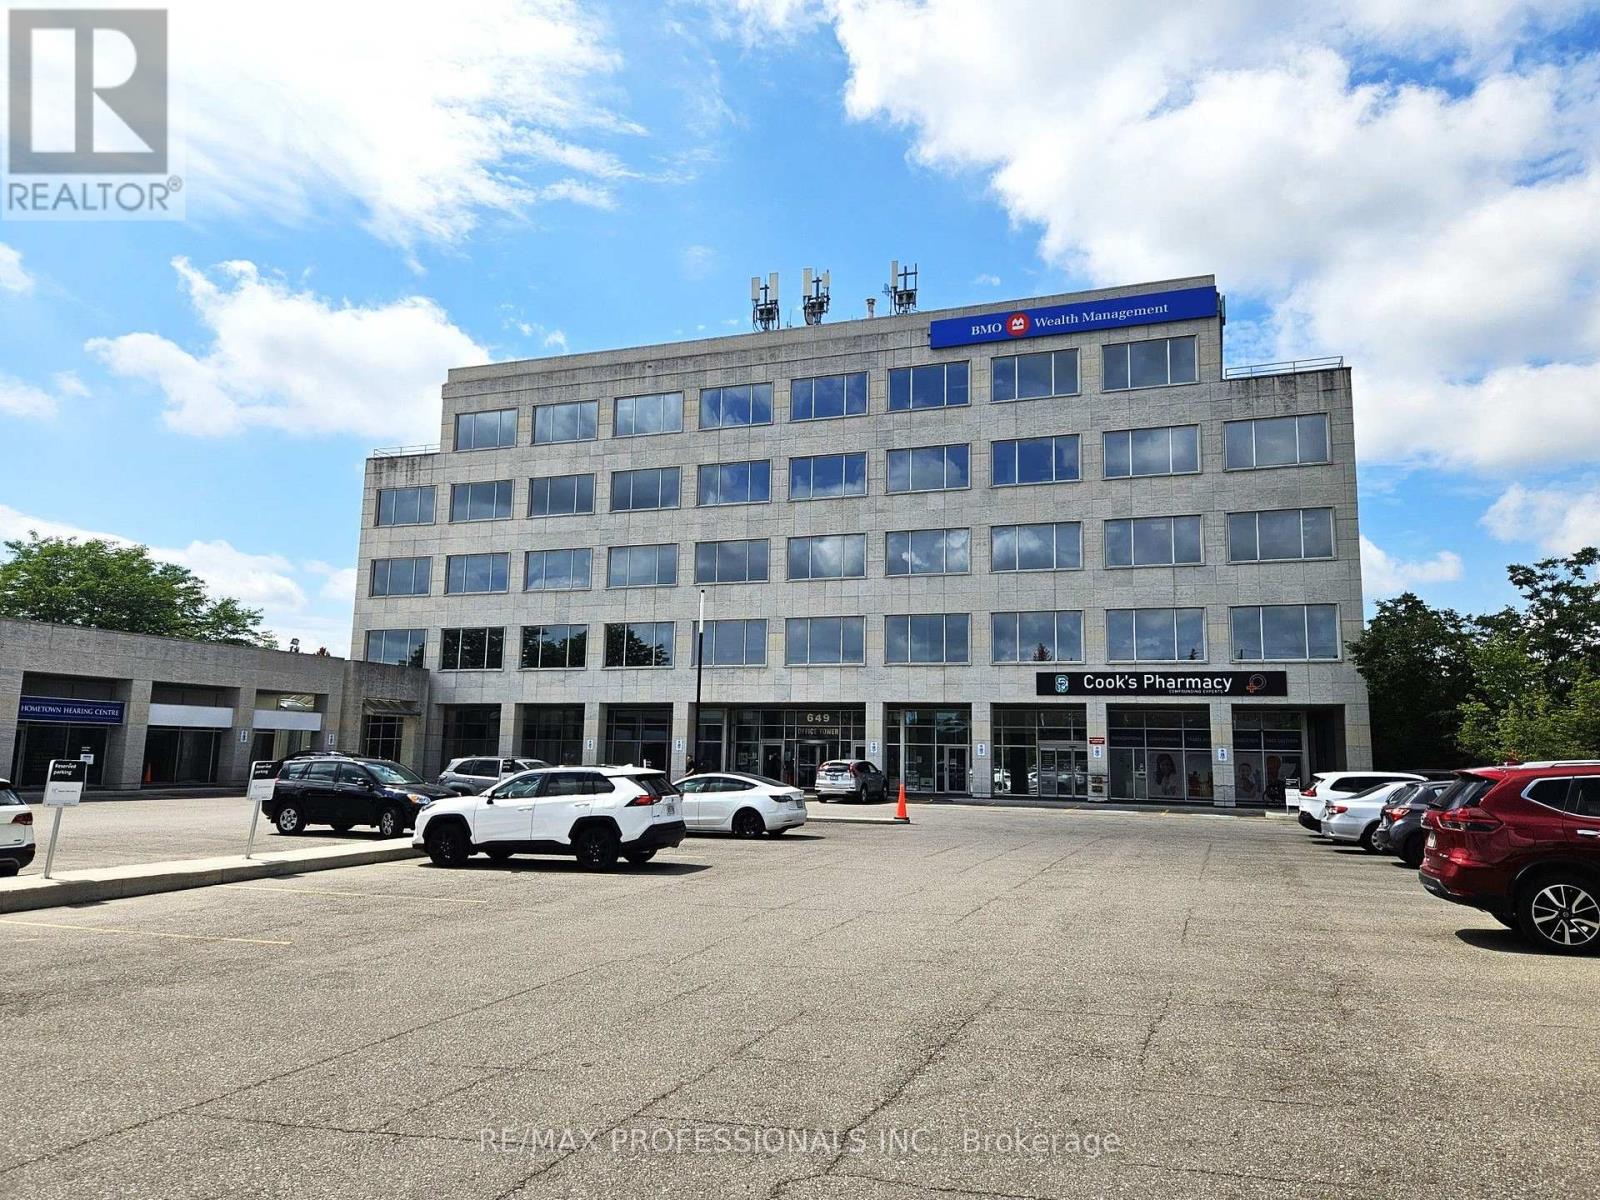
205 - 649 Scottsdale Drive
Guelph, Ontario
Exceptional corner office opportunity in the main building at 649 Scottsdale Drive. This expansive and highly versatile unit offers an abundance of natural light through extensive windows, creating a bright and welcoming professional environment. A standout feature is the walkout to a huge private terrace, providing a rare and valuable outdoor amenity for staff, clients, or meetings. Ideal for a larger professional office, medical practice, corporate user, or service-based business seeking a prominent space in an established South Guelph building. Heat, air conditioning, and electricity are included in TMI. Convenient location with easy access to Stone Road, Highway 6, public transit, nearby amenities, and ample on-site parking. Additional units of varying sizes are also available within the building. (id:50787)
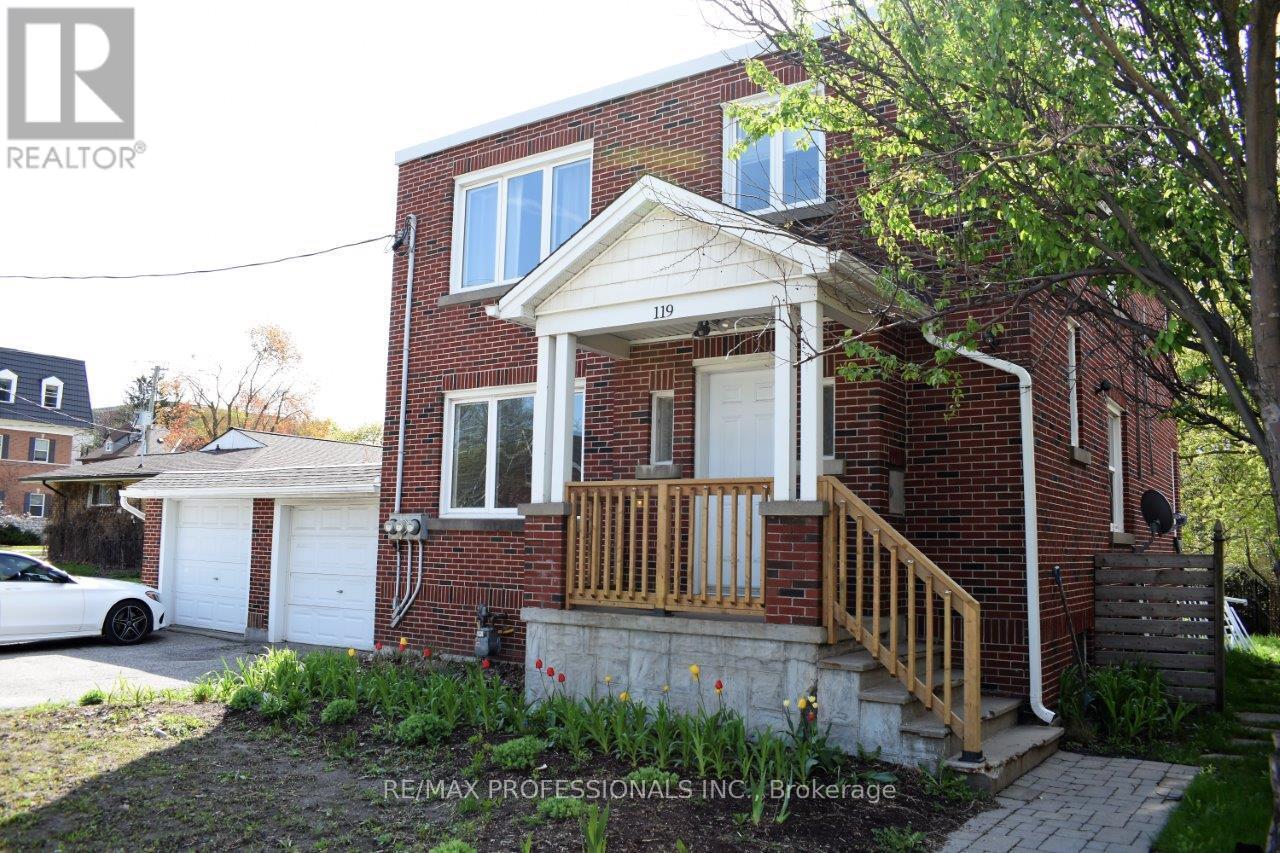
A-Upper - 119 Erb Street E
Waterloo, Ontario
Exceptional Uptown Waterloo location! This updated upper-level two-bedroom unit offers the perfect blend of character, comfort, and convenience. Featuring a carpet-free interior, modern kitchen with stainless steel appliances, expansive living room, and two spacious bedrooms, this home provides plenty of room to live and work comfortably. Step outside to the covered deck and enjoy access to the generous shared backyard. Includes parking for one vehicle. Just a short walk to Uptown Waterloo's vibrant restaurants, cafés, parks, shopping, transit, and everyday amenities. (id:50787)
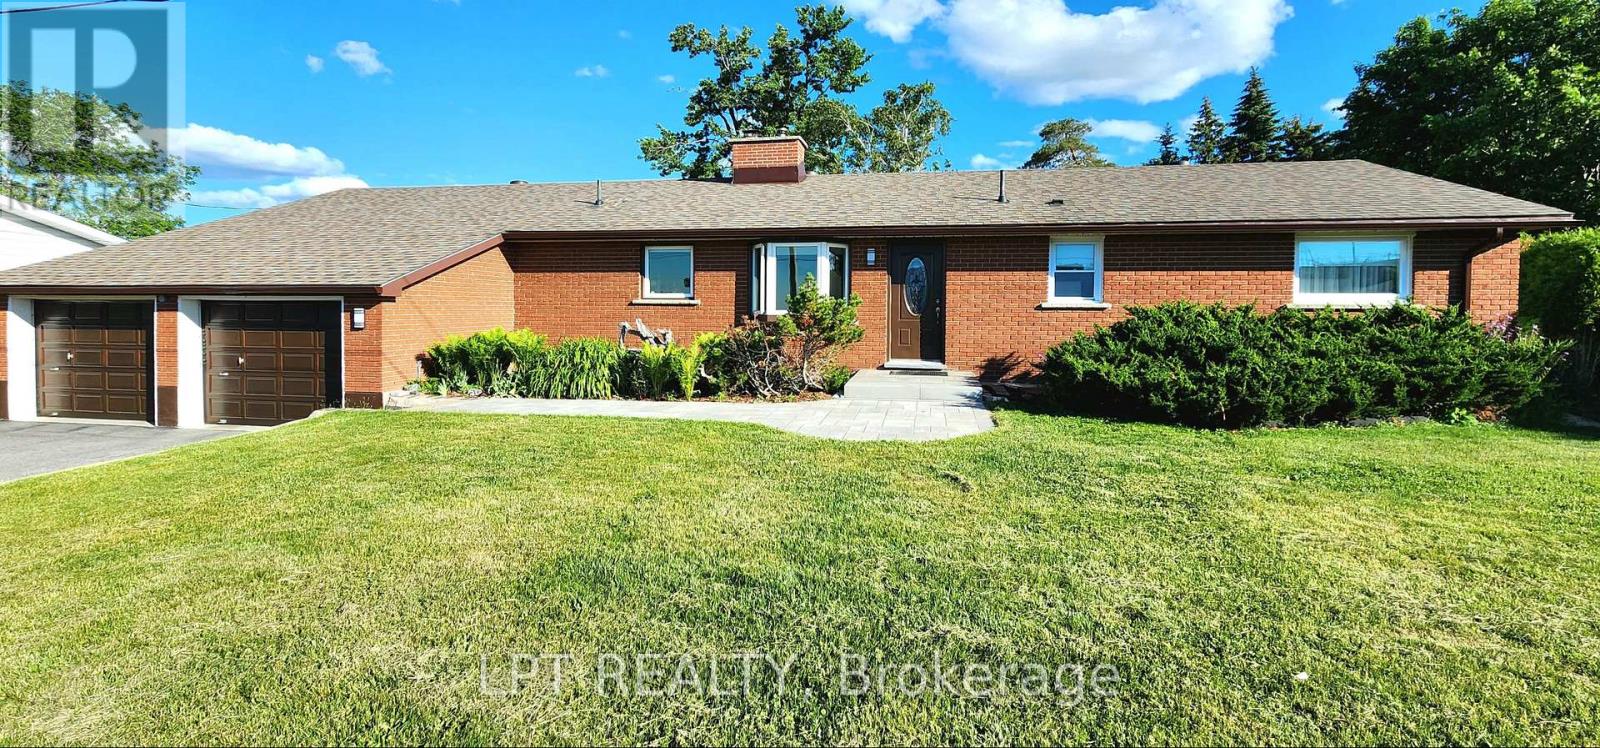
585 Mapleview Drive E
Barrie, Ontario
Are You Looking For A Home Where Every Season Gives You Another Reason To Stay A Little Longer? Welcome To This Beautifully Maintained Bungalow Offering The Perfect Balance Of Comfort, Space, And Everyday Living. From The Moment You Arrive, You'll Appreciate The Inviting Curb Appeal, Expansive Driveway With Parking For Up To 9 Vehicles, The Mature Trees And Beautifully Maintained Grounds. This home is perfectly situated to run a home-based Business. Inside, Natural Light Fills The Home Through Oversized Windows, Creating Bright, Welcoming Spaces That Instantly Feel Like Home. The Spacious Living Room Is Anchored By An Impressive Cobblestone Accent Wall, Making It The Perfect Place To Gather With Family Or Unwind After A Long Day. The Heated Sunroom, With Nearly Floor-to-ceiling Windows, Offers A Relaxing Retreat Where You Can Enjoy Your Morning Coffee While Taking In Views Of The Private Backyard Throughout The Year. The Finished Basement Extends Your Living Space With A Large Recreation Area, Additional Bedroom, Full Bathroom, And Endless Flexibility For Entertaining, Hobbies, Guests, Or Multi-generational Living. Outside, The Backyard Is Designed For Making Memories, Featuring A Beautiful Timber-frame Gazebo, Expansive Green Space, And Plenty Of Room For Children, Pets, Or Summer Gatherings. Thoughtfully Updated Over The Years, The Home Includes A Renovated Main Bathroom With A Freestanding Insulated Tub And Glass Shower, Kitchen Updates, Triple-pane Bedroom Windows, Newer Roof Shingles, Updated Eavestroughs, Polished Garage Floor With Attic Storage, And A Recently Paved Driveway. Offering 3+1 Bedrooms, 3 Bathrooms, A Double Garage, And Exceptional Parking, This Property Provides Space, Flexibility, And Great Potential For Multi-generational Living Or Future Investment - A Rare Opportunity To Enjoy Peaceful Living Without Sacrificing Convenience. Minutes From Barrie South Go Station, Hwy 400, Schools, Shopping, Parks, Trails, And Amenities. (id:50787)
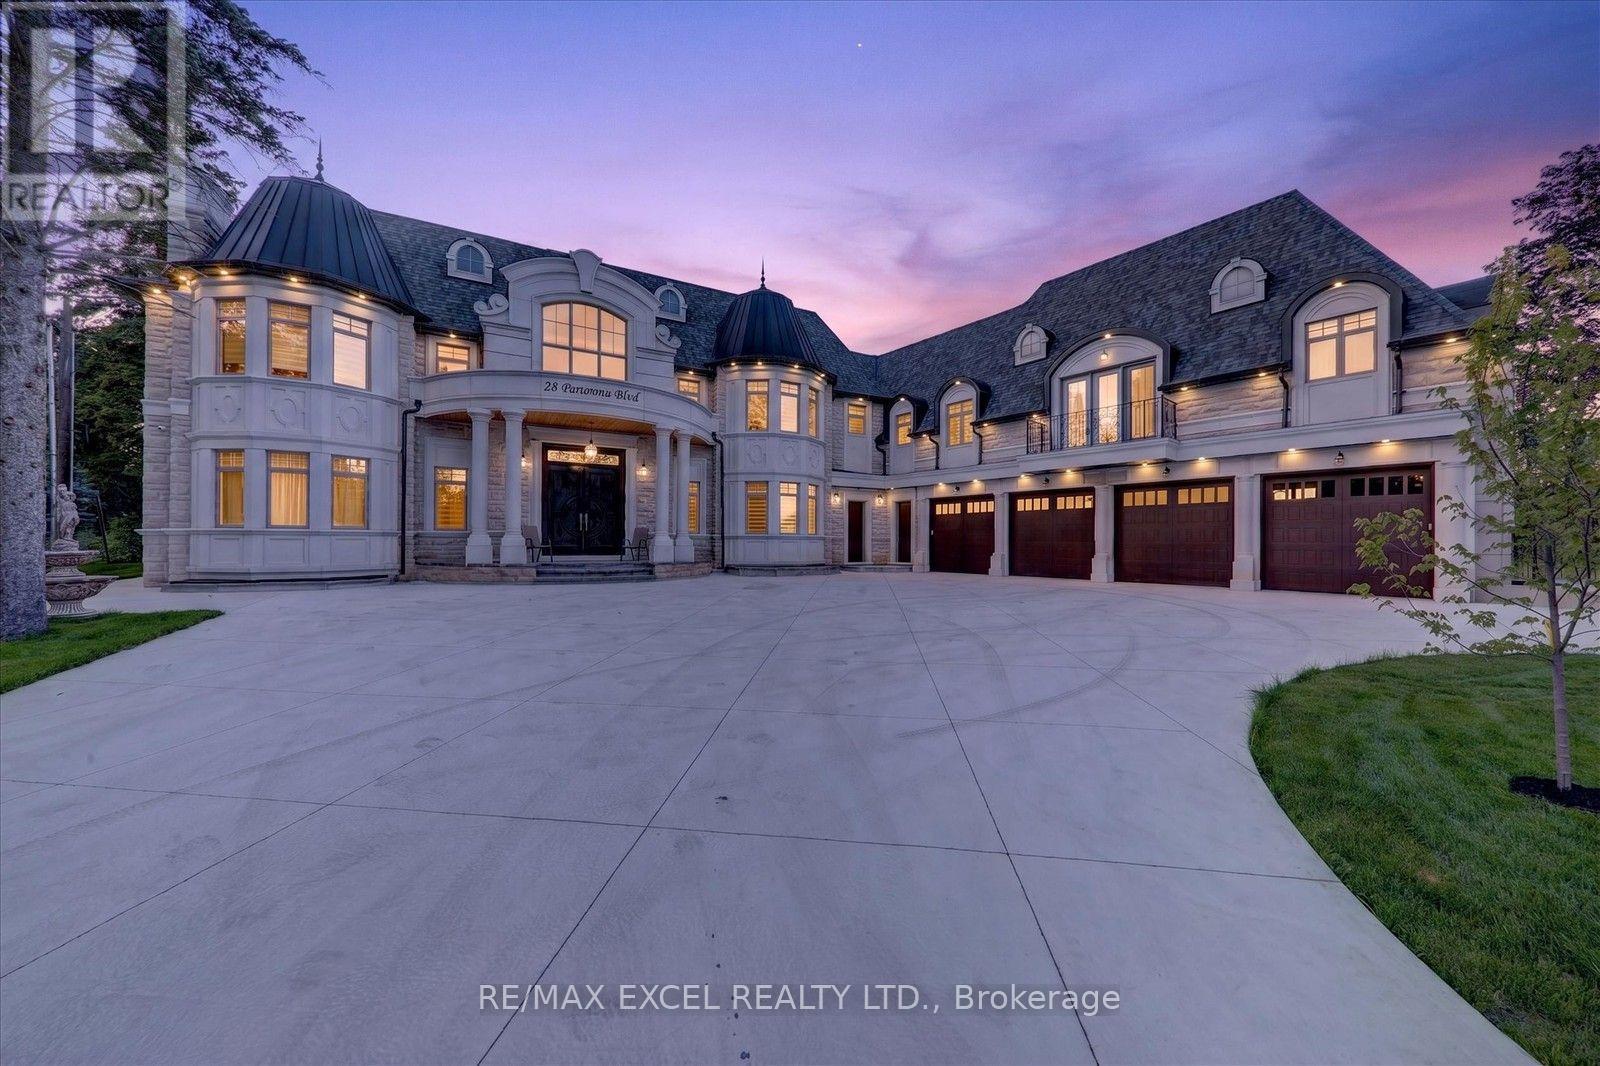
28 Personna Boulevard
Markham, Ontario
Brand-New, Custom Built Elegant mansion in the blooming City of Markham, and Exceptional architecture and timeless design define this magnificent custom estate residence in the prestigious Cachet Estates of Markham. Situated on exclusive Cachet Country Club land, this palatial home offers over 12,000 sq. ft. of luxurious living space with unparalleled privacy, craftsmanship, and sophistication. A grand natural stone exterior, circular driveway, soaring 11-ft ceilings on the main floor, and an impressive 22-ft front foyer create a breathtaking first impression. The chef-inspired gourmet kitchen features top-of-the-line Thermador appliances, custom cabinetry, a large centre island, and a spacious breakfast area overlooking the beautifully landscaped backyard oasis. Designed for both elegant entertaining and comfortable family living, the home showcases a stunning family room with custom wall units and fireplace, a private main-floor office, all ensuite bedrooms, and exceptional finishes throughout. The upper level offers a luxurious primary retreat complete with fireplace, spa-inspired 7-piece ensuite, and custom-designed walk-in closets. The fully finished walk-up basement provides additional living space featuring a wine cellar, exercise room, home theatre, sauna, and private elevator access. Radiant heated bathroom floors add an extra level of comfort and luxury. Enjoy outdoor living in the professionally landscaped backyard oasis, complete with a built-in BBQ station and expansive terrace ideal for entertaining and al fresco dining. Perfectly located in Cachet Estates, close to prestigious schools, championship golf courses, fine dining, shopping, and major transportation routes. A rare opportunity to own a truly exceptional estate home in one of Markham's most sought-after communities. The City-approved permit for a swimming pool is already in place, presenting a rare opportunity to transform the backyard into a spectacular private resort-style oasis. (id:50787)
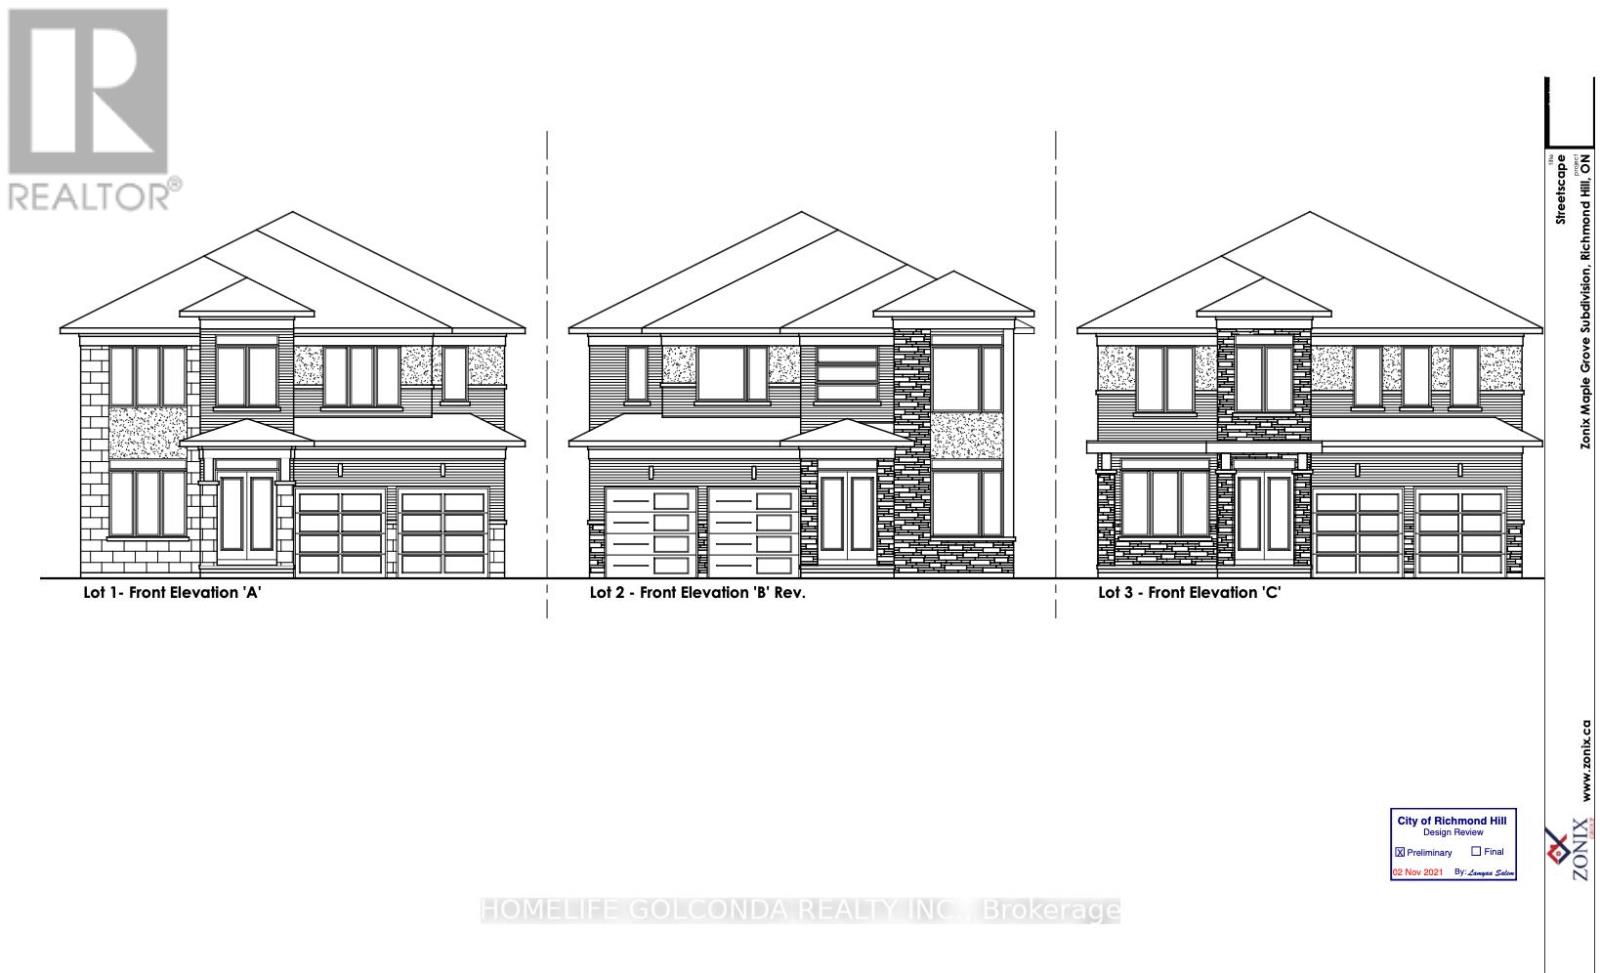
86,88,90 Carmela Avenue
Richmond Hill, Ontario
ATTN BUILDERS AND INVESTORS** These fully-serviced residential 3 lots in the prestigious Oak Ridges community are perfect for builders and homeowners alike, with approved plans for a 3,700 SF detached house on every Lot. The lots have paid servicing and pre-approved architectural plans, including a separate basement entrance. Just apply for your building permit to get started! This premier location offers luxury living with convenient access to top-rated schools, parks, shopping, dining, and major transit routes. The serene neighbourhood, surrounded by mature trees and upscale residences, is ideal for your vision (id:50787)
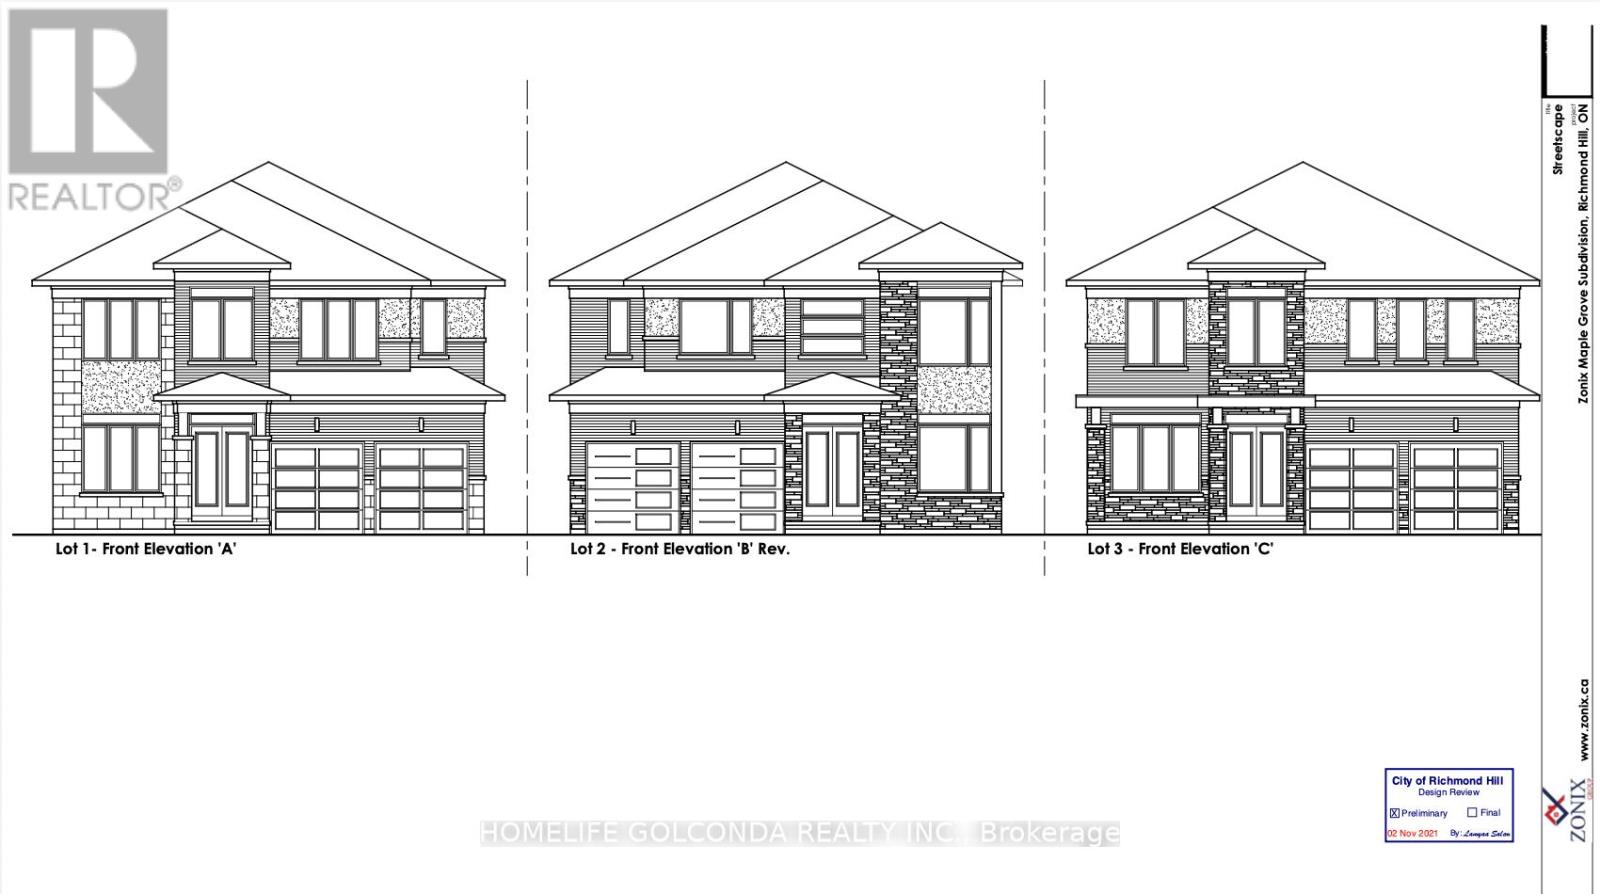
86/88/90 Carmela Avenue
Richmond Hill, Ontario
ATTN BUILDERS AND INVESTORS** These fully-serviced residential 3 lots in the prestigious Oak Ridges community are perfect for builders and homeowners alike, with approved plans for a 3,700 SF detached house on every Lot. The lots have paid servicing and pre-approved architectural plans, including a separate basement entrance. Just apply for your building permit to get started! This premier location offers luxury living with convenient access to top-rated schools, parks, shopping, dining, and major transit routes. The serene neighbourhood, surrounded by mature trees and upscale residences, is ideal for your vision (id:50787)
Unit A - 29 Albert Street W
Thorold, Ontario
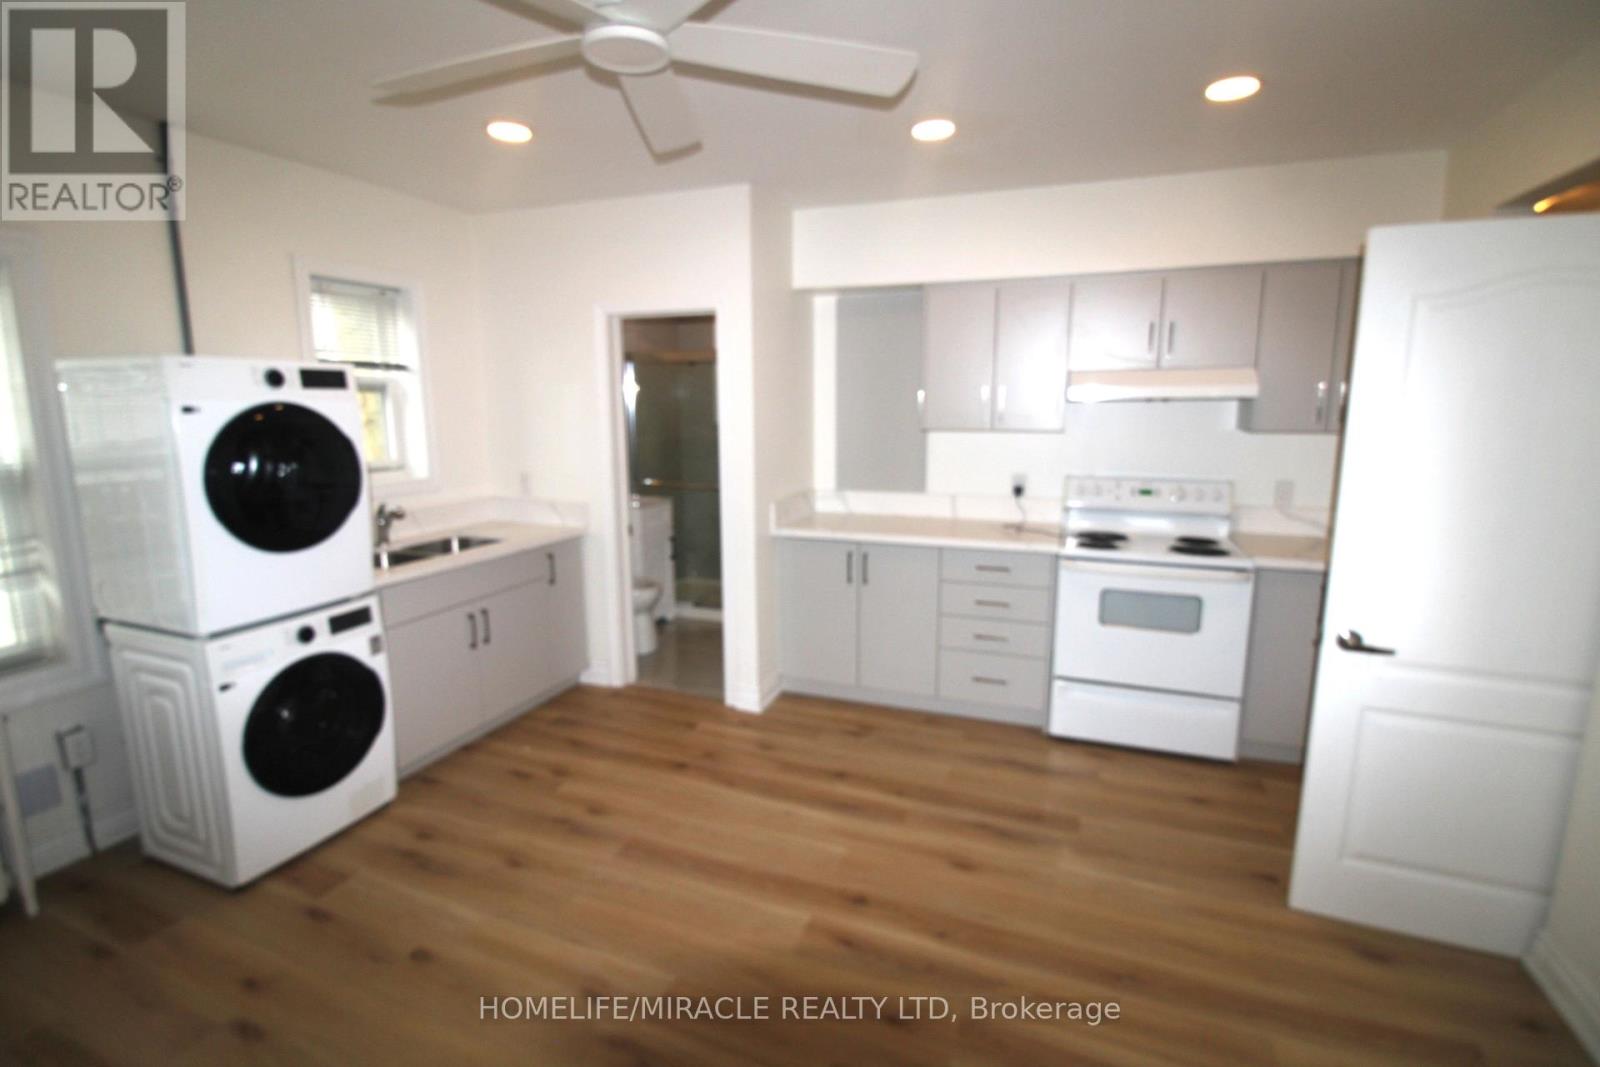
FOR RENT UNIT A / 1 bedroom + 1 Den / 1 bathroom / appx 500, Sq Ft / Upper Level Albert Street West & Pine Street Corner // Monthly Rent $1,395 / per monthWelcome to this beautifully renovated upper-level apartment ideally situated in the heart of downtown Thorold. Flooded with natural daylight, this spacious unit features a modern kitchen with quartz countertops, brand new appliances, and a stylishly updated bathroom. Ideal for professionals, couples, or anyone seeking a bright and contemporary living space in a prime downtown location. The unit also lends itself perfectly as a live-work space for self-employed professionals in the downtown core. Prominently situated in downtown Thorold, steps from local shops, services, restaurants, and public transit. An excellent choice for those who value walkability and a vibrant community feel.-Newly renovated throughout, Quartz countertops, brand new appliances included, Modern updated bathroom, In-unit washer & dryer, Abundant natural daylight, Upper-level unit no neighbours above, Live-work / home office friendly.Parking InformationParking is not included with the unit. Tenants are encouraged to arrange their own parking. Convenient daytime parking and complimentary overnight street parking are readily available throughout the surrounding downtown area. (id:50787)
708 - 250 Albert Street
Waterloo, Ontario
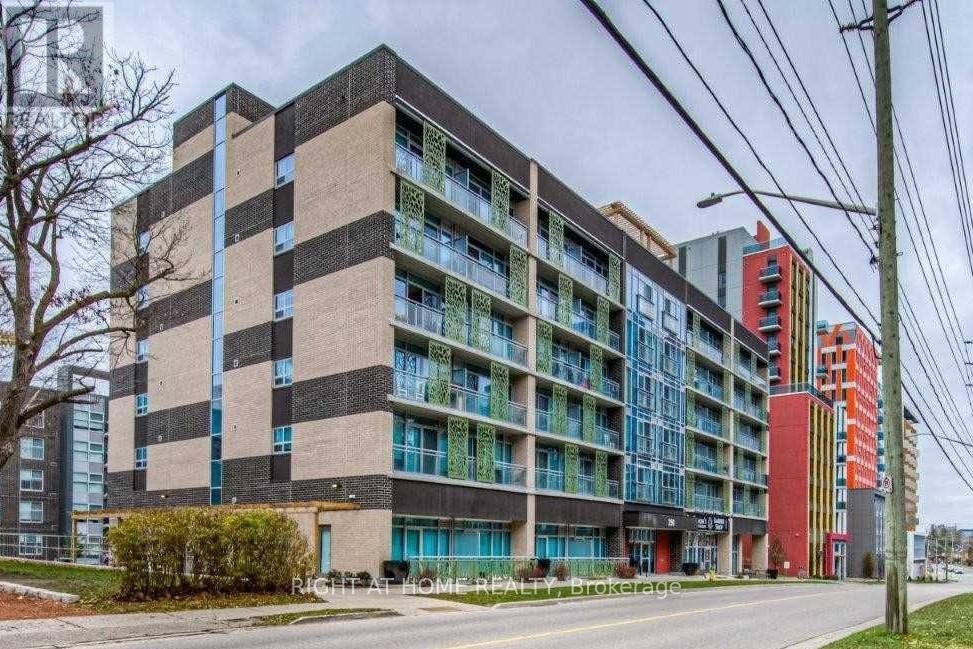
Located In The Heart Of Waterloo, Steps To U Of Waterloo And Wilfrid Laurier. This Fully Furnished Unit Features A Spacious Bedroom, Open-Concept Living Area, And A Modern Kitchen Equipped With Stainless Steel Appliances. Enjoy The Convenience Of Being Within Walking Distance To Shops, Restaurants, And Public Transit Hubs. The Building Features A Work-Out Room, Rooftop Rest Area And Bike Storage. (id:50787)
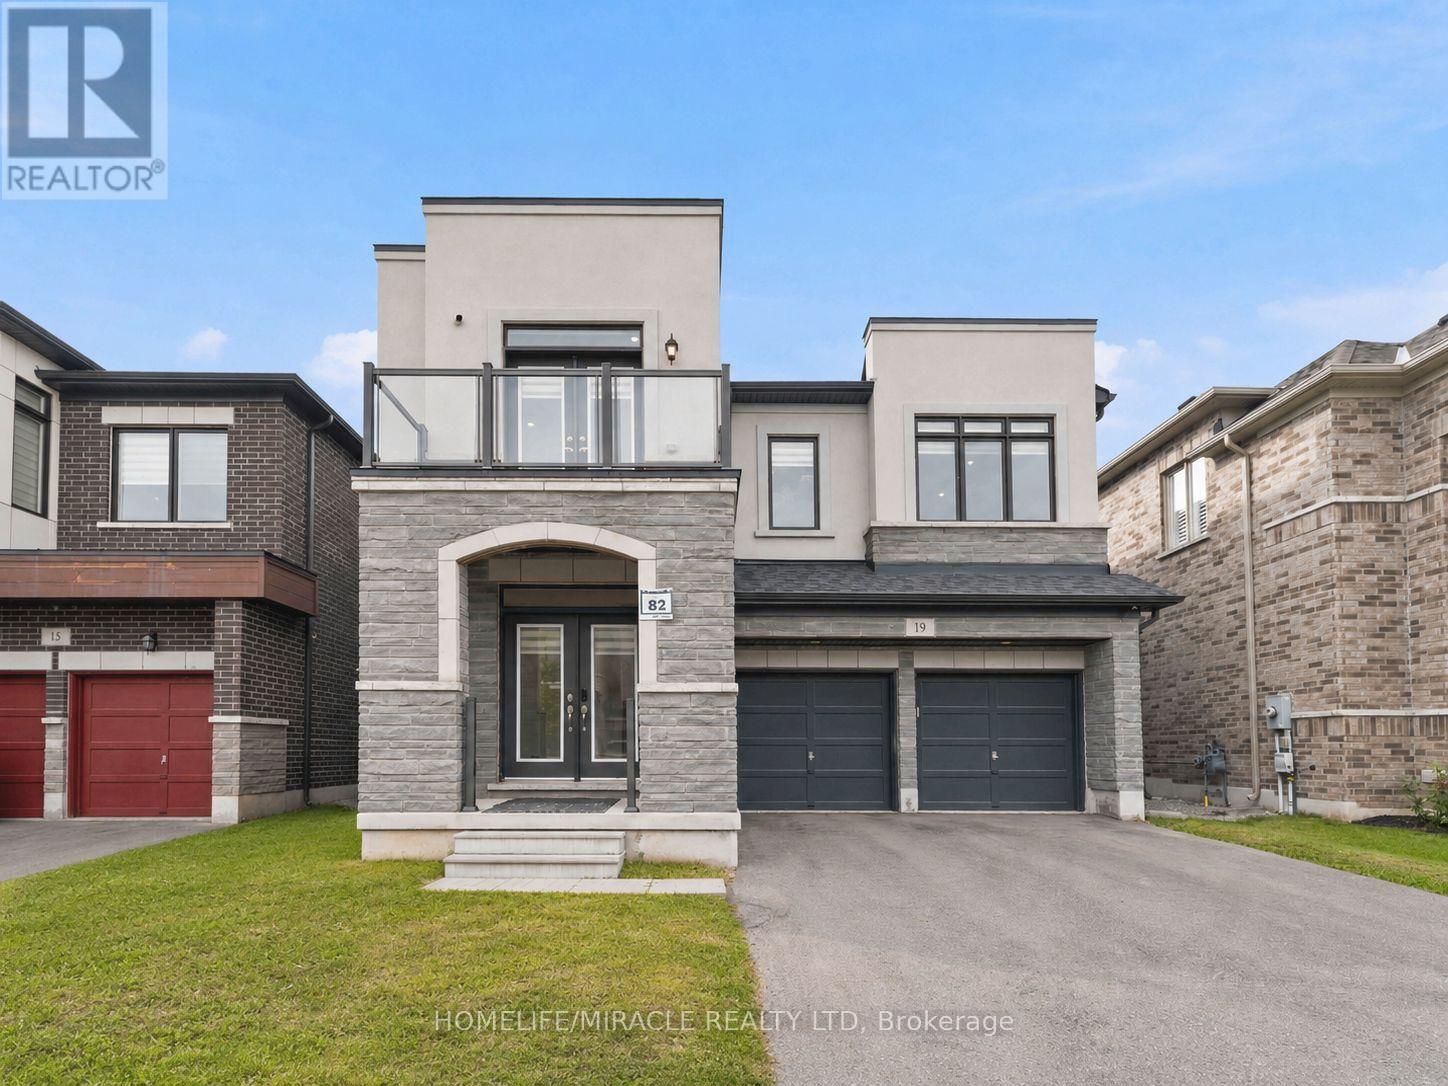
19 Kenesky Drive
Hamilton, Ontario
Modern Design four-bedroom home at 19 Kenesky Drive in Waterdown. Almost 3000 square feet on a 41-foot lot with three-and-a-half bathrooms. The showpiece is a fully upgraded kitchen with quartz countertops, waterfall island, quartz backsplash, top-of-the-line KitchenAid appliances, and a built-in bar fridge. Pot lights and all upgraded light fixtures throughout the entire house, Samsung stainless steel washer and dryer, and a separate bar area. One bedroom opens to a private balcony. Two-car garage with Wi-Fi connected garage door openers. No Sidewalk, Rare 4 Car driveway! (id:50787)
Chain Realty Services Inc.
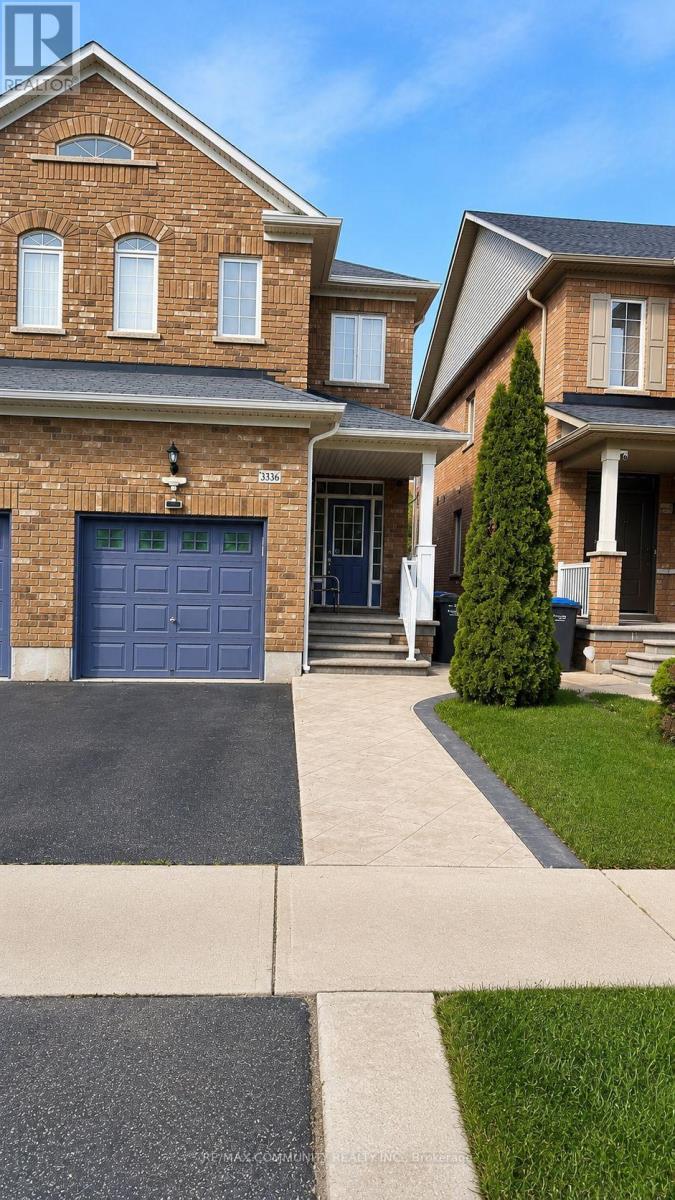
3336 Stoney Crescent
Mississauga, Ontario
Welcome to this well designed one bedroom, one bathroom basement apartment in the heart of Churchill Meadows, Mississauga. Featuring laminate flooring throughout, this bright and clean unit offers comfortable living for students or young professionals. A private entrance through the garage provides convenient access and privacy. One dedicated parking spot is included for your vehicle. The apartment is ideally positioned close to top rated schools, libraries, and Erin Mills Town Center for shopping and dining. Highway 403 access is nearby for easy commuting, and you're just minutes from the GO Station for seamless transit connections. The proximity to Winston Churchill ensures quick access to Mississauga's public transportation network. Shared laundry facilities with the landlord keep maintenance simple and affordable. Utilities are shared with the landlord on a proportional basis: 30% for a single occupant and 50% for a couple. The well maintained unit is move in ready and designed for easy, comfortable living. Perfect for those seeking convenient access to transit, shopping, schools, and hospitals all within walking or short driving distance. ** No pets and no smoking** preferred. (id:50787)
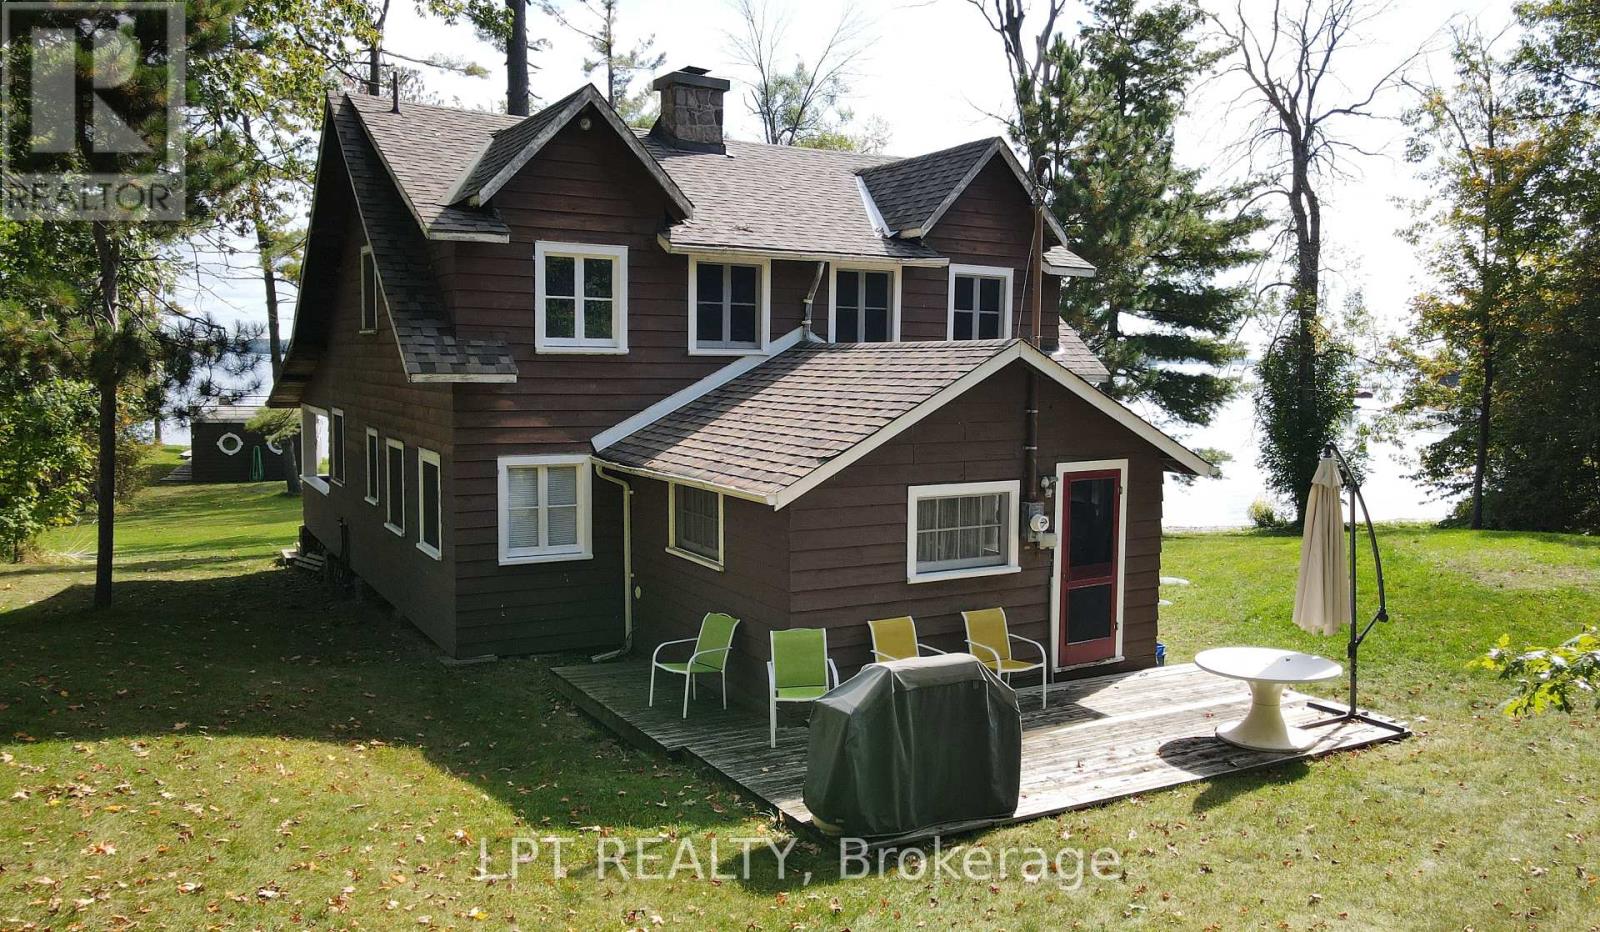
1764 Bay Park Road
Severn, Ontario
A Once-in-a-generation Opportunity To Own An Extraordinary Lakefront Estate On Lake Couchiching. Boasting More Than 400 Feet Of Pristine Shoreline, This Remarkable Property Features Two Private Sandy Beaches, A Scenic Point With Panoramic Water Views, And A Rare Wet-slip Boathouse. Held Within The Same Family For Over 90 Years, This Cherished Waterfront Retreat Offers Timeless Character And Exceptional Potential. The Original Three-season Cottage Features Four Spacious Bedrooms, A Dedicated Office/Den, An Expansive Living Room And Dining Area Ideal For Entertaining, And A Separate Kitchen. At The Heart Of The Cottage Is A Stunning Stone Fireplace, Handcrafted From Locally Collected Rocks, Creating A Warm And Authentic Focal Point That Reflects The Property's Rich Heritage And Natural Surroundings. Elegant Bi-fold French Doors Seamlessly Disappear Into The Walls, Opening Onto A Large Screened-in Three Season Porch - The Perfect Place To Relax And Take In The Breathtaking Lakefront Views. (id:50787)
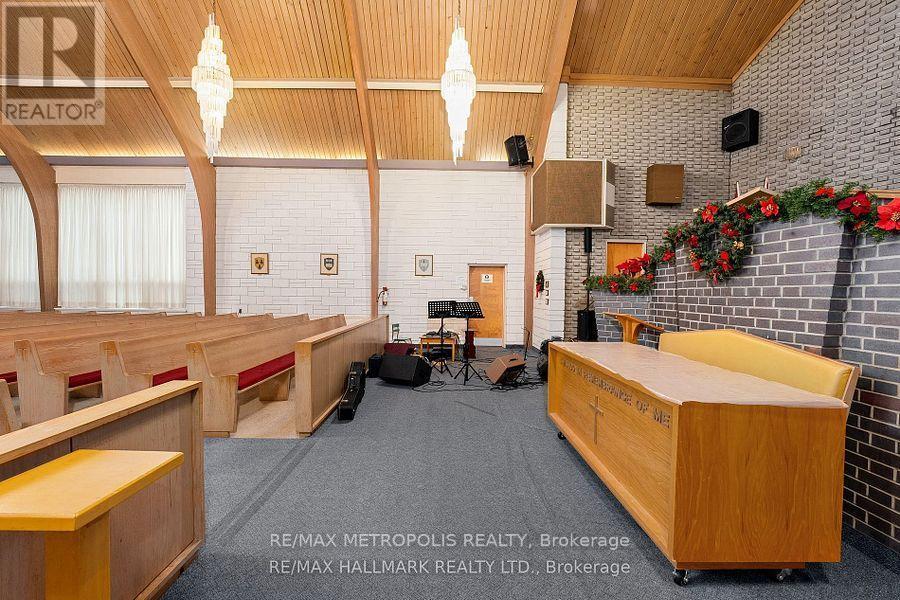
1 - 233 Westview Boulevard
Toronto, Ontario
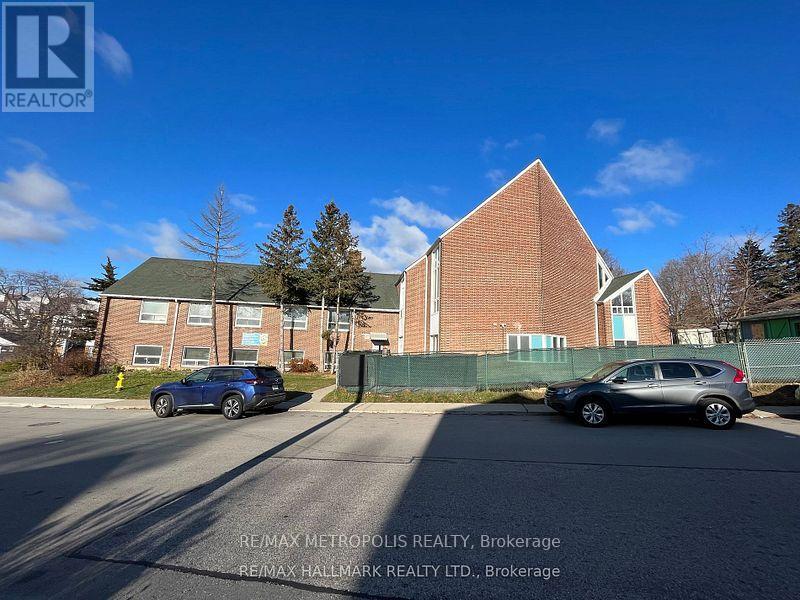
Excellent opportunity to lease the main sanctuary of a well-established church and community facility at 233 Westview Blvd, Toronto. The main sanctuary offers a spacious and welcoming setting ideal for worship services, religious gatherings, ceremonies, and community events. Lease price is based on 2 days per week, with availability for Saturday or Sunday and services from 1:00 PM onward. Conveniently located within walking distance of Victoria Park/O'Connor and Eglinton LRT stops, as well as Eglinton Square, providing excellent accessibility for members and guests. Ideal for churches, ministries, religious organizations, and community groups seeking a convenient and dedicated space for weekly services and programming. (id:50787)
2 - 173 Milverton Boulevard
Toronto, Ontario
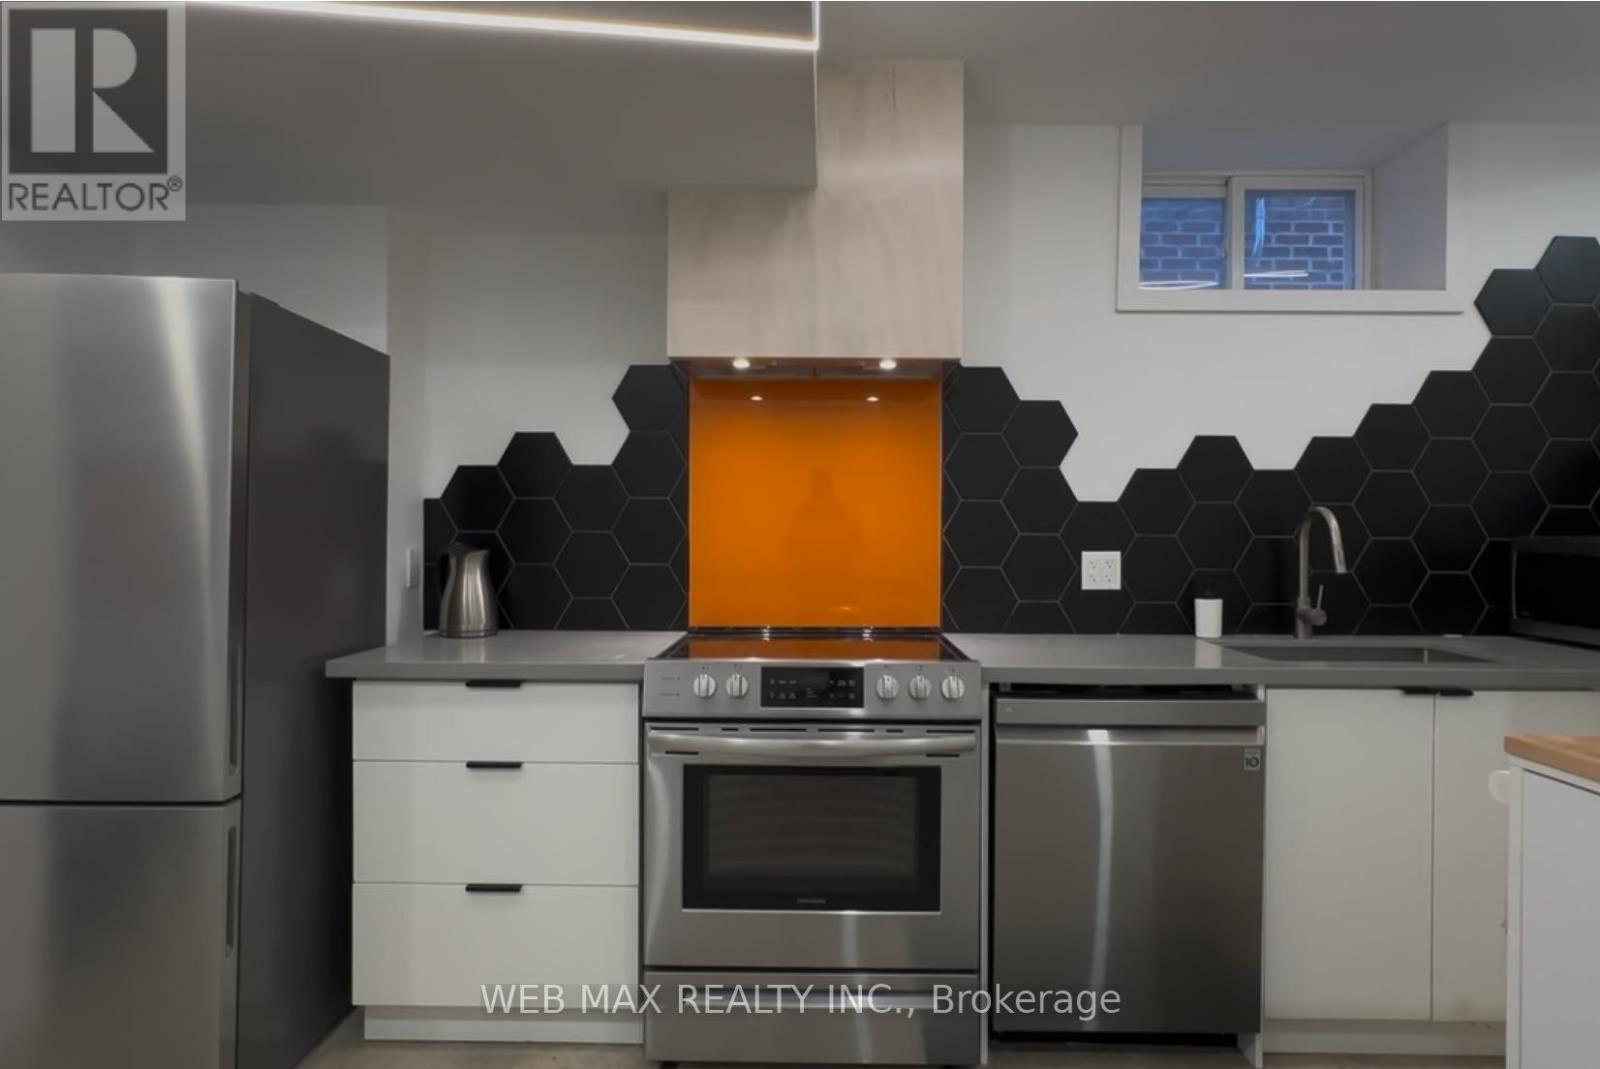
Discover the perfect place to call home! This modern, fully renovated basement apartment offers high 8-foot ceilings and a stylish condo-alternative vibe in a terrific location.The light-filled space features slick concrete floors, modern LED lighting, and an open-concept layout connecting the large living area to the kitchen. Unwind in the spacious bedroom complete with a wall-to-wall closet cabinet and a private 3-piece ensuite bathroom. Enjoy maximum privacy and convenience with dedicated ensuite laundry, newer appliances, tons of storage space, and your own independent electrical and heating systems. It's completely move-in ready!Prime Location: Just 7 minutes to the Danforth, steps from TTC transit, subway stations, shopping, cozy cafes, and local restaurants. Plus, you're only minutes away from the downtown core! (id:50787)
2 - 233 Westview Boulevard
Toronto, Ontario
Excellent opportunity to lease a spacious and versatile gymnasium at 233 Westview Blvd, Toronto, offering an ideal setting for use as a banquet hall, event venue, community space, or recreational facility. The open and flexible layout can accommodate a variety of functions, including weddings, parties, receptions, celebrations, corporate gatherings, community events, sports activities, and other group functions. Located within a well-established church and community facility in a desirable residential neighbourhood, with approximately 6,275 sq. ft. of building space. Conveniently located within walking distance to Victoria Park/O'Connor and Eglinton LRT stops, as well as Eglinton Square, providing excellent accessibility for guests and attendees. A great opportunity for organizations, event planners, community groups, and businesses seeking a flexible and conveniently located space for events and activities. (id:50787)
375 King Street N Unit# 1608
Waterloo, Ontario
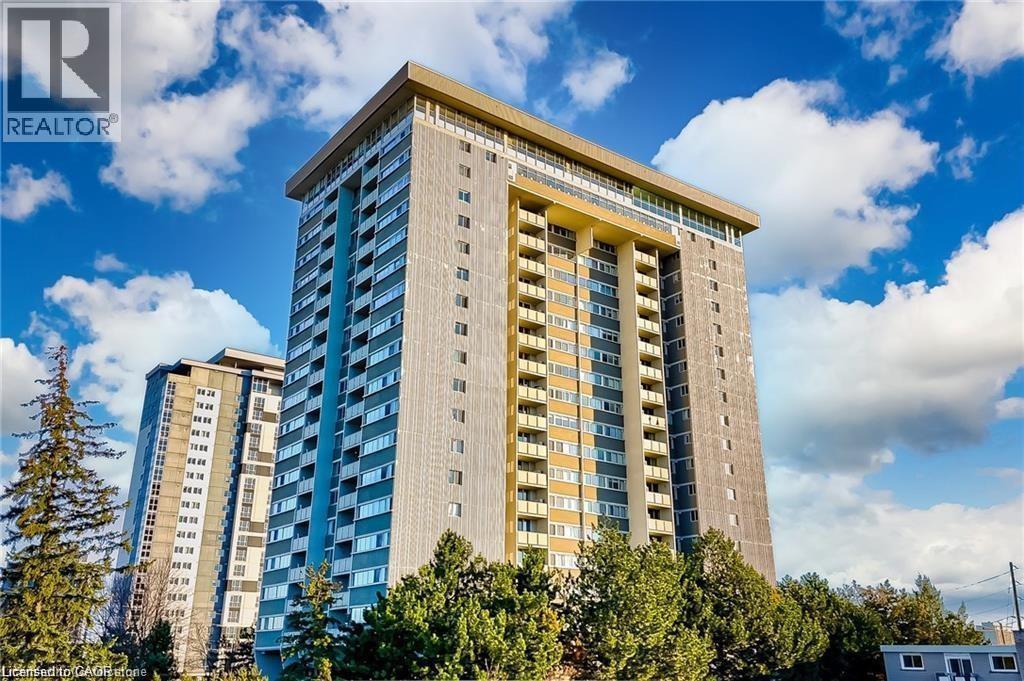
Welcome to this bright and generously sized 2-bedroom, 1-bathroom condo in the heart of Waterloo! Featuring over 1,000 sq. ft. of living space, this unit offers a functional layout with a large living/dining area, a well-appointed kitchen, and spacious bedrooms. Panoramic view from your private balcony. Conveniently located near shopping, transit, universities, and major highways, this unit is perfect for First Time home buyers, investors, or move up buyers looking to live in heart of Waterloo. Building amenities include a large gym, conference room, arts & crafts room, party room, ample visitor parking, indoor rooftop swimming pool, workshop, library , billiards table & a ping pong table. Also there is a free car wash in parking level for building residents. Book your showing today! ( Locker available & 1 covered parking available underground.) Also note that all utilities are included in the condo fees. (id:50787)
500 Green Road Unit# 701
Stoney Creek, Ontario
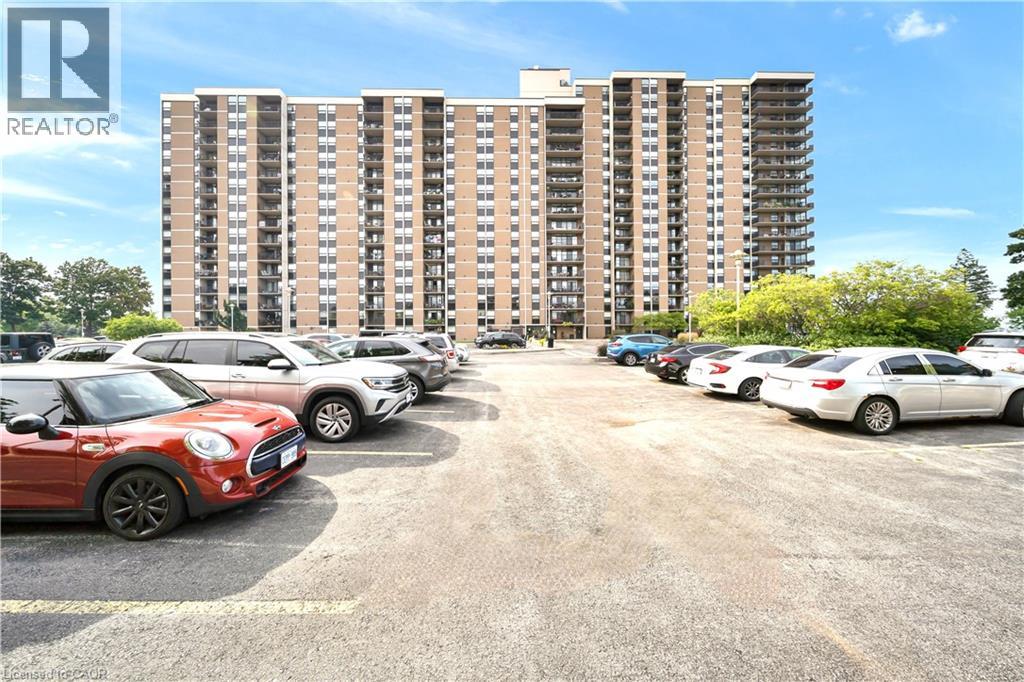
Welcome to this spacious and beautifully updated 1-bedroom + den condo, where the den has been converted into a second bedroom, offering additional flexibility for families, guests, or a home office.The unit features brand-new flooring, a large and inviting living room, and beautiful lake views, creating a bright and comfortable living space. Enjoy a convenient location close to the QEW, shopping, restaurants, transit, parks, and other everyday amenities. The building also offers excellent amenities, including an outdoor swimming pool and library. New windows and railing installed in 2022. New flooring done in 2026. With its two-bedroom functionality, new flooring, spacious living area, beautiful views, and convenient location, this condo is a great opportunity for first-time buyers, downsizers, professionals, or investors. (id:50787)
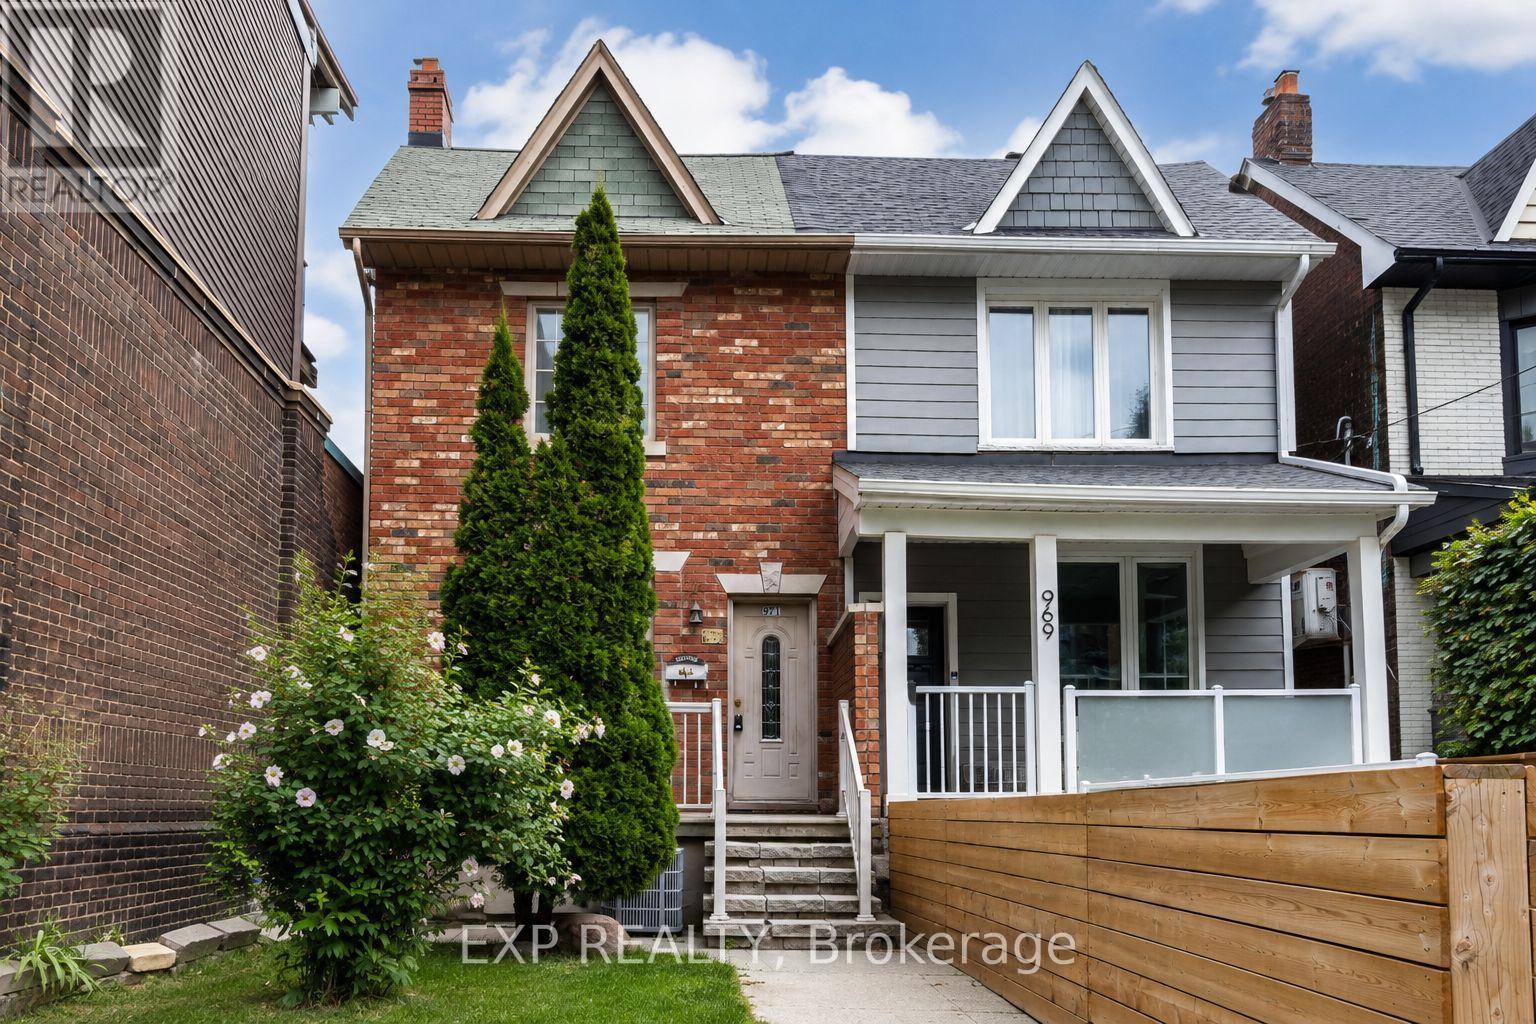
971 Lansdowne Avenue
Toronto, Ontario
Welcome to 971 Lansdowne Avenue, a spacious 3+2 bedroom, 2.5 bathroom semi-detached home offering exceptional space, flexibility and future potential in Toronto's vibrant Dovercourt-Wallace Emerson-Junction community.The main floor features a bright and generous living area and a large eat-in kitchen with plenty of cabinetry, stainless steel appliances and room for family dining. Upstairs, you'll find three bedrooms, including a comfortable primary bedroom with hardwood flooring.The finished basement with a separate entrance adds valuable additional living space, featuring two additional rooms ideal for extended family, home offices, recreation space or other flexible uses.One of the property's standout features is the rare detached 2-car garage, providing excellent parking and storage in the heart of the city.Move in and enjoy the home as it is, or bring your vision and update it over time. With a functional layout, finished lower level and excellent potential to personalize, this is an exciting opportunity for families, investors and buyers looking to create their ideal Toronto home.Conveniently located close to TTC, shops, cafés, restaurants, parks, schools and everyday amenities, with easy access to everything Toronto's west end has to offer.A home with space, location and endless potential - make 971 Lansdowne Avenue your own. (id:50787)
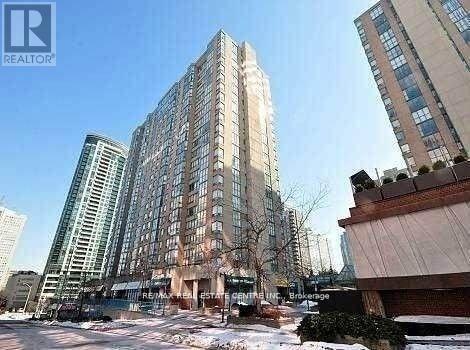
1403 - 265 Enfield Place
Mississauga, Ontario
One of the largest unit in the building, featuring 2 bedrooms, 2 full bathrooms, and a versatile den/solarium that can serve as an additional bedroom. Enjoy a spacious living and dining area with sleek laminate flooring. Low maintenance fees cover all utilities and internet. Conveniently located within walking distance of Square One Shopping Centre and close to the GO Station and major highways. (id:50787)
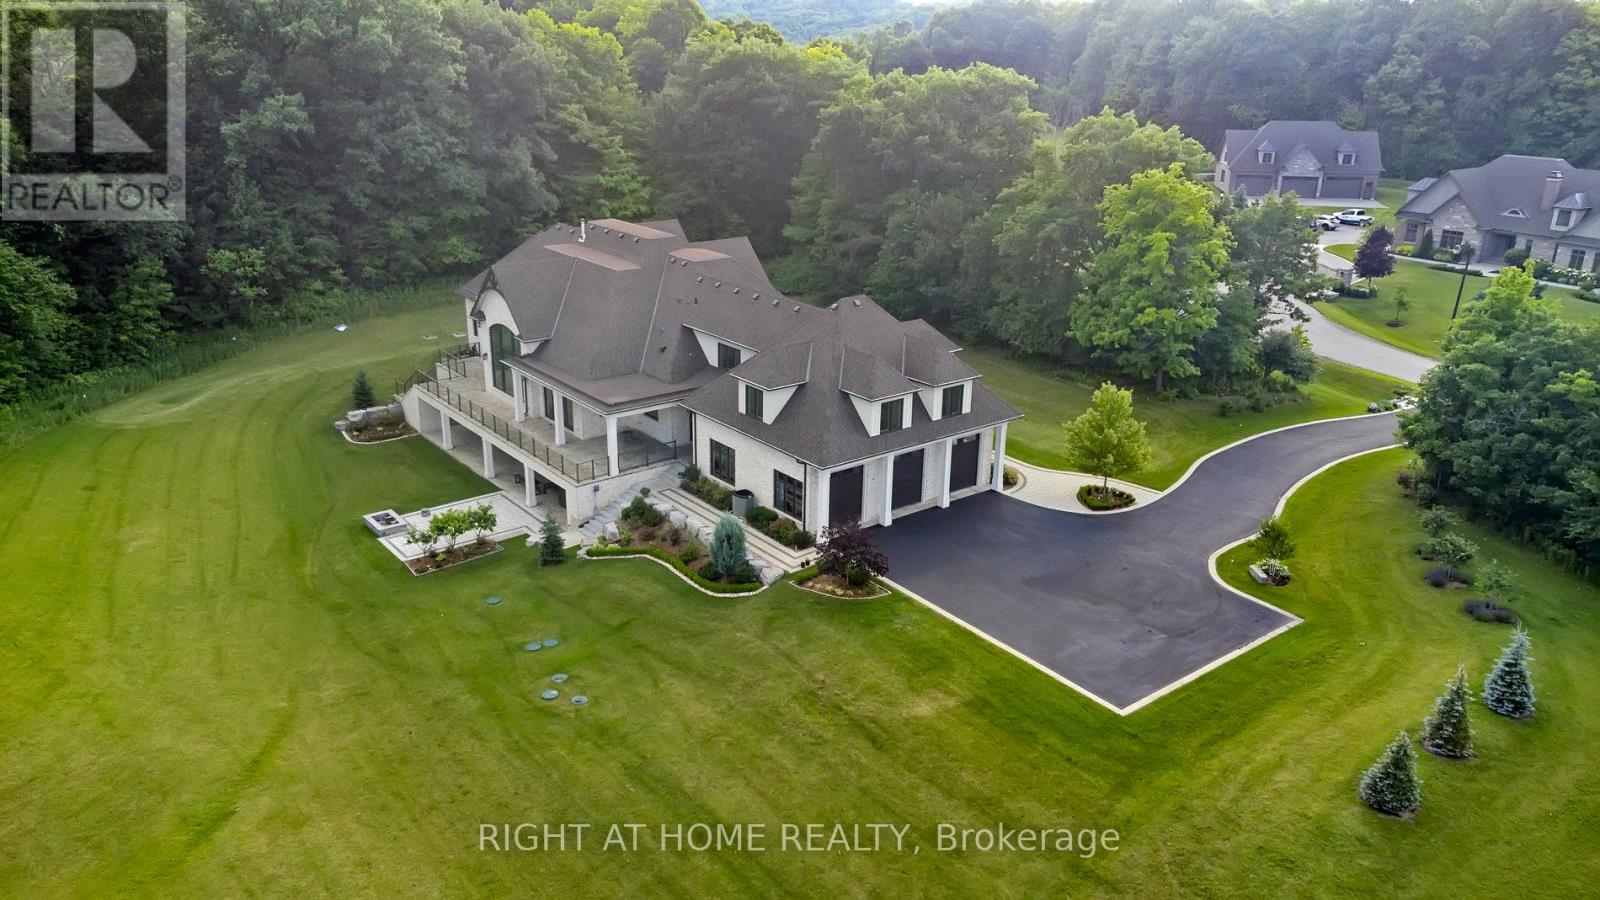
2606 Harvestmoon Lane
Burlington, Ontario
Set against the breathtaking backdrop of Mt. Nemo, this custom-built estate showcases the ultimate balance of luxury, privacy, and natural beauty. Perfectly situated at the end of a quiet cul-de-sac, this home offers exceptional privacy on over 2 private acres. This 6,400 sqft home, built in 2019, features 5 spacious bedrooms & 5 elegant bathrooms. A bright 3,400sqft walk-out lower level expands the home's footprint, offering incredible potential for customized living or entertaining space! A grand centre-hall entrance opens to a cathedral-height great room w/ 22ft ceilings, a porcelain-slab fireplace wall, wood beams, and floor-to-ceiling windows that fill the space with natural light. The main kitchen is a chef's dream, complete w/ a large island, granite counters, and high-end appliances, complemented by a secondary kitchen with a 6-burner Wolf gas range and walk-in pantry- ideal for entertaining. The formal dining room connects through a butler's servery with pocket doors, while hardwood floors flow throughout and radiant-heated flooring warms all tiled areas. A 3-car garage offers interior access to both levels. Smart-home lighting, climate control, and an 8-camera security system extend throughout the home for ultimate comfort and safety. The main-level primary suite, with soaring 14ft ceilings, opens to the rear porch and treeline views & includes 2 walk-in closets w/ a built-in vanity & a luxurious 5-pc ensuite. 2 staircases then lead to spacious bedrooms and a loft with glass railing overlooking the great room & forest views. A convenient storage room is also flexibly roughed in for an additional bathroom. Outdoors, venue-style entertaining is effortless with a covered porch and uninterrupted treetop views. Steps from Lowville Golf Course and major highways 407, QEW & 403 just mins away, this property blends peaceful country living with city convenience for a perfect mix of luxury, privacy, and accessibility in one of Burlington's most prestigious enclaves. (id:50787)
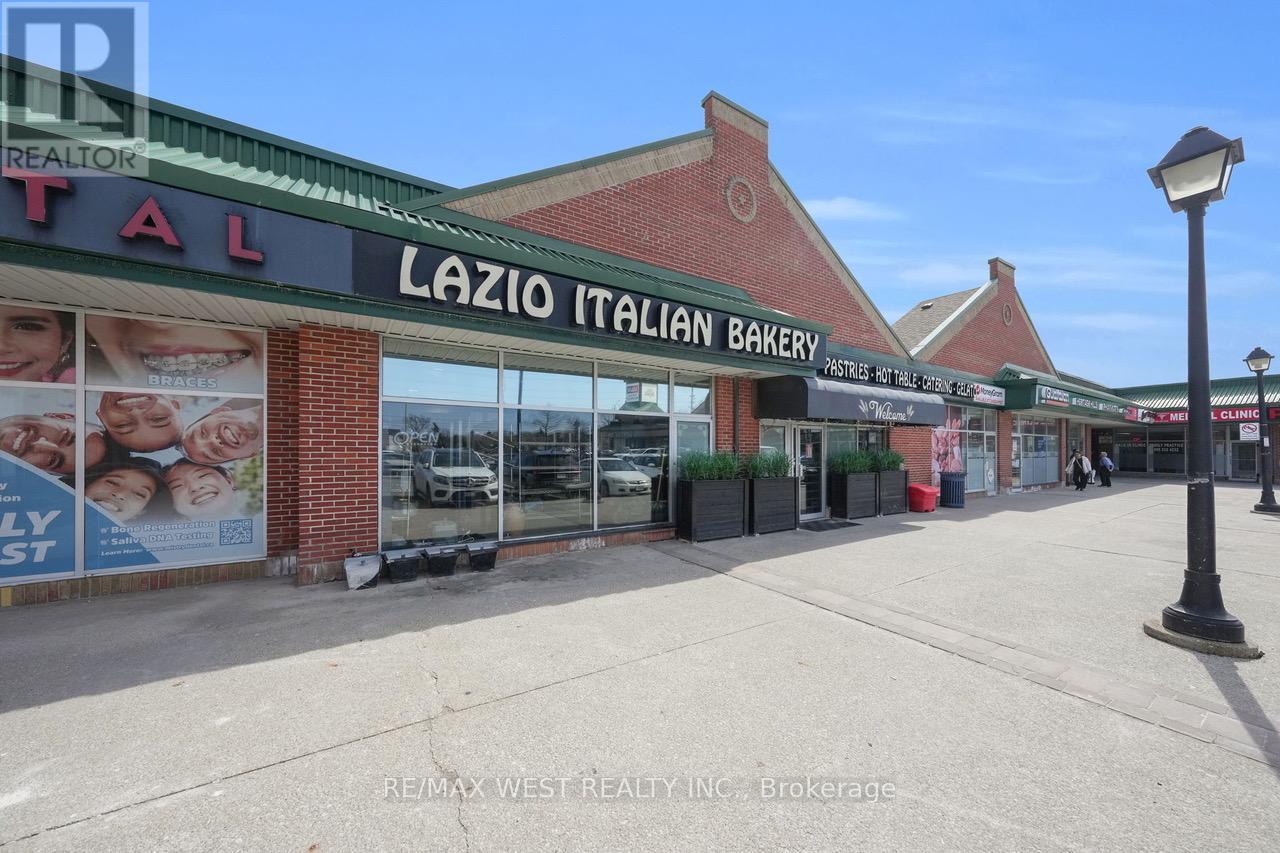
2 - 4646 Heritage Hills Boulevard
Mississauga, Ontario
Rare opportunity to acquire a highly profitable, long-established bakery operating successfully for 37 years in a prime Mississauga location. Situated just minutes from Square One Shopping Centre, this business benefits from exceptional pedestrian and vehicular traffic, surrounded by dense residential, retail, and office developments.This turnkey operation offers consistent revenues, strong net income, and a loyal repeat customer base built over decades.Key Features Proven profitability with stable financial performance, High-visibility retail location in a busy commercial corridor, Strong brand recognition and loyal clientele, Fully equipped with commercial baking equipment (included), Efficient production and retail layout, Favourable lease in place with long term (details available), Turnkey - training available for smooth transition, Premises & Layout. Welcoming retail storefront with display counters, Dedicated baking and prep areas, Storage and utility space, Well-maintained equipment and fixtures included, Recent renovations and updated equipment,Products & Services. Fresh breads, pastries, cakes, and specialty baked goods, Hot table, Custom orders and celebration cakes, Walk-in, repeat, and local business clientele, Financial Information., Net Income: Strong and consistent, Equipment/Inventory: Included (Full financial statements available with signed Confidentiality Agreement).All existing equipment, fixtures, and leasehold improvements (detailed list to be provided). (id:50787)
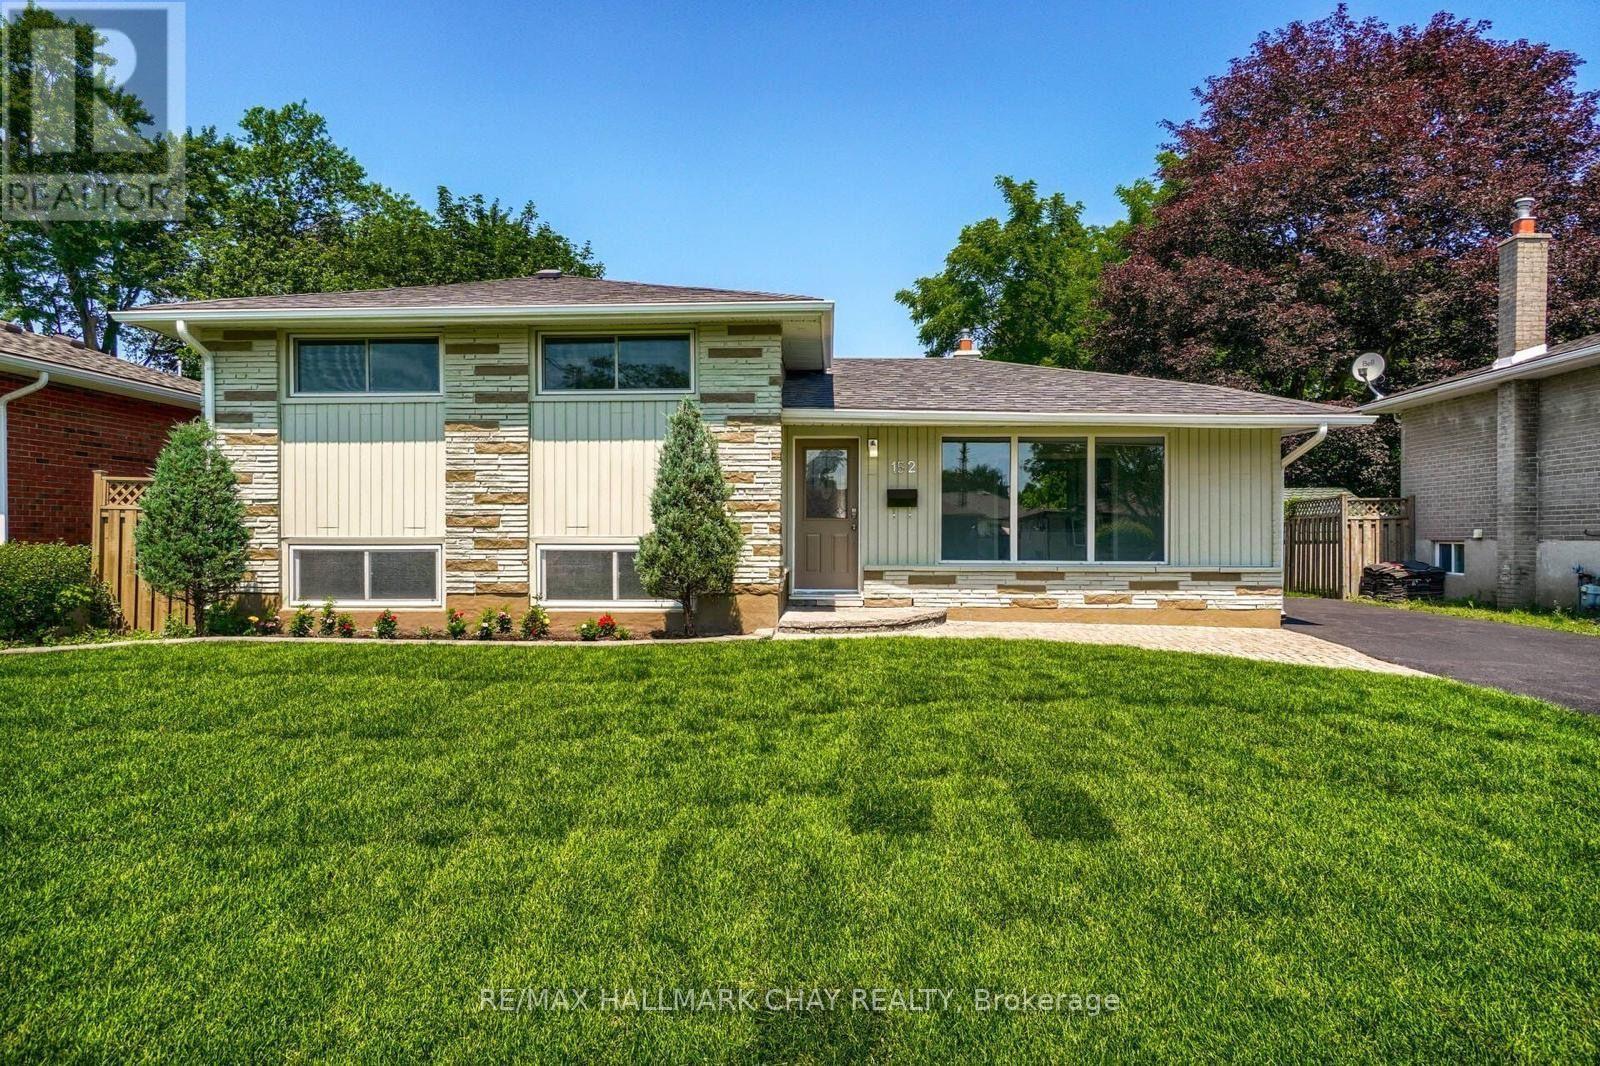
Main - 152 Rose Street
Barrie, Ontario
Welcome to this bright main-level unit located in the highly sought-after north end of Barrie. This spacious side-split home offers an ideal layout for families or professionals alike, featuring three generous bedrooms and one and a half bathrooms. The interior is finished with modern touches, including sleek flooring and a contemporary kitchen equipped with stainless steel appliances, ample cabinetry, and a stylish backsplash. The living area is bathed in natural light from large windows, creating a warm and inviting atmosphere for relaxation or entertaining. Residents will enjoy the convenience of two dedicated parking spaces and access to shared laundry facilities. The property also boasts a large shared backyard, perfect for enjoying the outdoors. The location of this home is truly exceptional, offering quick access to HWY 400 for commuters and close proximity to essential amenities including Georgian College, the Royal Victoria Regional Health Centre, various schools, and local shopping centres. The tenant is responsible for 2/3 of the total utility costs and the hot water heater rental. (id:50787)
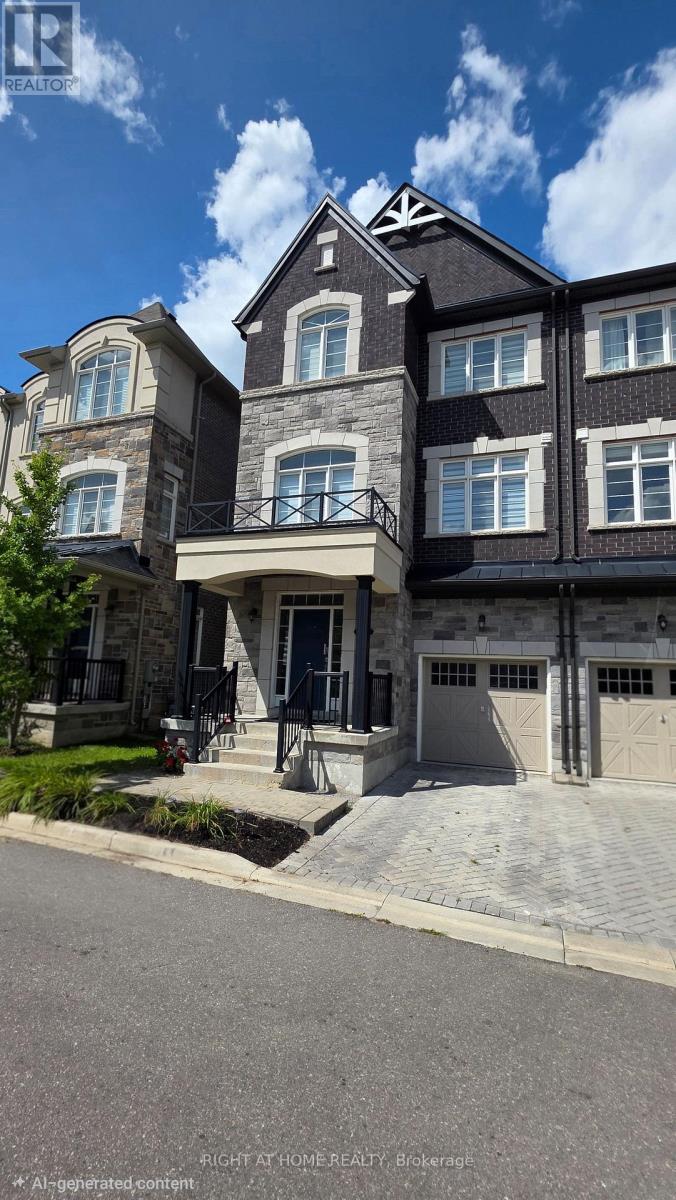
12 Globemaster Lane
Richmond Hill, Ontario
Welcome to this stunning Graystone semi-detached home in the highly desirable and family-oriented Oak Ridges community of Richmond Hill. Offering a spacious and thoughtfully designed layout, this impressive home features 3 generous bedrooms, including a primary bedroom with a private Juliet balcony, 4 bathrooms, and a versatile entry-level Great Room with excellent potential for an in-law suite or extended-family living. The bright and inviting main living areas are designed for both everyday comfort and entertaining, featuring a stylish kitchen, hardwood flooring, 9-ft ceilings, and large windows that fill the home with an abundance of natural light. Multiple levels provide exceptional flexibility for growing families, working from home, entertaining, or multi-generational living. Enjoy the convenience of a built-in garage providing total two parking spaces, along with a functional layout that maximizes both comfort and privacy. Located in a family-friendly Oak Ridges neighbourhood, close to parks, schools, shopping, restaurants, transit, and everyday amenities. Eligible homeowners may also have the opportunity to obtain membership at the Oak Ridges Community Centre, providing access to a wide range of recreational amenities and facilities, including those surrounding Lake Wilcox. An exceptional opportunity to own a spacious and versatile family home in one of Richmond Hill's most sought-after communities. (id:50787)
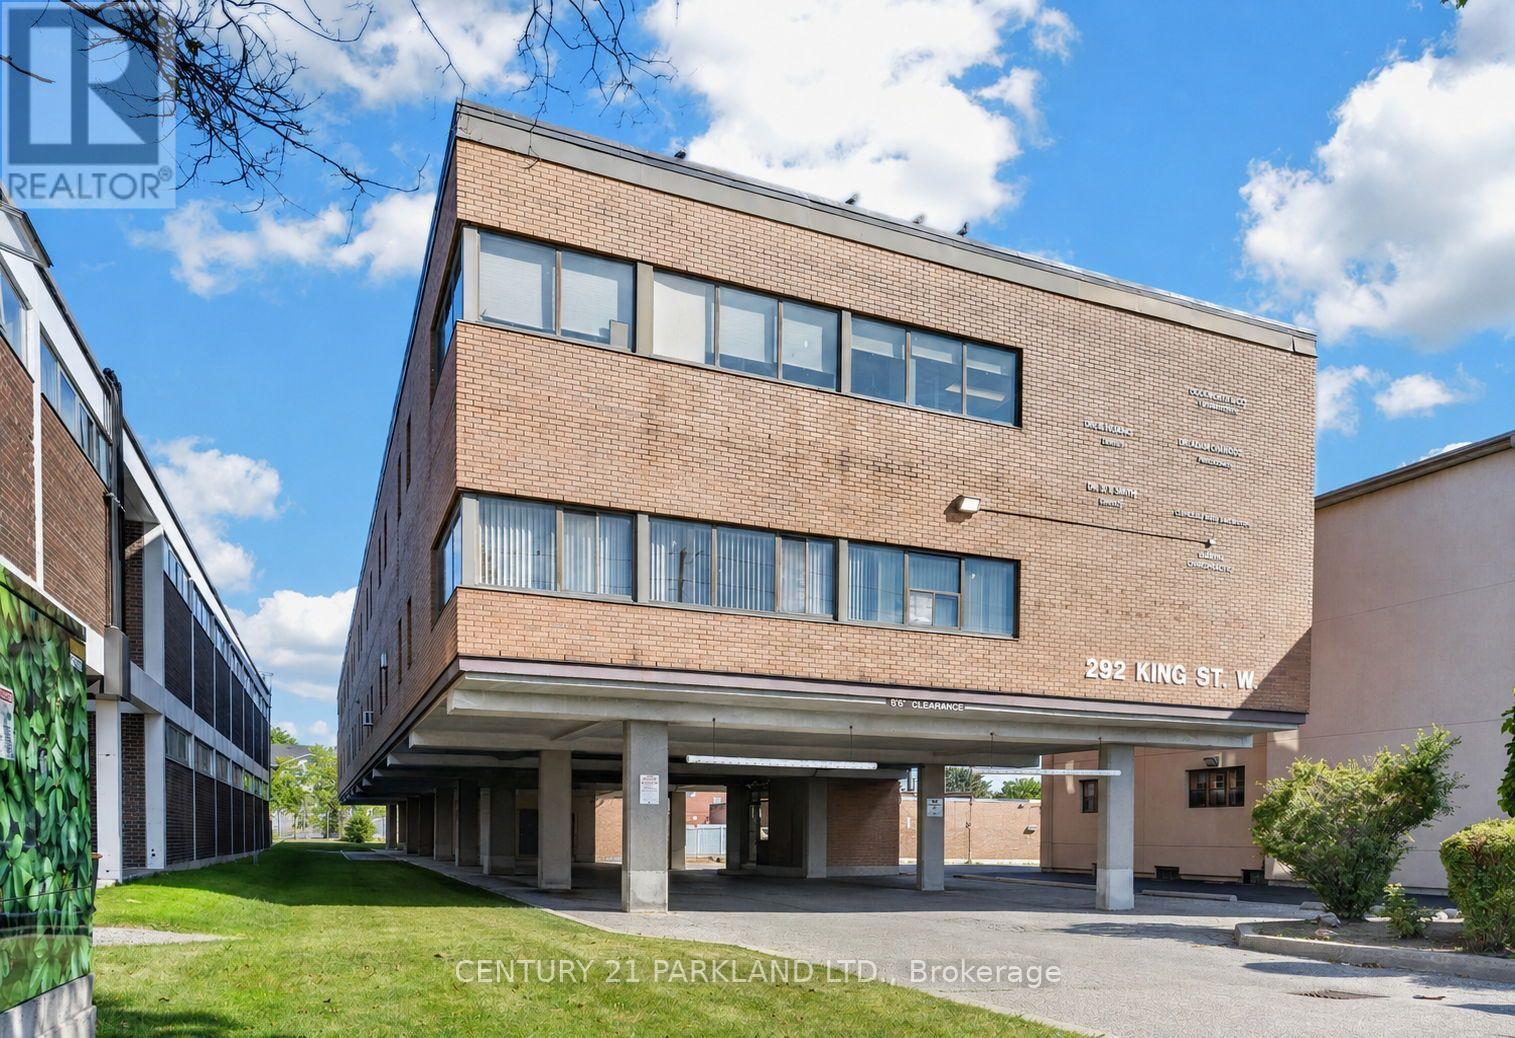
203 - 292 King Street W
Oshawa, Ontario
Incredible Opportunity to Lease a Newer, Well-Constructed Space in a Professionally Managed Second-Floor Medical Building. The Property Offers Ample Free On-Site Parking, Shared Washrooms Conveniently Located at the end of the Hallway, And Elevator Access for Ease of Use & Accessibility. This 1,039 Sq. Ft. Unit Benefits from Excellent Visibility and High Exposure Within a Busy Plaza Known for its Strong Tenant Mix and Exceptionally Low Vacancy Rate. The space is Ideal for a Wide Range of Medical and/or Service-Oriented Businesses and Enjoys Close Proximity to One of Durham Region's Premier Shopping Destinations, Ensuring Consistent Customer Traffic. The Landlord is Seeking a Long-Term Lease with a Tenant Who Has an Established and Proven Business History. (id:50787)
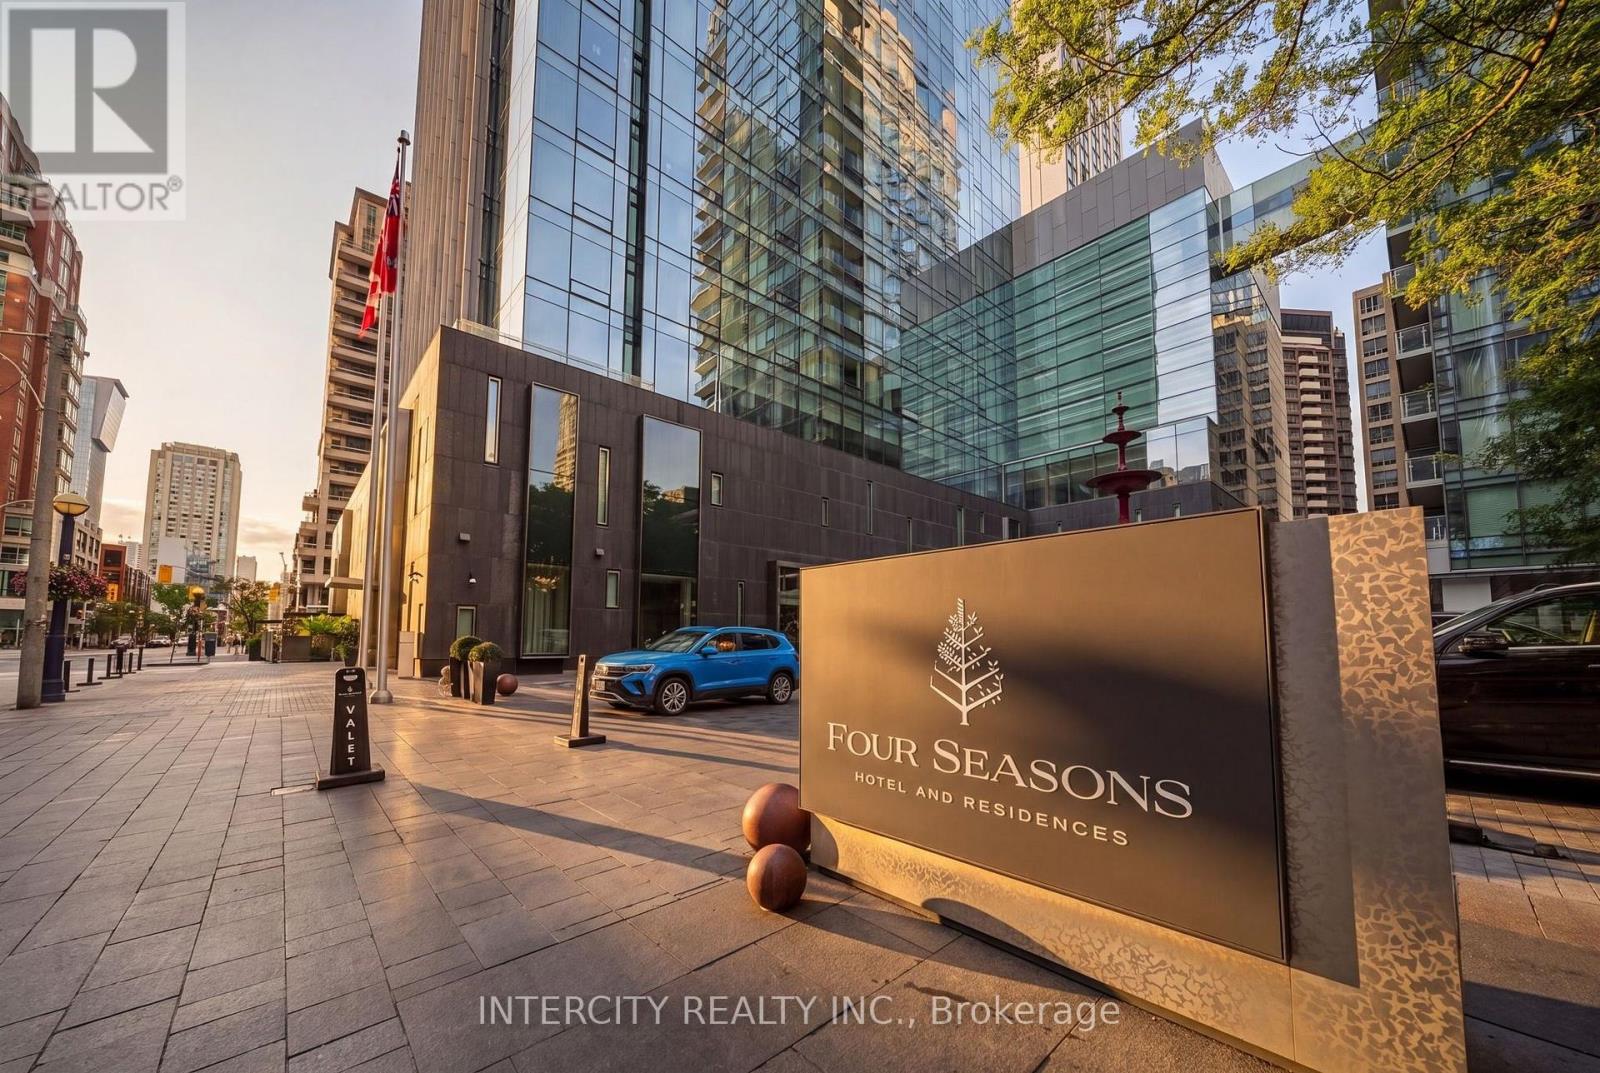
4001 - 50 Yorkville Avenue
Toronto, Ontario
Celebrated As One Of The Most Prestigious & Affluent Neighbourhoods In Toronto, Four Seasons Private Residences Offer A Supreme Setting To Enjoy A Lifestyle Of Complete Comfort. Private Elevator To Approx. 2,874 Sf Of Luxurious Elegance Enhanced By 10 Ceilings. Natural Light Freely Cascades Through W-W & F-C Windows Creating An Ambiance Of Spacious Flow. Custom Designed Kitchen With Miele Appliances. Fr. Doors Open To Nw Corner Terrace (144 Sf). (id:50787)
397 King Street W Unit# 207
Dundas, Ontario
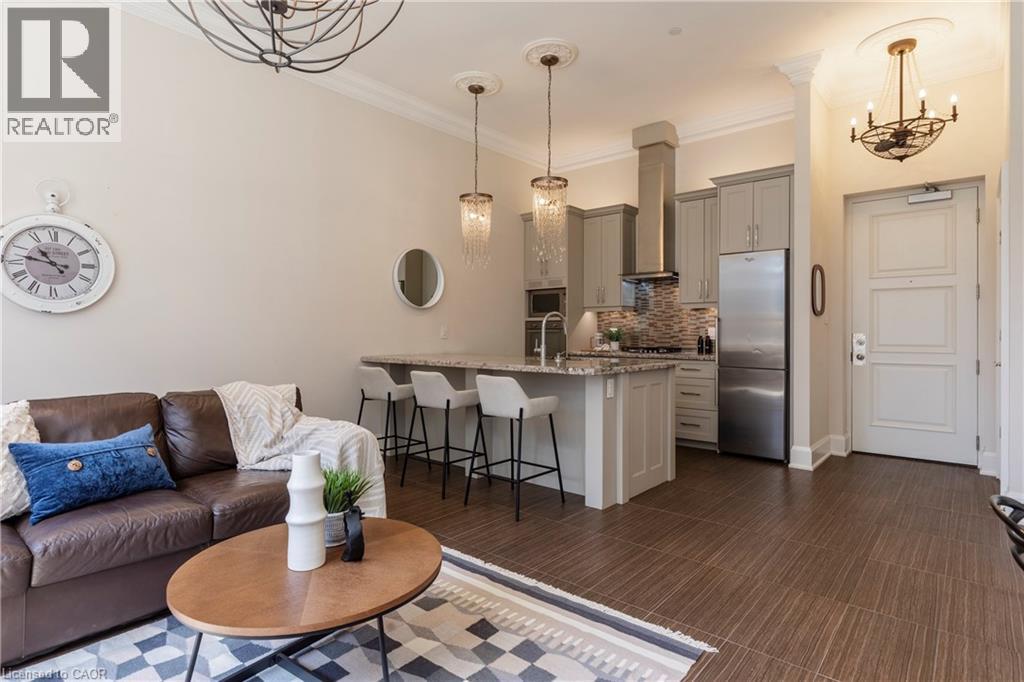
Situated on the West end of Dundas and nestled at the base of the Peak awaits the lifestyle, serenity, & sophistication you've been craving. Seamlessly blending the historical elements of the building with a contemporary & upscale aesthetic, the District Lofts offer a blend of character, charm, & modern convenience. Located in the original part of the building, Unit 207 boasts soaring 12’ ceilings complete with gorgeous crown moulding & upgraded lighting. The south exposure offers exquisite views onto the front gardens & Fisher’s Mill Park, allowing an abundance of natural light through the expansive windows. The open-concept kitchen/living area is at the heart of the unit. The modern fixtures & neutral decor create the perfect canvas to blend your own personal style. With ample cabinetry, granite countertops, stainless steel appliances, contemporary backsplash, & ornate pendant light fixtures, this kitchen is a stunner! The generously sized bedroom with stunning chandelier, a comfortable 4PC bath with soaker tub, & in-suite laundry complete this space. Radiant in-floor heating & two wall-mounted ac units add to the consideration and comfort put into this unit. Also on this level you’ll find the well appointed gym. The upper level offers the rooftop patio, accessible all year long. All this conveniently located just a short drive from West Hamilton & McMaster University. Embrace the ease of condo living in this spectacular one-of-a-kind property. Room sizes/sq ft approx. (id:50787)
3 - 135 James Street N
Hamilton, Ontario
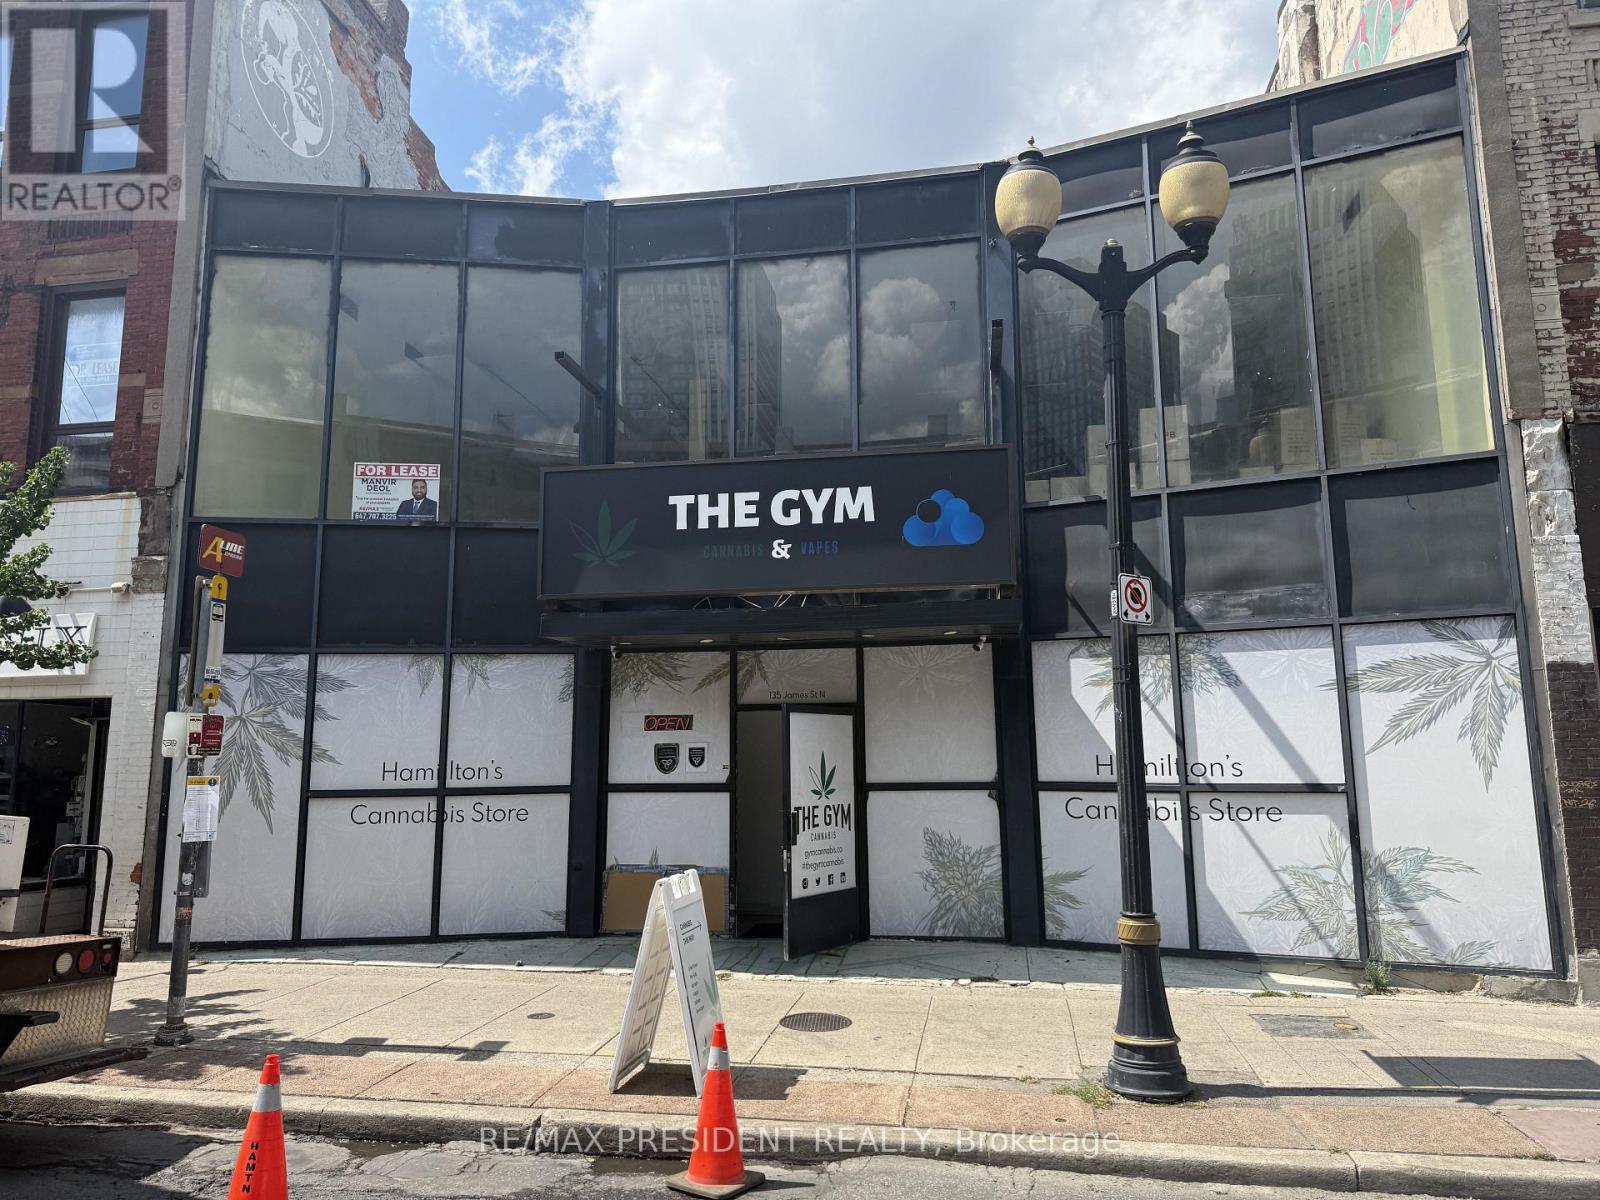
Huge second floor unit, access through back of building natural light ceiling to floor windows, very high ceiling, great chance in a busy sought of neighborhood, excellent foot traffic. (id:50787)
2 - 135 James Street N
Hamilton, Ontario
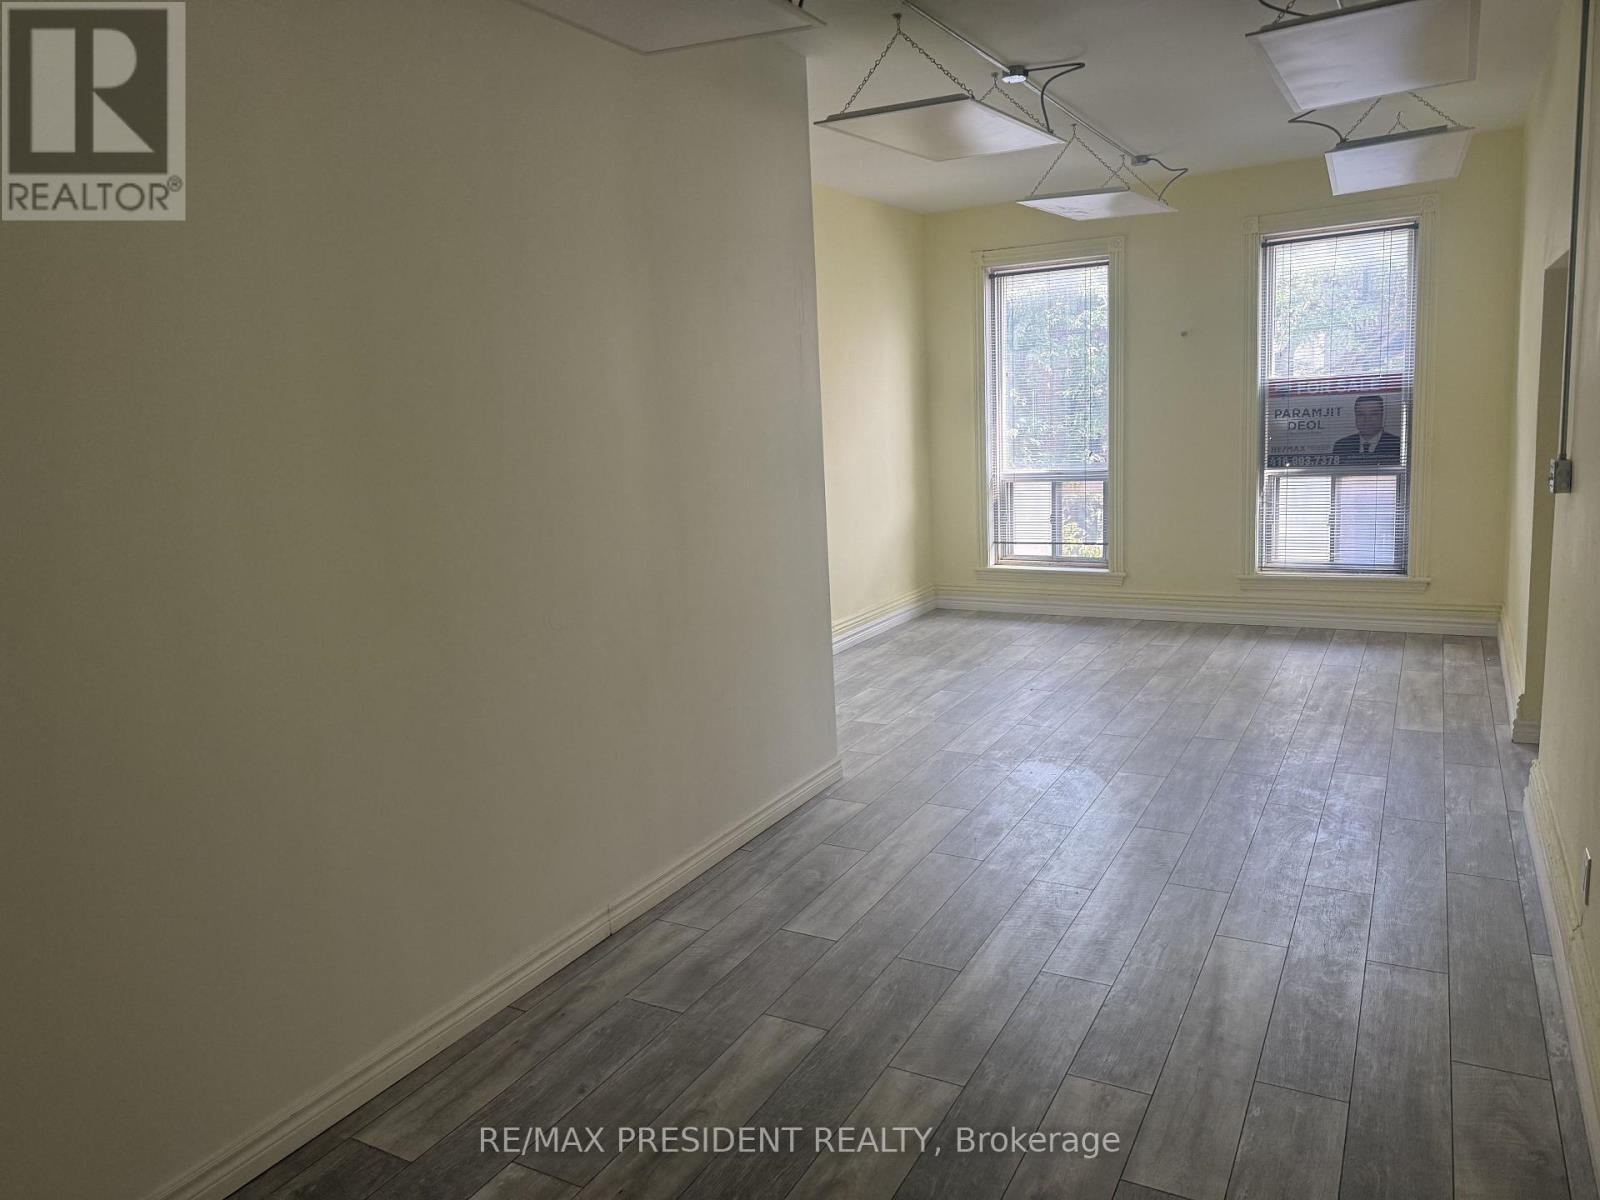
Second floor with loads of sunshine, access off James street n, lots of foot traffic. Close to hamilton GO station, two powder rooms currently vacant 1 parking spot avilable, endless possibilities. (id:50787)
1 - 135 James Street N
Hamilton, Ontario
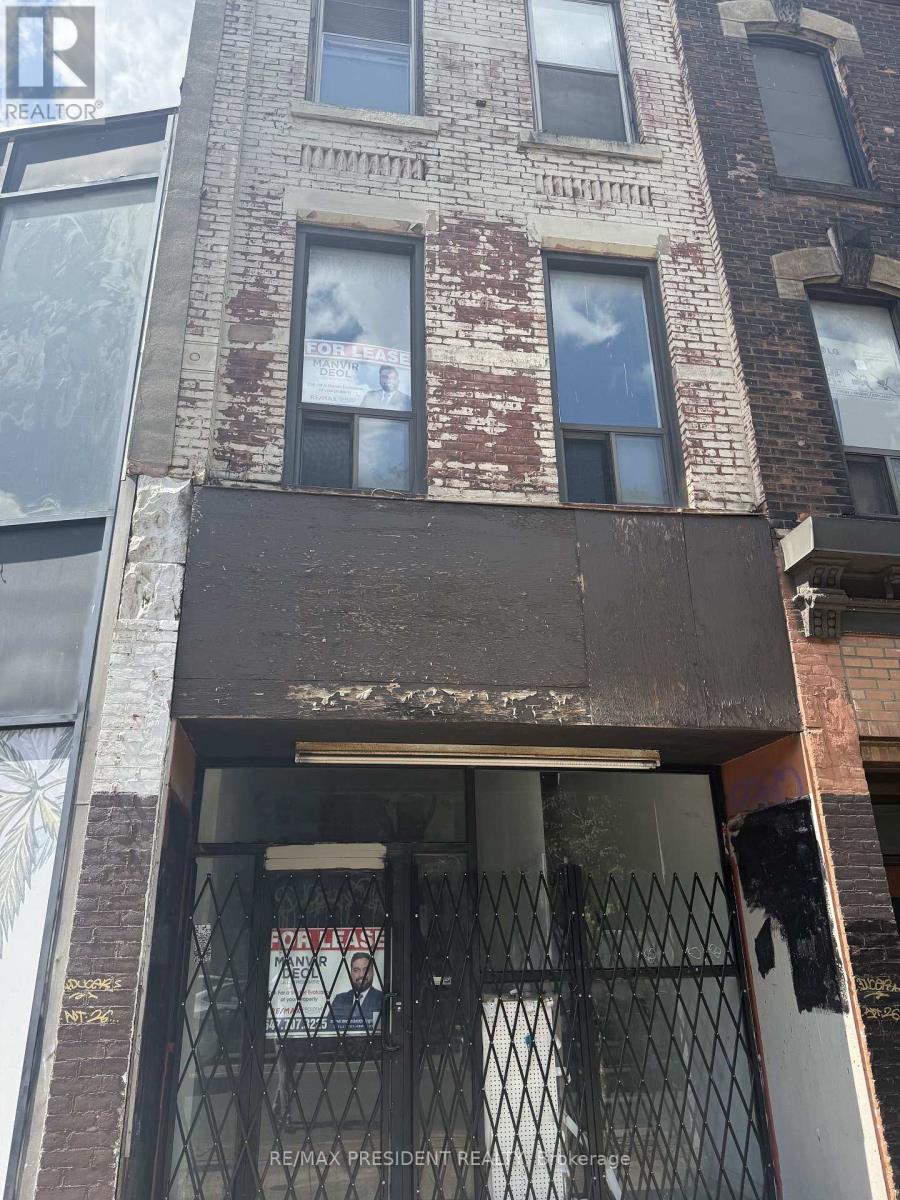
Discover this beautiful unit with convenient access from James street north, Situated just steps away from vibrant coffee shops, trendy restaurants and bustling foot traffic, enjoy a short stroll tot he hamliton go station, making community a breeze, don't miss thi opportunity to be at the heart of it all (id:50787)
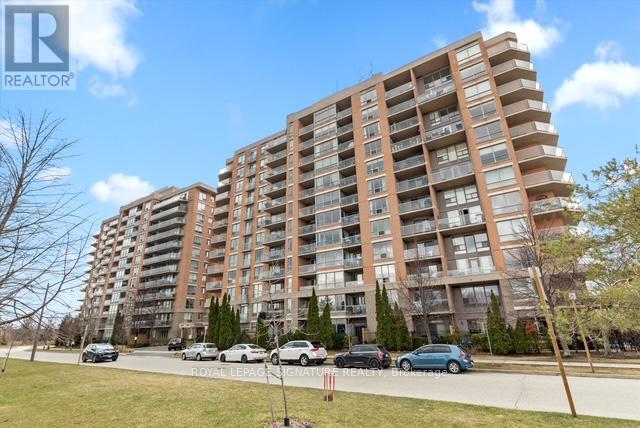
207 - 1150 Parkwest Place
Mississauga, Ontario
Stunning 1+1 condo in the sought-after Village Terraces, showcasing a bright, carpet-free interior with unobstructed southeast views overlooking tranquil green space. Finished in neutral tones, this sun-filled suite offers a functional open-concept layout, ideal for comfortable everyday living, all tucked away on a quiet cul-de-sac in a family-friendly neighbourhood.The updated kitchen is complete with stainless steel appliances, a reverse osmosis water filtration system, and a convenient breakfast bar, seamlessly connecting to the generous dining and living areas. Step out onto a large private balcony with a natural gas hookup-perfect for outdoor dining or relaxing in the sun. Updated 4 pc modern bathroom.The spacious primary bedroom features a walk-in closet and beautiful southeast views. A versatile den provides the flexibility to be used as a second bedroom, home office, or workout space.Enjoy a well-maintained building offering 24-hour concierge service, a fitness centre, sauna, party/meeting room, workshop, library, car wash, and ample visitor parking. Ideally located just minutes from Port Credit Village, Lake Ontario, waterfront trails, marina, restaurants, shops, and schools, with easy access to Port Credit and Long Branch GO Transit, Sherway Gardens as well as the QEW and 427. Additional features include in-suite laundry for everyday convenience, an exclusive locker, and access to a bike storage room. The unit also offers a rare extra-long parking space and lower maintenance fees compared to similar units in the building-providing exceptional value. (id:50787)
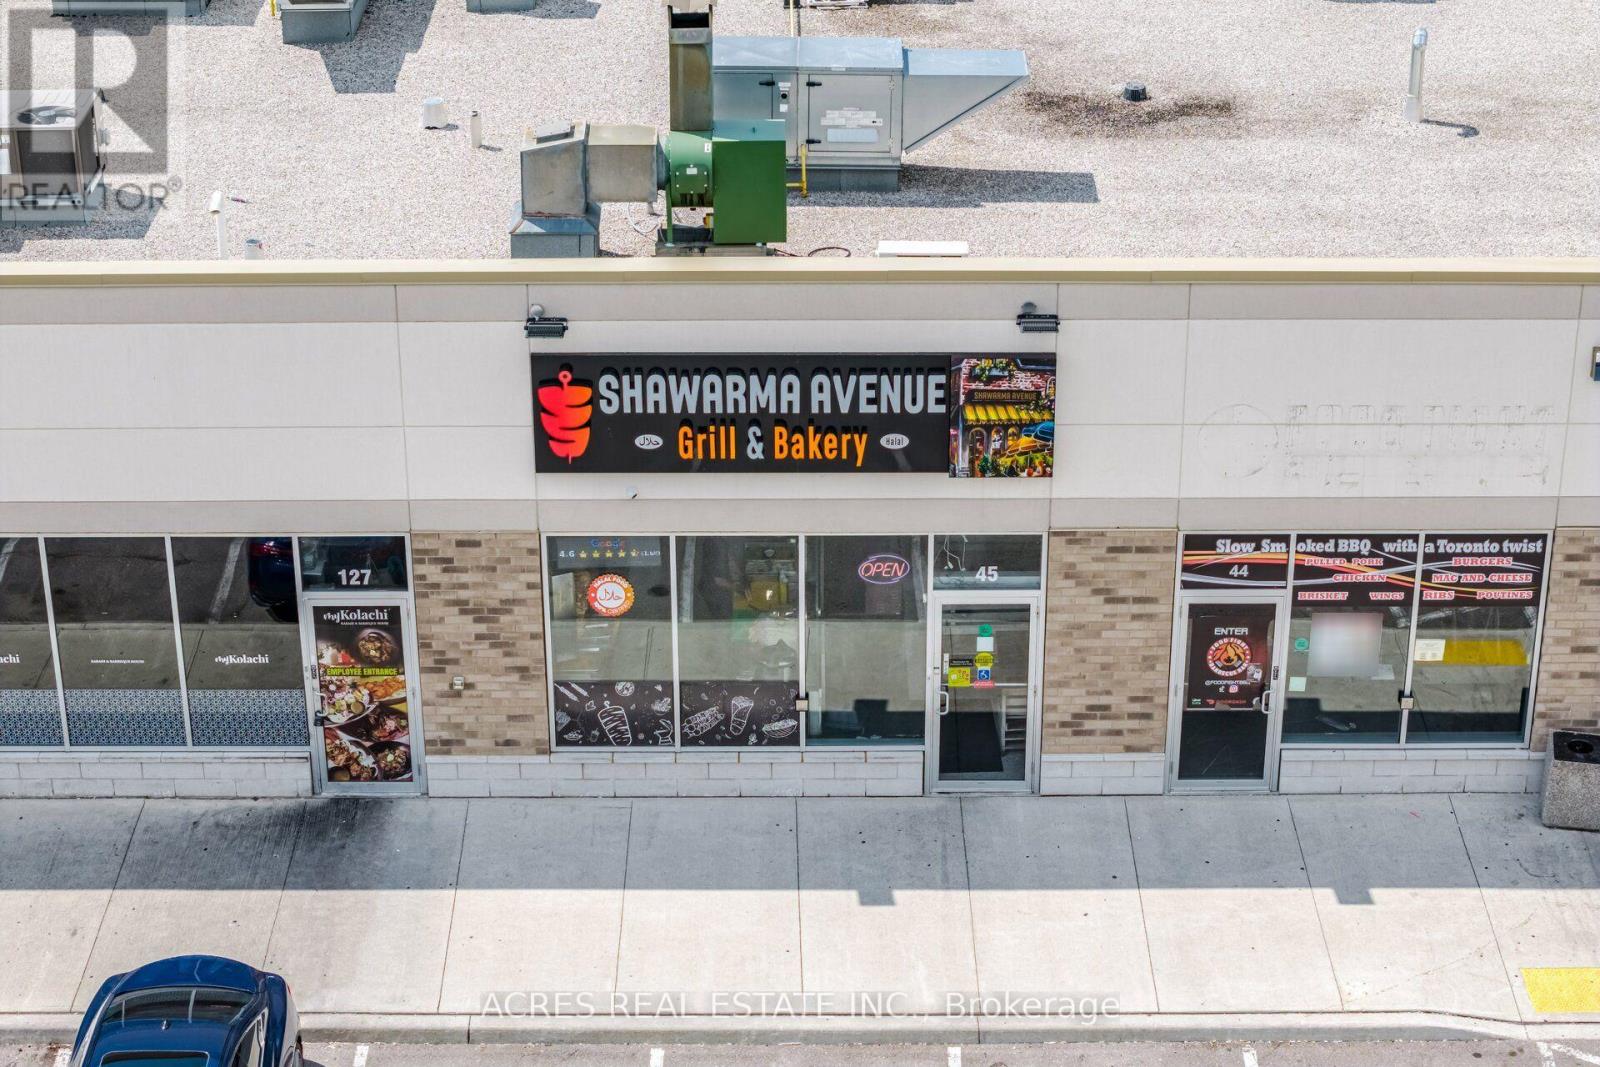
45 - 3900 Eglinton Avenue W
Mississauga, Ontario
This is a great opportunity to own an investment property in the coveted Ridgeway Plaza. The property is currently leased to a successful shawarma restaurant until 2031, offering turnkey investment income. The flexible zoning permits restaurant and dine-in uses. This high-visibility location is ideal for owner-operators or investors seeking a stable, long-term asset with the opportunity to become a hands-free landlord. Please note that there is a monthly garbage fee of $604.80. This sale is strictly for the unit; the business itself is not for sale. (id:50787)
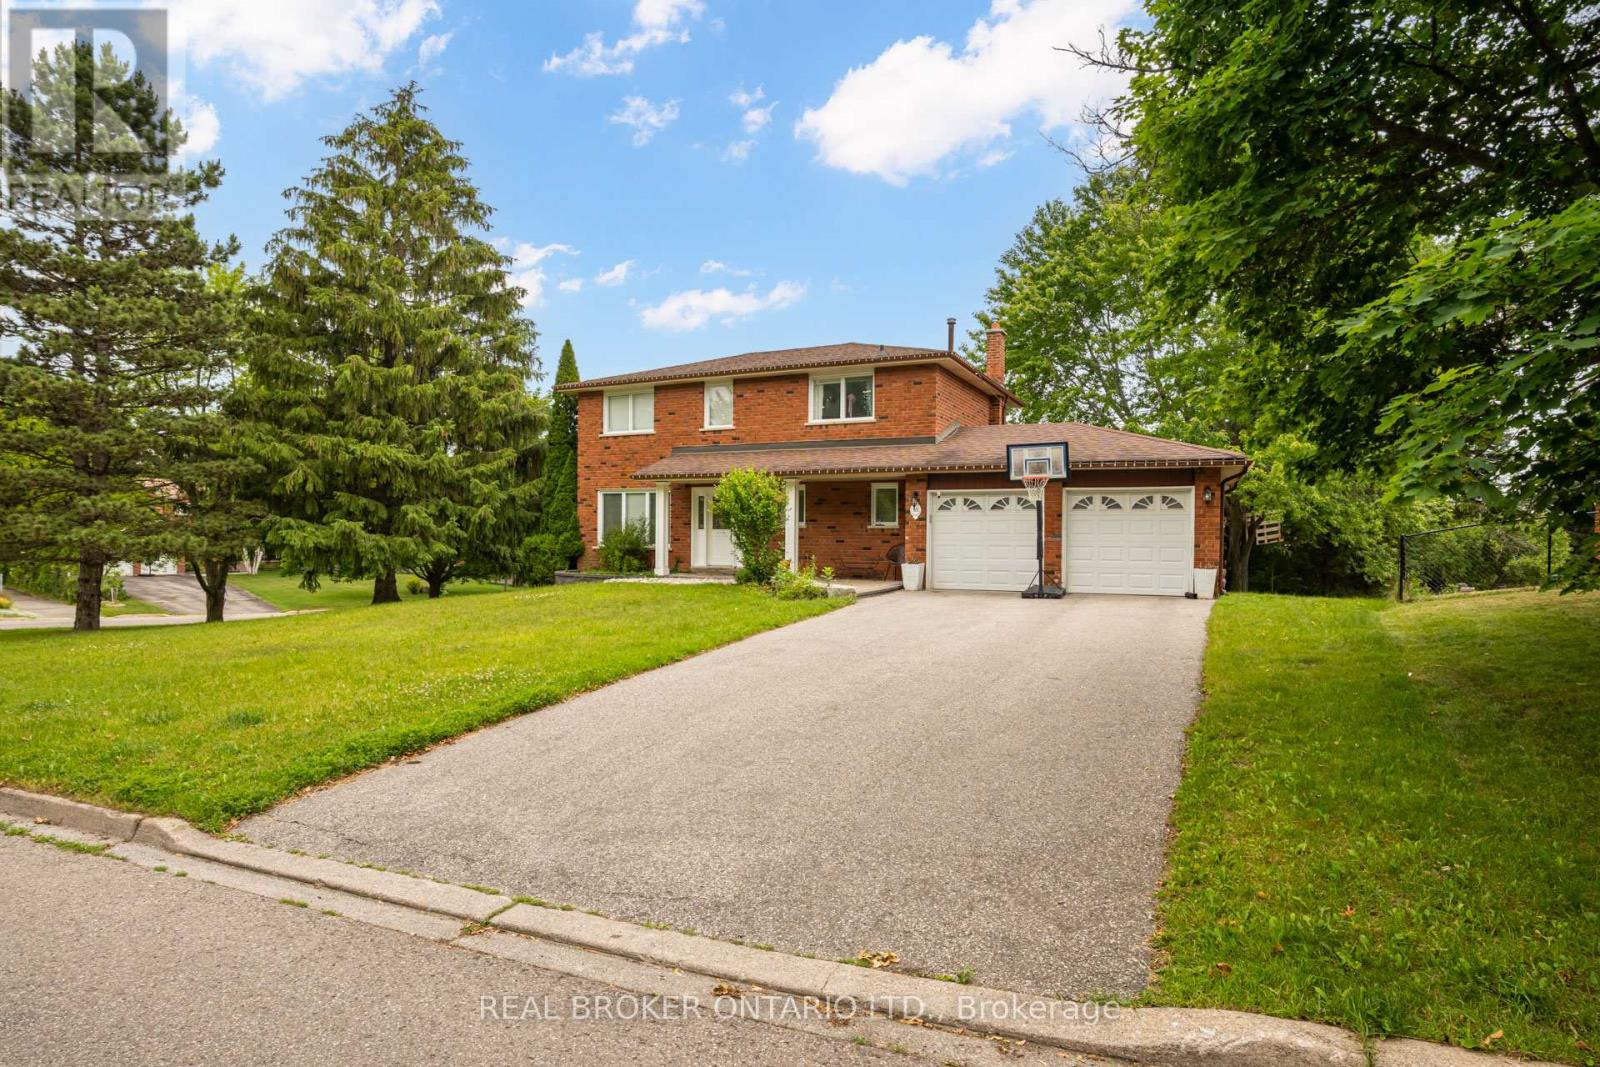
53 Marilyn Street
Caledon, Ontario
Welcome to 53 Marilyn Street, an exceptional opportunity to own a beautifully maintained detached home on a premium corner lot in one of Caledon East's most coveted family neighbourhoods. Surrounded by mature trees and prestigious homes, this property offers the perfect blend of privacy, space, and small-town charm. Step into your own backyard retreat featuring a massive entertainment deck, expansive greenspace, mature landscaping, an above-ground pool, storage shed, and a custom treehouse-creating the perfect setting for family fun and summer entertaining. Thoughtfully maintained with valuable updates including a high-efficiency furnace and central air conditioner (2021), hardwired security system with exterior surveillance cameras, and Bell Fibe directly to the home for ultra-fast internet and seamless remote work or streaming. Ideally located just minutes from excellent schools, parks, playgrounds, Caledon East Community Complex, arena, sports fields, scenic walking and cycling trails, conservation areas, restaurants, cafés, shopping and everyday amenities. Enjoy convenient access to Airport Road, Highway 10, Highway 9 and Highway 410, making commuting to Brampton, Vaughan, Pearson Airport and the GTA effortless while enjoying the peaceful lifestyle Caledon East is known for. Opportunities like this in Caledon East are exceptionally rare. A must-see! (id:50787)
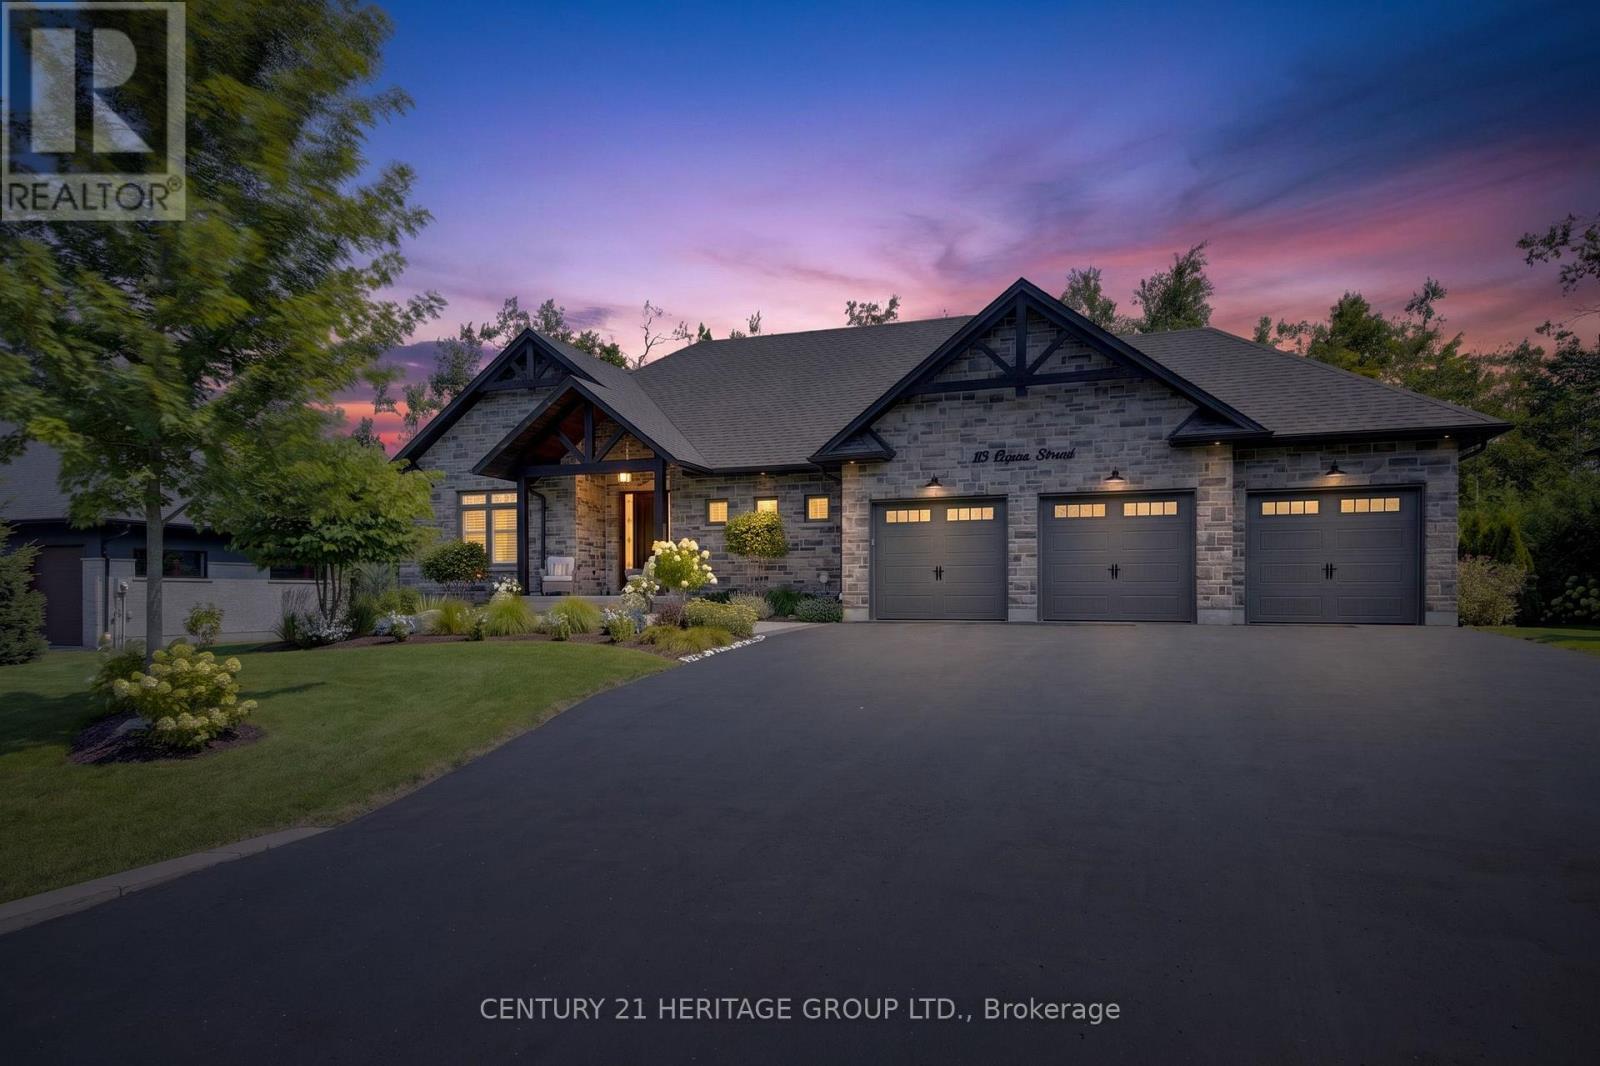
13 Byers Street
Springwater, Ontario
Every detail of this exceptional Cameron Estates executive bungalow has been thoughtfully curated, blending timeless design with uncompromising quality. Set on a professionally landscaped half-acre lot, this stunning 3+2 bedroom, 4 bathroom home offers luxurious main-floor living plus a beautifully finished self-contained lower level, ideal for multi-generational families, guests or added flexibility.The showpiece gourmet kitchen features a premium Thermador appliance package, custom cabinetry, premium countertops, built-in wine refrigerator and dedicated coffee bar, overlooking the open-concept living space with soaring 15' cathedral ceilings, wide-plank white oak engineered flooring, designer lighting and a striking Eldorado stone gas fireplace. The primary suite offers a custom California Closet and spa-inspired ensuite with heated floors. Thoughtful upgrades include California shutters, motorized roller shades, pot lights, premium finishes and quality craftsmanship throughout.The fully self-contained lower level offers two additional bedrooms, full kitchen, separate laundry, oversized upgraded windows, heated bathroom floors and premium finishes. Step outside to your private resort featuring a 16' x 35' saltwater pool with twin waterfalls, expansive pool deck, Maibec pool house, covered porch, stone fire pit, multiple entertaining spaces and exceptional privacy. Spray foam insulated pool walls add efficiency and durability. Luxury extends throughout with Schluter waterproofing in every shower, extensive exterior sealing, upgraded fixtures, professional rodent proofing with reinforced roof vent protection, Ring Doorbell and security cameras. Completing the home is an oversized triple-car drywalled garage with epoxy floors, insulated doors, Proslat storage and separate staircase to the basement. A rare opportunity to own a truly turnkey luxury bungalow in desirable Cameron Estates. (id:50787)
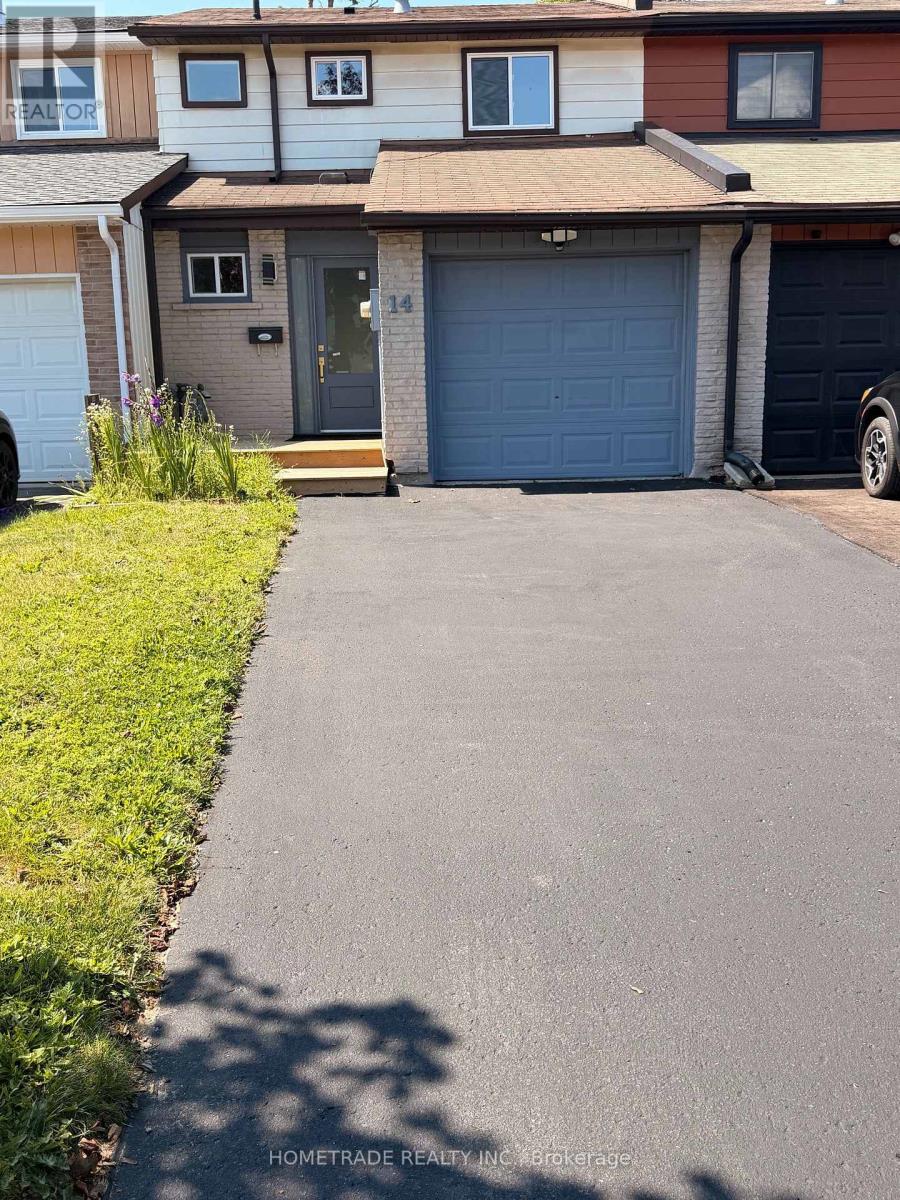
14 Chaucer Crescent
Barrie, Ontario
Welcome to this very well maintained, fully renovated super clean 3 bedroom/2 bath townhouse in Barrie. Whether you're a first time buyer, downsizer, or investor, this home offers the perfect blend of comfort, convenience, and value. This two storey freehold townhome is situated in a quiet community, close to all amenities including schools, shopping and public transit. Upgrades to this well maintained property include new floors throughout, a finished basement, new furnace in 2025, new AC 2025, new Electrical Panel 2026, new windows, New Kitchen, etc... The private and fully fenced rear yard includes a shed, and wood deck. (id:50787)
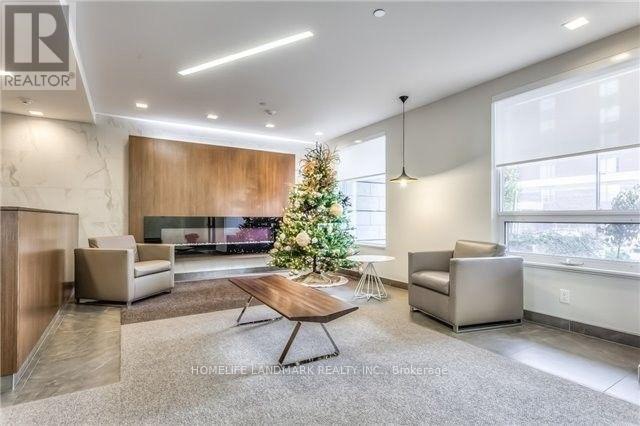
111 - 8228 Birchmount Road
Markham, Ontario
Riverpark Condo on HWY 7 & WARDEN AVE. Access to the shopping plaza, Unionville City Centre, and near the UofT Markham Campus. The landlord fully finished the DEN as a second bedroom with a closet. Great for a young family with a newborn or a small kid. Private street access from the patio is furnished with a flower garden. Request an AAA tenant with a credit score over 650, an employment letter and recent pay stubs, reference from previous landlords. (id:50787)
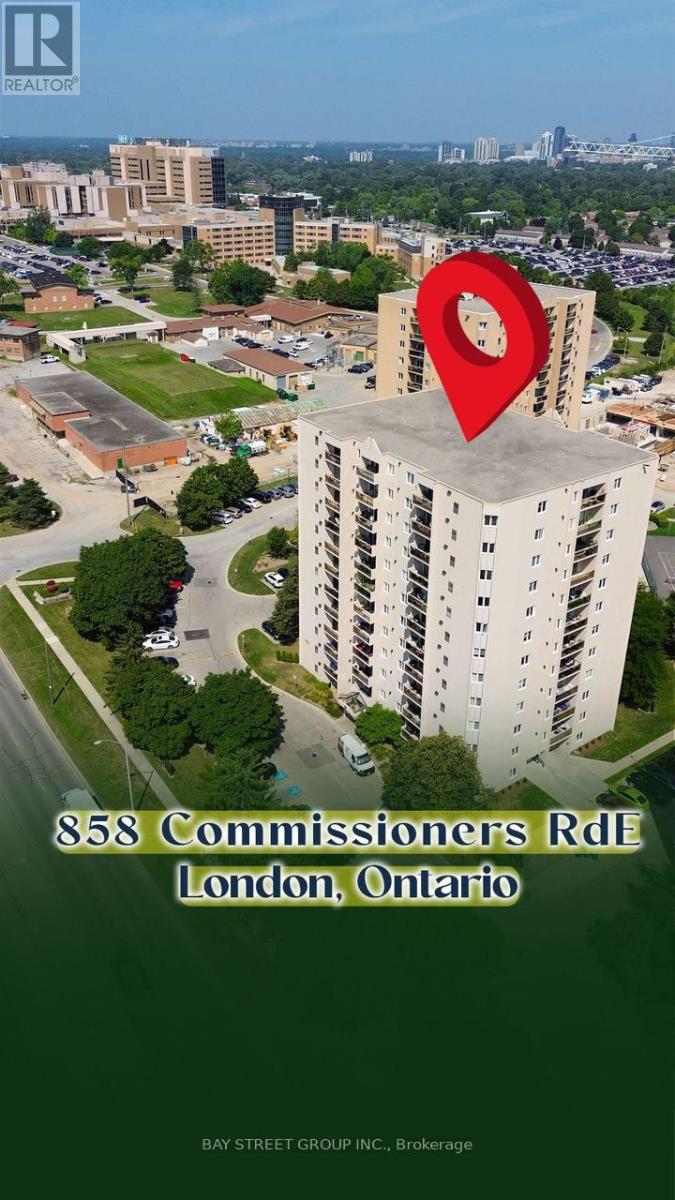
1005 - 858 Commissioners Road E
London South, Ontario
**Perfect for Students, First-Time Buyers & Smart Investors!**Looking for an affordable, move-in-ready home in a prime location? This beautifully updated **2-bedroom, 1-bathroom condominium** is an exceptional opportunity for **students, first-time buyers, healthcare professionals, downsizers, and investors**.Located just minutes from **Victoria Hospital**, public transit, shopping, restaurants, parks, and with quick access to **Highway 401**, this condo offers both convenience and long-term value. Its location also makes it an excellent choice for students and professionals seeking an easy commute and low-maintenance living. Step inside to a bright, open-concept living and dining area that flows seamlessly onto a private balcony with beautiful city views-the perfect spot to enjoy your morning coffee or unwind after a long day. The modern galley kitchen offers generous cabinetry and functional workspace, making everyday cooking effortless. Thoughtfully updated with **luxury vinyl plank flooring, contemporary lighting, and a beautifully renovated bathroom featuring a spacious walk-in shower**, this home is completely move-in ready with nothing left to do. Both bedrooms are generously sized, offering flexibility for a growing family, roommates, overnight guests, or a dedicated home office. Whether you're purchasing your first home, searching for a comfortable place while attending school, adding to your investment portfolio, or looking to downsize without compromising on style or location, this exceptional condo is one you won't want to miss. (id:50787)
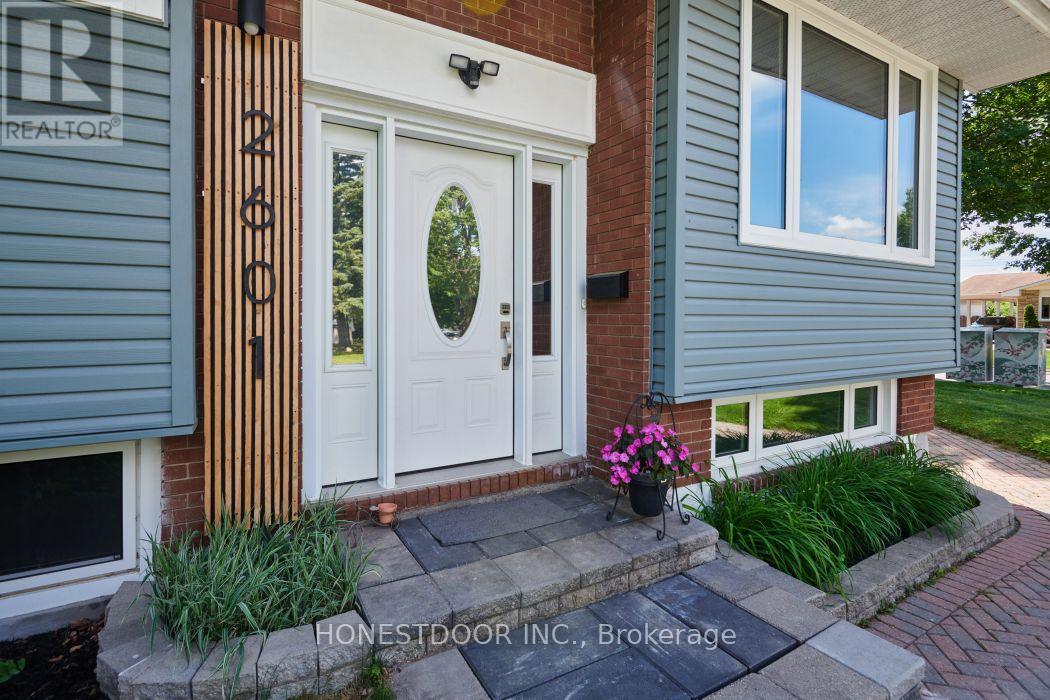
2601 Needham Crescent
Ottawa, Ontario
Click brochure link for more details. Proven CASHFLOW from day 1 while living in a modern completely updated open concept bungalow in this unbeatable central and highly connected area of Ottawa. This property has supreme flexibility, choose from multiple paths; PROVEN income capability, multigenerational living or long-term development. Minutes from schools, parks, recreation facilities, a popular children's wading pool, scenic walking and cycling trails, Carleton University, the O-Train, Dow's Lake, Ottawa's cycling network yet with quick access to downtown, the Civic and General Hospitals, CHEO, Little Italy, and a wide range of shops, cafés and everyday amenities. Featuring a stylishly upgraded kitchen with quartz countertops an upgraded full bathroom, walk-in closet in the main bedroom and main floor laundry. Lower level has a new full kitchen with quartz countertops, full bathroom with large desirous shower and an extra large bedroom with build-ins, ready for use for extended family, multi-generational living, or an in-law suite. Private peaceful fully fence backyard. Fully self-contained lower suite adds exceptional versatility for tenants, extended family, or a dedicated home office. With multiple alternatives this could be ideal for young families, first time buyers, investors, house hackers or developers. Current zoning of N2D allows for a 6 unit property to be built. Large driveway can accommodate 3-4 vehicles. Move-in ready with valuable upgrades, endless flexibility. This property can help pay for over 60% of your mortgage. Some photos may be virtually staged. (id:50787)