
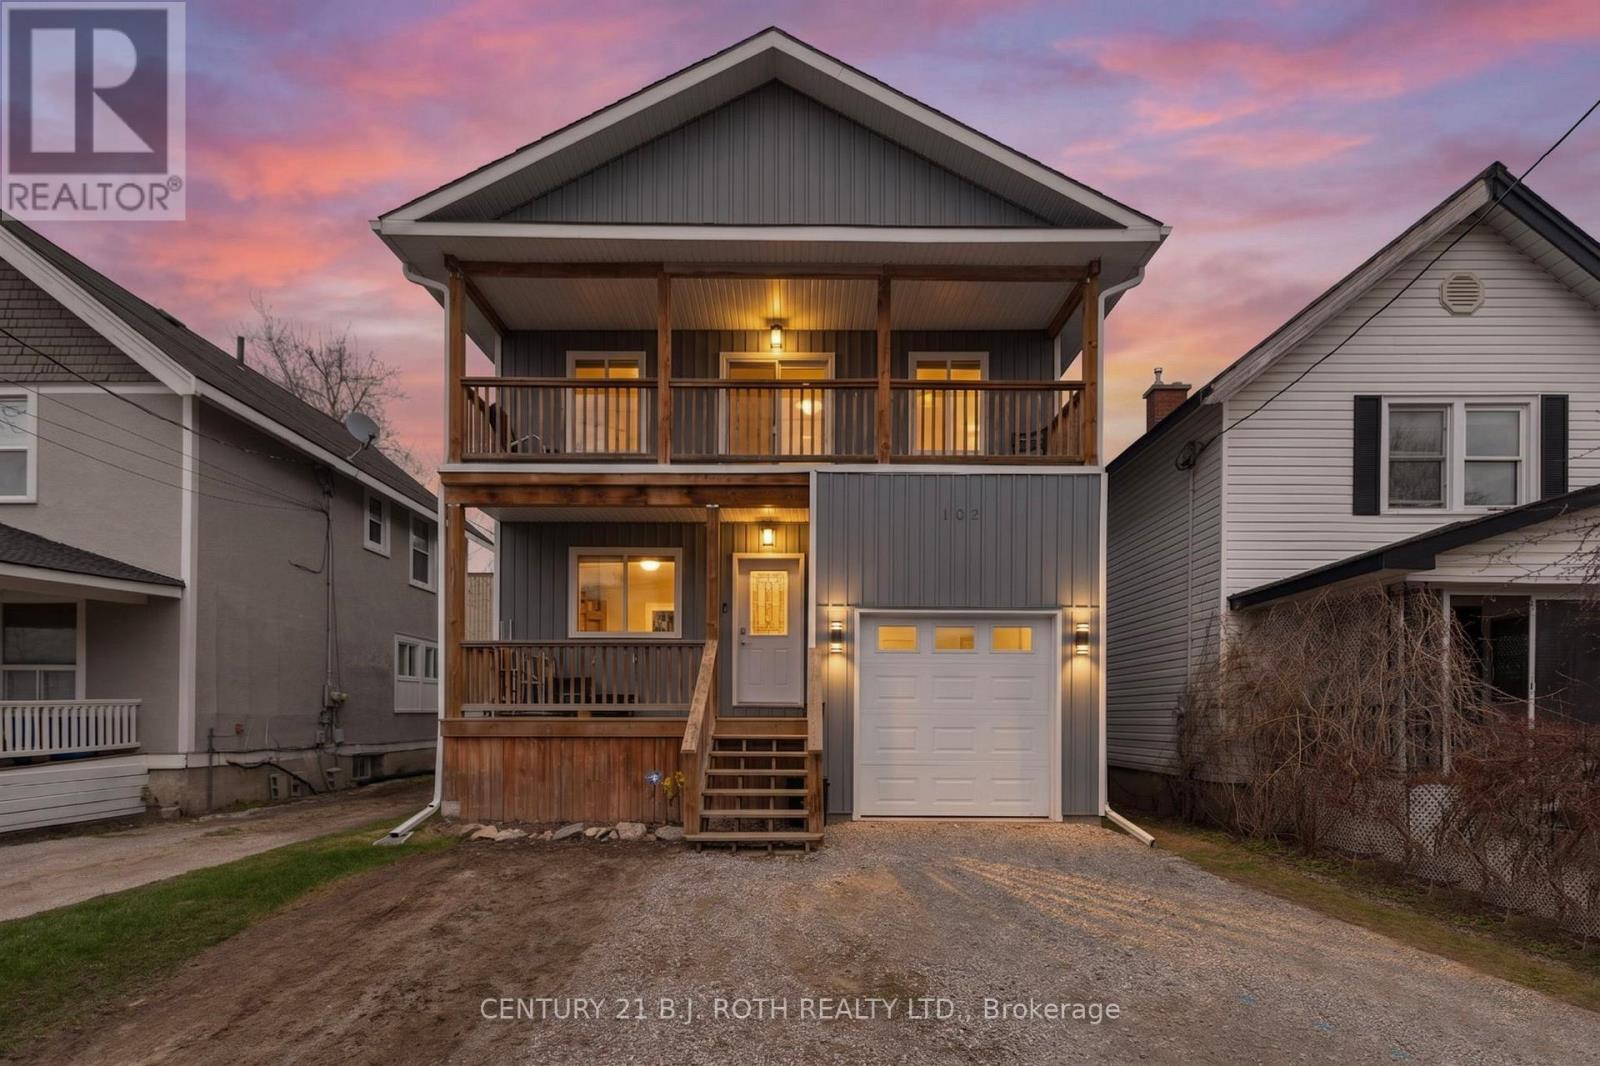
102 Dunlop Street
Orillia, Ontario
Well built three unit investment property offering a great opportunity for investors or owner occupiers. Constructed with ICF, the building features an insulated attached garage and is conveniently located close to the hospital and other amenities. The lower 2 bedroom unit is currently rented for $1,650/month, while the main floor unit rents for $1,800/month, both with great tenants in place. The upper 3 bedroom unit is currently vacant, providing flexibility to set your own rent or occupy the unit yourself. A solid income producing property with established rental income and additional upside from the vacant unit. (id:50787)
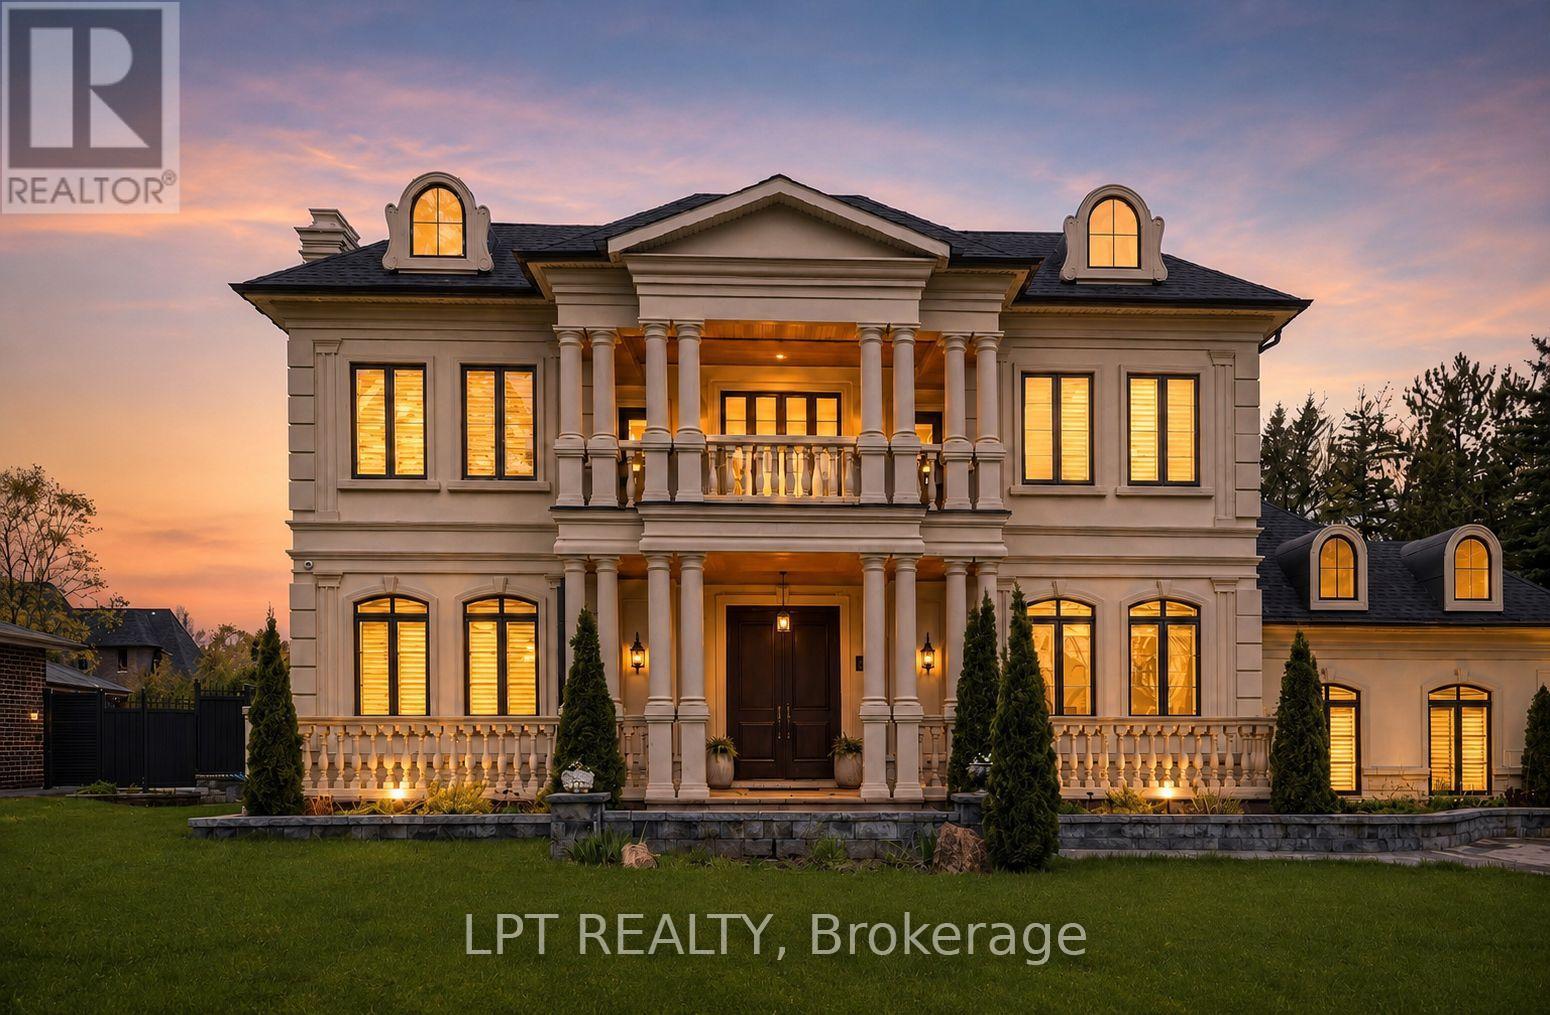
256 Patricia Drive
King, Ontario
As You Arrive At This Distinguished Address, The Residence Commands Attention. A Masterfully Composed Estate Defined By Architectural Integrity & Bespoke Detailing, This Over 9,000 Sqft Home Blends Neo-Classical Elegance With Contemporary Luxury, Delivering A Refined Expression Of Scale &Craftsmanship On A Coveted 100 X 180 Ft Lot In Prestigious King City. Completed In 2019, The Home Presents A Striking Limestone & Stucco Exterior Complemented By A 3-Car Garage & Expansive 10-Car Driveway. Inside, A Dramatic 11-Ft Foyer Introduces Open-Concept Interiors Enriched By Custom Millwork, Curated Finishes & Seamless Flow Throughout. The Chef's Kitchen Is Impeccably Appointed With Sub-Zero & Wolf Appliances, Granite Surfaces & Bespoke Cabinetry, Opening Into Graceful Living & Dining Areas Anchored By Statement Stone Fireplaces & Refined Architectural Details. Throughout The Main Level, Thoughtful Design Enhances Functionality, Featuring A Well-Equipped Mudroom With Dog Wash Station, Private Library, Custom Laundry & In-House Elevator. A Grand Wrought-Iron Staircase Serves As A Sculptural Centerpiece, Connecting All Levels With Elegance. The Upper Level Offers 5 Bedrooms, Each With Ensuite Access, Including A Luxurious Primary Retreat With Spa-Inspired Marble Bath & Custom Walk-In Dressing Room. The Fully-Finished Walk-Up Lower Level, With Elevated Ceilings & In-Floor Heating, Extends The Home's Living Space With A Classic Wine Bar, Theatre, Sauna, Recreation Lounge, Nanny Suite & Access To A Heated Terrace, Ideal For Entertaining Or Multi-Generational Living. Outdoors, A Stone Terrace & Lush Yard Provide A Tranquil Extension Of The Home. Smart Home Integration, Dual HVAC, Surveillance & Whole-Home Audio Complete This Exceptional Offering. This Is More Than An Estate, It's A Residence Where Every Detail Has Been Carefully Considered, Where Comfort & Sophistication Exist In Perfect Harmony & Where Home Is Experienced At Its Highest Level. (id:50787)
Exp Realty
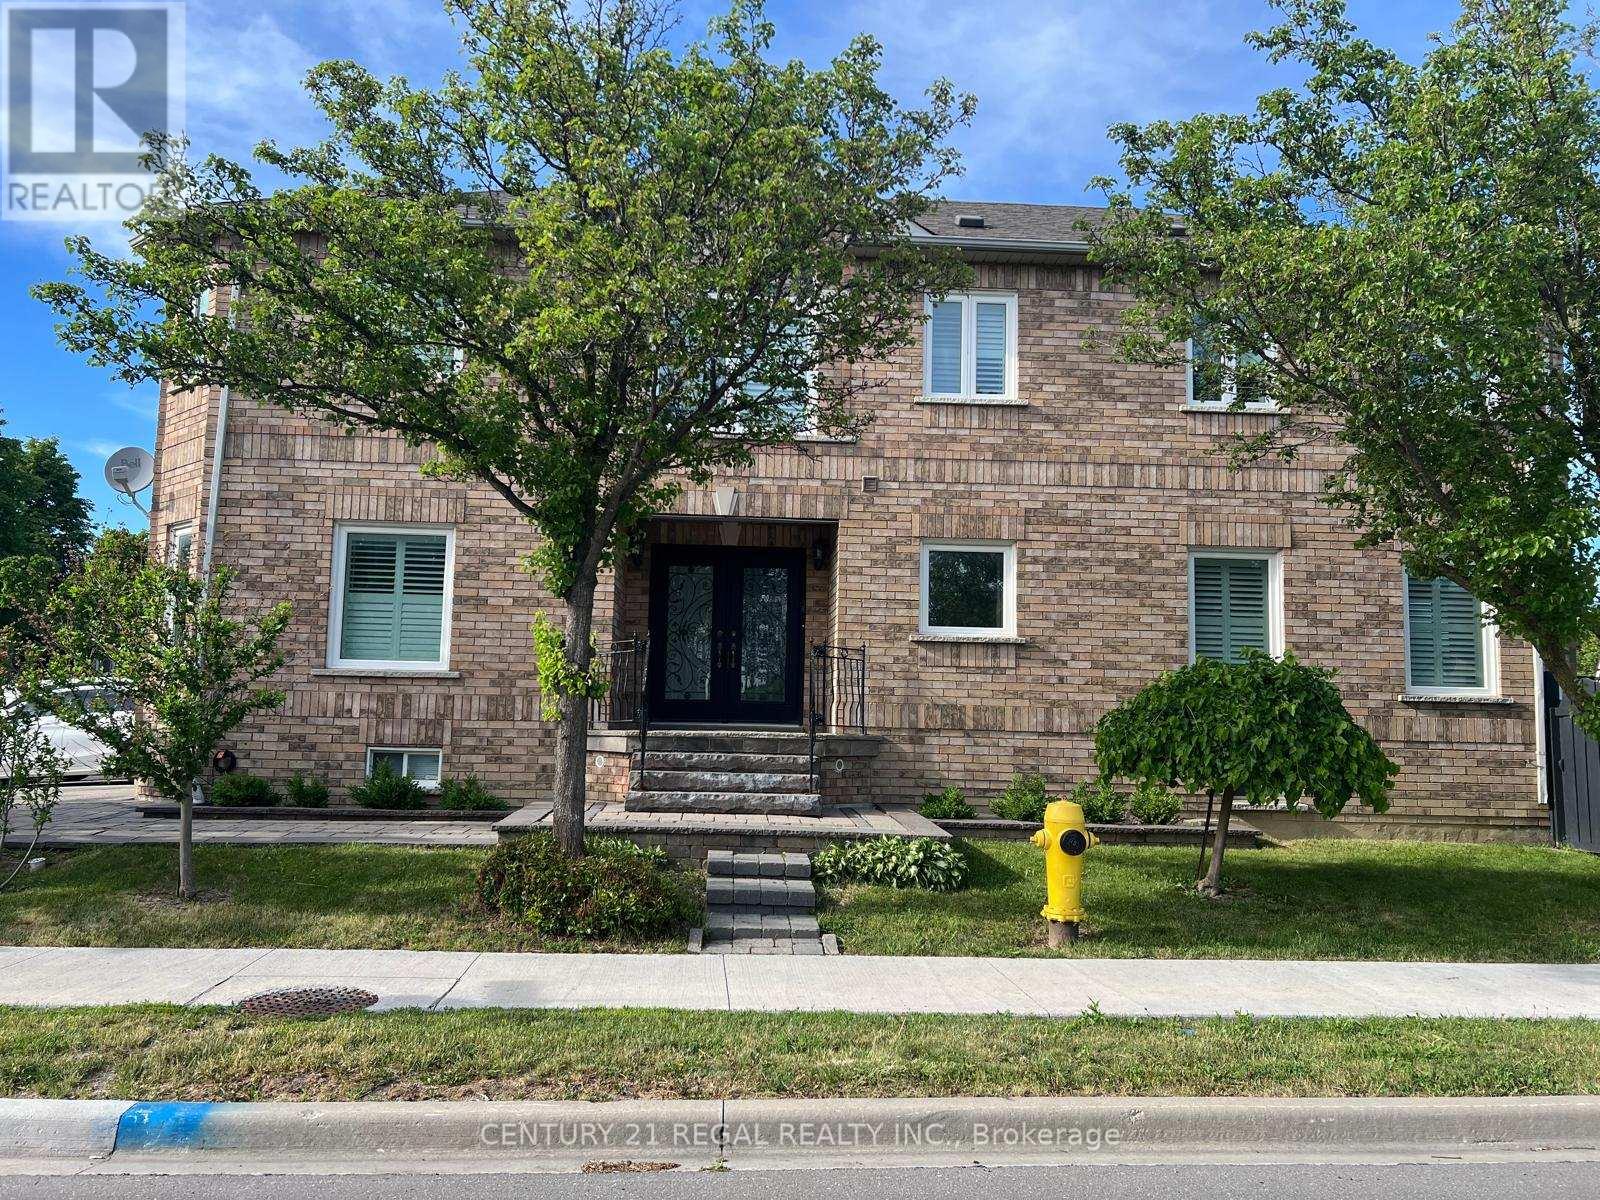
Basement - 25 Monte Carlo Drive
Vaughan, Ontario
Beautifully Finished Basement Rental Apartment Available from August 1st, 2026. In A Highly Desirable Area Of Sonoma Heights In Woodbridge/Vaughan Area. Close To All Amenities. Top Schools, Shopping, Public Transit, Hwy 400, 427, 407, Go Stations. All Appliances Included. Open Concept Space, Great For An Individual Professional.Approximately 900 Sq Ft Of Space Finished With Laminate Floors, Baseboards And Pot Lights. Newer Kitchen With Stainless Steel Appliances. Utilities, laundry, parking and Internet Included (id:50787)
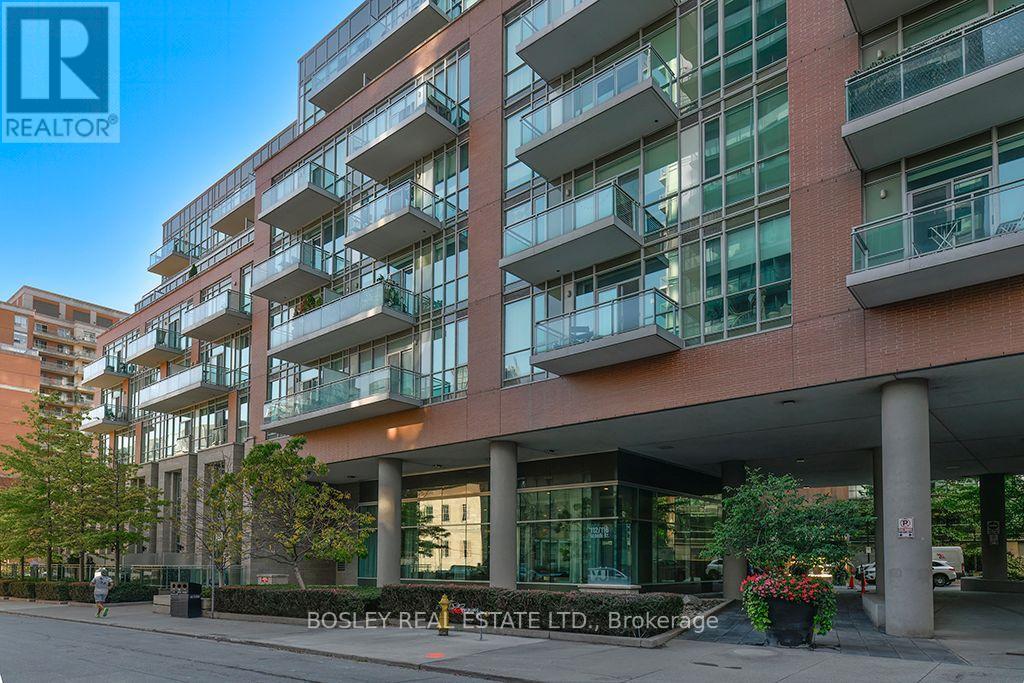
S521 - 112 George Street
Toronto, Ontario
Welcome to the Vu Condos, your modern oasis in the heart of downtown, just steps from the lush St James Park and the renowned St. Lawrence Market. This bright and spacious south facing one bedroom features a separate den perfect for dining or home office and impressive 10' ceilings throughout. A sleek kitchen that's perfect for both cooking and entertaining. Enjoy the vibrant downtown lifestyle with restaurants, cafes, and cultural attractions at your fingertips. The contemporary design and abundant natural light create an inviting atmosphere. This home also includes parking and a dedicated locker for your urban lifestyle needs. Take advantage of the very friendly concierge, a stunning rooftop patio with BBQ, a very well-equipped exercise room and party room. Experience the best of Toronto just outside your door! (id:50787)
967 4th Line
Caledonia, Ontario
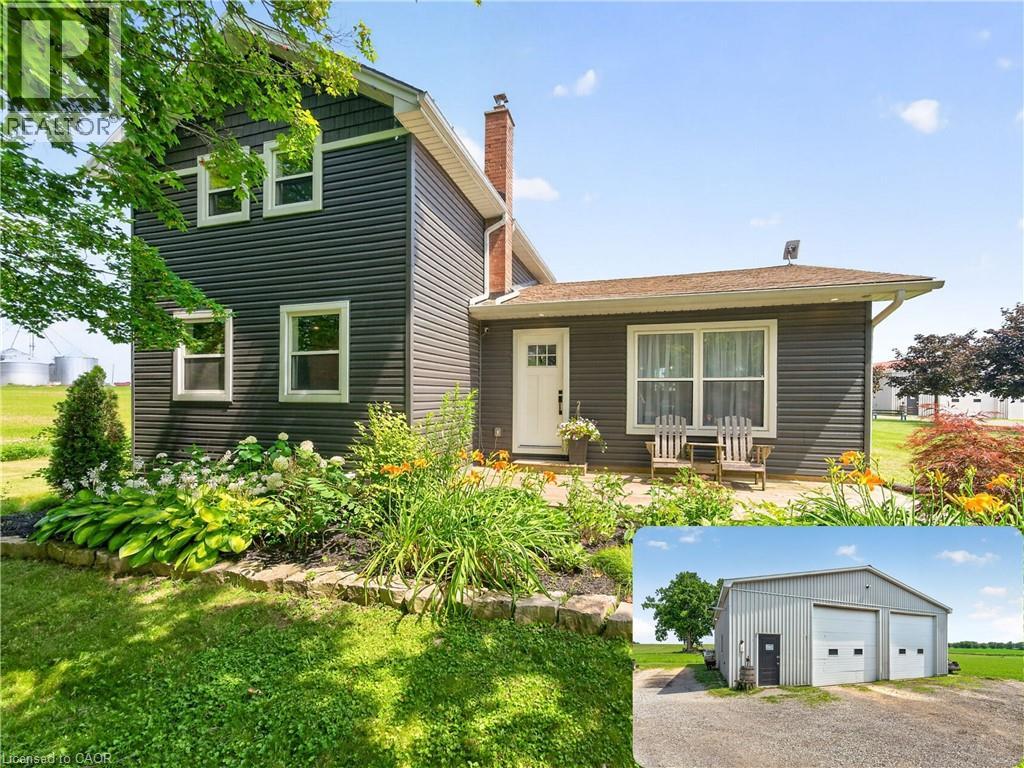
Welcome to 967 4th Line Road, perfectly situated on just under an acre in rural Caledonia. Fully renovated from top to bottom, this impressive 3-bedroom, 2.5-bathroom home offers a bright, open-concept layout. The heart of the home is the stunning updated kitchen, complete with quartz countertops, quality finishes, and seamless flow into the spacious living room featuring an electric fireplace and beautiful wood accents throughout. The main level also offers the convenience of a laundry room, a spacious primary bedroom with a private 3-piece ensuite, and an additional powder room. Upstairs, you'll find two generously sized bedrooms and a 4-piece bathroom, providing comfortable accommodations for family or guests. The finished basement expands the living space with a large recreation room, dedicated office, and plenty of storage space. Step outside through the oversized sliding doors off the kitchen to your private backyard retreat featuring a large deck, hot tub, and above-ground pool-perfect for relaxing or entertaining all summer long. A standout feature of this property is the approximately 2,000 sq. ft. fully insulated and heated shop, complete with a hoist and two oversized 12-foot doors, making it ideal for hobbyists, mechanics, contractors, or anyone in need of exceptional workspace and storage. An additional outbuilding, currently used as a chicken coop, adds even more versatility to this incredible country property. 967 4th Line Road is a rare opportunity you won't want to miss! (id:50787)
8768 Park Street
Lambton Shores, Ontario
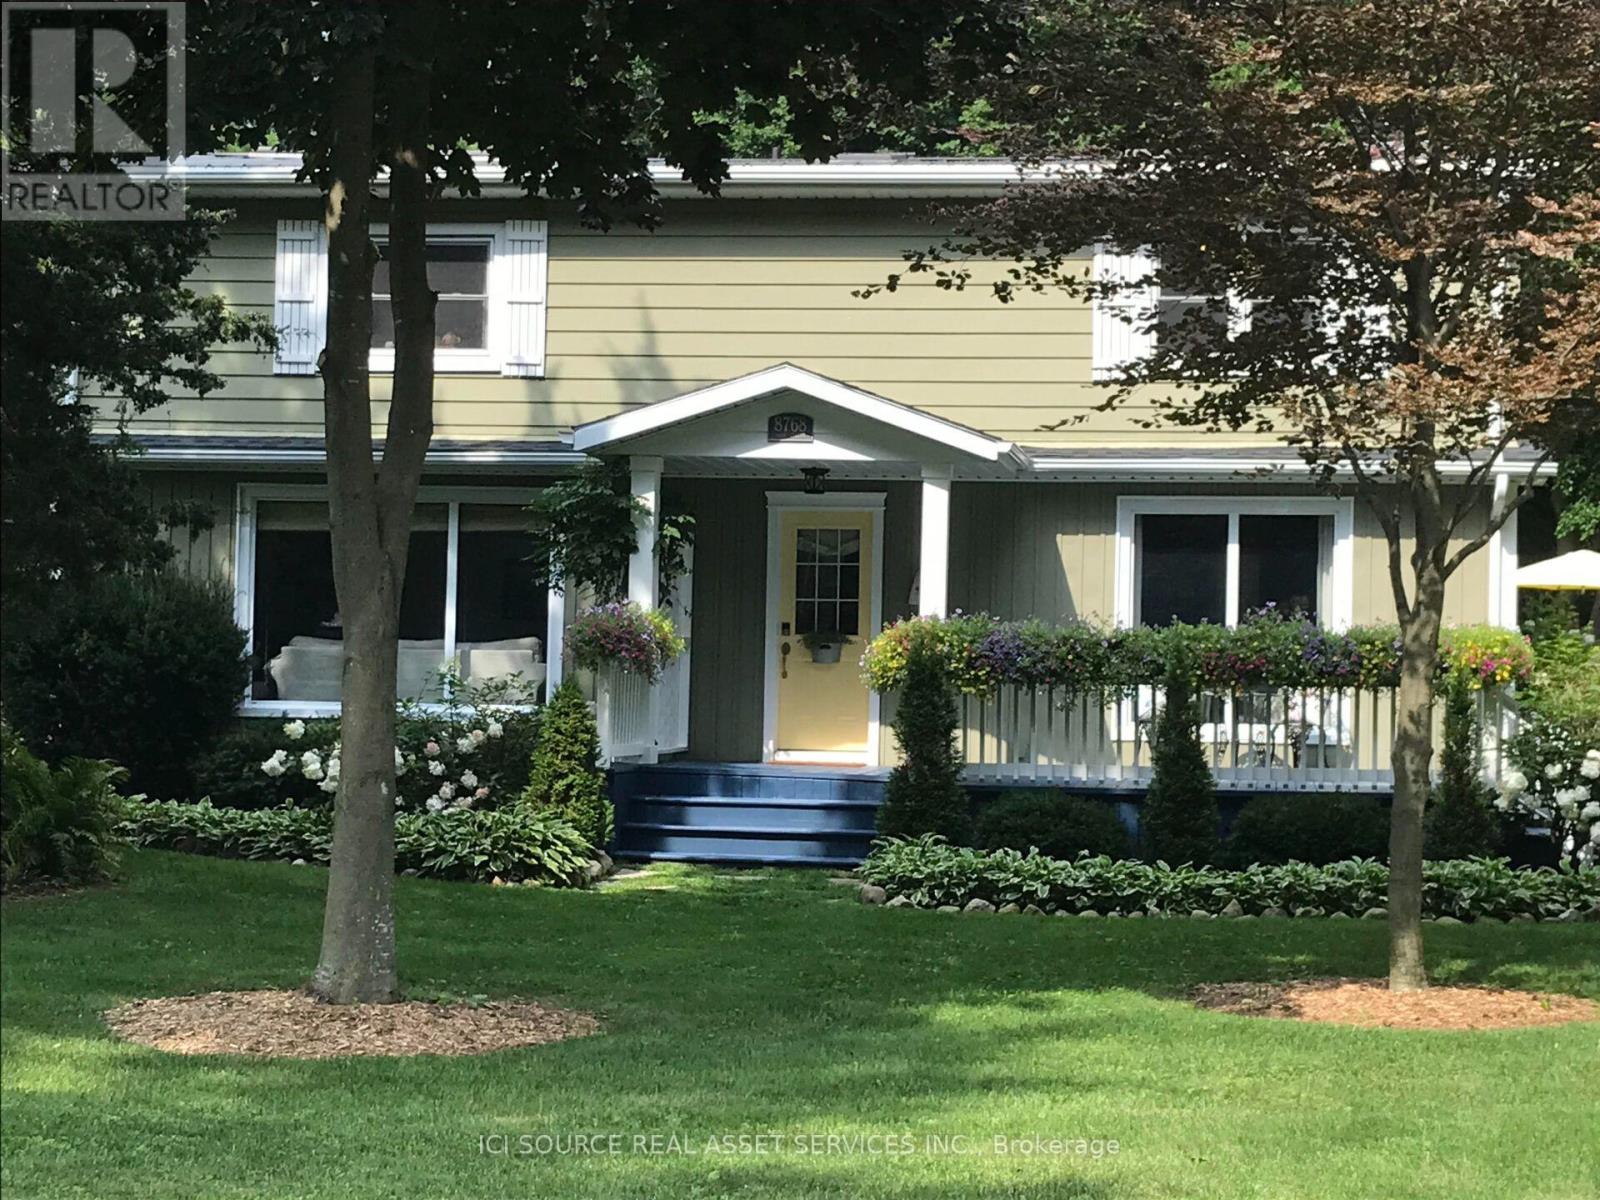
A very special lakeside retreat in highly sought-after Lake Valley Grove w/deeded beach access. Fully renovated w tons of well-organized storage, custom millwork & built-ins. Property features include: Steel roof, Heat pump-A/C w High efficiency gas furnace, Tankless water heater, Keyless entry (2), Maple hardwood floors (3/4"), Direct-vent gas fireplace, Large primary (~330sq.ft.) w walk-in closet, Whirlpools/s appliances w 5-burner gas cooktop/double ovens, Remote-controlled skylight, Eavestroughs/gutter-guards, Front veranda (~220 sq.ft.), Private rear sun-deck (~550 sq.ft.) w 12' remote/retractable awning, Tankless gas BBQ & large firepit, 2 storage sheds, Professional landscaping w natural grass driveway &easy-care perennial gardens. Enjoy some of the most spectacular Lake Huron sunsets Ontario's West Coast has to offer - this lovingly cared for lakeside charmer is move-in ready - Furniture/décor negotiable! Just minutes to Ipperwash Beach, Forest, Grand Bend and many 'destination' golf courses. 30 min to Bluewater Bridge. 40 min to London. *For Additional Property Details Click The Brochure Icon Below* (id:50787)
113 Meadow Drive
Orangeville, Ontario
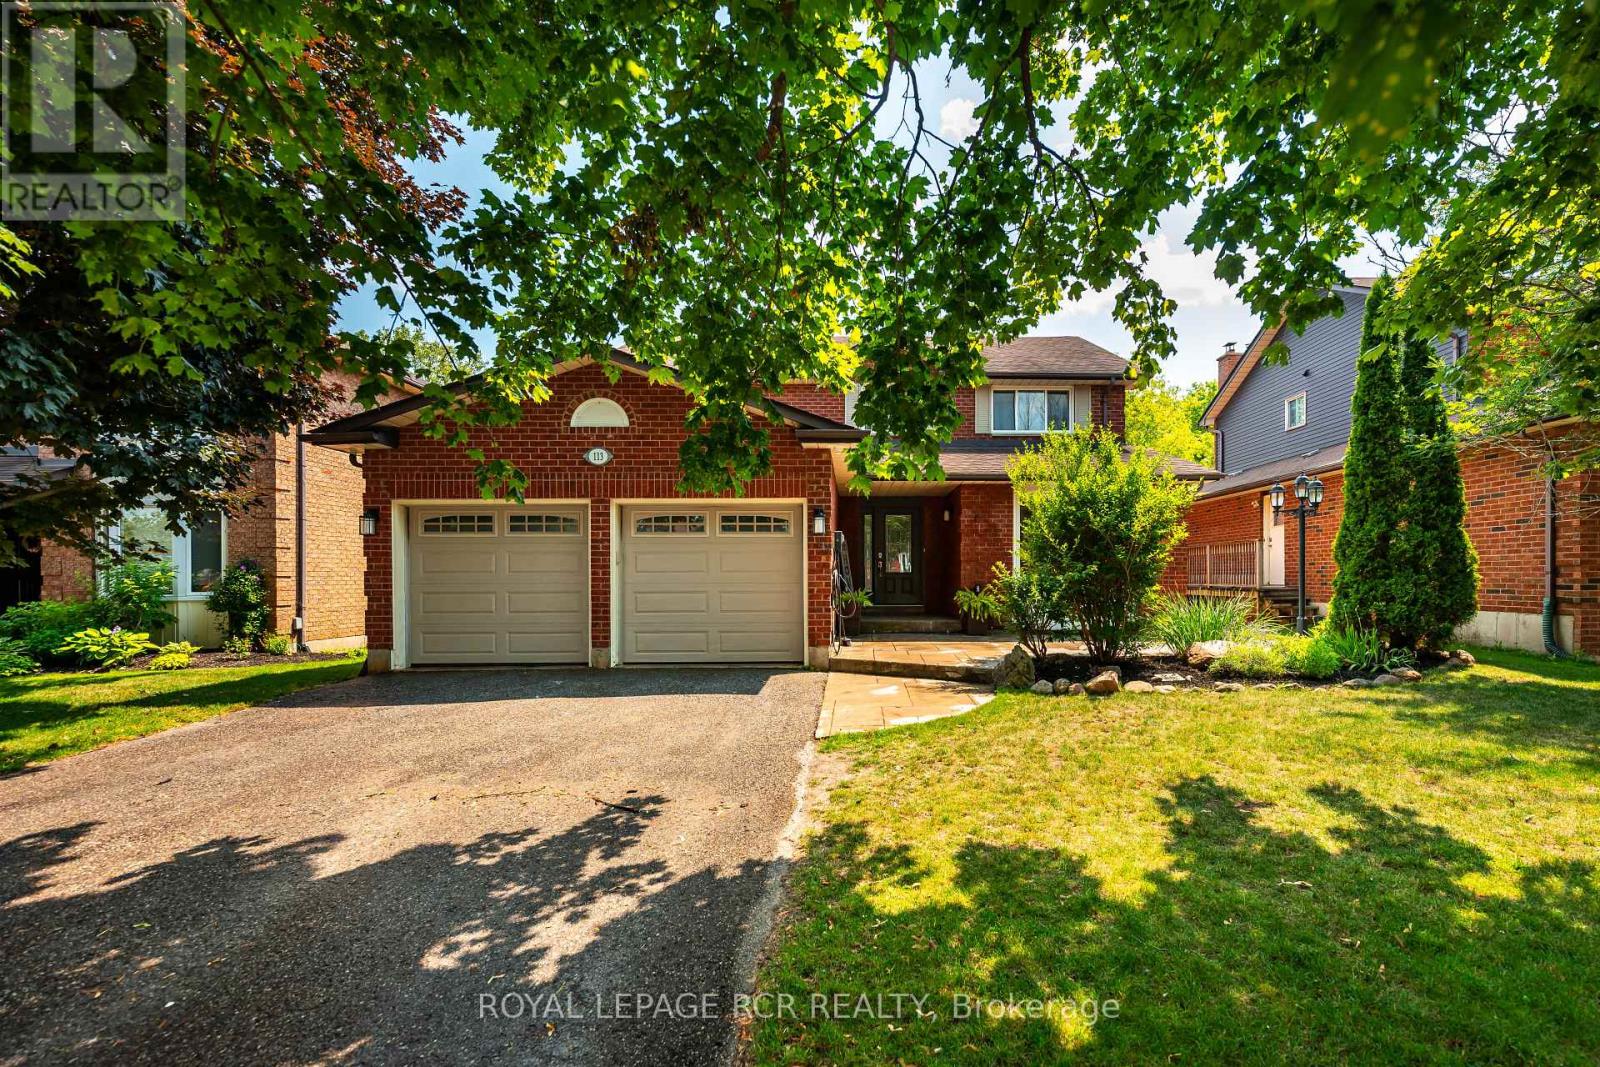
Welcome to this spacious family home backing onto a premium ravine lot with breathtaking views of forested conservation land. Designed with growing or multi-generational families in mind, this 4-bedroom, 3 + 1 bathroom home offers generous living space, a functional layout, and a beautifully finished in-law suite with a separate entrance. An attached 2-car garage and private driveway provide plenty of parking and everyday convenience. The main floor features a bright eat-in kitchen with ceramic flooring, pot lights, and a breakfast area with a walkout to the multi-level deck overlooking the private backyard. The adjoining family room is warmed by a cozy gas fireplace, while the separate living room showcases hardwood flooring and a charming bay window. A formal dining room with hardwood flooring, convenient main floor laundry, and a 2-piece powder room complete this level. Upstairs, you'll find four well-sized bedrooms, including a spacious primary retreat with a double closet and private 3-piece ensuite. A 4-piece main bathroom serves the additional bedrooms, each offering a closet and large window. The finished basement provides an excellent in-law suite with its own separate entrance, featuring a full kitchen, living room, dining area, 2 spacious bedrooms, and 3-piece bathroom-ideal for extended family or guests. Outside, enjoy the stamped concrete walkway and patio leading to the front entrance, along with multiple levels of deck space perfect for entertaining while taking in the peaceful ravine setting. This is a rare opportunity to own a versatile family home in a sought-after location with exceptional privacy and room for everyone. Updates: Deck (2019), Upper windows (2001&4). Furnace, CAC 2022 (id:50787)
34 Jackman Drive
Brampton, Ontario
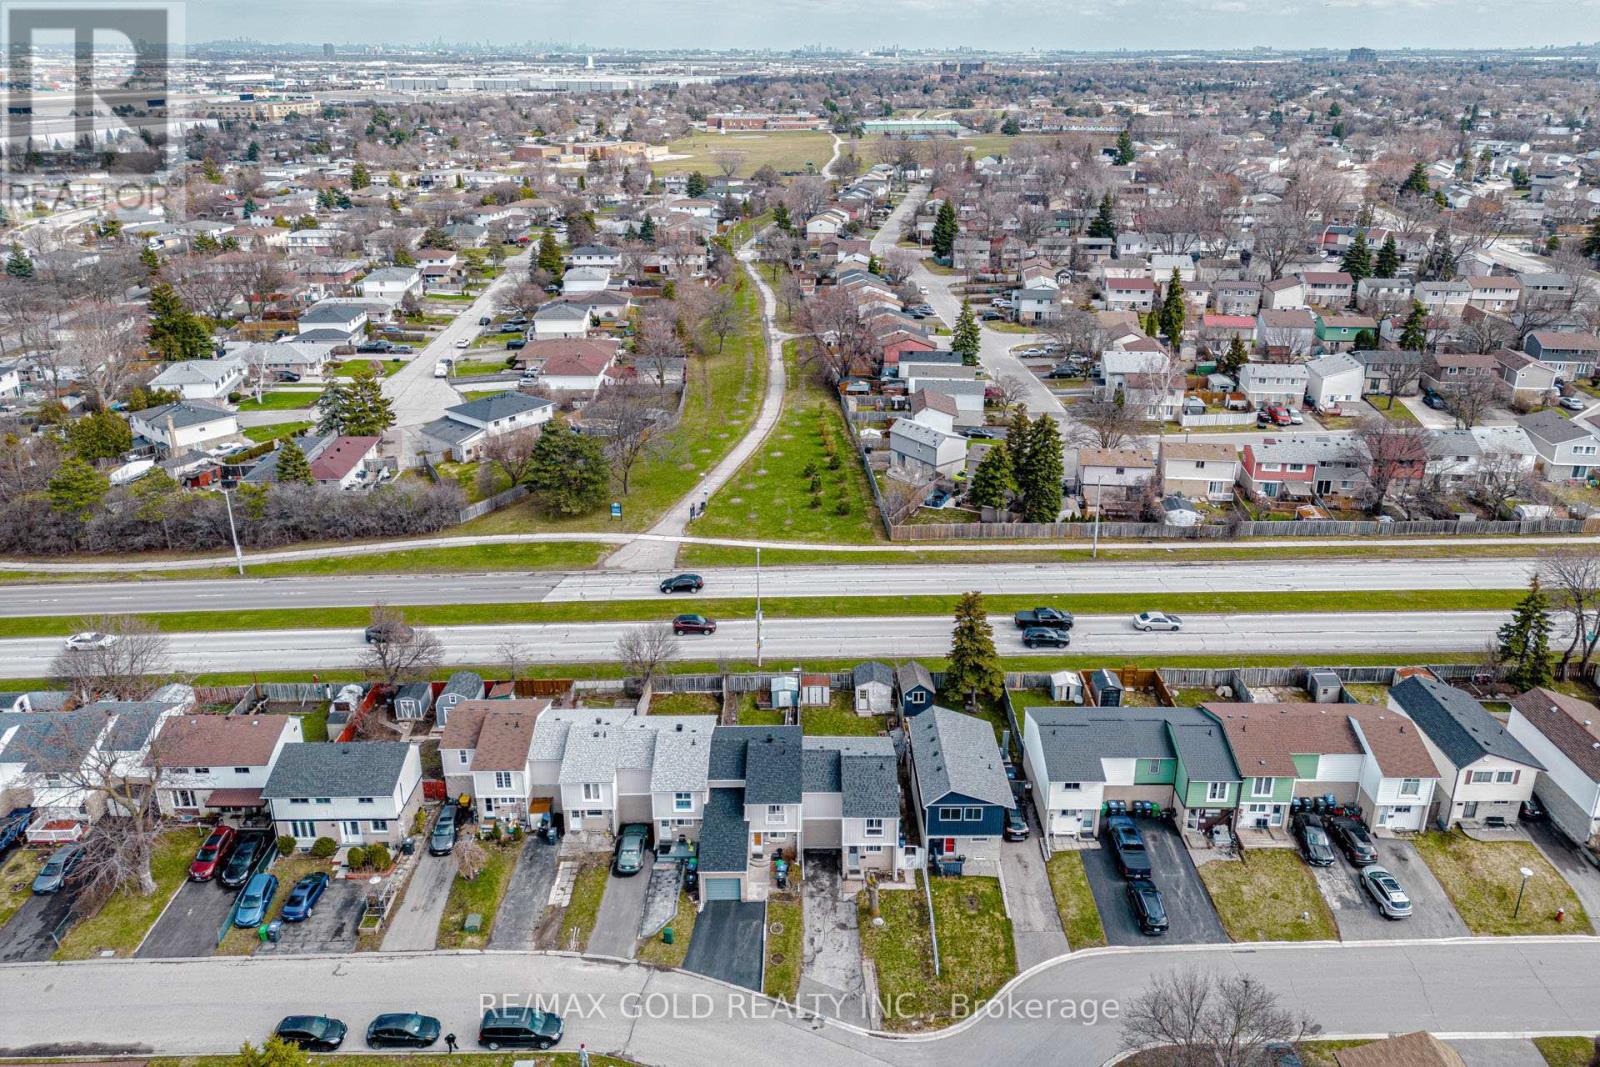
Welcome to this impressive end-unit freehold townhome, offering exceptional privacy and the spacious feel of a semi-detached home. Located in a desirable Brampton neighbourhood, this beautifully maintained residence features three generous bedrooms, updated bathrooms, modern laminate flooring, and a bright, functional layout designed for comfortable family living. The stylish kitchen offers contemporary finishes and plenty of space for cooking and entertaining. A professionally finished basement adds valuable living space, perfect for a recreation room, home office, guest area, or extended family. Step outside to a rare oversized, fully fenced backyard featuring a large deck-an ideal private retreat for summer barbecues, entertaining, children, and pets. Move-in ready and not to be missed! (id:50787)
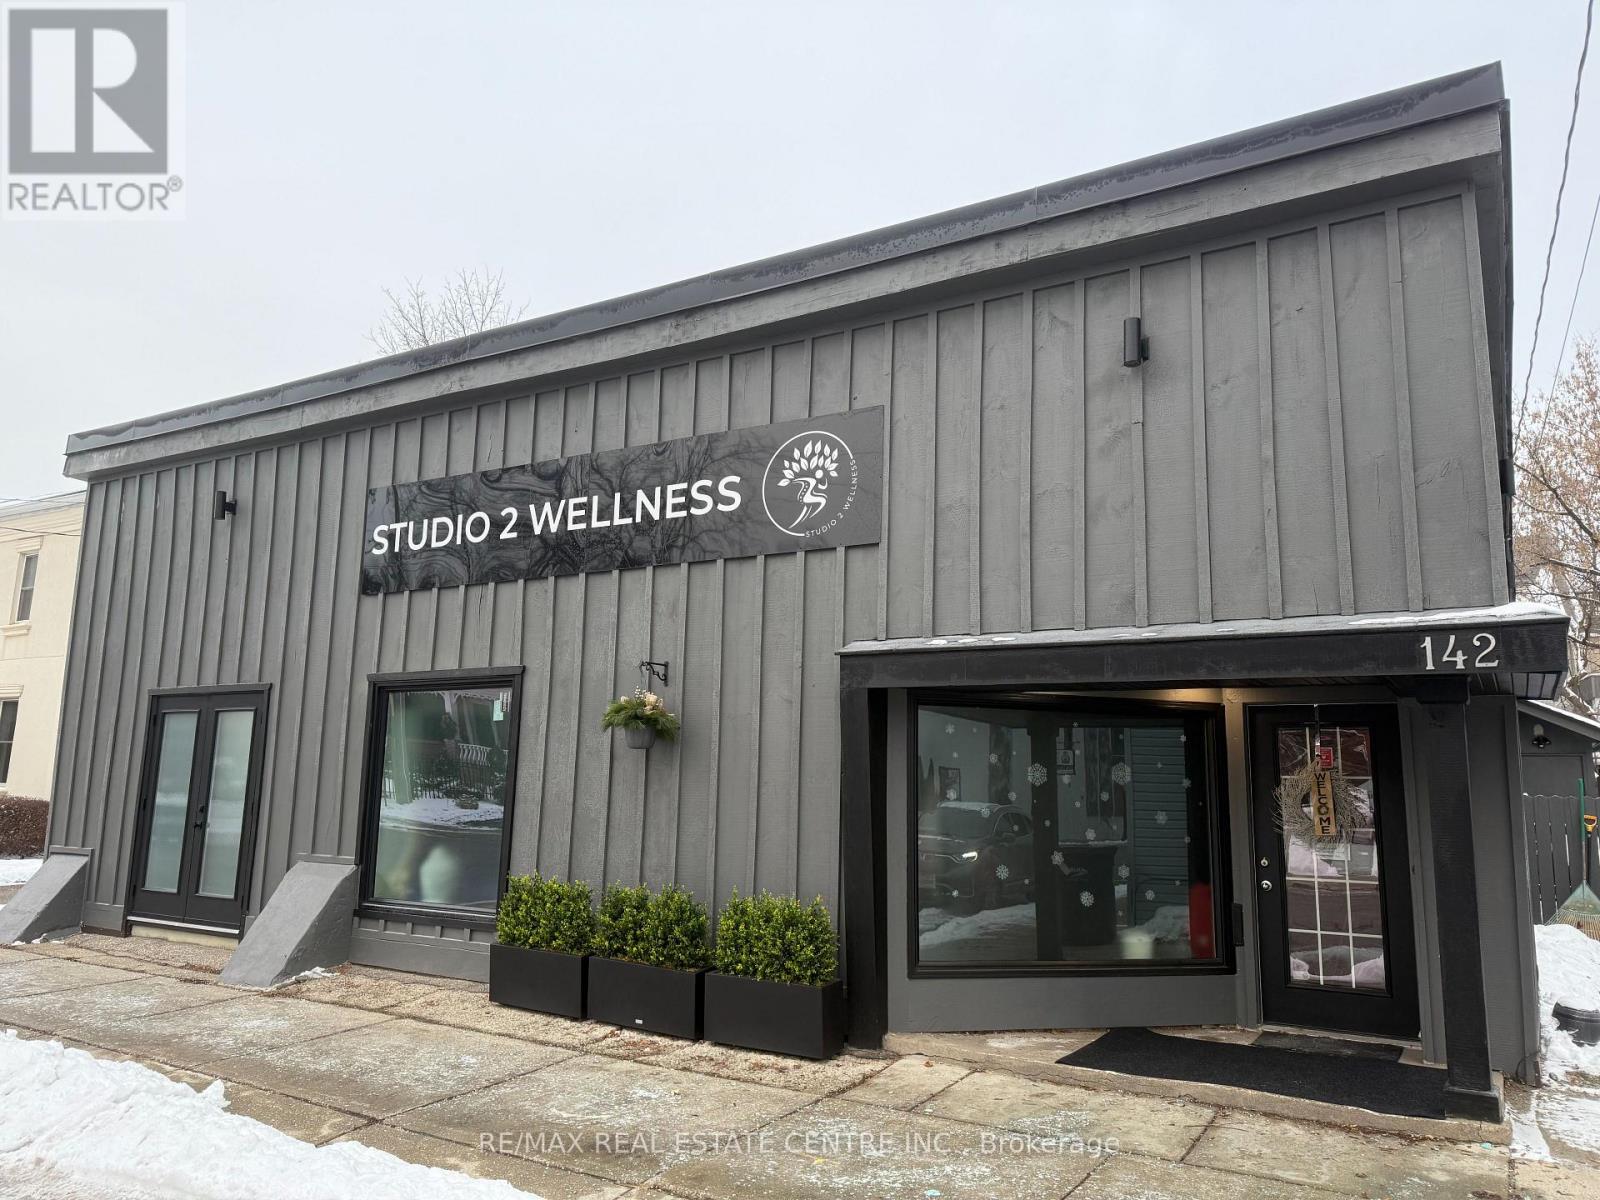
142 Mill Street
Halton Hills, Ontario
Gorgeous commercial building in the heart of beautiful downtown Georgetown! With versatile DC1 zoning permitting a wide range of uses-including medical, food service, retail and professional services-the possibilities are endless. Located in a revitalized and thriving area surrounded by charming shops, popular restaurants, churches, unique retailers and beautiful new condominiums. The property is conveniently surrounded by large public parking areas, with additional street parking providing excellent accessibility for clients, customers and staff. Featuring new windows, an attractive façade, spacious rooms with impressive high ceilings, a professional reception area and a convenient kitchenette, this property can easily be transformed to suit a variety of business needs. Don't miss this outstanding opportunity to establish your business in one of Georgetown's most vibrant and growing commercial districts! (id:50787)
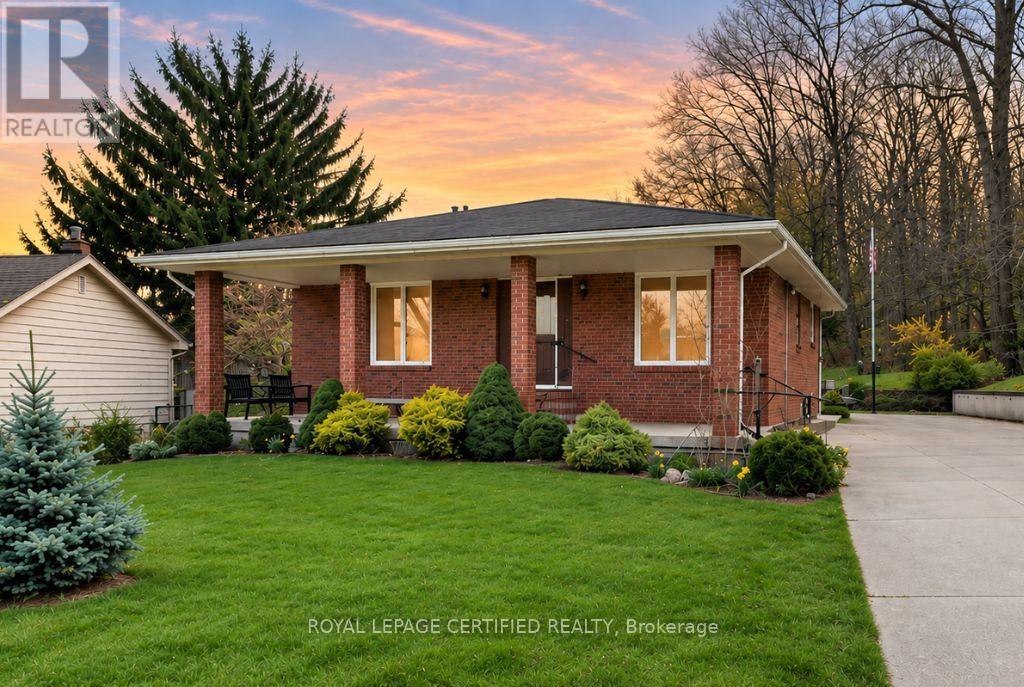
84 Homeside Avenue
Hamilton, Ontario
Welcome to 84 Homeside Avenue! A spacious and beautifully maintained 4-bedroom, 3-bathroom backsplit offering an exceptional combination of privacy, space, and comfort. Situated on an impressive 112 x 181 ft lot with no side neighbours and the escarpment as your backdrop, this unique property provides a peaceful setting while remaining close to everyday conveniences. Much larger than it appears, the home features three fully finished levels with generous principal rooms, a bright and functional layout, and plenty of space for comfortable family living. The main floor offers two spacious bedrooms, and a large family room featuring a gas fireplace, oversized windows, and direct access to the private backyard. The kitchen overlooks the family room, creating a welcoming space for everyday living and entertaining. Two additional bedrooms and a full bathroom are located on the upper level, while the fully finished lower levels provide additional versatile living space. Enjoy the expansive private yard, mature landscaping, large driveway. Conveniently located near excellent schools, parks, trails, shopping, and other amenities, this home offers a rare opportunity to enjoy generous indoor and outdoor space in a peaceful city setting. *Tenants are responsible for all utilities & Property is ready for immediate occupancy* (id:50787)
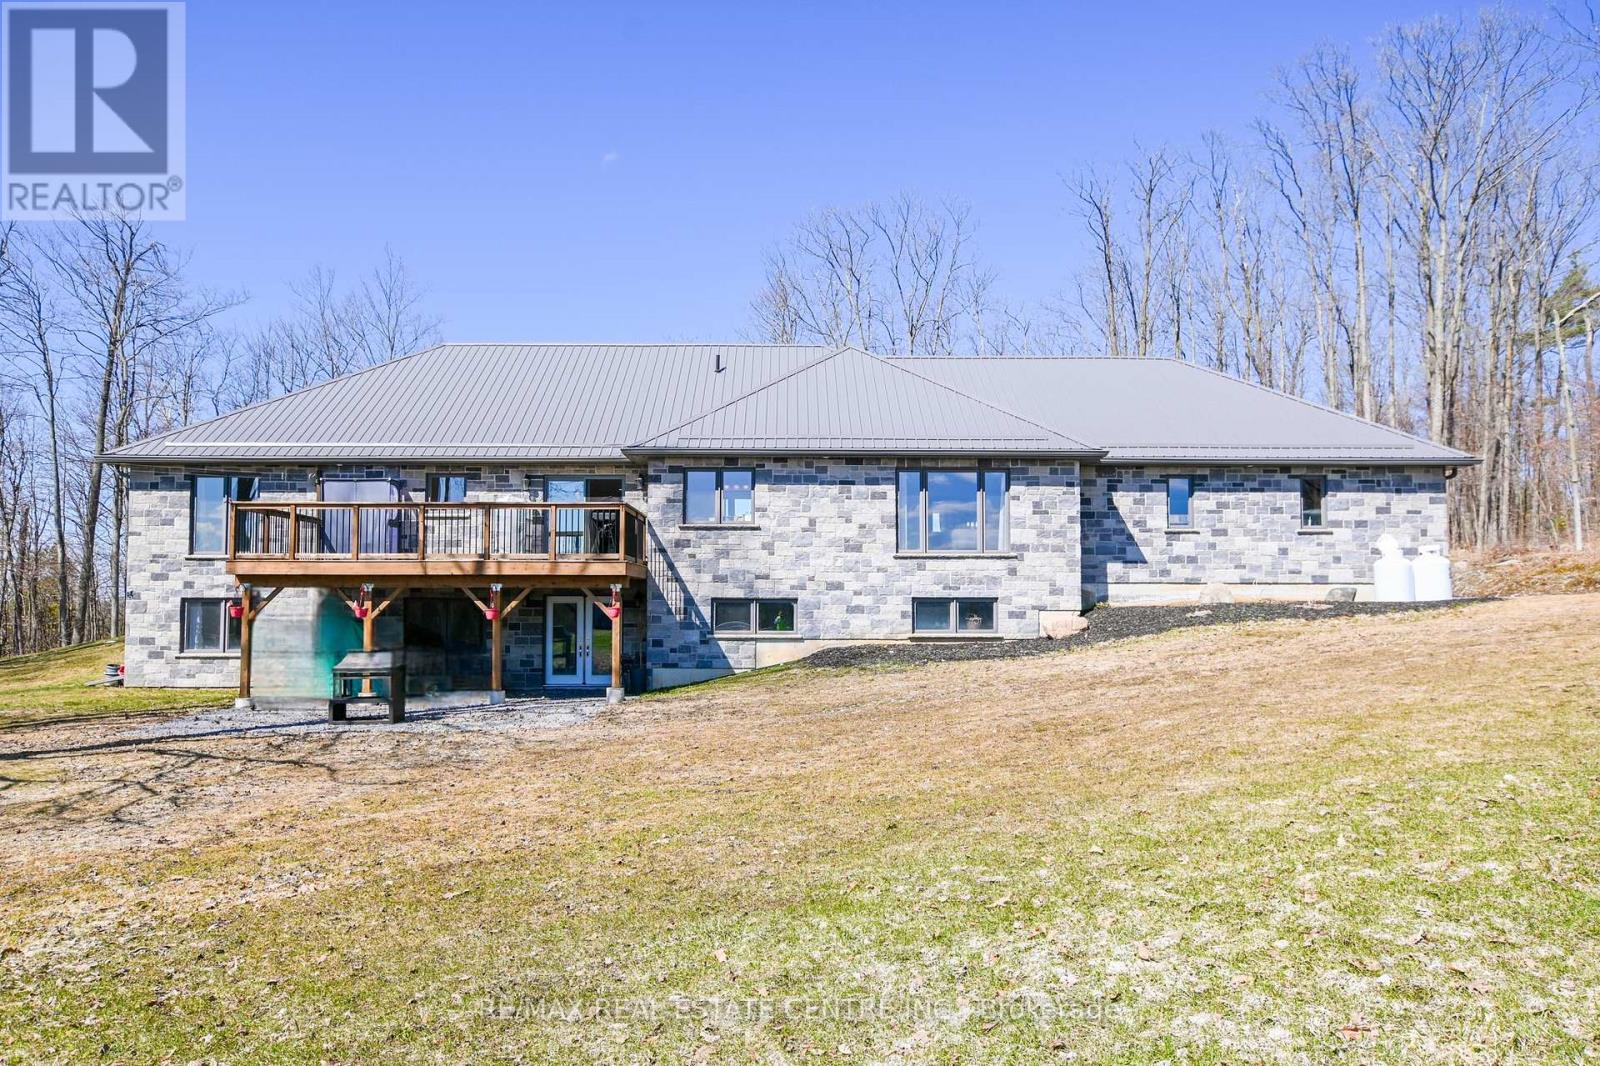
1765 10th Line West
Trent Hills, Ontario
This one of a kind custom bungalow on almost 2 acres showcases high end luxury finishes rarely seen, offering a timeless warmth and elegance designed to suit any generation. Perched high on a hill and surrounded by complete privacy, the home enjoys breathtaking views in every direction.The thoughtfully designed main level features a highly desirable layout, with the primary suite and exquisite en-suite privately positioned at one end, and two additional bedrooms with huge 4 x 8 closets located at the opposite end of the home. Full length windows throughout flood the space with natural light, creating a bright and inviting atmosphere.At the heart of the home, exceptional craftsmanship is evident in the extra thick, solid wood cabinetry and the oversized granite island-perfect for family gatherings and entertaining. The open concept living space flows seamlessly to a large deck overlooking uninterrupted scenic views. White engineered oak flooring runs throughout the home, while tiled bathrooms feature beautiful fixtures that truly set this property apart.Garden enthusiasts will appreciate the ample opportunity to expand upon the existing raised garden boxes. The lower level down the extra wide ( 4ft) stairs offers a walk out with mostly finished space, ready for your customisation and creative vision.Set on nearly two acres, this impressive stone home features a metal roof with snow stoppers, providing durability and low maintenance. With separate entrances and a spacious lower level, the property offers excellent potential for multi generational living or simply enjoying a superior quality home at an affordable price. * lower Bathroom will be finished and armour stone added to the front step. (id:50787)

2644 Altadena Court
Mississauga, Ontario
Fantastic opportunity for homeowners, investors, and multi-generational families in highly desirable Sheridan Homelands! This beautifully maintained 4-bedroom, 2-bathroom semi-detached 4-level backsplit offers a spacious and functional layout, a finished lower level with separate entrance, full bathroom and kitchen area ideal for an in-law suite or income-generating opportunity. Situated on a generous 32 x 125 ft lot with a private backyard, this home is perfectly positioned near top-rated schools, parks, shopping, transit, and major highways including the QEW, 403 and 407. Minutes to Clarkson GO Station, Sheridan Centre, Churchill Crossing and all the amenities of South Mississauga. Whether you're looking to move in, renovate to your taste, or add a valuable investment property to your portfolio, this property offers exceptional value in one of Mississauga's most sought-after family communities!\\! (id:50787)

75 Marine Drive
Innisfil, Ontario
Experience exceptional waterfront living in this stunning estate offering nearly 6,000 sq. ft. of beautifully finished living space designed for year-round enjoyment. This impressive 6-bedroom, 4-bathroom home is ideal for large or multi-generational families, featuring three separate entrances that provide exceptional flexibility, privacy, and extended family living opportunties. Spacious principal rooms, multiple entertaining areas, and breathtaking water and garden views create an inviting atmosphere throughout. The spectacular great room boasts soaring ceilings and a dramatic 20-ft. custom stone fireplace. The sun-filled open-concept layout flows into the gourmet kitchen featuring a Wolf Dual Fuel range, Sub-Zero refrigerator, wine fridge, InstaHot tap, large island, and walkout to the waterfront patio and grilling area. The luxurious primary suite offers a gas fireplace, sitting area, custom walk-in closet, spa-inspired ensuite with oversized shower, and direct access to the patio, gazebo, gardens, and hot tub. Upstairs are three guest bedrooms, a full bath, and an impressive 940 sq. ft. loft with separate garage access, ideal for a home office, studio, or private living space. The finished lower level offers two additional bedrooms, a family room with gas fireplace, billiards room, spa room, storage, garage access, and its own private entrance. Outside, enjoy beautifully landscaped grounds with mature trees, perennial gardens, in-ground sprinkler system, waterfront gazebo, heated 14' x 40' workshop, and garden shed. Additional features include a wired backup generator, Ecoflo peat moss septic system, and a 962 sq. ft. three-bay garage with epoxy floors, EV charger, and loft access. Located on a protected canal with a covered boat slip for up to a 30-ft. boat, enjoy quick access to Cook's Bay and Lake Simcoe for boating, fishing, skating, and ice fishing. Walk to Harbourview Golf & Country Club with easy access to marinas, golf, and commuter routes. (id:50787)
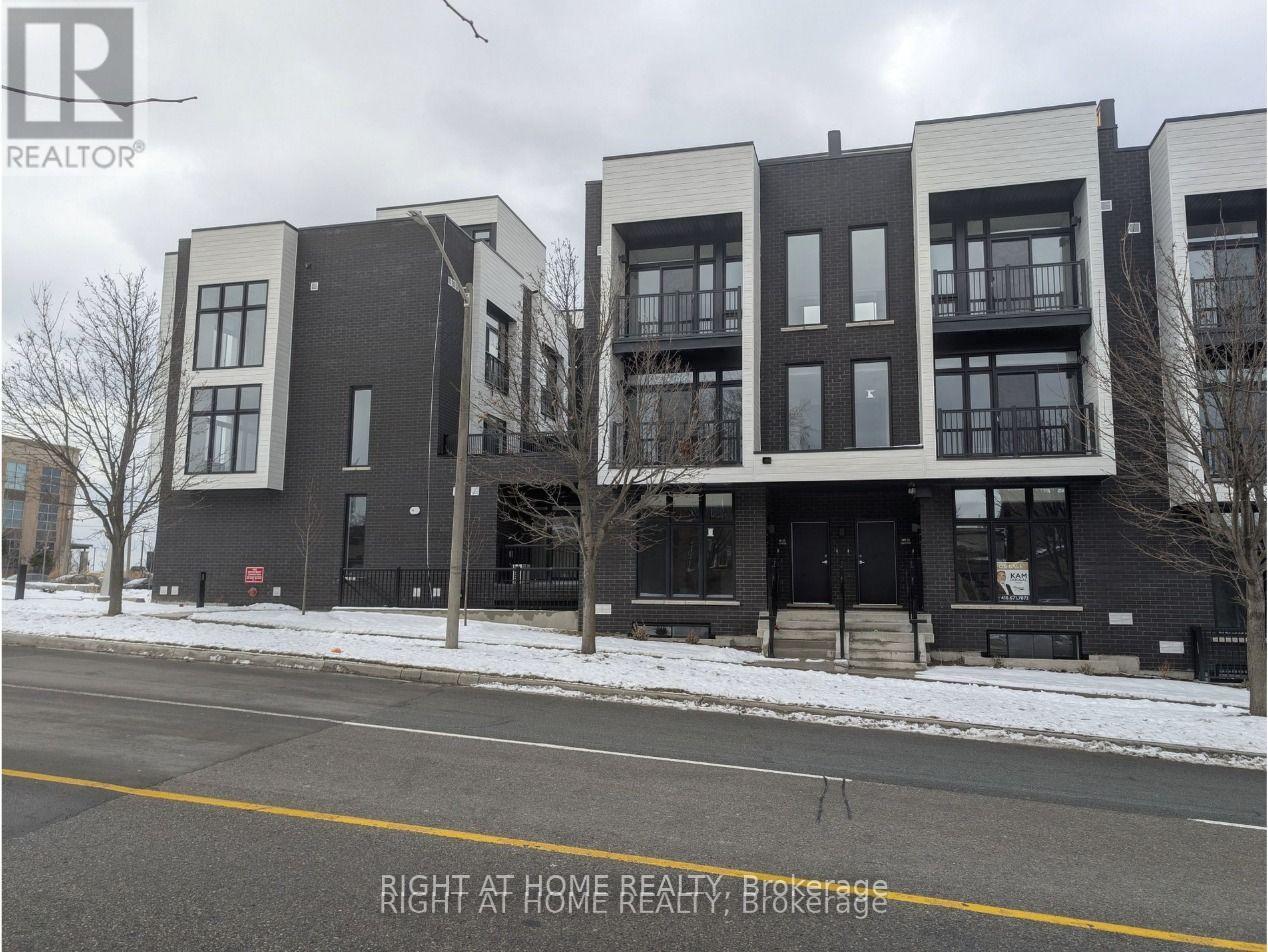
19 - 188 Angus Drive
Ajax, Ontario
Bright and modern 2+1 bedroom, 2 bath stacked condo townhome for lease in the heart of Ajax. Open-concept living and dining area with high ceilings, large windows and a stylish kitchen with a generous island and plenty of storage. Two bedrooms plus a versatile den, two full bathrooms, in-suite laundry, private entrance and a rooftop terrace. One owned parking space and central air included. Steps to transit and shopping, minutes to Highway 401, and close to one of Durham's best gyms. Perfect for those looking for convenience and comfort in a vibrant neighbourhood. (id:50787)
2206 - 50 O'neill Road
Toronto, Ontario
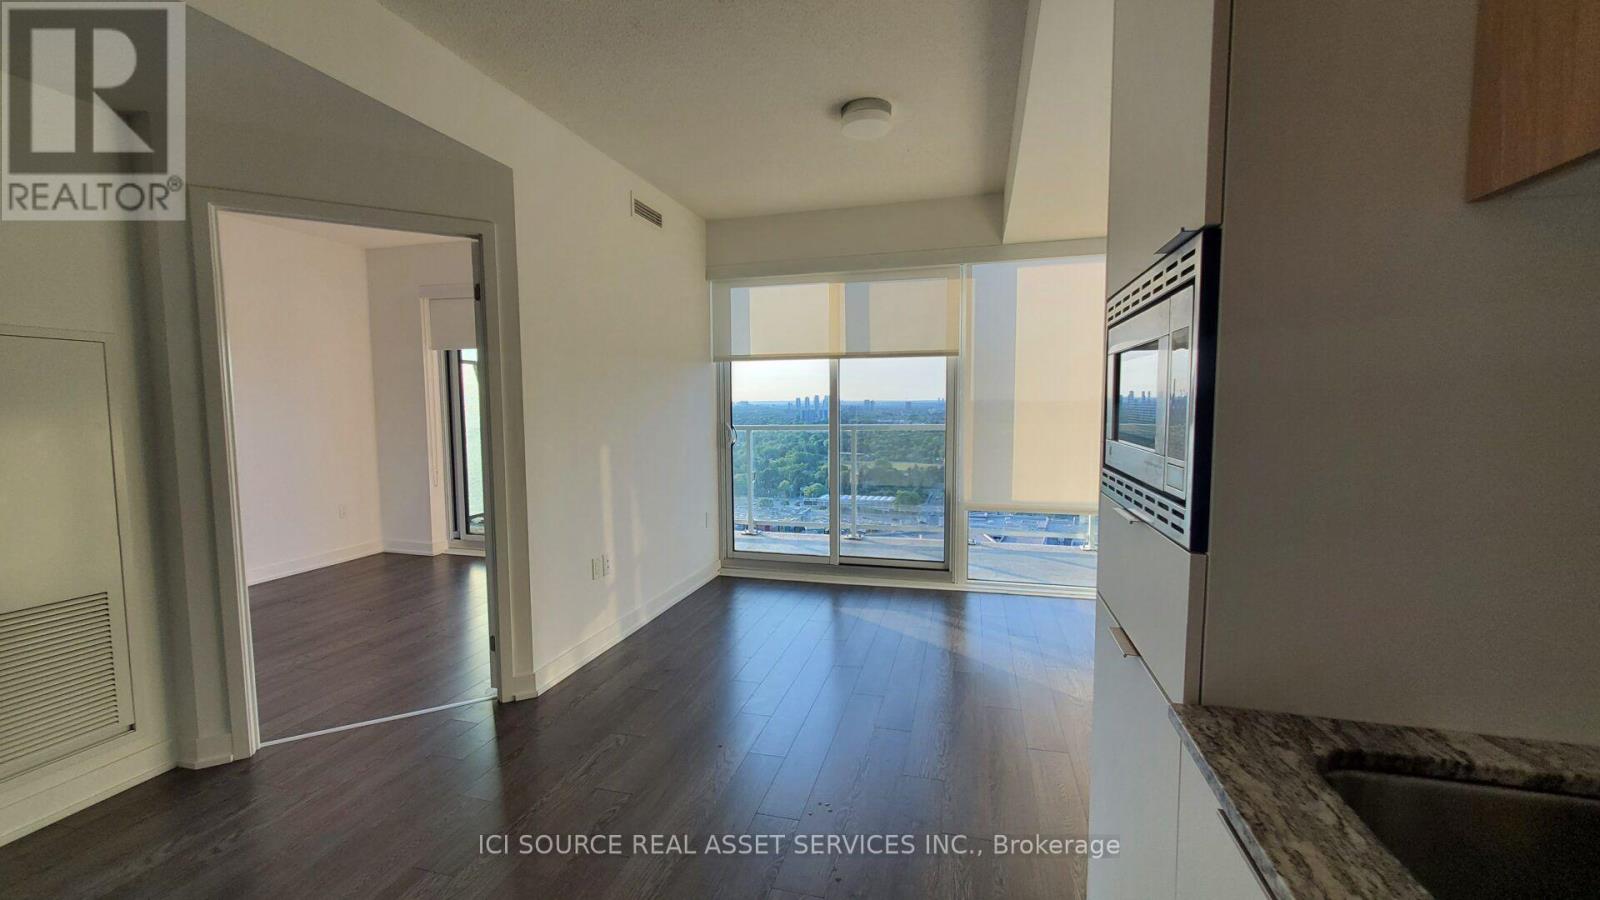
Luxury 1 bedroom Rodeo Drive condo at the stylish Shops at Don Mills. Maple floor plan, 495 sf, unoccupied. Bright and modern, very clean, 9' ceiling, floor to ceiling windows with full-width spacious balcony W/2 Walk-Outs and beautiful unobstructed clear views.All wood/ceramic floors, marble counter in bathroom, granite kitchen countertop.s/s integrated Miele appliances - refrigerator, slide in range with glass top, dishwasher. Soft-close cabinets. 24/7 concierge, huge rooftop garden with cabanas, lounge with bbq, indoor and outdoor pool, hot tub, sauna, gym, party room, game room, pet spa. Professional blackout roller shades in bedroom and privacy shades in living room. Locker included. Underground parking available for extra cost. Shops, restaurants, transit, theatre at your fingertips. *For Additional Property Details Click The Brochure Icon Below* (id:50787)
106 - 600 Queens Quay West
Toronto, Ontario
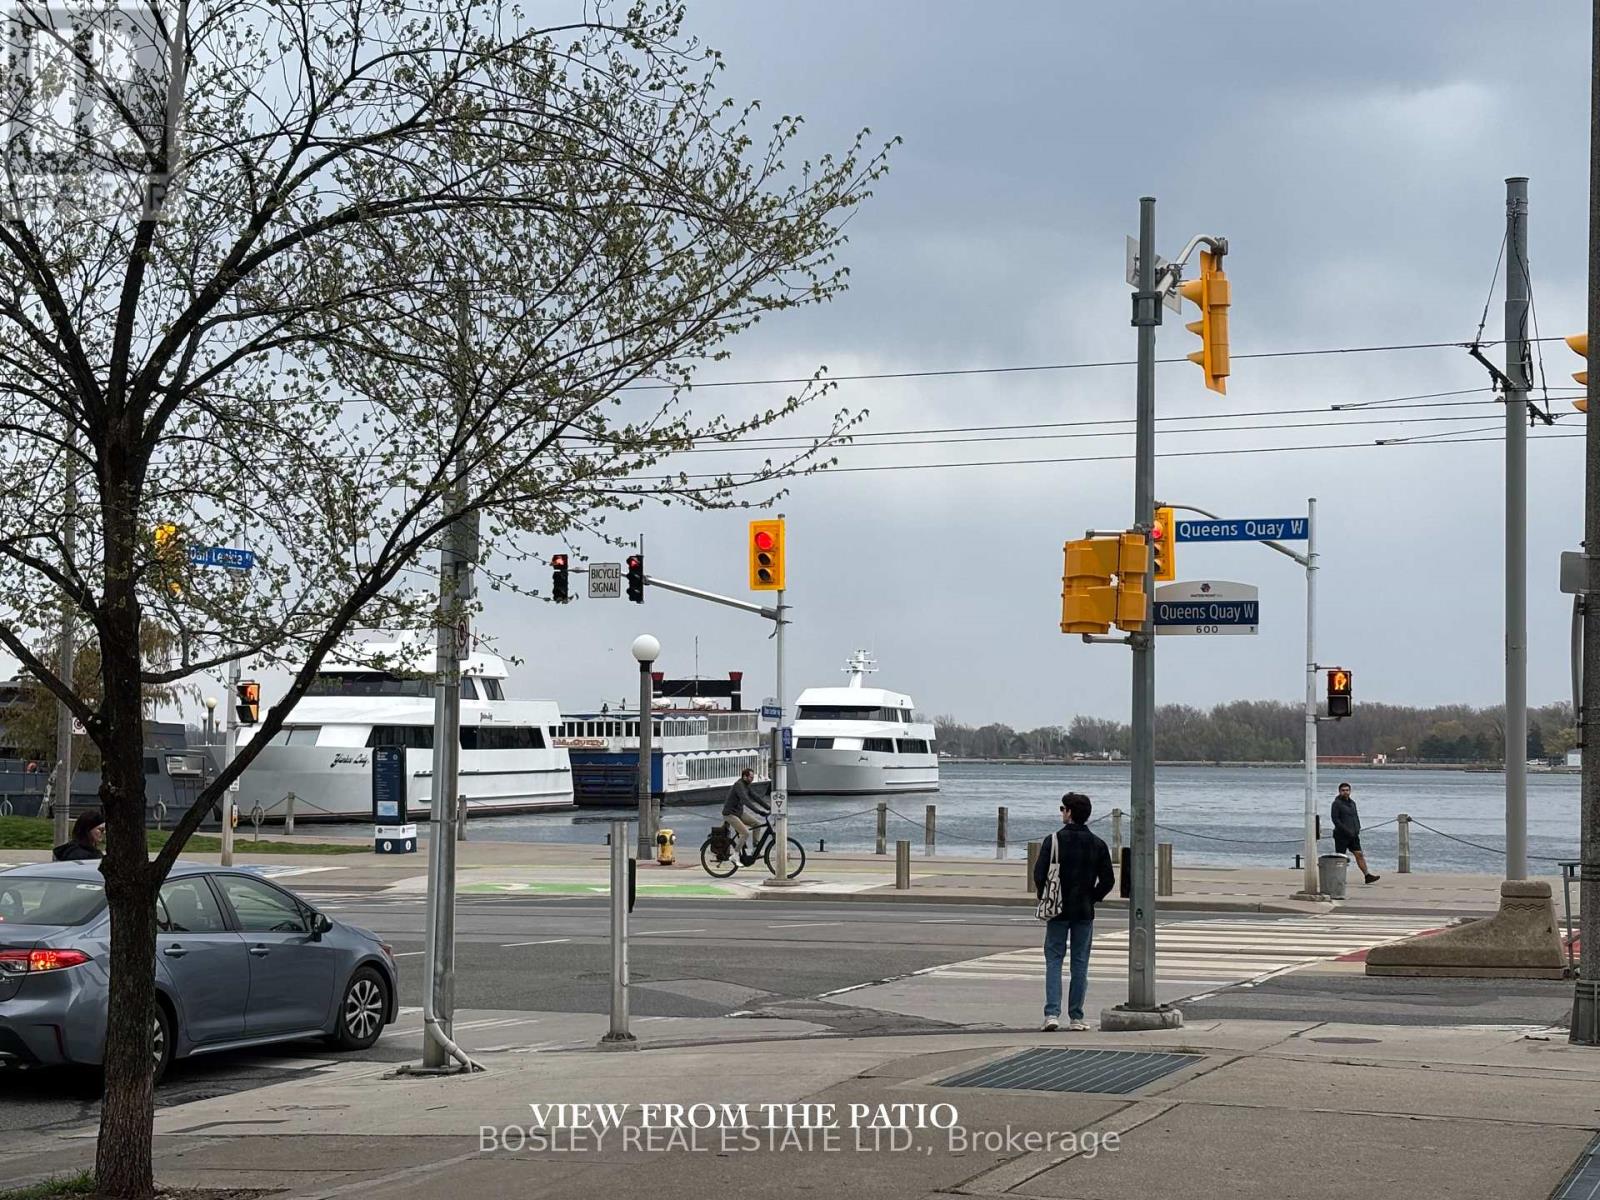
The perks found within include a gym, a parking garage for residents and guests, guest suites, party room , yoga studio, concierge & security services, sauna. 600 Queens Quay West also permits small pets. There is no shortage of things to do! Close to top attractions: Air Canada Centre, Rogers Centre, Harbour Front, and of course The Martin Goodman Trail (56 km year-round trail along the waterfront. It traverses the entire Lakeshore from one end to the other) for walking, cycling, inline skating or jogging. No gym membership required. If you are a sailor, the 'National Yacht Club' is walking distance away. Easy TTC access as Transit is outside the front door and no more long trips to Pearson; catch that flight from the city airport. Residents literally have access to land, sea and air travel. Ferries to the Toronto islands are a short walk away. Suite 106 has been meticulously maintained (renovated bathroom) with a spacious terrace facing east with a view of the lake - perfect for warm summer evenings, a glass of your favorite beverage and a good book. Perfect space for entertaining. (id:50787)
1402 - 45 Silver Springs Boulevard
Toronto, Ontario
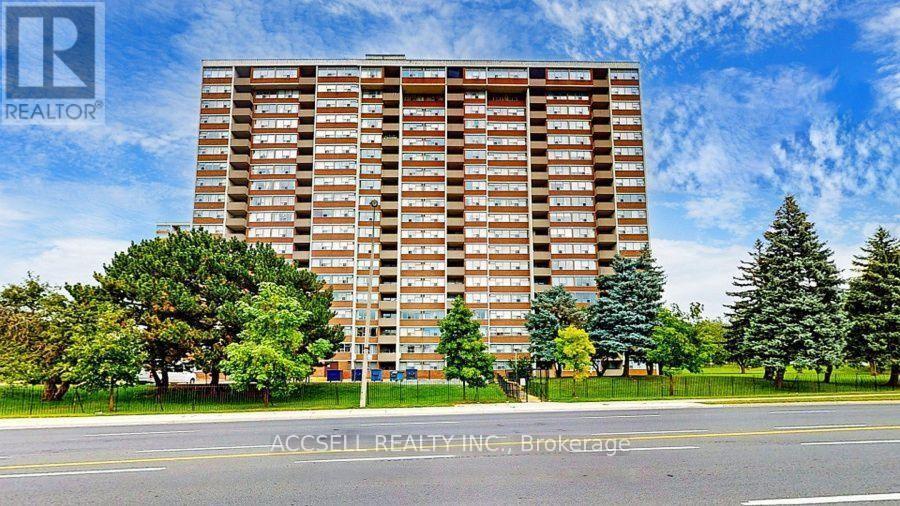
Welcome to 45 Silver Springs Boulevard, where bright, spacious condo living meets the greenery and convenience of L'Amoreaux. This beautifully laid-out 2+1 bedroom corner suite is filled with natural light, with wall-to-wall windows framing sweeping views and creating an airy feel throughout. The open-concept living and dining area offers plenty of room to gather, relax and entertain, with a walkout to the private balcony-your own outdoor escape for morning coffee or unwinding at the end of the day.Two generous bedrooms are complemented by two full 4-piece bathrooms, while the versatile den easily becomes a third bedroom, home office or cozy TV room. In-suite laundry, an ensuite storage locker and underground parking add everyday practicality.Outside your door, enjoy the best of city living without giving up green space. Explore the neighbourhood's lovely walking trails, parks and outdoor spaces, or take advantage of convenient bus access and nearby shops for easy day-to-day errands. Bridlewood Mall, schools, hospital, restaurants and everyday essentials are all close at hand.Back at home, enjoy the amenities of this well-maintained building, including 24-hour concierge and security, indoor and outdoor pools, an exercise room, sauna, party room and ample visitor parking. A spacious home, beautiful surroundings and everyday convenience-all in one welcoming Scarborough community. (id:50787)
50 Gordon Avenue
Kitchener, Ontario
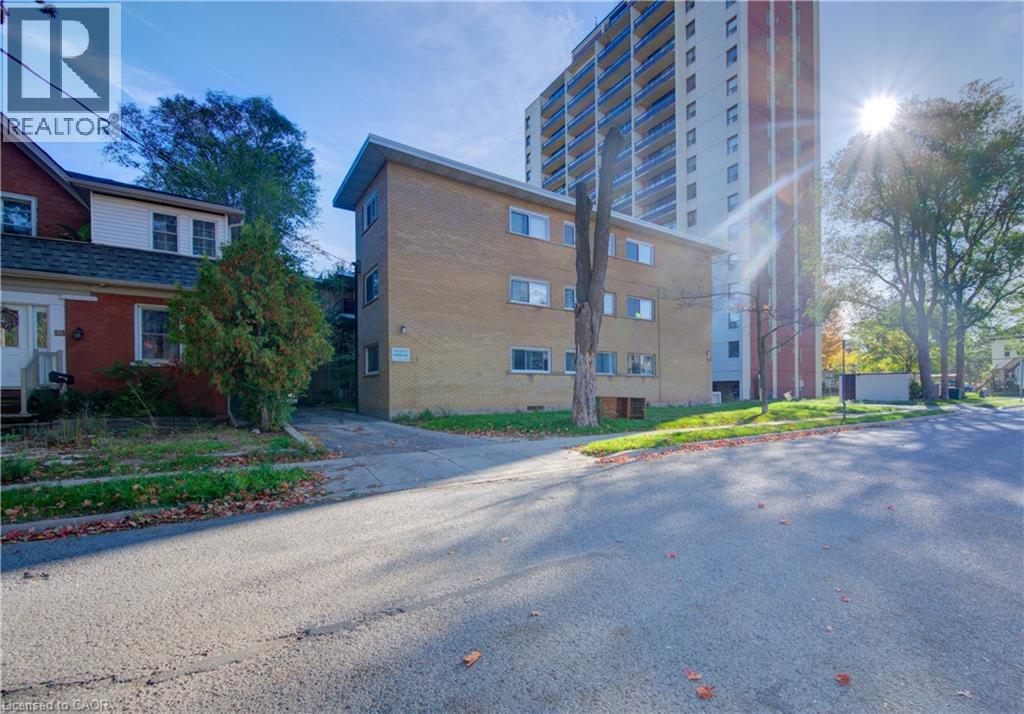
Excellent opportunity to acquire a well-maintained 12-unit multi-residential investment property in the strong and growing Kitchener rental market. Located at 50 Gordon Ave., Kitchener, this purpose-built apartment building features 11 two-bedroom units and 1 one-bedroom unit, offering a desirable mix for today’s rental market. Each unit includes dedicated parking, a private balcony, and its own hydro meter, providing attractive features for tenants while helping manage operating costs. Ideally situated just minutes from Downtown Kitchener, the property is close to public transit, schools, shopping, restaurants, and major employment centers. Its convenient location, combined with the continued growth of the Kitchener-Waterloo region, supports strong and consistent rental demand. This property presents an opportunity to acquire an established income-producing asset with long-term value-add potential. Future upside may be achieved through selective unit modernization, improvements to the property, and rental growth over time. A compelling opportunity for investors looking to add a 12-unit apartment building to their portfolio in one of Ontario’s growing rental markets. (id:50787)
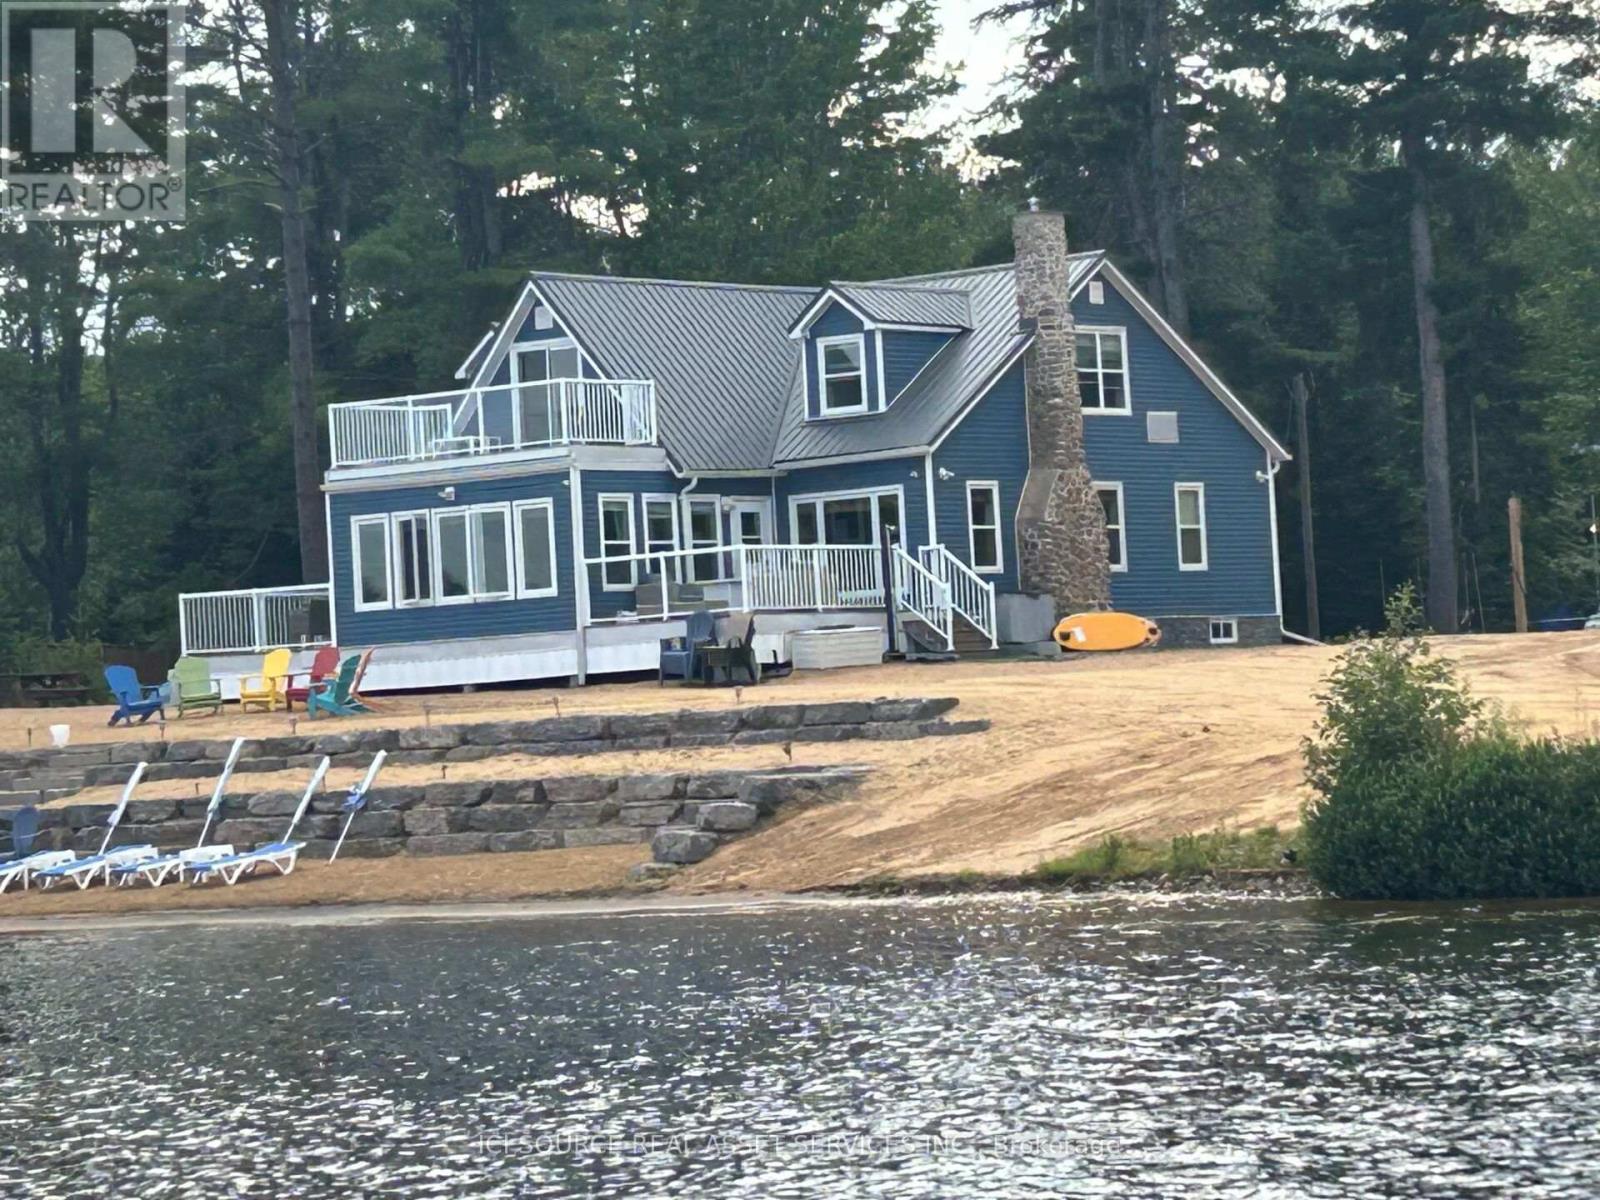
332 Ohio Road
Madawaska Valley, Ontario
Four season beach house completely renovated 4 years ago under the supervision of an interior designer. One of a kind beach house with no drywall - all walls are shiplap or maple barnwood from Quebec. Absolutely everything has been replaced or restored from foundation to the new metal roof last year. New well with 100 gal/min pure cold water. Private lot with protected wetlands on the north side. Very private beach with a large R&J dock installed 3 years ago. All furniture and decor is of high quality and curated by interior designer to complete the beach house vibe. 3 beautiful decks fully furnished as well. A dining deck, upper deck, and fire table deck. All composite decking with glass rail to the water. Basement contains a second fridge, washer and dryer, security camera system, main electric panel, hot water tank, furnace, lots of metal shelving /storage racks, and an all in one gym system / machine. *For Additional Property Details Click The Brochure Icon Below* (id:50787)
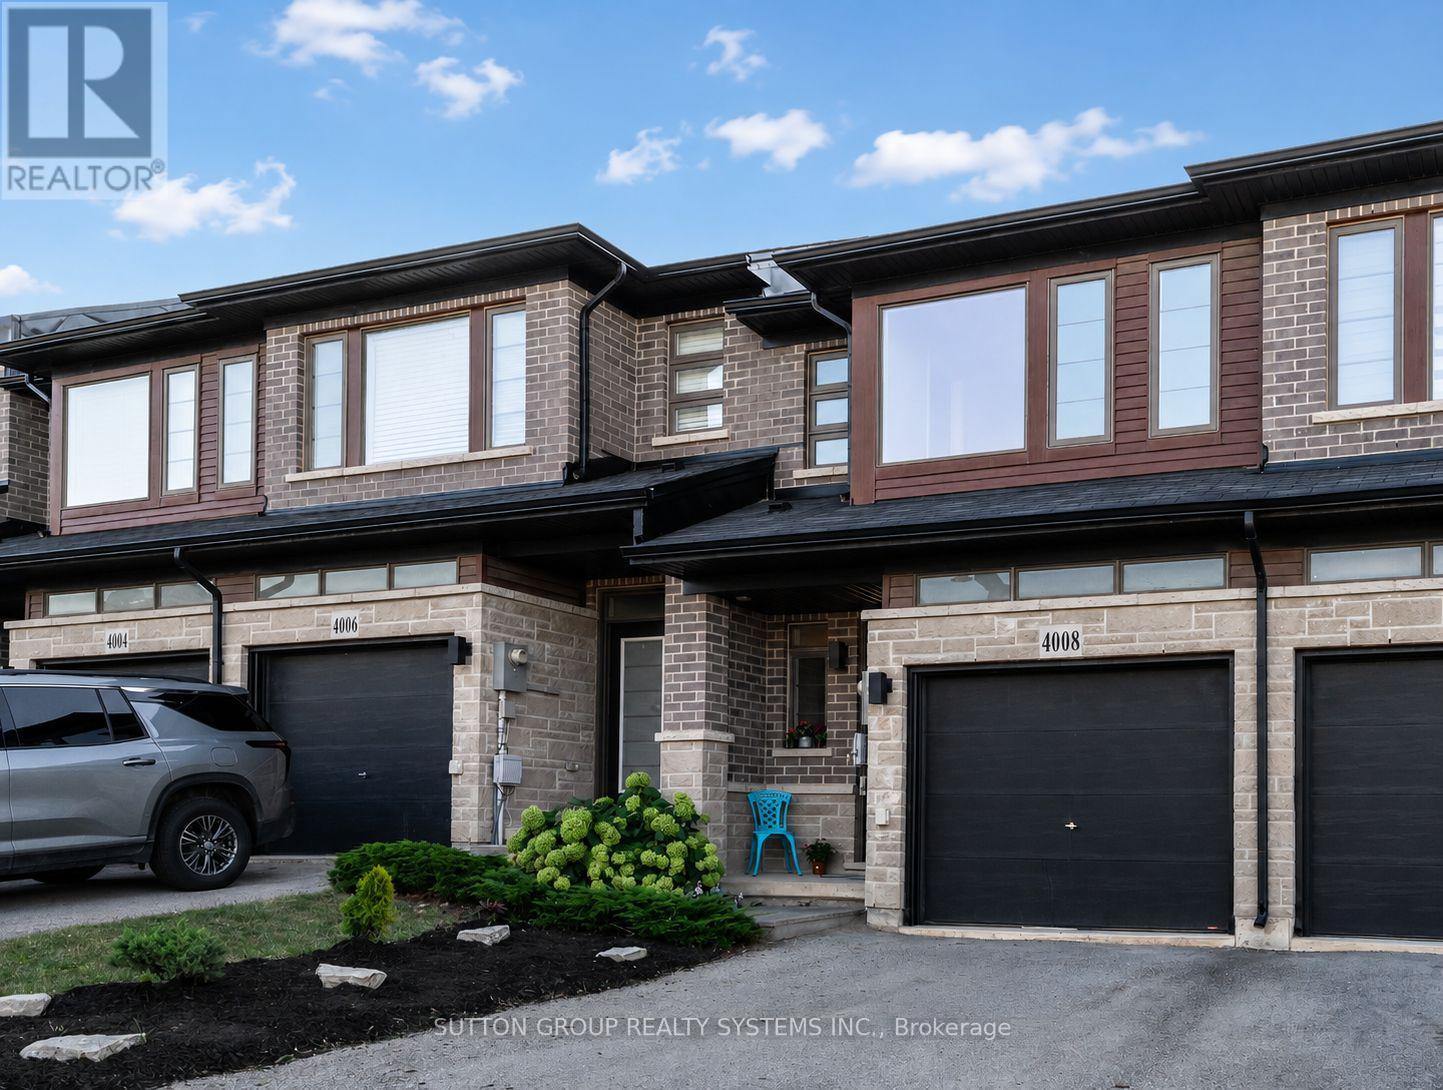
4008 Crown Street
Lincoln, Ontario
Welcome home! Bright, spacious and thoughtfully designed, this inviting three-bedroom, three-bathroom home offers a wonderful blend of comfort, function and everyday livability.Step inside to an airy, open-concept main floor filled with natural light. Generous living and dining areas flow into a well-appointed kitchen featuring a large island, quartz countertops, ample cabinetry and stainless steel appliances, including a brand-new refrigerator and dishwasher. Large windows and patio doors bring in plenty of sunshine and connect easily to the outdoors.Upstairs, the spacious primary bedroom offers a private retreat with a large walk-in closet and full ensuite. The second bedroom also features a walk-in closet, while the third offers a generously sized closet. Convenient top-floor laundry makes everyday family life just a little easier.The large basement offers plenty of room for a recreation or playroom, home gym, office, hobby space or future finished living area. A bathroom rough-in adds even more possibilities.Outside, the fenced backyard provides a private space for summer barbecues, playtime, gardening or simply relaxing. The attached garage offers direct walk-in access to the home's hallway-especially appreciated on rainy days and during colder months.Fresh, neutral interiors, abundant natural light and flexible living spaces make this an easy home to grow into and enjoy.Ideally located in a family-friendly neighbourhood close to schools, parks, playgrounds, shopping, restaurants and everyday conveniences, with quick QEW access for travel toward Hamilton, the GTA and throughout Niagara. Enjoy community shops and amenities along with the wineries, trails and beautiful countryside that make Niagara wine country such a special place to call home. (id:50787)
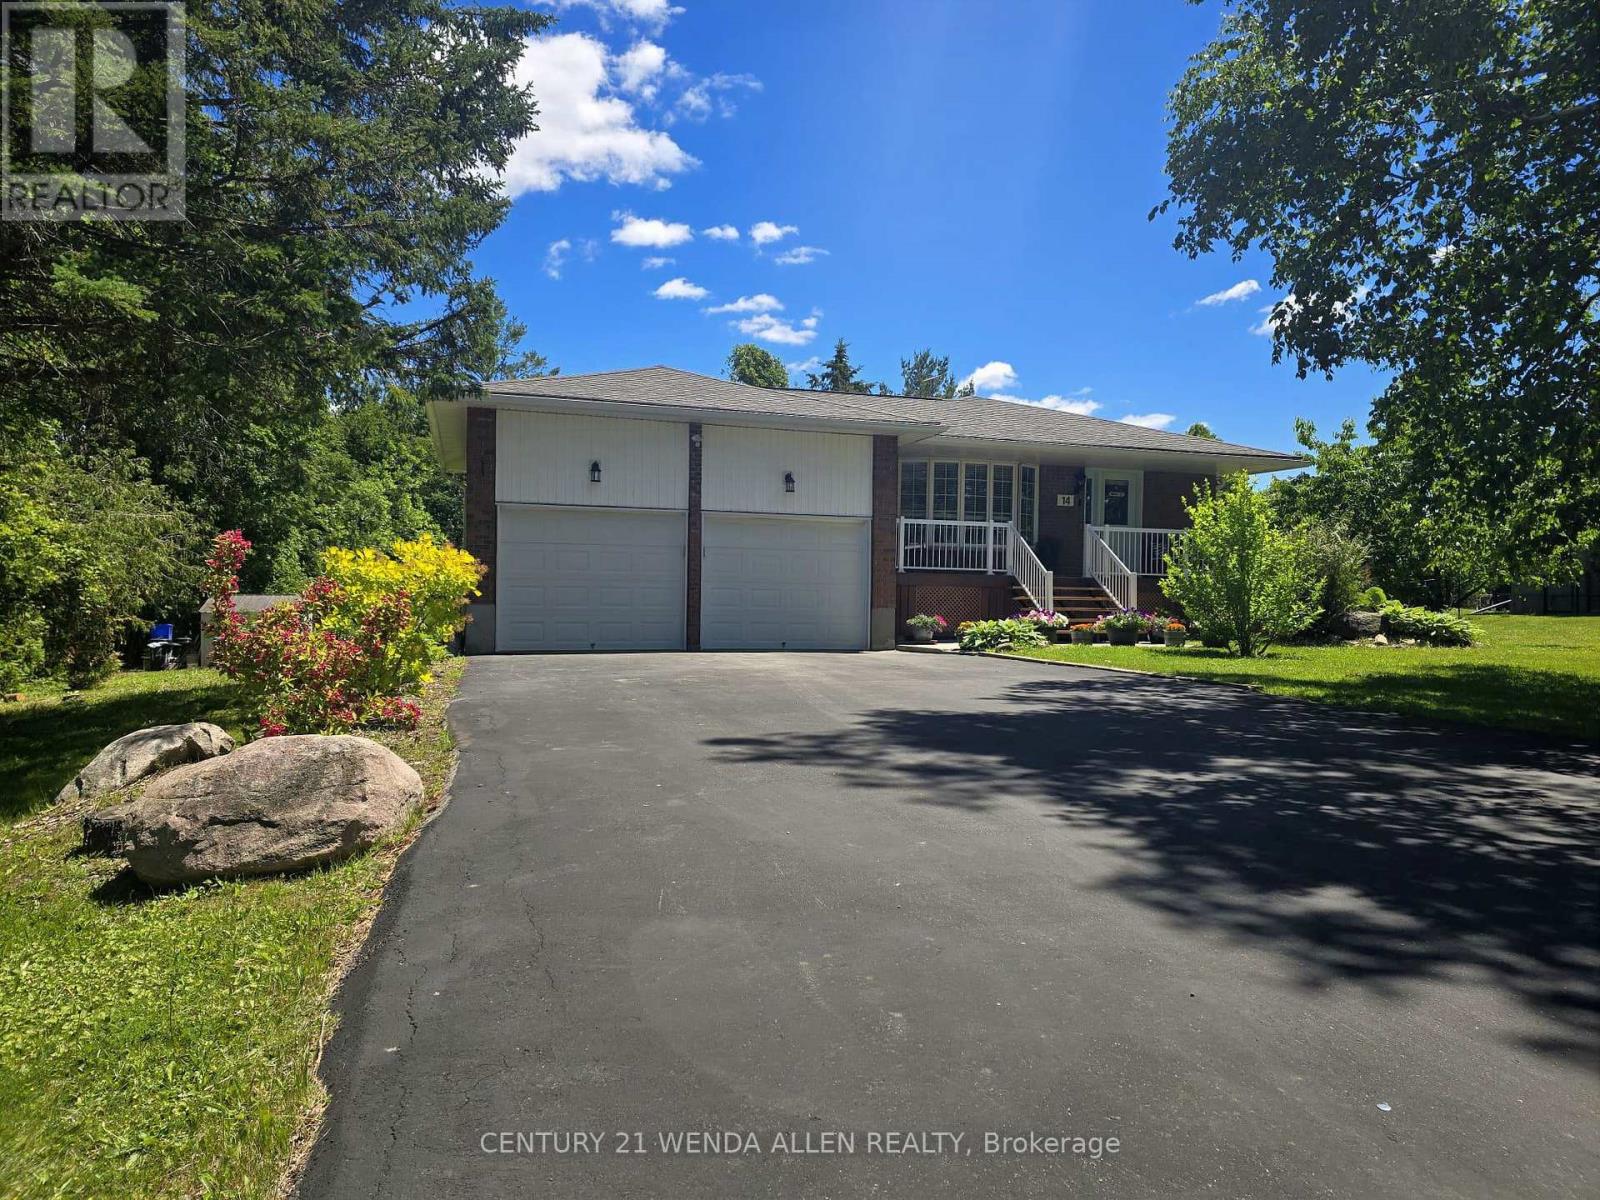
14 Manvers Drive
Kawartha Lakes, Ontario
Upgraded and meticulously maintained 4 level backsplit home on a beautifully treed lot. Parking for 6 cars in the driveway plus 2 more in the large 2 car garage that has a storage loft, 2 GDOs and high enough ceiling to add a lift. Upgraded kitchen featuring S/S appliances including a gas range and backsplash. Breakfast bar overlooking the lower living room. Separate ground floor dining and living rooms. Living room features a large bay window overlooking the front yard. Only a few steps up to the upper level. Primary bedroom with upgraded 4 piece semi-ensuite bath. Only a few steps down to the first lower level that includes a 2nd living room with gas fireplace and walk out to back deck. This level also features a large office/play area and the 4th bedroom. Only a few steps down again to the basement level where you will find the 5th bedroom, upgraded 3 piece bath, laundry room and another separate walk up entrance. The laundry room is easily large enough to add a small kitchen where you could then make the basement area a perfect in-law suite. Huge front porch to relax and have your morning coffee. Very quiet street. Spacious back deck for entertaining in the gorgeous tree lined yard. Hot water tank owned. School bus comes to the top of the street. New items include furnace, all bedroom, dining room and lower lounge windows, owned hot water tank, patio door and front door, plus 20v additional plug being added to the garage. (id:50787)
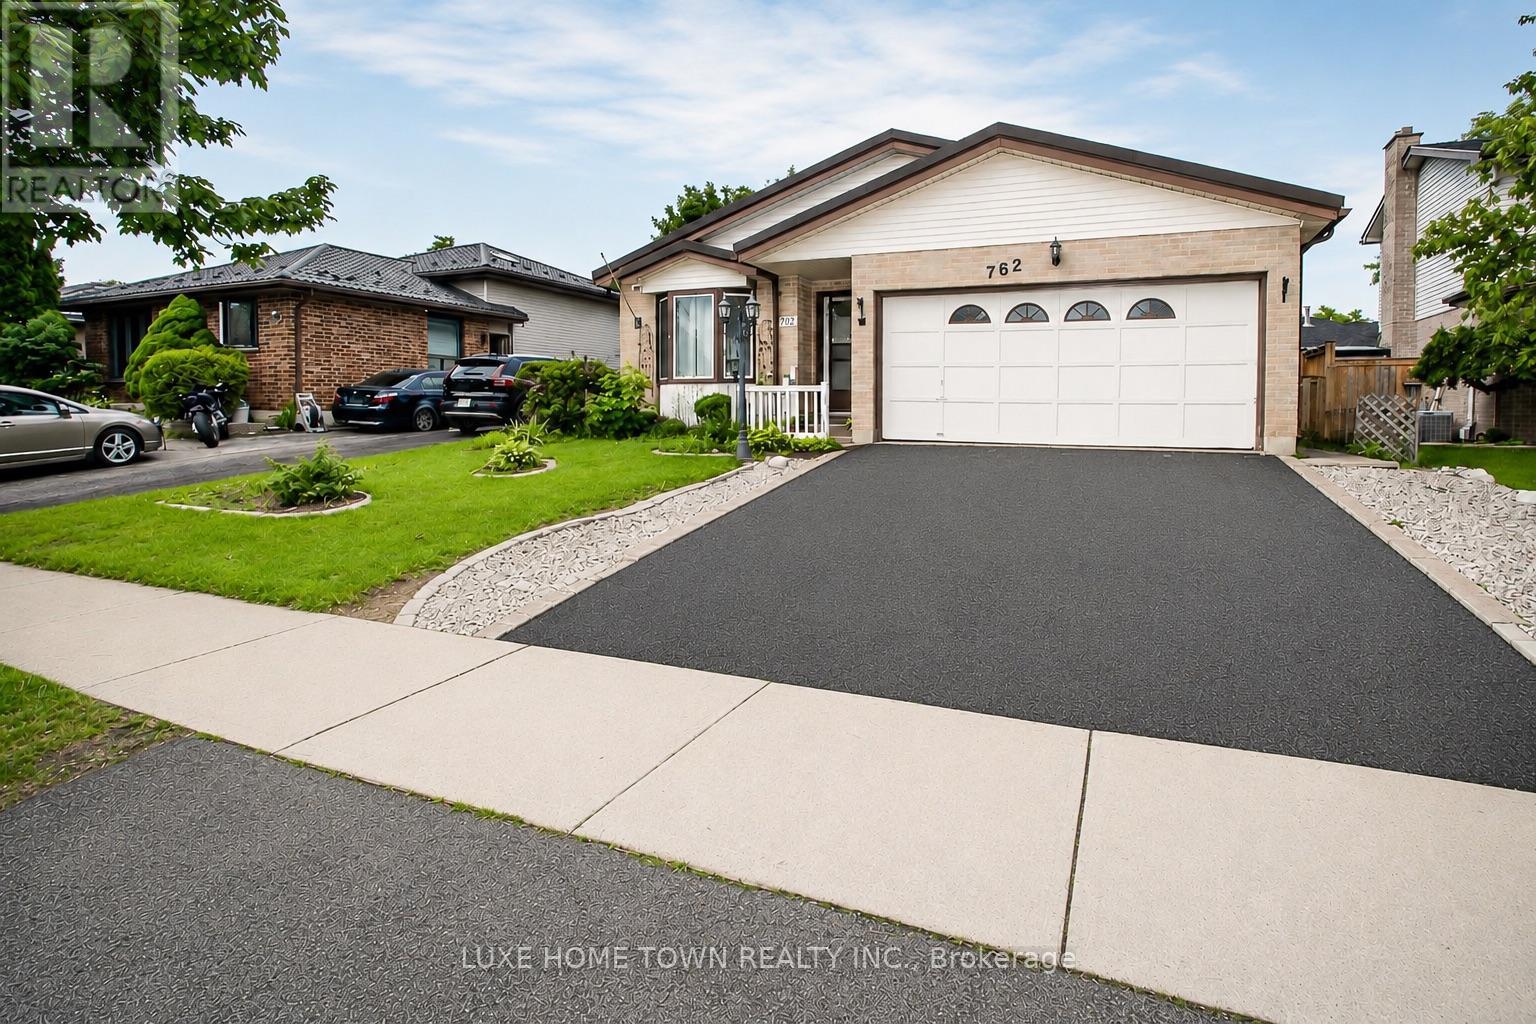
762 Railton Avenue
London East, Ontario
Welcome to 762 Railton Avenue available for lease , a beautifully maintained multi-level backsplit with a double-car garage, offering comfort, functionality, and exceptional value. Move-in ready and thoughtfully updated, the home features a durable metal roofing, providing long-term peace of mind and reduced maintenance costs. Natural light fills the home through two skylights located in the kitchen and main bathroom. Newly Renovated Washrooms. The main level boasts a spacious family room, dining area, and an open-concept kitchen, creating an inviting space for everyday living and entertaining. Step outside to a beautifully landscaped backyard filled with flowers and vegetable gardens, conveniently accessible from the kitchen-perfect for enjoying fresh ingredients and outdoor gatherings with family and friends. The upper level features three generously sized bedrooms, including a spacious primary bedroom with a large window and semi-ensuite (cheater) bathroom. The skylight in the bathroom enhances the bright and airy feel of the space. The fully finished lower level adds incredible versatility with a second full bathroom and ample space for a home office, fourth bedroom, gym, recreation room, or additional family living area. Ideally located close to shopping centres, libraries, schools, parks, and just minutes from Highway 401, this home offers both convenience and lifestyle. (id:50787)
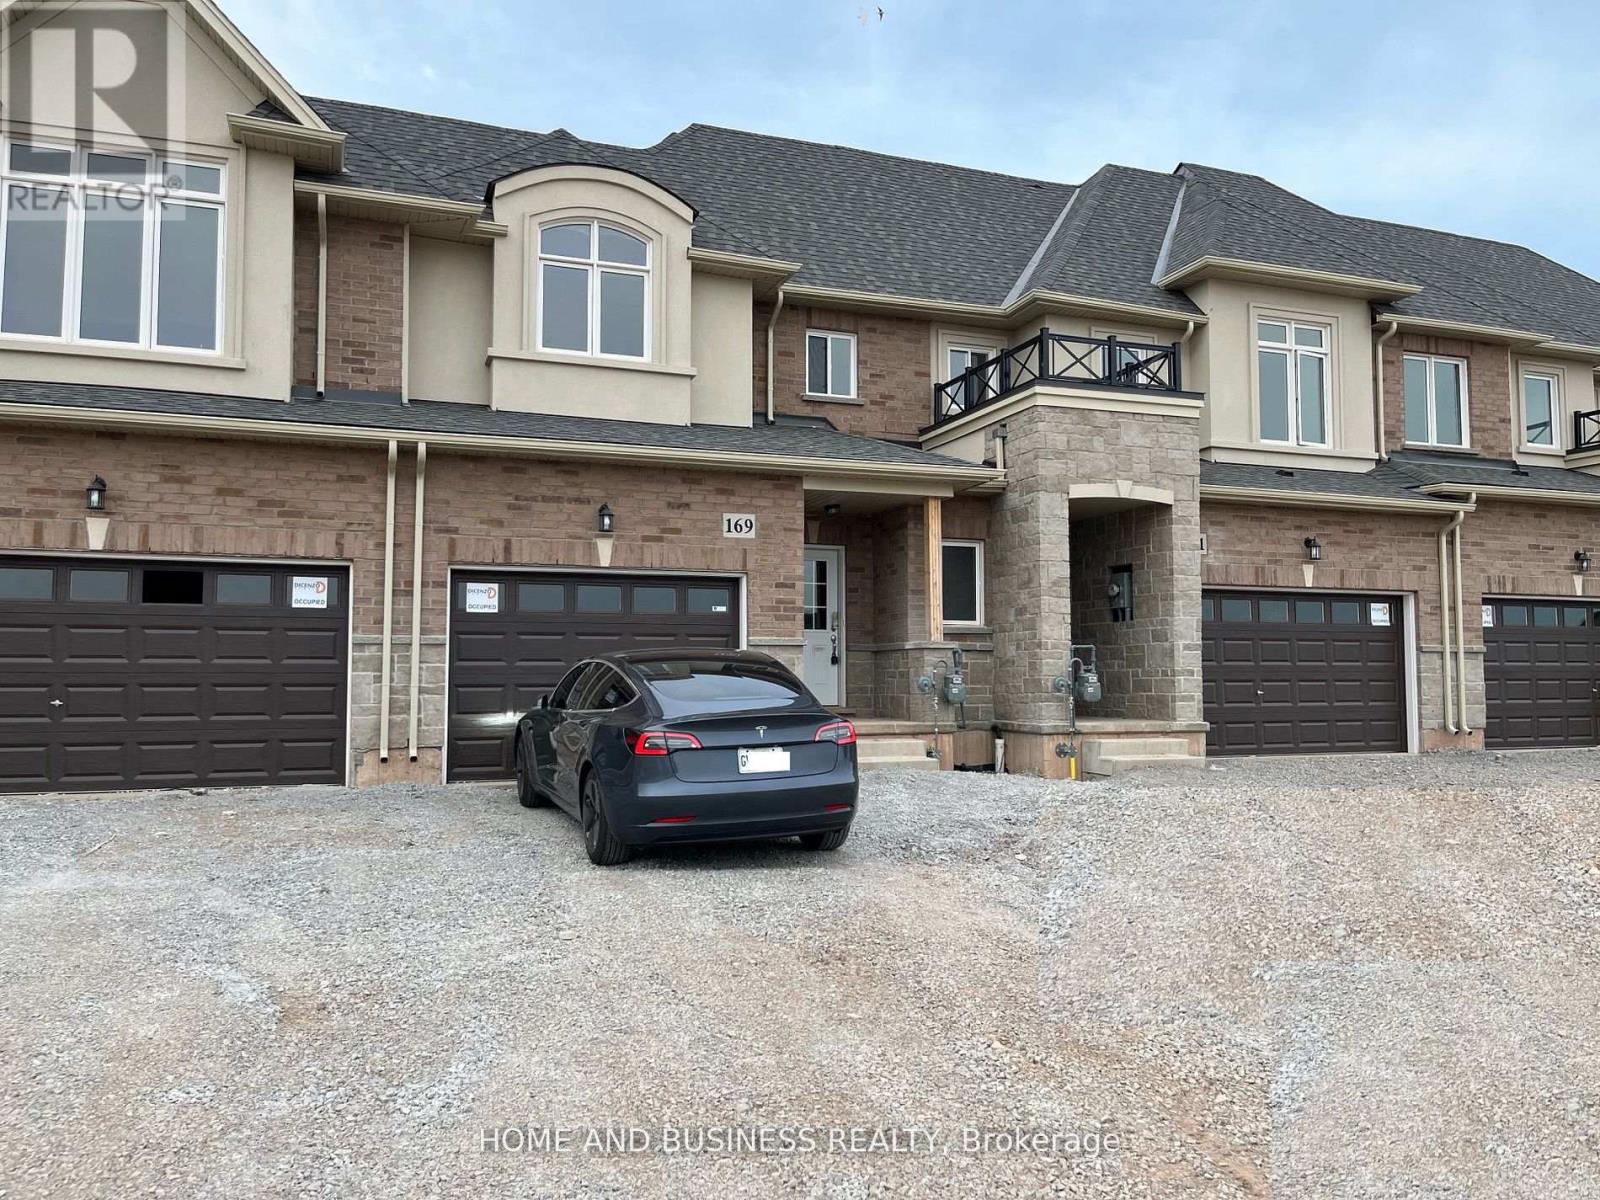
169 Sonoma Lane
Hamilton, Ontario
3 Bedrooms 3 Bathrooms like a brand New Freehold Townhome Located In One Of Most Sought After Sites, The Foothills Of Winona! Welcoming Contemporary Open-Concept Provides Vibrant Space FeaturingElegant9Ft Ceilings, Luxury Living Room, Upgraded Cabinetry In Kitchen W/Pantry, Hardwood Floors,PotLights, Oak Staircase Steps From Winona Park, Schools, Shops, Metro, Costco, Restaurants & Much More. (id:50787)
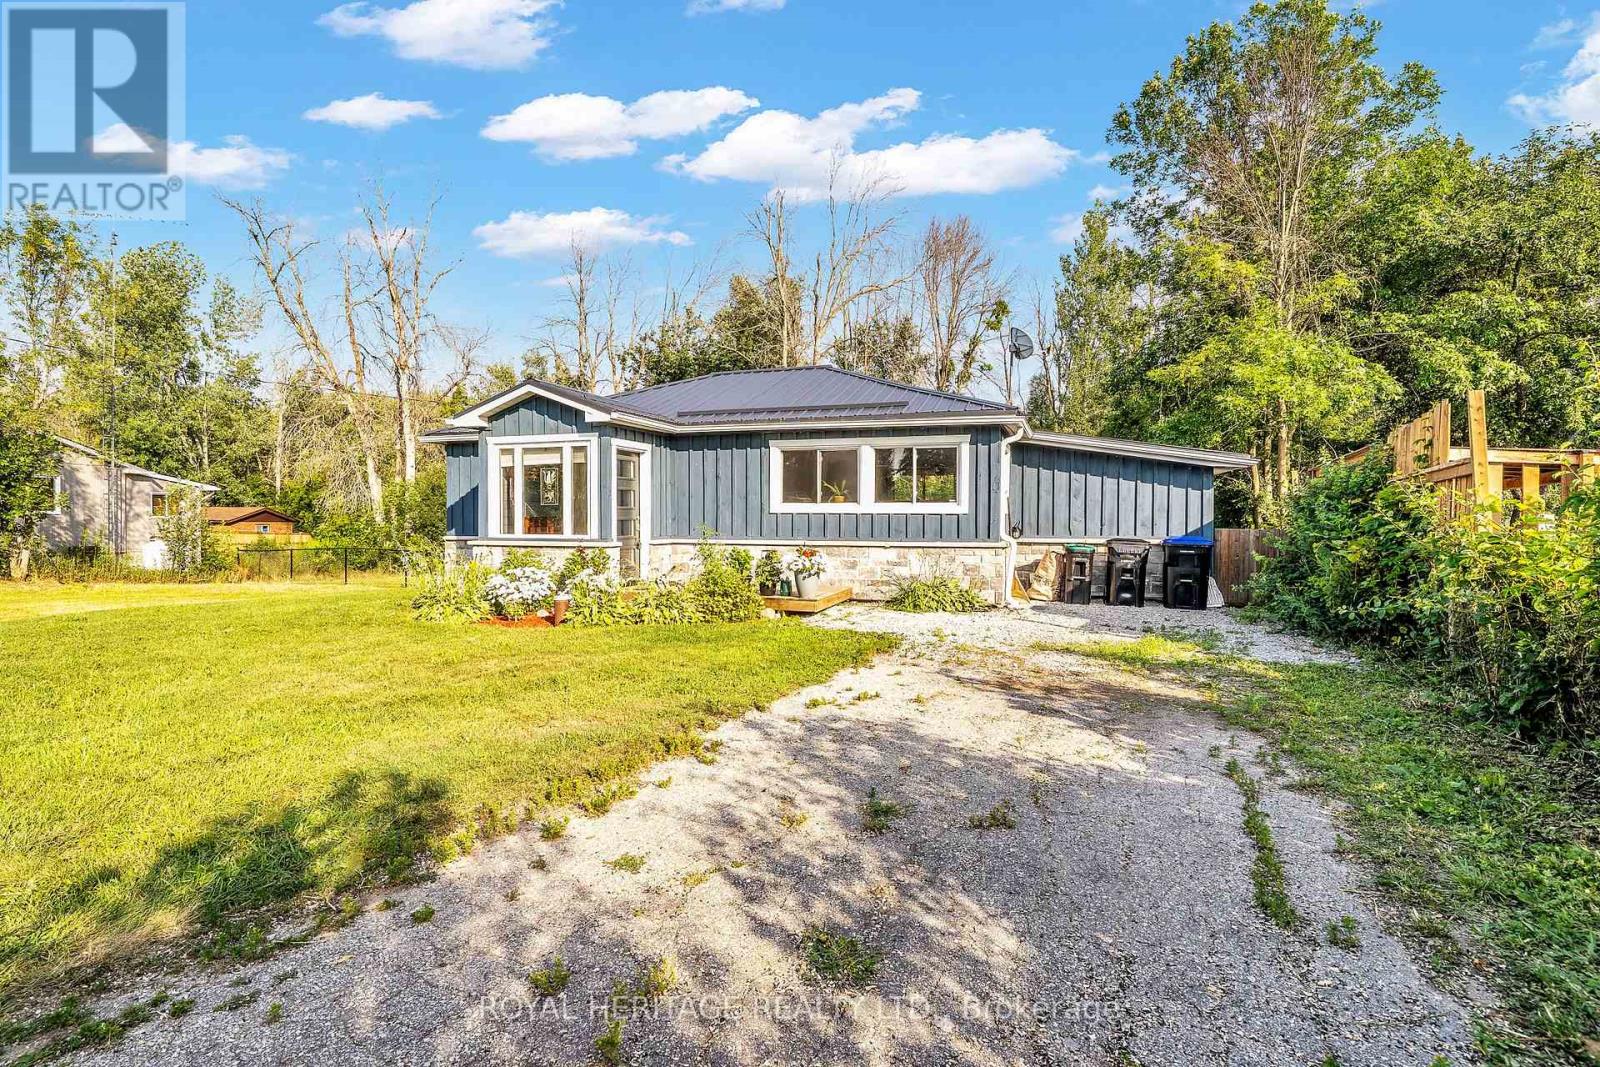
4174 Fountain Drive
Ramara, Ontario
Ramara Beauty - this turn-key bungalow in sought after SIMCOE county, modern designer finishes throughout. Situated on a mature lot in a beautiful rural community just steps from the shore of Lake Simcoe, yet just a short drive to the amenities offered by Barrie and Orillia. Renovated and Upgraded, the work has been done in this home making it a truly move-in ready gem. Charming board and batten and backing onto greenspace. Covered front entrance leads to open concept floor plan. Ideal space for entertaining. Laminate flooring throughout. Kitchen entry is framed by wooden beams and open concept with stunning wood island doubling as a breakfast nook and open to Living room and large picture windows. Updated kitchen features stainless steel appliances, gas stove, pot lights, wooden countertop island, pantry and more. Beautiful views and plenty of natural light from large windows. Custom Sliding door to large laundry room or office space or mud room with convenient outdoor access. Potential for storage or workshop area. Two spacious and airy bedrooms and 4 piece bathroom. This home is also equipped with Reverse Osmosis water system. Deep backyard is fully fenced in and has interlocking patio and convenient and handy portable garage. Newer furnace and A/C/. Walking distance to Lake Simcoe and Public Boat Launch, Shopping, Schools, Beaches and easy access to Hwy 11. (id:50787)
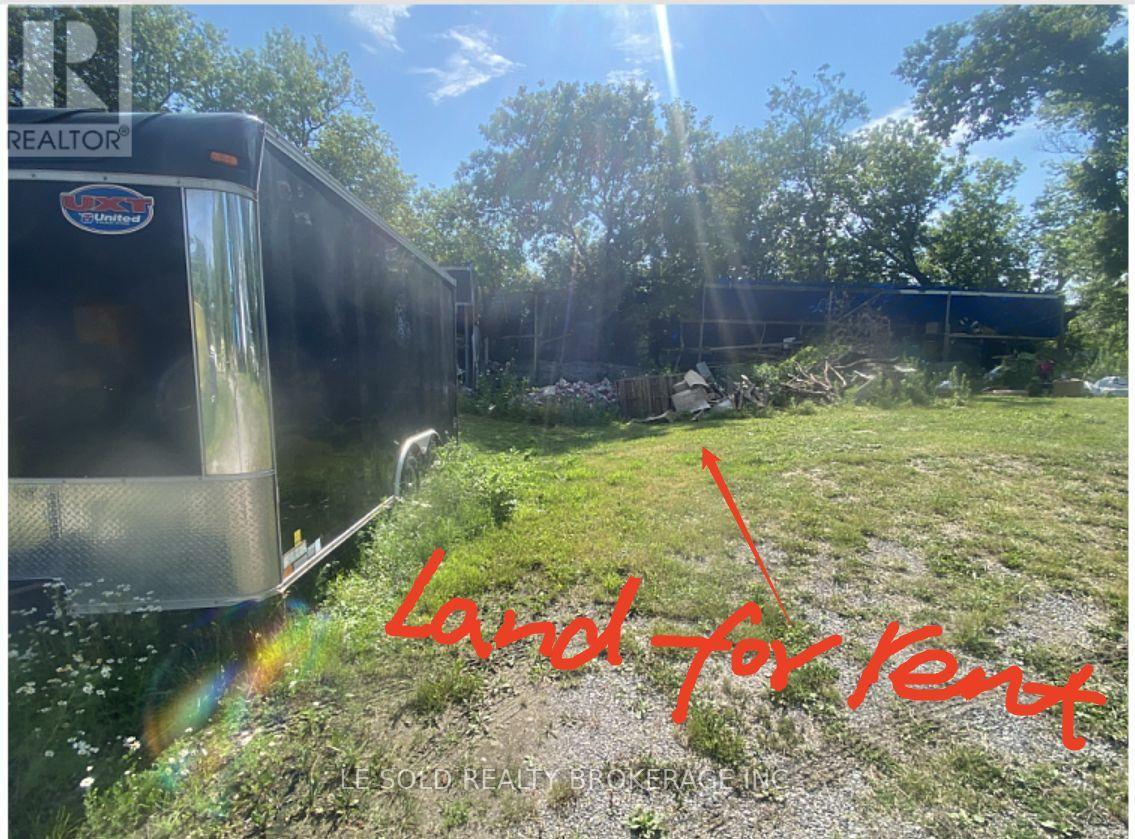
Land #2 - 26 Gormley Court
Richmond Hill, Ontario
Vacant Land (28 x 18 ft) for rent near Hwy 404/Stouffville Rd. Conveniently located just 2 mins from Hwy 404. Affordable rate to fit your short/long term parking and outdoor storage needs. Offers safe and secure environment. Hydro available on site. If needed, an additional 18 x 16 ft shed space adjacent to the land is also available for lease for $300/month. (id:50787)
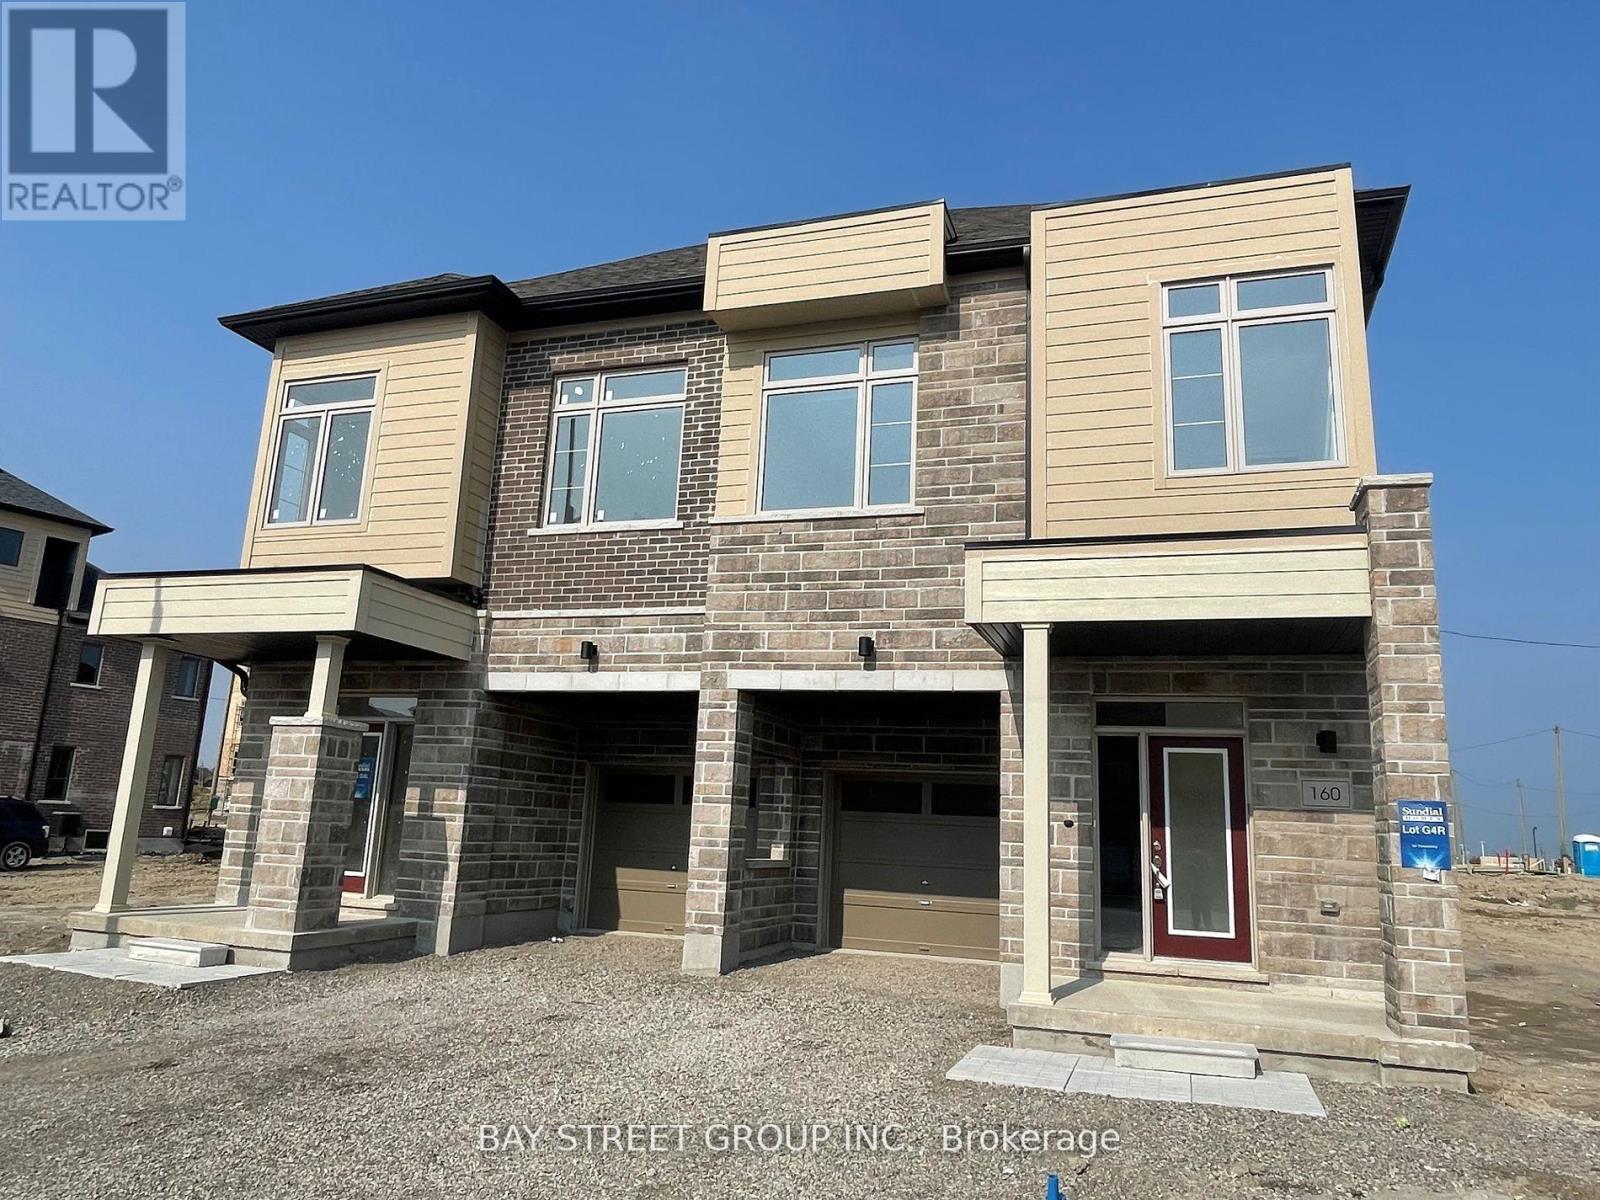
160 William Booth Avenue
Newmarket, Ontario
New 2,100 Sq.Ft. Modern Semi-Detached Home In Heat of Newmarket! Close to the bus terminal station. Beautiful West-Facing Exposure Offering Plenty Of Natural Light And Stunning Sunset Views. Shared accommodation in a brand-new home. Offers A Clean, Comfortable And Welcoming Living Environment. Two Rooms Currently Available: One Spacious Bedroom With Shared Washroom For $1,000/Month, And One Large 3rd-Floor Room With Private Balcony,With Shared Washroom For $1,100/Month. Brand-New Construction With Modern Finishes, Bright And Spacious Living Areas And A Convenient Newmarket Location. Ideal For Clean, Quiet And Responsible Tenants Looking For A Comfortable Place To Call Home. Include Hydro, Water and Internet,Parking spot available with a fee (id:50787)
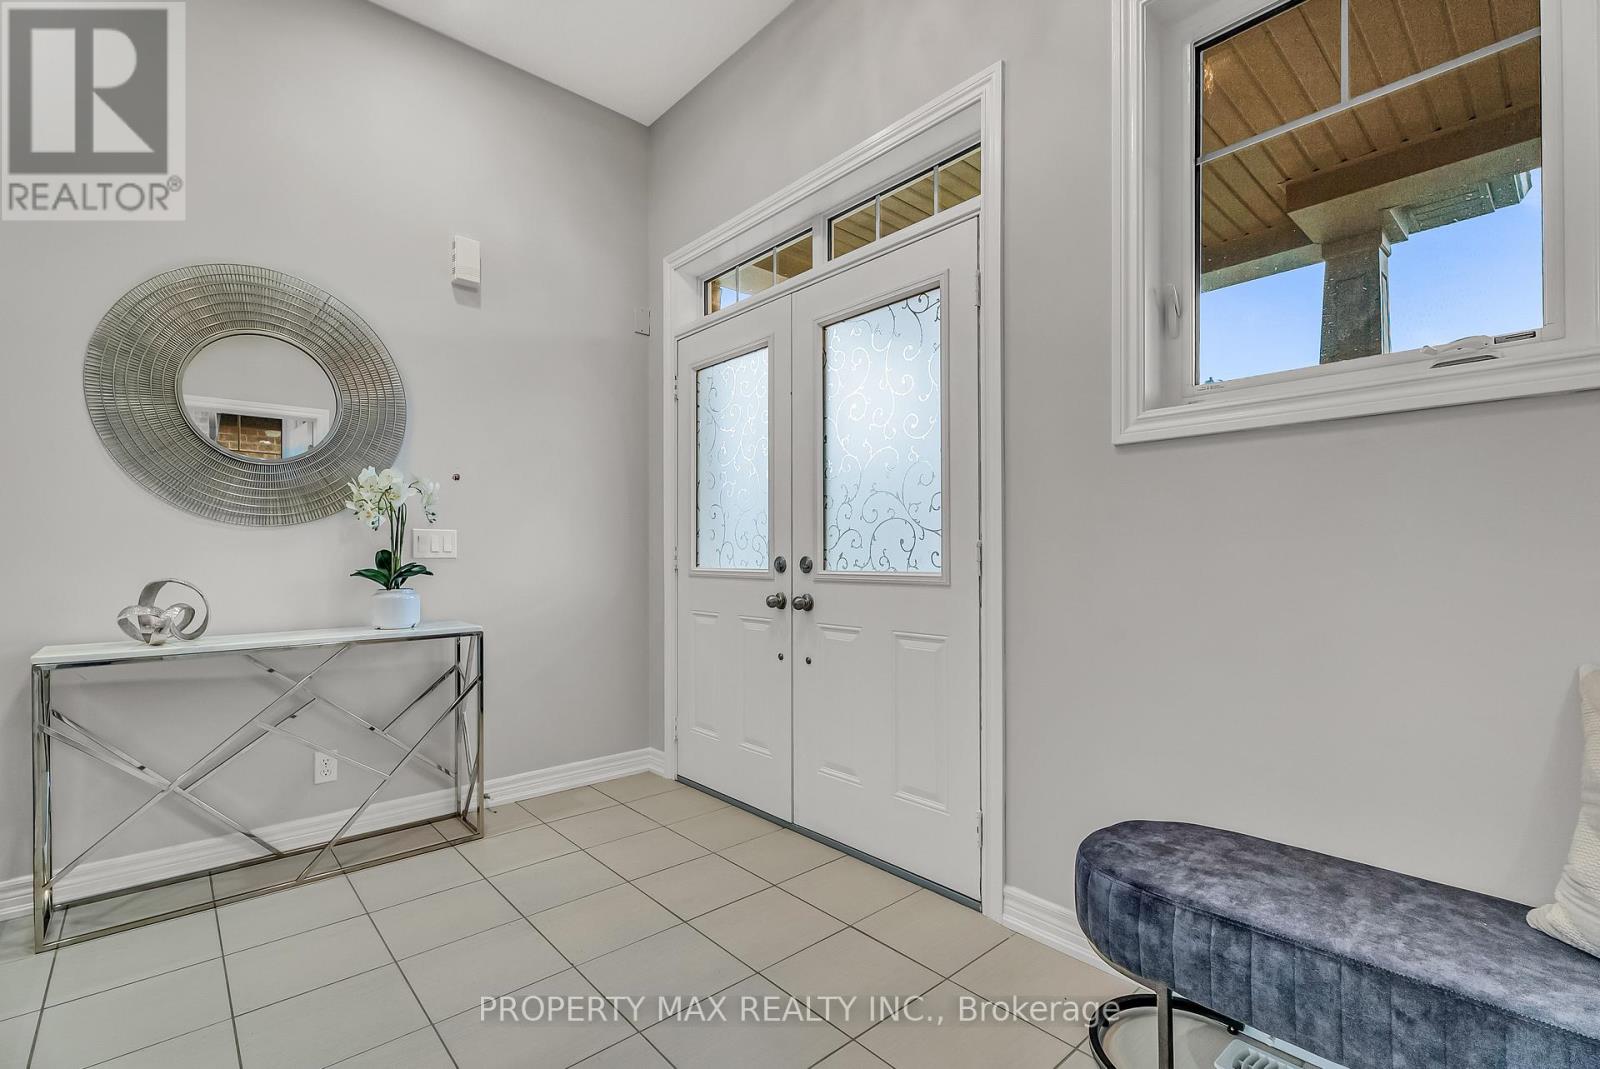
40 Britannia Avenue E
Oshawa, Ontario
Amazing Location! This Property Is Situated In The Desired Windfields Community Walking Distance To University, College And Other Educational Facilities. Minutes From Costco, Fresh Co, Dollarama, Subway, Lcbo, Wendys, Tim Hortons, Banks, Gas Stations And Highway 407. Beautifully Upgraded With Brand New Hardwood Flooring Through Out. Spacious Bedroom With Large Window With Lots Of Natural Sun Light. Unit 1 With Ensuite Washroom, 2-4 Units with Shared Washroom. Price starts from $1,000 to $1,400. Utilities Included, Parking Available (for additional fee). Shared Common Elements. Includes Stainless Steele Appliances. STUDENTS WELCOME (id:50787)
67 - 10 Calamint Lane
Toronto, Ontario
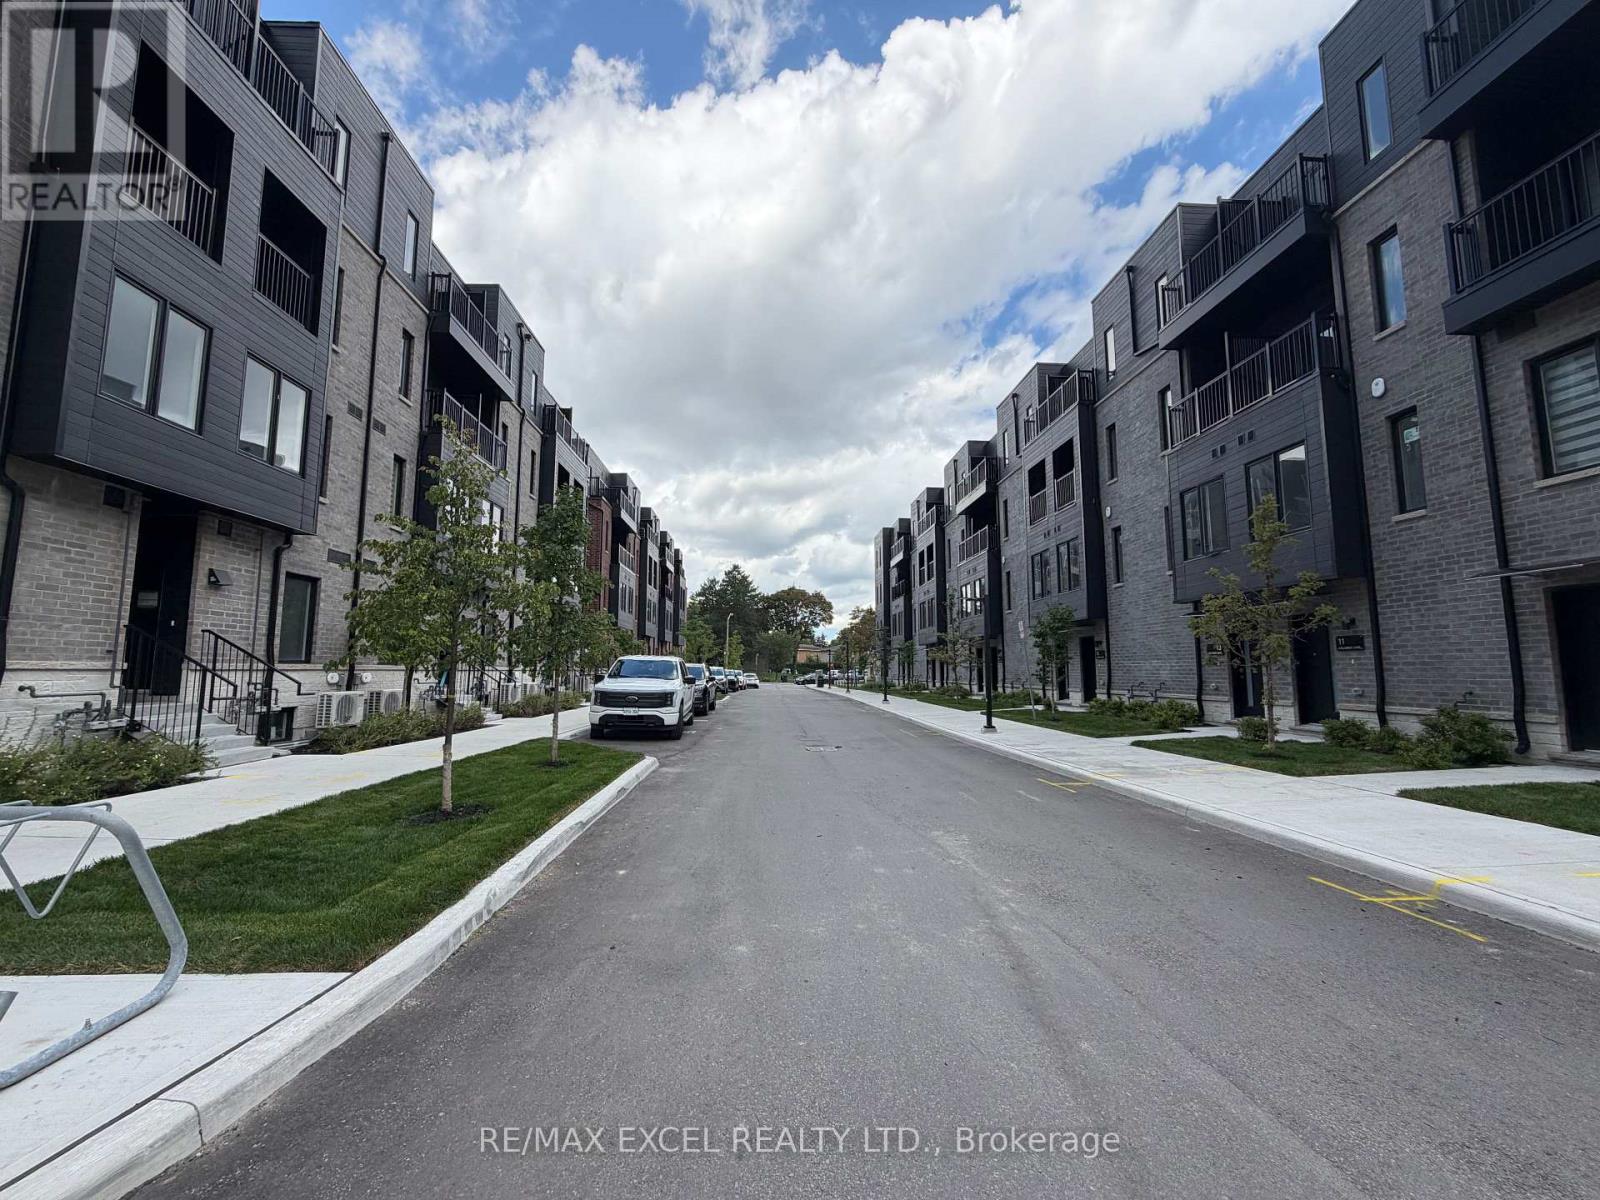
**BRAND-NEW END UNIT | 1,267 SQ.FT. | 3 BEDROOMS | 3 ENSUITES | 1 PARKING(Surface)**Welcome To Huntingdale Modern Towns By Profile Developments! This Stunning Brand-New, Never-Lived-In Freehold End-Unit Townhouse Offers Approx. 1,267 Sq.Ft. Of Beautifully Designed Living Space In The Desirable L'Amoreaux Community Of Scarborough. A Rare And Highly Functional Layout Featuring 3 Spacious Bedrooms, **Each With Its Own Private Ensuite Bathroom**, Providing Exceptional Comfort, Privacy And Convenience For Families, Professionals Or Investors.Bright And Modern Open-Concept Design With Upgraded Laminate Flooring, Energy-Efficient Windows, Natural Oak Staircase Treads And Handrails, And Multiple Balconies/Terraces With Sleek Aluminum Railings. The Contemporary Kitchen Features Quartz Countertops, Stainless Steel Appliances, Stylish Frameless Cabinetry, 3/4" Pro Plywood Cabinet Construction, Scratch- And Moisture-Resistant Interiors, Soft-Close Drawers And Doors, Undermount Sink, And A Finished Ceramic Tile Backsplash. All Bathrooms Are Finished With Quartz Countertops, Undermount Sinks And Modern Wall-Mounted LED Mirrors.Convenient 1-Car Parking(Surface) Included. Enjoy The Benefits Of A Freehold Townhouse With POTL($207 /Per Month), Offering A Modern Low-Maintenance Lifestyle In A Well-Connected Community. Excellent Location Just Minutes To Hwy 401, Hwy 404 And The DVP, With Easy Access To TTC, GO Transit, Seneca Polytechnic, Fairview Mall, Bridlewood Mall, Schools, Parks, L'Amoreaux Sports Complex, Supermarkets, Banks, Restaurants And Everyday Amenities. Easy Access To Markham And Downtown Toronto.**A Fantastic Opportunity To Own A Brand-New Home Directly From The Builder's Inventory In One Of Scarborough's Most Convenient And Growing Communities. Move In And Enjoy!** (id:50787)
1581 Ellesmere Road
Toronto, Ontario
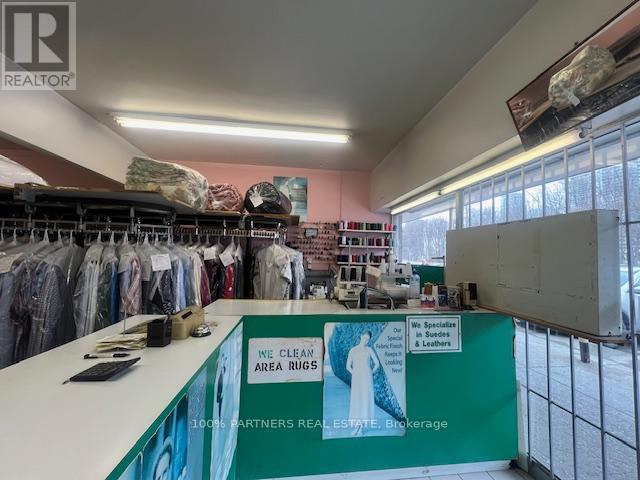
Retiring sale! Get your money back in a year! A profitable laundry business (Plant & Alteration) has been operated by the same owner for almost 30 years. Stable Income (80K ~100K per year) with easy operation. Open 6 days a week, Monday- Friday ( 7 am-7 pm), Saturday (8 am-5 pm). Full training and after closing support will be provided. a Turn-key business. Excellent for family business or new immigrant! Be your own boss and make profit! (id:50787)
6101 - 388 Yonge Street
Toronto, Ontario
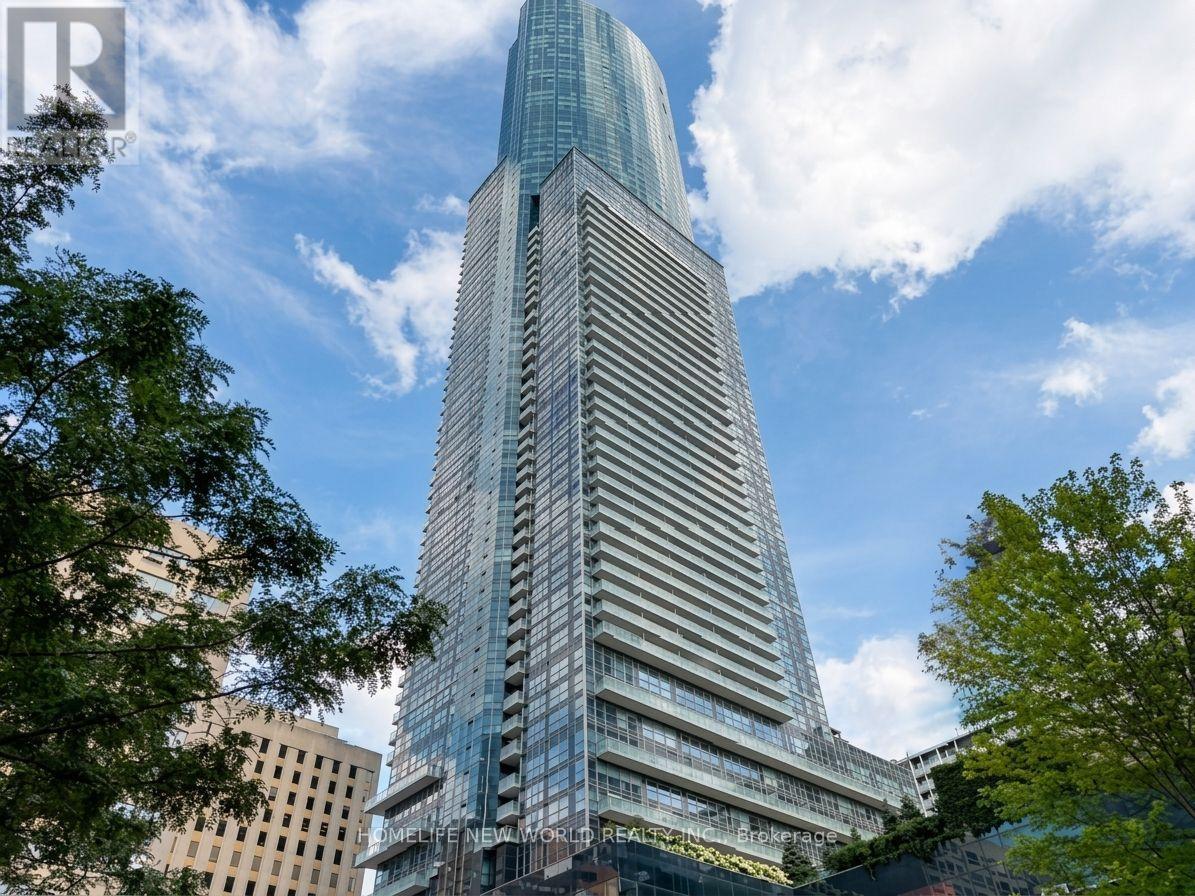
**Welcome to Aura at College Park- Iconic Downtown Toronto ** 61 th Floor With Sepctacular Panoramic Day & Night Views ** 2 Bedrooms + 2 Bathrooms + 1 Parking Unit ** 9-ft Ceilings ** Floor-To-Ceiling windows ** Built-In Wine Cellar ** Elegant Kitchen With A Stunning Oversized Island - Perfect For Entertaining** Enjoy Its Exceptionally Convenient With Direct Indoor Access To IKEA - Winners - Farmboy - Metro - TTC Subway ** Steps To Eaton Centre - T&T - U of T - TMU, and Toronto's Top Hospitals And Research Centres ** Aura Is Perfect For All Urban Professionals And Students ** A World-Class Amenities Designed To Elevate Your Lifestyle ** 40,000 Sq Ft Stat Of The Art Fitness Center - Rooftop Terrace - BBQ And Outdoor Lounge Area - Theatre - Game Room - Party Room - Guest Suites - Sauna - Bike Storage - 24 hr Concierge ** With A Walk Score of 99 & Transit Score of 100 ** (id:50787)
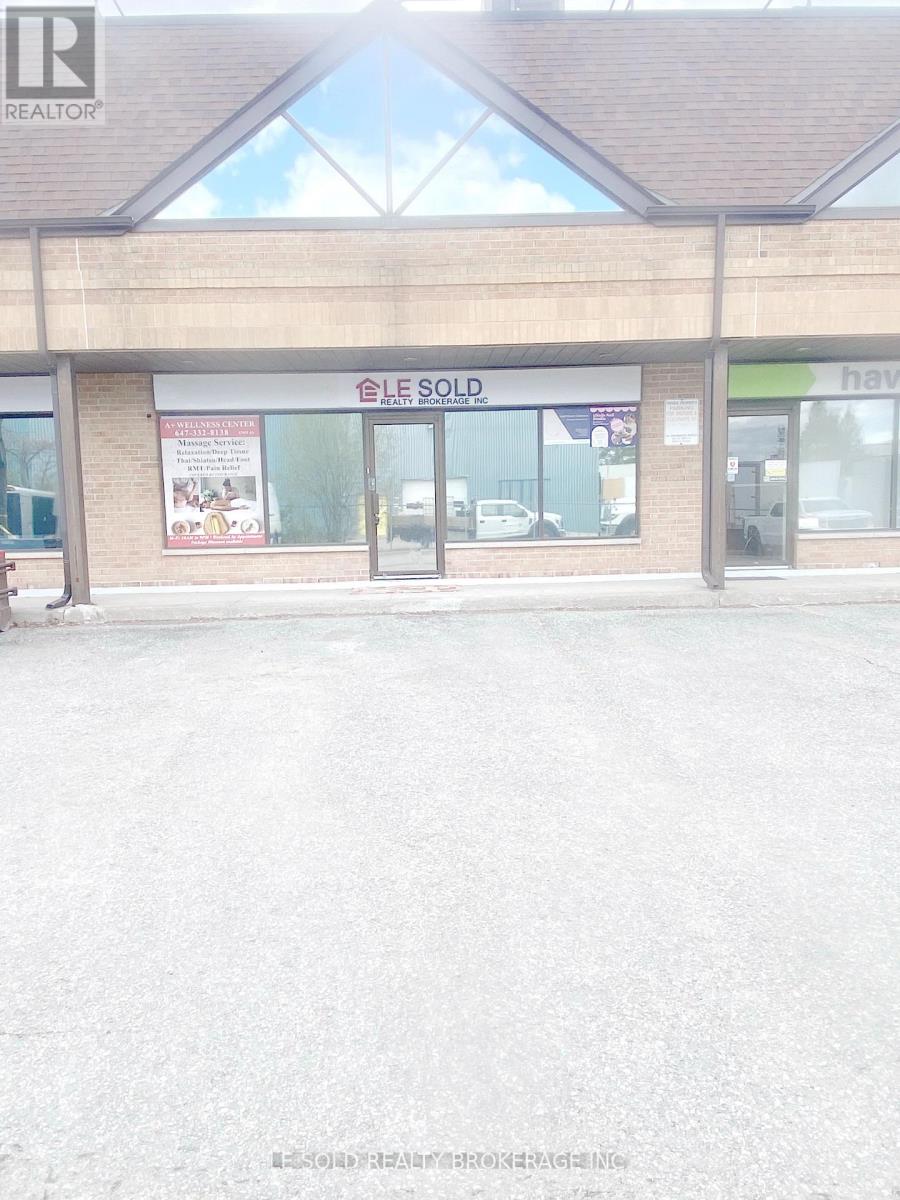
4 (2nd Floor C ) - 117 Ringwood Drive
Whitchurch-Stouffville, Ontario
2nd Floor Office For Lease. 160 Sqft + 150 Sqft Resting Area. Share 2nd Floor One Bathroom. Located In The Heart Of Stouffville. Ample Public Parking. 3 Mins Drive To Hwy 48. 5 Mins Walk To The Bus Stop. Suitable For Professional Office, Studio, E-Commerce, Shop, Etc. Possission Date: Jan 18, 2027 (id:50787)
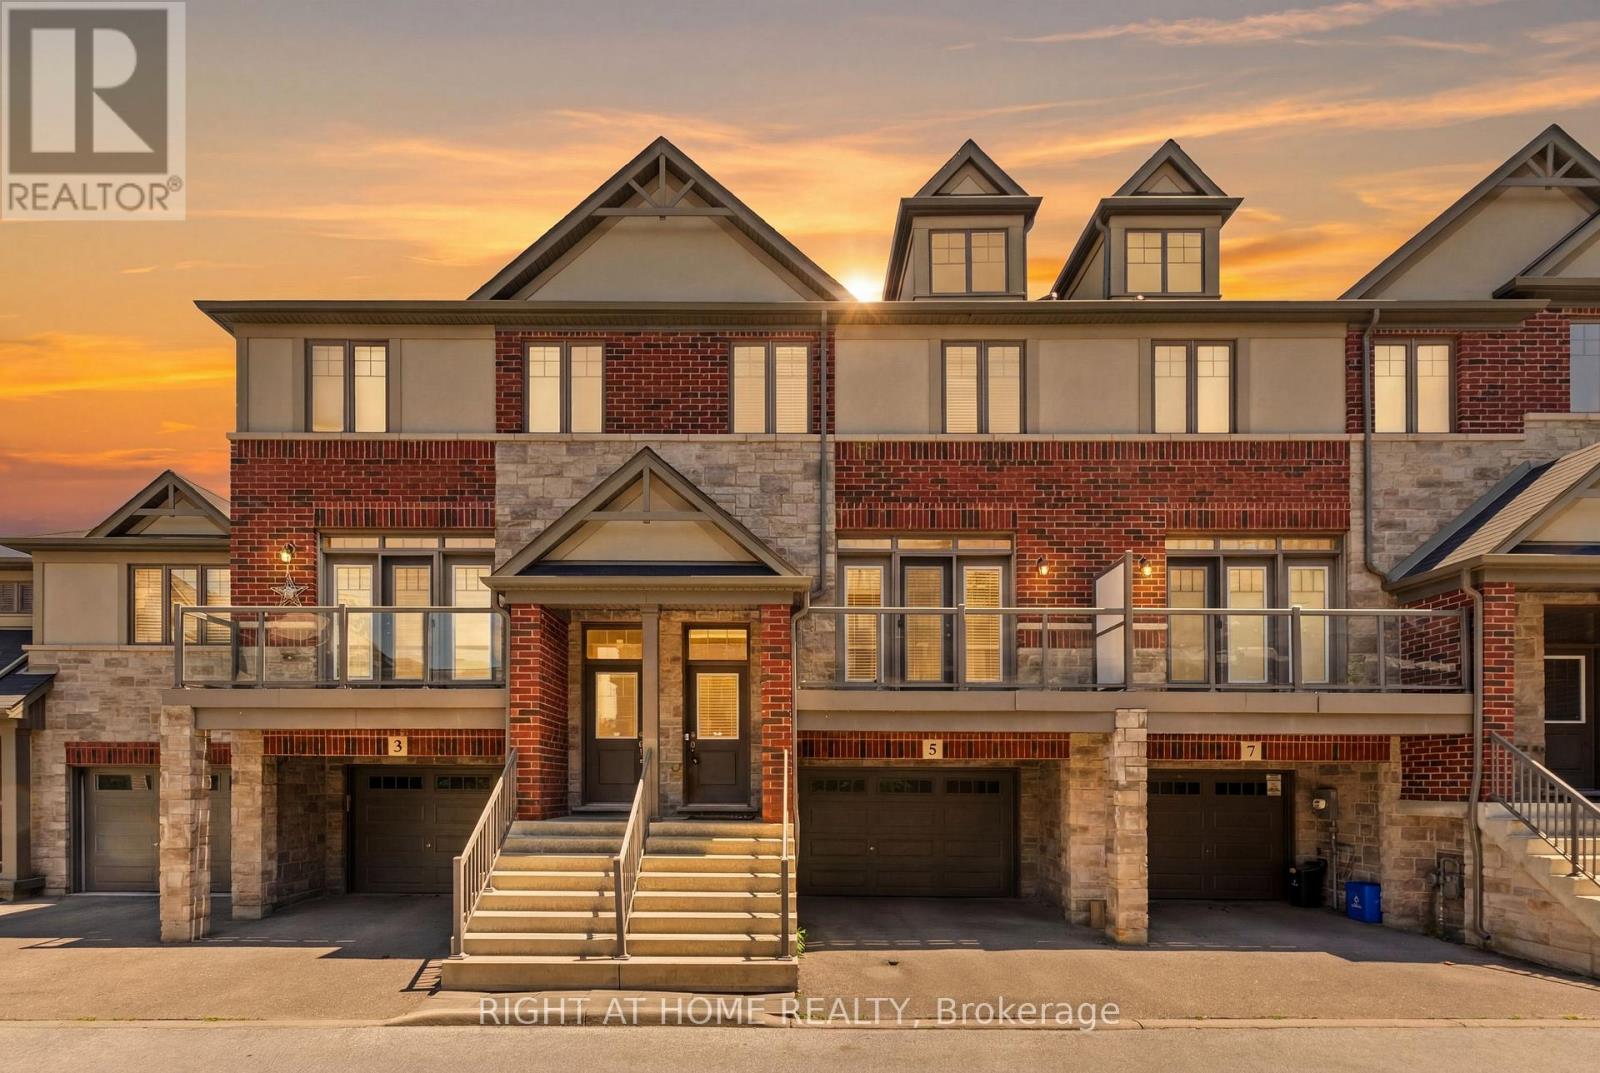
5 Andruss Lane
Hamilton, Ontario
Move-In Ready Ancaster Townhouse with Finished Ground Level. New Professional paint all house. Beautiful 9-year-old townhouse offering approximately 1700 sq. ft. of living space including a finished ground level with a versatile 4th bedroom that can used as a Home office, or guest suite with walkout to the Backyard & Access to oversize 1.5 Garage. Enjoy 9-foot ceilings, an open-concept 2nd floor, granite countertops, and walkouts to both a private balcony and deck from the kitchen and Living Room room-perfect for entertaining. Stainless Steel Appliances. The spacious primary bedroom features a 2 closets, while the oversized 1.5 Garage-level with storage area provides exceptional functionality. Located just seconds from Highway 403 and minutes to shopping, restaurants, schools, Meadowlands Shopping Centre, and the Lincoln M. Alexander Parkway, this home is ideal for commuters, families, and professionals seeking convenience and modern living. Monthly POTL fee: $124.99 (id:50787)
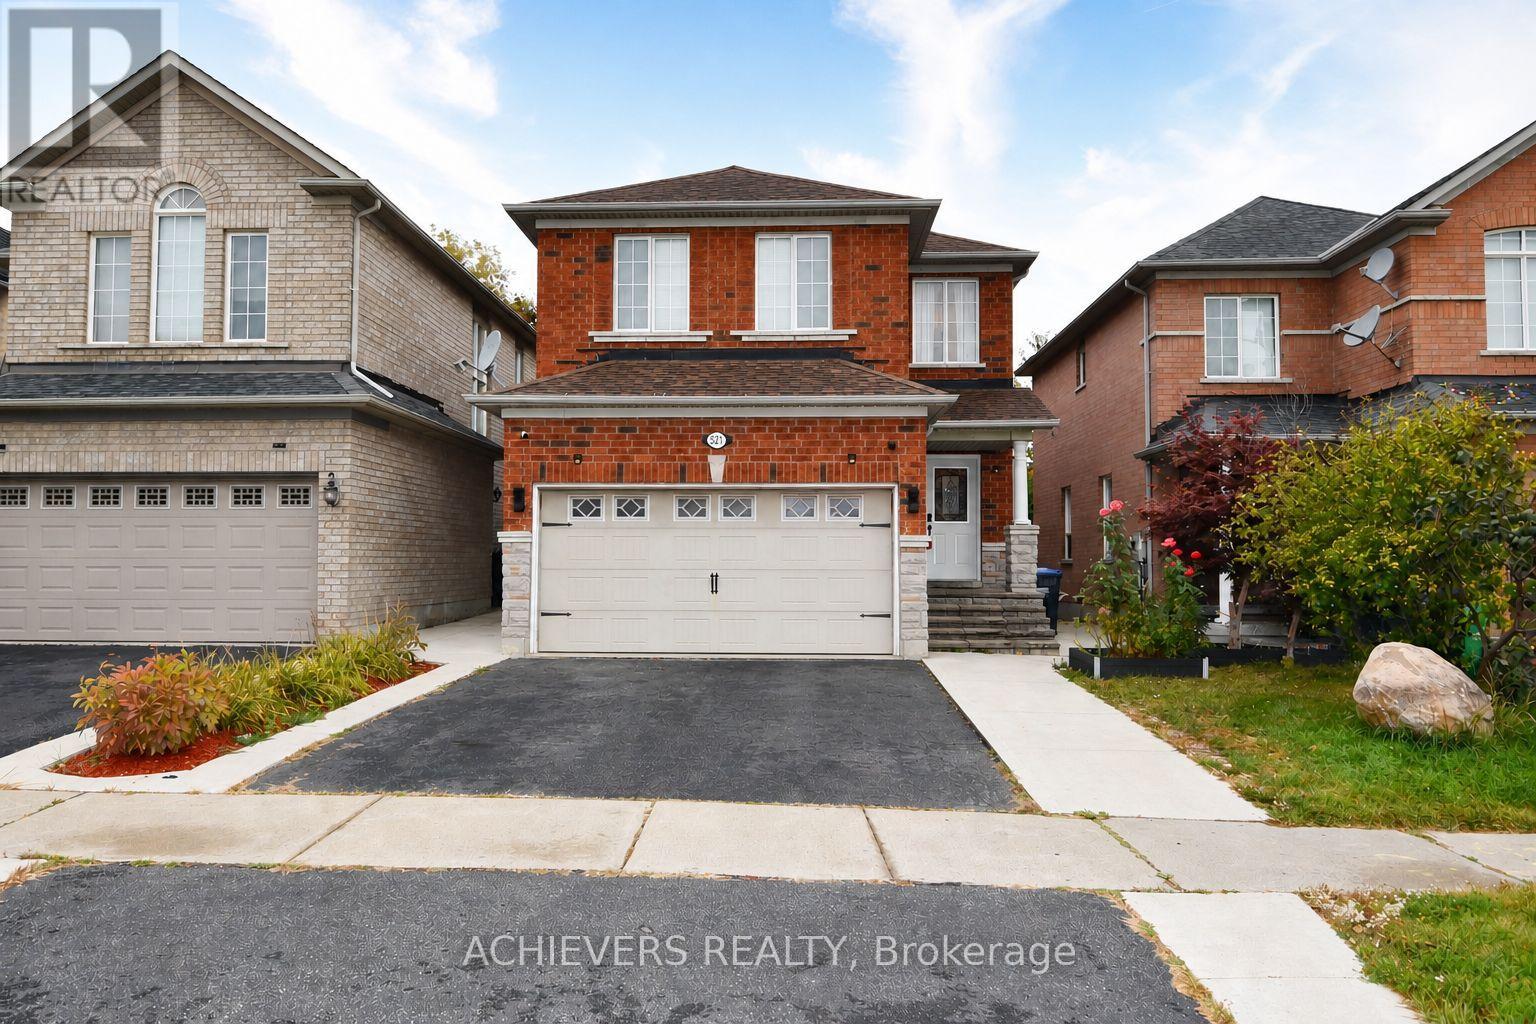
521 Navigator Drive
Mississauga, Ontario
Very spacious 4-bedroom detached home in one of Mississauga's most desirable neighborhoods! This beautiful property features a bright open-concept kitchen, separate living and family rooms, and a fully finished 2-bedroom basement with separate entrance-perfect for extended family or excellent rental income potential. Conveniently located close to major highways (401, 410, 407, 427), top shopping malls (SQ1, Heartland), schools, parks, and all essential amenities. A perfect opportunity for families or investors looking for comfort, space, and unbeatable location! (id:50787)
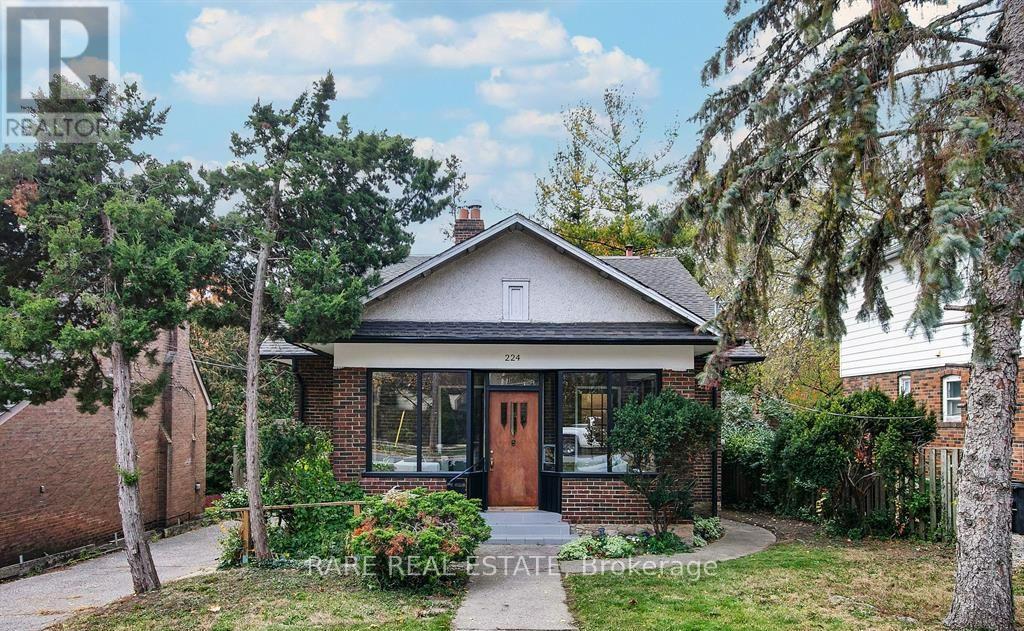
224 Ellis Avenue
Toronto, Ontario
A Rare Opportunity To Secure One Of Swansea's Most Exceptional Building Opportunities. Set On An Impressive 46 x 262 Ft Ravine Lot, This Property Offers Outstanding Value Today And Extraordinary Potential For Tomorrow. Whether You Choose To Renovate, Reimagine Or Build New, The Possibilities Are Truly Exceptional. Included With The Property Are Professionally Designed Architectural Plans For A Stunning Contemporary Custom Residence, Together With A Building Permit Ready To Be Issued, Allowing The Next Owner To Begin Construction Without The Time And Uncertainty Of The Planning And Approval Process. Nestled On One Of Swansea's Most Desirable Streets, This Premium Property Combines An Expansive Lot, Exceptional Privacy And A Coveted Ravine Setting Just Moments From High Park, Bloor West Village, Excellent Schools, Transit And The Waterfront. A Truly Unique Opportunity To Build An Architectural Masterpiece In One Of Toronto's Most Prestigious West-End Neighborhoods While Saving Valuable Time, Planning And Design Work Already Invested. Rarely Does A Property Offer Such A Compelling Combination Of Location, Land And Vision. (id:50787)
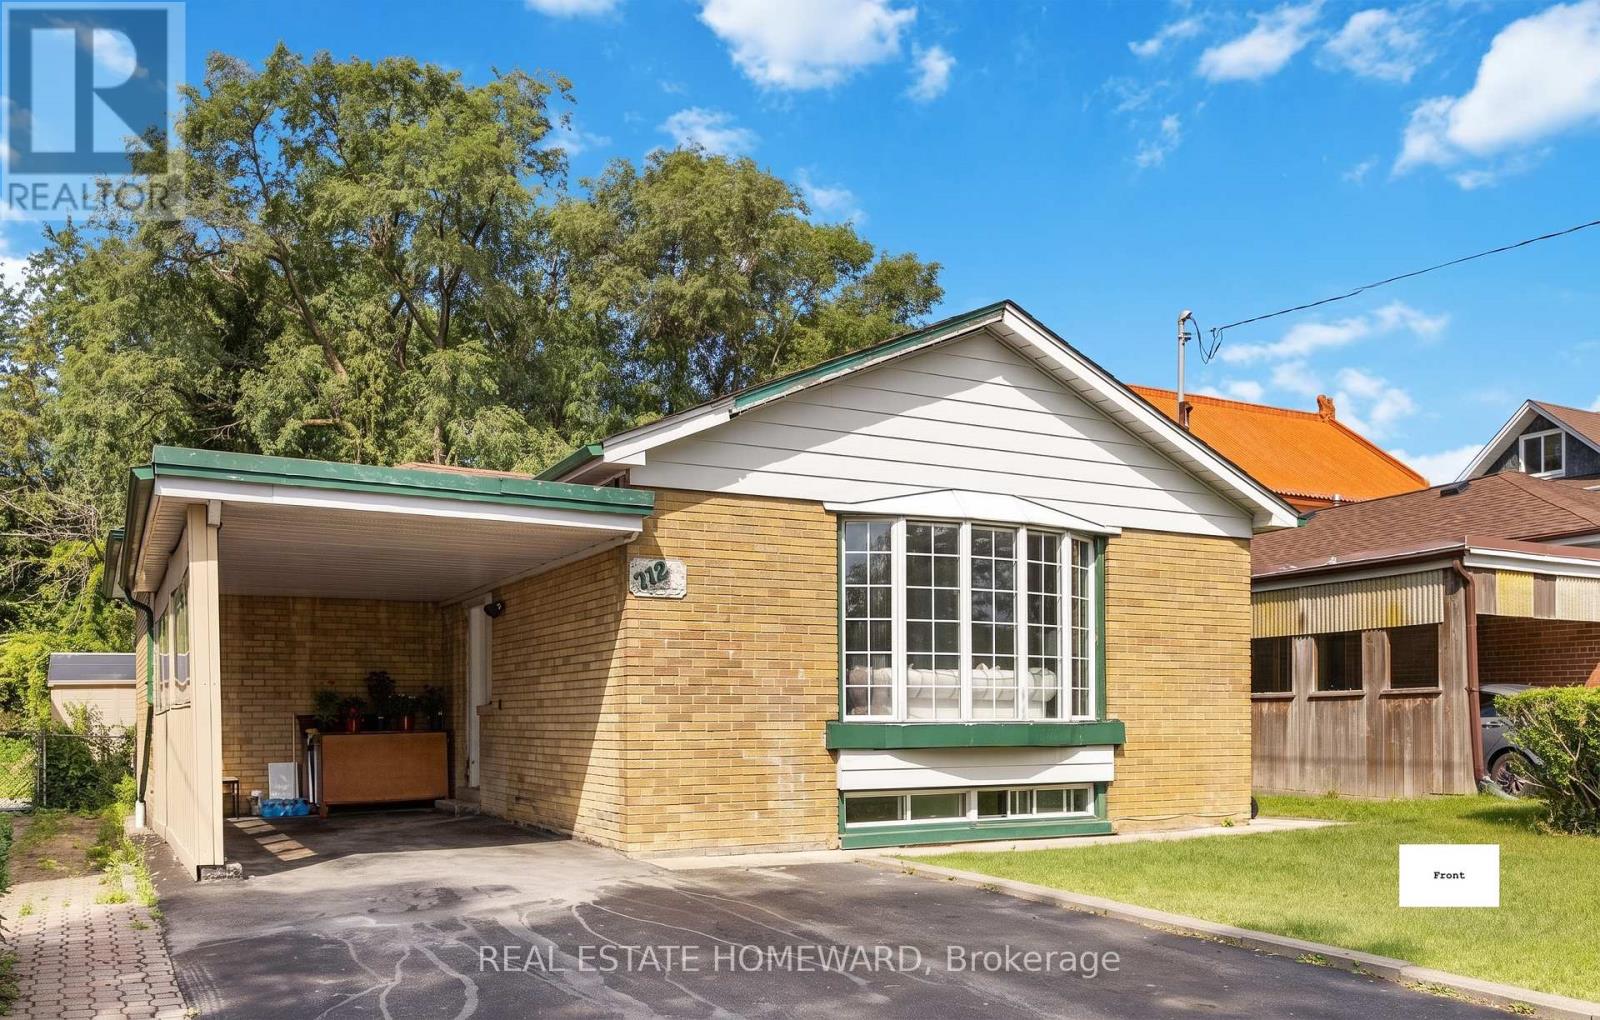
712 Brimley Road
Toronto, Ontario
Spacious bungalow situated on a premium 42 x 125 ft lot in the highly sought-after Bendale community. Renovated with hardwood flooring throughout, pot lights, crown mouldings, quartz countertops, modern kitchens and updated bathrooms. Bright living room featuring a large bay window and open-concept layout. Separate entrance to a finished lower level currently configured as a 4-bedroom suite, offering excellent income potential. Property is currently generating approximately $5,500/month in rental income ($2,300 main floor + $3,200 basement). Conveniently located close to Thomson Park, Scarborough General Hospital, shopping, schools, public transit, Highway 401, and Scarborough Town Centre. Ideal for investors, multi-generational families, or those seeking mortgage-helper income. (id:50787)
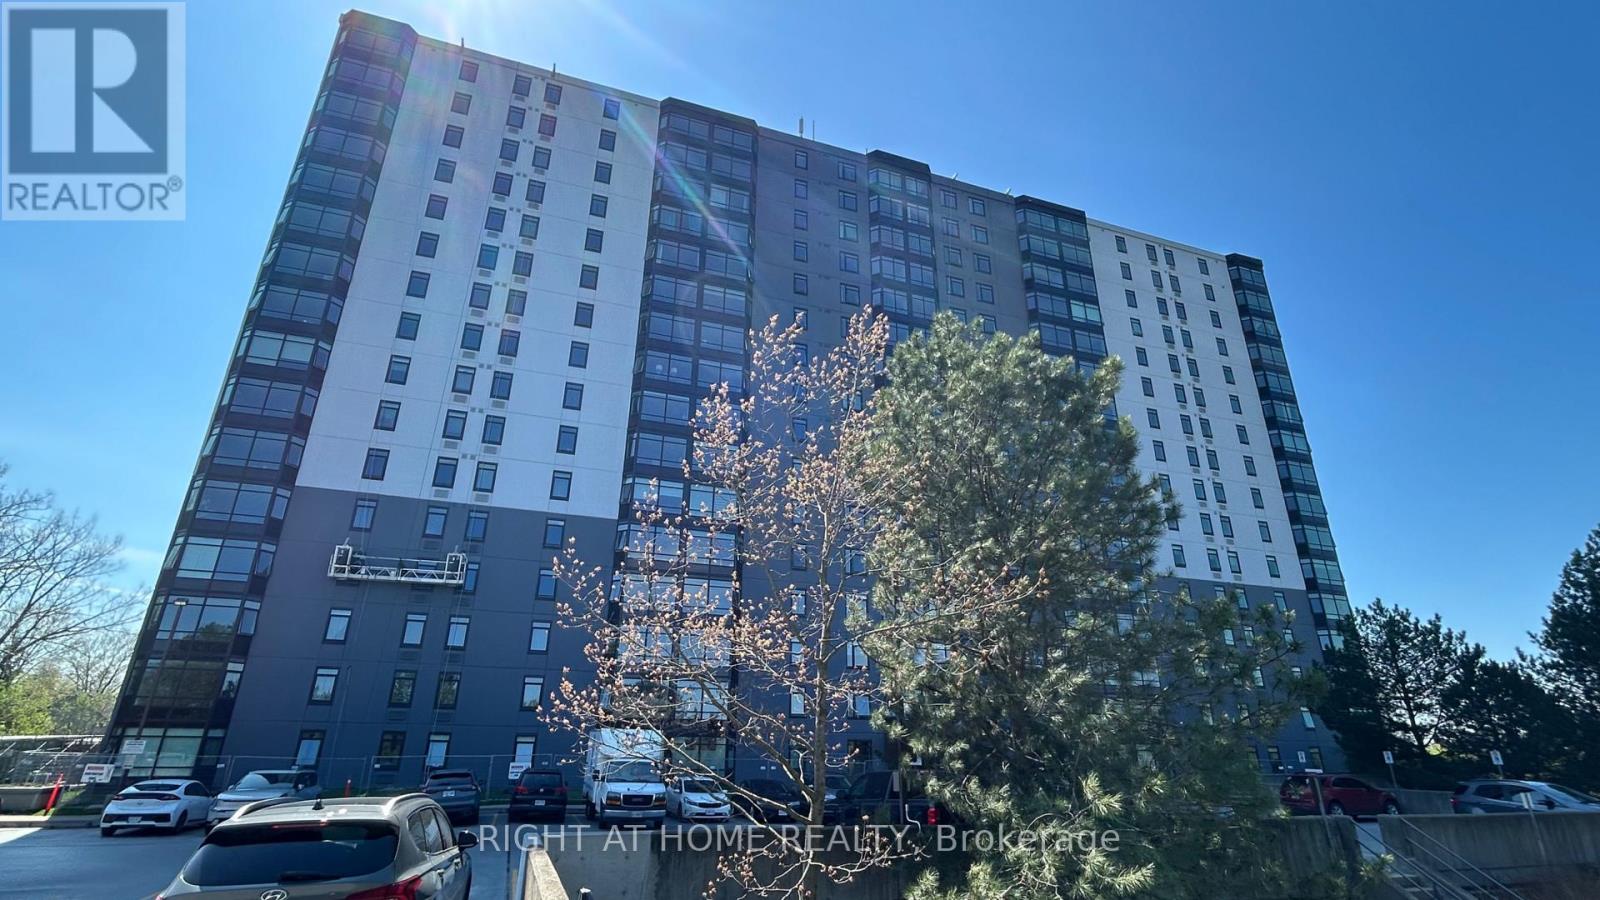
103 - 45 Pond Mills Road
London South, Ontario
Welcome to Unit 103 - 45 Pond Mills Road, London, ON - a bright and generously sized 2-bedroom, 1-bathroom condominium offering comfortable, modern living.This ground-floor unit features an open-concept living and dining area flooded with natural light and framed by lush greenery views. The large primary bedroom includes a convenient walk-in closet, while the kitchen and 3-piece bathroom have been recently updated for a fresh, contemporary feel.Building amenities include a community room, exercise facility, and ample visitor parking. One underground parking spot is included with the unit. The landlord covers condo fees and water, making this an exceptionally low-maintenance option. Location highlights: Just minutes from the scenic Thames River, Kiwanis Park trails, and Pond Mills Conservation Area, Steps to public transit, Easy access to grocery stores, pharmacies, restaurants, and major shopping plazas, Quick commute via Veterans Memorial Parkway, Highbury Avenue, and Highway 401, Close proximity to schools, hospitals, and everyday essentials. Ideal for professionals, small families, or anyone seeking convenience without sacrificing peaceful surroundings. Don't miss this move-in-ready opportunity in one of London's most accessible neighborhoods! (id:50787)
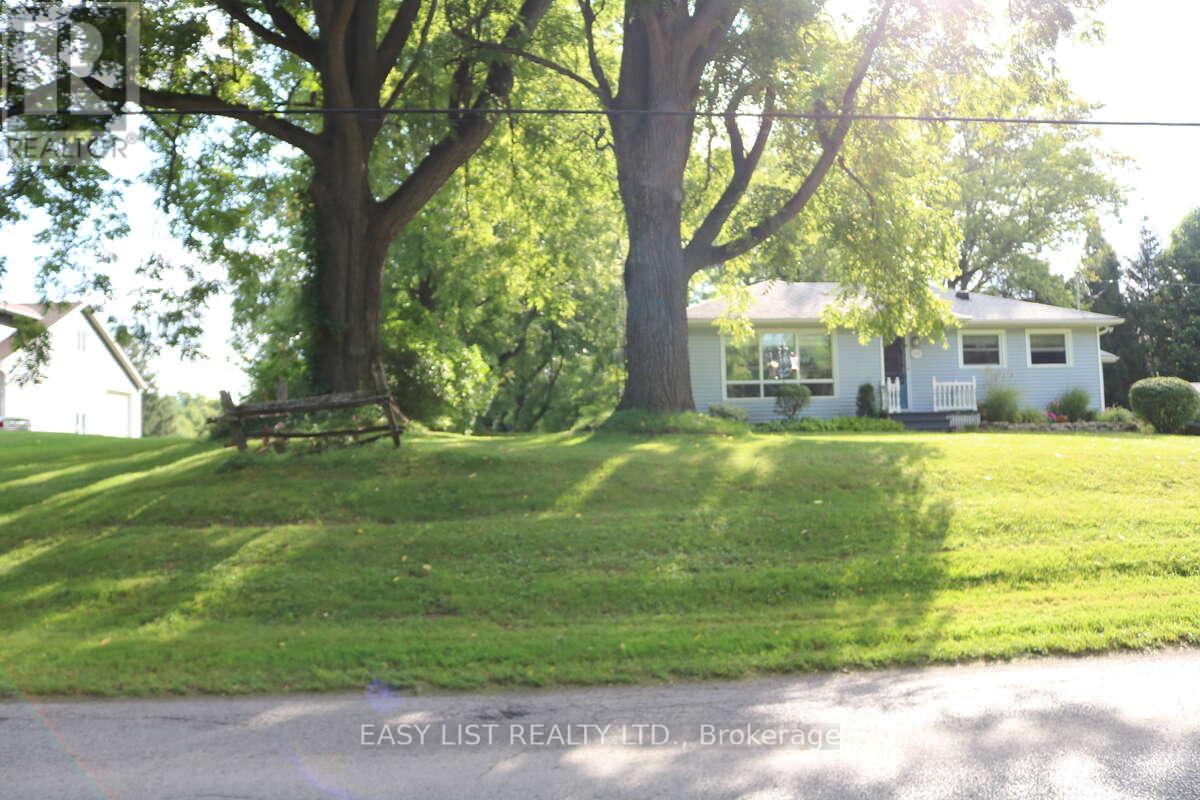
1109 Effingham Street
Pelham, Ontario
*** Visit the REALTOR website for further information about this Listing *** Rare 1-Acre Property in Prestigious Rural Residential Area! This charming property sits on 1 acre in an area surrounded by high-value homes and has had only one owner since it was originally built. The home offers approximately 989 sq. ft. on the main level plus a full basement of similar size. The main floor features an open-concept family room, dining area, and kitchen, along with three bedrooms and a 3-piece bathroom. The basement includes four additional finished rooms, offering flexible space for a recreation room, home office, hobby rooms, or potential fourth bedroom. Property Features: Poured concrete foundation, Electrical panel updated in 2021, Electric baseboard heating with individual room controls, Natural gas available at the property line (Effingham Street), Fibre optic internet installed. The property is serviced by cistern water and septic, with A1 zoning. Parking & Garage: The double driveway provides parking for 8+ vehicles. A three-bay garage constructed with cinder block includes high-voltage electrical service, offering excellent space for a workshop, storage, or hobby use. There may also be the opportunity to build a second-floor dwelling or office above the garage. Additional Information: 2022 professional topographical survey available (Roy Kirkup Mascoe Ure Surveying - J.D. Barnes Ltd.). Convenient access to shopping, restaurants, grocery stores, and daily services in nearby communities. The property is located within the Niagara wine region and within driving distance to wineries, orchards, farm markets, Approx 20 minutes to Niagara Falls Close to historic Niagara-on-the-Lake Access to Lake Erie beaches, marinas, and regional parks. Wonderful neighbours complete the picture. (id:50787)

4369 Spinningdale Court
Mississauga, Ontario
Uniquely Luxurious Home Situated In The Prestigious Credit Pointe Community. Located On A Quiet Cul-De-Sac And Set On An Extra-Deep Private Lot Measuring 40.14 X 146.86 Ft * This Beautifully Maintained 4-Bedroom, 4-Bath Residence Offers Rare Parking Capacity With 2 Indoor Garage Spaces Plus 5 Outdoor Driveway Spaces. * Exceptional Curb Appeal With A Gorgeous Front Courtyard And Professional Landscaping. * The Home Features A Modern Kitchen With Walk-Out To An Exquisite Loggia, Perfect For Outdoor Dining And Entertainment, Complemented By A Rear Stucco Cabana. Elegant French Door Entry Leads To The Primary Bedroom, Complete With His & Hers Closets And Walk-Out To A Private Terrace. Generously Sized Bedrooms, Including One With A Juliette Balcony, Provide Comfort And Functionality For The Whole Family. * Professionally Finished Open-Concept Basement With Office Built-Ins Offers Additional Living, Working, And Recreation Space. Numerous Renovations And Upgrades Throughout, Including Roof Replacement (2021), Air Condition(2020), Insulation Upgrade (2021), Garage Door Replacement (2022), And Kitchen Countertop Replacement (2022) Bathroom on 2nd floor (2021) (id:50787)
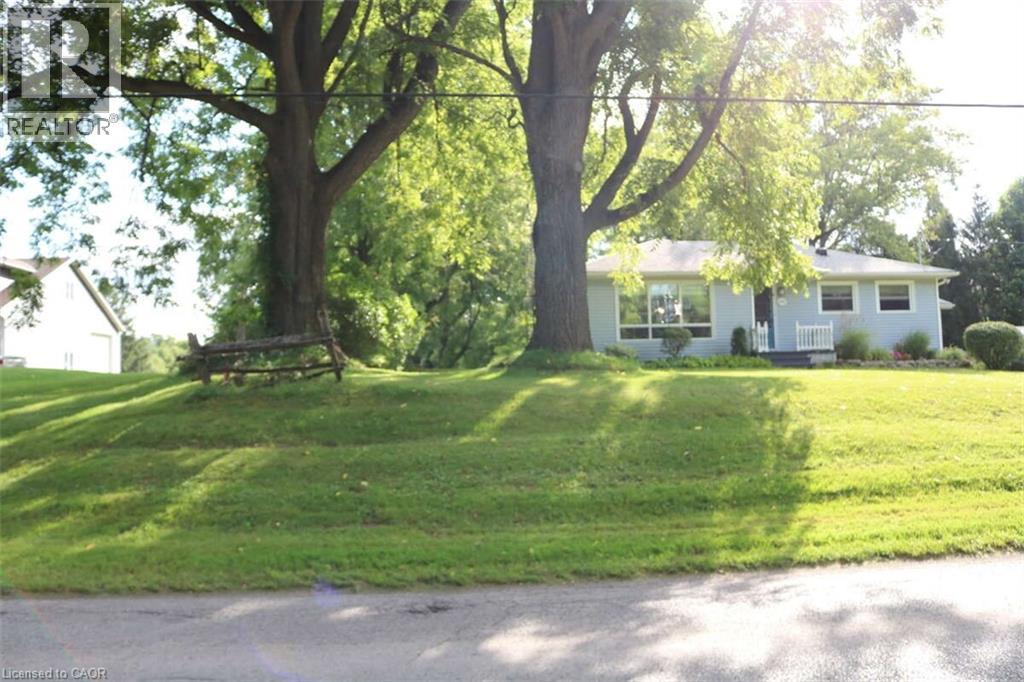
1109 Effingham Street
Pelham, Ontario
*** For more information, please click Brochure button. *** Rare 1-Acre Property in Prestigious Rural Residential Area! This charming property sits on 1 acre in an area surrounded by high-value homes and has had only one owner since it was originally built. The home offers approximately 989 sq. ft. on the main level plus a full basement of similar size. The main floor features an open-concept family room, dining area, and kitchen, along with three bedrooms and a 3-piece bathroom. The basement includes four additional finished rooms, offering flexible space for a recreation room, home office, hobby rooms, or potential fourth bedroom. Property Features: Poured concrete foundation, Electrical panel updated in 2021, Electric baseboard heating with individual room controls, Natural gas available at the property line (Effingham Street), Fibre optic internet installed. The property is serviced by cistern water and septic, with A1 zoning. Parking & Garage: The double driveway provides parking for 8+ vehicles. A three-bay garage constructed with cinder block includes high-voltage electrical service, offering excellent space for a workshop, storage, or hobby use. There may also be the opportunity to build a second-floor dwelling or office above the garage. Additional Information: 2022 professional topographical survey available (Roy Kirkup Mascoe Ure Surveying – J.D. Barnes Ltd.). Convenient access to shopping, restaurants, grocery stores, and daily services in nearby communities. The property is located within the Niagara wine region and within driving distance to wineries, orchards, farm markets, Approx 20 minutes to Niagara Falls Close to historic Niagara-on-the-Lake Access to Lake Erie beaches, marinas, and regional parks. Wonderful neighbours complete the picture. (id:50787)
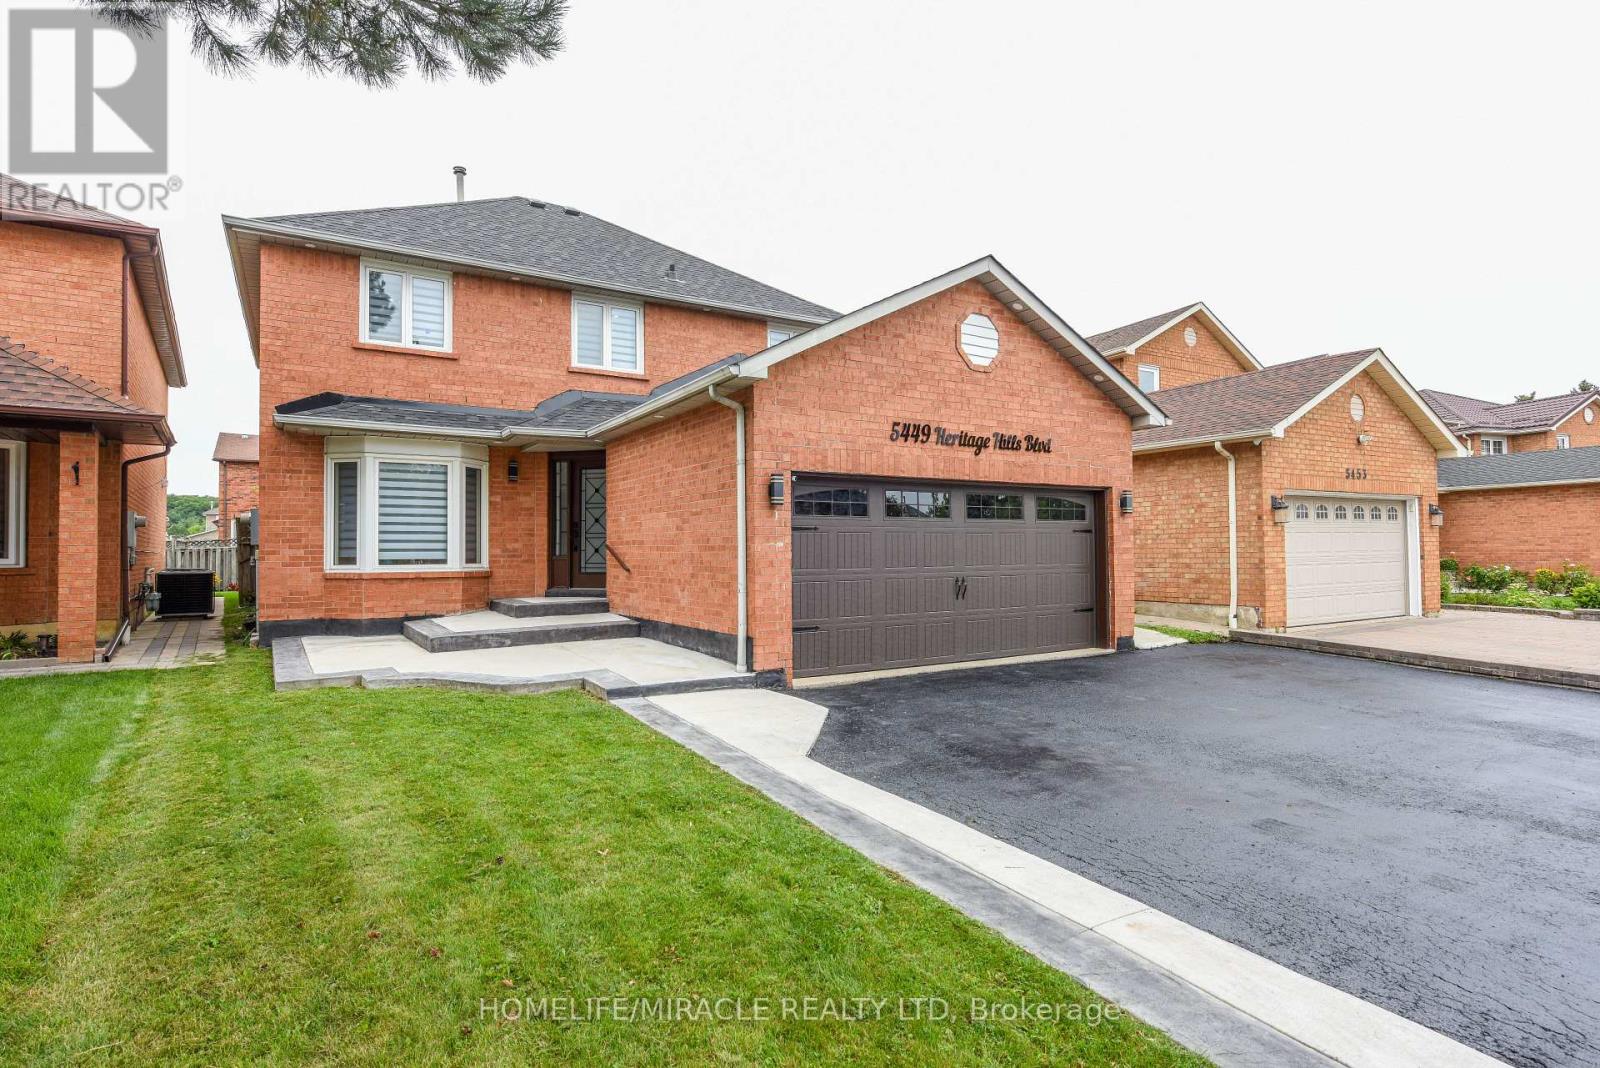
5449 Heritage Hills Boulevard
Mississauga, Ontario
Welcome to this 3,300 sq ft living space detached 2-storey home offering 4+3 bedrooms, 4 baths & The fully finished basement is already generating income and includes 3 bedrooms, a bathroom and a legal separate entrance. The main floor features a welcoming foyer, porcelain tiles, new crown molding, living-room wainscoting, a designer family-room accent wall, dining-room hutch/buffet, and a bright modern kitchen with a large center island, generous cabinetry and spacious eat-in area. Upstairs offers spacious bedrooms and beautifully renovated bathrooms. Enjoy indoor and outdoor pot lights, a new roof, EV charger, insulated garage and water filtration system, plus a large backyard with a spacious deck and a patio area perfect for outdoor seating and entertaining. Located in an amazing family-friendly neighborhood close to parks, Heartland Town Centre, Square One, shopping and highly regarded schools within a convenient 5-20 minute walk. A stylish, spacious and income-producing home that truly checks all the boxes. (id:50787)
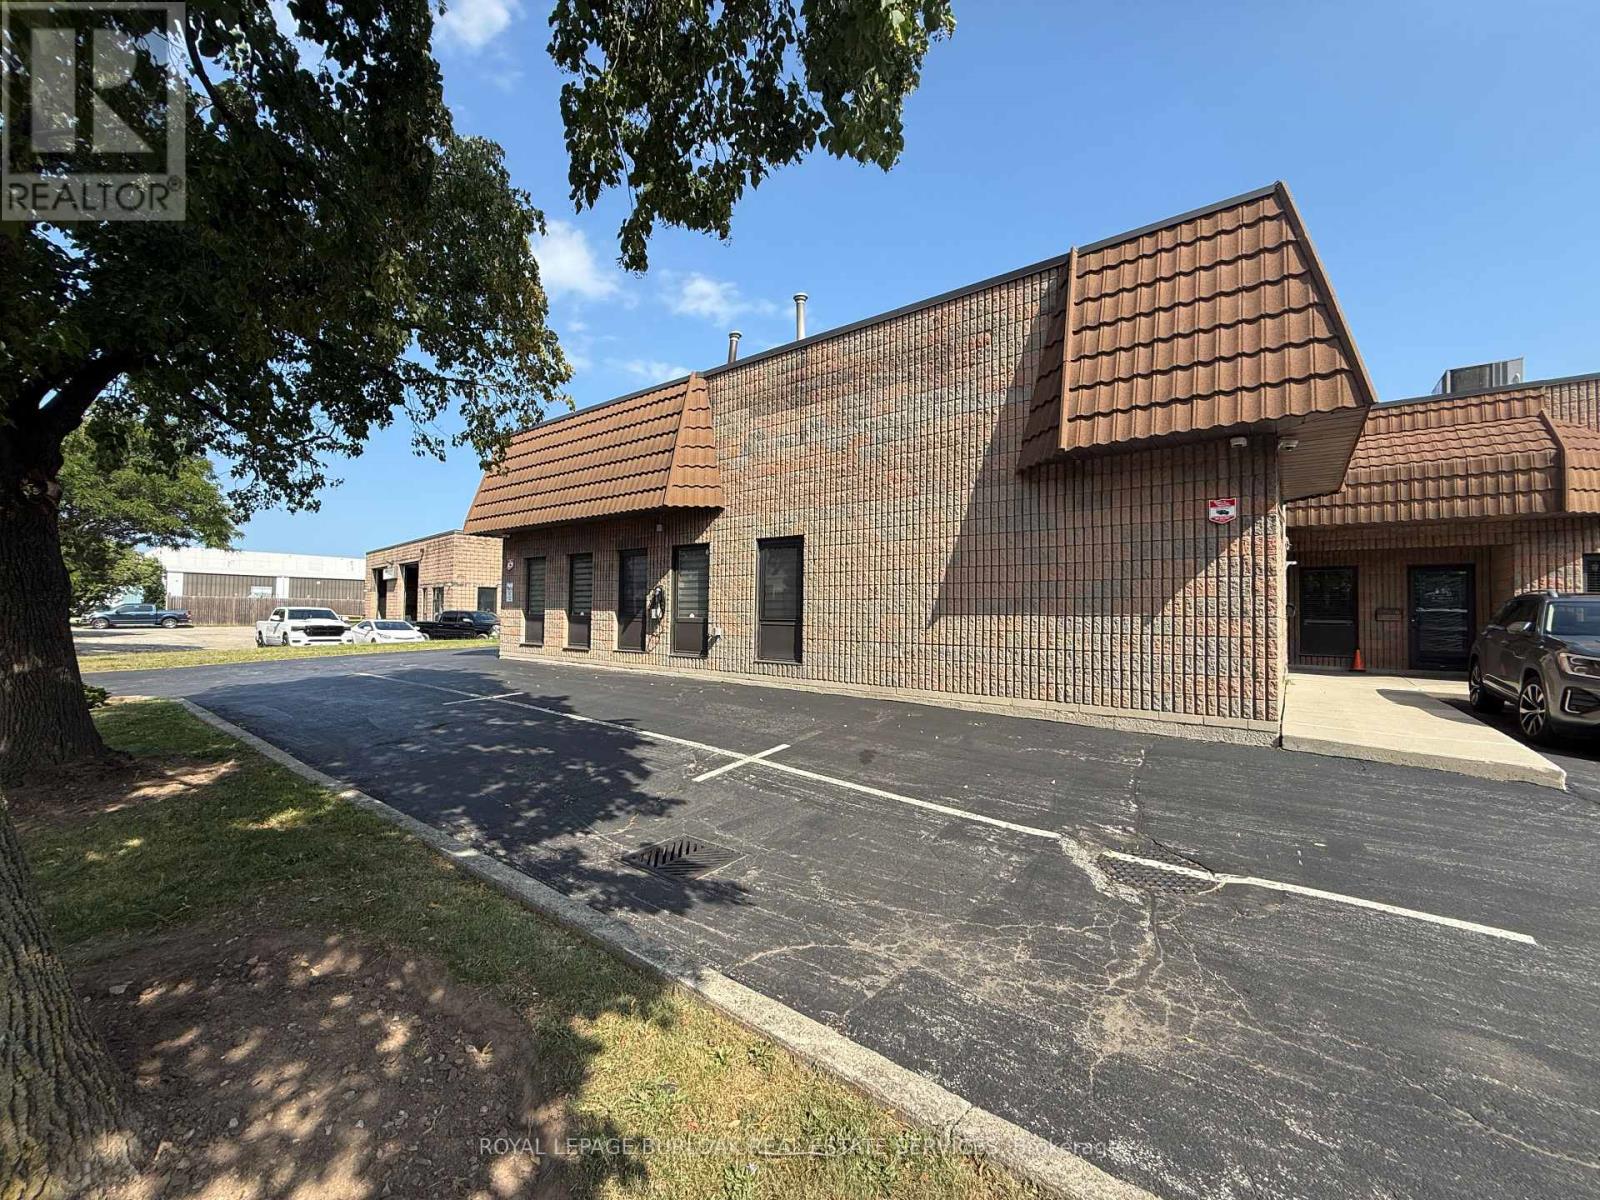
11 - 4180 Morris Drive
Burlington, Ontario
Opportunity to own a fully improved, turn-key office condominium in Burlington's established employment district. This approximately 1,521 SF unit offers a bright, professional layout featuring a reception area, large boardroom, two washrooms, modern kitchenette, integrated sound system and network cabling throughout. A mezzanine provides valuable additional storage. Four assigned parking spaces, access to common parking and an EV charger add everyday convenience. Ideally located just south of the QEW between Appleby Line and Walkers Line, with easy highway and public transit access. GE1 zoning. A well-finished, highly functional space for an owner-user seeking a polished business location and the long-term benefits of ownership. (id:50787)
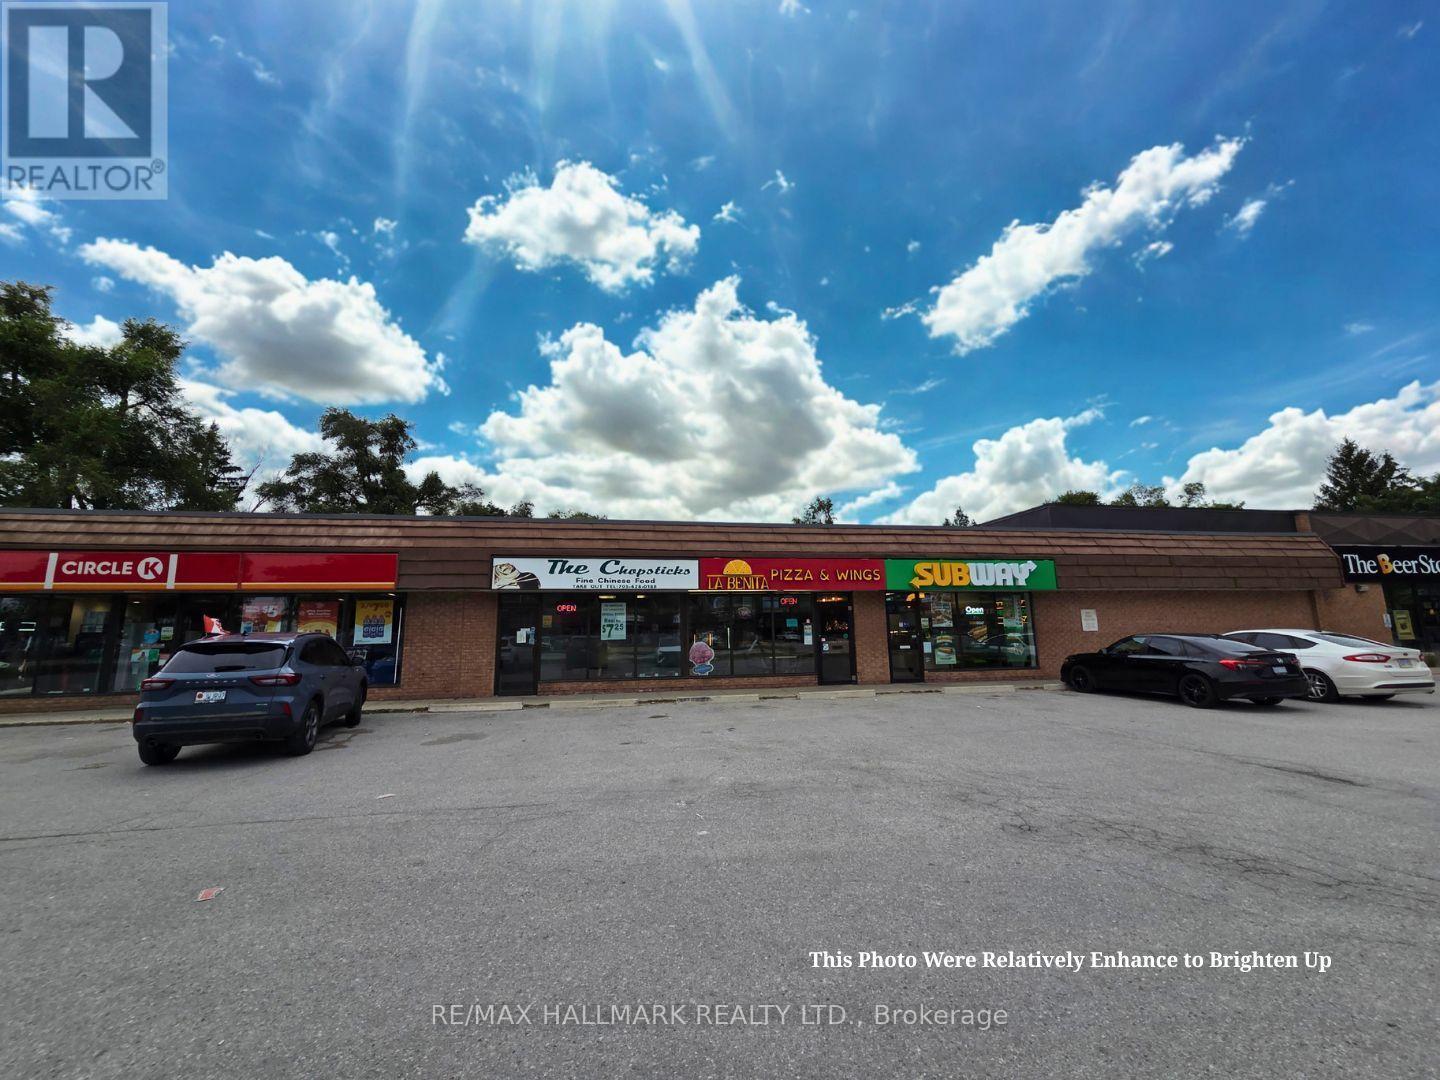
4 - 7380 26 Highway
Clearview, Ontario
This established and recognized Chinese restaurant presents a rare turnkey investment opportunity in the rapidly growing Clearview Township market, strategically positioned between Wasaga Beach, Collingwood, and The Blue Mountains. Serving a regional trade area of over 50,000 permanent residents-including Clearview Township's population of 15,000+. The business benefits from a solid year-round local client base built over a decade, alongside access to a massive tourism market of roughly 4.5 million annual visitors between Wasaga Beach and The Blue Mountains (Source: Blue Mountain site, Travel Pulse, Simcoe County). Featuring a fully equipped commercial kitchen, a strong local reputation, and an established dine-in and takeout operation, Chopsticks Fine Chinese Food delivers immediate operating income for owner-operators, restaurateurs, and investors. Additionally, the business holds significant upside through expanding delivery and catering, extending operating hours, and implementing digital marketing. A rare opportunity to acquire a long-standing restaurant that has served the Stayner community for over 20 years. The business has remained within the same family, with the current owner continuing the tradition established by a relative and former owner, contributing to its strong reputation, loyal customer base, and enduring success. (id:50787)
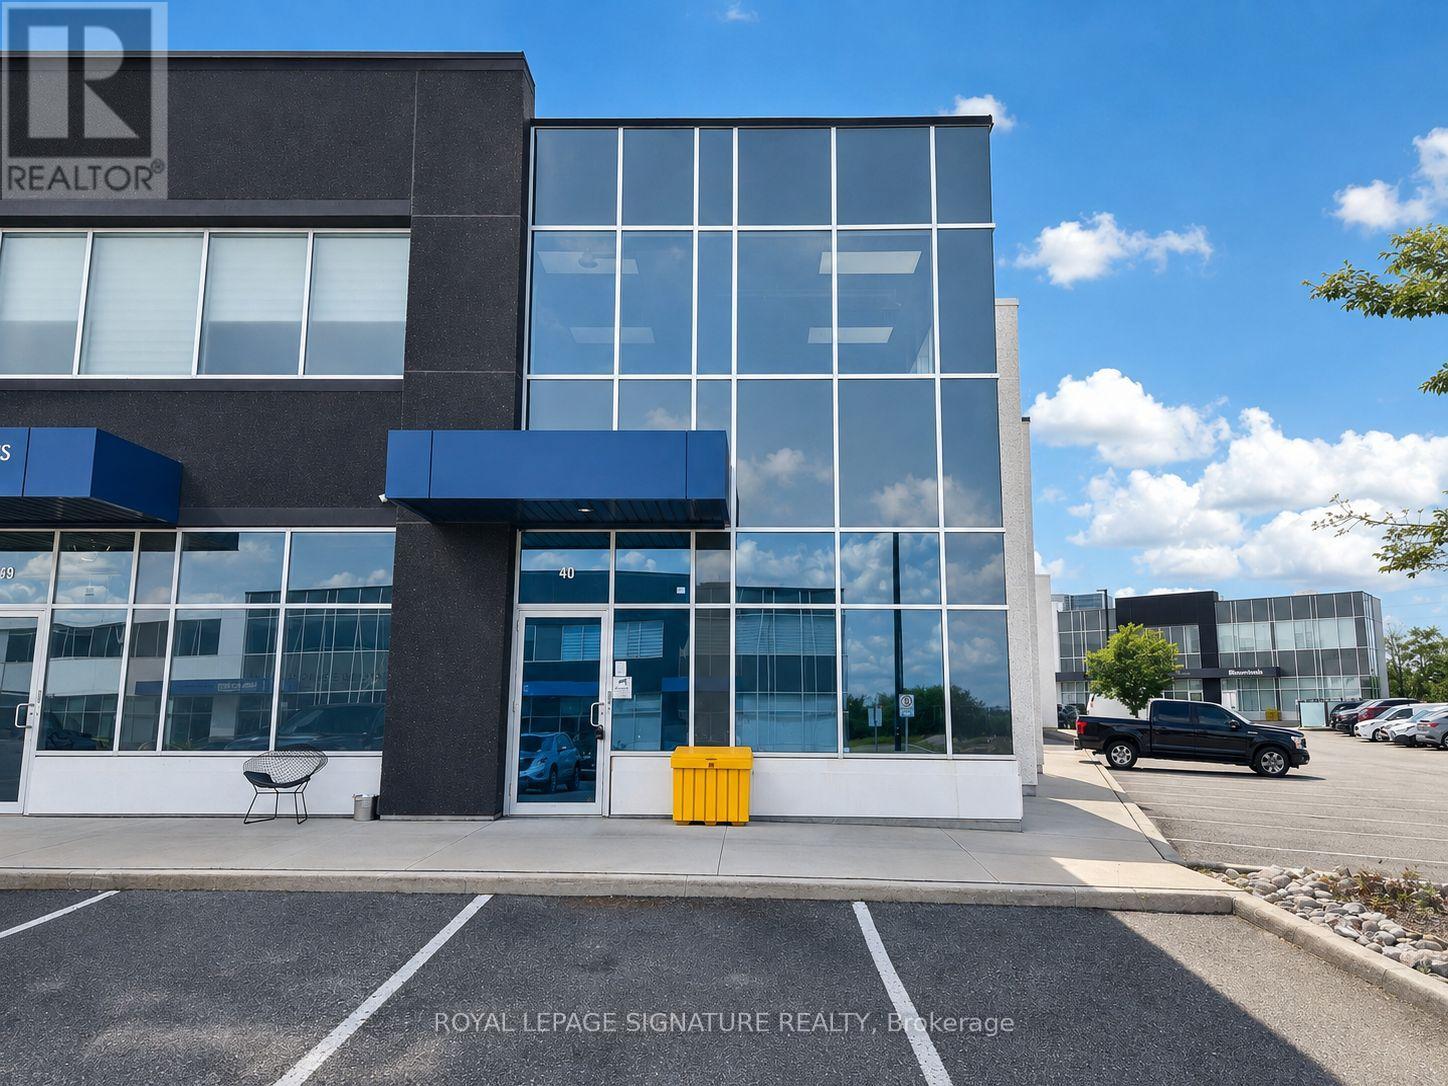
40 - 40 Great Gulf Drive
Vaughan, Ontario
Excellent Leasing Opportunity At 40 Great Gulf Drive In The Heart Of Concord's Established Industrial District. This Well Maintained Unit Offers Over 2,600 Sq. Ft. Of Usable Space With A Highly Functional, Mostly Open Layout, Plus An Approx. 400 Sq. Ft. Mezzanine Providing Valuable Additional Space. Impressive Clear Height At The Rear, Convenient Drive-InShipping Door And Excellent Accessibility. Suitable For A Wide Range Of Uses. Strategically Located Just Minutes From Highways 400 & 407 With Excellent Access To Major Arterial Roads AndThe GTA. A Great Opportunity To Secure A Clean, Versatile And Well-Located Unit In One Of Vaughan's Most Sought After Industrial Areas. Uses Subject To Zoning And Landlord Approval. (id:50787)
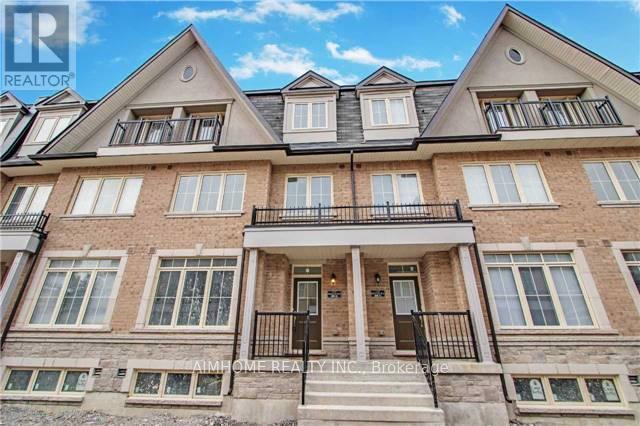
13 - 1251 Bridletowne Circle
Toronto, Ontario
Client RemarksSpacious 1845 Sf, 4 Bedrooms 3 Washrooms 3 Storey Under 6 Yrs New Townhouse In Highly Sought After L'amoreoux Neighborhood. Modern Design & Functional Layout With Large Roof Top Terrace. Open Concept Kitchen, Ensuite Laundry. Steps To Shops, Banks, Grocery Store, Parks, School, 24 Hr Public Transit, Etc. Mins To 401 & 404. Visitor Parking On Ground.Existing S/S Fridge, Stove, Dishwasher, Range Hood Fan, Washer & Dryer; All Elfs & Window Coverings. 1 Underground Parking Is Included. Tenant Pays Utilities + Hwt Rental+ Tenant Insurance.Fridge, Stove, Range Hood, Dish Washer, Washer & Dryer, All Existing Light Fixtures And All Existing Window Coverings. Furniture In Photos Not Included. Basement To Be Leased Separately, Tenants Above Ground Pay 75% Of All Utilitieshe. (id:50787)
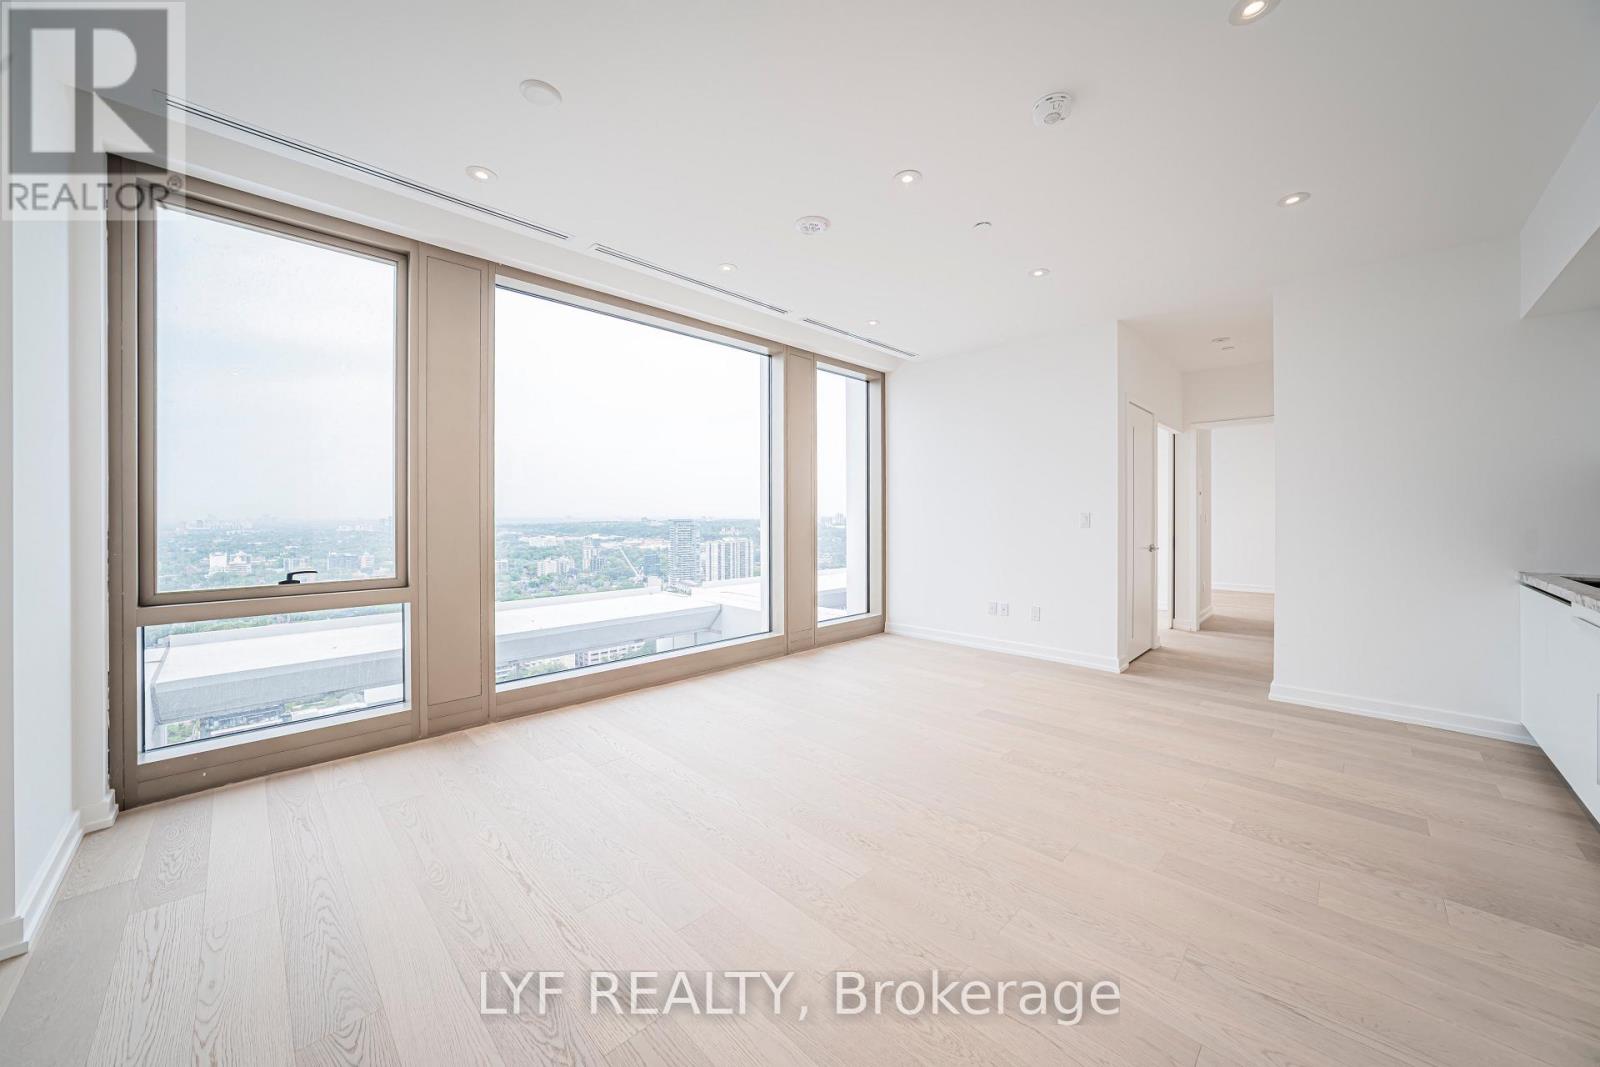
3002 - 1315 Bay Street
Toronto, Ontario
Welcome to 50 Scollard, an architectural masterpiece designed by world-renowned Foster + Partners. Situated at the corner of Bay and Scollard, offering luxury boutique living in one of Toronto's most prestigious neighborhoods, Yorkville. Step into a sun-drenched, open-concept layout defined by soaring smooth ceilings, pot lights, and hardwood flooring throughout. Expansive, floor-to-ceiling and wall-to-wall windows frame stunning west exposures and picturesque views of downtown Toronto skyline and Lake Ontario, filling the home with an abundance of natural light. The sleek, chef-inspired kitchen is meticulously appointed with custom cabinetry and premium built-in appliances, featuring a top-tier Gaggenau gas cooktop and oven - perfect for culinary enthusiasts. The primary bedroom offers a private retreat complete with a luxurious 4-piece ensuite bathroom. A versatile den with floor-to-ceiling windows, enclosed by elegant sliding barn doors, seamlessly functions as a private home office, media room, or small guest suite. Residents of this exclusive building enjoy access to a curated luxury amenities designed for wellness and entertaining, including Indoor and outdoor swimming pool, fitness centre and yoga studio, Private dining and wine room, pet spa and more. Step outside your door and immerse yourself in the vibrant Yorkville lifestyle. You are ideally located just steps from Toronto's finest restaurants, world-class designer boutiques, charming cafes, Bloor West shopping, the TTC, the University of Toronto, and the Royal Ontario Museum (ROM). Experience the ultimate blend of architectural prestige, privacy, and urban convenience. (id:50787)
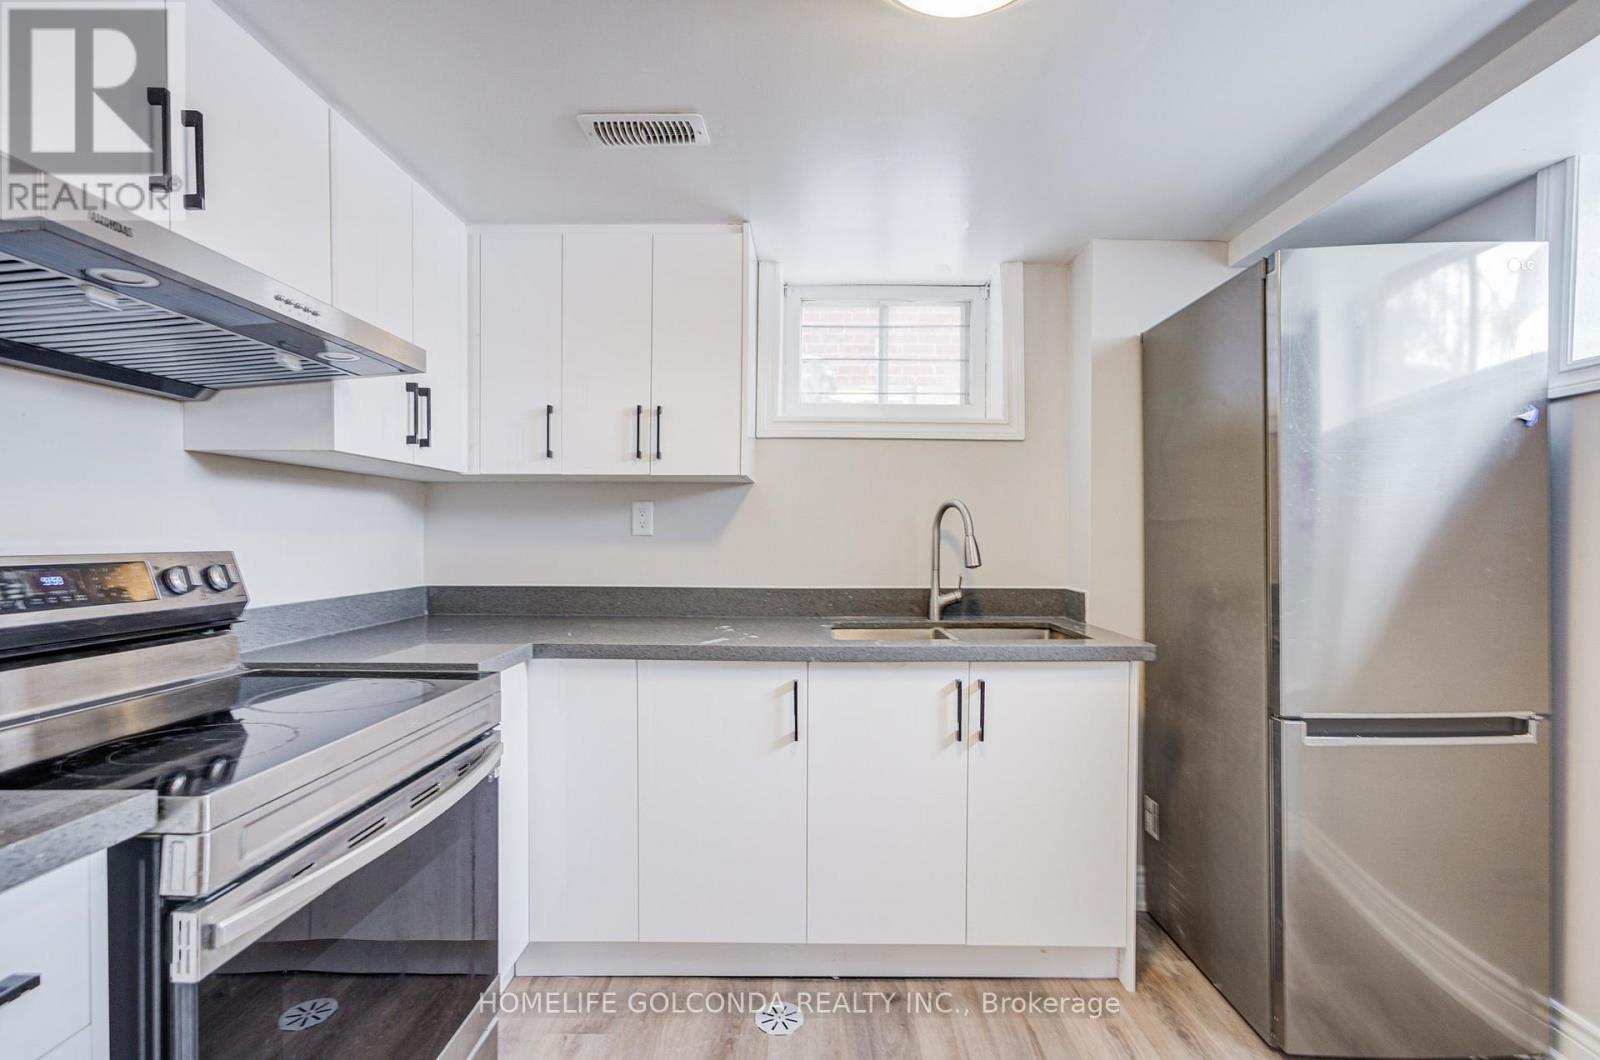
Basement - 59 Wolseley Street
Toronto, Ontario
The Heart Of Downtown Toronto. Great Layout. Legal Basement Registered with City as 2nd Legal Residence Unit. Meet All Fire and Building Requirement. Separate Entrance Apartment Style Basement w/ 3 Bedrooms and 1 Bathroom. Recent Windows and Roof. Brand NEW Kitchen Cabinet. Whole House Remodeled on 2022. Flooring Thru the House(2022), Kitchen Appliances(2022), All Bathrooms(2022). Basement Tenants Have Your Own Laundry. Walking Distance to Chinatown, OCAD, Financial District, U Of T, Restaurants, Parks & More. Basement Tenants Pay 30% Utilities. (id:50787)
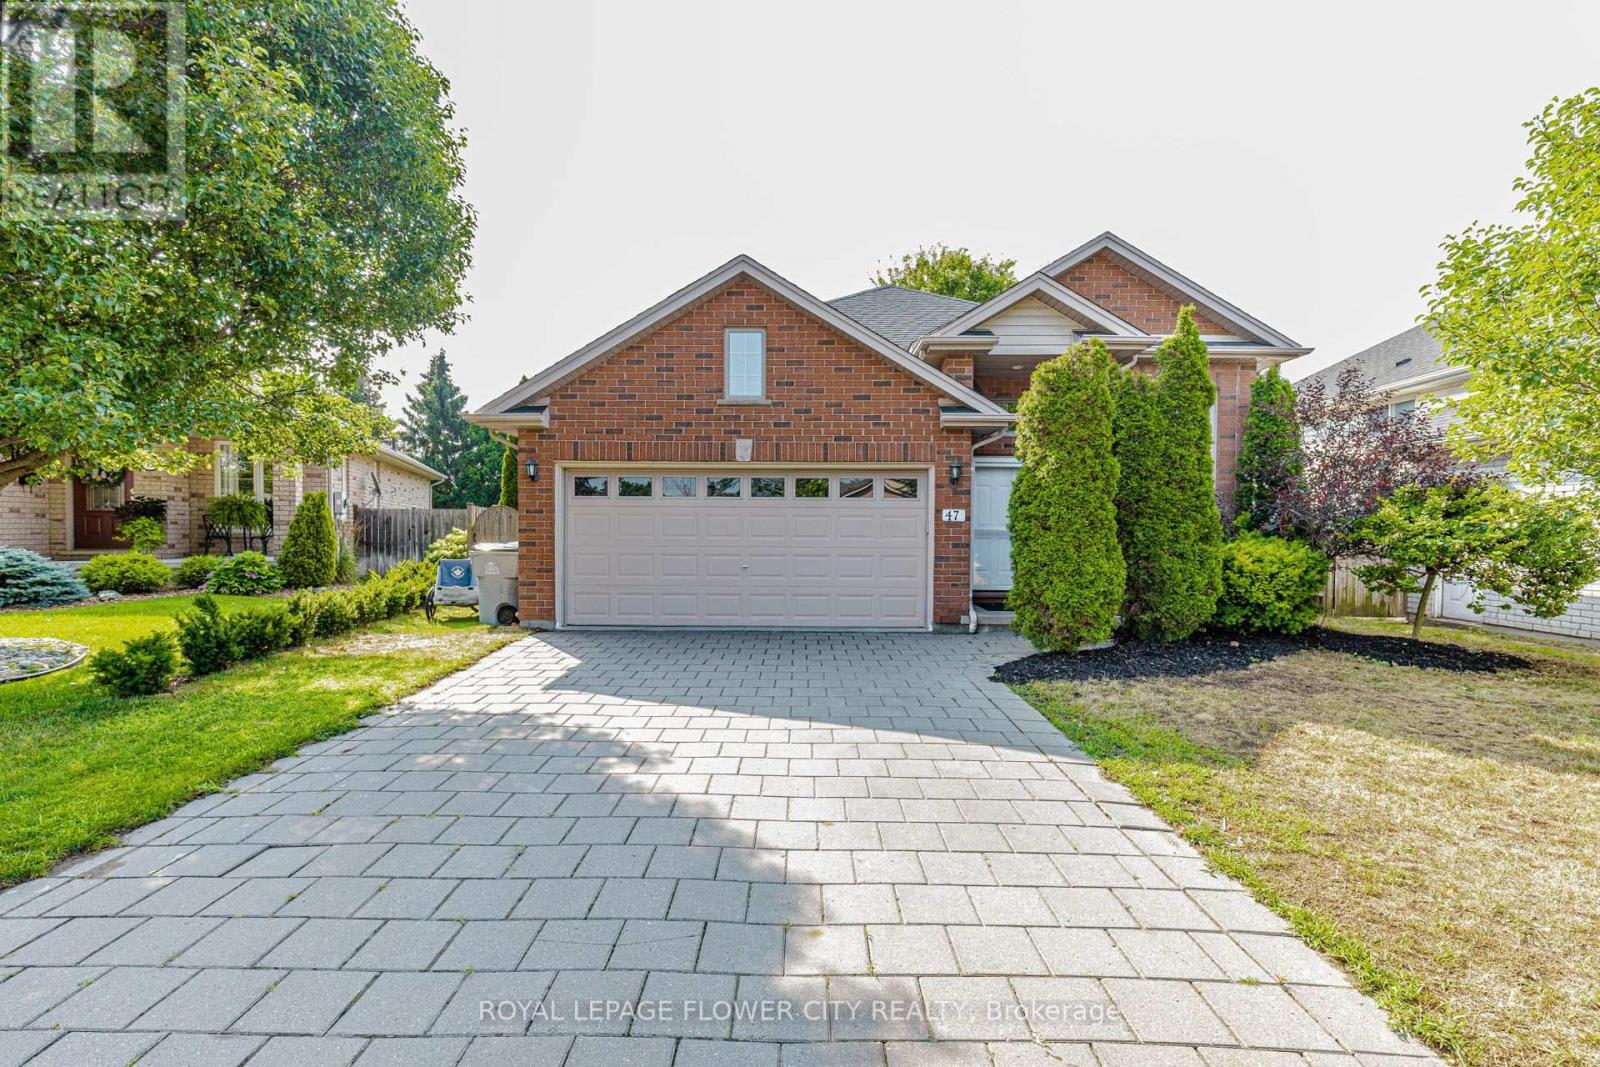
47 Queensway Drive
Strathroy-Caradoc, Ontario
Welcome to 47 Queensway Drive, a legally registered double dwelling home offering incredible versatility for investors or buyers looking to significantly offset their monthly mortgage payments. The bright and inviting main level features a seamlessly connected living, dining, and kitchen area highlighted by a convenient breakfast bar. Just off the kitchen, step through the patio doors onto an oversized raised deck overlooking a private, tree-lined backyard offering endless potential to design your dream outdoor oasis. The fully finished lower level functions as a self-contained unit with two bedrooms, a spacious family room with a full 4-piece bath. The existing basement tenant currently pays $1,600/month and is happy to stay, providing instant income on day one. Parking is never an issue here, with room for up to 8 vehicles thanks to a double car garage and a broad driveway accommodating 6 cars. Modern updates throughout mean you can move right in or rent with confidence. Don't miss this turnkey opportunity book your private tour today. (id:50787)
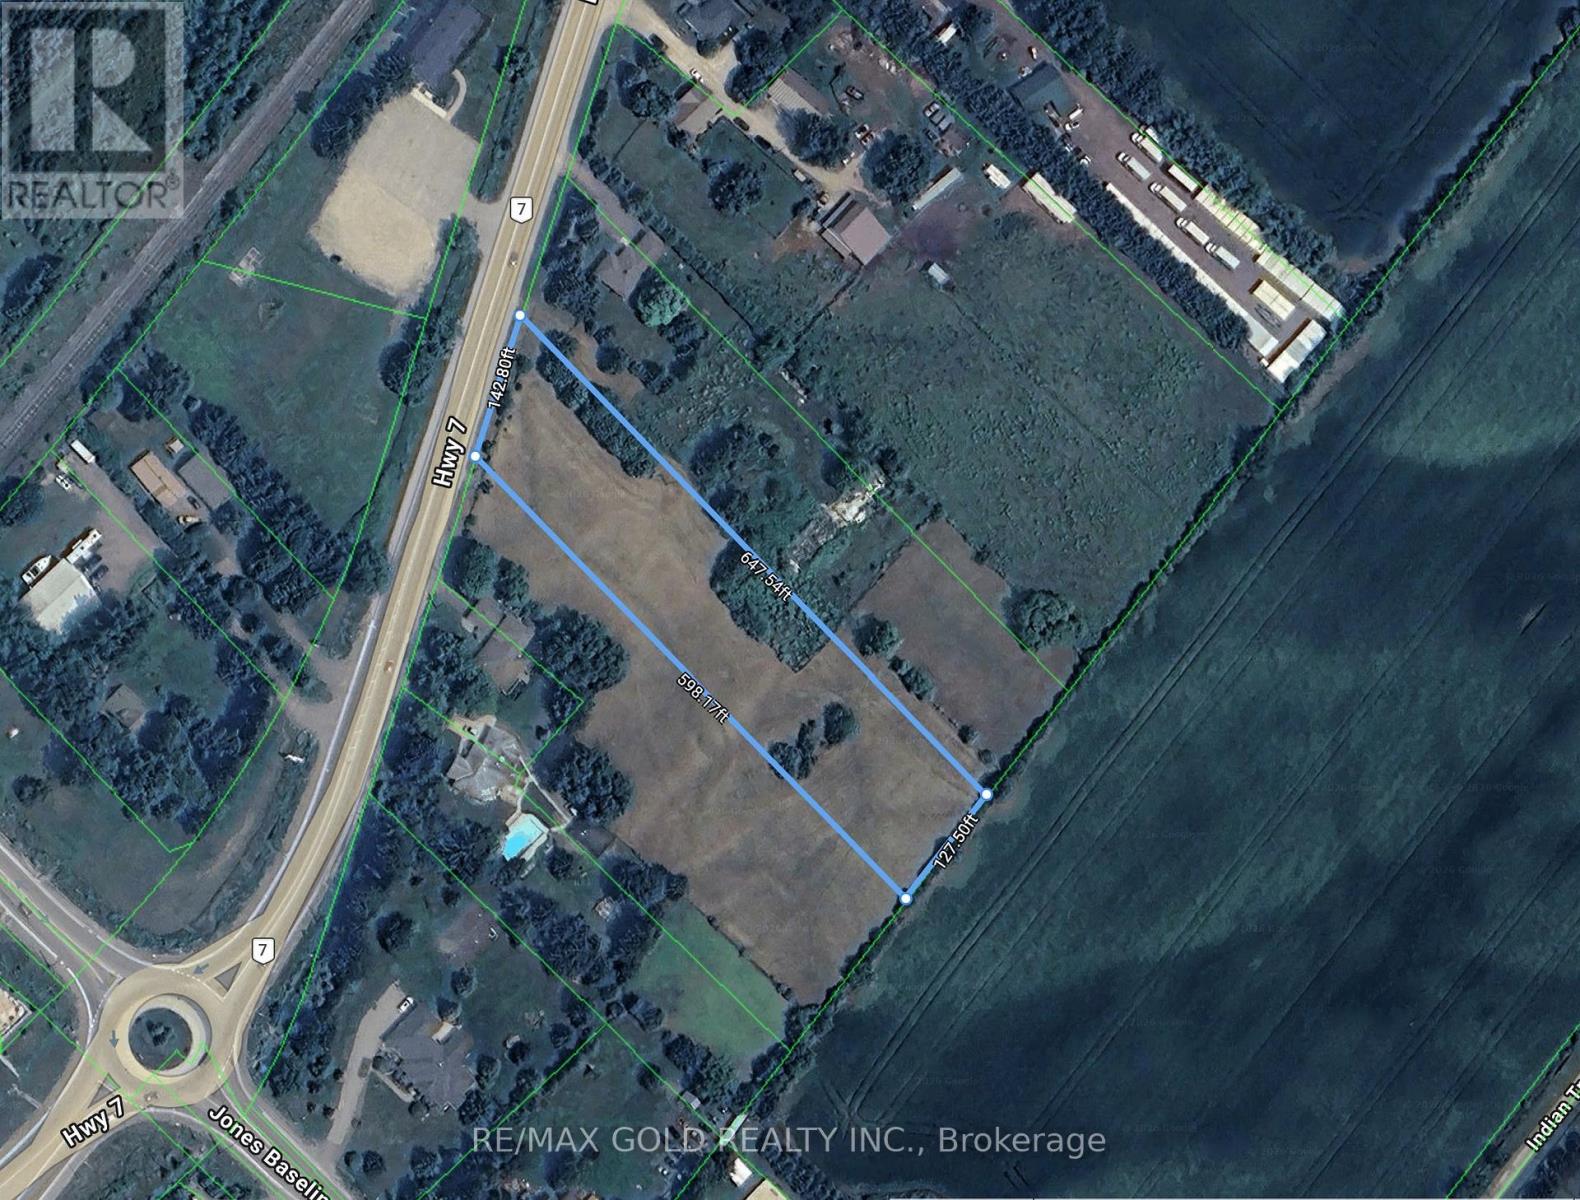
8013 Highway 7 S
Guelph/eramosa, Ontario
Excellent opportunity to build your dream home or invest in the future! This spacious 1.80-acre vacant lot offers approximately 142 feet of frontage and is situated in an established neighbourhood along Highway 7.The property features level terrain with a few mature trees toward the front, providing natural privacy. Electricity and natural gas are readily accessible, making this an ideal site for future development.Currently zoned Residential, the property permits single-family residential construction and may allow accessory structures, subject to municipal approvals and applicable zoning requirements.Conveniently located just 8 minutes from the University of Guelph and downtown Guelph, with easy access to schools, shopping, parks, and other amenities. (id:50787)