
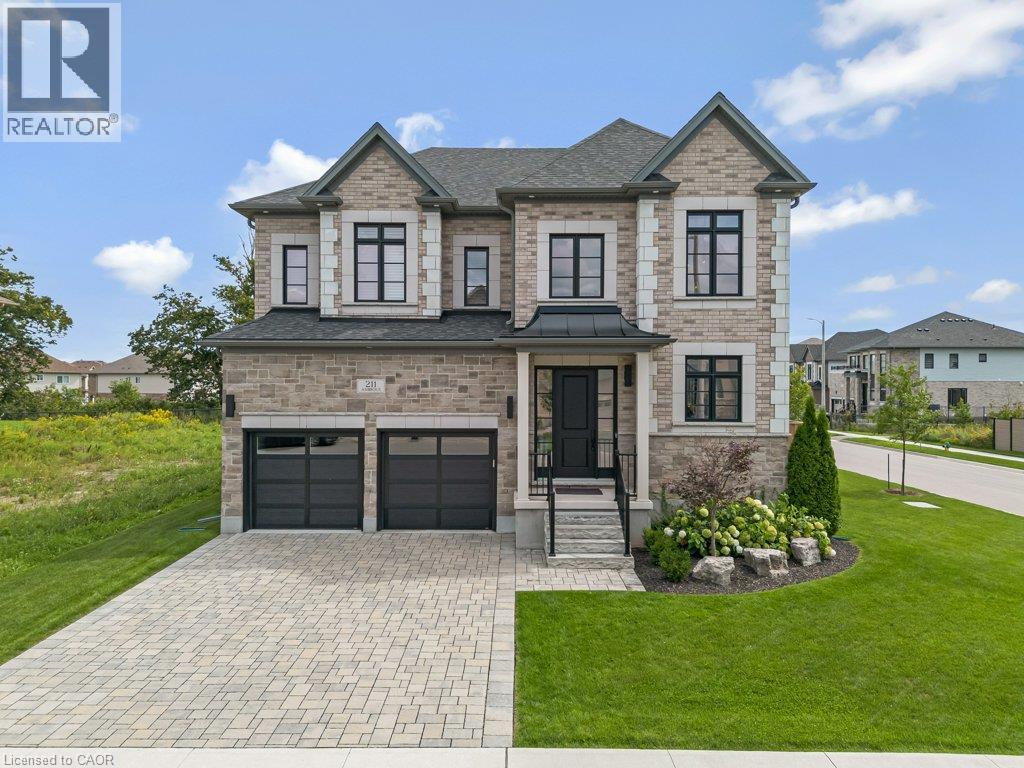
211 Ambrous Crescent
Guelph, Ontario
Welcome to 211 Ambrous Crescent, an exceptional executive home in Guelph’s sought-after Kortright East neighbourhood, offering approximately 3,393 sq. ft. above grade with 4 bedrooms, 4.5 bathrooms and a layout created for elevated everyday living and entertaining. A grand two-storey entrance sets the tone with a wood staircase and statement Restoration Hardware lighting. Thoughtful storage starts with a walk-in front closet, while the formal dining room offers a walk-in appliance closet. The custom kitchen features extensive cabinetry, panelled Thermador appliances and a panelled Thermador wine cooler, opening directly to the great room with coffered ceilings and a custom fireplace. Just off the great room is a dedicated home office, providing a separate workspace while connected to the main living areas. Automatic blinds throughout the main floor add convenience. Upstairs, the luxurious primary suite features additional soundproofing, automatic blinds, an expansive walk-in closet and a beautifully appointed ensuite with freestanding tub, oversized walk-in shower and private water closet. What truly sets this level apart is that each of the three additional bedrooms has its own walk-in closet and private 4-piece ensuite. A wide hallway and dedicated second-floor laundry complete this exceptionally functional layout. The unfinished lower level offers large windows and plenty of space for future bedrooms, an in-law setup, theatre, gym or games room. Outside, enjoy armour stone landscaping, an interlocking driveway, full lawn irrigation with rain-sensing technology and a private, fully fenced backyard with an interlocking patio and walking trail directly behind. Set in Kortright East, you’re close to excellent schools, parks, shopping and amenities, while surrounded by walking trails. Thoughtfully designed, beautifully finished and exceptionally functional, 211 Ambrous Crescent is an impressive home in a neighbourhood made for family life. (id:50787)
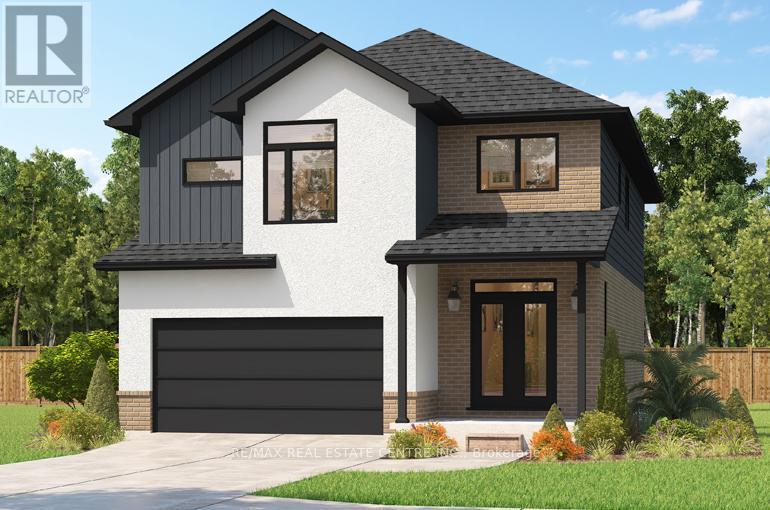
196 Benninger Drive
Kitchener, Ontario
***FINISHED BASEMENT INCLUDED**** Fraser Model Generational Living at Its Finest. Step into the Fraser Model, a 2,280 sq. ft. masterpiece tailored for multi-generational families. Designed with high-end finishes, the Fraser features 9 ceilings and 8 doors on the main floor, engineered hardwood flooring, and a stunning quartz kitchen with an extended breakfast bar. Enjoy four spacious bedrooms, including two primary suites with private ensuites and a Jack and Jill bathroom for unmatched convenience. An extended 8' garage door and central air conditioning are included for modern living comfort. The open-concept layout flows beautifully into a gourmet kitchen with soft-close cabinetry and extended uppers. Set on a premium walkout lot and HRV system, the Fraser offers endless customization potential. 5 Appliances Included. (id:50787)
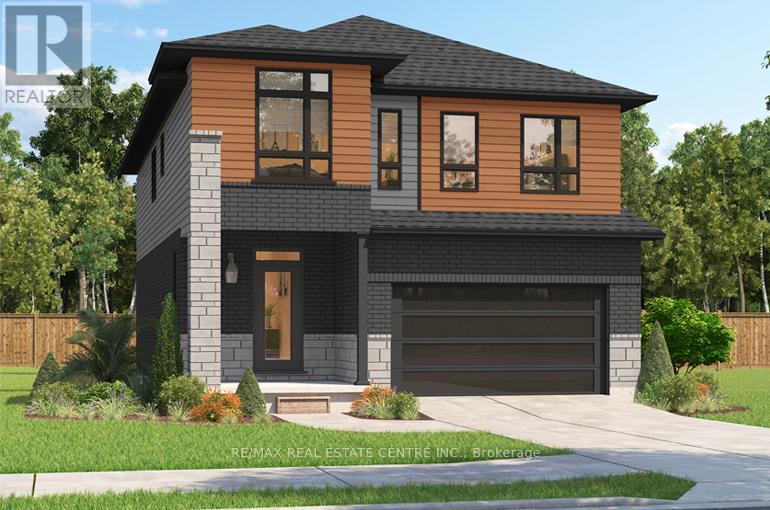
204 Benninger Drive
Kitchener, Ontario
***FINISHED BASEMENT INCLUDED**** Spacious, Modern & Smartly Designed. Discover the Gill Model, boasting 2,395 sq. ft. of style and substance. High-end inclusions such as 9' main floor ceilings, engineered hardwood floors, 8' interior doors, and quartz surfaces in the kitchen and bathrooms make a bold statement. The huge walk-in pantry and soft-close kitchen cabinetry with extended uppers enhance functionality. Ceramic tiles in all baths and the laundry room add elegance. A tiled ensuite shower with a frameless glass door, central air, and HRV system complete the package. Enjoy the flexibility of the finished walkout basement, perfect for an in-law suite or recreation room. (id:50787)
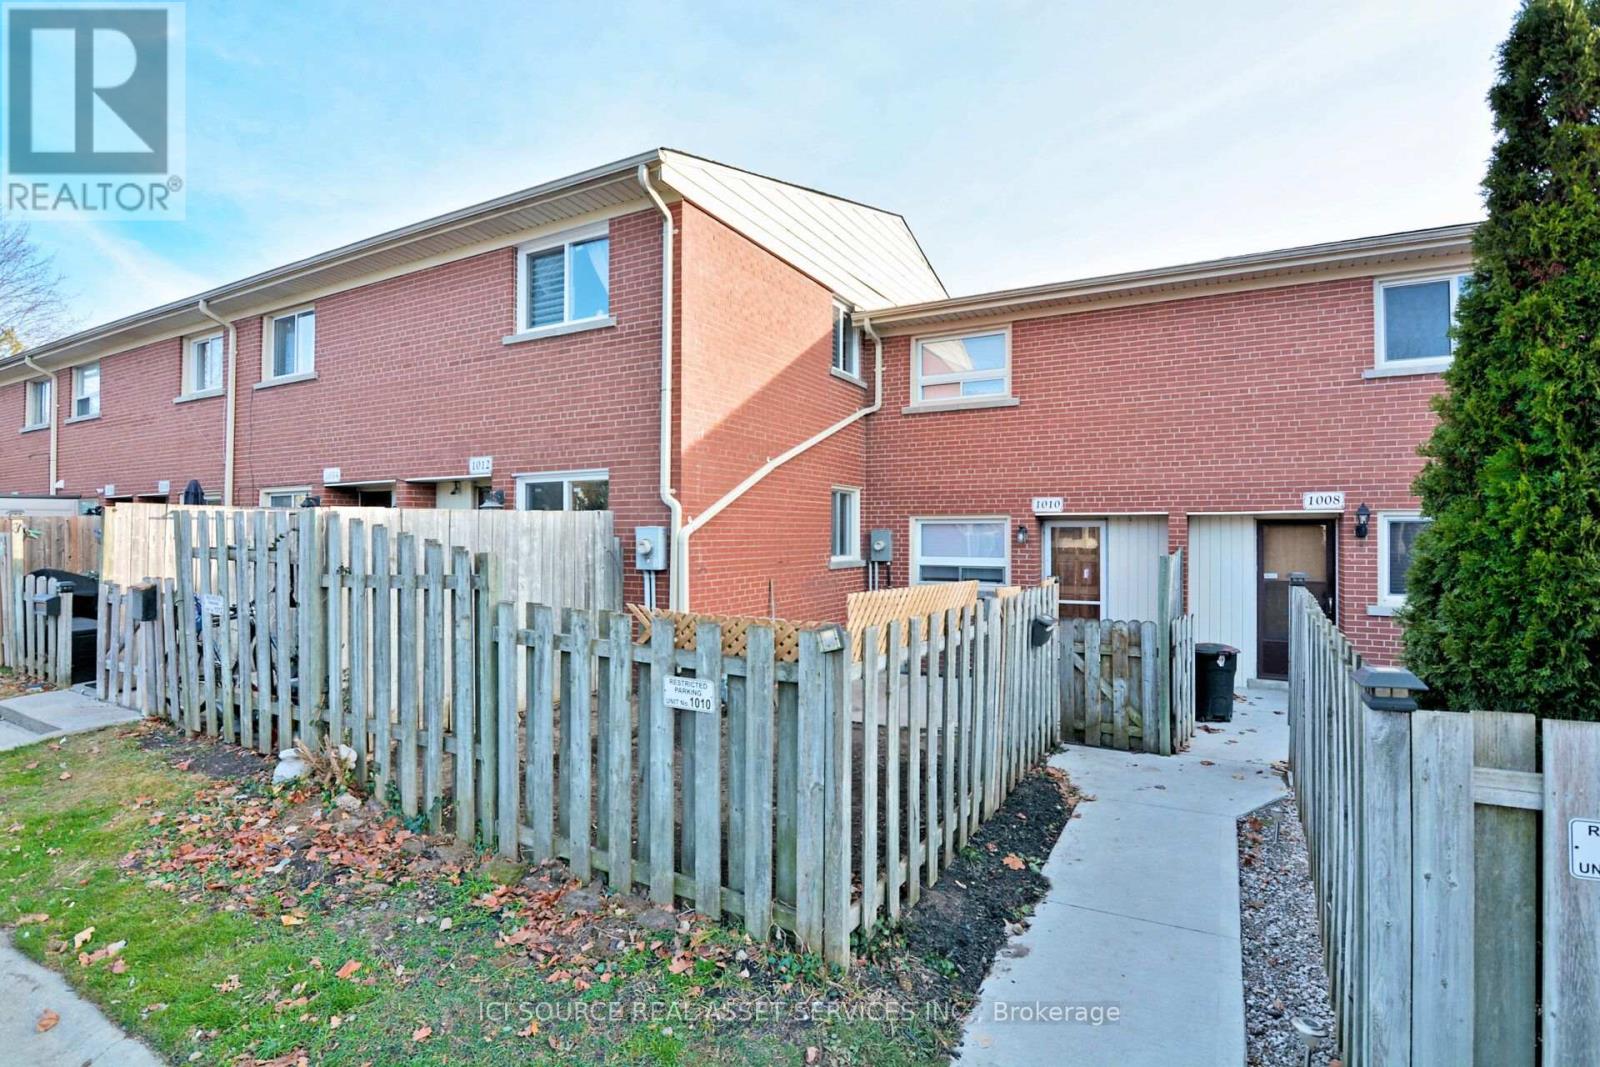
1010 Kipps Lane
London East, Ontario
Brand new kitchen appliances, in-suite washer/dryer, and a stunning finished basement with wood ceiling and crown molding - this beautifully upgraded 3-bedroom, 1.5-bath townhome is available for immediate lease in a well-maintained complex minutes from Western University, Fanshawe College, and transit. Move in and enjoy durable vinyl wood flooring throughout the main living areas, newly carpeted stairwells on both levels, and a finished lower level finished in wood flooring with a wood ceiling and elegant crown molding - a rare, high-end touch not found in comparable rentals at this price. The bright, functional layout suits a family, working professionals, or a group of tenants looking for move-in-ready space. Residents enjoy access to a shared outdoor pool, with water and gardening included in the maintenance fee - a real value add that keeps your monthly costs predictable. Close to shopping, transit routes, and both major London campuses. Available immediately. Don't miss this upgraded home in a sought-after location. *For Additional Property Details Click The Brochure Icon Below* (id:50787)
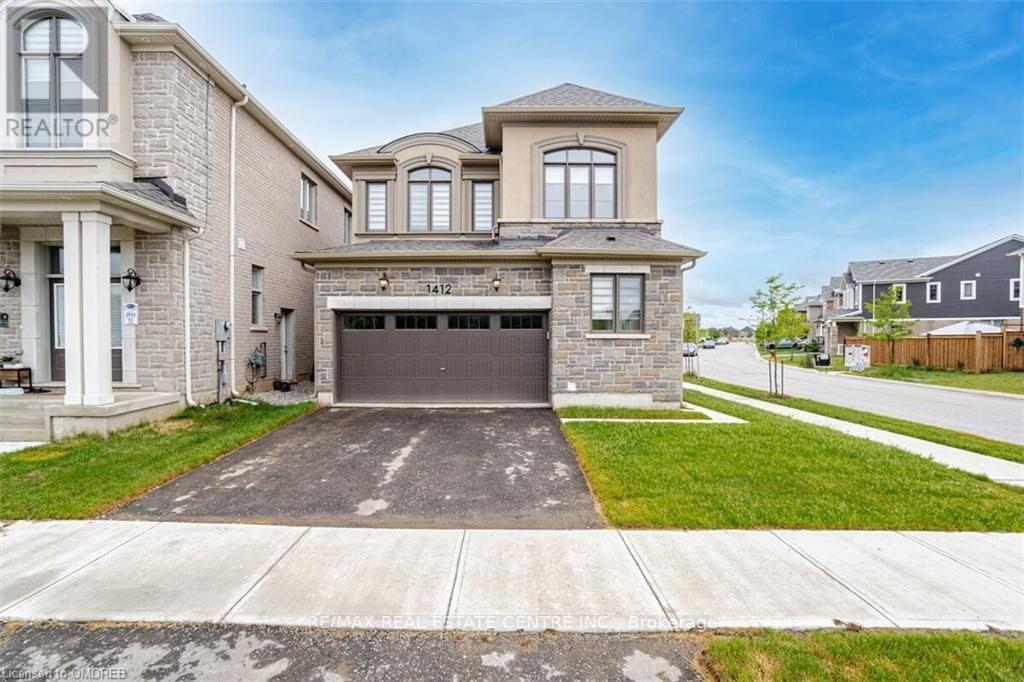
Bsmt. - 1412 Rose Way
Milton, Ontario
Welcome to this almost new, Fully Furnished 1 Bedroom + Den, 2 Full Bathrooms, Stunning & Graceful Legal Basement Apartment with huge windows filled with natural sunlight! This basement is the perfect mixture of comfort, luxury & convenience, ideal for a single professional. Upon arrival, you'll be greeted by breathtaking views of a pond, greenspace & walking trails in front of the home. Located in one of the newest neighbourhoods of Milton, this unit features a contemporary open-concept floor plan with elegant neutral finishes. Spacious kitchen with breakfast bar, pot lights & built-in microwave. Cozy great room with fireplace. Generous bedroom with large windows for extra light & air. The den provides a dedicated workspace, perfect for working from home. 2 full bathrooms for added convenience. Separate washer & dryer within the unit. Plenty of storage. FULLY FURNISHED, 1 PARKING. Tenants pay 30% of all utilities including hot water tank rental. (id:50787)
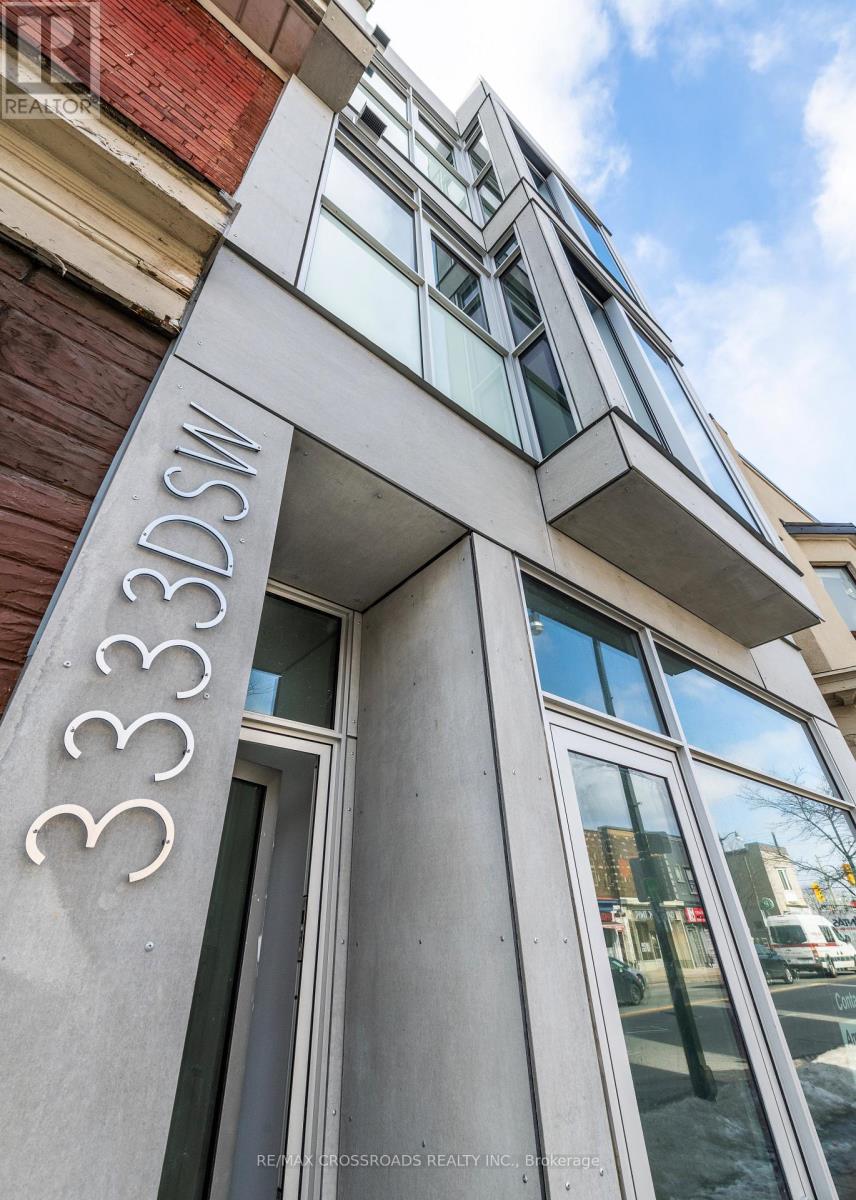
3a - 3333 Dundas Street W
Toronto, Ontario
Boutique 3-Storey Renovated Building In Prime Junction area. 1 Bedroom unit w/open concept den. Modern Design W/Smart Home Technology & Appliances. High Ceilings. Upgraded Kitchen W/Caesarstone Countertops & Back Splash, Full-Size S/S 'Smart' Appliances. Premium Windows & Sliding Door. Intercom & Keyless Entry. Enhanced Sound Insulation In Walls. Heated concrete floors throughout. Central Location Close To Downtown Core, High Park, Lake, Ttc, Local Pubs & Bakeries, Trendy Cafes, Restaurants & Shopping At Stockyards. 7min transit to Runnymede station. Pet Friendly Building! Water and heat included. Tenant pays hydro. separately metered. ****PHOTOS ARE FROM PREVIOUS LISTING*** (id:50787)
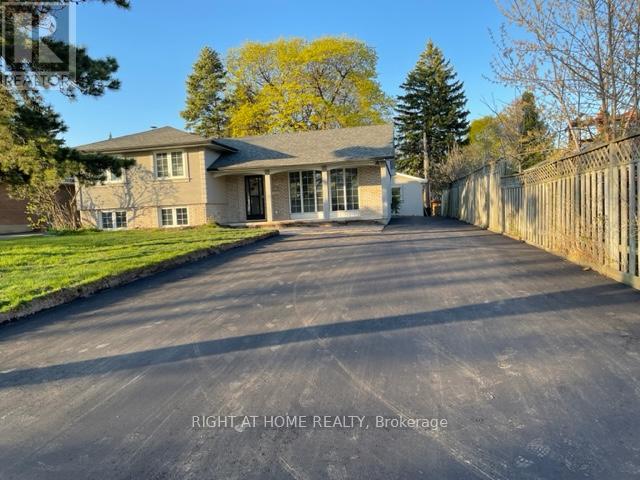
Basement - 1173 Sixth Line
Oakville, Ontario
Fully Upgraded Basement, separate Entrance two bedrooms, one Bath For Lease In College Park Community Awaits You. Plenty Of Natural Light In The Basement. Laundry Room. two (2) Parking Spots Available. Over Look into Golf Field , 35 % of all services. (id:50787)

2966 Islington Avenue
Toronto, Ontario
An incredible opportunity for Investors and or builders to own this amazing Income Property. The Official Plan Designated For MMS zoning (Main Street Mixed Use) ranging from commercial and residential applications. An exceptional area providing enormous upside potential for future development and Rezoning. The City of Toronto is exploring possible approval of additional housing applications and increased density along major roads. All buyers to verify and conduct their own due diligence with the city planning department. (id:50787)
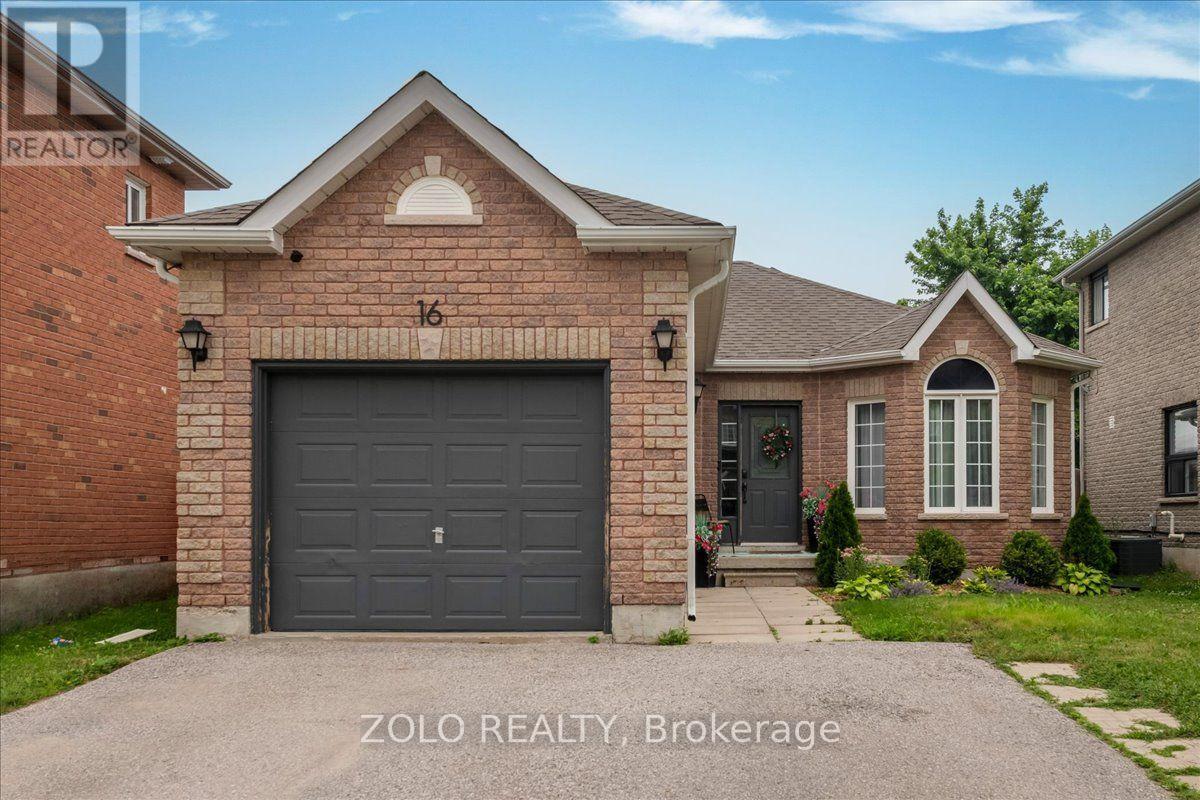
16 Esther Drive
Barrie, Ontario
An opportunity with options! This well-maintained south Barrie bungalow offers two distinct living spaces, each with its own kitchen, creating excellent flexibility for first-time buyers, downsizers, retirees or multi-generational families.The main level offers convenient one-level living with 2 bedrooms, a full bathroom, bright living space and kitchen, while the finished lower level features its own separate entrance, kitchen, bedroom, bathroom and living space. It's an ideal setup for extended family, adult children, guests or anyone wanting additional private living space.Located in Barrie's desirable south end close to shopping, restaurants, parks, schools and commuter routes, with an attached garage and parking for four vehicles. A versatile bungalow with so many ways to make it work for you. Book a showing today. (id:50787)
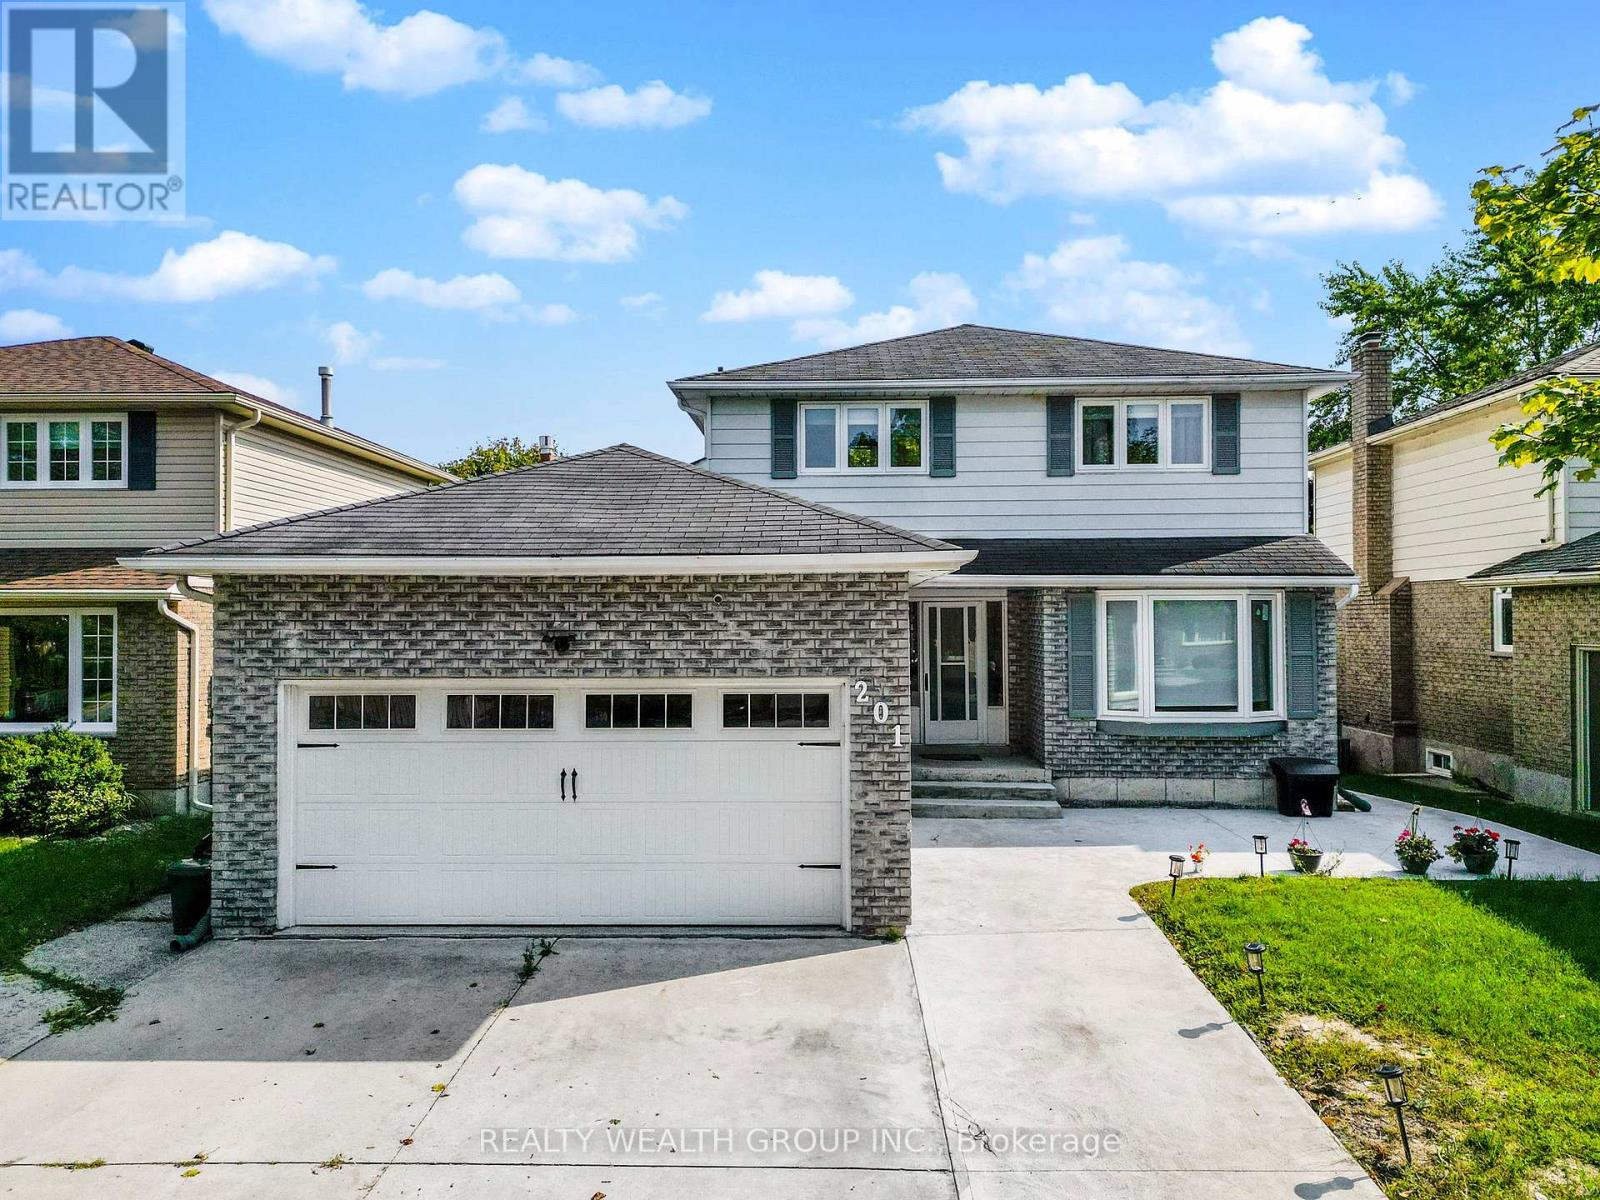
Bsmnt - 201 Biscayne Boulevard
Georgina, Ontario
Sought After Area Of Peaceful Keswick, Walking Distance To Great Schools, Parks, Public Transit & Many Amenities Including Walmart Superstore, Grocery Stores, Restaurants. Medical, Dental And More. Separate Entrance With 1 Parking Spot. Ensuite Laundry. (id:50787)
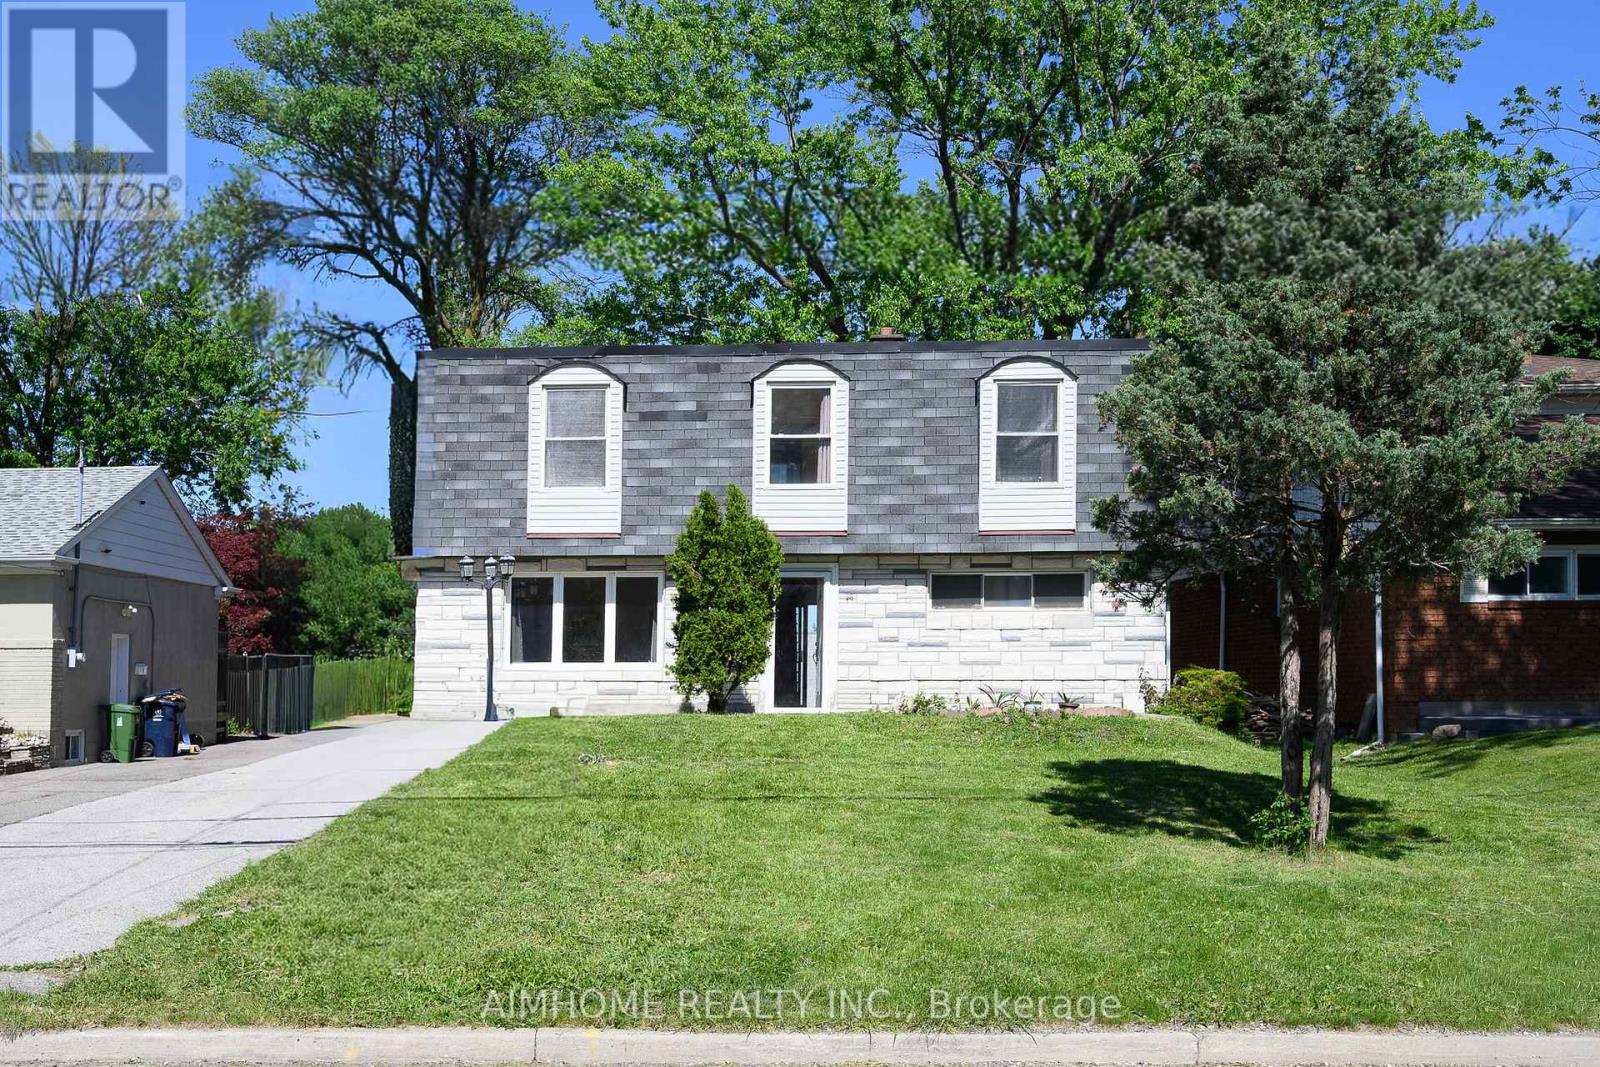
49 Bellefontaine Street
Toronto, Ontario
Immaculate 4+1+1-Bdrm Detached Home In One of the Most Sought After Neighborhoods in Scarborough! Large Lot: 50' X 172'! Approx.1,922 S.F.! This House Features Hardwood Floor Through-Out the Main Floor and 2nd Floor! A Large Size Bedroom Nest on Ground Level W/3pc Bathroom! A Beautiful Den on Ground Level W/3pc Bathroom Can Be Used as One Bedroom! Spacious Open Concept Living Room Combined W/Dining! Functional Kitchen W/Walk-Out to Patio! Formal Breakfast Room Can Be Eat-In Space! Freshly Painted! Newer Windows! Nice Maintained! Separate Entrance to Finished Basement with Large Recreation Room, One Kitchen, One Bedroom & 4-Pc Bath For In-Law Capacity! Laundry Room With Window! Hi-Eff. Newer Furnace & Cac! Huge Backyard W/Park-Like Setting! A 'Rare' 4-Car Driveway W/Oversized Garage! Steps To Two 24-Hr. Buses! High Ranking Public School! Close To Hwy 401 & 404, Shopping, Banks, TTC, GO Station...! And More! (id:50787)
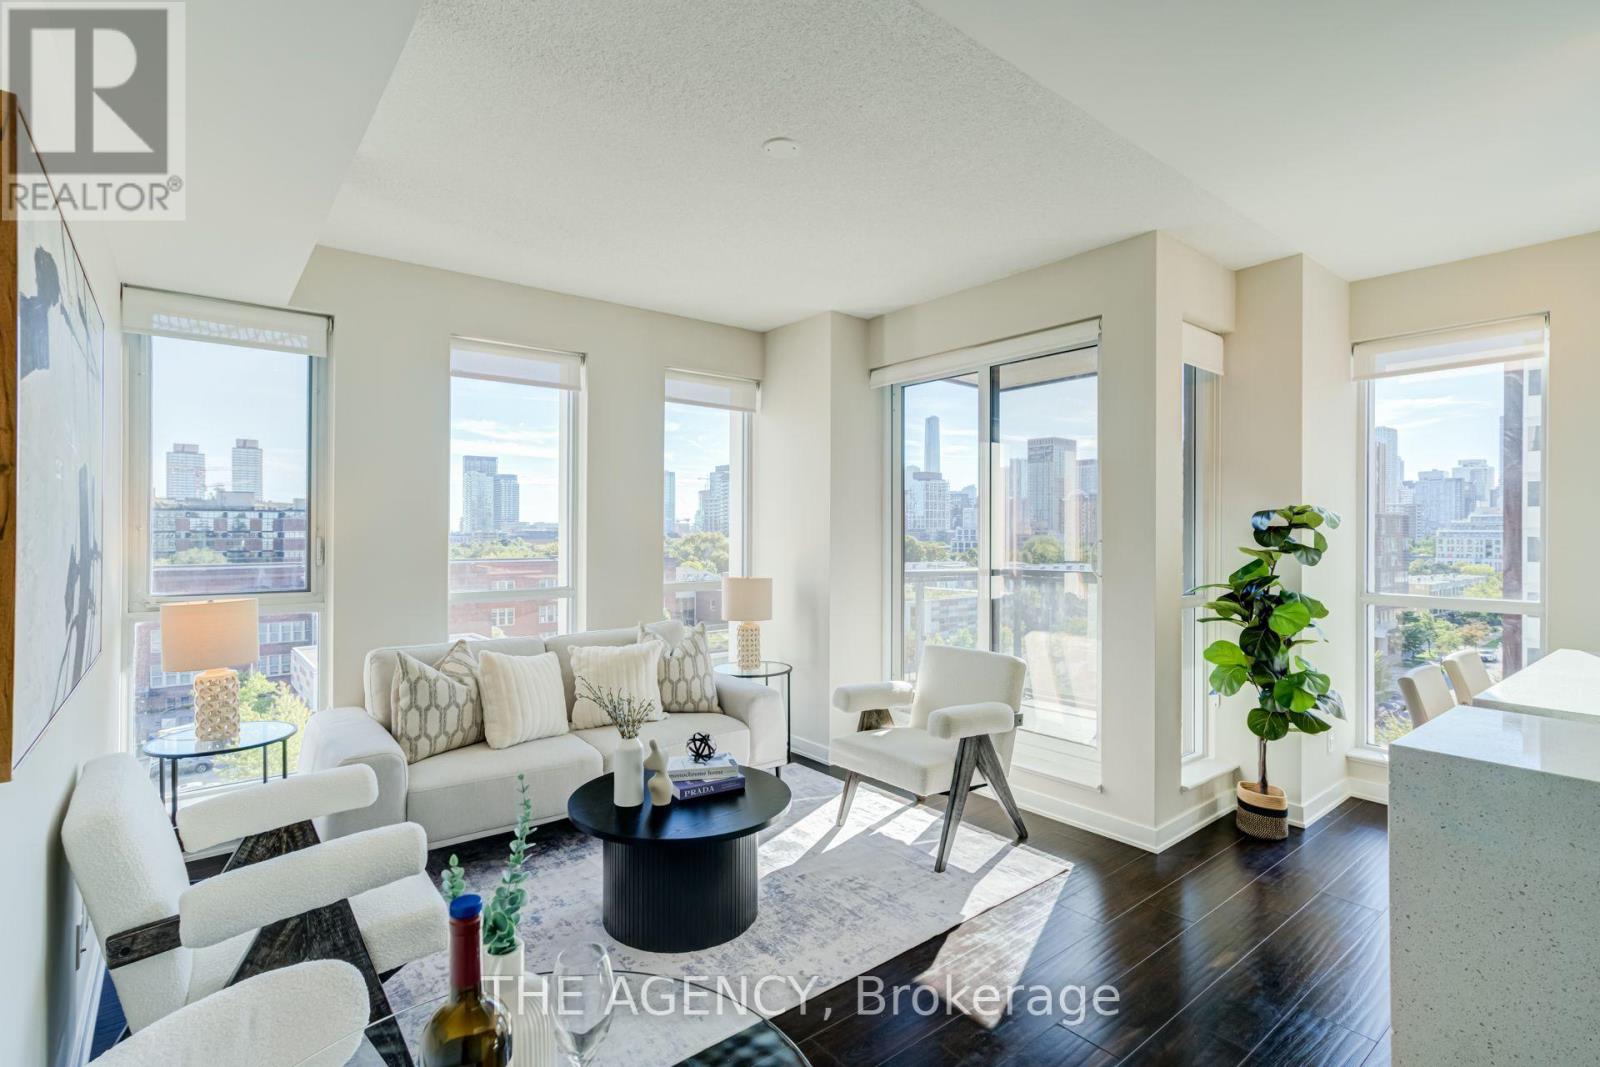
705 - 55 Regent Park Boulevard
Toronto, Ontario
SUN-FILLED SOUTHWEST CORNER SUITE AT ONE PARK PLACE! Welcome to Suite 705, a bright and beautifully designed 1 Bedroom + Den offering a smart, functional layout in the heart of Regent Park. Floor-to-ceiling windows fill the suite with natural light, while the open-concept living, dining and kitchen areas create an inviting space for everyday living and entertaining. The versatile den is perfect for a home office, dining area or additional living space.Enjoy resort-style amenities including 24-hour concierge, basketball court, two squash courts, fully equipped gym, yoga lounge, steam room, party room, stylish mixer lounge and an outdoor terrace with three BBQs.Steps to parks, cafés, restaurants, shops, community amenities and TTC, with easy access to Dundas, Queen, King and College. Downtown living with everything at your doorstep - just move in and enjoy! (id:50787)