
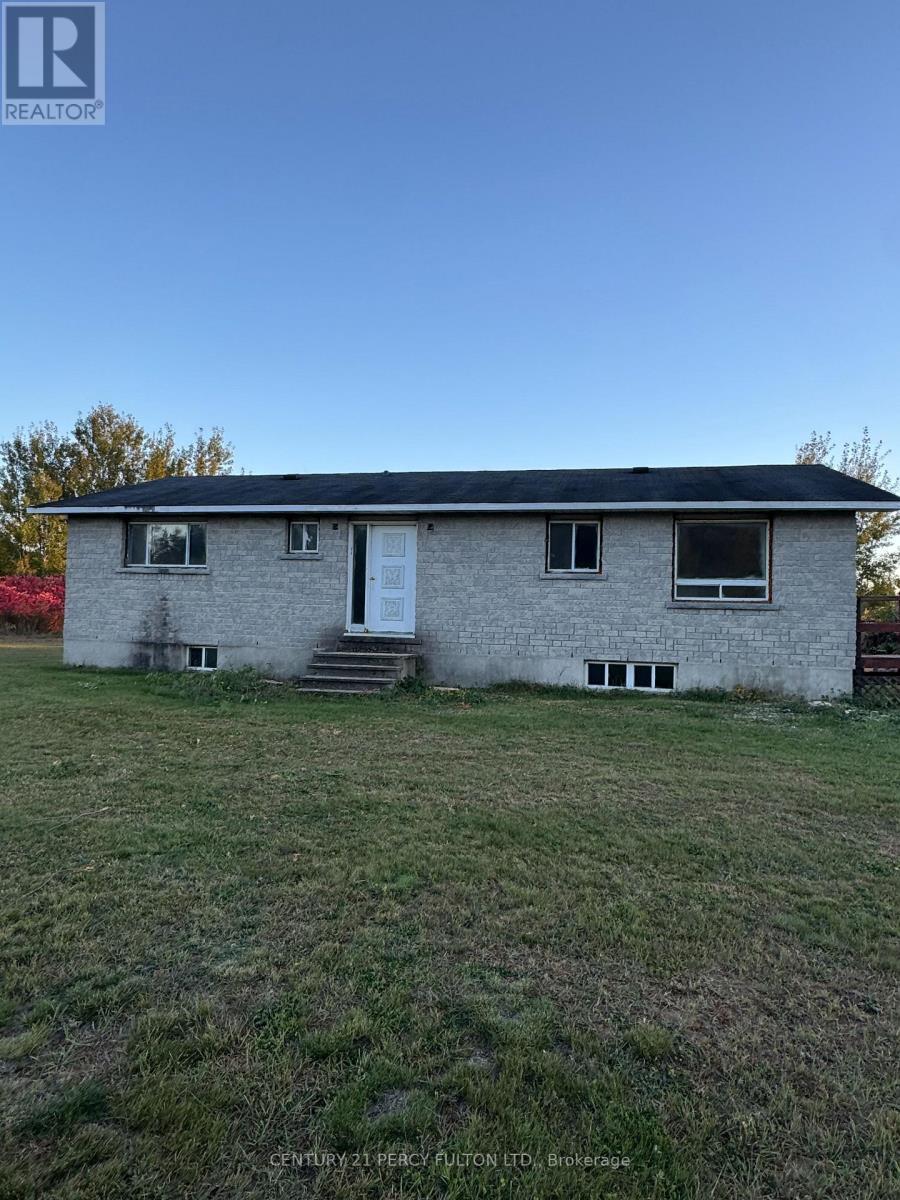
1343-B Chenaux Road
Whitewater Region, Ontario
Spacious 1,300 Sf, 3-bedroom Bungalow Featuring An Unspoiled Full Basement With A Ceiling Height Just Shy Of 8 Ft, Above-grade Windows, And A Separate Entrance. Situated On A Higher-Elevated 3/4-acre Lot (As Per Geo-Warehouse), Offering Excellent Water Drainage. With Backyard Views Of Smiths Lake. Ideally Located Close To Highway 17, Providing Convenient Access For Commuters. The Property Boasts An Open, Spacious Yard With Ample Parking For Cars, Trucks, And Recreational Vehicles, Along With Plenty Of Outdoor Space To Enjoy. A Great Opportunity For Those Seeking Comfortable, One-level Bungalow Living With Convenient Highway Access And Beautiful Natural Surroundings, All Within Commuting Distance Of Nearby Small Towns And Amenities, Including The Town Of Renfrew Just Minutes Away & Wonderful Neighbor's To Boot. Also A Long Term Lease Is Available If Desired. (id:67731)
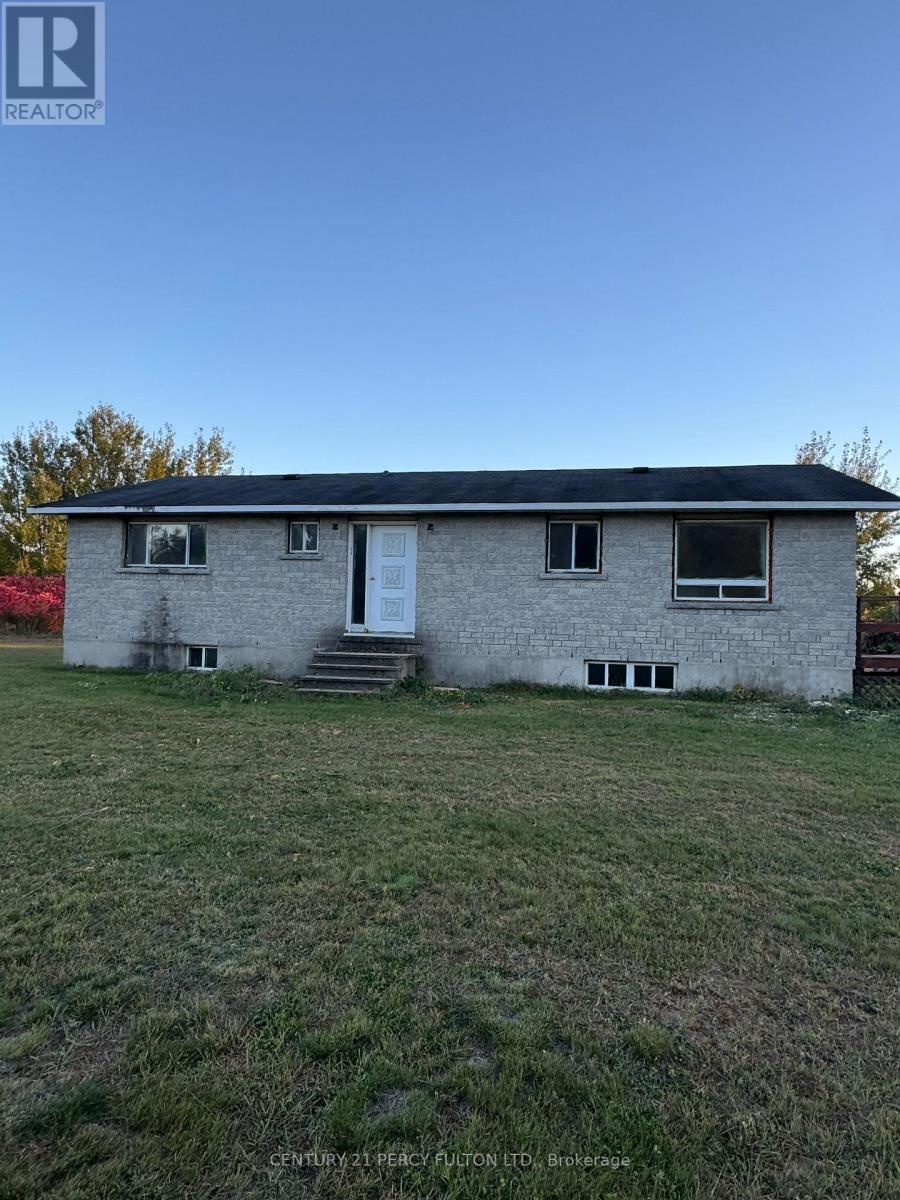
1343 B Chenaux Road
Whitewater Region, Ontario
Spacious 1300 Sf, 3-bedroom Bungalow Featuring An Unspoiled Full Basement With A Ceiling Height Just Shy Of 8 Ft With Above-grade Windows & A Separate Entrance. Situated On A Higher-Elevated 3/4 acre Lot (As Per Geowarehouse) Offering Excellent Water Drainage Away From The Home & Property With Backyard Views Overlooking Smiths Lake. Ideally Located Close To Highway 17, Providing Convenient Access For Commuters. The Property Boasts An Open, Spacious Yard With Ample Parking For Cars, Trucks, And Recreational Vehicles, Along With Plenty Of Outdoor Space To Enjoy. A Great Opportunity For Those Seeking Comfortable, One-level Bungalow Living With Convenient Highway Access And Beautiful Natural Surroundings, All Within Commuting Distance Of Nearby Small Towns And Amenities, Including The Town Of Renfrew, Just Minutes Away. The New List Price Of $378K Reflects The Fact That The Home Requires Renovations Throughout But Offers Excellent Bones And Plenty Of Potential. As An Added Bonus/Incentive Seller Is Offering The Buyer 5K Credit To Be Used Anyway They Wish To On Closing. (id:67731)
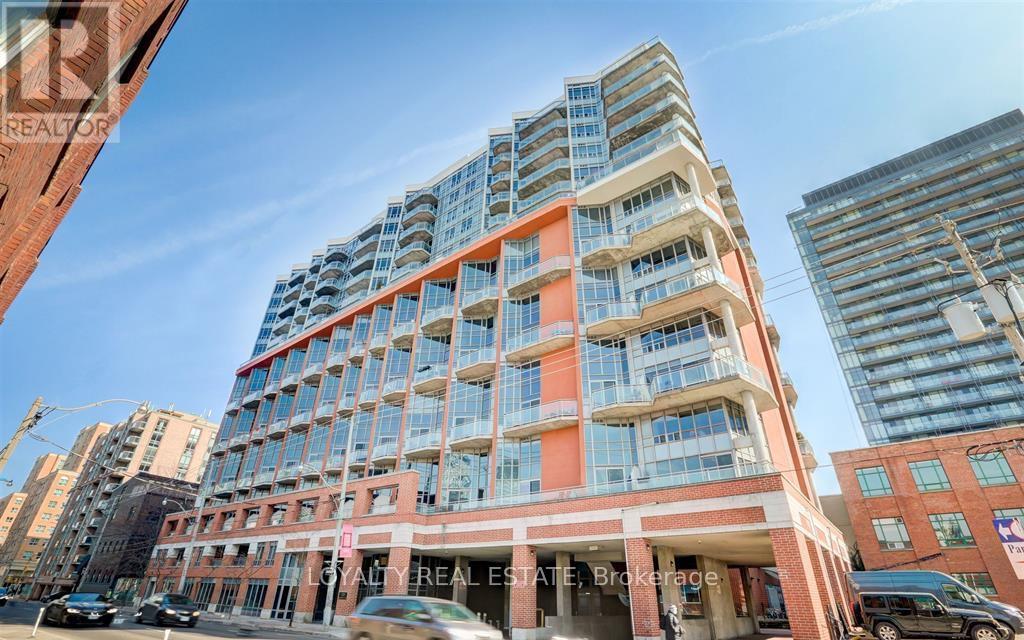
Ph14 - 255 Richmond Street E
Toronto, Ontario
All utilities are included! Stunning unit offering 630 sqft of bright, open-concept living plus a huge 120 sq ft private terrace with gorgeous south-facing views. The spacious living and dining area features luxury vinyl flooring throughout, while the modern kitchen is complete with granite countertops and a breakfast bar. Enjoy a large 5-piece bath with an extra shower, along with the convenience of stacked in-suite laundry. Ideally located downtown, you're a short walk to the TTC, St. Lawrence Market, the Distillery District, Eaton Centre, Toronto Metropolitan University, and the Financial District, with endless dining and entertainment at your doorstep. A must-see for anyone seeking easy, convenient downtown living. Please note, images are from when the unit was previously vacant. (id:67731)
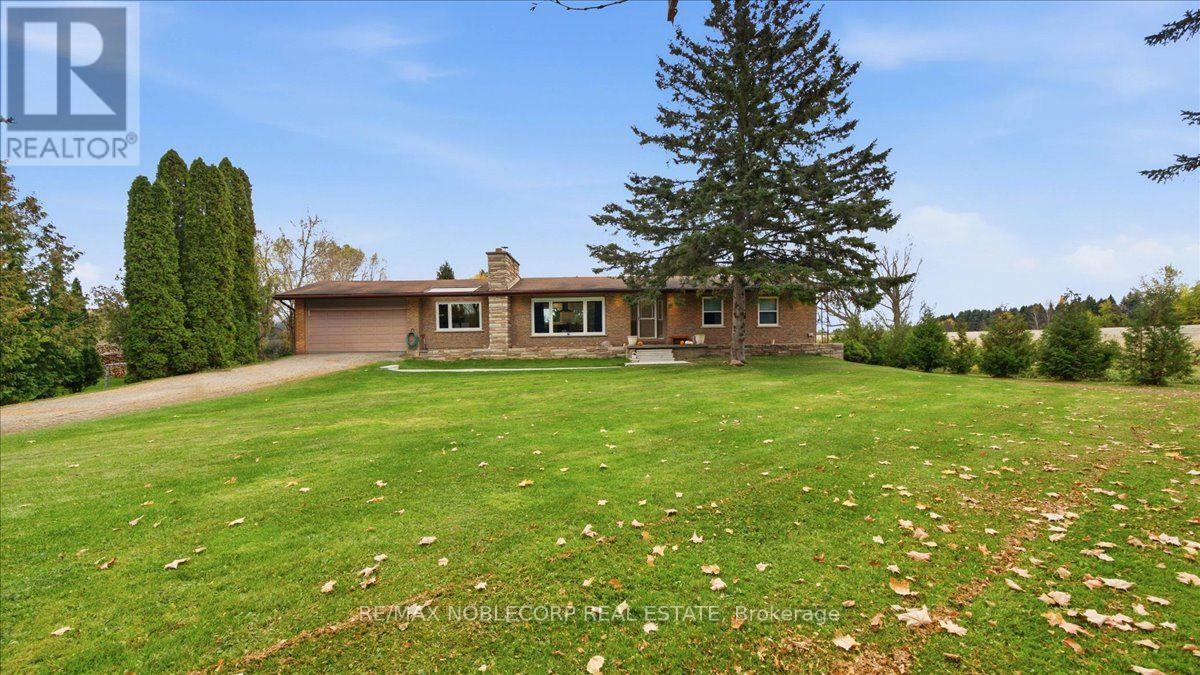
5 - 3119 Concession Road
Adjala-Tosorontio, Ontario
Welcome to this beautifully renovated 1,543 sq. ft. ranch-style bungalow, situated on an impressive 1.2-acre property in the peaceful community of Loretto, Ontario. Freshly renovated throughout, this spacious home offers a wonderful blend of modern updates, comfort, and country charm. The main level features three bedrooms and three bathrooms, providing ample space for family living. The partially finished basement includes two additional bedrooms, a fourth bathroom, and a rough-in for a future kitchen, offering excellent potential for additional living space, an in-law suite, or a recreation area. Complete with a two-car garage and a generous lot offering plenty of outdoor space and possibilities, this property is an excellent opportunity to enjoy the privacy and tranquility of country living. With its fresh renovations, functional layout, and expansive 1.2-acre property, this Loretto bungalow is one you won't want to miss! (id:67731)
209 - 330 Adelaide Street E
Toronto, Ontario
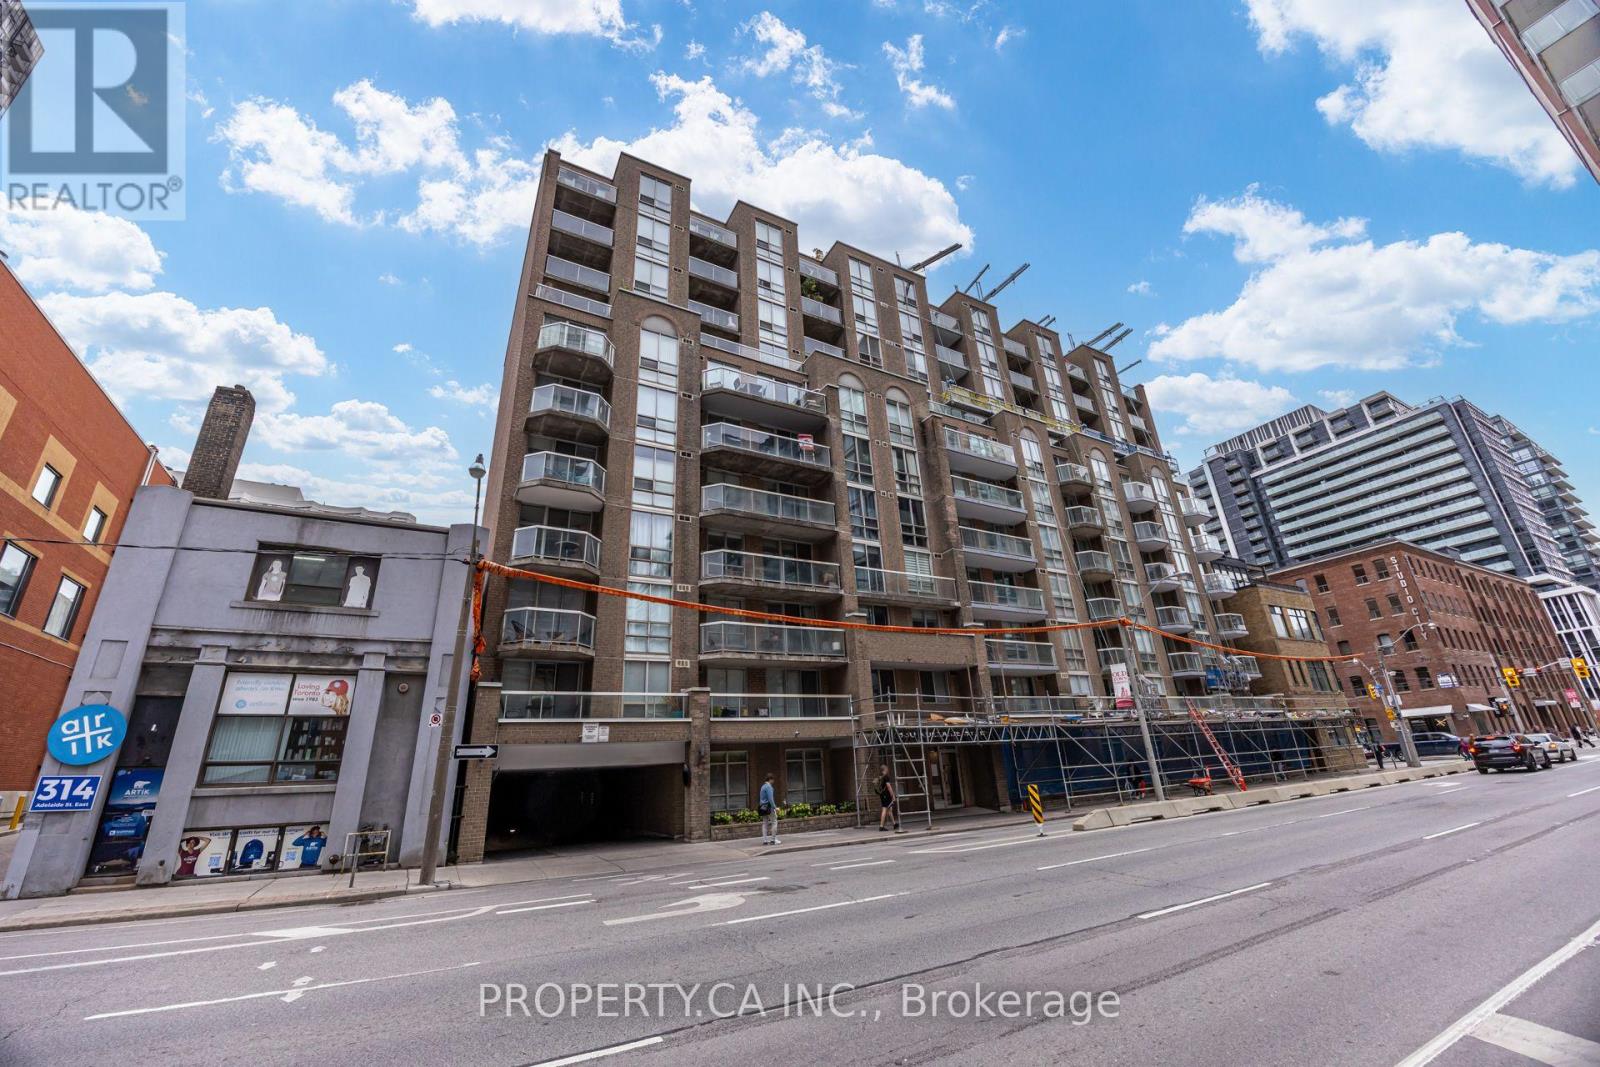
Downtown convenience with the quieter feel of a boutique building. Set in the St. Lawrence neighbourhood,Imperial Square is a primarily owner occupied community where suites seldom come to market. This 748 sq. ft. one bedroom plus den offers space to work from home, entertain and host overnight guests. Set apart from the main living area, the generous den includes a Murphy bed for an easy transition from office to guest space, plus a built-in bookcase and drawers for storage. The kitchen's breakfast bar connects to the open living and dining area, with laminate flooring and a walkout to a covered balcony overlooking mature trees, a peaceful spot to unwind after a day in the city. The bedroom features a large window and mirrored closet, while the bathroom offers a glass enclosed walk-in shower. Fresh paint, updated lighting, resurfaced kitchen countertops and a brand new living room heat pump add to the appeal. Enjoy ensuite laundry, a gym and lounge, with neighbourhood shops, restaurants and St. Lawrence Market close by. (id:67731)
90 Robertson Road
Hamilton, Ontario
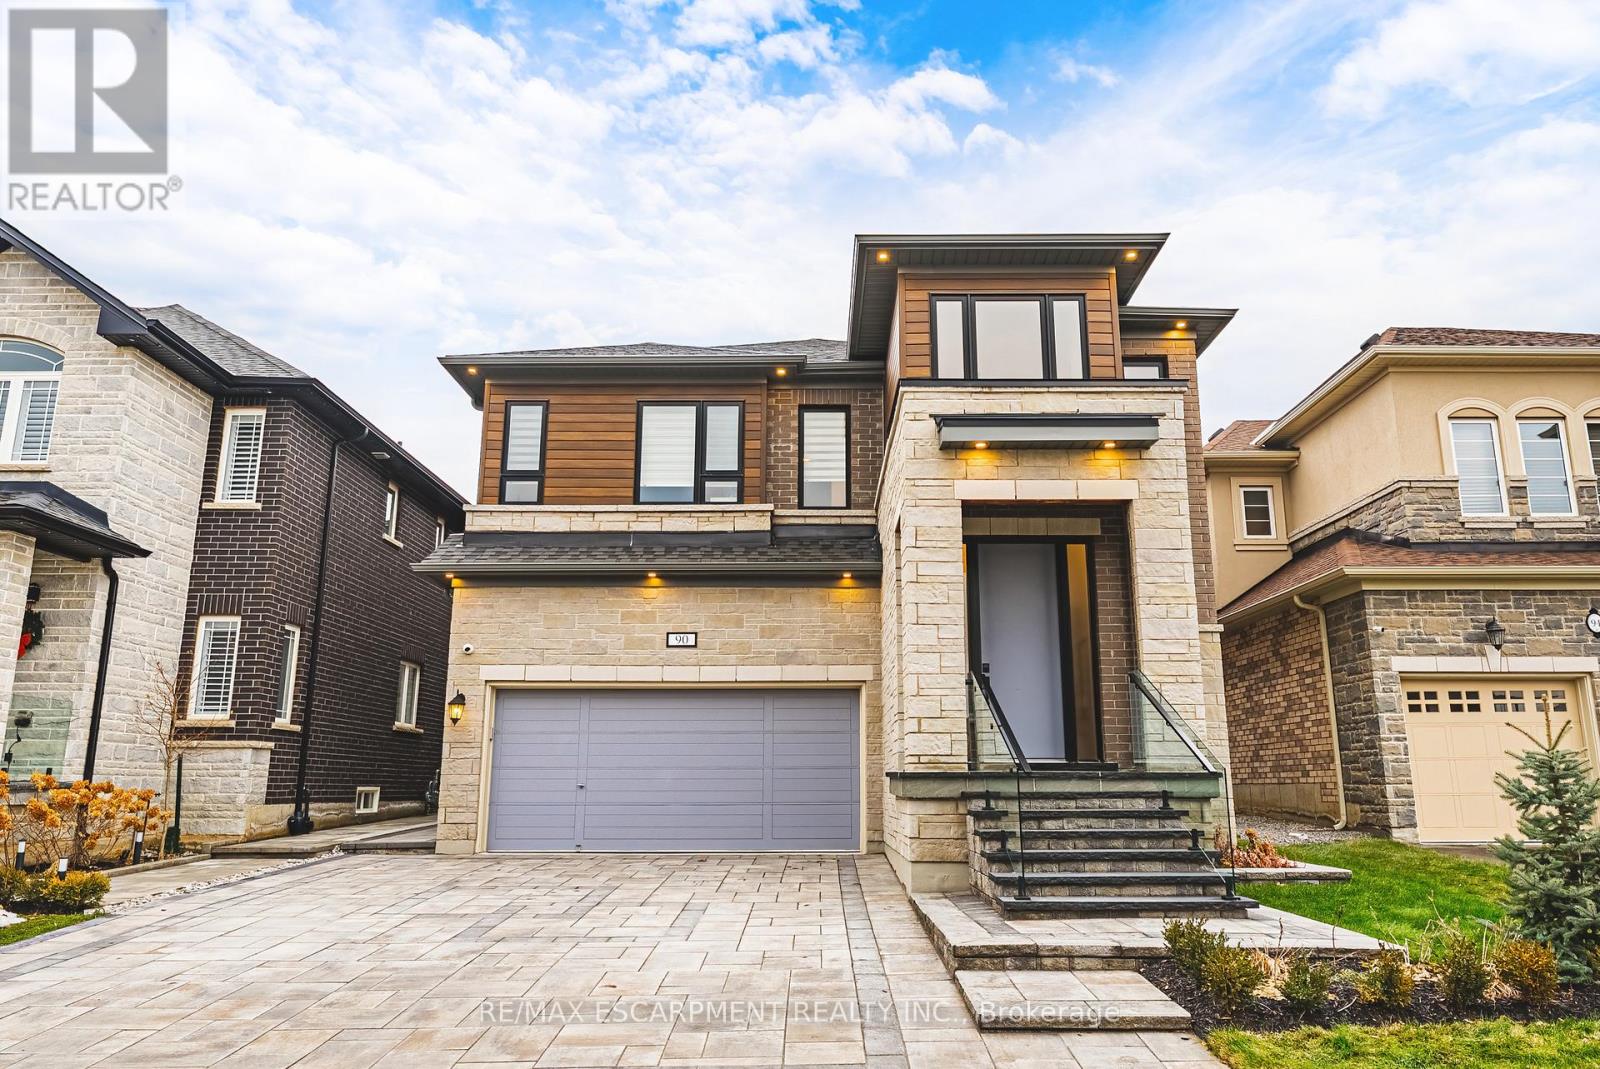
Welcome to this impressive detached home offering over 3,000 sq ft of above-grade living in the heart of Ancaster's sought-after Meadowlands community! This elegant two-storey residence combines timeless curb appeal with a spacious, functional layout designed for both everyday living and entertaining. The main level features generous principal rooms, including a bright living and dining area, a welcoming family room with fireplace, and a well-appointed kitchen with a breakfast area overlooking the backyard. Upstairs, four generously sized bedrooms provide exceptional family space, highlighted by a spacious primary suite with walk-in closet and a luxurious ensuite. With four bathrooms, upper-level laundry, an unfinished basement ready for customization, and a double garage with inside entry, this home offers flexibility and long-term value. The private backyard with patio and awning creates the perfect setting for outdoor entertaining or quiet relaxation. Ideally located close to top rated schools, parks, shopping, golf, and highway access, this is a rare opportunity to own a substantial family home in one of Ancaster's most desirable neighbourhoods. (id:67731)
15 Oakhaven Road
Brampton, Ontario
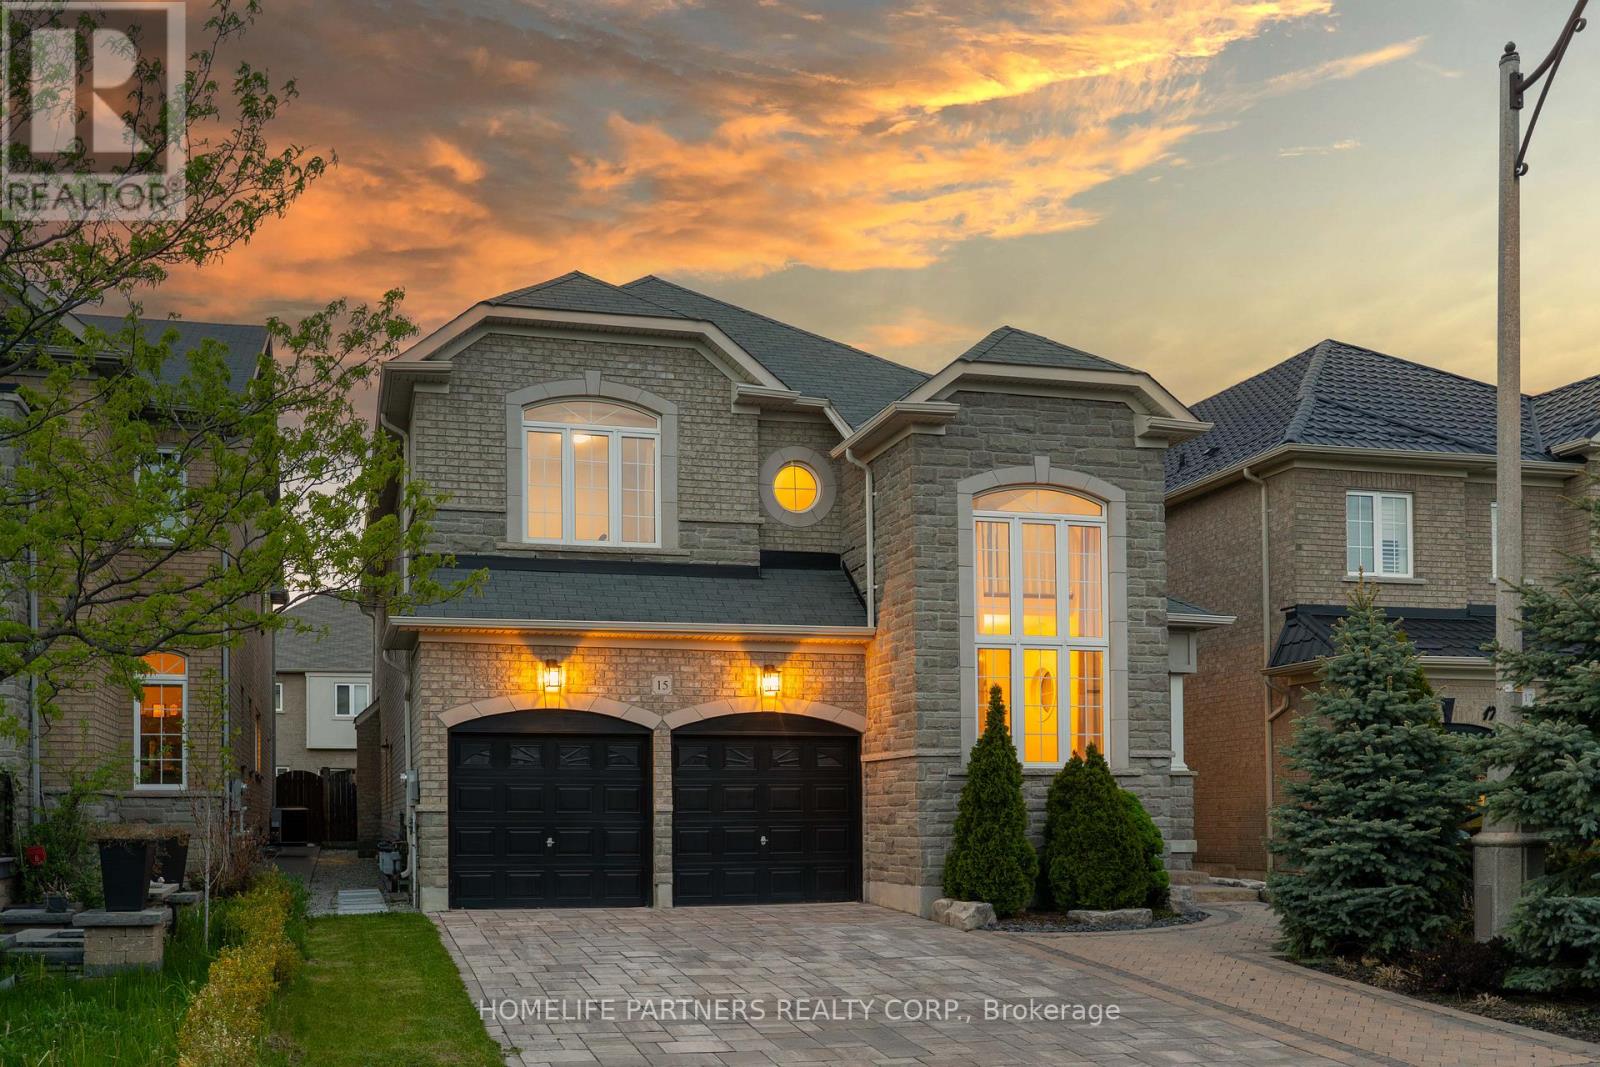
Welcome to this exceptional, fully detached family residence offered by its original owners-never rented and meticulously maintained throughout. This expansive home offers over 5,000 sq ft of total living space, including a professionally finished basement with separate entrance, complete with a kitchen, bathroom, bedroom, and additional space with potential to expand-ideal for extended family or future income.The recently updated kitchen anchors the home with a fresh, modern feel, perfect for both everyday living and entertaining. The main level also features a spacious den, separate family room, and an open-concept living and dining area. Soaring 9-foot ceilings and hardwood flooring extend throughout, complemented by coffered ceilings, granite countertops, and upgraded handrails and pickets.Upstairs offers 5 generously sized bedrooms, including two primary suites, plus a versatile loft easily converted into a 6th bedroom or dedicated office. The main primary retreat features a spa-inspired ensuite with a jacuzzi tub.Additional highlights include a tandem 3-car garage and a functional layout designed for growing families.Located in a sought-after, family-friendly neighbourhood close to schools, parks, shopping, and major highways including 50 and 427.A rare opportunity to own a spacious, original-owner home with exceptional versatility in a prime location. (id:67731)
324 Daly Street
Minto, Ontario
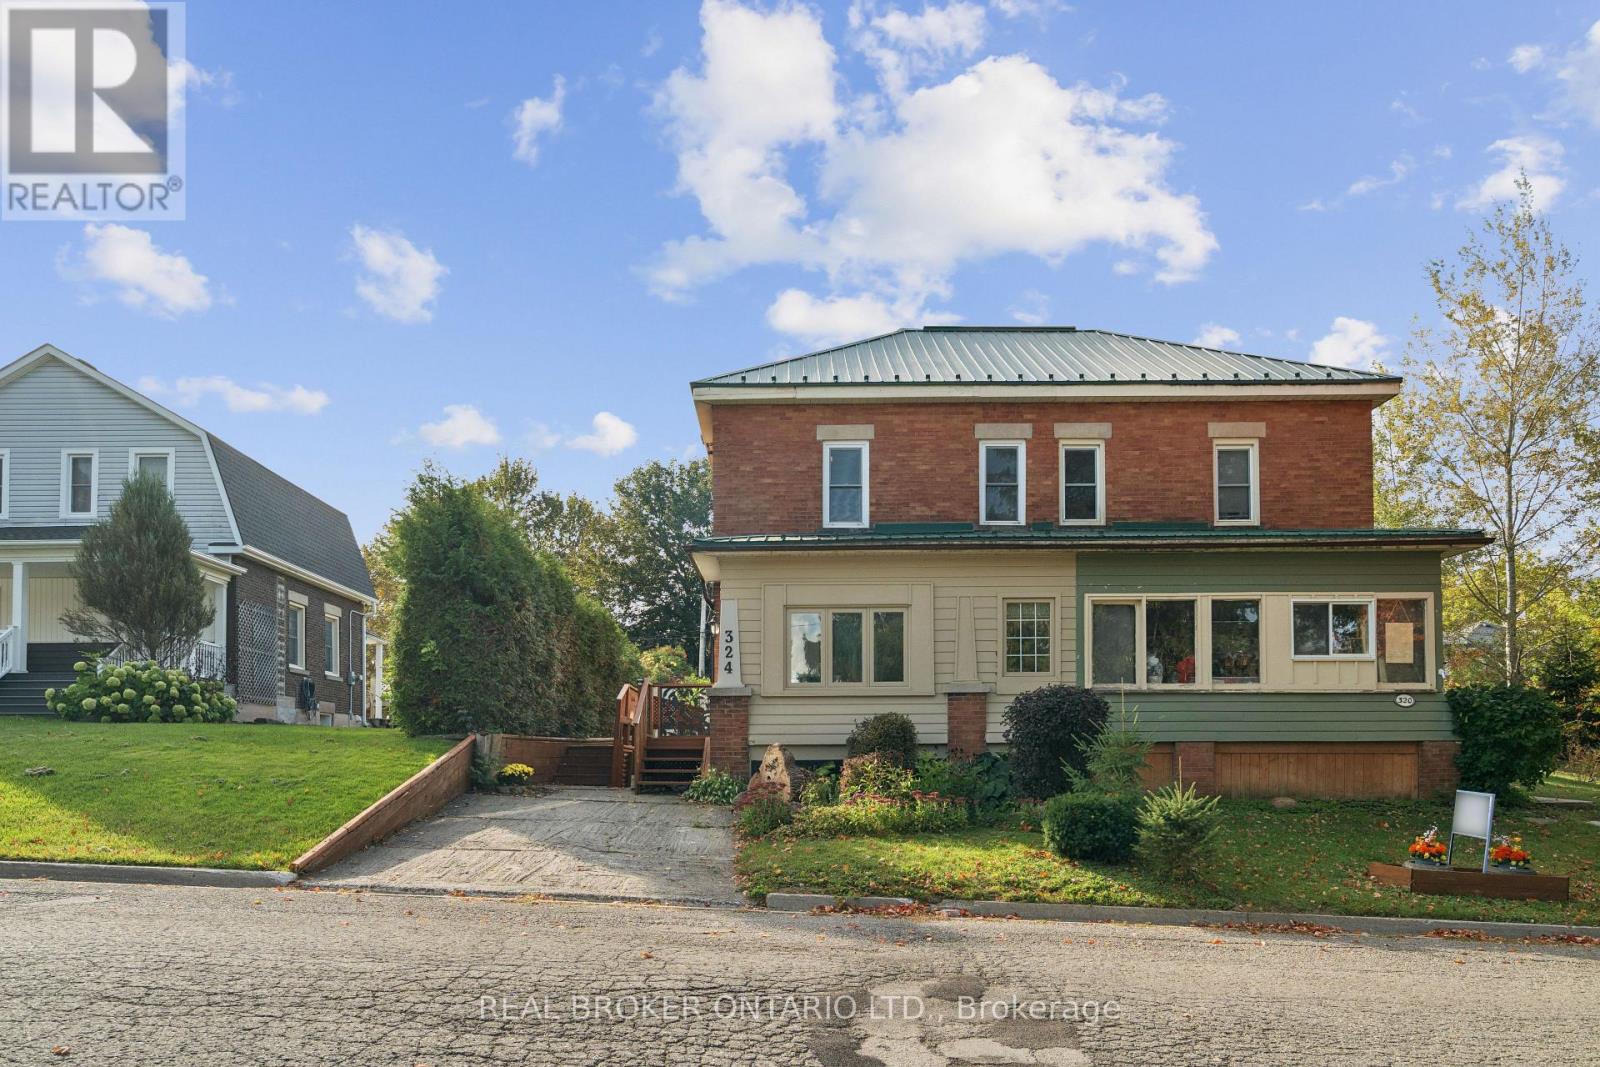
2 BEDROOMS. 3 BATHROOMS. WALK-OUT BASEMENT. Welcome to 324 Daly Street in Palmerston! This charming brick semi-detached home blends character, comfort and functionality. A separate entrance welcomes you into a bright foyer filled with natural light from the surrounding windows. The thoughtfully designed layout flows from the living room to the dining room and kitchen, creating a comfortable setting for everyday living and entertaining. The living room features an eye-catching decorative ceiling and impressive 9-foot ceilings that enhance the sense of space throughout the main floor. A dedicated main-floor office with French doors offers a private and functional workspace, while a convenient powder room adds practicality. The spacious kitchen features white cabinetry, stainless steel appliances and ample cupboard and counter space. Upstairs, you'll find two well-appointed bedrooms, including a primary bedroom complete with a private 3-piece ensuite, along with an additional 4-piece bathroom. The unfinished walk-out basement offers excellent storage space to suit your needs. Outside, enjoy the convenience of a detached garage and driveways at both the front and rear of the home, providing versatile parking options. Ideally situated in the welcoming community of Palmerston, this property is close to local amenities, parks, schools and everyday essentials. A wonderful opportunity to own a character-filled home with a functional layout and room to make it your own. (id:67731)
160 University Avenue W
Cobourg, Ontario
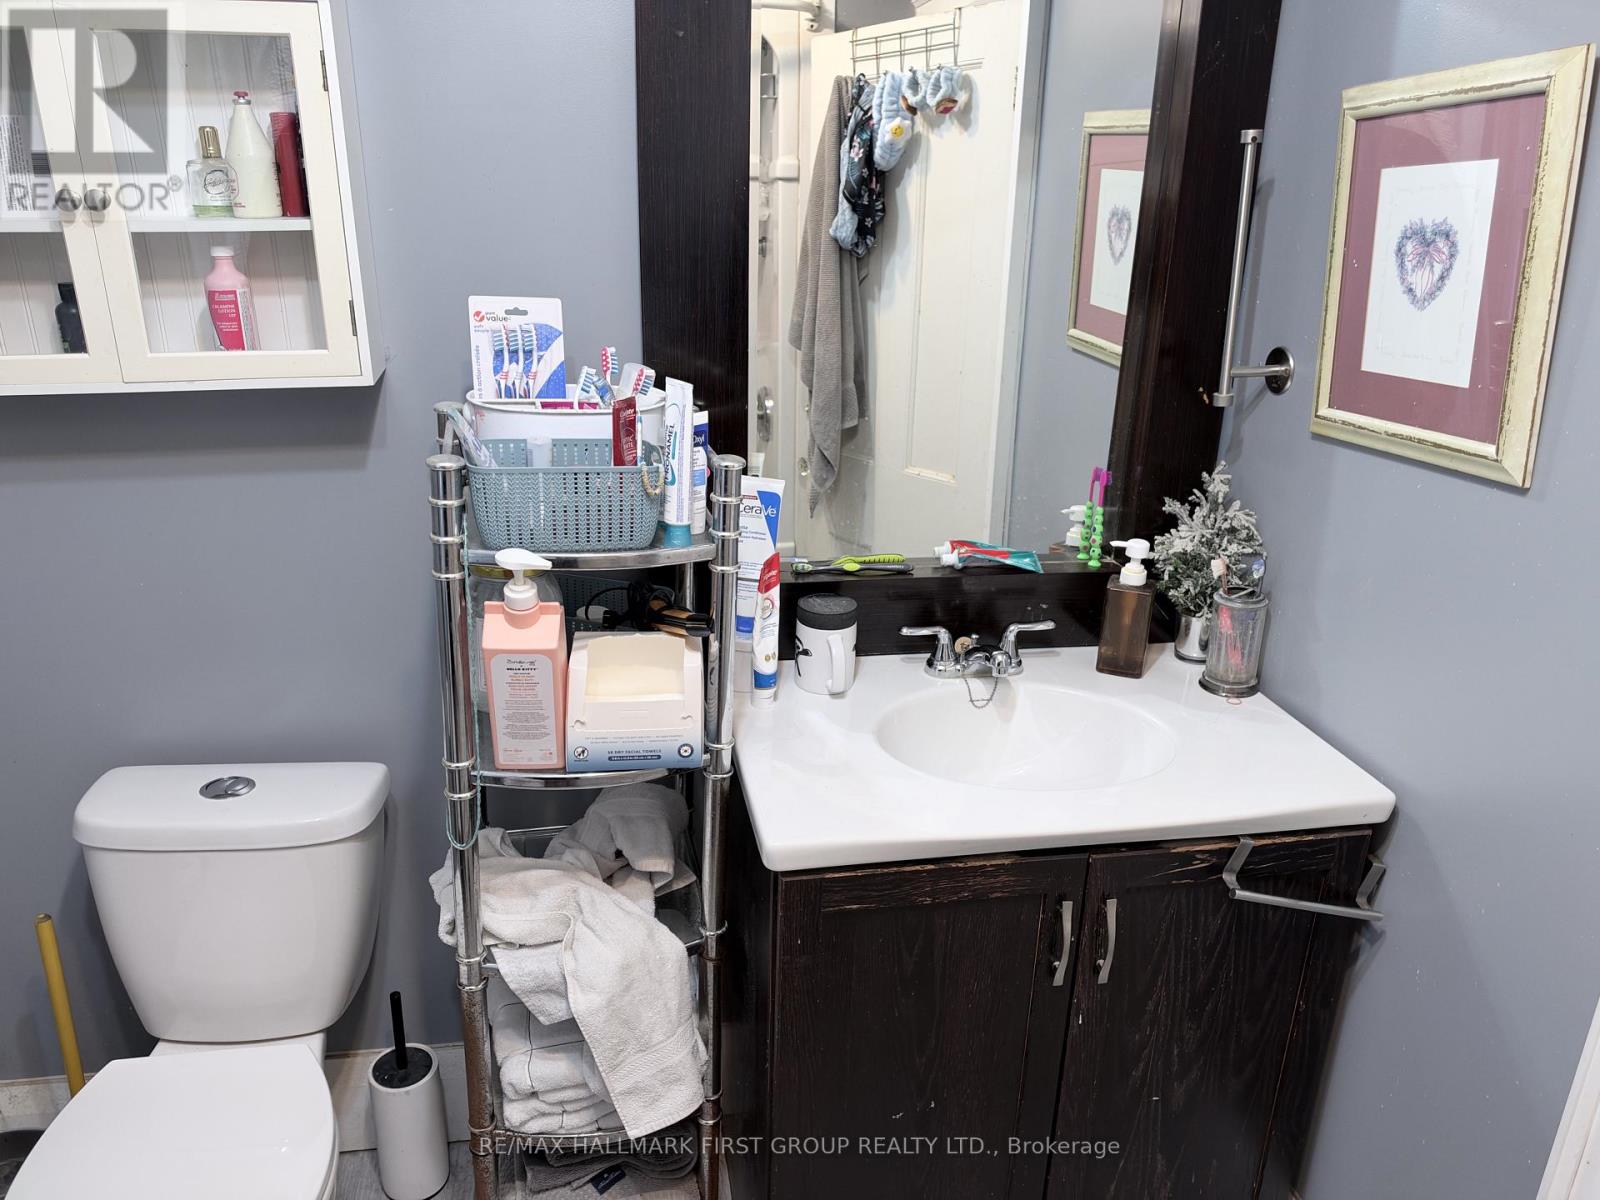
This 4 bedroom home has much to offer. Generous room sizes, open concept living, dining and kitchen. Close to downtown Cobourg and all amenities. Fenced back yard, single car garage, Zoned NC-1 this neighbourhood commercial property allows for a multitude of uses as well as the residential home. (id:67731)
Upper - 52 Elliott Avenue
Hamilton, Ontario
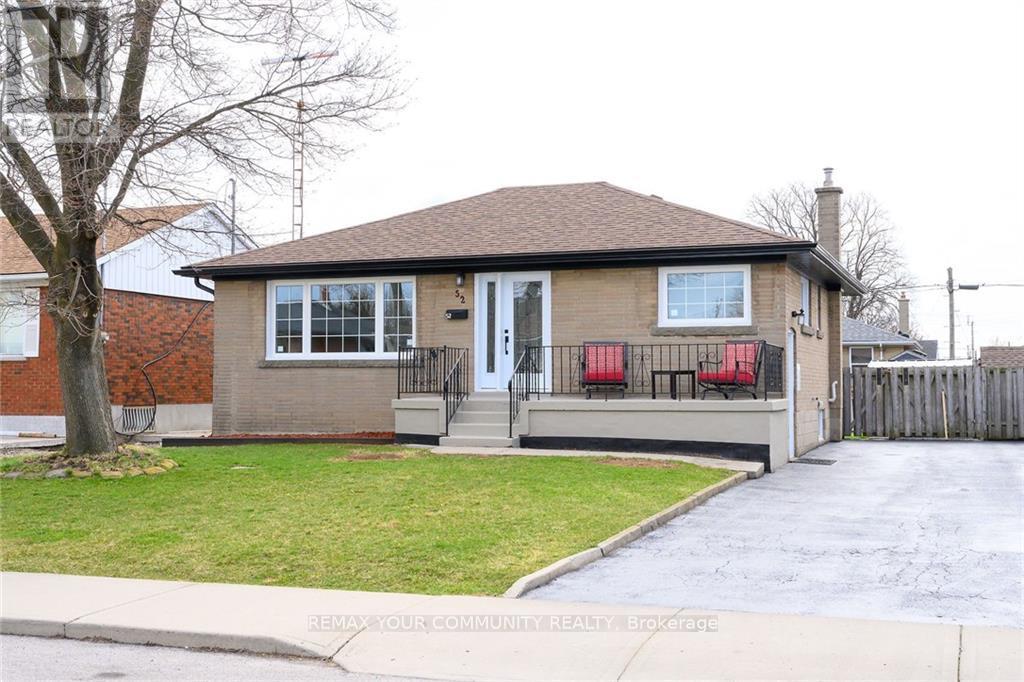
Available anytime! This spacious 3-bedroom, 1-bathroom newly renovated upper-level unit offers comfortable living in a convenient and family-friendly neighbourhood. The unit features bright, generously sized bedrooms, a functional layout, a full kitchen, and plenty of natural light throughout. The unit includes parking and in-suite laundry. Located close to schools, parks, shopping, public transit, and with easy access to major highways, this home is ideal for families and professionals. Upper unit gets exclusive use of the backyard and pays 60% of all utilities. (id:67731)
719 Knox Avenue
Hamilton, Ontario
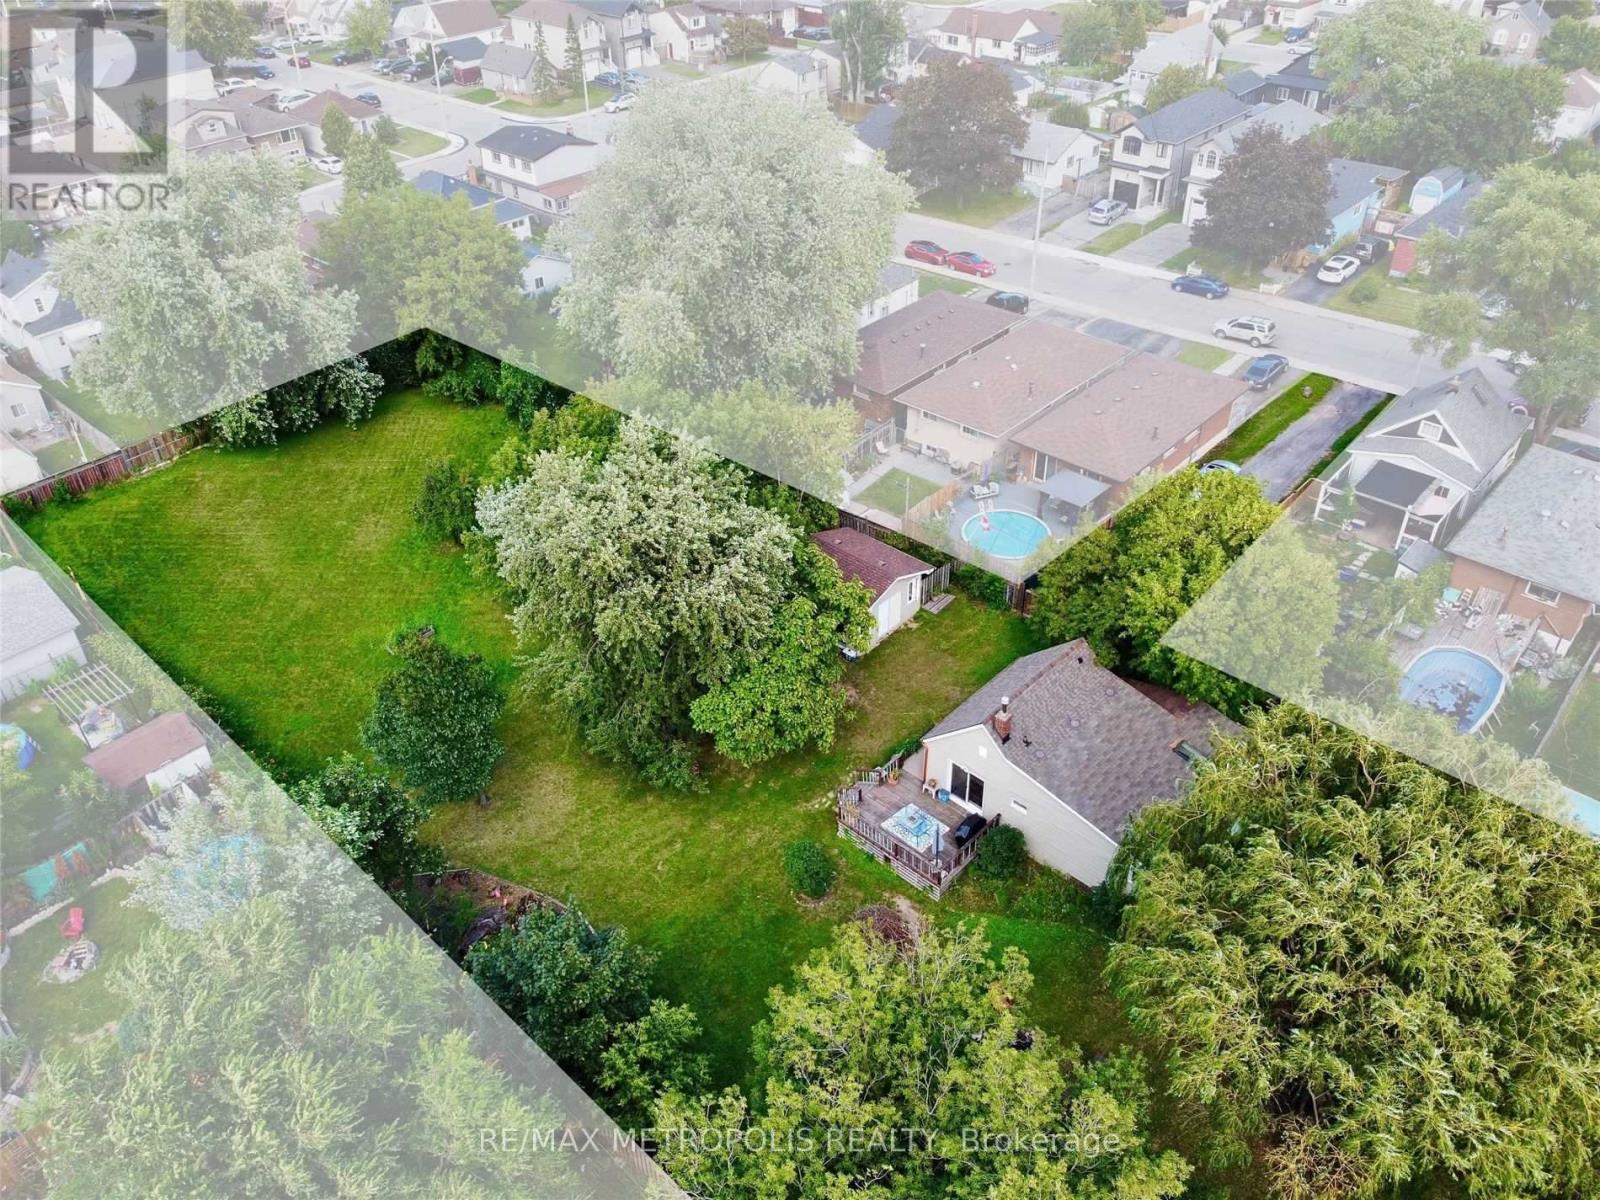
Incredible opportunity in family-friendly East Hamilton! Nestled on a premium lot just under 1 acre and minutes away from the QEW Highway and public transit, this cozy 2-bedroom, 1-bath bungalow offers endless potential for both seasoned investors and first-time homebuyers alike. The charming home is move-in ready, perfect for those looking to live now and build later. Situated in a rapidly growing pocket of East Hamilton, this property comes with current zoning approved to build four single-family homes, making it ideal for developers or builders! Even more exciting is the potential for re-zoning, offering possibilities for increased density or a larger-scale development in the future. This unique parcel of land is on municipal water and sewer lines, a rare and valuable feature for lots of this size, saving you time and significant development costs. Whether you're looking to develop right away or land bank and hold for future appreciation, this location checks all the boxes! Just under an hour from both the GTA and Niagara Falls, the property offers excellent commuter access, attracting interest from a wide pool of potential end users. The lot's generous dimensions provide ample space for a variety of uses. Whether you're envisioning custom homes, townhouses, rental properties, or a family compound, enjoy the flexibility of overseeing your development or generating rental income from the existing dwelling while pursuing re-zoning for even more potential. Don't miss this exceptional investment opportunity in one of Hamilton's most promising and accessible areas. (id:67731)
827 Hwy 35
Kawartha Lakes, Ontario
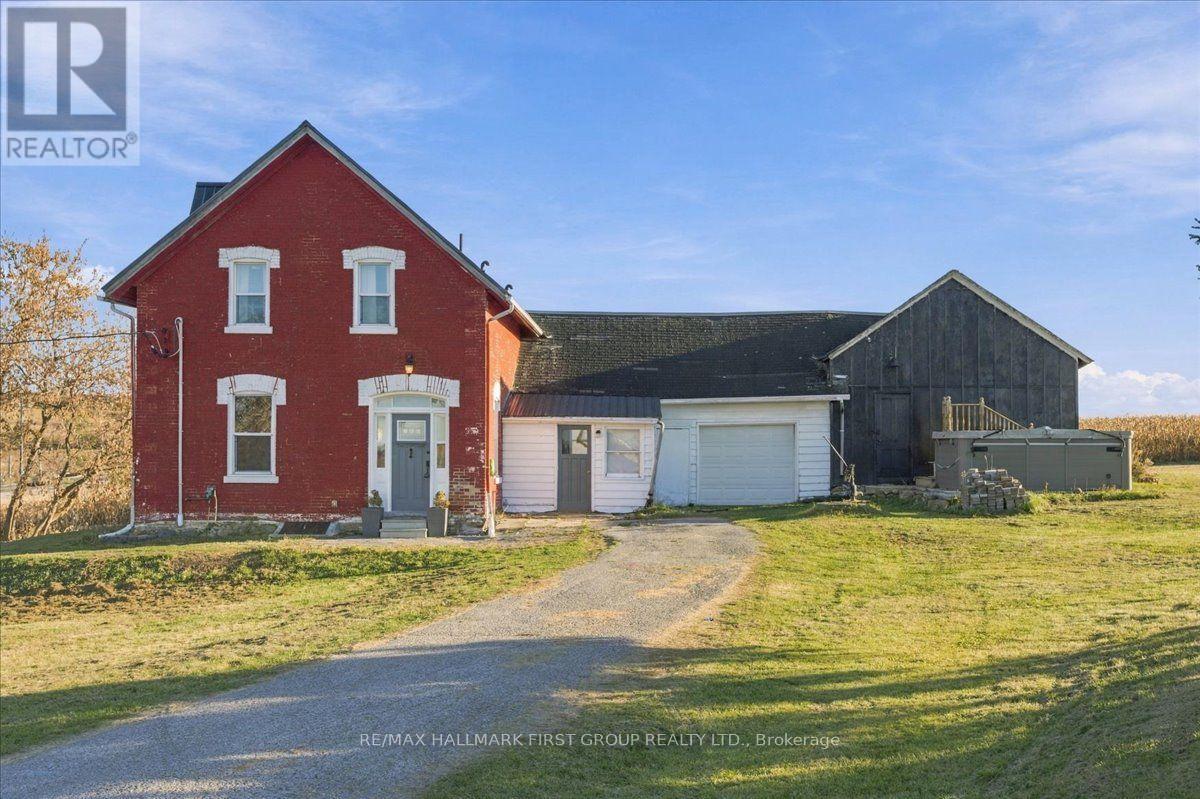
Own a piece of history at 827 Highway 35 in Ponty Pool. Built in 1863, four years before Confederation, this home is now in the care of just its third owner. Set on a private 1.61 acre lot with no neighbours in sight, it offers a peaceful country setting with connections to cities in every direction.Thoughtful improvements complement the home's historic character, including restored original upstairs wood floors and a refinished wooden staircase. The updated kitchen features an oversized fridge and freezer, offering plenty of space for everyday living and entertaining. Upstairs, three bedrooms include two with custom closets cleverly concealed behind bookshelf doors. The primary bedroom features an exterior door with potential for a future balcony, subject to required approvals. The bathroom invites you to unwind in its large soaker tub, complemented by a separate shower, while upper floor laundry adds everyday convenience.Significant improvements include a steel roof, replacement windows, an updated septic system, upgraded electrical with 200 amp service, added insulation and extensive brick restoration. Outside, there is room to garden, gather and enjoy the privacy of your surroundings. A distinctive home offering history, character and country living in a connected location. (id:67731)