
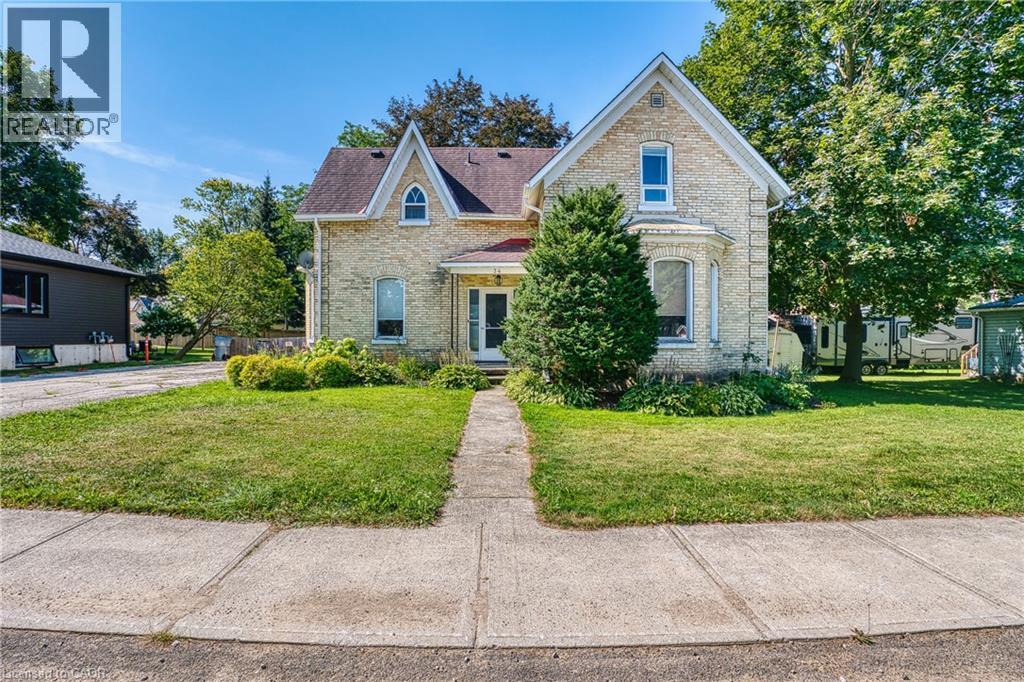
34 Queen Street
Brussels, Ontario
Welcome to the quiet town of Brussels, 34 Queen St is a century 2 Storey home located on a spacious 82 ft x 132 ft mature lot which includes large trees, landscaping and area for the kids to play. This 3 bedroom, 2 bathroom home boasts bright big windows and ample space to raise your family. Upgrades include kitchen (2022), bathrooms, flooring, roof, fenced in yard while also keeping the old charm. Huge living room with gas fireplace updated lighting as well as tall ceilings make for the perfect area to relax and enjoy your company. Formal dining area and renovated kitchen with island allows you to entertain and comfortably prepare meals for any size group. If this one checks your boxes, book your showing today! (id:50787)
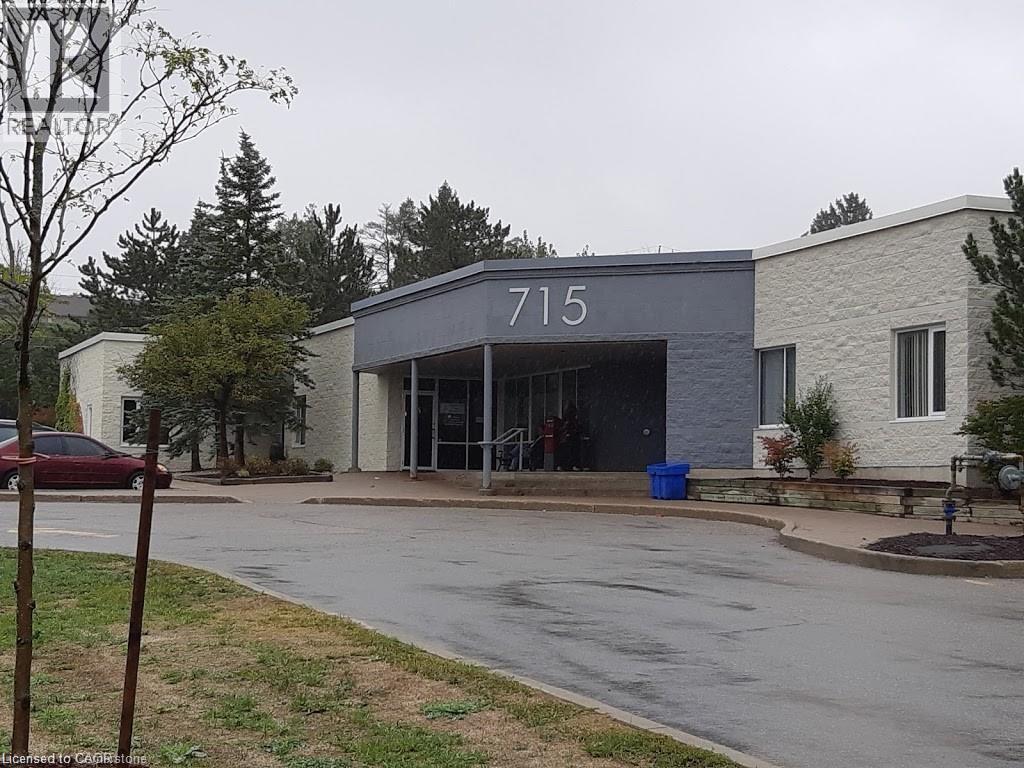
715 Coronation Boulevard Unit# 3a
Cambridge, Ontario
In the Coronation Medical Centre - Professional office space in prime location directly across from Cambridge Memorial Hospital with plenty of parking. (id:50787)
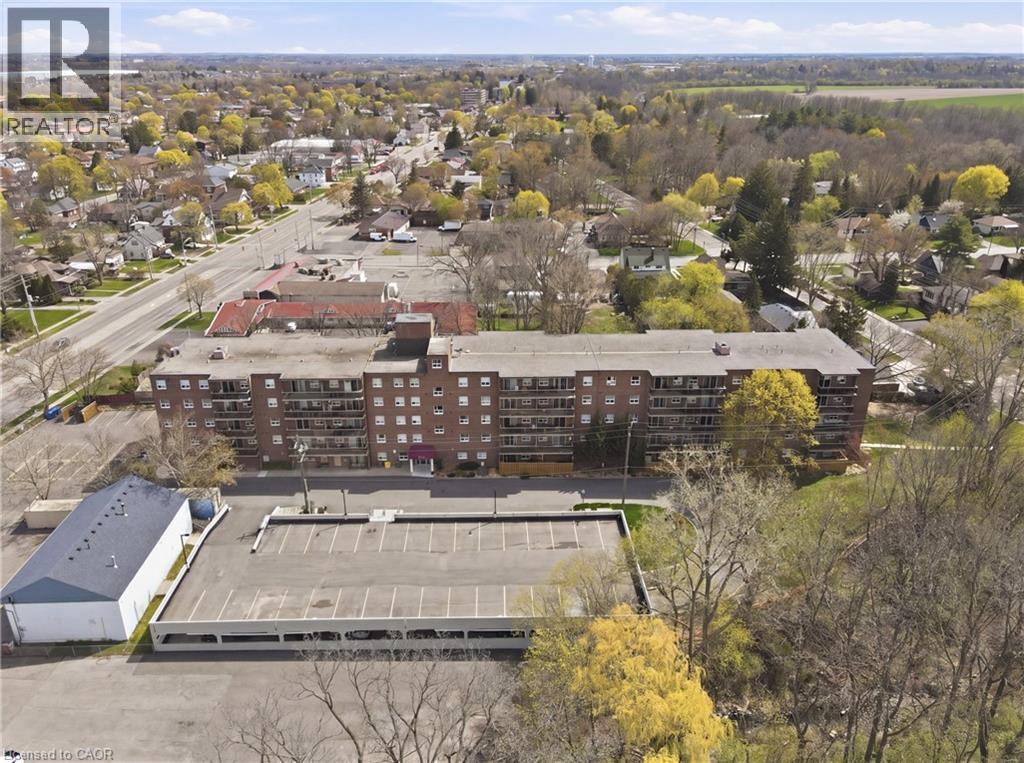
793 Colborne Street E Unit# 512
Brantford, Ontario
Welcome to easy and comfortable living at Forest Hill Condos. This bright and inviting top floor condo unit at 512-793 Colborne Street offers a relaxed lifestyle with all the right touches. This unit comes with two parking spots setting it apart from others. With 946 square feet of well-planned space, you can own one of the largest units in the building. This unit features three spacious bedrooms and a full four-piece bathroom, making it a great fit for first-time buyers, young professionals, small families, or anyone looking to simplify without sacrificing comfort. The heart of the home is a modern kitchen featuring granite countertops, a beautiful backsplash and ample cabinets perfect for everyday meals or casual get-togethers. Elegant french doors add a touch of charm and flexibility dividing your living space from your bedrooms. Natural light pours in through your updated balcony sliding doors installed in 2019, creating a space to enjoy the outdoor sun. In-suite laundry adds everyday convenience, and the rare bonus of two detached garage parking spaces makes life even easier. Condo fees include heat, water, building insurance, snow removal, and landscaping, so you can spend more time enjoying your home and less time worrying about maintenance. Residents also have access to a fully equipped gym with new equipment and a party room for hosting friends and family. Set in a location that keeps everything within reach, you are just minutes from shopping, restaurants, parks, schools, and public transit, making daily routines simple and stress-free. (id:50787)
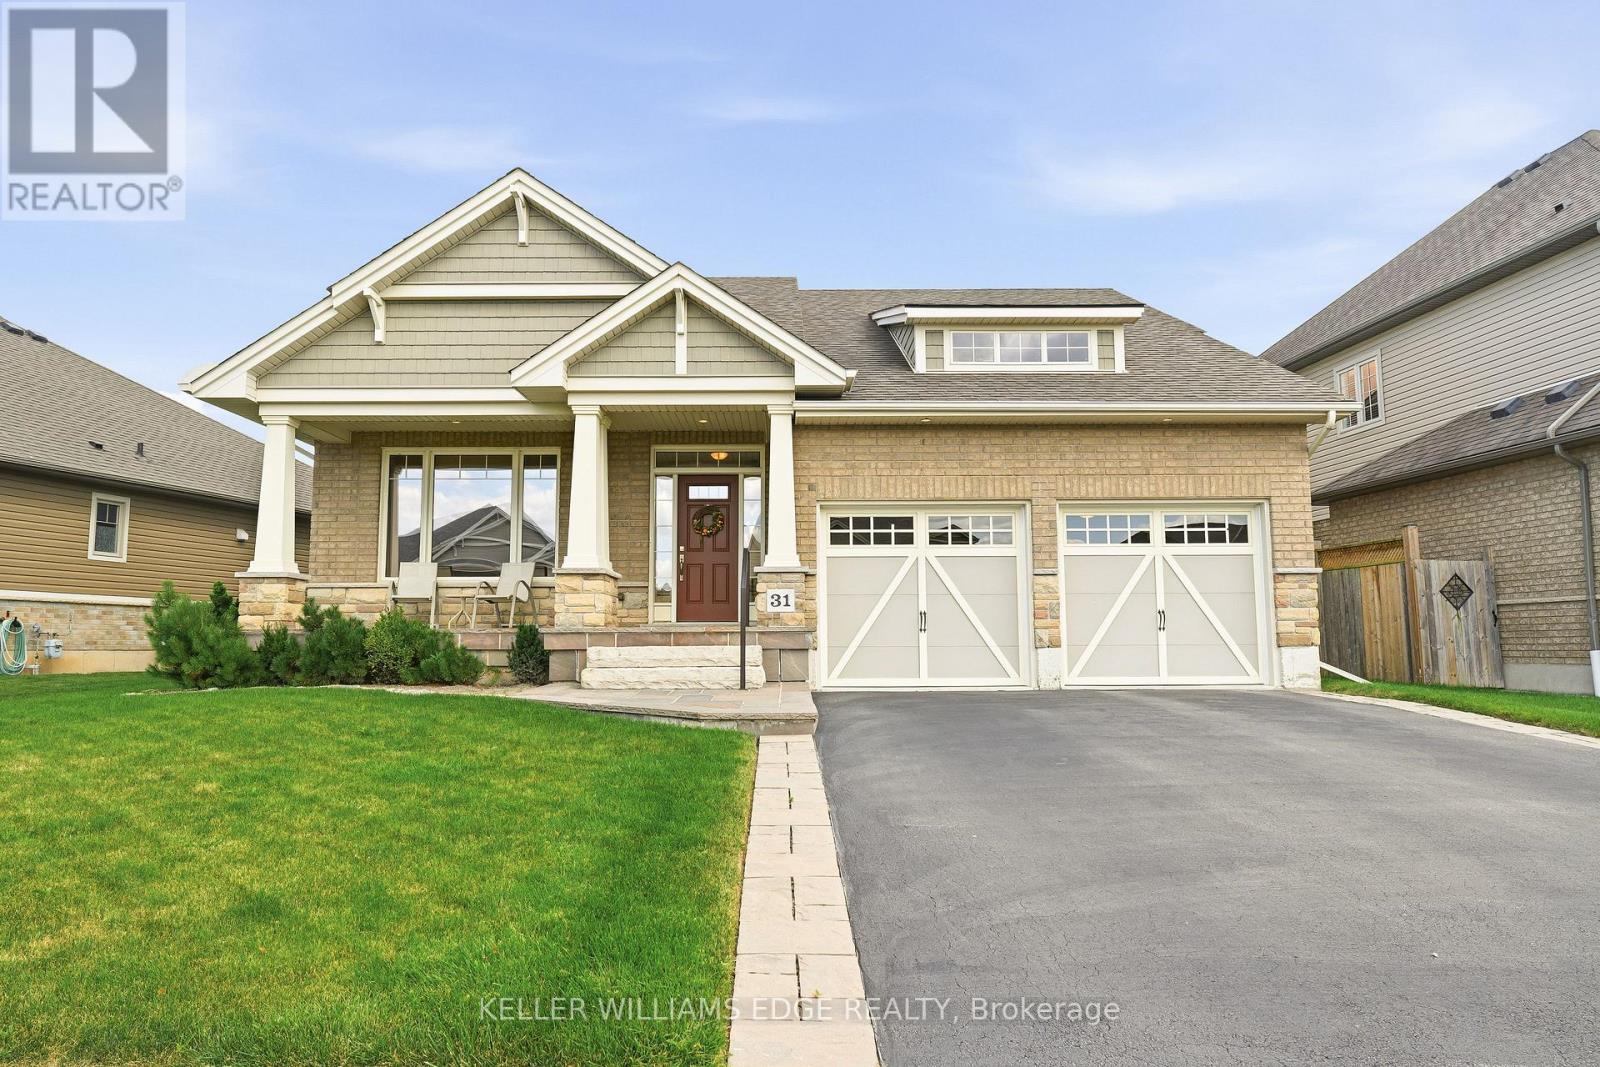
31 Streamside Drive
West Lincoln, Ontario
Welcome to this well-maintained brick bungalow in the heart of Smithville! Built in 2012, this inviting 1+1 bedroom, 3 full bathroom home offers a practical layout with comfortable living spaces and excellent outdoor features. The kitchen provides a walkout to a wood deck overlooking the fully fenced rear yard, while the lower level offers a poured concrete patio, perfect for enjoying the outdoors or entertaining family and friends. The home is equipped with a Honeywell True Fresh ventilation system, sump pump with battery backup, and 100-amp electrical service. The finished lower level provides additional living space and a third full bathroom, offering flexibility for guests, a home office, recreation area or growing family. Enjoy an exceptional location within the neighbourhood, with St. Martin's Catholic Elementary School nearby, along with Leisure Park and the beautiful 20 Mile Creek. The new arena, library, skate park, splash pad and recreation centre are all just a short walk away. Conveniently close to schools, shopping and all the amenities of the village of Smithville, this home combines comfortable living with a fantastic family-friendly location. (id:50787)
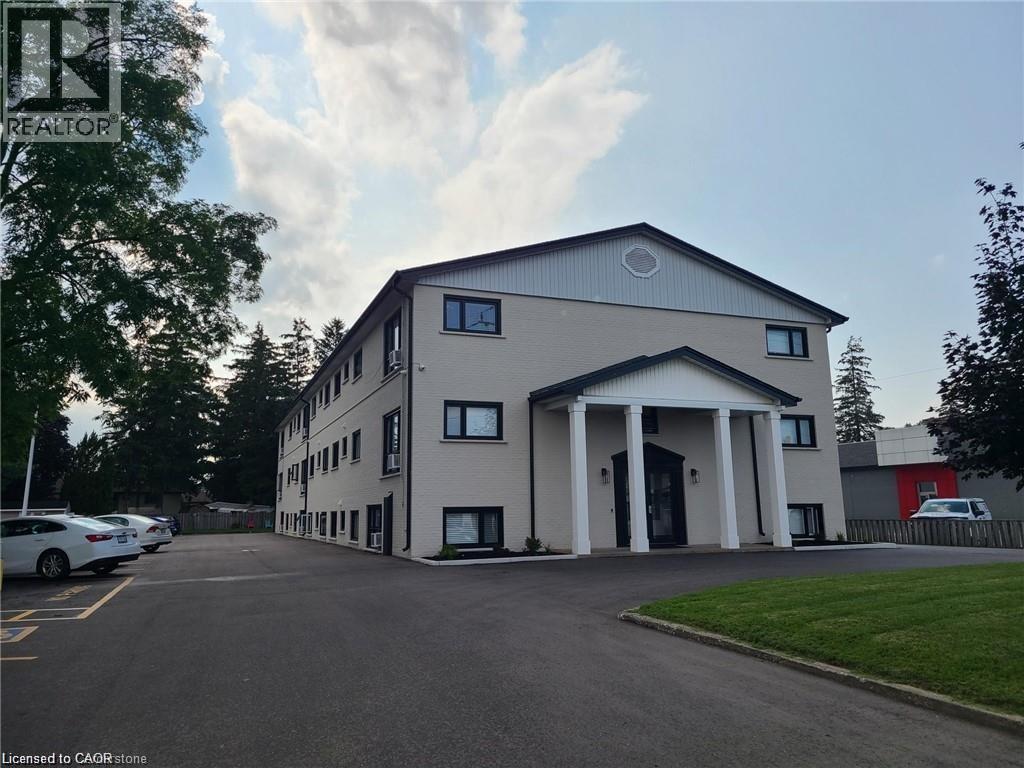
71 King George Road Unit# 201
Brantford, Ontario
Available September / October 2026 - Spacious 2 bedroom 1 bathroom suite, recently renovated apartment building in North Brantford, conveniently located @ King George Road & HWY 403. Featuring modern finishes and fixtures, stainless steel appliances, updated kitchen & bathroom. Laundry on-site. One year minimum lease term. One parking space included. Tenant pays hydro. Book your private viewing today. (id:50787)
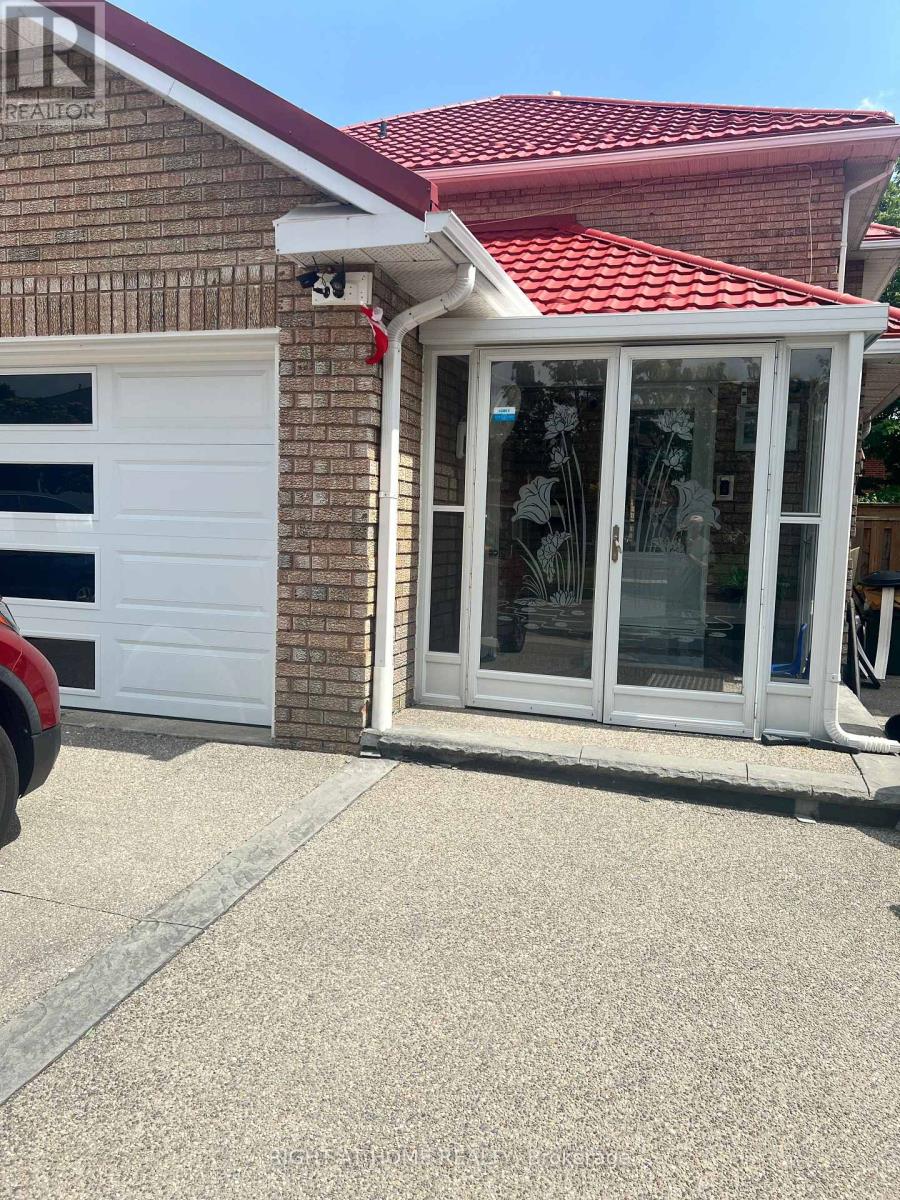
Basement - 272 Nahani Way
Mississauga, Ontario
Nice, Neat and Clean Basement Apartment with 2 BR, Kitchen, Living Room, Brand New Washroomand Separate Laundry. Close to Shopping plaza, Highways, Park etc.The Tenant will pay 35% ofall utilities in addition to monthly rent. (id:50787)
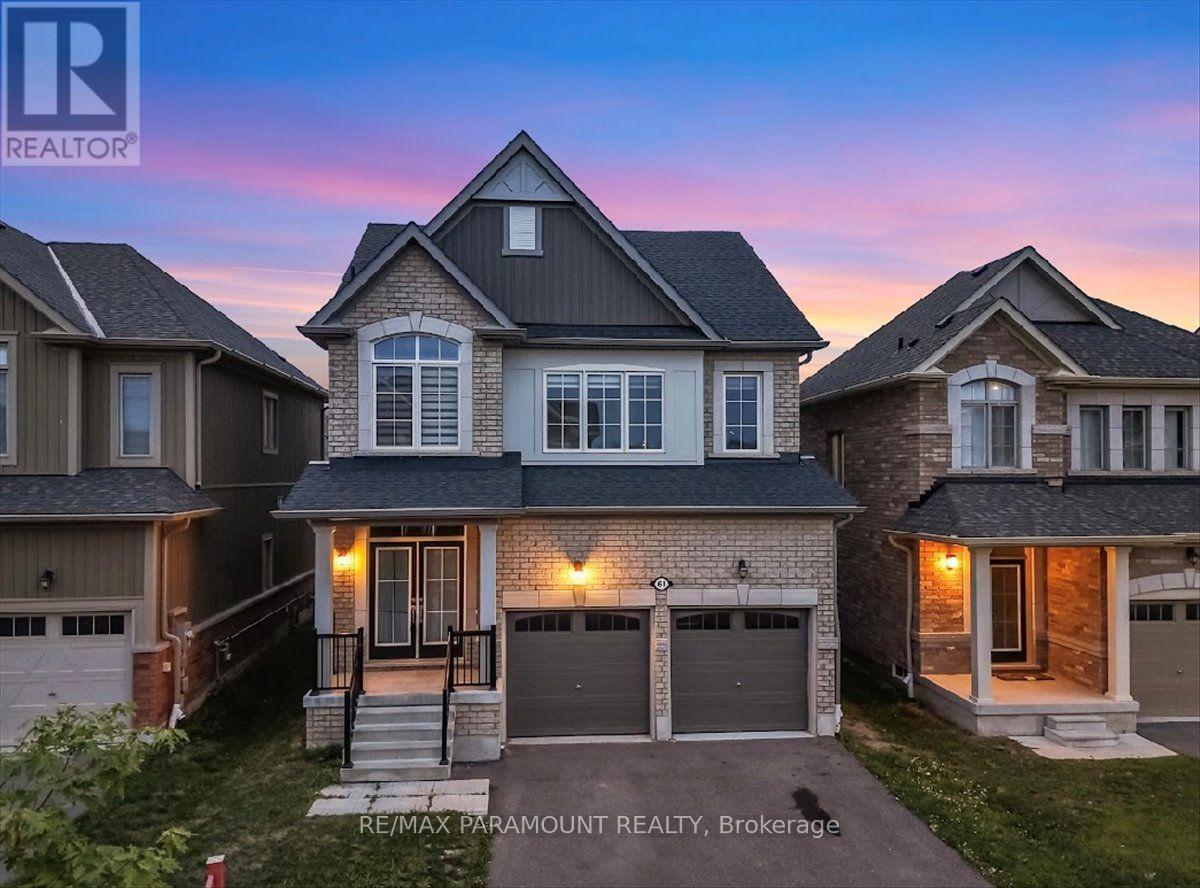
61 Tracey Lane
Collingwood, Ontario
Welcome to Indigo Estates, Collingwood's new premier community. 61 Tracey La, 1,978 sq ft, 4 Bedrooms and 3 Bathrooms with a 9 ft Ceiling in the basement.Collingwood, Where Style Meets Comfort in a Coveted Family-Friendly Neighbourhood. Step into this beautifully maintained home located in one of Collingwood's most desirable communities. Perfectly positioned close to schools, trails, ski hills, and downtown amenities, 61Tracey La offers the perfect balance of four-season living. This charming property features a spacious, open-concept layout with bright, sun-filled rooms and modern finishes throughout. The inviting main floor includes a stylish kitchen with stainless steel appliances, ample cabinetry, and a large island ideal for entertaining. The Family Rm and dining areas flow seamlessly, creating a warm and functional space for both everyday living and hosting guests. Upstairs, you'll find four generously sized bedrooms, including the primary suite complete with walk-in closets and a large ensuite. The unfinished basement with 9' ceilings allows you to create additional living space perfect for a media room, home gym, or play area. Step outside to a private ravine backyard, perfect for summer barbecues, gardening, or just enjoying the fresh Georgian Bay air. Whether you're looking for a full-time residence or a weekend retreat, 61 Tracey La offers comfort, convenience, and a true Collingwood lifestyle. Don't miss your chance to call this incredible property home. (id:50787)
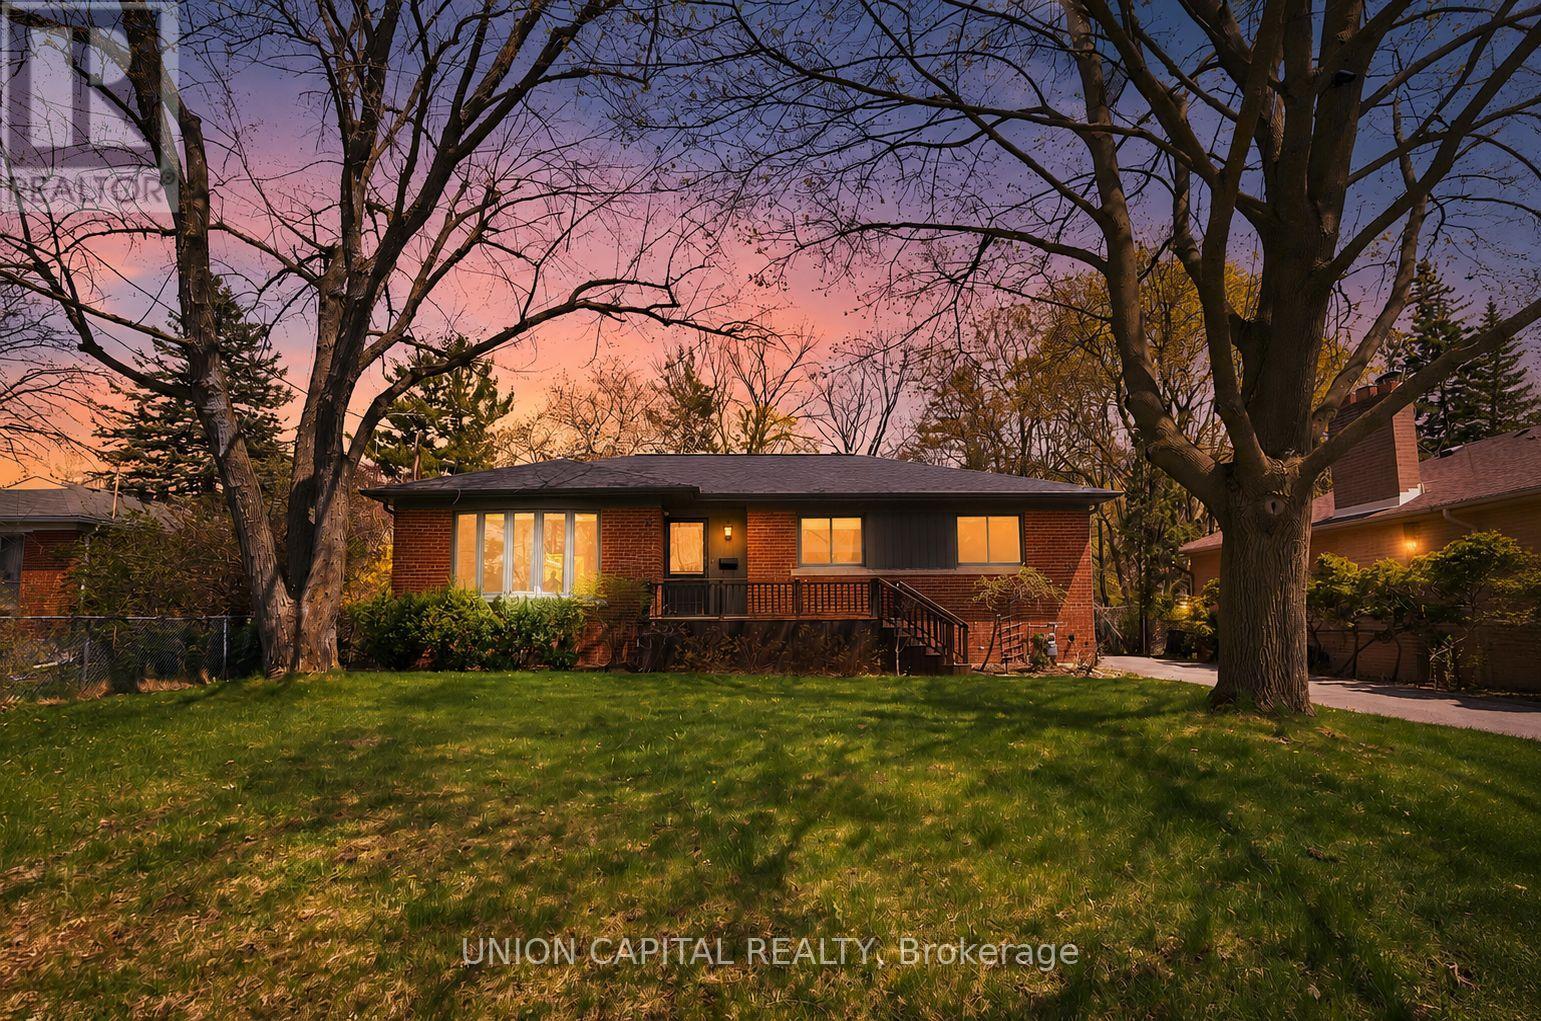
111 Libby Boulevard
Richmond Hill, Ontario
Welcome to 111 Libby Blvd - a beautifully upgraded bungalow in the highly sought-after Mill Pond community of Richmond Hill. Situated on a premium 64.25 x 120 ft lot surrounded by mature trees, this home offers the perfect blend of comfort, space, and value. Featuring a bright open-concept living and dining area with hardwood floors, crown moulding, and large windows, along with a functional kitchen with breakfast bar-ideal for everyday living and entertaining. The main level includes three spacious bedrooms with built-in closets. The fully finished basement with a separate entrance offers incredible flexibility with a large rec room, games area, a built-in bar, and ample storage-perfect for extended family or entertaining. A rare highlight is the detached double-car garage-ideal for a workshop, plus an extra-wide driveway with parking for up to 8 vehicles. Enjoy a private, tree-lined backyard just steps to Mill Pond, trails, top-rated schools, and amenities. (id:50787)
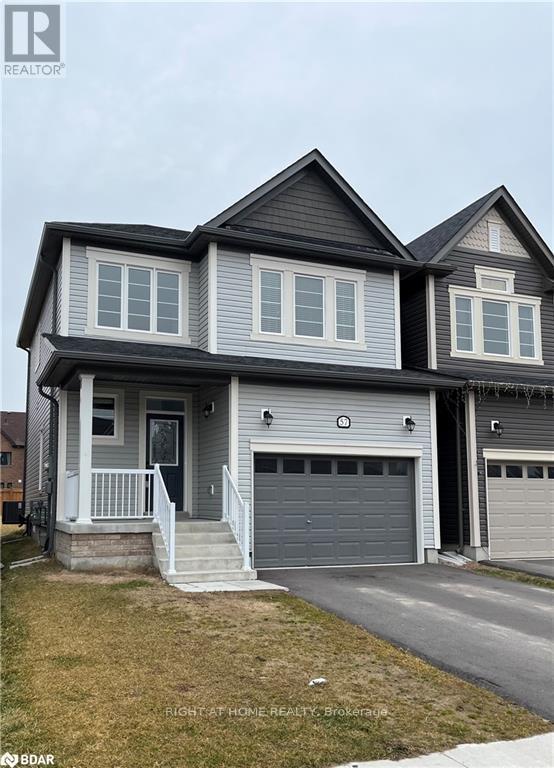
57 Bank Street
Essa, Ontario
Welcome to this beautiful 3-bedroom, 2.5-bathroom two-storey home located in a desirable, family-friendly subdivision in Angus. The bright, open-concept main floor features laminate and tile flooring with a modern kitchen with stainless steel appliances, a convenient powder room, and a spacious great room with a cozy gas fireplace, perfect for relaxing or entertaining. An oak staircase leads to the upper level, where you'll find three bedrooms with berber carpeting. The primary bedroom features a private ensuite with a glass-enclosed shower. The basement provides convenient laundry and additional storage space. Enjoy the convenience of an attached single-car garage and parking for 2 vehicles on the driveway. Located close to parks and trails, and a quick drive to Hwy 400, this home offers comfortable and convenient living in a great neighbourhood. Don't miss out on this wonderful rental opportunity! (id:50787)
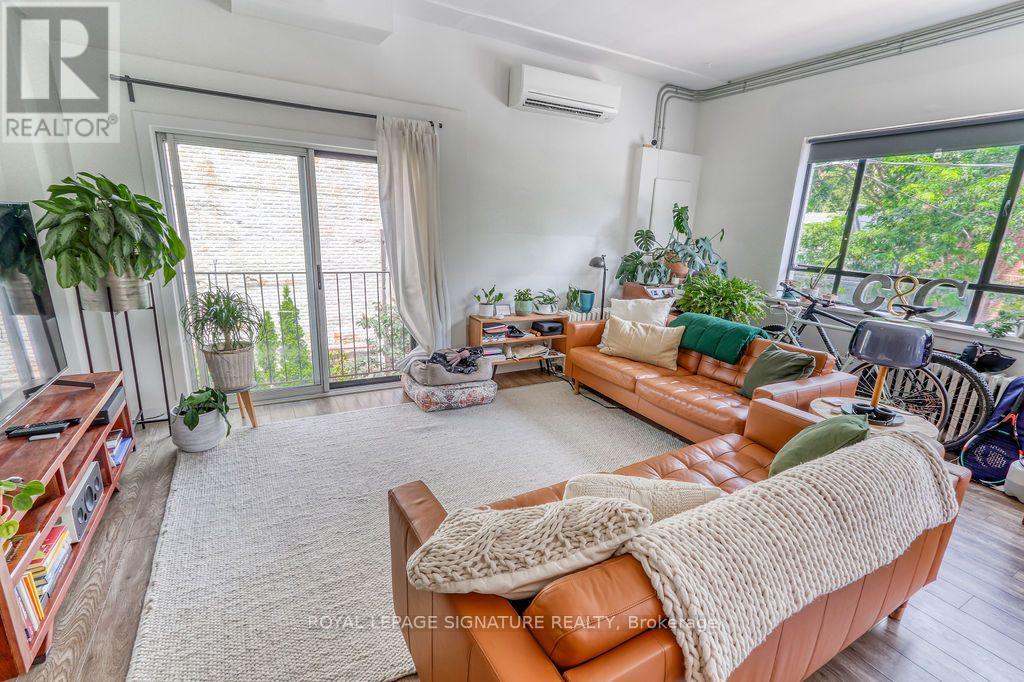
Unit B - 44 Stafford Street
Toronto, Ontario
Looking for a Unique Space for your office or business? This is the one. Bright, spacious corner unit with lots of natural light. Includes a Juliette Balcony, Full Kitchen & Bathroom. Turnkey with 2 offices! Sandwiched between King West & Queen West, this sought after location is very accessible. TTC at your doorstep & Green P close by. Private Entrance & Full Maintenance of grounds year-round. Parking is extra. (id:50787)
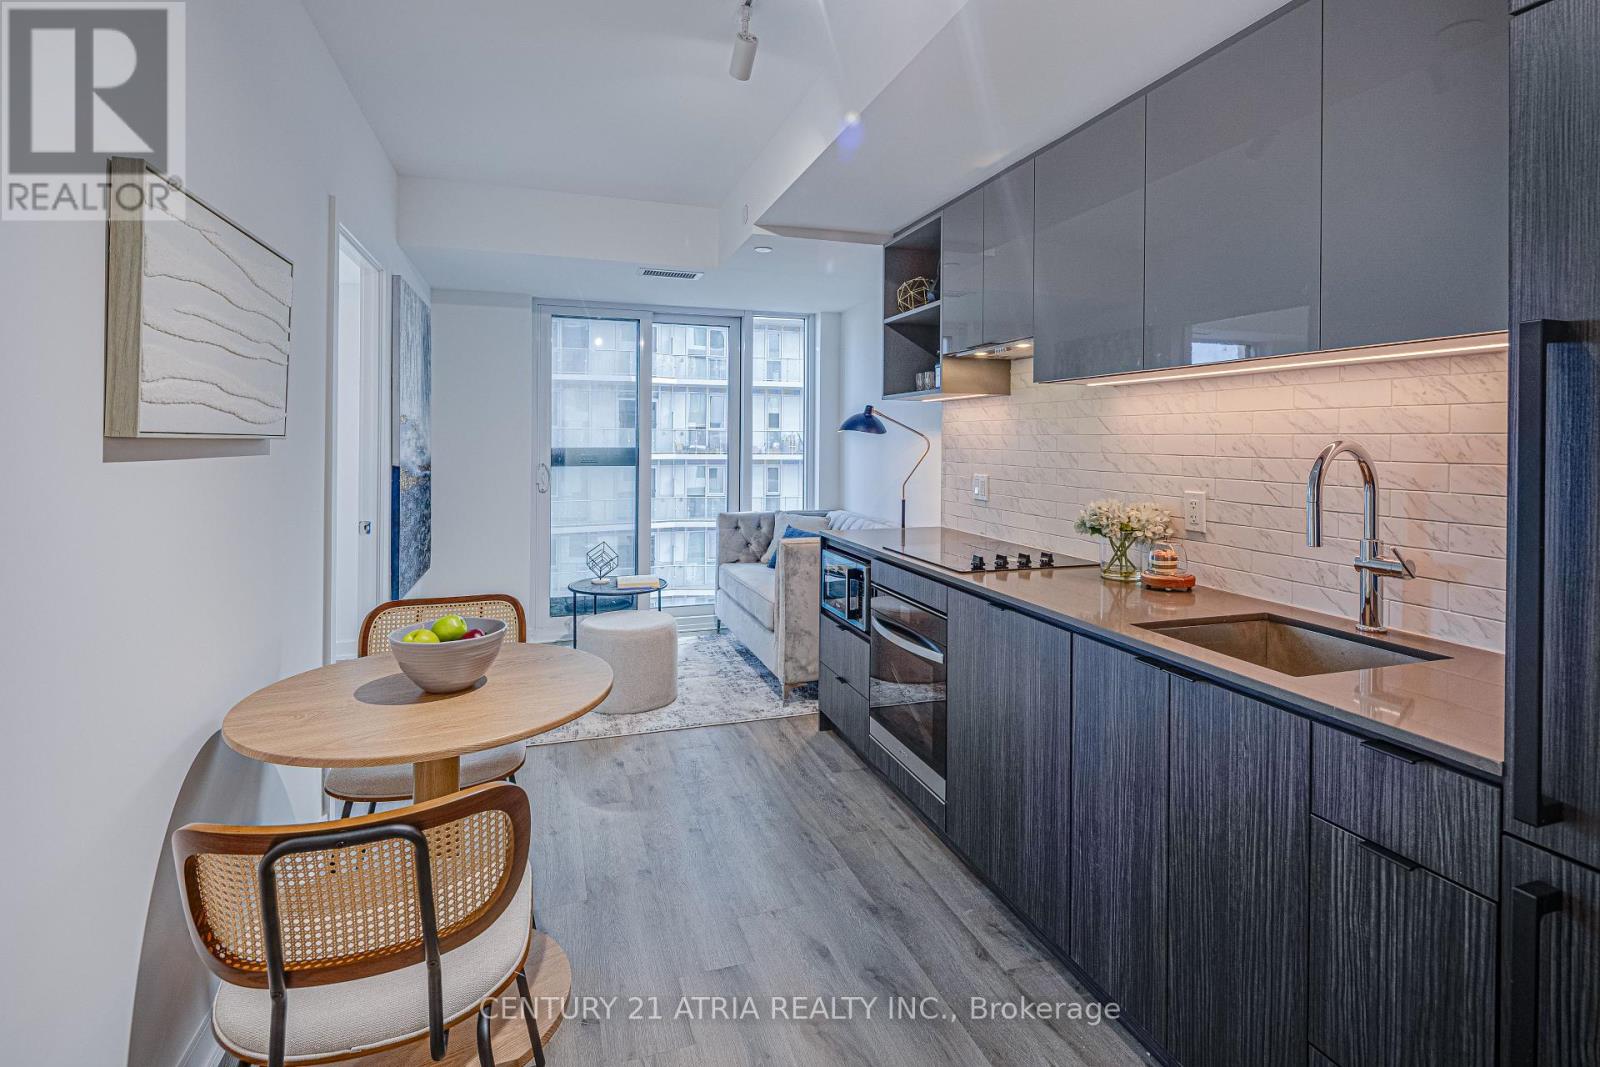
2308 - 252 Church Street
Toronto, Ontario
Don't miss out on this opportunity for a BRAND NEW, never lived in unit at 252 Church Condos! The unit features large windows and built in appliances with well designed, functional space. The building includes exceptional amenities including a Full Gym, Pet Spa and Covered 9th floor Dog Run , Automated Parcel Room and Multiple Terraces with bookable BBQs. Access everything the city has to offer! Walking distance to TMU, Eaton Centre and the Dundas Subway Station among countless other shops and destinations. Sold with FULL Tarion warranty. PARKING and LOCKER available for purchase. HST Rebate applicable. Net of HST for End users - HST Rebate is included in the purchase price. Investor purchasers - $24,000 HST is still applicable. (id:50787)

G05 - 595 Bay Street
Toronto, Ontario
Excellent Downtown Toronto Convenience Store Business Opportunity! Rare opportunity to acquire an established convenience store in a prime Downtown Toronto location near Bay St. & Dundas St. W. Situated on a busy street with excellent pedestrian traffic and strong visibility, the business benefits from a steady customer base and surrounding residential towers, offices, retail, and public transit. The business reported approximately $668,488 in gross sales in 2025, generating approximately $239,641 in gross profit and $85,204 in net profit. The business has a strong lottery component, with approximately $545,250 in net lottery sales, along with approximately $84,626 in tobacco sales and additional revenue from food, retail, durables and other categories. The location offers a long-term lease secured until January 2030, with base rent of approximately $5,256/month plus TMI and HST. The operation is well suited for an owner-operator looking for an established business with existing sales and multiple opportunities to grow revenue. Significant potential exists to expand the product mix and introduce additional products and services, subject to applicable licensing and approvals. Prime downtown location, strong pedestrian exposure, established customer traffic, long-term lease, and demonstrated profitability make this an excellent opportunity for an entrepreneur or investor. (id:50787)
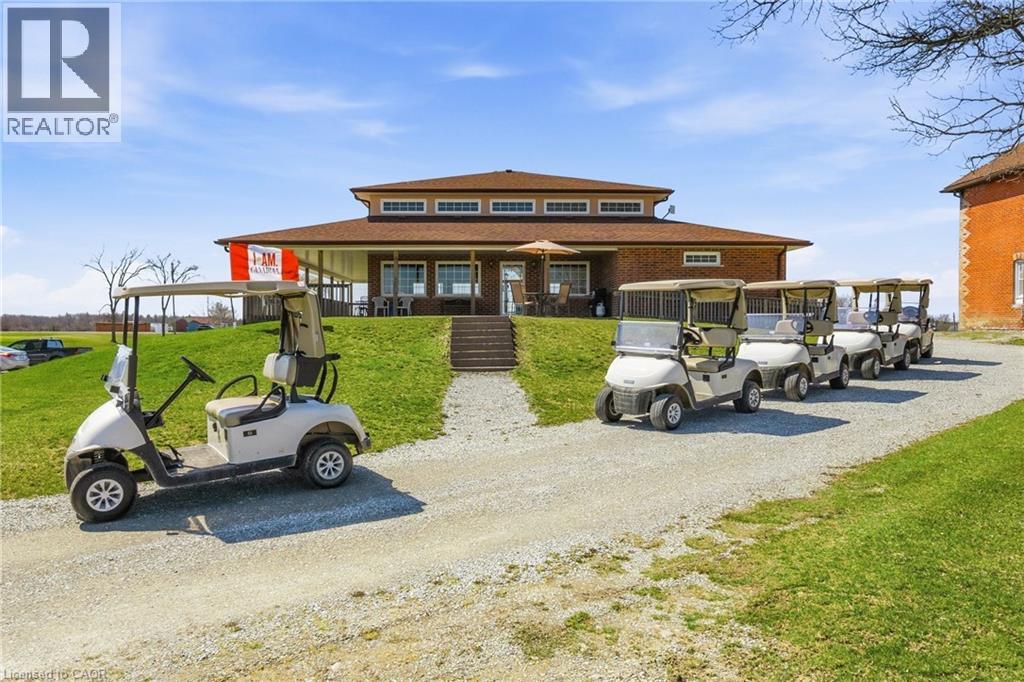
1026 Haldimand Hwy 56
Haldimand, Ontario
Welcome to Empire Springs Golf Course, a rare opportunity to own a fully established golf course and lifestyle property set on over 95 acres on the border of Haldimand County and Hamilton. Ideally located near Binbrook and within easy reach of all of Hamilton, this picturesque property features a beautifully maintained 18-hole, par-72 course with lush bent grass greens and manicured fairways. Designed to challenge all skill levels, the course spans approximately 5,000 to 6,400 yards and has been thoughtfully maintained. Beyond the course, the property is equipped for seamless operations and future growth. The licensed clubhouse offers a covered patio and kitchen, ideal for tournaments, events, and hospitality, with 2,269 sq ft on the main level and an unfinished basement providing additional potential for expansion or use. Practice facilities include putting and chipping greens, enhancing the golfer experience and supporting smooth tournament operations. A detached 1,863 sq ft residence is perfect for an owner-operator or on-site management. The 4,640 sq ft Quonset barn provides exceptional storage for equipment and maintenance operations, with additional flexibility for future uses. Additional outbuildings further support functionality across the property. The expansive grounds also present potential for future enhancements and special events. Ample on-site parking ensures convenience for guests and events of all sizes. This is more than a golf course—it’s a turnkey business with strong community roots and consistent local support. Whether expanding your portfolio, creating a destination venue, or reimagining the property’s long-term potential, the site also presents future development opportunity along Highway #56 and #9, adding significant long-term upside to an already established income-producing asset. Potential for immediate single estate lot severance along Highway #9, subject to municipal approvals. A rare offering where lifestyle, land, and legacy meet. (id:50787)
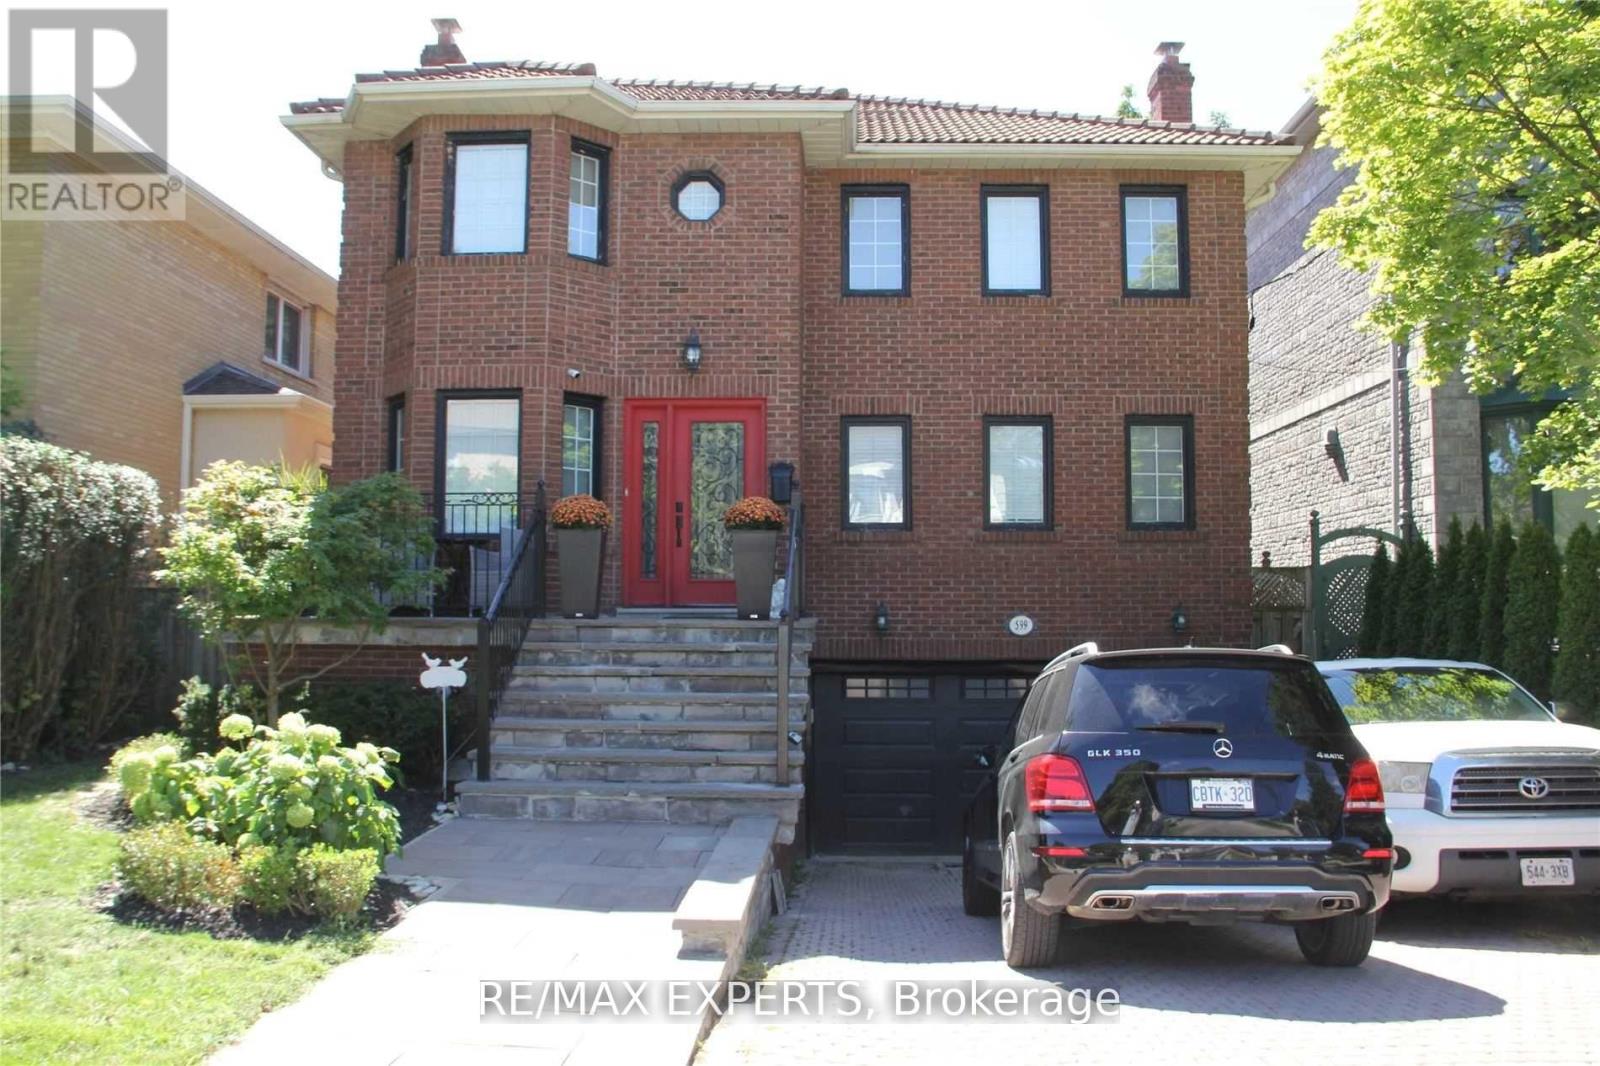
Bsmt - 599 Glencairn Avenue
Toronto, Ontario
FAIRLY NEW 1 BEDROOM BASEMENT APARTMENT IN ONE OF THE BEST AREAS OF TORONTO NORTH OF FOREST HILL, A LITTLE OVER 2 YEARS COMPLETED WITH MODERN FINISHINGS, WALK-OUT BASEMENT APARTMENT WITH SEPARATE ENTRANCE, ON SUITE COIN LAUNDRY FOR THE TENANT'S EXCLUSIVE USE. TENANT TO PAY FOR CABLE AND INTERNET. GREAT LOCATION FOR COMMUTING, BUS SERVICE TO NEARBY SUBWAY AND TO BATHURST ST. (id:50787)
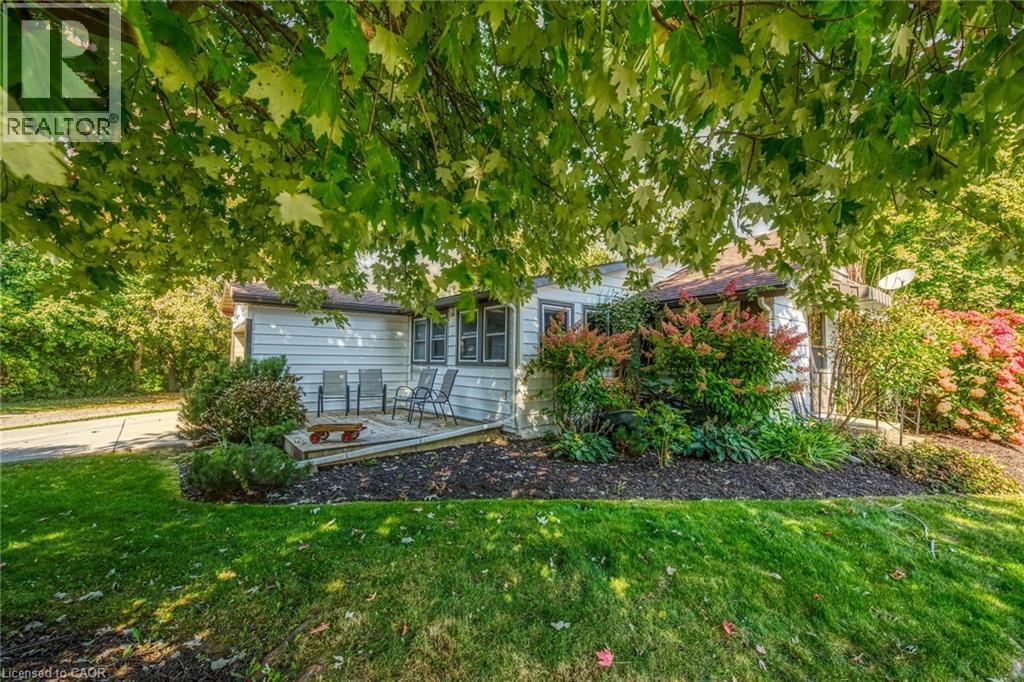
16 Broad Street
Port Dover, Ontario
When it's all said & done - It's all about LOCATION, LOCATION! Check out this attractively priced Port Dover property located in desired neighborhood walking distance to the popular Port Dover Marina enjoying close proximity to Links Style Golf Course, Live Theatre, Music in the Park Venues, Mini-Putt, Eclectic Downtown Shops/Eateries & Dover’s Famous Beach-front. Incs sprawling bungalow nestled among mature Norfolk pines & hardwoods situated privately on landscaped, serviced corner lot with 72.70ft of frontage on quiet dead-end street enjoying partial Lake Erie views from most all of the property’s elevation/vantage points. Open ended 114sf garage accesses main floor introducing 893sf of living space highlighted w/front foyer - leads to comfortable living room sporting n/gas fireplace - continues to functional kitchen, adjacent dining area, family room with an additional n/gas fireplace, 4pc bath, convenient main level laundry, 2 bedrooms completed with multi-purpose room - possible 3rd bedroom. Notable extras - versatile 12 x 8 garden shed incs 9.4 x 5.7 storage lean-to, concrete double driveway & vinyl windows. Lock box for easy viewing - immediate possession available. It's time to make the mecca to Dover & experience the popular, relaxed life-style that has pulled at the heart strings of thousands of new Dover citizen's proud to call this enchanting sea-side town HOME! (id:50787)
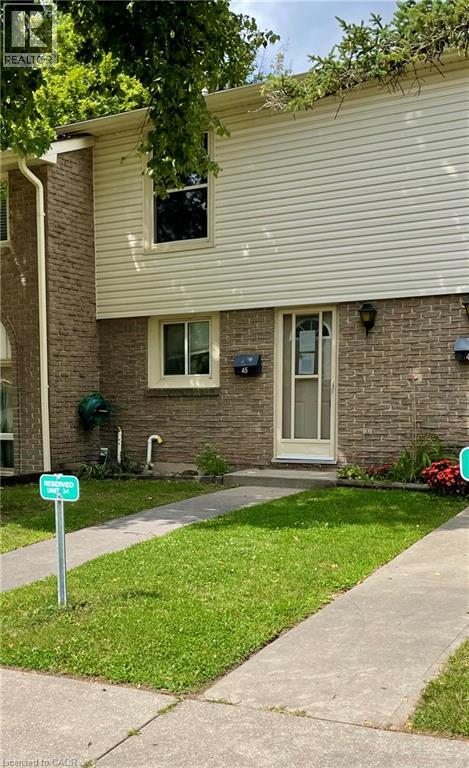
165 Green Valley Drive Unit# 45
Kitchener, Ontario
Location! Location! This townhome is located in desirable Doon area, close to 401, Conestoga College, shopping, restaurants, parks and trails. Featuring a spacious living room with oversized window for lots of natural light plus open to the dining room and kitchen. Upper level with 3 bedrooms and a 4 piece bath. More living space in your finished recroom. Patio and fenced in backyard. (id:50787)
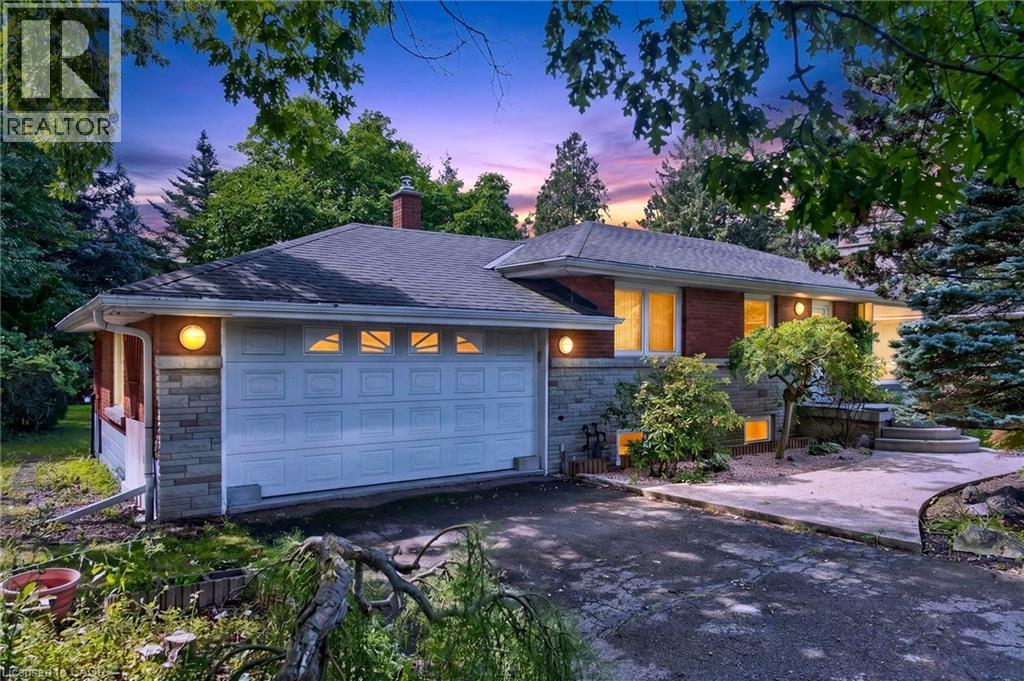
170 Mohawk Road
Ancaster, Ontario
Opportunity Awaits in Ancaster! Welcome to this spacious 3-bedroom, 2 full bath bungalow situated on a large lot in desirable ancaster, Ontario. This property offers plenty of potential for renovators, investors, or buyers looking to create a home tailored to their vision. The main level features three bedrooms and two full bathrooms, while the partial walkout provides added flexibility and potential for future living space or easy access to the backyard. a double-car garage offers ample parking and storage. While the home requires work and updating, its generous lot, functional layout, garage, and desirable Ancaster location make this an excellent opportunity to bring your ideas to life. Whether you're looking to renovate, build equity, or create your dream home, this property is full of possibilities. Bring your vision and unlock the potential of this Ancaster gem! Property is being sold as is. (id:50787)
29 - 744 Nelson Street W
Norfolk, Ontario
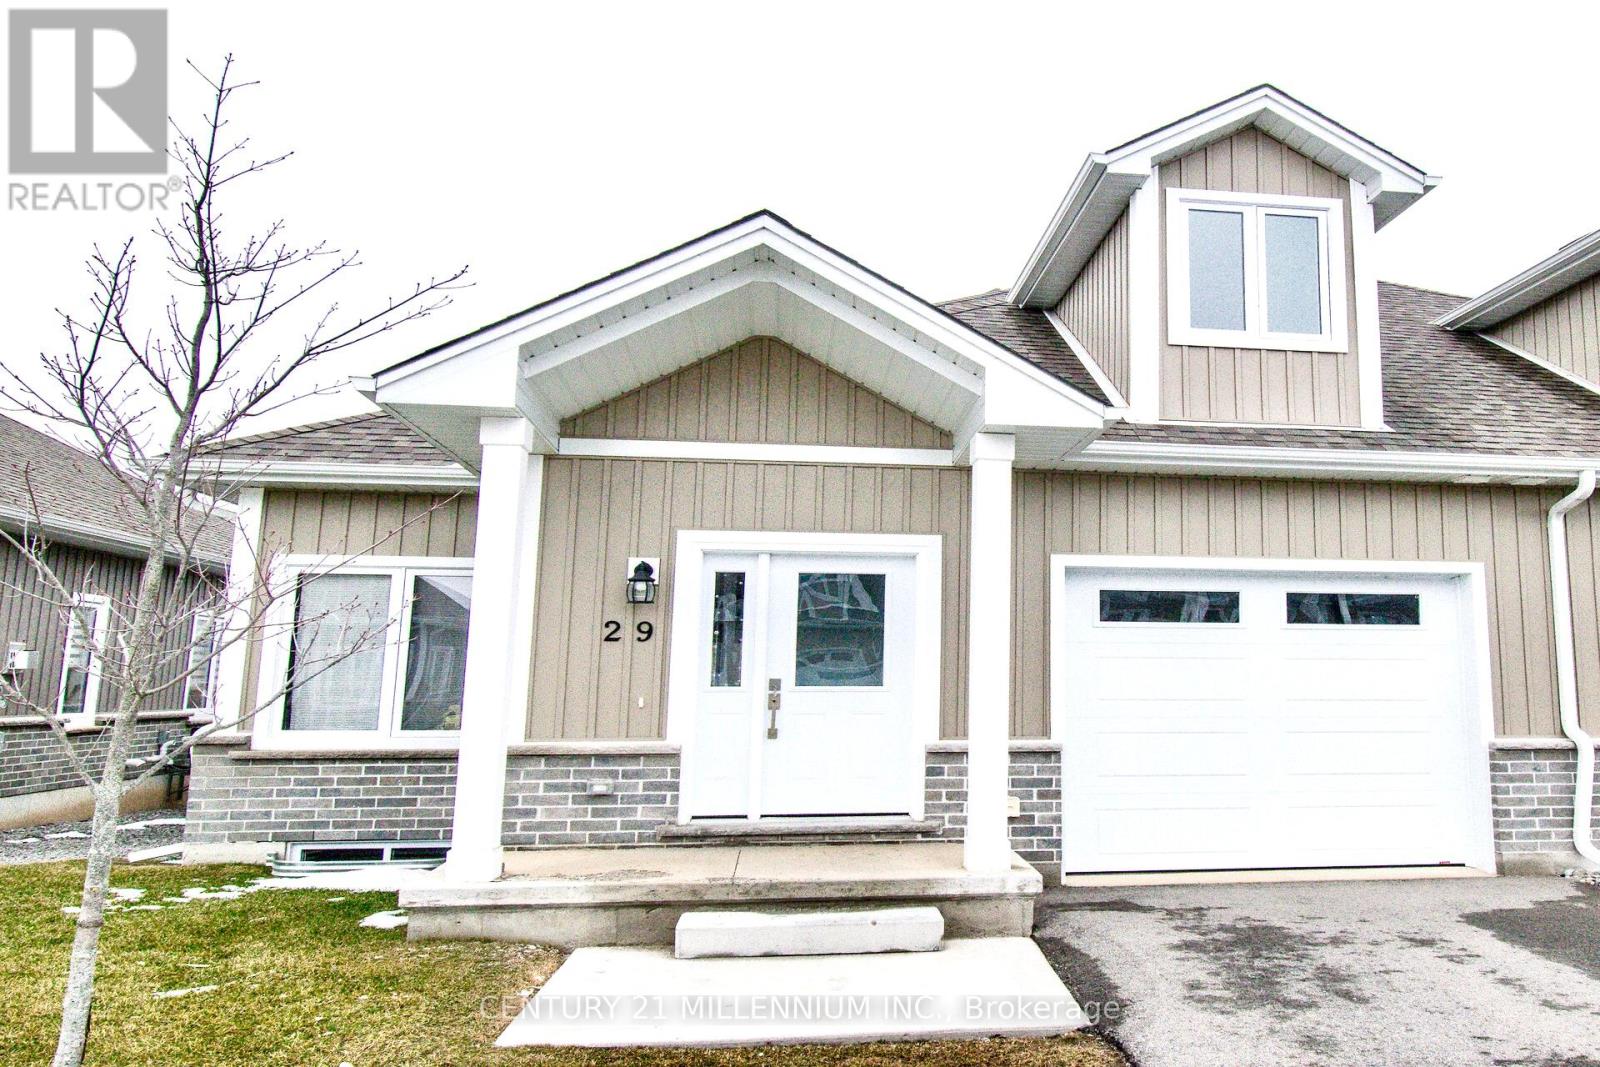
Sophisticated modern bungaloft in the heart of Port Dover. Thoughtfully designed with both style and functionality, the open-concept main level is filled with natural light. Additional windows only available in end units. Stunning oak staircase and gleaming wide plank floors throughout! The chef-inspired kitchen serves as the heart of the home, showcasing designer finishes with sleek white quartz countertops, textured tile backsplash, and a generous centre island. The deck is perfect for summer barbecues and relaxing outdoors. Spacious master bedroom has an ensuite bath with quartz top vanity, glass shower, and large walk-in closet. Two more bedrooms and 4-piece bath upstairs offer comfort and privacy for your family or guests. Main level laundry with extra cabinets and garage access. The basement has high ceilings, oversized windows, and bathroom rough-in. The smart layout maximizes space and functionality, delivering low-maintenance luxury without compromise. This modern home offers the perfect balance of upscale lakeside living, and everyday convenience. Ideally located in a family friendly neighborhood close to the beach, shops, restaurants, parks, golf, and many more! An exceptional opportunity for discerning buyers seeking designer style, comfort, and long term value in Port Dover. Just move-in and enjoy! Condo fee covers snow removal, lawn care, and exterior maintenance. Bell Fibe internet and cable TV. (Some photos are virtually staged) (id:50787)
44 Orchard Drive
Mono, Ontario
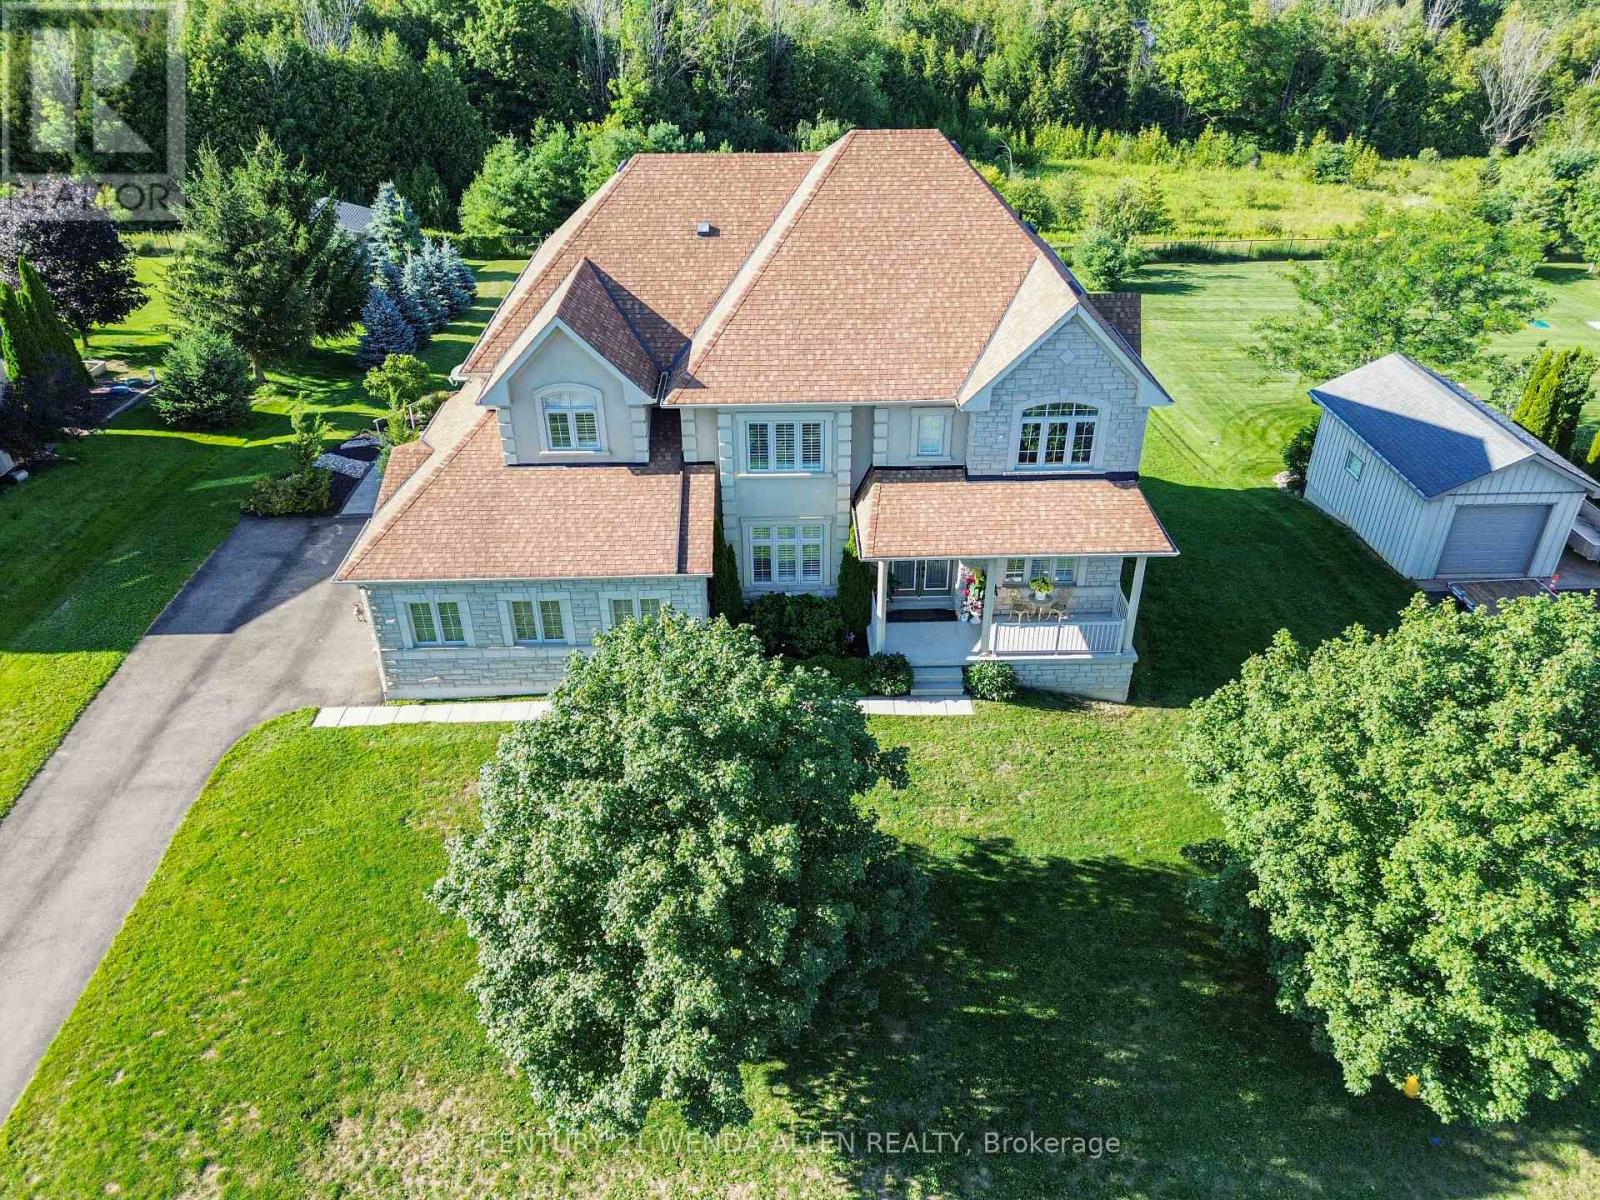
Welcome to "The Manor" in the prestigious Cardinal Woods Estates boasting almost 6000 sq.ft. of living space. This home will capture your attention immediately with stunning cathedral ceilings and a Juliette balcony. An expansive kitchen with B/I appl. Walk out to your private wrap around loggia and serene conservation. A formal L/R, D/R and private library/office add elegance to this functional level. The second floor has 4 large bedrooms all accessing washrooms along with a primary retreat complete with a walk-in closet, spa-like bath and 2-way cozy fireplace. The professionally finished basement has 9 ft. ceilings, a full size kitchen with porcelain floors and French doors walking out to covered patio. There is also a large bedroom, office, dining room and family room. Beautiful, safe and quiet neighborhood. Your forever home awaits! (id:50787)
139 Marr Drive
Centre Wellington, Ontario
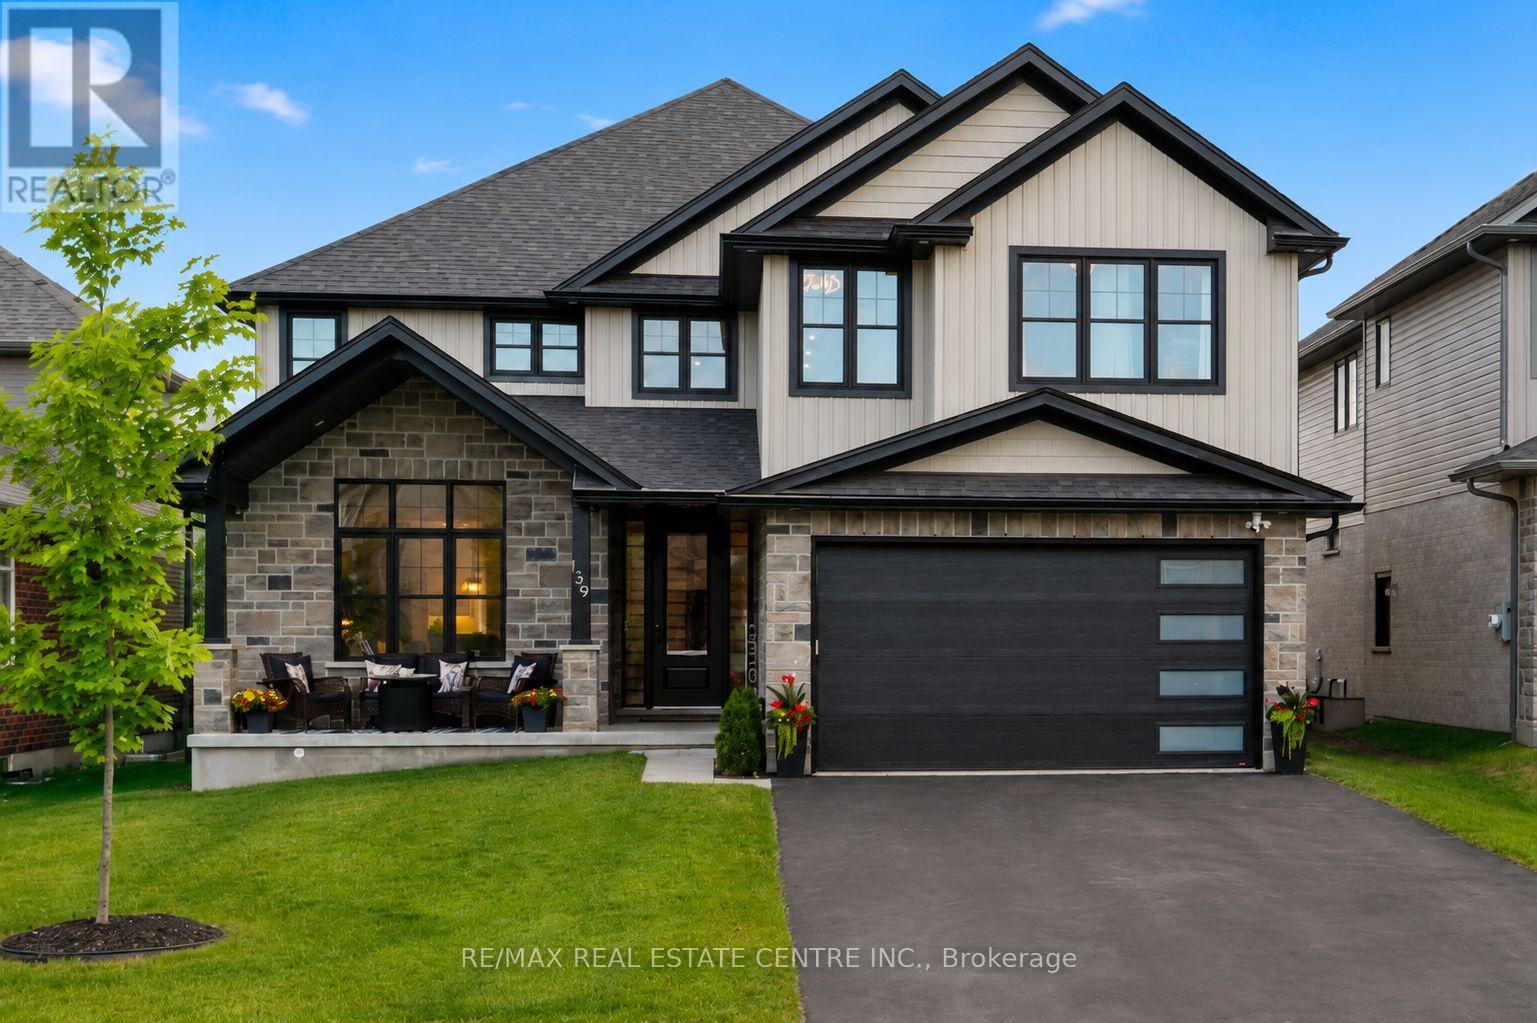
Welcome to 139 Marr Drive, a masterfully crafted residence nestled in the highly desirable Elora Meadows community. This stunning property offers nearly 4,000 square feet of beautifully finished living space, perfectly blending standard luxury with custom upgrades. From the curb, the home captivates with a handsome stone accent frontage, vertical board and batten siding, and a charming covered front porch. Modern convenience is at the forefront, featuring an extra tall 8ft garage door with frosted glass windows. Inside, the magnificent interior is defined by airy 9 ft ceilings, sophisticated coffered details, and a stately finished oak staircase with elegant iron railings. Premium engineered hardwood floors and high end large slab tile work flow seamlessly across the home. The main floor also features a spacious, versatile office that serves perfectly as a potential fifth bedroom for guests. The second floor is a private sanctuary, headlined by the primary suite with coffered ceilings. The spa like ensuite bath offers an uncompromised level of luxury, featuring cozy heated flooring, a freestanding soaker tub, and an upgraded ceramic tiled shower with a frameless glass door. The secondary bedrooms are thoughtfully laid out and feature ample closet space; two are connected by a convenient Jack and Jill ensuite illuminated by a skylight, while another bedroom boasts its own private ensuite. Every bathroom is finished with premium granite countertops. Functional details, including a laundry room outfitted with cabinetry and a deep sink built into a granite topped base. Essential comforts are fully integrated, including central air conditioning, dedicated gas lines for both the stove and BBQ area, water softener, R/O system, on demand water heater, and a built in water line for the refrigerator. 139 Marr Drive is more than just a house, it is a sophisticated home retreat designed for modern living and comfort. (id:50787)
31 Edenrock Drive
Hamilton, Ontario
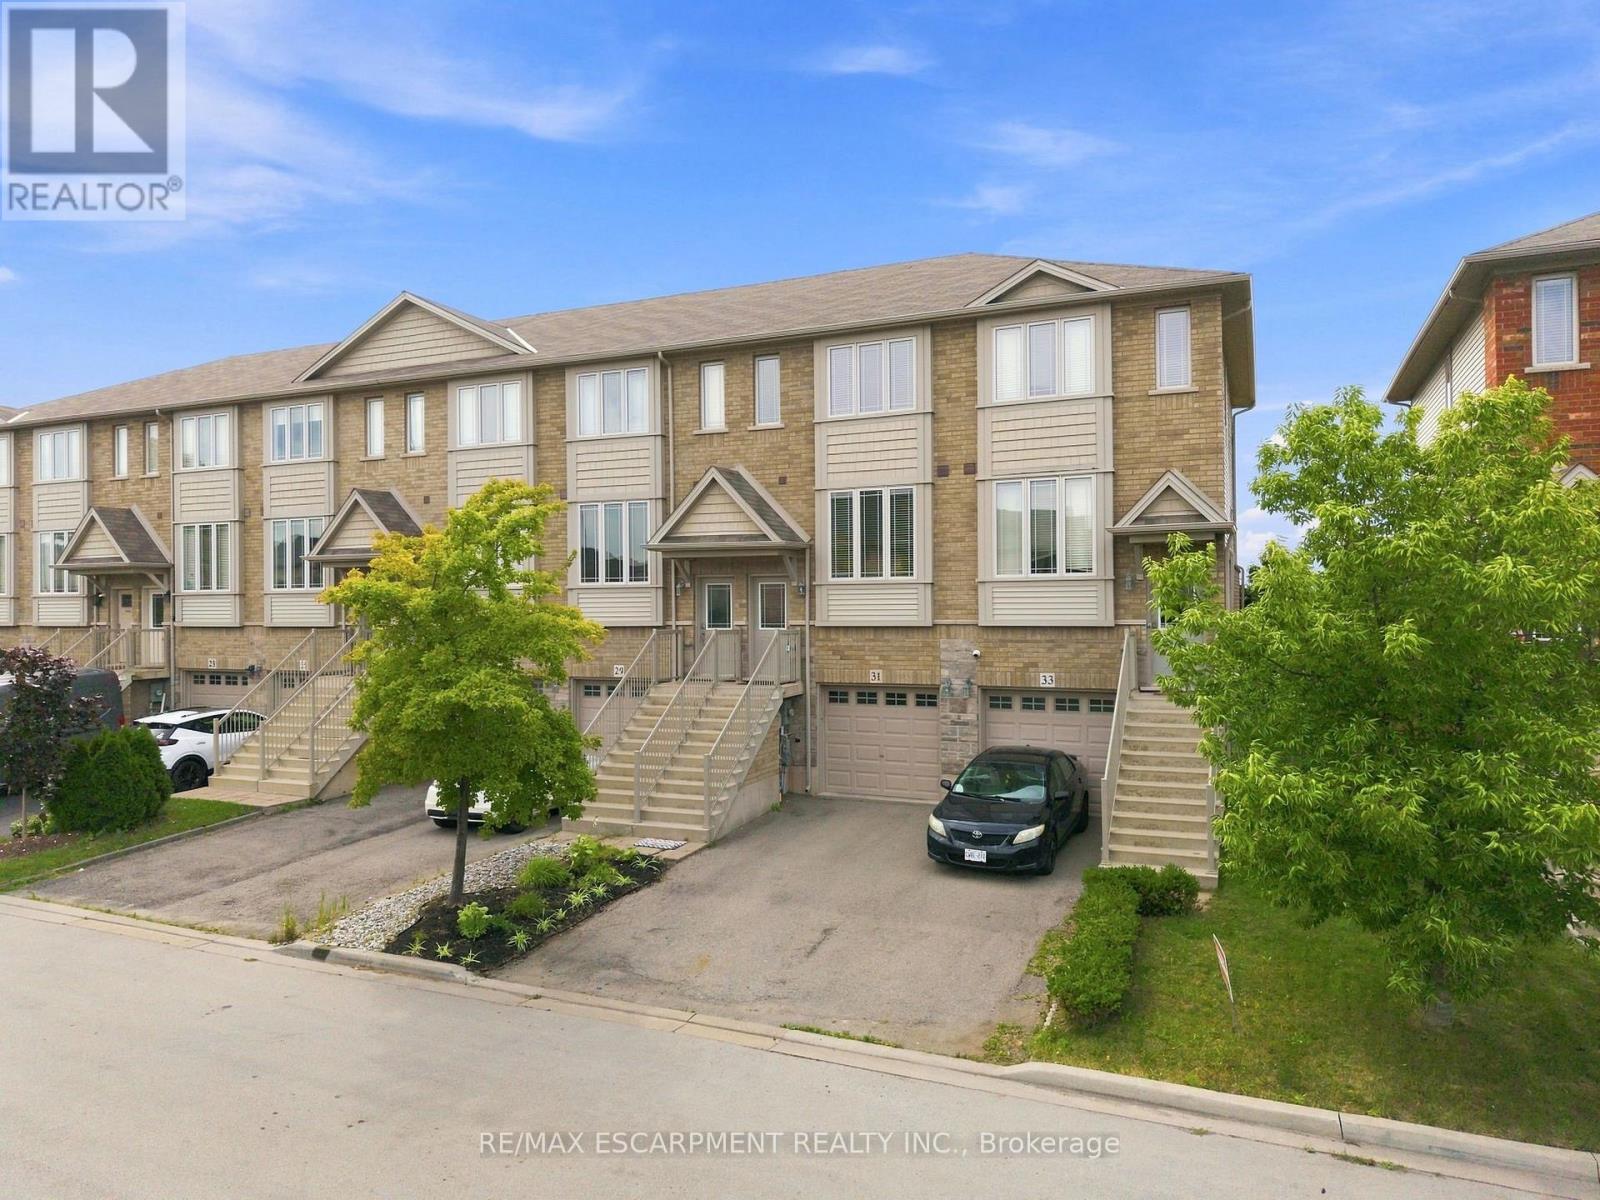
Welcome to an affordable opportunity to own a freehold home without the added expense of monthly condo fees. This modern 3-storey townhouse offers a surprisingly spacious and versatile layout, ideal for young professionals, first-time buyers or anyone looking for more room without stretching the budget. The bright, open-concept main level provides plenty of space for both living and dining, creating an easy flow for everyday life, entertaining friends or relaxing at the end of the day. The contemporary kitchen features ample cabinetry, stainless steel appliances and the added convenience of a pantry for extra storage. Upstairs, two generously sized bedrooms offer comfortable retreats with plenty of room for larger furniture. On the lower level, a walkout provides valuable additional living space, perfect for a home office, recreation room, workout space or media lounge with direct access to the private, fenced backyard. An attached garage and private driveway add everyday convenience, while the freehold ownership means no condo fees eating into your monthly budget. A smart alternative to condo living, this home delivers the space, privacy and flexibility of a house at an approachable price point, an ideal place to start building equity and make homeownership a reality. (id:50787)
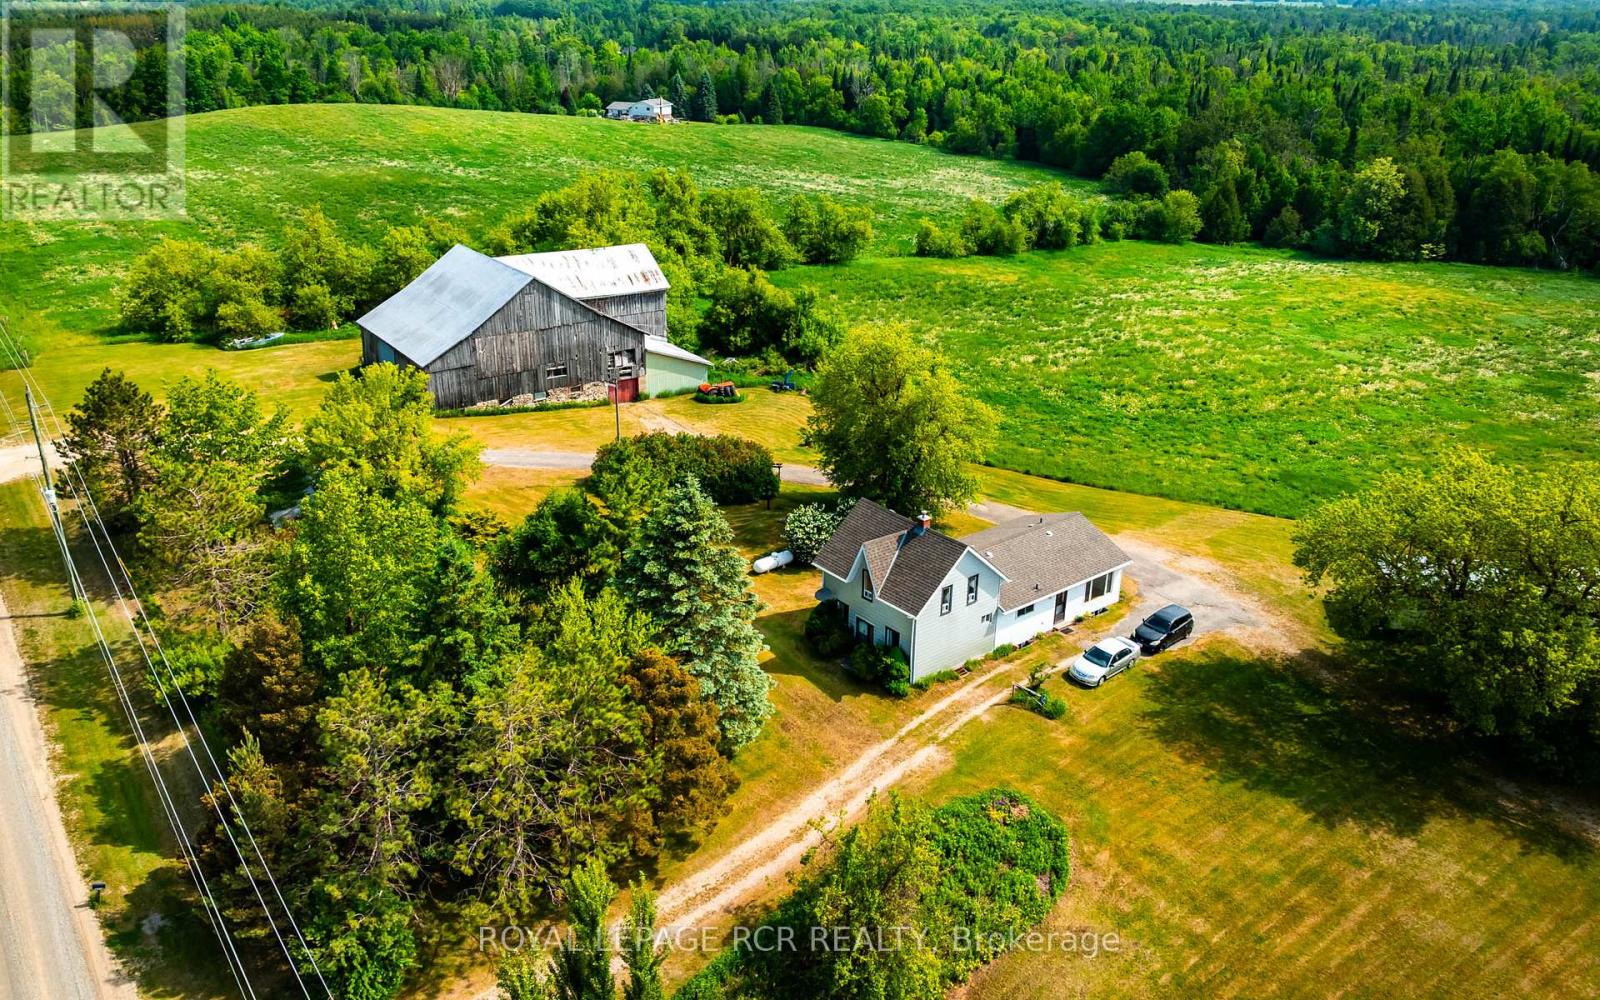
515273 2nd Line
Amaranth, Ontario
Welcome to a rare opportunity to own almost 99 acres of rolling countryside in the heart of Amaranth. Offered for the first time in nearly 60 years, this picturesque farm has been lovingly held by the same family since 1967 and offers the perfect blend of workable farmland, mature forest, and rural charm. With approximately 65 workable acres currently being farmed, this property is ideal for those looking to continue an agricultural operation, establish a hobby farm, or simply enjoy the privacy and beauty of country living. The tenant farmer currently renting the land will retain the right to harvest the 2026 crop. The farmhouse, originally built in 1900 with a substantial addition completed in 1980, offers a flexible layout with four bedrooms. The main level features two bedrooms, a spacious living room, family room, and an open kitchen/dining area that serves as the heart of the home. Upstairs, you'll find two additional bedrooms, providing plenty of space for family or guests. An added bonus is the separate two-bedroom mobile home, offering excellent potential for rental income, extended family accommodation, or farm help housing. Completing the property is a 4,000 sq. ft. bank barn in fair condition, providing ample storage and possibilities for livestock, equipment, or future agricultural use. Whether you're seeking productive farmland, a multi-generational property, recreational acreage, or simply a peaceful country retreat surrounded by mature forests and rolling hills, this exceptional Amaranth farm offers endless possibilities. Properties of this size, character, and family history rarely come to market. (id:50787)
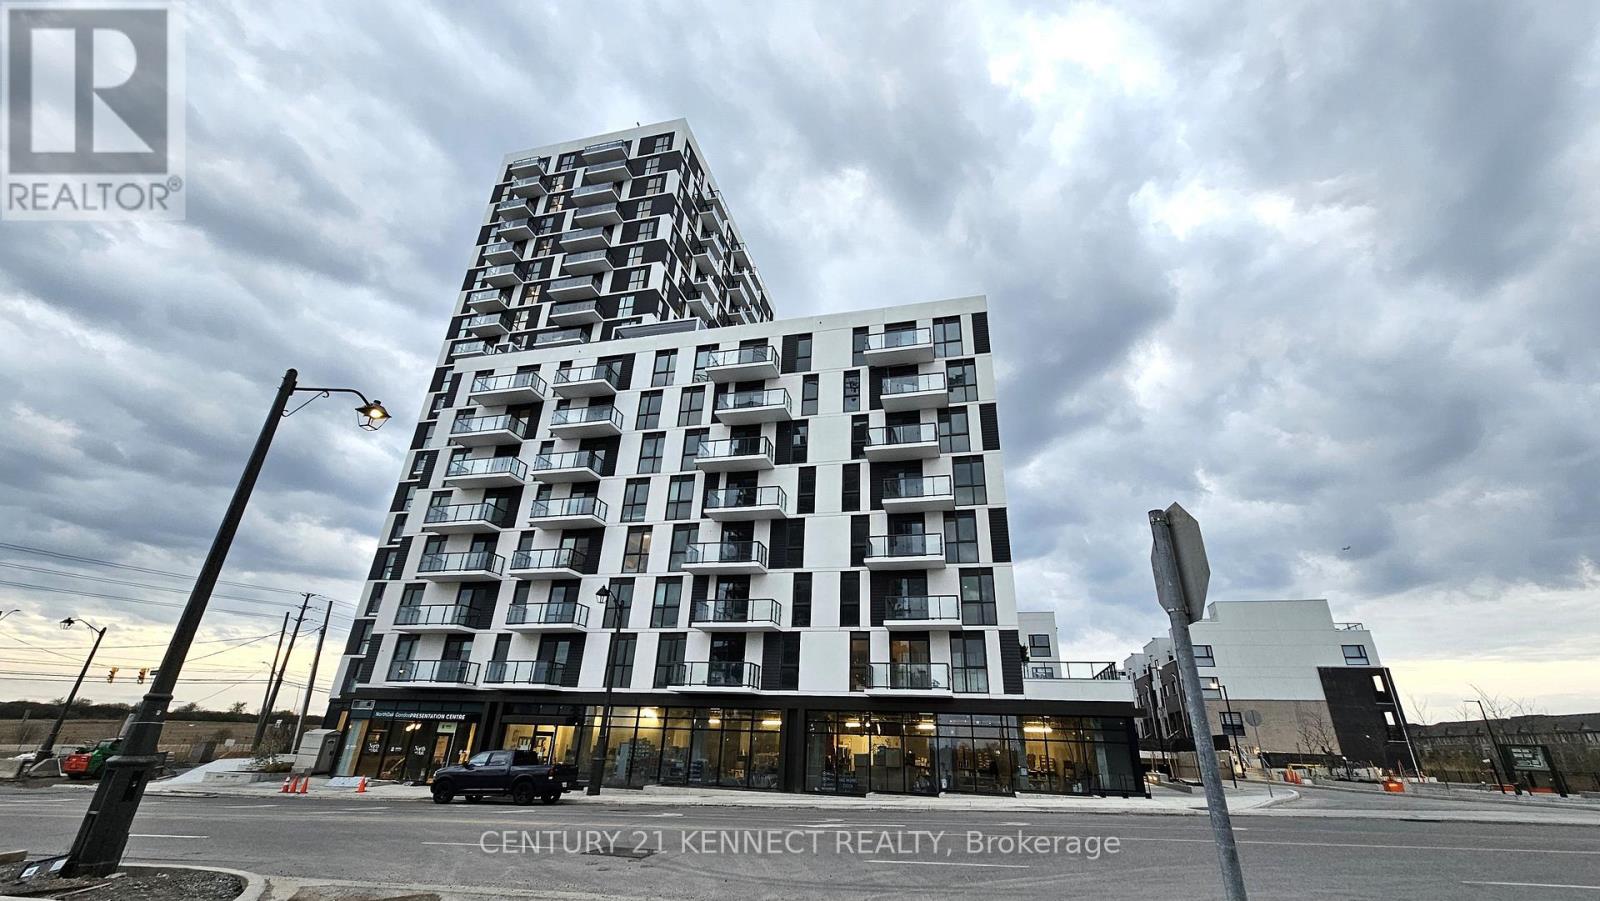
511 - 335 Wheat Boom Drive
Oakville, Ontario
Welcome to Oakvillage 3 Condos by Minto! This bright and modern 1-bedroom suite is ideally located in North Oakville, just steps from Dundas Street and Trafalgar Road. The open-concept layout features a stylish kitchen with stainless steel appliances, quartz countertops and a private balcony with clear views. Enjoy smart home features, including keyless digital entry, plus excellent building amenities such as a fitness centre and party room. Conveniently located near schools, public transit, Walmart, Real Canadian Superstore, restaurants, Sheridan College, the Iroquois Ridge Community Centre and with easy access to Highways 403, 407 and the QEW. One underground parking space and high-speed internet are included. (id:50787)

33 Cherrytree Drive
Brampton, Ontario
Beautiful Detached Home closer to Sheridan College Brampton Campus , With separate living ,dining, and family room Hardwood Floors, With Walk-Out To Deck. Finished Basement W/Separate Entrance,, Kitchen , 2 huge bedrmm, plus a sep living room in the basement. Renovated Kitchen With Granite Counter Top. Renovated 4 Full Washrooms including 4 pic washroom on the main floor, Good SizeFront & Backyard. Close To All Amenities border of Mississauga and Brampton. Buyers to verify taxes, rental equipment, parking and any fees. Property ais sold "as is" with no representations or warranties. (id:50787)
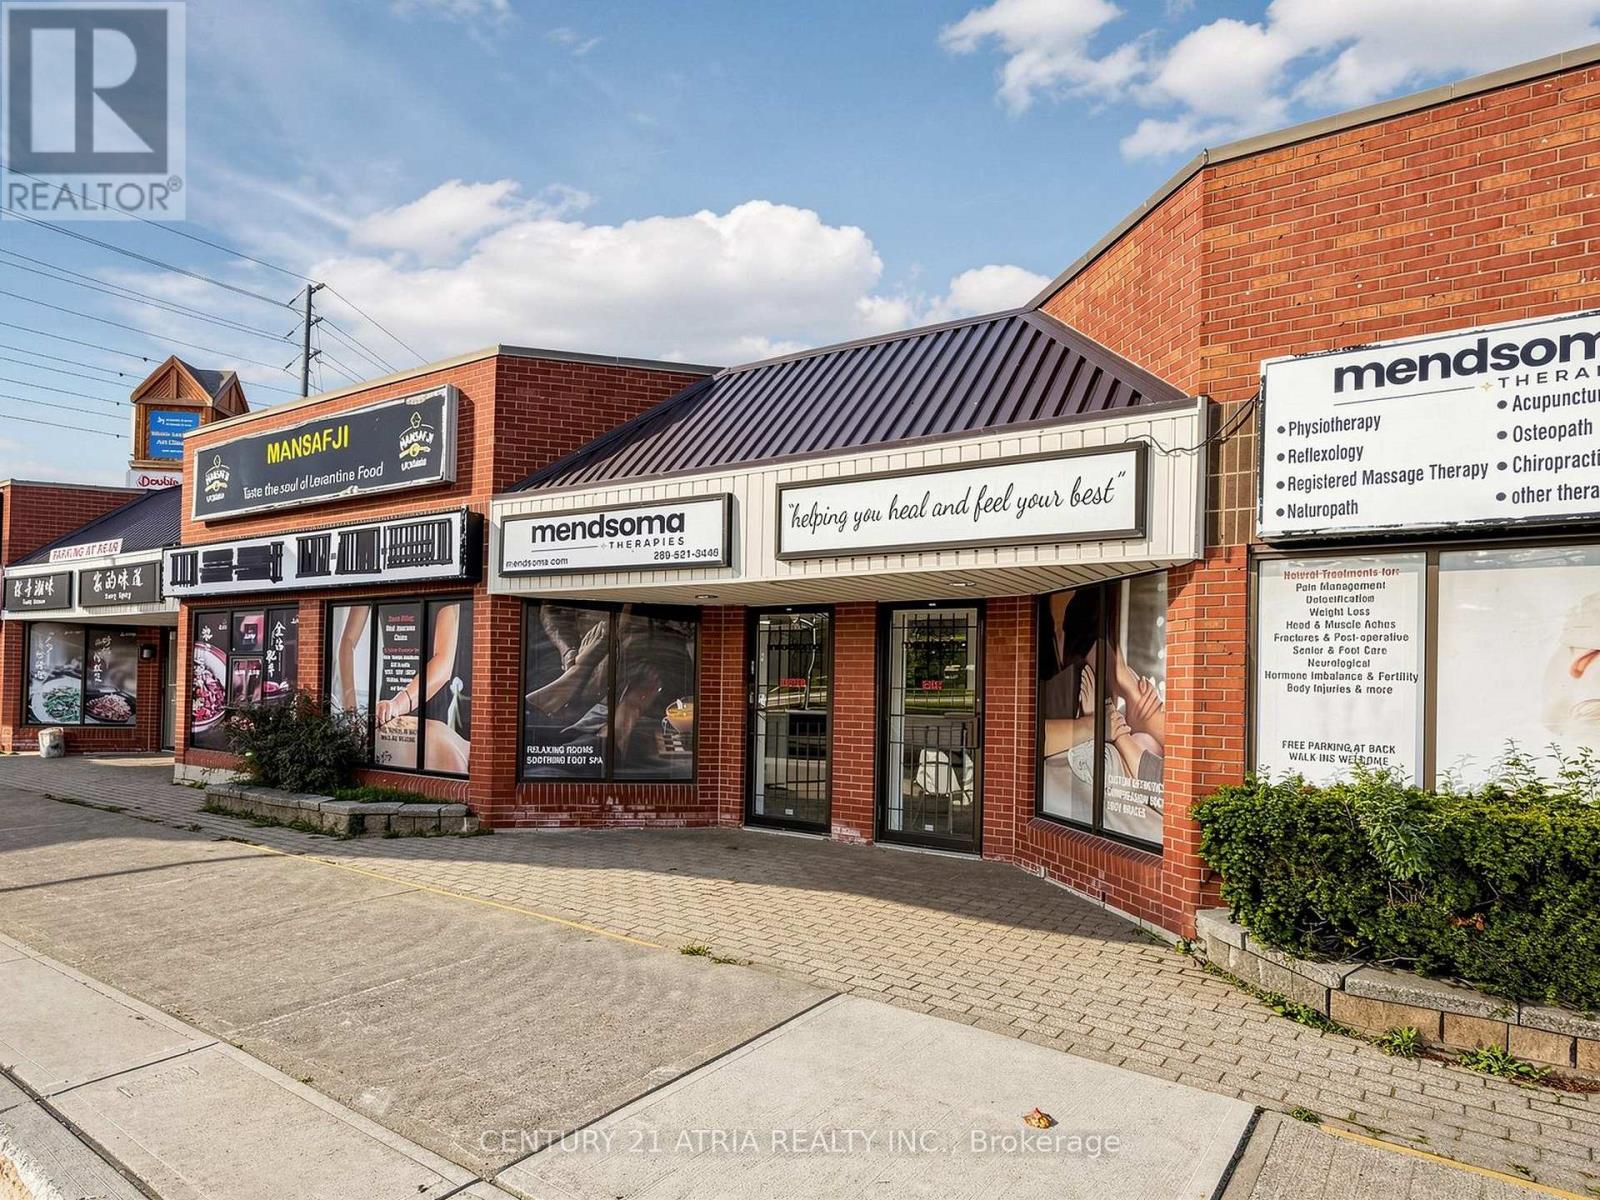
11 - 1100 Dundas Street W
Mississauga, Ontario
Prime Dundas St W location offering excellent street frontage, visibility, and exposure in a well-established commercial setting surrounded by a strong mix of residential, retail, restaurants, services, and other businesses. Currently operating as a fully set-up physiotherapy clinic with an efficient and functional layout, making it an ideal opportunity for an owner-operator to take over the existing operation or adapt the space for a new business concept. Landlord is open to restaurant and food-related uses, subject to landlord and municipal approvals. Buyer/tenant to verify intended use, zoning, permitted uses, and any restrictions or exclusivities affecting the plaza.A great opportunity to secure a highly visible Dundas St W location with an existing build-out and attractive lease terms - without starting from scratch.Current Rent: $3,746.88/month + HST + TMI Lease Term: Until August 31, 2031. (id:50787)
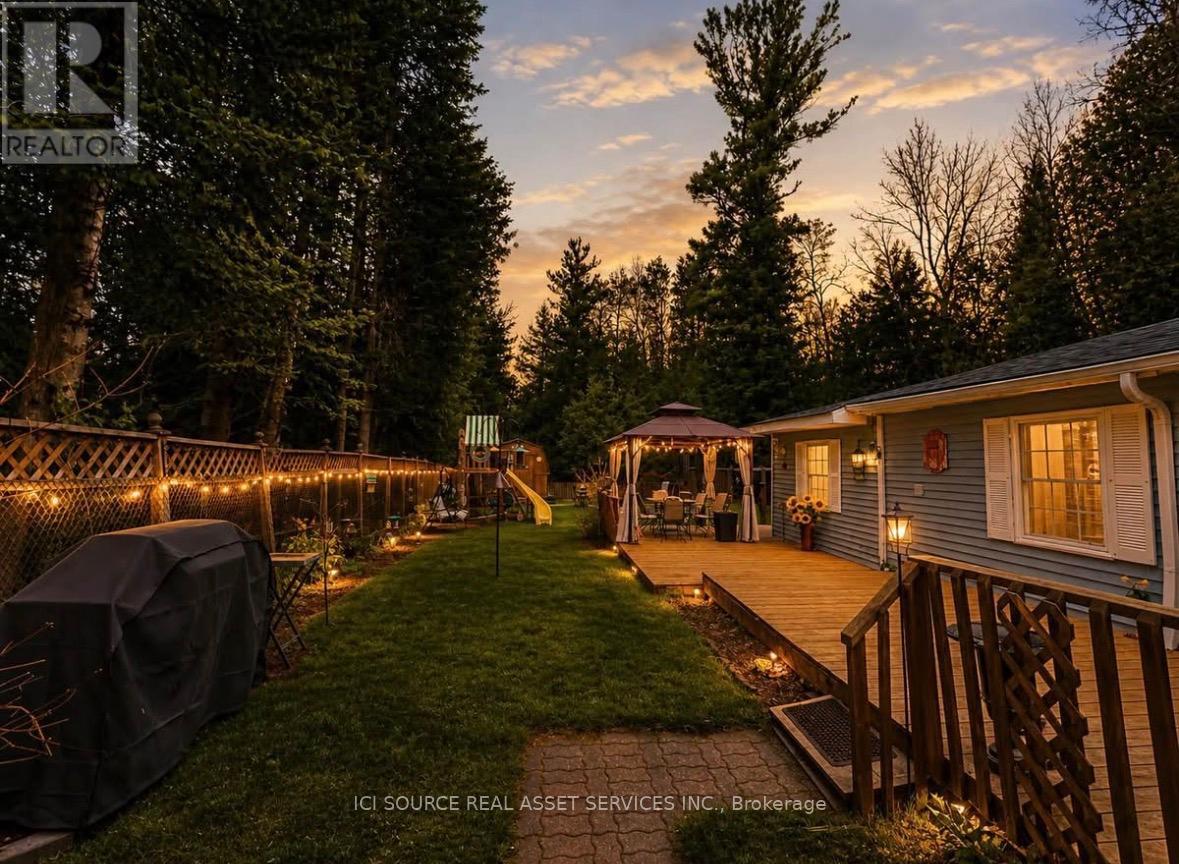
126 Pinecrest Avenue
Wasaga Beach, Ontario
Rare West-End Wasaga Beach opportunity just steps from one of the finest stretches of the world's longest freshwater beach. Situated on a 50' x 135' lot and surrounded by protected provincial land beside and behind, this unique property offers exceptional privacy with only one direct neighbour. The well-maintained 980 sq. ft. home features 3 bedrooms, 1 bathroom, town water and sewer, gas heat, a cozy gas fireplace, gas dryer, and a large driveway with parking for 4+ vehicles. Recent improvements include blown-in insulation in the crawl space for enhanced energy efficiency. Enjoy easy access to soft sandy beaches, shallow waters, stunning sunsets, and views toward Blue Mountain. Whether you're searching for a year-round residence, weekend getaway, investment property, or future custom home site, this property offers outstanding flexibility and long-term potential. Located minutes from shopping, restaurants, recreation facilities, the YMCA, and the expanding Wasaga Beach waterfront and casino developments. A short drive to Collingwood and Blue Mountain provides year-round access to skiing, golf, spas, hiking, and entertainment. Properties in this highly sought-after west-end location rarely become available. Experience the perfect combination of beach lifestyle, natural surroundings, privacy, and future growth potential.*For Additional Property Details Click The Brochure Icon Below* (id:50787)
1 Pierce Court
Springwater, Ontario
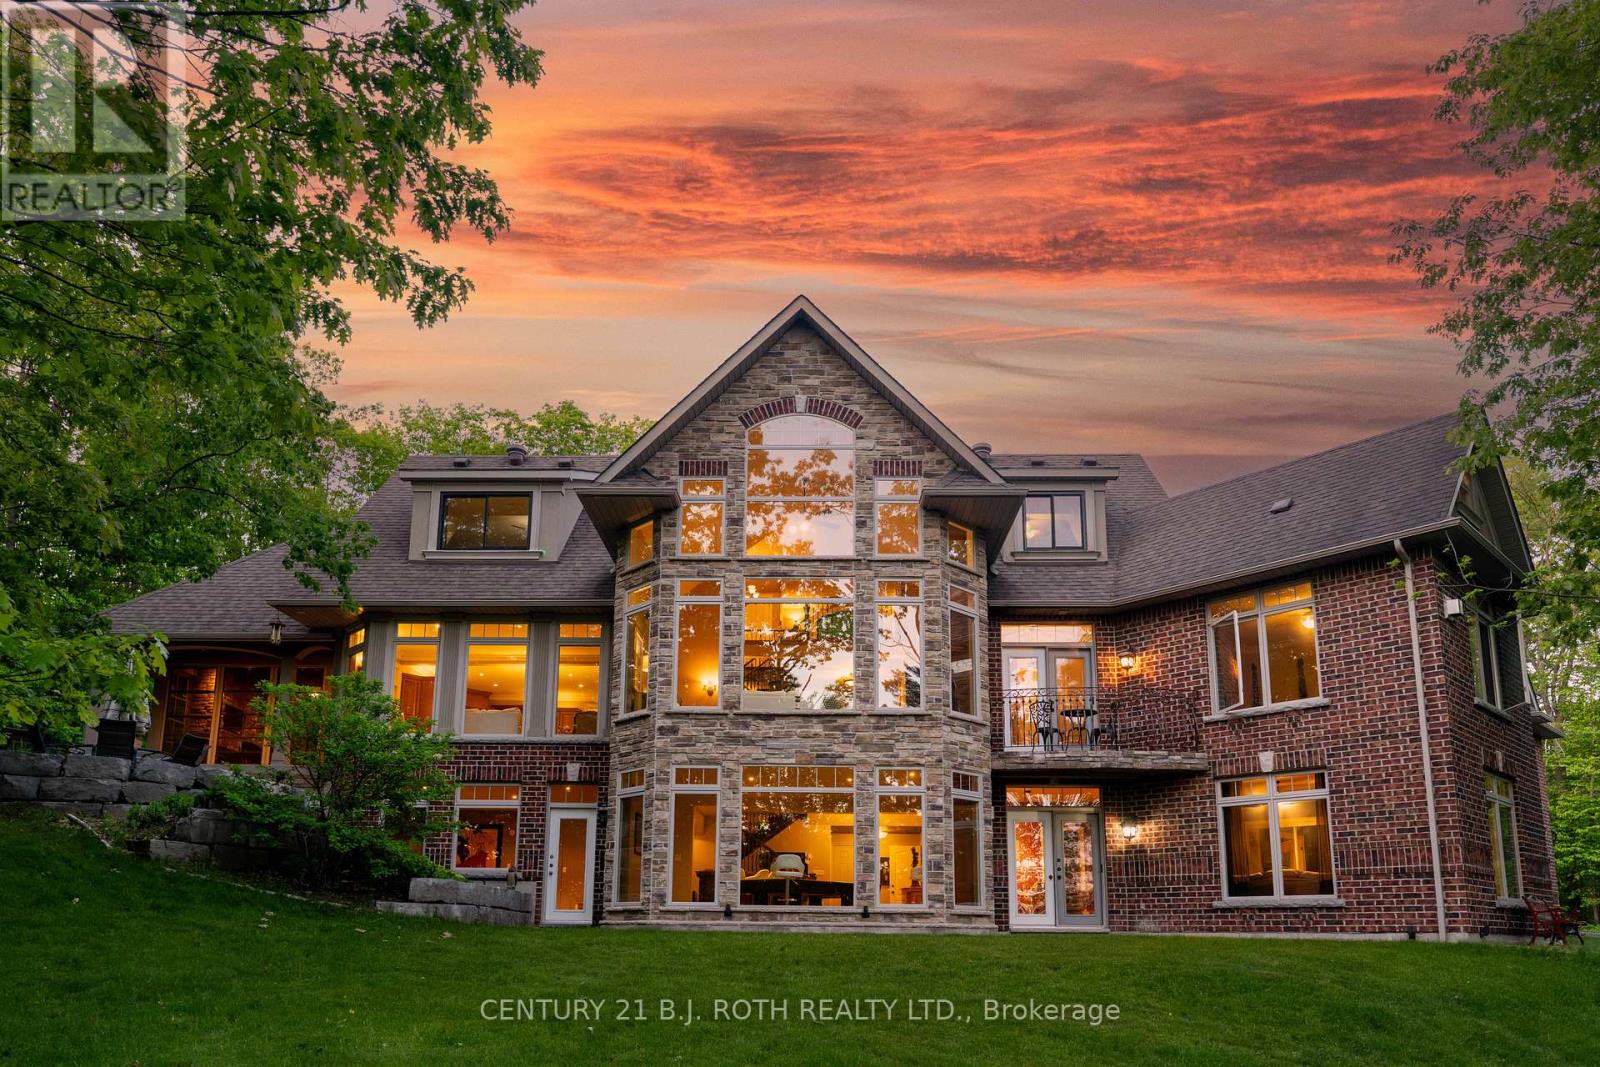
Every once in a while, a property comes along that completely resets your expectations. Not because it sits on a breathtaking 4.33-acre estate lot. Not because it offers over 6,800 sq. ft. of living space. Because it delivers something very rare: a feeling that you've arrived. As you pass through the private gated entrance there is a feeling of exclusivity, privacy, and arrival that few homes ever achieve. Built as the builder's own personal residence, this was never a home designed around budgets or resale formulas. Soaring ceilings. Walls of glass. Miles of views. Glorious sunsets. A spectacular floor-to-ceiling stone fireplace anchoring the great room. Windows where nature becomes part of the architecture itself. At the heart, the chef's kitchen was designed for gathering. Dinner parties overlooking the trees. The spaces flow effortlessly while maintaining the warmth and intimacy that so many large homes fail to achieve.The main floor primary suite delivers the luxury and privacy expected at this level, with spa-inspired ensuite, walk-in closet, and tranquil views. Upstairs, bedroom wings create the perfect balance of connection and privacy for family and guests alike. The walkout lower level is more like an entirely separate residence. Recreation spaces, wet bar, home theatre, games area, gym, guest accommodations, and endless possibilities for multigenerational living, entertaining, or a home based business. Outside- stone terraces, your own forest, integrated sound systems, and a remarkable screened Muskoka room with fireplace creates outdoor living spaces. Complete privacy including a GrillKota Finnish Cooking and Gathering hut that must be experienced. What we've learned over the years is that buyers at this level are not simply purchasing square footage. They are looking for something that reflects where they are in life and what they have worked so hard to achieve.This represents the most compelling value this property has ever been offered at. (id:50787)
Rg22 - 25 Water Walk Drive
Markham, Ontario
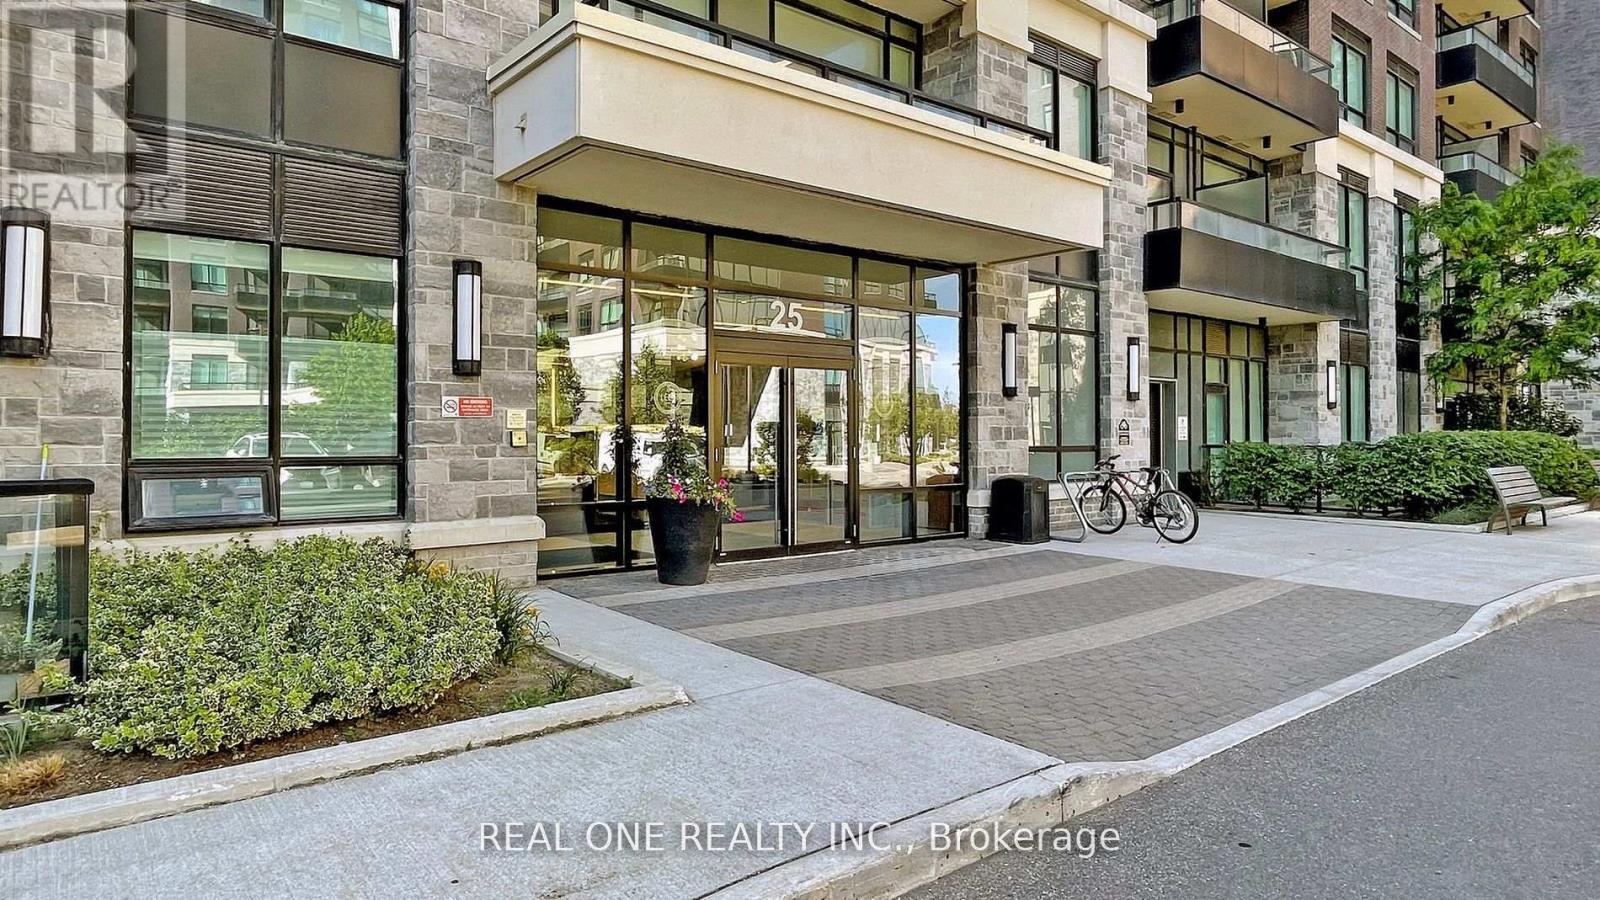
Luxury Condo In Uptown Markham, 853 sf, Unobstructed View, North-East facing, **Corner Unit & 9' Ceiling**, Wrapped Around With Natural Lights, Upgraded Kitchen W/Center Island, Custom Back Splash, Good Size Bedrooms, 2nd Bedroom Is A Semi Ensuite, Ample Storage, Parking Spot is just next to Entrance, Close To Hwy 407, 404, Go Train Station, Steps To Viva Bus Station, Walk To Supermarket, Banks, Restaurants. (id:50787)
Unit K - 77-83 Davis Drive
Newmarket, Ontario
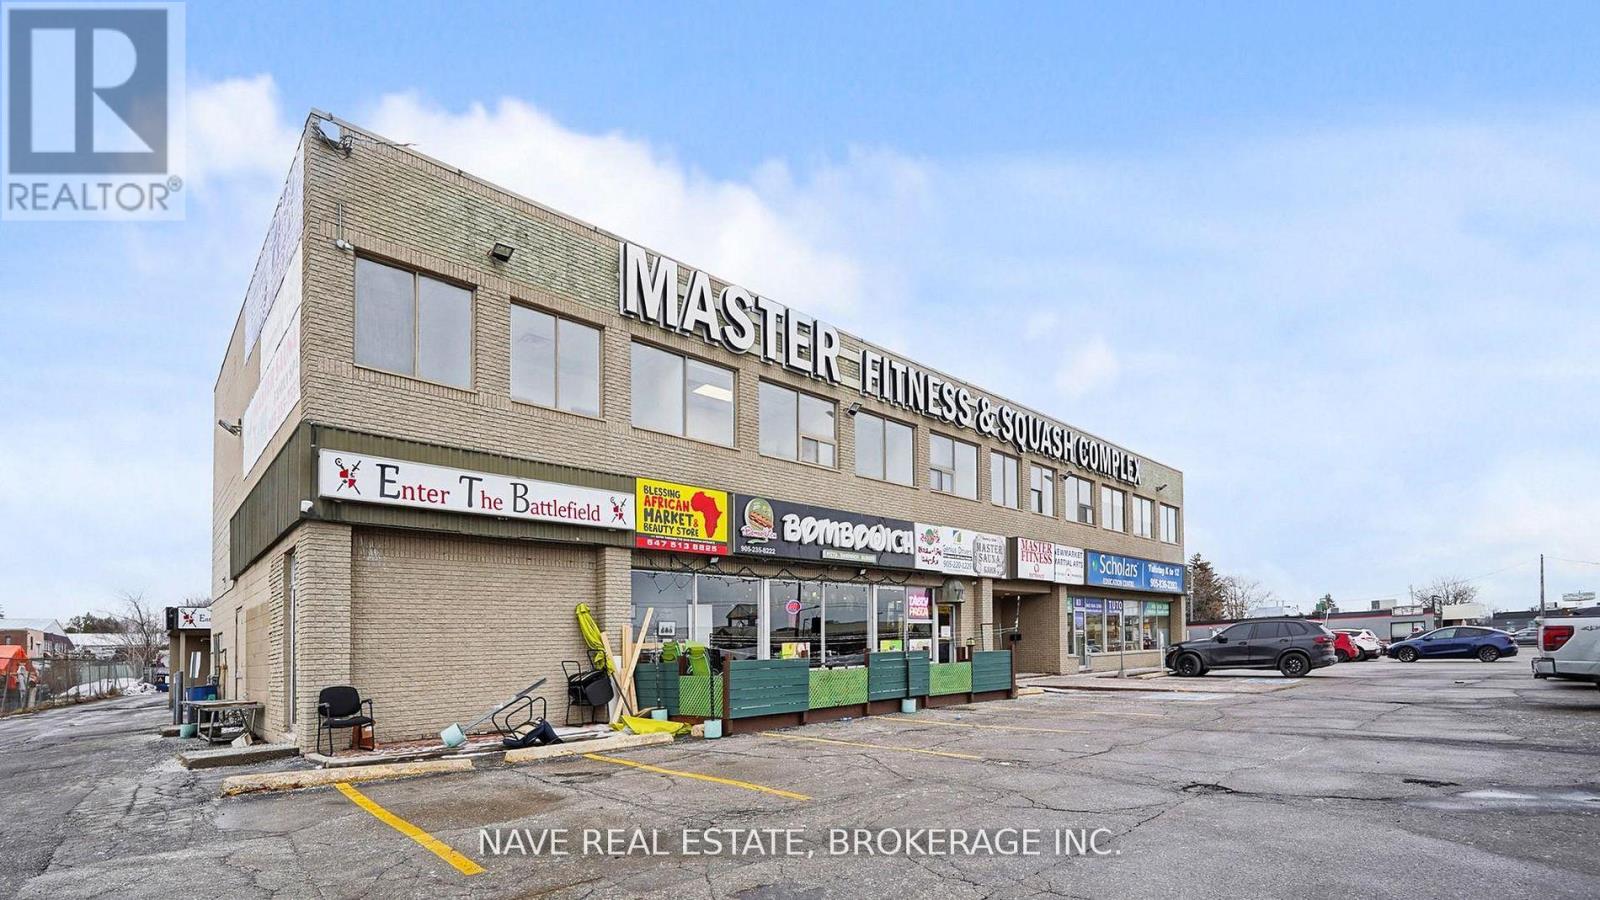
Professional small-format office space available for lease, well-suited for a range of professional and service-based uses. This space is ideal formedical practitioners, allied health professionals, therapists, counsellors, accountants, legal professionals, consultants, insurance or financialservices, and other office-based business operations. Tenants benefit from access to shared common areas and bathrooms, with convenientvisitor parking available for clients. (id:50787)
807 - 60 Disera Drive
Vaughan, Ontario
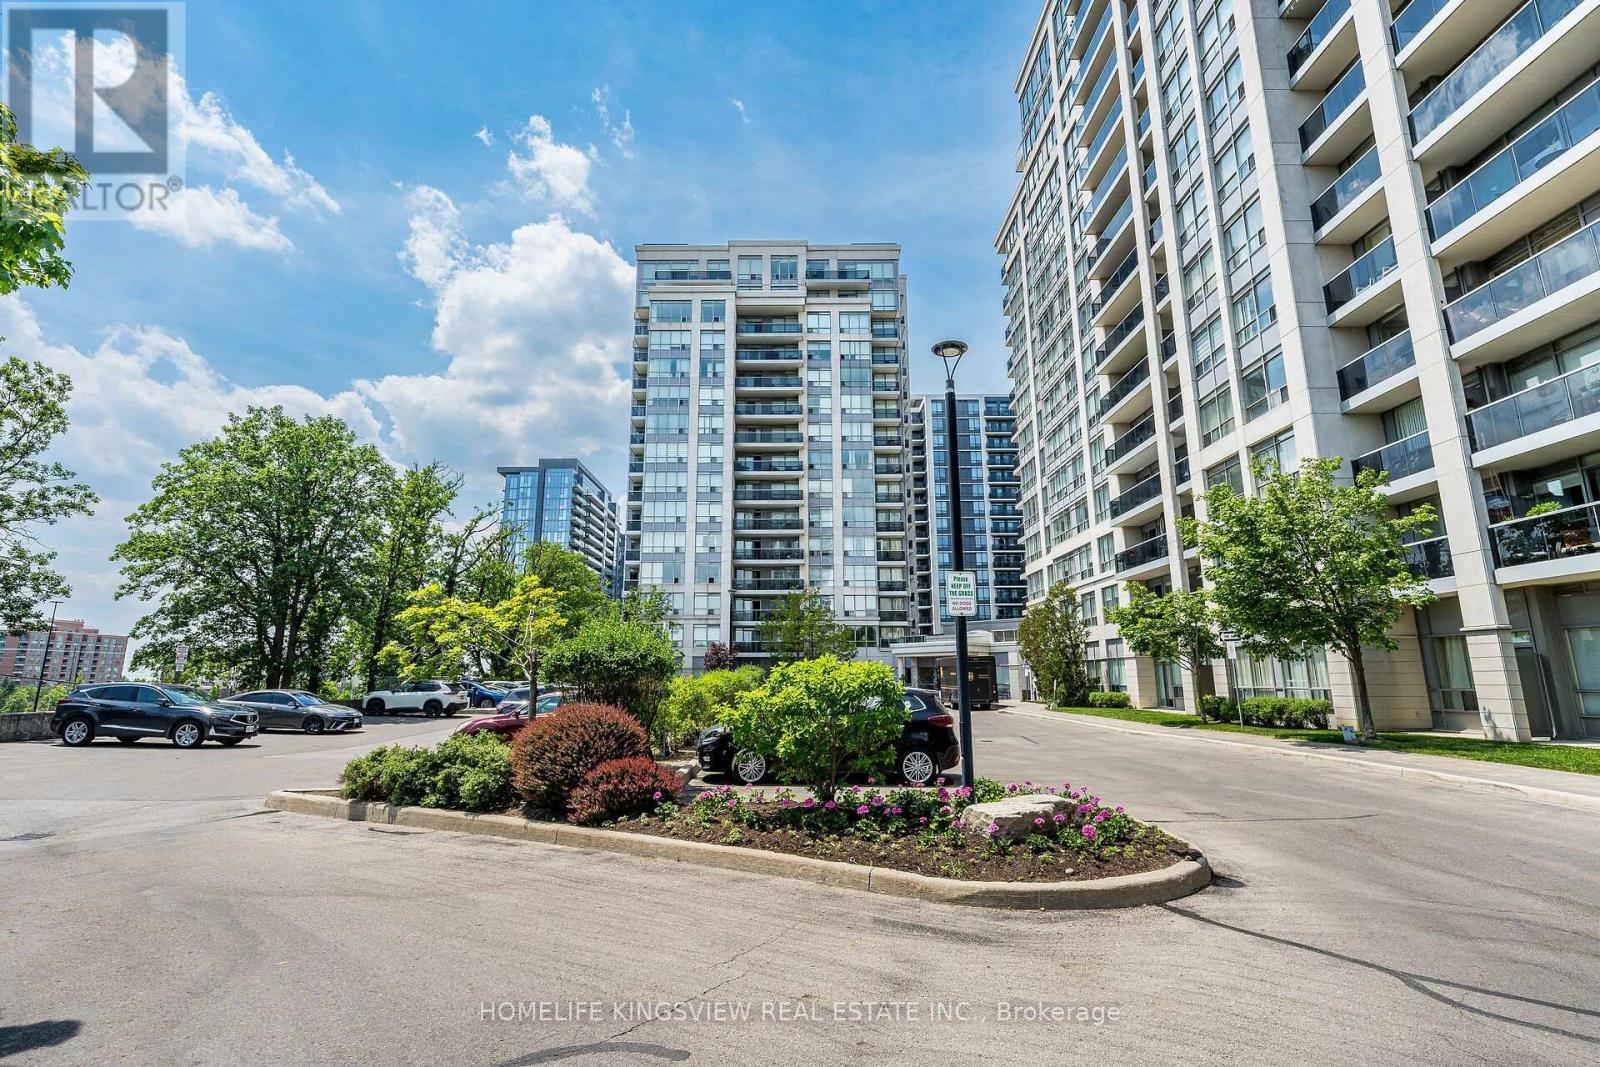
Welcome to Thornhill City Centre: A highly regarded, master-planned urban community in the Heart of the Beverley Glen Neighborhood! Discover 60 Disera Drive, Suite 807: A spacious, sun-filled 1,120 sq. ft., 2bdrm + separate den, 2 bath corner suites boasting a bright, sunny Southwest exposure. A rare find for investors seeking a premium, turnkey asset, as well as first-time buyers, downsizers, or families looking for house-sized proportions without exterior maintenance. This meticulously maintained, freshly painted residence features a highly functional split-bdrm layout offering the ultimate balance of privacy and comfort. The open-concept living and dining areas feature elegant laminate flooring, flowing seamlessly to a private balcony with open views. The eat-in kitchen has low-maintenance ceramic tile, a functional breakfast bar, and is upgraded with a brand-new kitchen sink and modern faucet. BONUS: The suite comes complete with a premium package of brand-new, high-efficiency, never-been-used appliances, including a S/S Fridge, Range, and built-in Dishwasher, alongside a brand-new, high-efficiency Washer/Dryer set! Both oversized bdrms serve as quiet retreats with cozy, plush broadloom. The principal suite features its own private ensuite bath, and both washrooms have been thoughtfully updated with brand-new, high-efficiency toilets. The truly separate den features laminate flooring-the perfect setup for a quiet home office, creative studio, or play area. UNBEATABLE CONVENIENCE! Steps to Promenade Mall, the transit hub, Walmart, T&T Supermarket, local parks, medical offices, and top-rated schools, with effortless access to Highways 7 & 407. This exceptionally well-managed, high-demand complex is known for its strong community feel and excellent asset retention. Enjoy premium resort-style amenities including a 24hr concierge, indoor pool, whirlpool, sauna, full gym, party room, guest suite, and visitor parking. Turnkey with brand-new upgrades move in and enjoy! (id:50787)
11 George Street
East Gwillimbury, Ontario
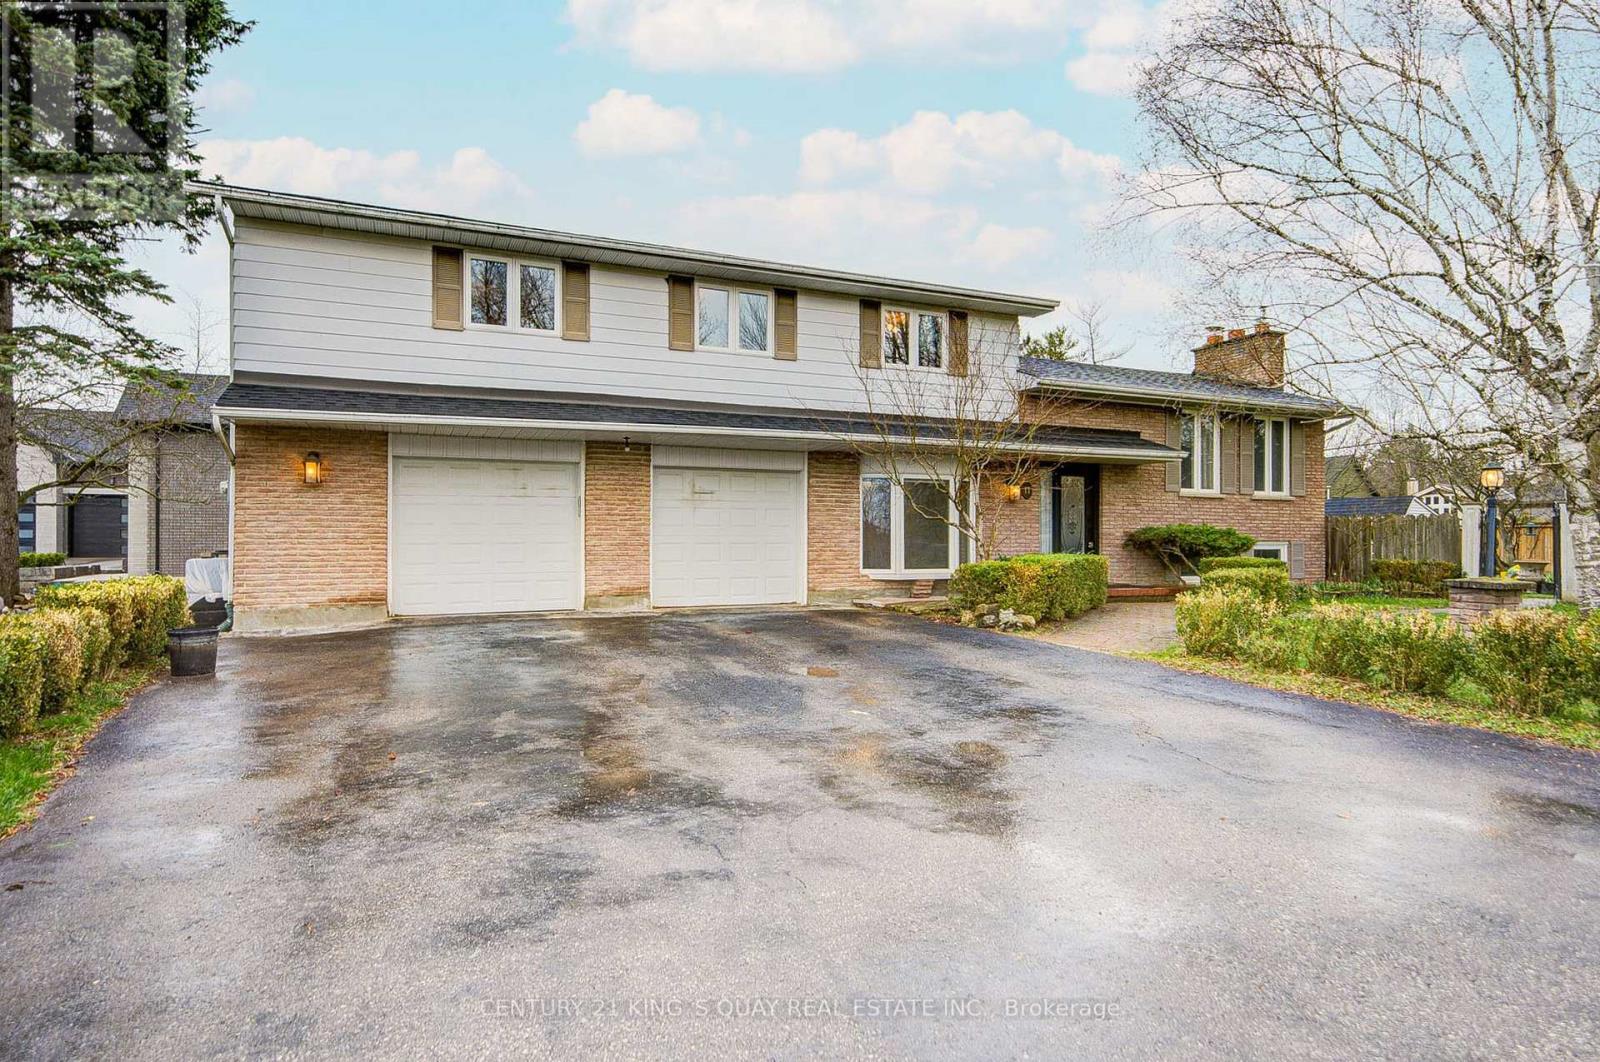
Welcome to this beautifully upgraded family home located in the highly sought-after Sharon community. Featuring a modern chef-inspired kitchen with elegant granite countertops, the space flows seamlessly into a spacious dining area overlooking mature landscaping and a private in-ground pool-perfect for entertaining and everyday family living. The open-concept living room offers a cozy fireplace, while the expansive main floor family room provides additional space to relax and gather. Upstairs, you'll find four generously sized bedrooms and two fully renovated designer bathrooms, filled with natural light. The finished basement adds exceptional versatility with a second fireplace and large windows, creating a bright and inviting space ideal for recreation, guests, or extended living. Extensively upgraded with approximately $180,000 in renovations, including all-new windows, a newer roof, updated flooring, tiles, and custom built-ins, this home has also been meticulously maintained with the septic system last pumped in 2025, the swimming pool liner replaced in 2022, and the pool pump replaced in 2022. Pool heater is included in "as is" condition. A rare opportunity to own a beautifully upgraded home in one of Sharon's most desirable neighbourhoods-don't miss it! (id:50787)
1 Lourakis Street
Richmond Hill, Ontario
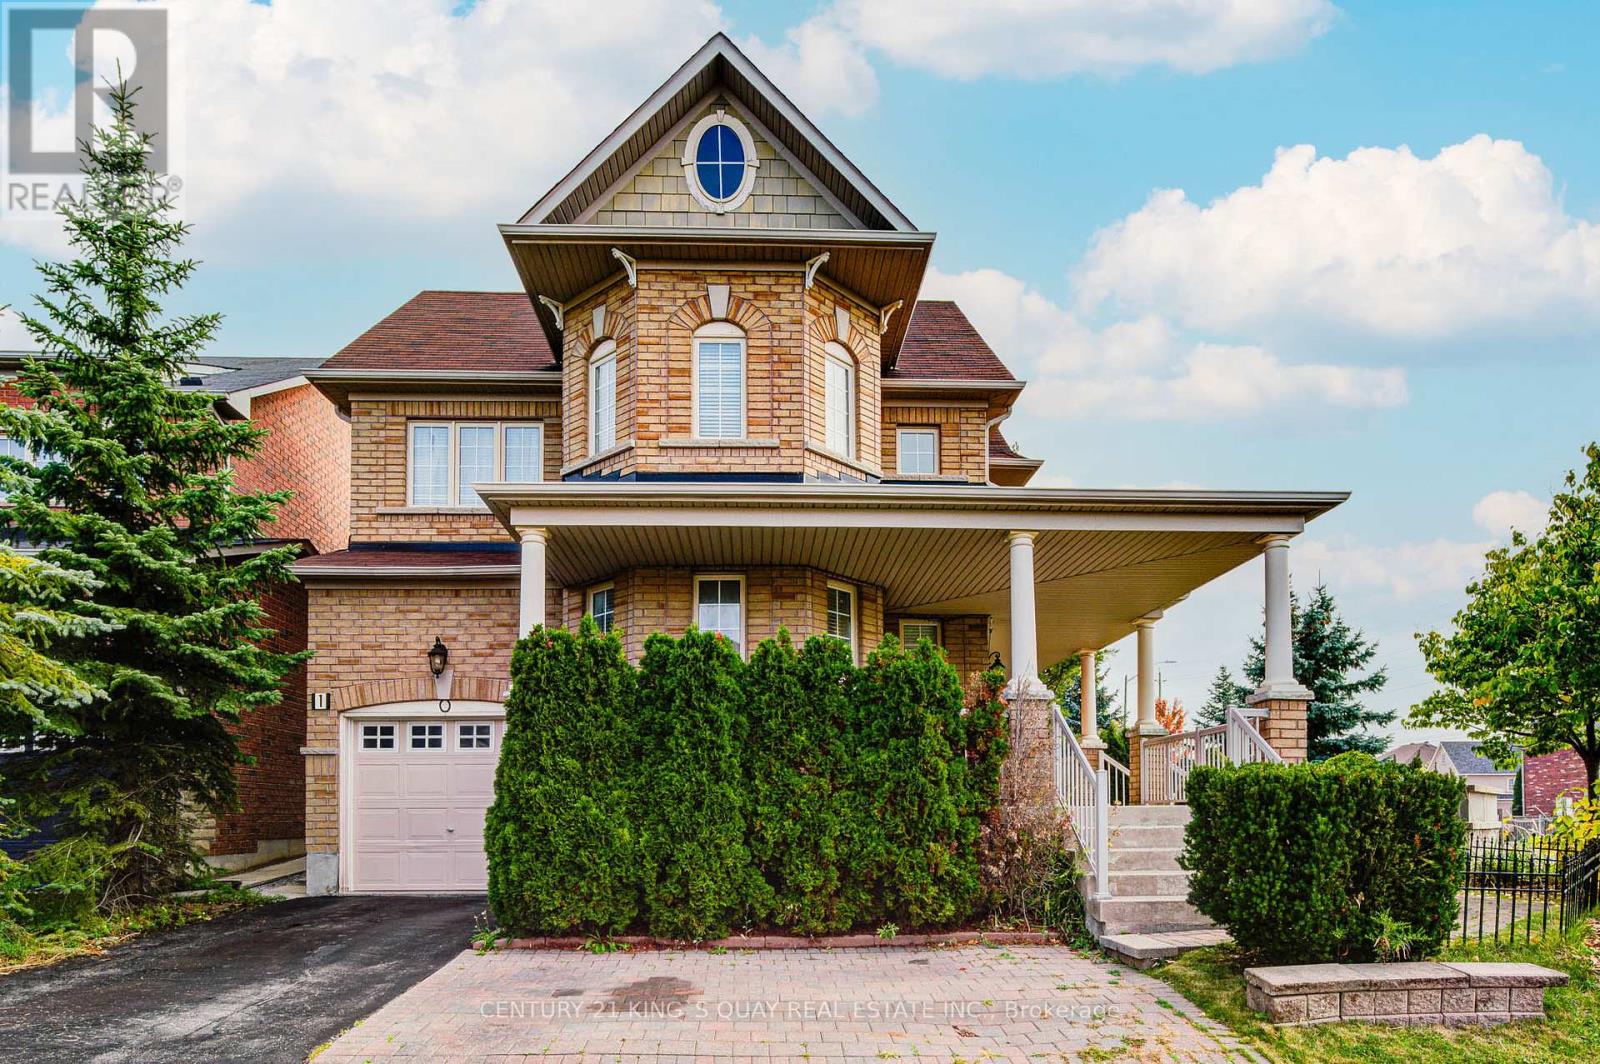
Welcome To This Stunning 63.29 Ft Wide Corner Lot Home In Macleods Landing, Richmond Hill! Filled With Natural Light, It Features A Soaring Open-To-Above Living Room, 9 Ft Ceilings, And Hardwood Floors Throughout. The Backyard Is An Entertainers Dream With Over $100K In Upgrades, Including A Gazebo And Covered Gas BBQ Area. Additional Highlights Include An Oversized Veranda, Higher-Ceiling Garage And Powder Room. Extra-Large Cold Room, And Parking For 1 Garage + 3 Driveway Spaces. The Basement Offers Rough-In Washrooms And Potential For Separate Entrance Units. Ideally Located Close To Supermarkets, Top Schools, Scenic Trails, And Lakes. A Perfect Blend Of Luxury And Lifestyle. (id:50787)
Bsmt - 16 Royal Chapin Crescent
Richmond Hill, Ontario
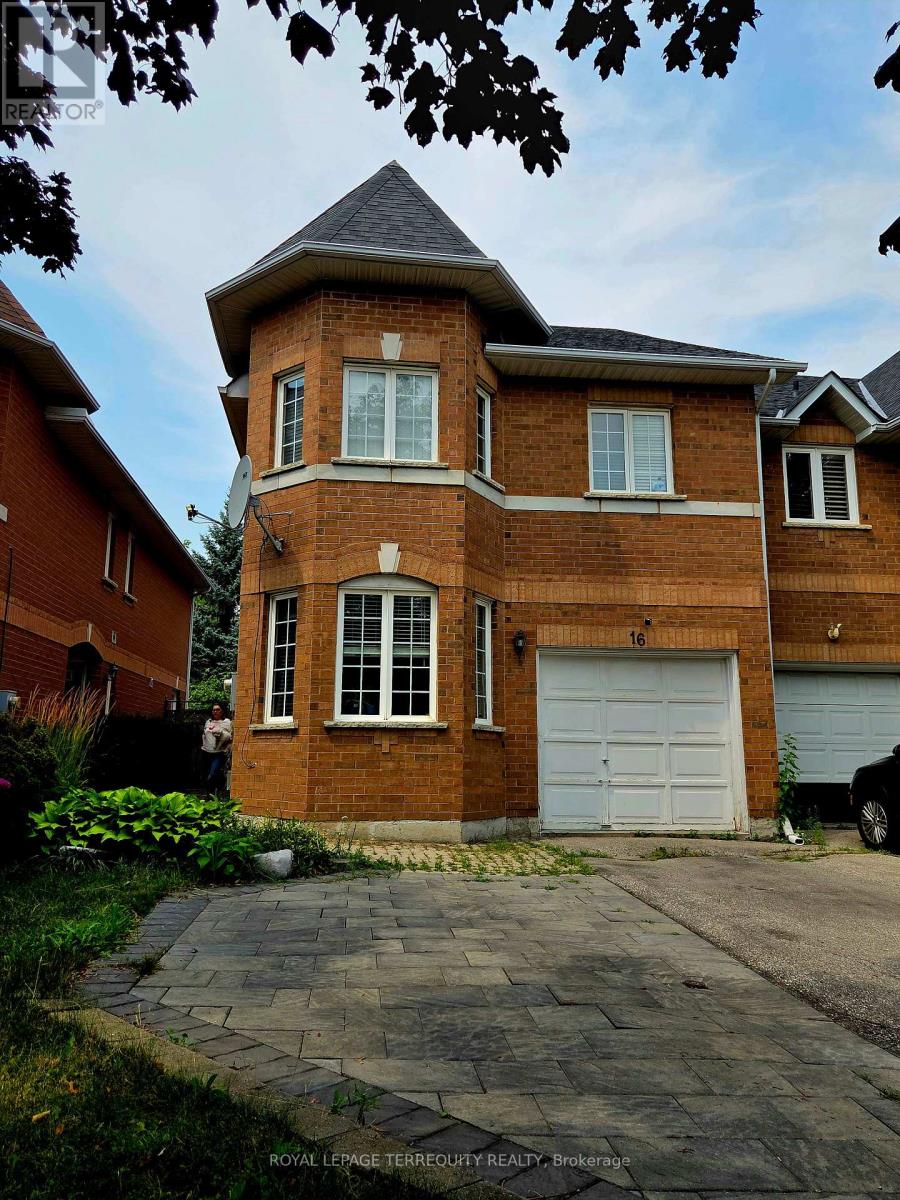
Spacious and well-maintained 1-bedroom, 1 bathroom basement apartment located in the heart of Richmond Hill. Situated in an executive-style townhouse on a quiet crescent, this bright walk-up unit features large windows, white lighting, and a separate laundry area. Conveniently located near Yong Street, close to shopping, transit, parks, schools, and other amenities. Ideal for a single professional or couple looking for a clean and quiet place to call home. Tenant is responsible for 1/3 of utilities. (id:50787)
212 King Street Unit# 8
Midland, Ontario
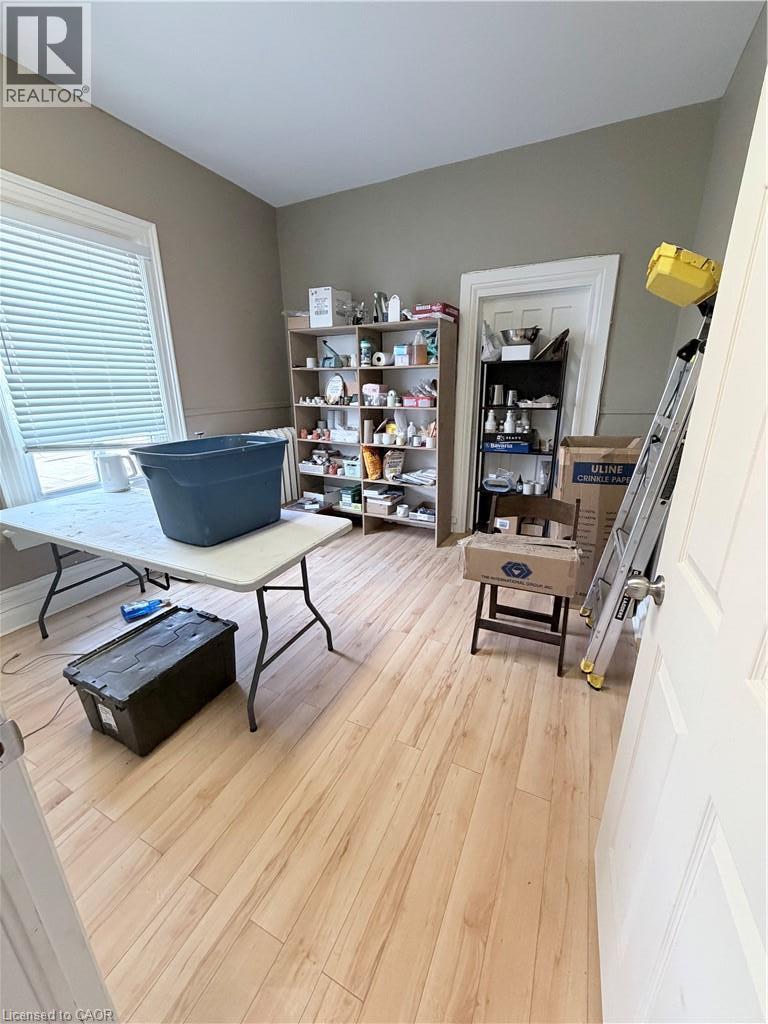
Beautiful office space available in downtown Midland. 275 square foot office with several windows for natural light and walking distance to the water. Located on the second floor in the building. Shared washroom on site. Public parking next to the building. (id:50787)

28 Garden Gate
Brock, Ontario
A truly one-of-a-kind cottage on Lake Simcoe, Surrounded by exclusive multimillion-dollar properties. Offering ultimate privacy and breathtaking sunsets, this beautiful bungalow features a lush green lot, a professional kitchen with a water softener, UV water filtration, reverse osmosis system, air conditioning, and a gorgeous porch view of the lake. Close to the marina and golf club, this is our perfect retreat. (id:50787)
365 Bellamy Road N
Toronto, Ontario
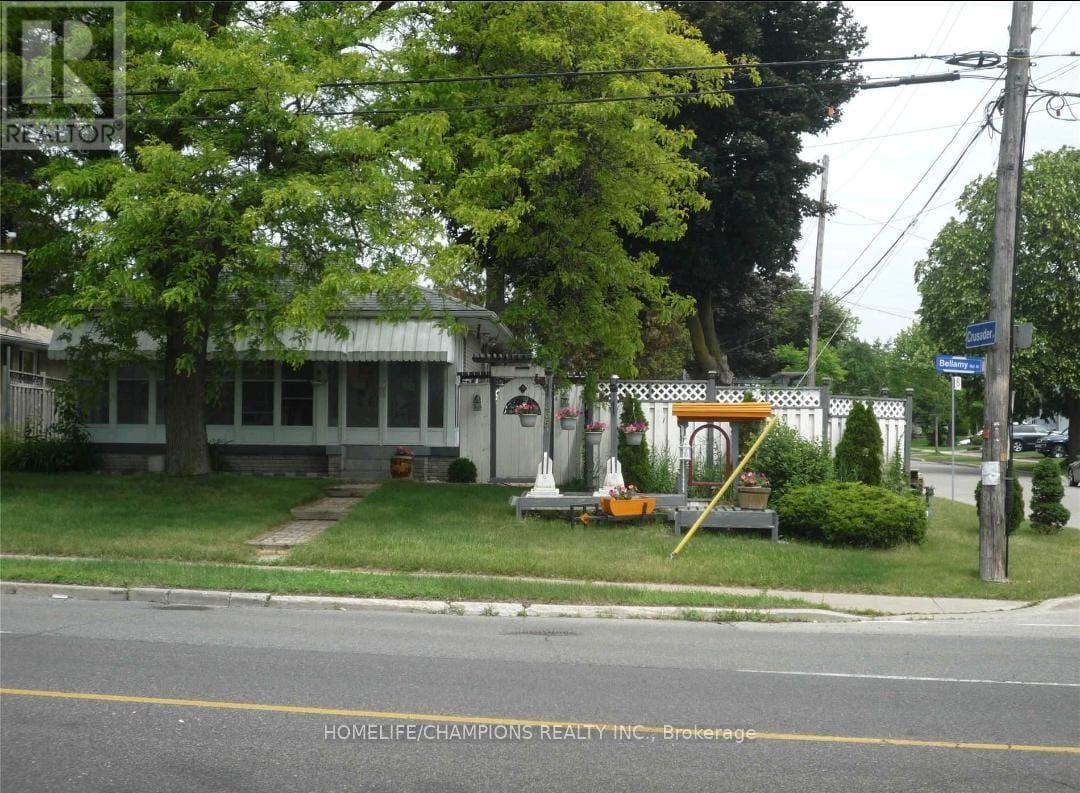
Welcome to this spacious and versatile detached home in the heart of Woburn, Toronto, offering excellent income potential and flexible living arrangements.A separate side entrance leads to a fully finished basement featuring two self-contained units, each complete with its own kitchen and full bathroom-ideal for extended family living, rental income, or a combination of both.The main level features a welcoming enclosed front porch, providing additional living space that can be used as a bright sunroom, reading area, or informal sitting room. Outside, enjoy a beautifully landscaped private garden with a generous deck, perfect for relaxing or entertaining.The location offers outstanding everyday convenience, with TTC routes, parks, shopping, schools, and local amenities all close by. St. Richard Catholic School, Cedarbrook Public School, and Tredway Woodsworth Public School are within easy walking distance or a short bus ride.Nature and recreation are also nearby, including Bellamy Ravine Creek Park and Thomson Memorial Park, while Scarborough Town Centre provides convenient access to shopping, restaurants, entertainment, and more. Highlights:Detached home in desirable Woburn, Separate side entrance to finished basement, Two self-contained basement units. Each basement unit includes a kitchen and full bathroom. Enclosed front porch / sunroom. Private landscaped garden. Spacious deck for outdoor entertaining. Close to TTC, schools, parks, shopping and amenities near Scarborough Town Centre. (id:50787)
56 Galloway Road
Toronto, Ontario
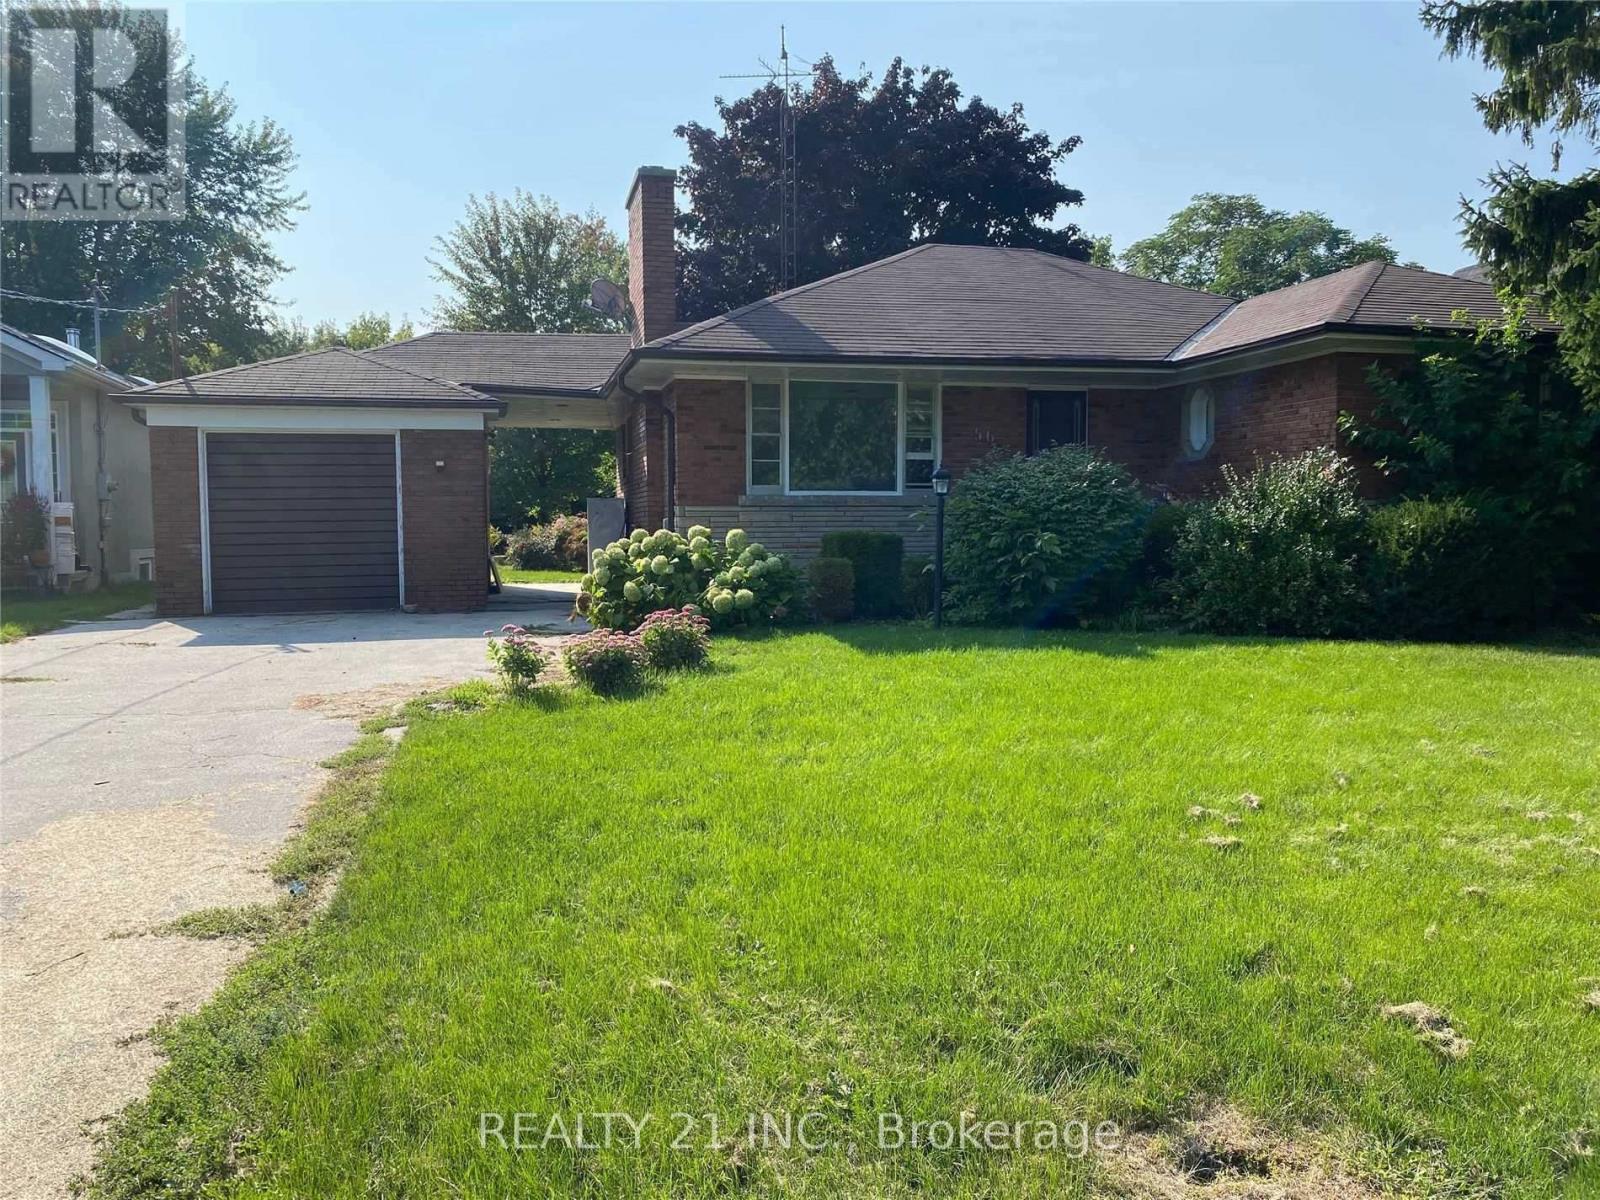
3 Bedrooms Ranch Style Detached Bungalow House In A Huge 66X306 Feet Lot. New kitchen. Basement is Rented Separately. Updated Floor And Freshly Painted. Closed To All Amenities, GO station, Ttc, School, Shopping Plaza. Plus Gas, Hydro And Water. (id:50787)
1889 Appleview Road
Pickering, Ontario
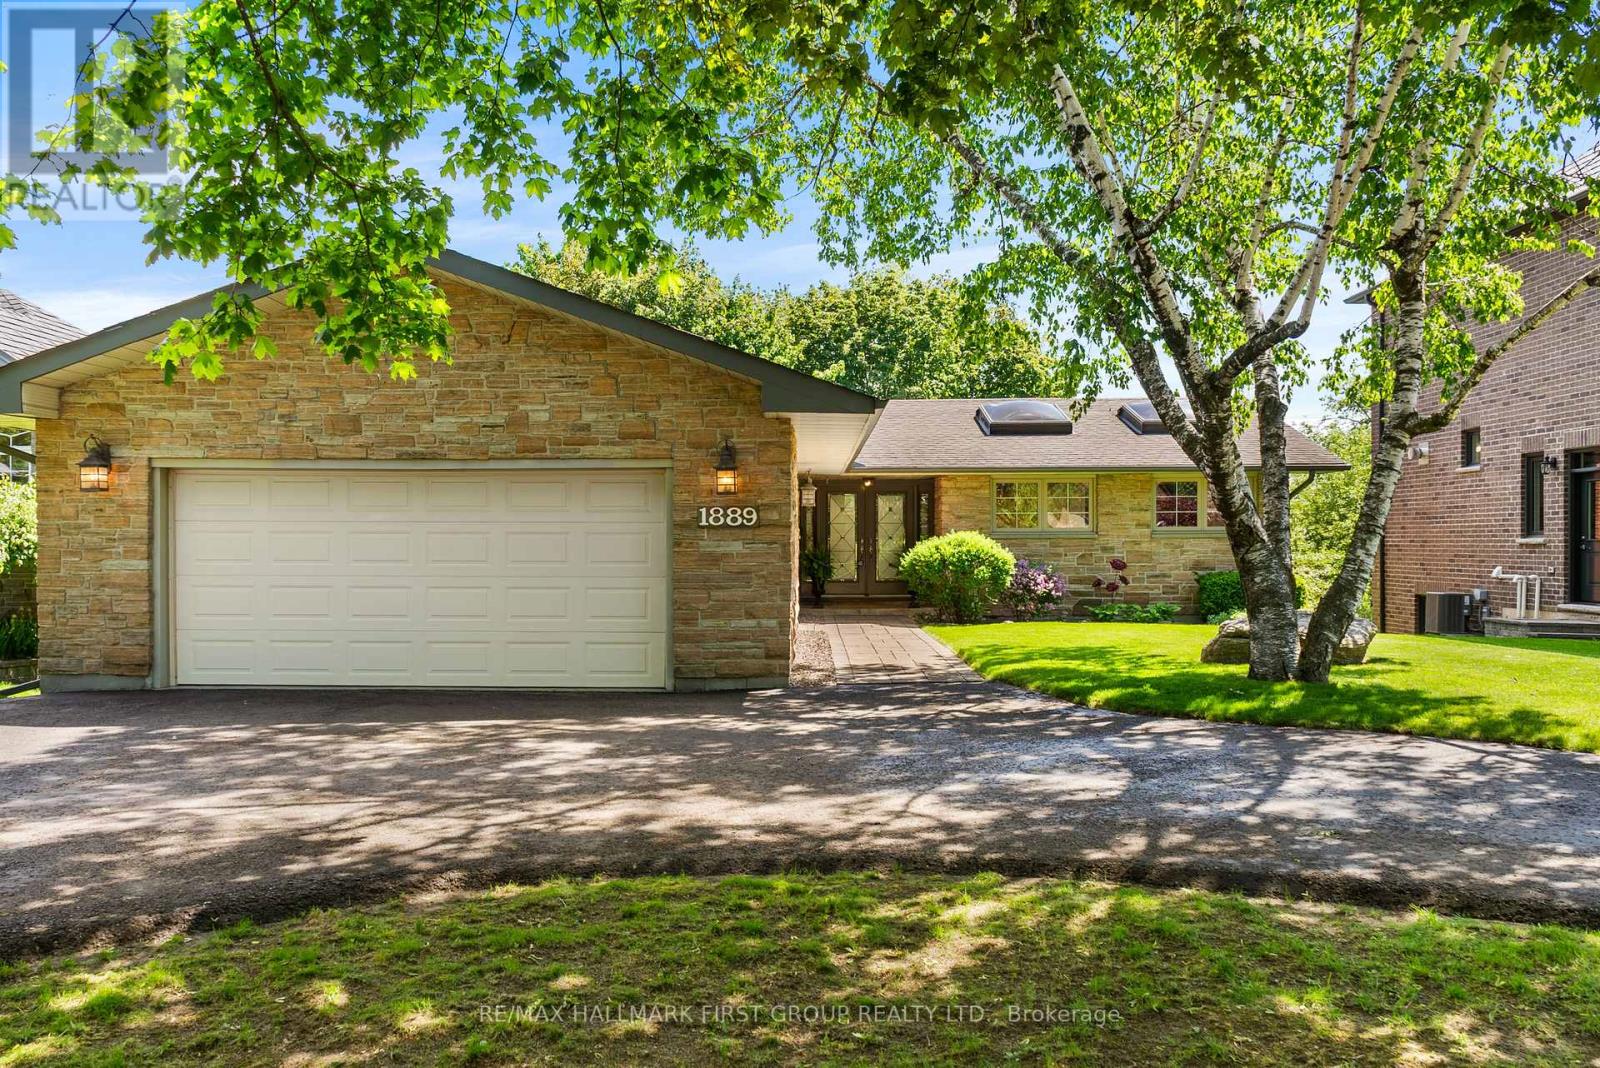
Rare Bungalow Oasis On An Expansive 64x246Ft Deep Lot! Prepare To Be Captivated By This Spectacular 4 Bdrm Detached Bungalow, W/ A Separate Entrance. From The Moment You Arrive, The Pristine Curb Appeal, Manicured Landscaping & Stately Half-Circular Driveway Hint At The Luxury Within. Step Into An Open, Sun-Filled Layout Designed For Seamless Indoor-Outdoor Living. The Heart of The Home Is The Kitchen, Featuring Rich Hardwood Floors, Premium Granite Countertops, S/S Appliances, Sunlit Skylights, A Modern Backsplash & A Functional 2-Toned Center Island. Both The Elegant Dining Rm & The Spacious Living Rm Flow Effortlessly Through W/O's Onto A Massive Upper Deck, Offering Panoramic Views Of Your Private, Resort-Style Backyard & Sparkling Pool. Retreat To The Primary Suite, A True Sanctuary W/B/I Closets, A Spa-Like 5Pc Ensuite & A Private W/O To The Upper Deck. This 5Pc Ensuite Is Loaded W/Upgrades, Such As Dbl Sink, Quartz Counter, Frameless Glass Shower W/A Dbl Headed Rain Shower, California Shutters, Pot Lights & A Unique Brick Feature Wall W/Custom Storage. 3 Generously Sized Bdrms Feature Hardwood Floors & California Shutters. The Main Bthrm Includes Heated Flooring. Head Downstairs, The Lower Level Is Where The Fun Begins! Welcome To Your Own Private Wellness Club & Sports Pub. Hit Your Fitness Goals In The Home Gym Or Unwind In Your Personal Sauna, Or Mix A Drink At The Ultimate Wet Bar-Fully Loaded W/Granite Counters & Your Very Own B/I Beer Keg On Tap! Challenge Friends In The Games Area W/A Game Of Pool, Or Cozy Up By The Crackling Wood-Burning Fireplace In The Family Rm. The Fun Spills Outside To A Covered Patio & A Jaw-Dropping Backyard. Dive Into The Massive 20x40 Ft Concrete/Marbilite Pool, Boasting An Incredible, Rare 11.5Ft Deep End. This Rear Yard Comes Alive At Night W/A Hot Tub, Gazebo, An Authentic Outdoor Pizza Oven For Epic Summer Parties. Experience Unparalleled Luxury & An Unmatched Entertainment Lifestyle In This 1 Of A Kind Home. (id:50787)
Bsmt 2 - 14 Tarsus Crescent
Toronto, Ontario
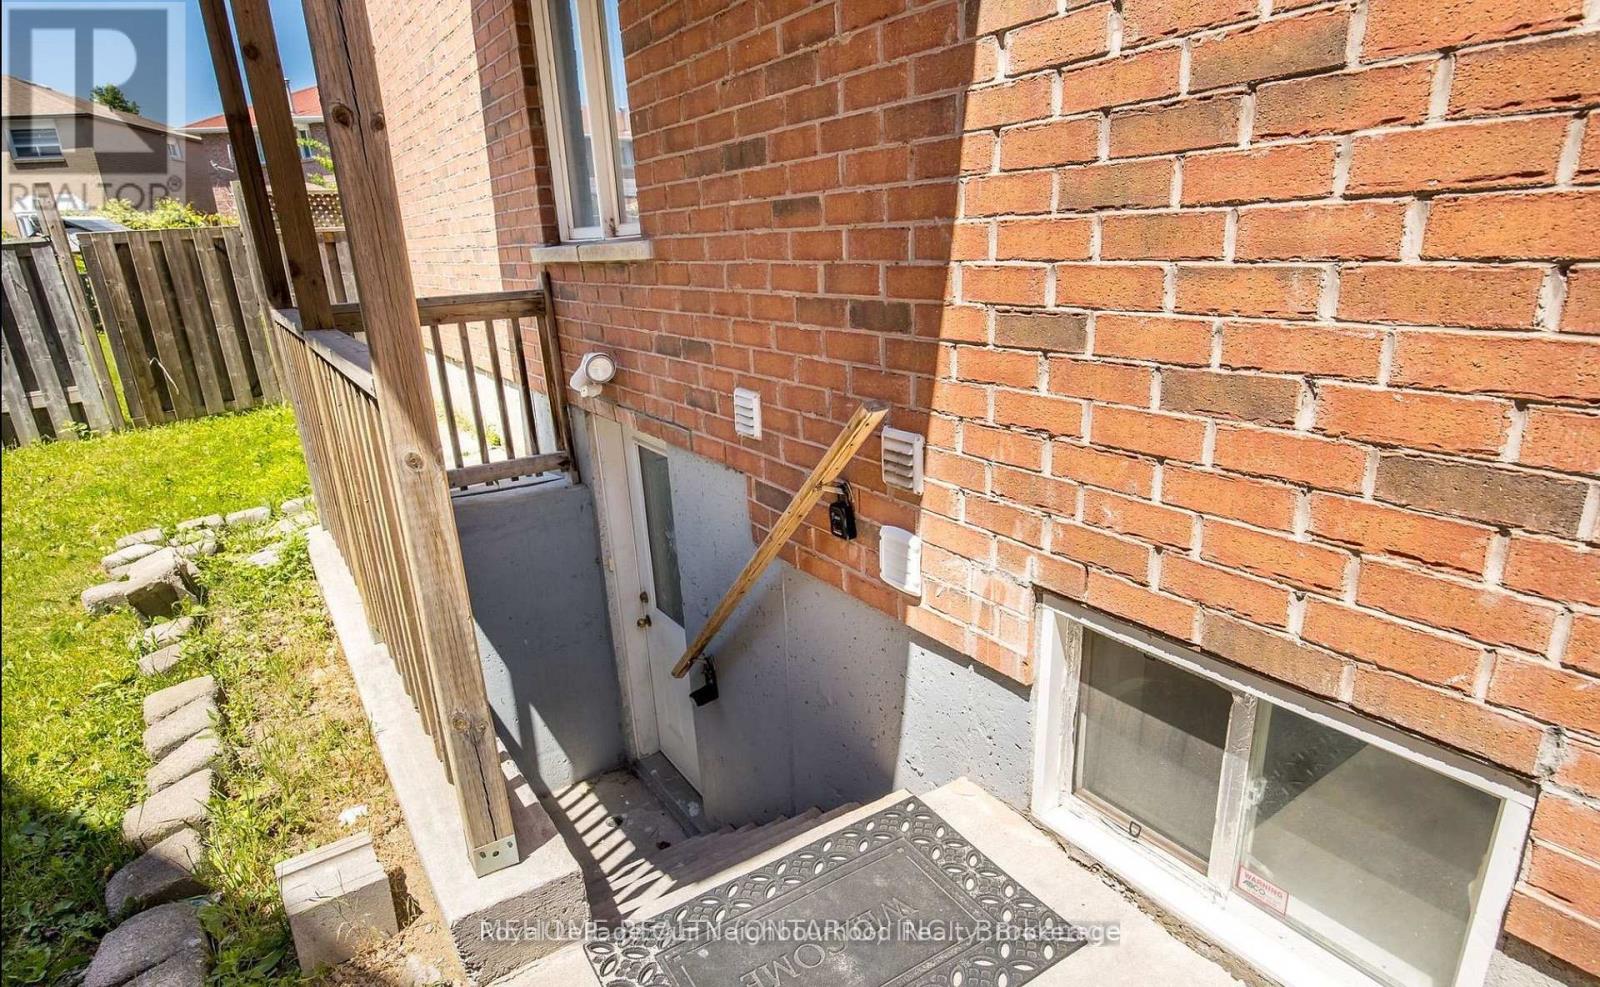
Experience urban living at its finest in this 2 Bed basement apartment just steps away from the prestigious University of Toronto. Ideal for students or young professionals, this well-designed unit offers a comfortable living space with modern amenities. The open-concept layout maximizes space, providing a versatile area for both relaxing and entertaining. The kitchenette is equipped with essential appliances, making meal prep a breeze. With convenient access to campus, libraries, and recreational facilities, youll love the convenience of this prime location. Dont miss out on the opportunity to live in the heart of the action schedule your showing today! Tenant pays 30% of utilities (id:50787)
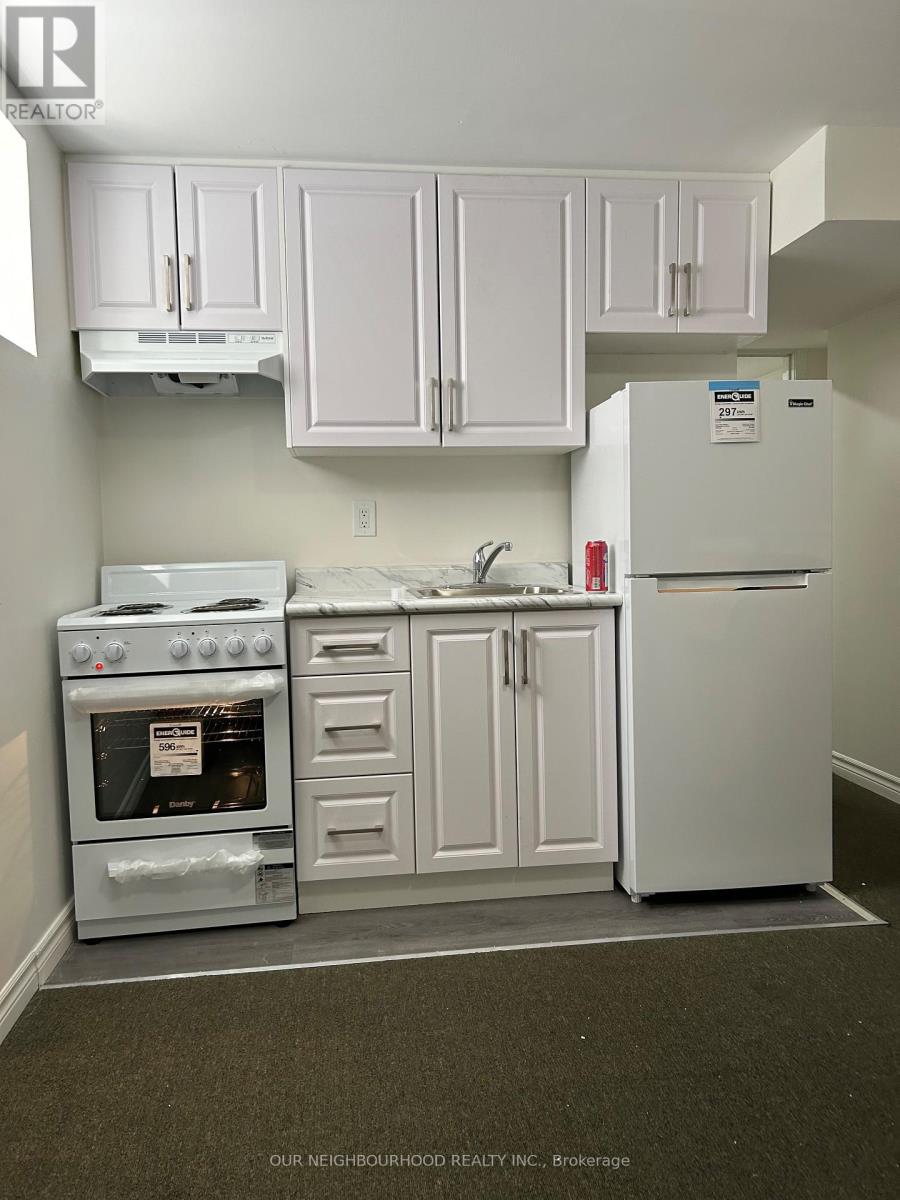
Bsmt-St - 14 Tarsus Crescent
Toronto, Ontario
Experience urban living at its finest in this cozy bachelor basement apartment just steps away from the prestigious University of Toronto. Ideal for students or young professionals, this well-designed unit offers a comfortable living space with modern amenities. The open-concept layout maximizes space, providing a versatile area for both relaxing and entertaining. The kitchenette is equipped with essential appliances, making meal prep a breeze. With convenient access to campus, libraries, and recreational facilities, you'll love the convenience of this prime location. A fridge and stove would be provided to the tennant. Dont miss out on the opportunity to live in the heart of the action schedule your showing today! Tenant pays 10% of utilities (id:50787)
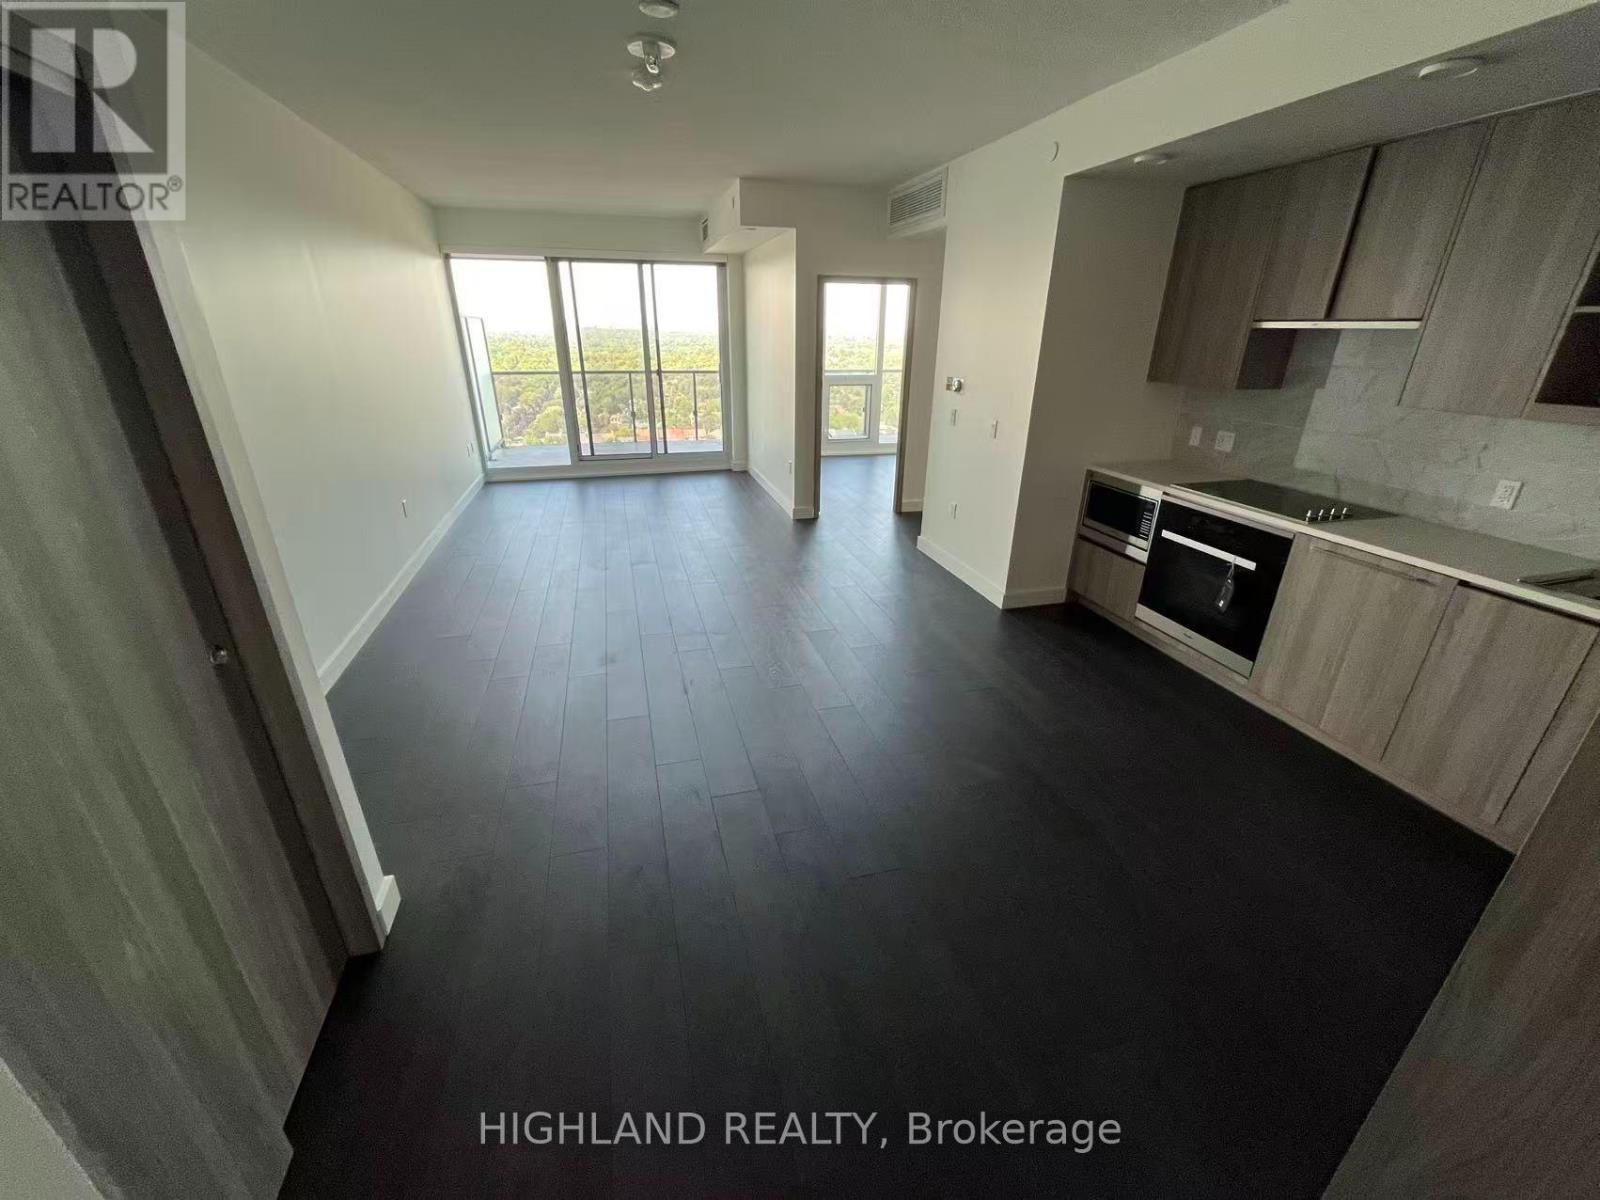
2808 - 85 Mcmahon Drive
Toronto, Ontario
Luxurious Seasons Condo. Beautiful North East View. Built-In Miele Kitchen Appliances; Huge Windows, Designer Cabinetry, Closet Organizers, And 9Ft Ceiling! Enjoy The 175Sq Ft Huge Balcony! Building Features: Touchless Car Wash, Ev Charging Station & An 80,000 Sq. Ft. Mega Club! Walk To Bessarion & Don Mills Subway Stations, Ttc, Park, Bayview Village, Shops And Restaurants, Close To Go Station, 401/404. (id:50787)
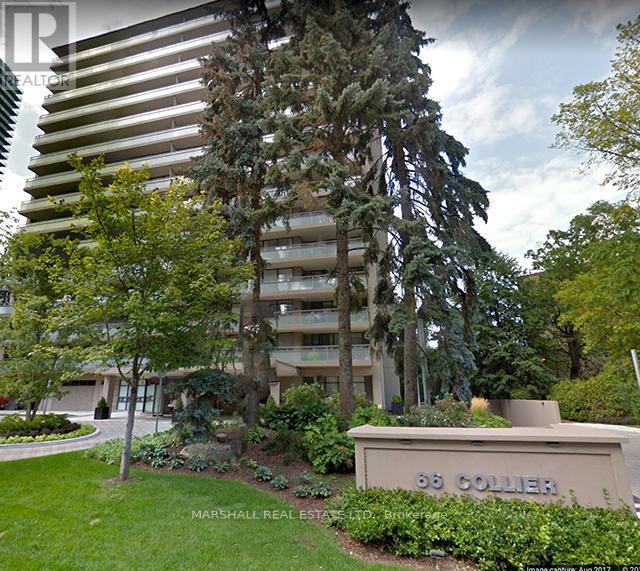
4a - 66 Collier Street
Toronto, Ontario
**Prime Yorkville Rosedale Locale* *Boutique-Style Luxury Condo Building Only Four Suites Per Floor* *2 Bed Plus Family Room Offers An Open And Spacious Plan With Approximately 1,822 Sq.Ft* *Huge Covered Terrace 347 Sq Ft with 2 Walk-Outs and City Skyline Views* *Updated Gourmet Kitchen with Granite Counters and Stainless Steel Appliances* *Newer Windows* *Large Primary Bedroom With Updated Ensuite and W/O to Terrace* * Elevated Lifestyle with Dedicated Concierge, Outdoor Pool and Patios with Rosedale Ravine Views* *Ideal Location, Quiet Street Steps to Yorkville and Bloor St* *Enjoy The Finest Cafes, Restaurants, Shops, Subway** (id:50787)
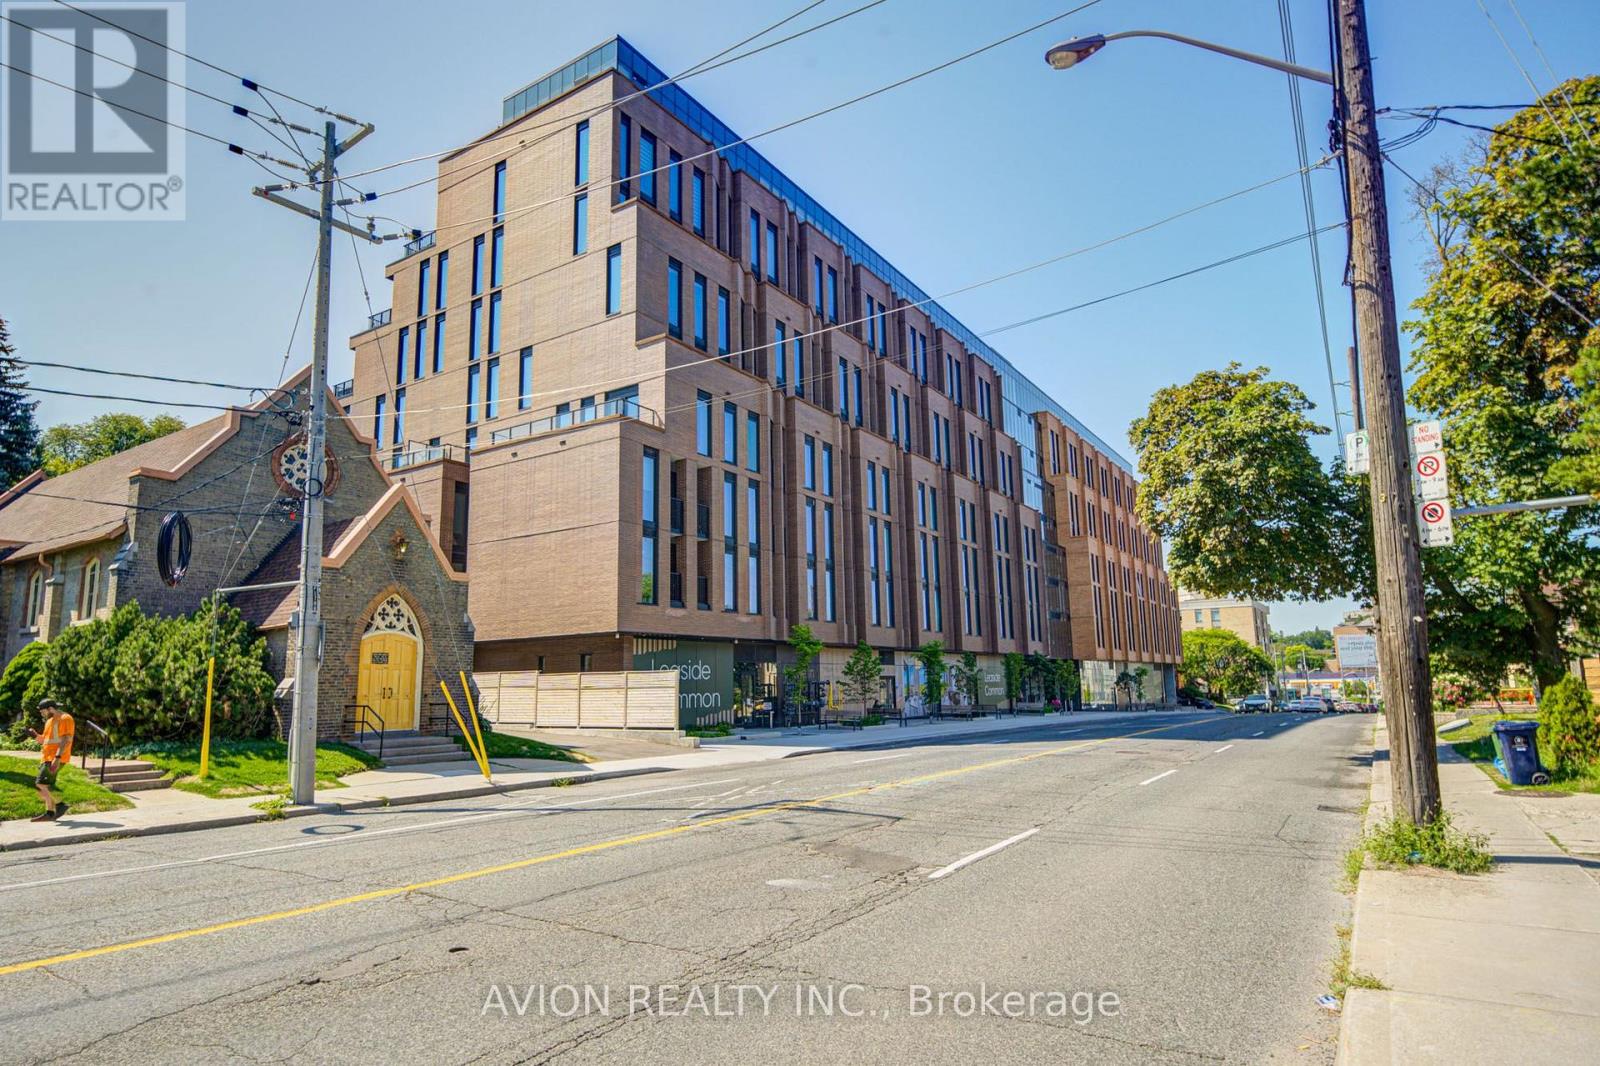
321 - 1720 Bayview Avenue
Toronto, Ontario
Discover elevated living at Leaside Common, a brand-new luxury residence in the heart of Leaside. This West-facing 2-bedroom + den, 2-bathroom suite offers a bright, spacious layout with 838 sq ft of interior living space plus an expansive 149 sq ft private terrace.Featuring 9-foot ceilings, premium engineered hardwood flooring, and smooth-painted walls throughout. The chef-inspired kitchen boasts custom cabinetry, quartz countertops and backsplash, and a high-end stainless steel appliance package including a built-in electric oven, gas cooktop, panelled refrigerator, and dishwasher.The primary bedroom offers a walk-in closet and a spa-like ensuite with a frameless glass shower. Full-size washer and dryer included. Building amenities include a fitness studio, co-working lounge, party room, outdoor terrace, children's playroom, and pet spa, with ground-level retail, 24-hour concierge, and smart building access. Parking is available. (id:50787)
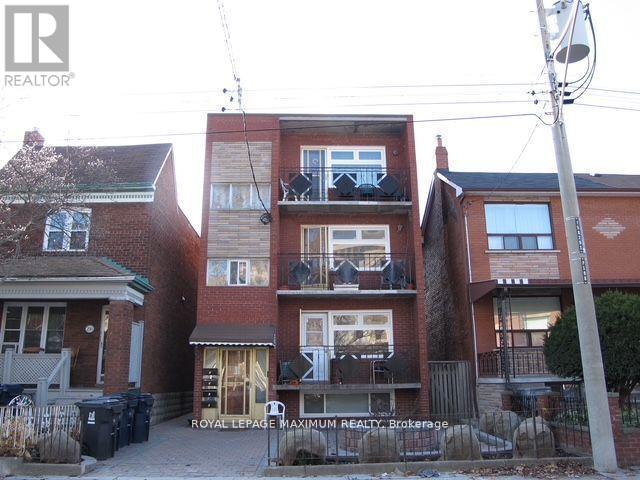
2 - 198 Markham Street
Toronto, Ontario
Newly renovated 3-bedroom 1 bath apartment located by Bathurst St & Dundas St W. Available starting September 1, 2025. Rent is $3,600/month, and the Tenant is responsible for hydro and heat. Steps to TTC transit, Trinity Bellwoods Park, Kensington Market, Chinatown, FreshCo, Scadding Court Community Centre, Sanderson Public Library, Toronto Western Hospital. Located on a quiet residential street with plenty of city street parking. Step out to your own private balcony and minutes from restaurants, shops and more! *Seller will consider University Students* No pets, No smoking. (id:50787)
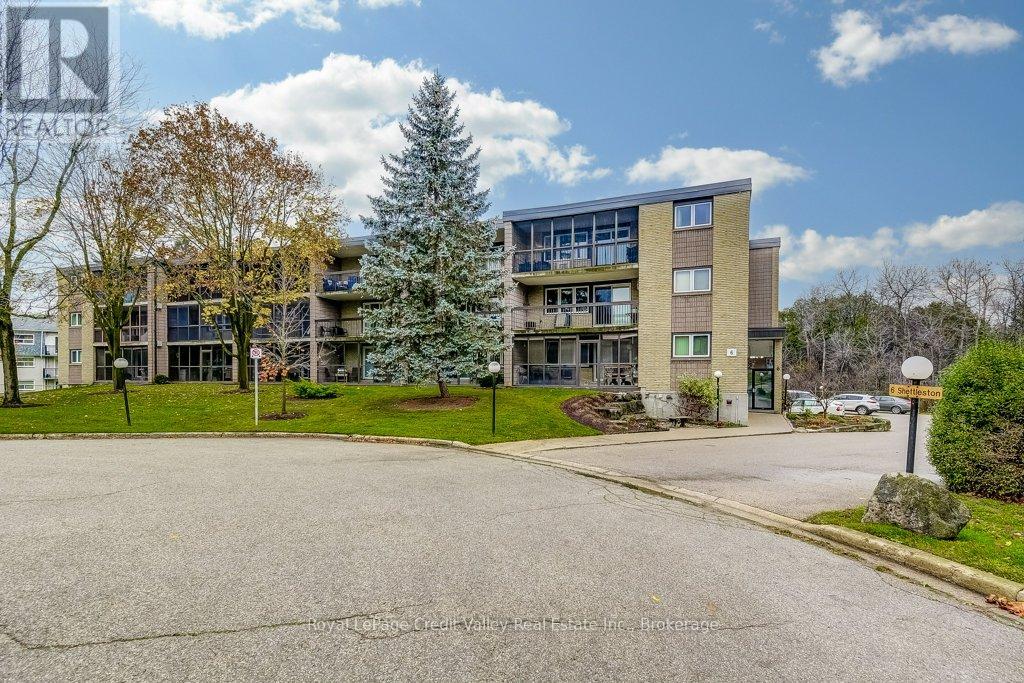
302 - 6 Shettleston Drive
Cambridge, Ontario
Nestled at the end of a quiet cul-de-sac, this stunning 2-bedroom condo offers the perfect blend of tranquility & convenience. Surrounded by lush greenery & with direct access to walking trails leading to the breathtaking Riverside Park, this is your gateway to peaceful living. Step into this beautifully updated unit featuring a modern, open-concept design that radiates warmth & sophistication. The light-filled living & dining area is perfect for entertaining or relaxing, while the gorgeous designer kitchen boasts updated cabinets & ample counter space. Newly installed laminate flooring adds elegance & durability, complemented by neutral tones that create a fresh ambiance. Two generously sized bedrooms & an updated full bathroom complete this inviting home. One of the highlights of this home is the massive balcony, spanning the entire width of the unit. Accessible from both the living room & the primary bedroom, this outdoor retreat invites you to relax with your morning coffee or unwind with a sunset view, surrounded by the serene beauty of landscaped gardens. Enjoy the ease of low condo fees, which include heat & water, making this home not only affordable but also worry-free. Additional conveniences include a heated underground parking space, a storage locker, & access to shared amenities like coin laundry on each floor. Located just minutes from Cambridge's biggest shopping destinations, including Cambridge Centre & SmartCentres Cambridge, this condo is perfectly positioned for all your lifestyle needs. Proximity to top-rated schools like Coronation Public School & Preston High School, as well as quick access to Highway 401, ensures effortless connectivity. Plus, the nearby Cambridge Memorial Hospital provides peace of mind for you & your family. Don't miss this opportunity to own a beautifully updated condo in one of Cambridge's most sought-after locations. Immediate possession is available, so pack your bags & get ready to call this serene sanctuary home! (id:50787)
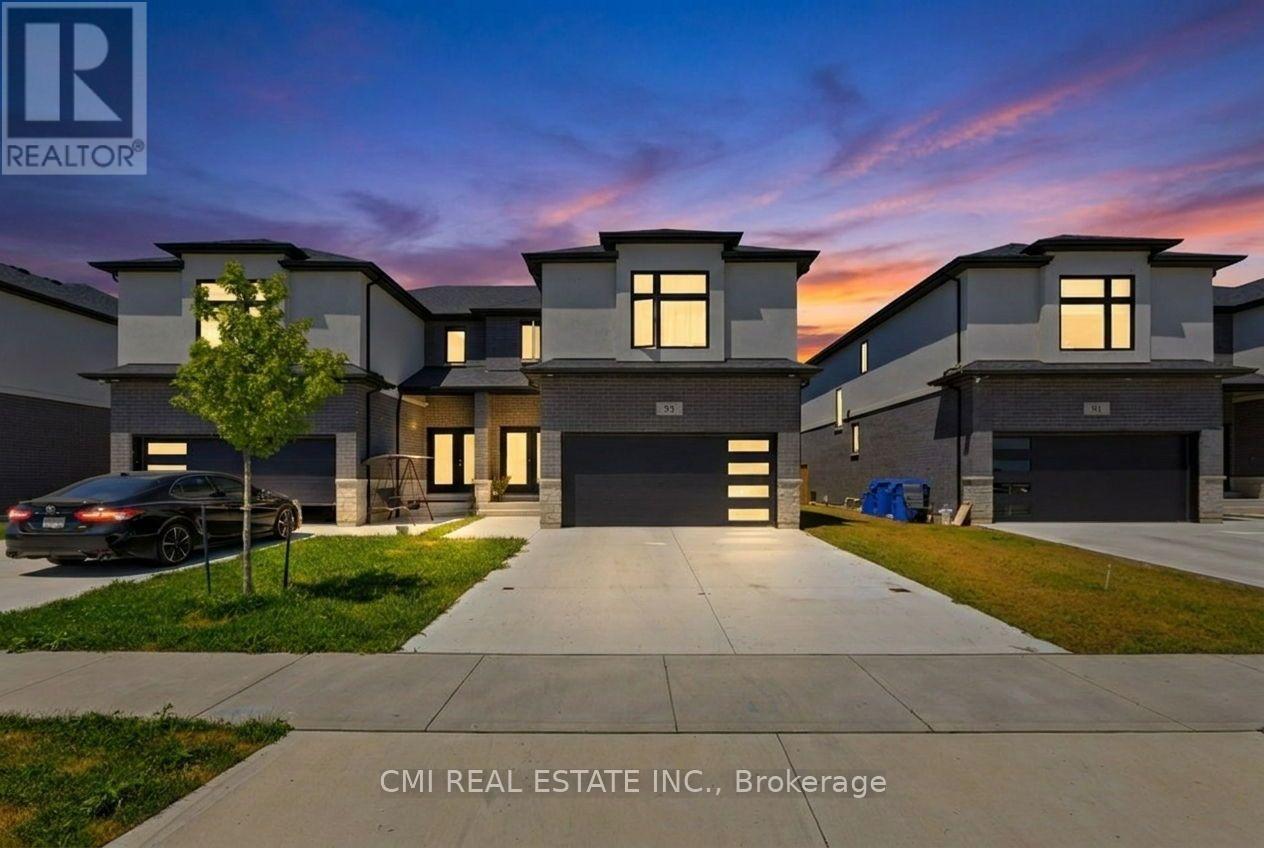
10b - 93 Eagle Street
Leamington, Ontario
Welcome to this spacious 2-storey semi-detached home located in the heart of Leamington! Featuring 3+1 bedrooms and a finished basement with a separate entrance, this property offers excellent versatility for growing families, multi-generational living, or potential rental income. The bright and functional layout provides comfortable living spaces throughout, while the additional bedroom in the basement adds flexibility for guests, a home office, or extended family. Conveniently situated close to schools, parks, shopping, and everyday amenities, 93 Eagle Street is a fantastic opportunity for homeowners and investors alike. Don't miss your chance to own this well-maintained home in a desirable neighbourhood! (id:50787)
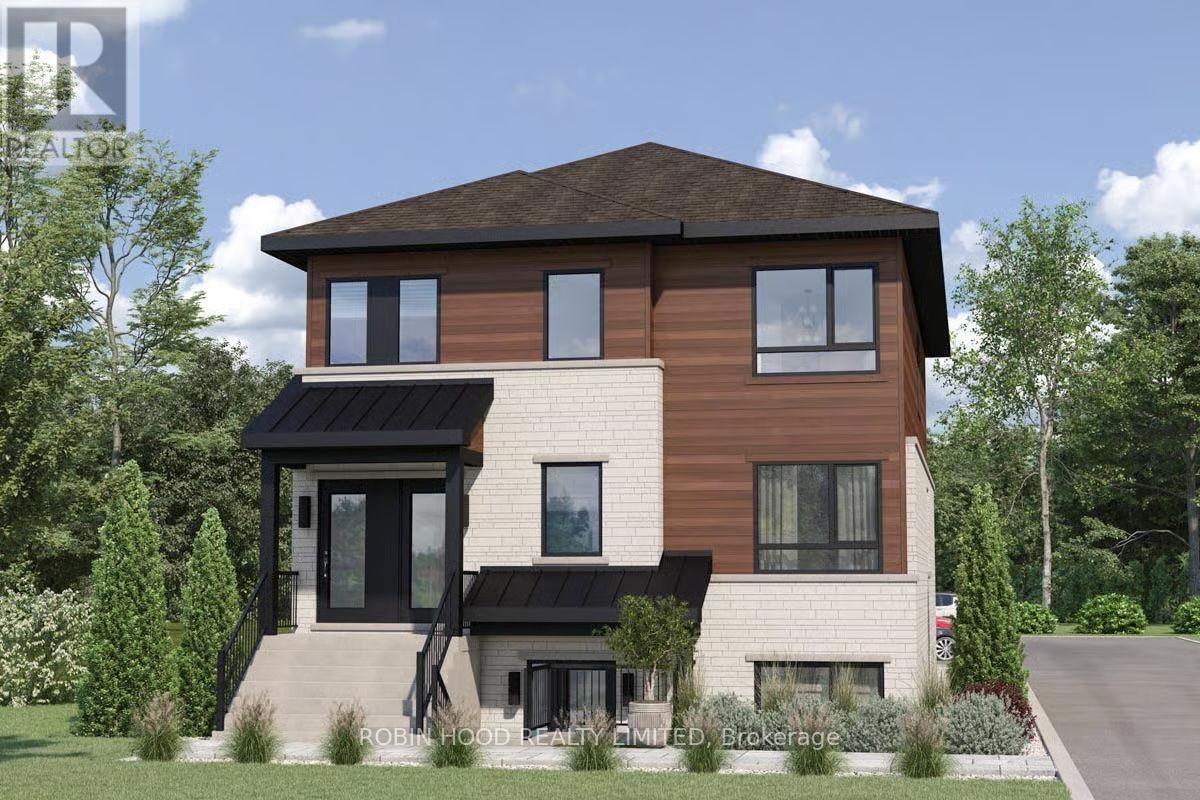
185 Upper Paradise Road
Hamilton, Ontario
*** Additional Listing Details - Click Brochure Link *** Prime Development Opportunity in Hamilton. Discover the potential of this vacant lot offering an excellent opportunity for builders, investors, and buyers looking to secure land in a well-established, beautiful Hamilton location.This property provides a blank canvas for your next project, whether you're looking to build a custom home, explore development possibilities, or hold land as a long-term investment. Its location offers convenient access to major roads, public transit, shopping, schools, parks, and other amenities throughout Hamilton. Zoning allows variety of possibilities, 4-plex, 3-plex, duplex or a single residence. We can can design and build it for you as well. Currently city of Hamilton offers large incentives for rental units, you can get development charges waved and receive up to $40,000 per unit rebate. Sale is conditional on land severance (pending) (id:50787)
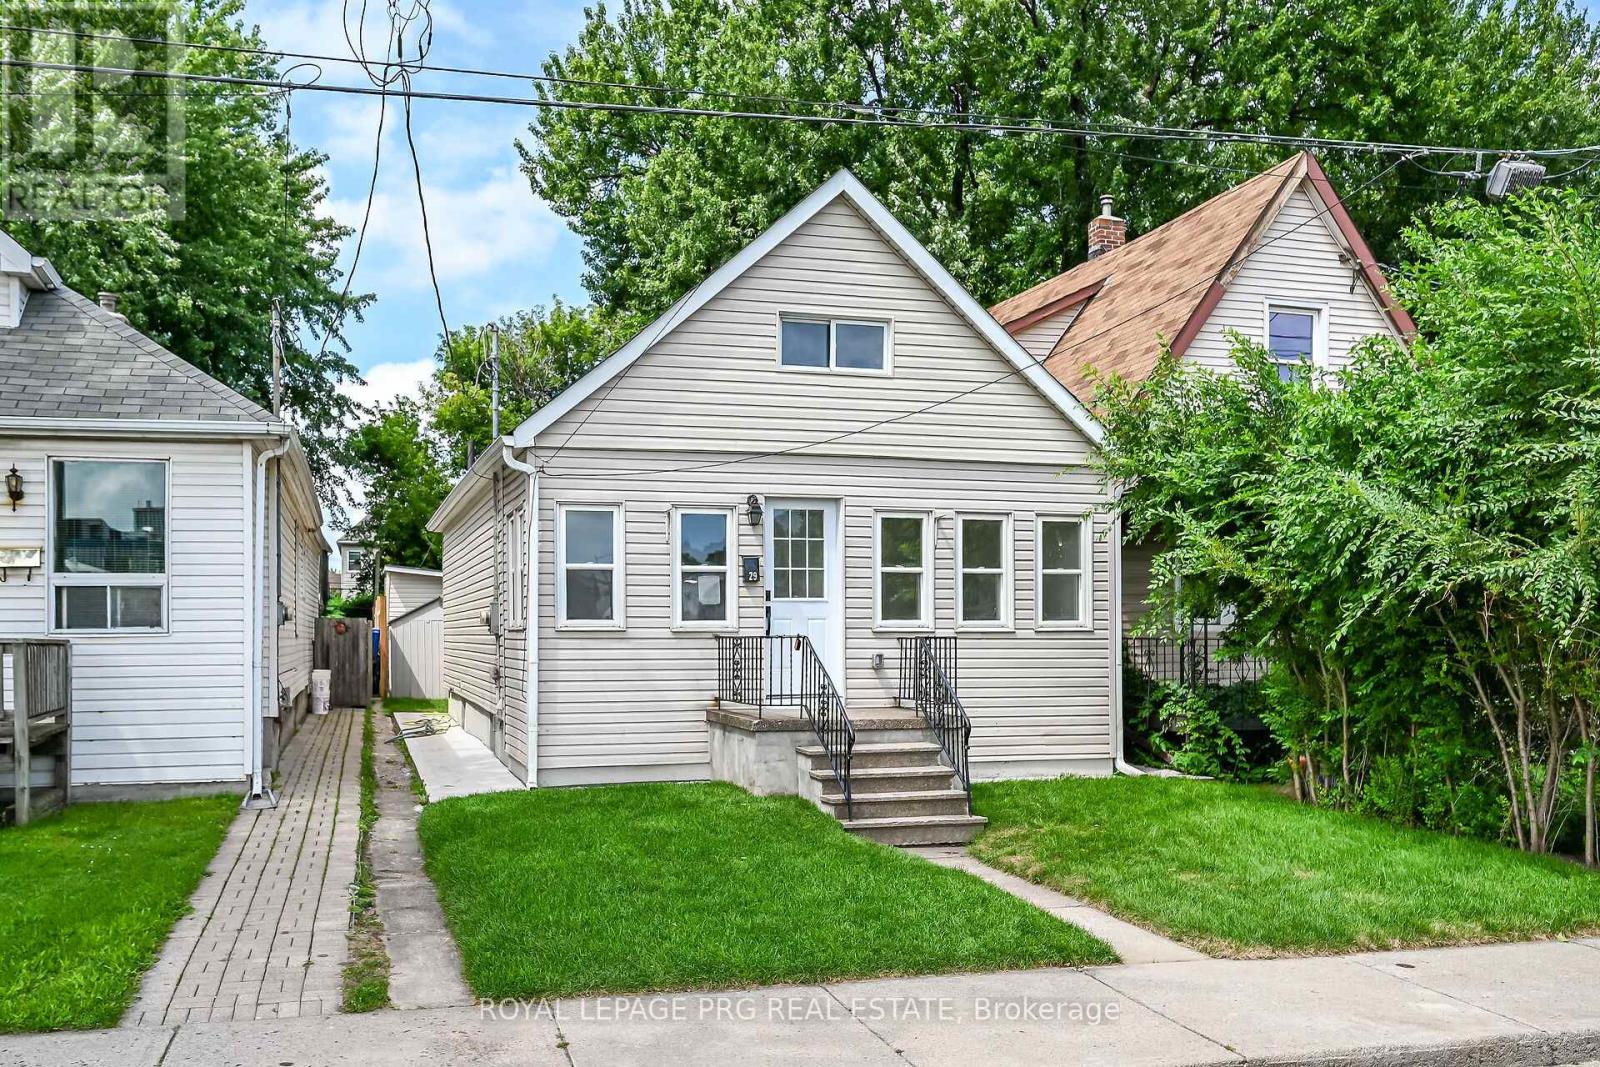
29 Mckinstry Street
Hamilton, Ontario
Fully builder like renovated 3 bedroom, 3 washroom home featuring modern upgrades throughout. The main level offers a bright open layout with new flooring, a brand new kitchen, and updated 3 piece bathrooms. All appliances are newly installed never-used, providing a move in ready experience. The upper and lower levels include additional renovated spaces and washrooms, giving excellent flexibility for family living or rental potential. The exterior features new grass and a clean, landscaped backyard. At the rear of the property, you'll find a fully insulated hobby shed and a storage shed, ideal for use as a greenhouse, storage space, or year round creative room. A beautifully updated home with strong appeal for homeowners and investors. ** This is a linked property.** (id:50787)