

7b Crawford Street
Toronto, Ontario
Trendy King West Village living at its finest. This stylish 3-bedroom, 3-bathroom condo townhome offers the perfect blend of modern design, exceptional space, and unbeatable city convenience. At the heart of the home is a beautiful kitchen with a breakfast bar and new stainless steel appliances. The spacious living and dining area offers an inviting setting for everyday living and entertaining, with seamless access to the balcony for al fresco dining and morning coffee. The secondary bedrooms share the middle floor with a 4 pc bath. The entire top floor is dedicated to a luxurious primary retreat, complete with ample closet space, a privacy door (unlike other similar floor plans) and a 4-piece ensuite. The highlight of this home is the private rooftop terrace, where you can unwind, entertain, and enjoy breathtaking views of the Toronto skyline and CN Tower-especially spectacular at sunset.Notable updates include new vinyl flooring and a broadloom on stairs (2026) all this with underground parking with direct access to the unit.Located in the heart of vibrant King West Village, steps from King West transit, trendy Queen West shops, restaurants, nightlife, and beautiful Trinity Bellwoods Park.Stylish. Spacious. Exceptionally located. This is city living elevated. (id:50787)
2460 Concession 8 Road
Clarington, Ontario
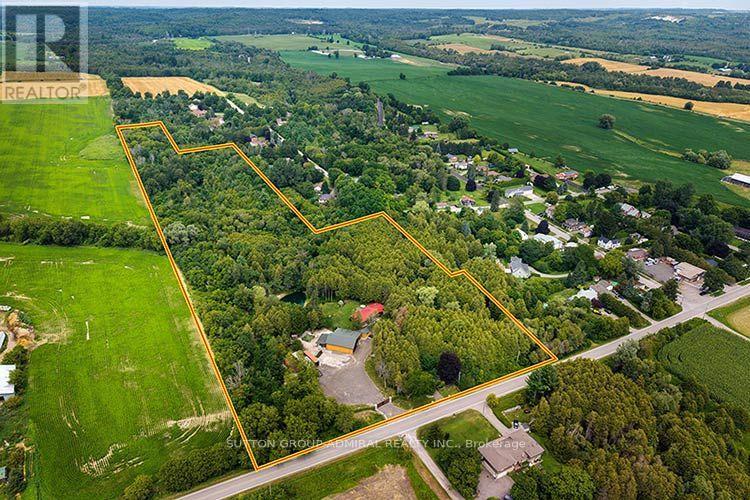
Rarely offered, exceptional approx. 14.56-acre private country estate featuring a beautifully maintained 4-bedroom log home (approx. 2,225 sq. ft.) and an outstanding approx. 2,500 sq. ft. detached heated workshop. Nearly $1 million invested in thoughtful renovations and improvements create a truly turnkey country estate. The workshop features approx. 13' ceilings, radiant in-floor heating via an outdoor wood boiler, separate overhead propane heater, dedicated100-amp electrical service, oversized 12' x 10' overhead door, loft, vehicle hoist, and exceptional space for car collectors, restoration enthusiasts, hobbyists, woodworking, fabrication and storage. The home offers a stunning new custom kitchen, spacious open-concept living and dining area with wood-burning fireplace, large family room with wood stove, 2 full bathrooms, brand-new central air conditioning (2026), metal roof (2022), 200-amp electrical service, generator hookup, security system and high-speed internet. A new automated electric entrance gate, illuminated driveway and stone pillars, solar landscape lighting, private pond, year-round creek, mature forest, walking trails, sauna, landscaped grounds and exceptional privacy complete this remarkable property. Drilled well, septic system, Managed Forest designation offering significant property tax savings, and survey available. Preliminary municipal correspondence indicates potential for a detached Additional Dwelling Unit (ADU)within an existing accessory structure, subject to municipal approvals. Buyers to conduct their own due diligence regarding intended future uses, ADU potential and municipal requirements. Enjoy exceptional privacy just minutes from Bowmanville, Highways 407 & 115 and everyday amenities. A rare opportunity to own one of Clarington's most distinctive rural estates. See photos and video attached. (id:50787)
2172 Centre Road
Flamborough, Ontario
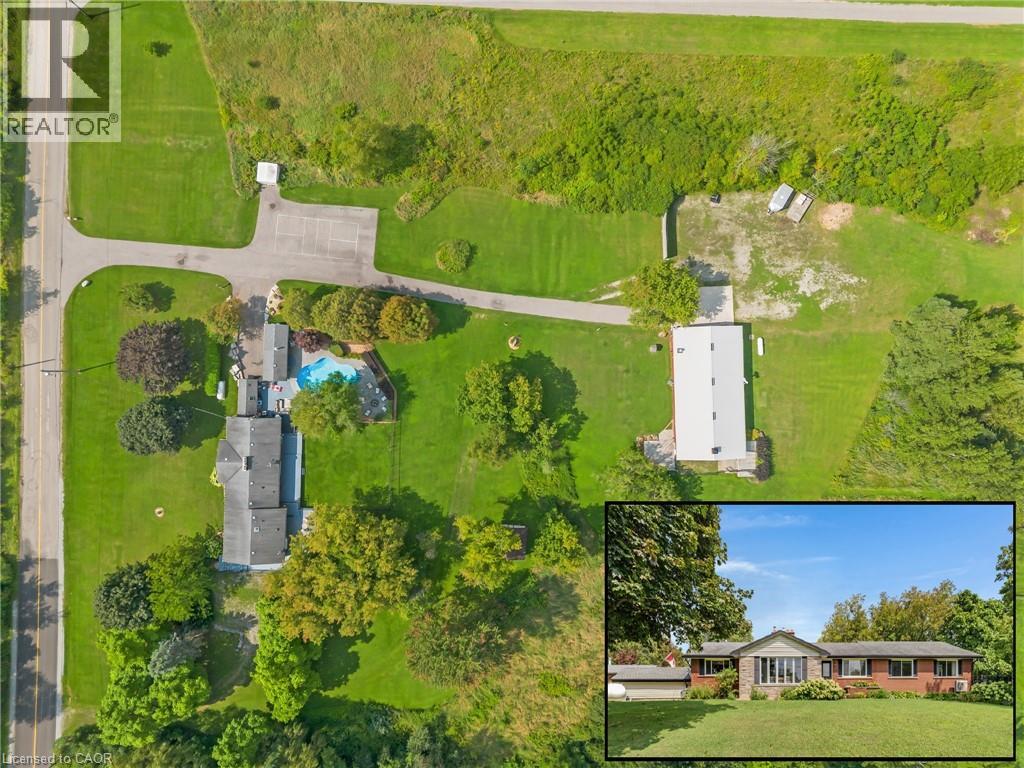
LIVE, WORK & UNWIND. Set on 10.47 private acres, this extraordinary country property brings together multi-generational living, impressive workspaces & resort-style outdoor amenities in one remarkably versatile package. Ideally positioned for commuters, the property is approximately 10 minutes from the 401, 20 minutes the 403, 15 minutes from Burlington, 20 minutes from Waterdown & 30 minutes from Pearson Airport. The updated bungalow is divided into 2 self-contained living areas, allowing family members to remain close while enjoying privacy and independence. The main residence features a bright living room with a gas fireplace, an upscale kitchen, a separate dining room, a full 3pc bathroom, and an oversized primary bedroom created by combining 2 former bedrooms, complete with a walk-in closet. The above-grade in-law suite offers its own driveway and entrance, along with one bedroom, a 3pc bathroom, full kitchen, living room, laundry facilities, and private back deck. The walk-up basement adds exceptional flexibility with multiple offices, a workshop, another 3pc bathroom and direct access to the driveway. A standout feature is the fully finished and heated 30'x80' barn/shop, equipped with an oversized bay door, full kitchen, 2 bedrooms, 3-pc bathroom, private deck and its own septic system. Additional conveniences include a commercial pressure washer and 50-amp RV service with water and sewage hookups, making this an ideal setup for a home-based business, tradesperson, hobbyist or extended family needs. Outdoors, enjoy a heated inground pool, cabana, hot tub (2024), mature landscaping and abundant privacy, while 17 parking spaces (including 2 tandem garage spaces) easily accommodate family, guests, recreational vehicles, and work equipment. Offering multiple living areas, expansive workspace and incredible lifestyle possibilities, this is a property that would be exceptionally difficult to recreate.(2 bedrooms in the bungalow and 2 in accessory apartment) (id:50787)
615 - 8 Trent Avenue
Toronto, Ontario
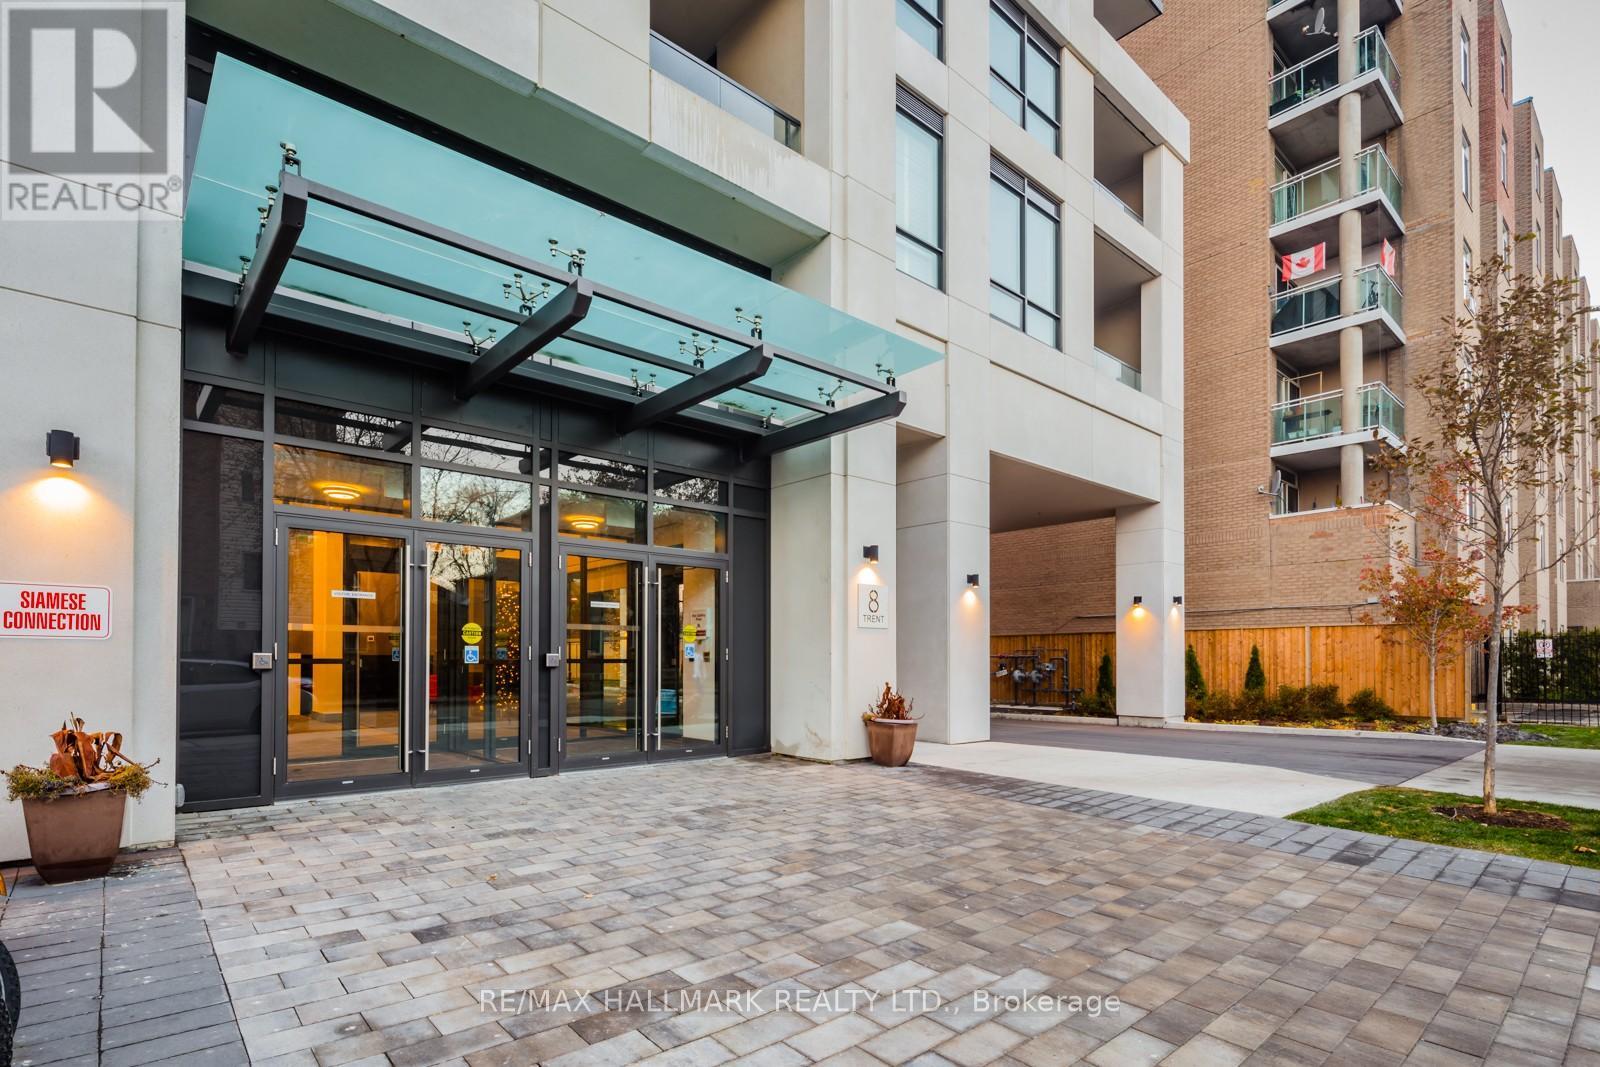
Client RemarksLarge Open Concept 1+1 At The New Village By Main Station. Spacious Den With Sliding Door Can Be Used As A Second Bedroom Room. Upgraded Laminate And Flooring Throughout. Large Balcony With Clear Views. Well-Kept Building Only Minutes From Main St Subway + Danforth Lifestyle Amenities. 89 Walk Score. Groceries, Restaurants, Banks, Transit, Parks - Everything You Need In A Booming Community. 3rd Floor Roof Terrace W/Bbqs. (id:50787)

18 Carter-Bennett Drive
Ajax, Ontario
Welcome to this beautifully maintained home in the highly sought-after, family-friendly community of Northwest Ajax. Featuring a spacious family room with a cozy gas fireplace, this home seamlessly connects to a modern kitchen with a walk-out to a private deck-perfect for everyday living, family gatherings, and entertaining. Thoughtfully designed with comfort and functionality in mind, this home offers an inviting atmosphere for families of all sizes. Ideally situated close to parks, shopping, public transit, and top-rated schools, you'll enjoy the perfect balance of convenience, comfort, and a vibrant neighborhood lifestyle. (id:50787)
Harvey Kalles Real Estate Ltd.
88 Glenview Avenue
Cambridge, Ontario
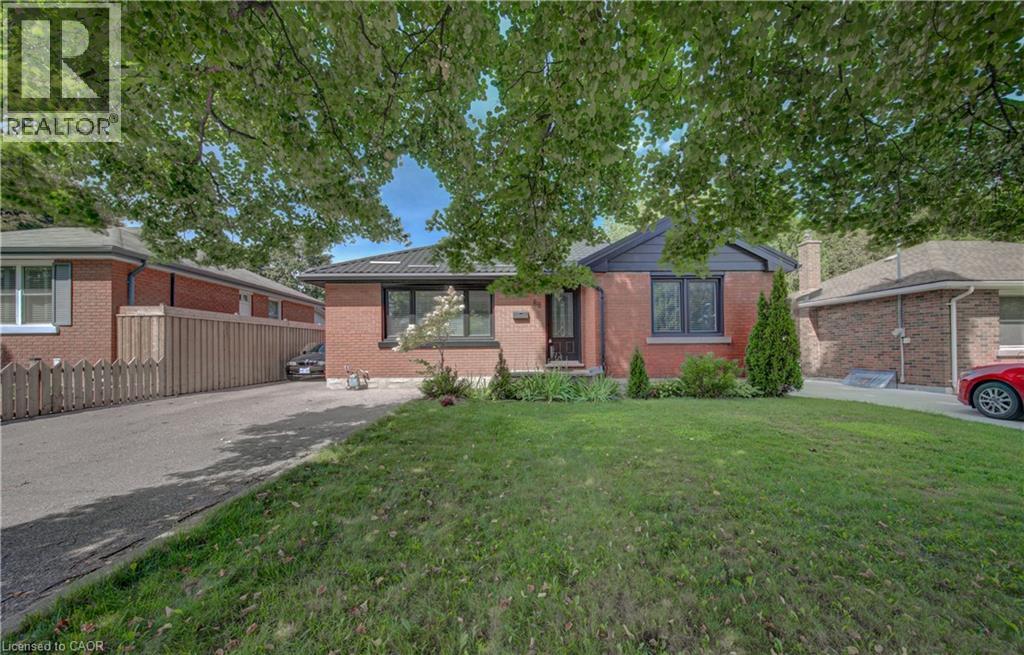
Presenting a meticulously remodelled single-family residence, constructed in 1955, located at 88 GLENVIEW AV, CAM ON N1R 2W2. This single-story property offers a refined living experience, having undergone a complete transformation to meet contemporary standards of comfort and design. The kitchen is appointed with stainless steel appliances, providing a functional and aesthetically pleasing environment for culinary pursuits. The living room features a fireplace, creating an inviting focal point suitable for relaxation and social gatherings. The bathrooms have been thoughtfully updated, each incorporating a floating vanity and a walk-in shower, enhancing both style and utility. The exterior of the property includes a private yard, an outdoor dining area, and an outdoor living space, complemented by a patio and a fire pit, designed for diverse outdoor activities and entertaining. We invite you to schedule a private viewing to experience the refined appeal of this exceptional residence. (id:50787)
RE/MAX Twin City Realty Inc.
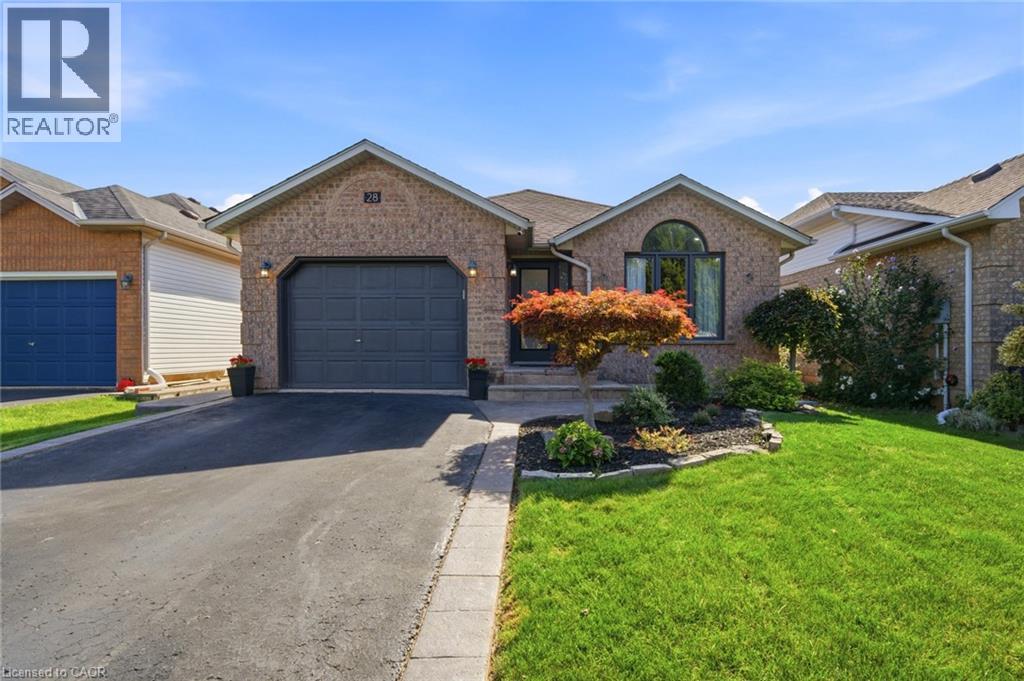
28 Colonial Crescent
Grimsby, Ontario
Elegant & sophisticated executive-style detached home, beautifully updated with a modern designer aesthetic and ideally situated in a prime location near the Grimsby Escarpment. Offering 4 bedrooms, 2 beautifully renovated bathrooms and four thoughtfully designed levels of living space, this impressive home is truly move-in ready. Step inside to a bright, open-concept living room, dining room and kitchen designed for both everyday living and effortless entertaining. New flooring and window coverings throughout create a fresh, cohesive feel. The stunning kitchen is a true focal point, showcasing quartz countertops with a waterfall peninsula, designer cabinetry and hardware, stylish lighting, contemporary backsplash and new appliances. Upstairs, generous bedrooms are complemented by a beautifully updated bathroom featuring new flooring, a modern vanity and sleek standalone shower. An eye-catching abstract feature wall along the staircase creates a striking transition to the spacious family room while adding an elegant, contemporary element to the home. The family room is designed for relaxing and entertaining, highlighted by a tiled TV feature wall accommodating a large-screen TV and a new Napoleon electric fireplace that adds warmth and ambience. The lower-level bathroom is an absolute showpiece, offering a luxurious spa-inspired retreat complete with a walk-in shower, standalone soaker tub, designer tilework and high-end vanity. The basement provides even more functionality with a large storage area, pantry and dedicated laundry space. Outside, the entertaining continues with a BBQ cooking area perfect for summer gatherings, along with a new awning providing welcome shade on warm sunny days. Located in a desirable neighbourhood near the beautiful Grimsby Escarpment, this exceptional home combines sophisticated finishes, functional family living and an outstanding location. A beautifully transformed property where the work has already been done! (id:50787)
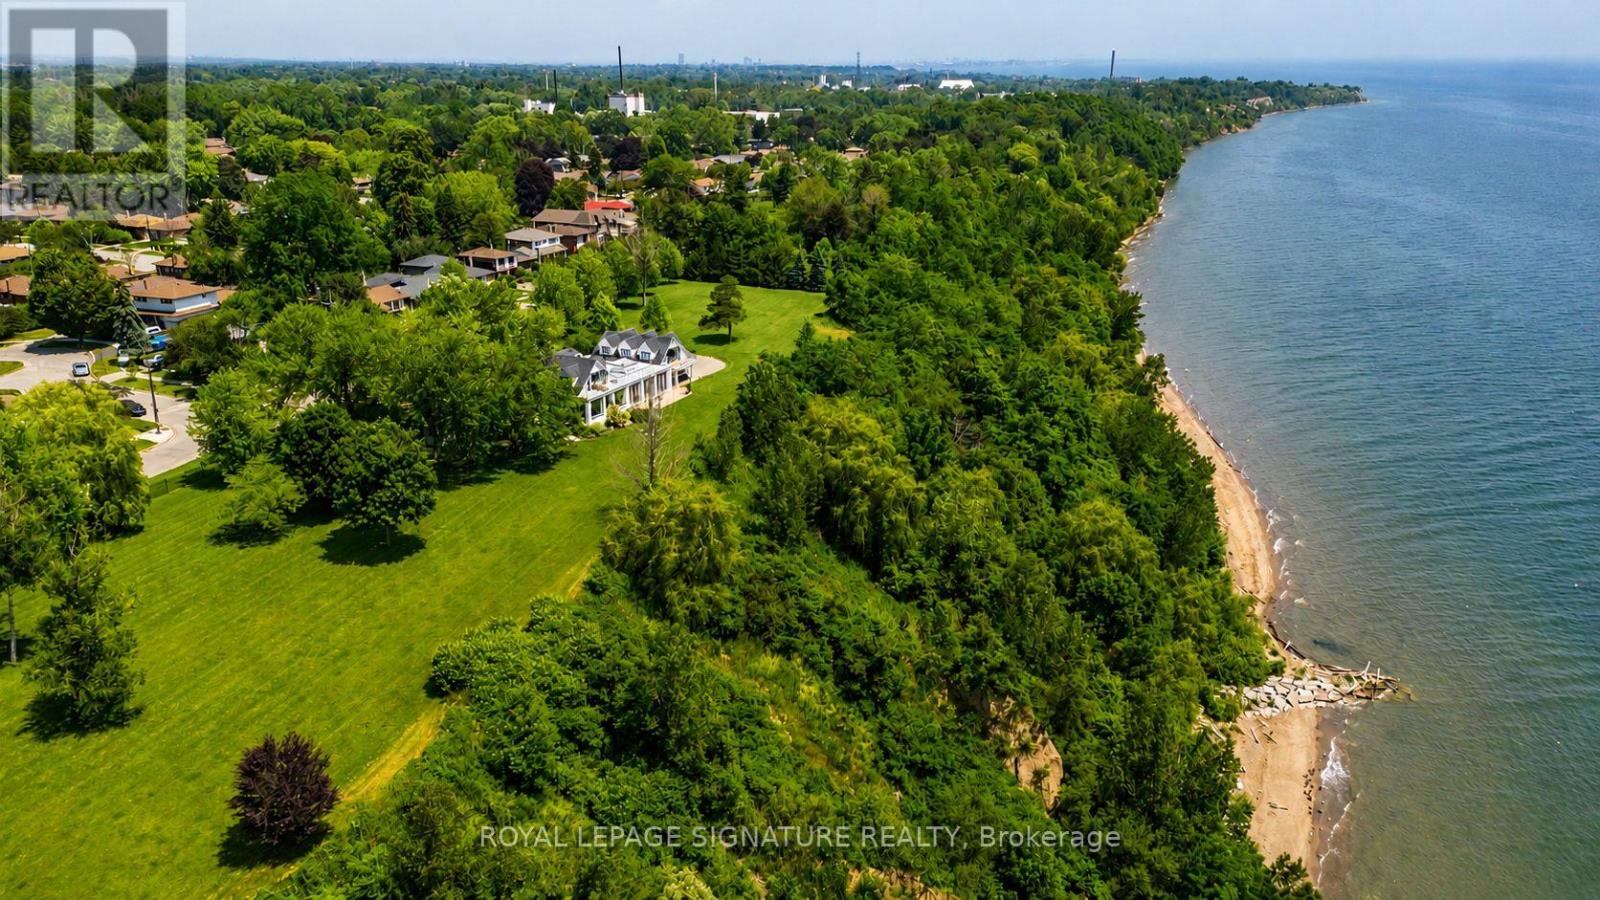
220 Greyabbey Trail
Toronto, Ontario
A once-in-a-lifetime opportunity, 220 Greyabbey Trail is one of Toronto's most extraordinary private waterfront estates. Beyond elegant wrought-iron gates, nearly 6 acres of breathtaking park-like grounds unfold, framed by mature trees and 11 magnificent Blaze Maples lining the 660-foot street frontage create an unforgettable arrival. With approximately 770 feet of unobstructed Lake Ontario frontage, one of the longest privately owned waterfronts within the City of Toronto, and your own private beach, this is an offering of exceptional scale, privacy and natural beauty that is impossible to replicate. Lovingly held by the same family since 1967, the home has evolved into an exceptional residence offering over 5,500 sq. ft. of living space with 5 bedrooms + den and 4.5 bathrooms. The heart of the home is a spacious family kitchen with a grand centre island, premium appliances and generous dining area, flowing into a spectacular glass-enclosed solarium with floor-to-ceiling folding doors that create seamless indoor-outdoor living. A formal living room with gas fireplace, private office with custom built-ins, family room and sunfilled breezeway/foyer complete the main level. Upstairs, four well appointed bedrooms include three with private balconies, while the primary suite offers rooftop access and a spa-inspired ensuite with lake views. A three-car garage is complemented by a self-contained guest or nanny suite above. Whether entertaining on a grand scale or enjoying the luxury of your private waterfront, this is more than a home-it's a legacy. (id:50787)

1576 Highway 2 Road
Clarington, Ontario
Discover the perfect blend of home, lifestyle, and opportunity with this unique **Mixed-Use Residential** property in the heart of Courtice. Whether you're looking to live, work, or invest, this thoughtfully updated 3-bedroom, 2-bathroom home offers exceptional flexibility to suit a variety of lifestyles and business opportunities. Offering 1,262 sq. ft. of living space, the home features a beautifully renovated kitchen, updated main bathroom, and a finished basement, all completed in 2023. Outside, the impressive approximately 50' x 250' lot provides endless possibilities for entertaining, expanding, gardening, or creating the outdoor oasis you've always envisioned. Enjoy your morning coffee or unwind on the welcoming front porch while taking advantage of the convenience of municipal water and sewer, completed in 2023. Whether you're searching for a place to call home, a property that supports your business, or an investment with outstanding potential, this rare Mixed-Use Residential property offers the flexibility and opportunity you've been waiting for. (id:50787)
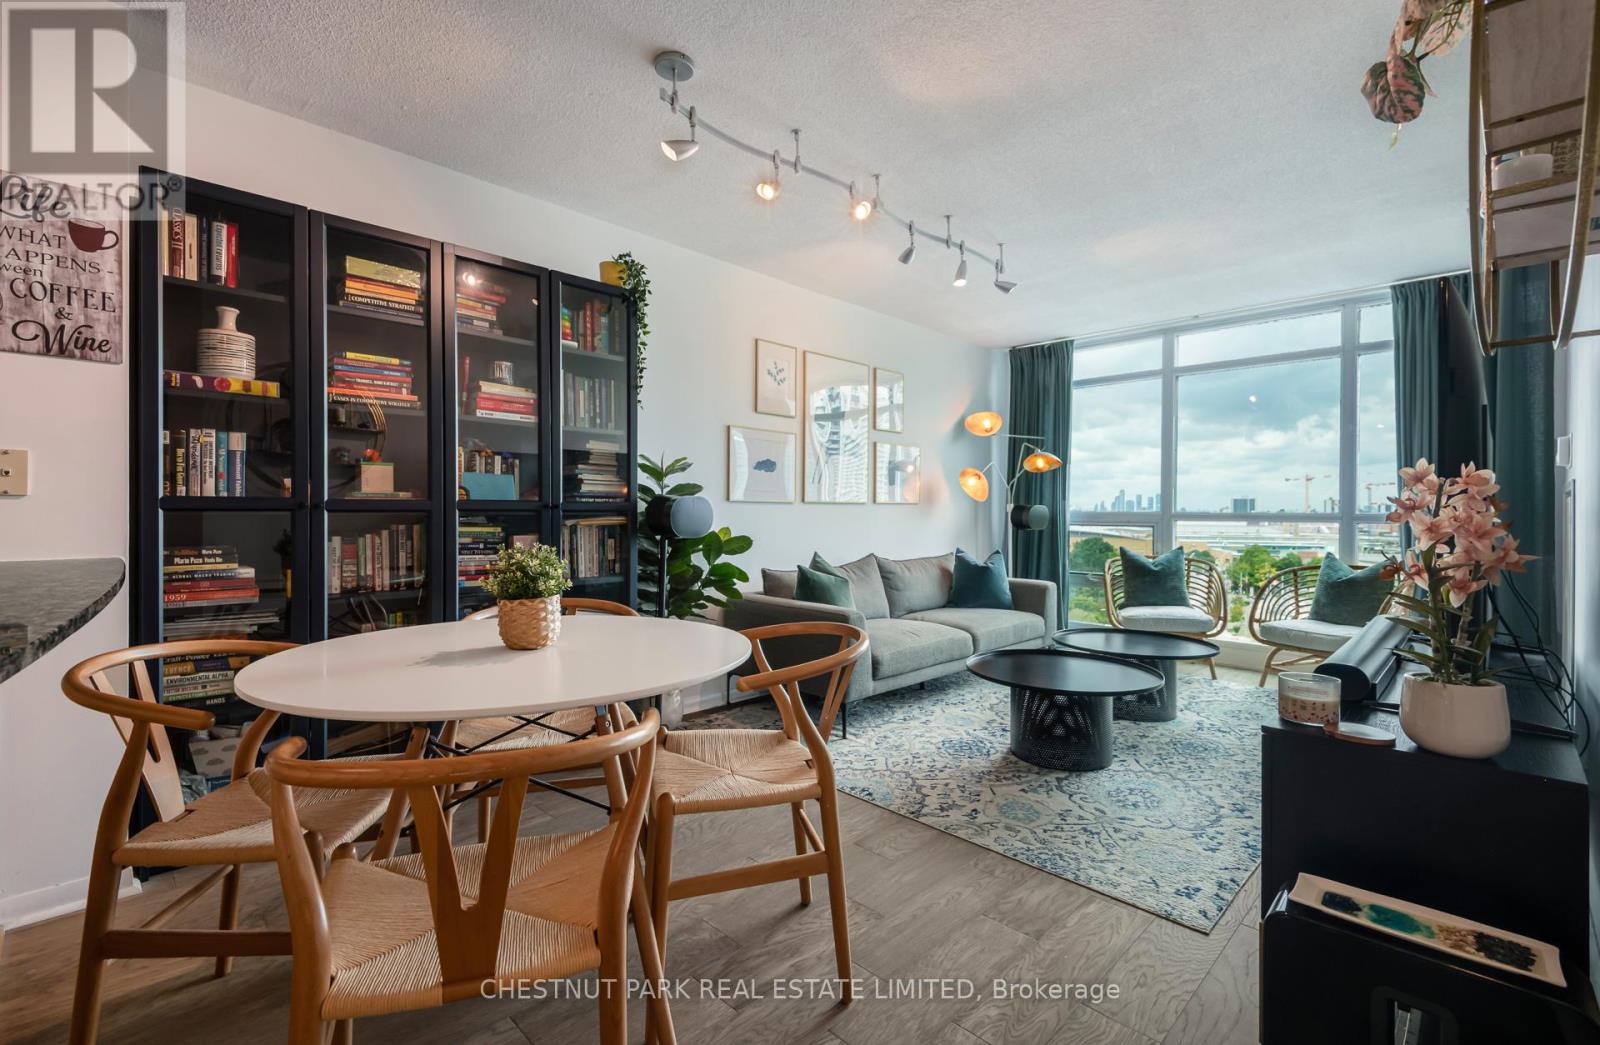
1110 - 231 Fort York Boulevard
Toronto, Ontario
Welcome To 231 Fort York - A Condo That Finally Feels Like Home. Sunsets Hit Different From The Massive Balcony, With Views Over The Water And Exhibition Grounds. Perfectly Positioned Between The Waters Edge And Downtown Core, This Suite Offers The Convenience Of Walking To The City While Keeping The Lake At Your Doorstep. This Is One Of The Best Layouts In The Building, Featuring 2 Full Bedrooms, 2 Full Washrooms, And 9 Ceilings Throughout. The Open-Concept Kitchen And Living Area Is Expansive And Functional, With Room For Bar Seating, A Dining Table, And A Full Living Room Setup. It's A Space You Can Truly Live In And Actually Entertain In Something Rare In The City. The Primary Bedroom Easily Fits A King Bed And Includes A Walk-In Closet And Ensuite Bath. The Second Bedroom Also Accommodates A King, With A Double Closet And Balcony Walkout. Two Full Washrooms Provide Comfort And Privacy, Making This An Ideal Layout For Couples, Families, Or Anyone Looking To Upgrade From Torontos Standard Cramped Fare. Meticulously Maintained And Cared For, This Suite Is Move-In Ready. Parking And A Locker Are Included. With The Waterfront, Harbourfront, Historic Fort York, TTC, Shops, Restaurants, And The Fashion & Financial Districts All Steps Away, Convenience Is Truly At Your Doorstep. Stop Compromising This Is The Upgrade Youve Been Waiting For. (id:50787)
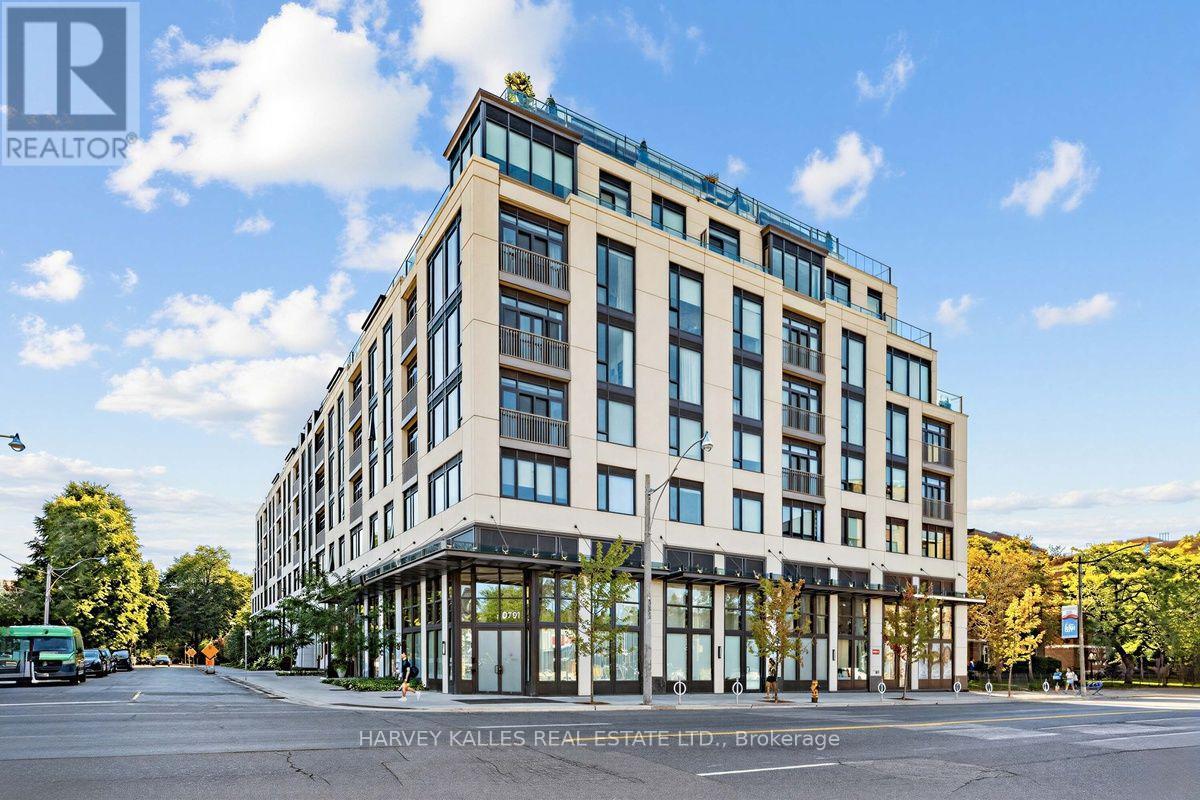
605 - 1 Strathgowan Avenue
Toronto, Ontario
REDUCED PRICE TO SELL! Meticulously upgraded and thoughtfully designed 2-bedroom, 3-bathroom suite spanning 1,240 square feet in the highly coveted Winslow Residences, one of Toronto's premier luxury boutique buildings. This exceptional suite features a desirable split-bedroom layout and floor-to-ceiling windows that frame unobstructed views while filling the suite with an abundance of natural light. The custom Irpinia kitchen is a true showpiece, offering an extended oversized peninsula, quartz countertops, pendant lights, high-end appliances, extensive cabinetry, abundant storage, and plenty of preparation space for effortless meal preparation and entertaining. Designed for both everyday living and entertaining, the kitchen flows seamlessly into the open-concept living and dining areas. The inviting living space is anchored by a modern electric fireplace with upgraded custom solid surface surround, creating a warm and elegant atmosphere. Luxurious finishes continue throughout, including hardwood flooring, window coverings, and thoughtfully designed California Closet built-ins that enhance functionality. The spacious primary bedroom retreat features a spa-inspired ensuite and generous closet space, while the second bedroom with its own ensuite, offers exceptional privacy for guests, family members, or a home office. Additional highlights include quality craftsmanship, numerous upgrades, and attention to detail throughout. Residents enjoy premium amenities including 24-hour concierge service, fitness centre, party room, outdoor patio and BBQ, guest suite, visitor parking, pet wash station and more! Ideally located just steps to Yonge Street's shops, restaurants, cafes, and transit, this is a rare opportunity to enjoy refined living in one of Toronto's most sought-after neighbourhoods. (id:50787)
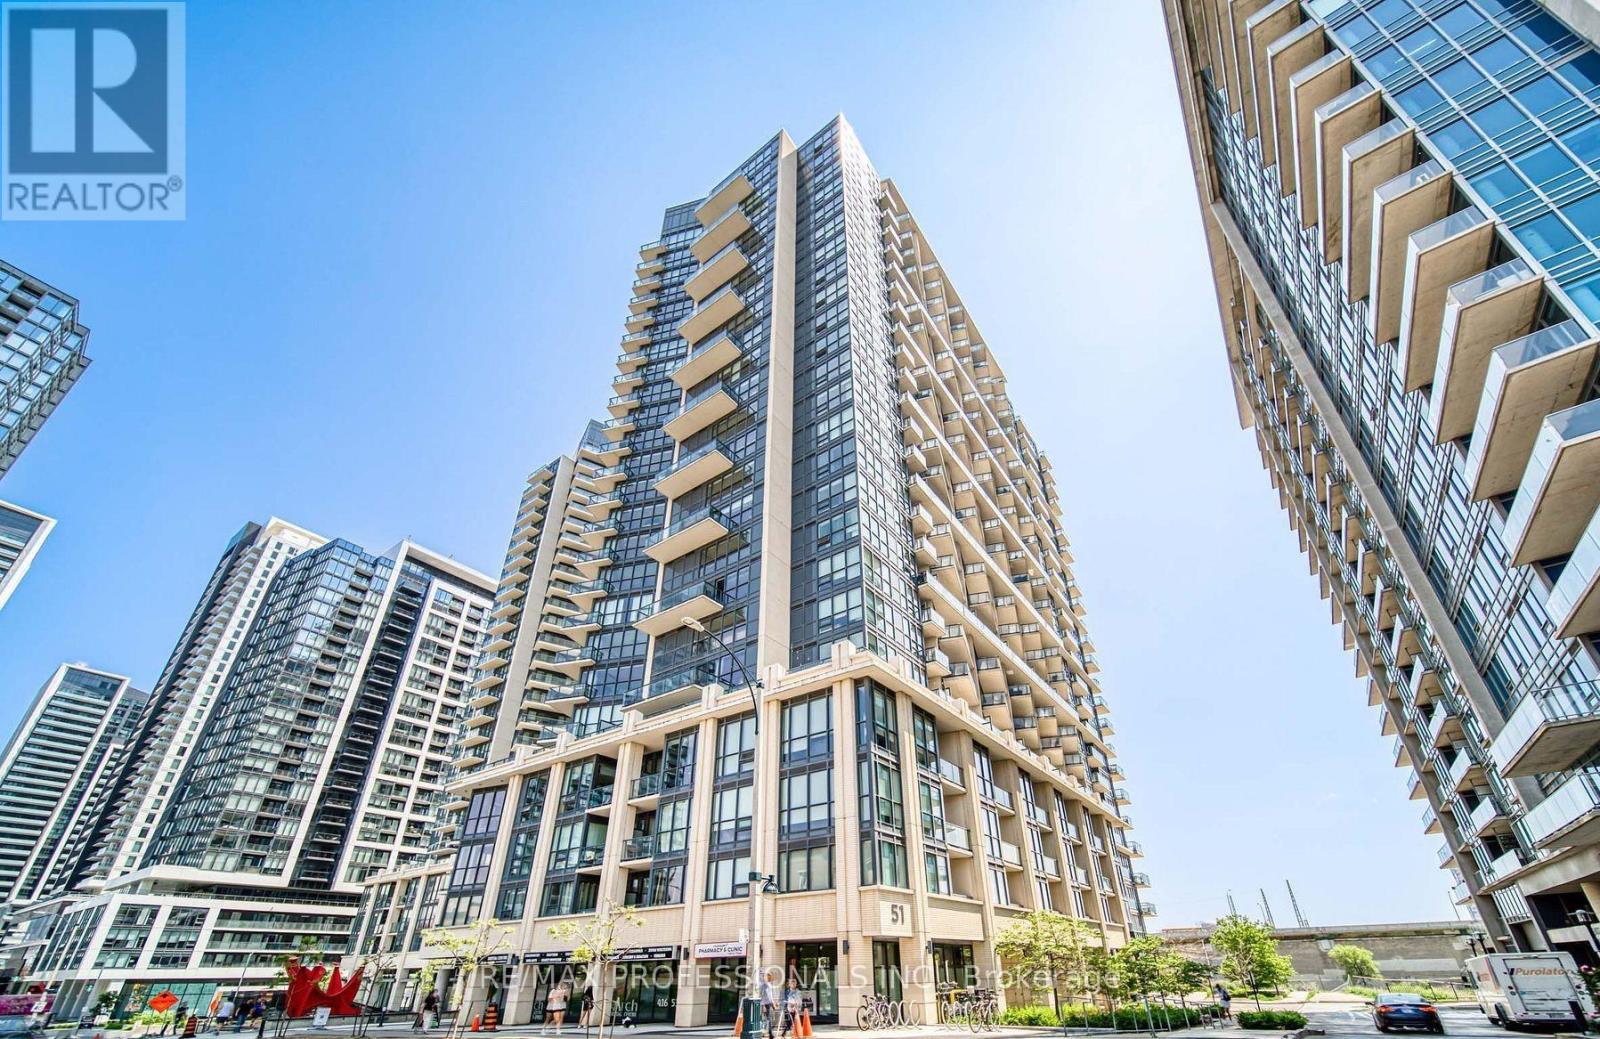
606 - 51 East Liberty Street
Toronto, Ontario
Welcome to contemporary living in Liberty Central By The Lake! This bright and stylish 2 bedroom + den, 2 bath residence offers a smart, functional layout with sleek finishes and 9 ft ceilings. The open concept kitchen is designed for both everyday convenience and entertaining, featuring a stainless steel appliances, a generous centre island with breakfast bar and plenty of storage. The combined living and dining area walks out to a spacious balcony--perfect for morning coffee or evening drinks. The primary bedroom is a peaceful retreat with a walk-in closet and spa-like 3 piece ensuite. A second bedroom and separate den provide flexibility for guests, a home office or additional living space. Parking and locker included. Enjoy an impressive selection of building amenities, including concierge, gym, sauna, party room, pool, and misting station, plus the convenience of everything Liberty Village has to offer just outside your door. Walk to trendy cafes, restaurants, shops, groceries, parks and everyday essentials, with King Street West, the waterfront, Exhibition Place and transit all close by. A fantastic opportunity to enjoy modern condo living in one of Toronto's most vibrant and connected neighbourhoods. (id:50787)
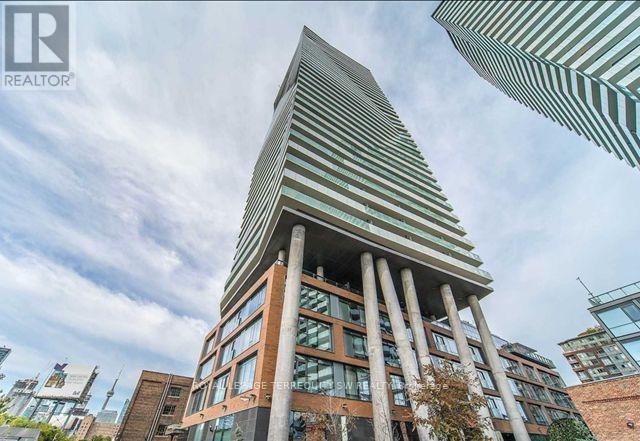
2401 - 70 Distillery Lane
Toronto, Ontario
Turnkey furnished living in the heart of Toronto's iconic Distillery District! This beautifully appointed 1+office suite offers a unique 6-month rental opportunity with spectacular west-facing city, lake and sunset views. Floor-to-ceiling windows, hardwood floors and a large private balcony highlight the bright open-concept living space. Modern kitchen with granite counters, stainless steel appliances, double undermount sink and live-edge dining table comes fully equipped with cookware, cutlery and glassware. Furnished living area features an L-shaped sectional, TV and contemporary furnishings. Dedicated office with floor-to-ceiling windows, mirrored closet, desk, chair and shelving provides an exceptional work-from-home space. Primary bedroom includes queen bed, bedside tables and double closet. Spacious bath with soaker tub, rainfall shower and ensuite laundry. All existing furnishings included. Heat, hydro, water and A/C included. Enjoy 5th-floor amenities including seasonal outdoor pool, state-of-the-art gym, billiards room, BBQs and party room. One exclusive-use underground parking space included. Internet extra at tenant's expense. Steps to the restaurants, cafes, shops and galleries of the Distillery District, with convenient access to downtown, the waterfront, TTC, Gardiner and DVP. An outstanding turnkey solution for corporate relocation, sabbatical, film/TV assignment, temporary work placement or other short-term accommodation. Maximum 6-month lease; tenancy must conclude by March 31, 2027. (id:50787)
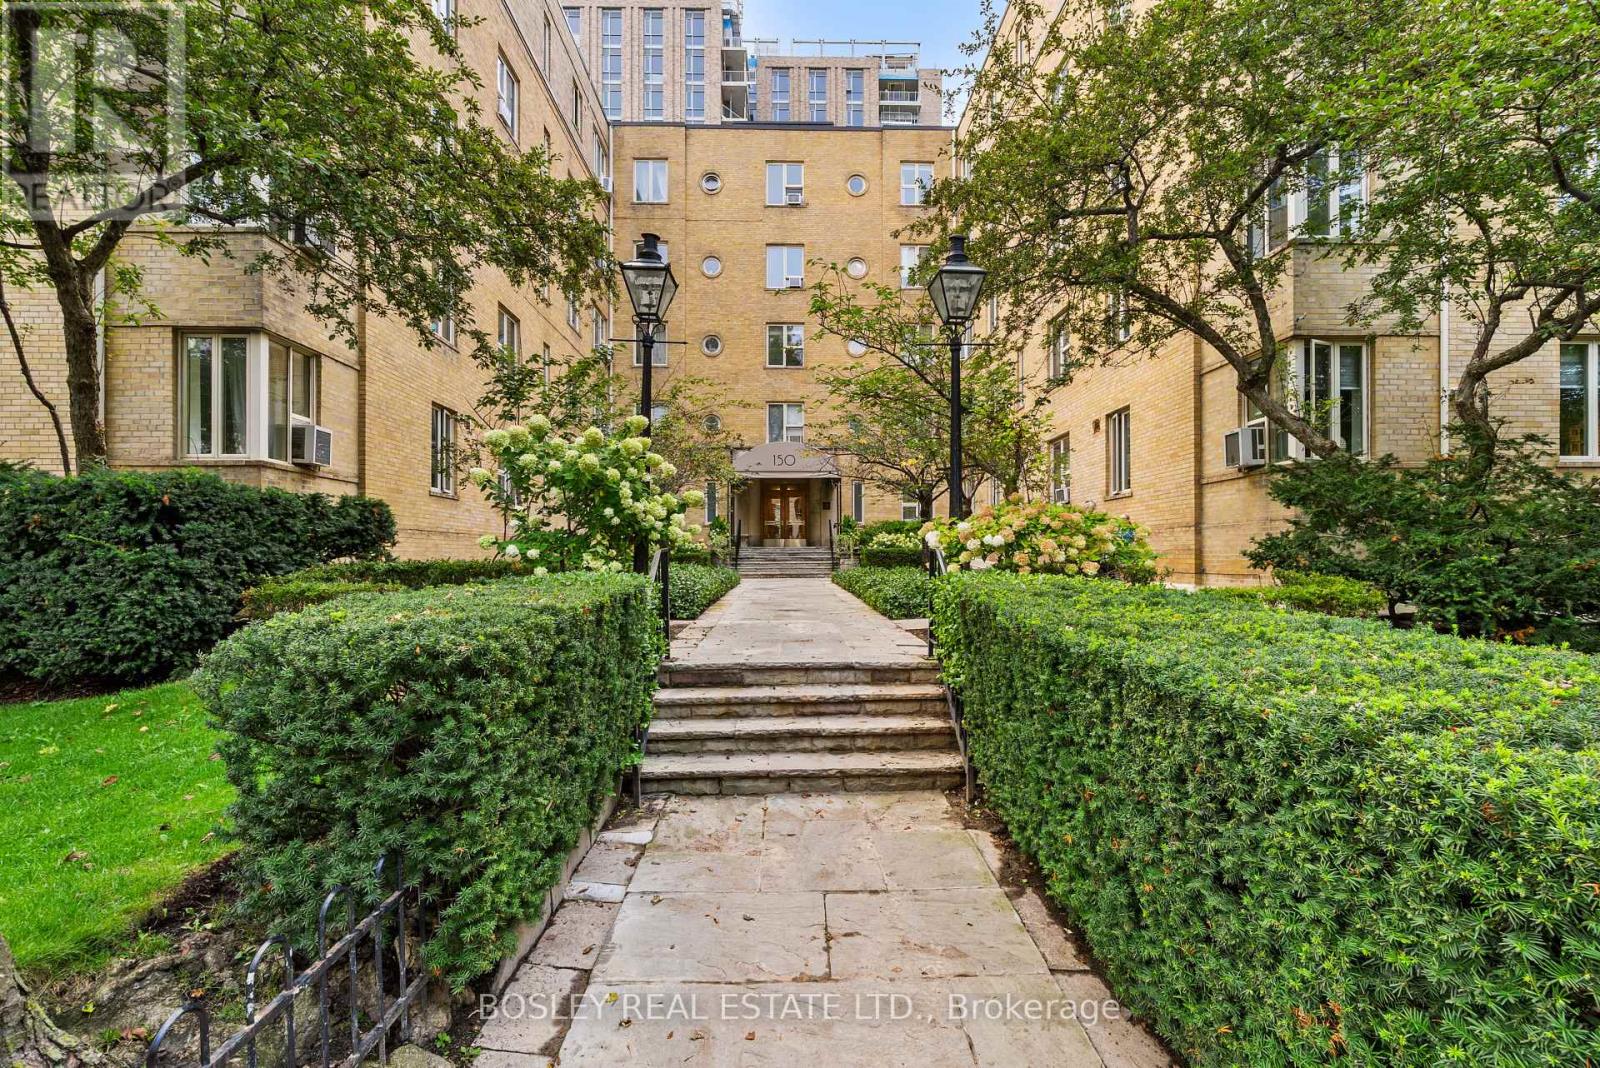
210 - 150 Farnham Avenue
Toronto, Ontario
Welcome To The Dorchester. This Classic 1940 Art Deco Building Is Quietly Tucked In The Prestigious Deer Park Neighbourhood And Offers A Refreshing Alternative To Today's Cookie-Cutter Condos. This Spacious Large One Bedroom Has Rich Hardwood Floors, With An Oversized Bedroom Which Includes A Double Closet And Full Ensuite Bathroom. The Charming Spacious Combined Living And Dining Room Features Hardwood Floors Throughout With Large Windows That Offer An Abundance Of Natural Light. Enjoy The Added Charm And Functionality Of A Large Built-In Booked Case In The Living Area. The Separate, Generously Sized Kitchen Offers Plenty Of Space For Cooking And Entertaining The Unit Offers Excellent In-Suite Storage Plus A Separate Locker. Ideal Location With Just A Short Walk To St Clair Subway, Yonge Street, Shops And Restaurants. (id:50787)
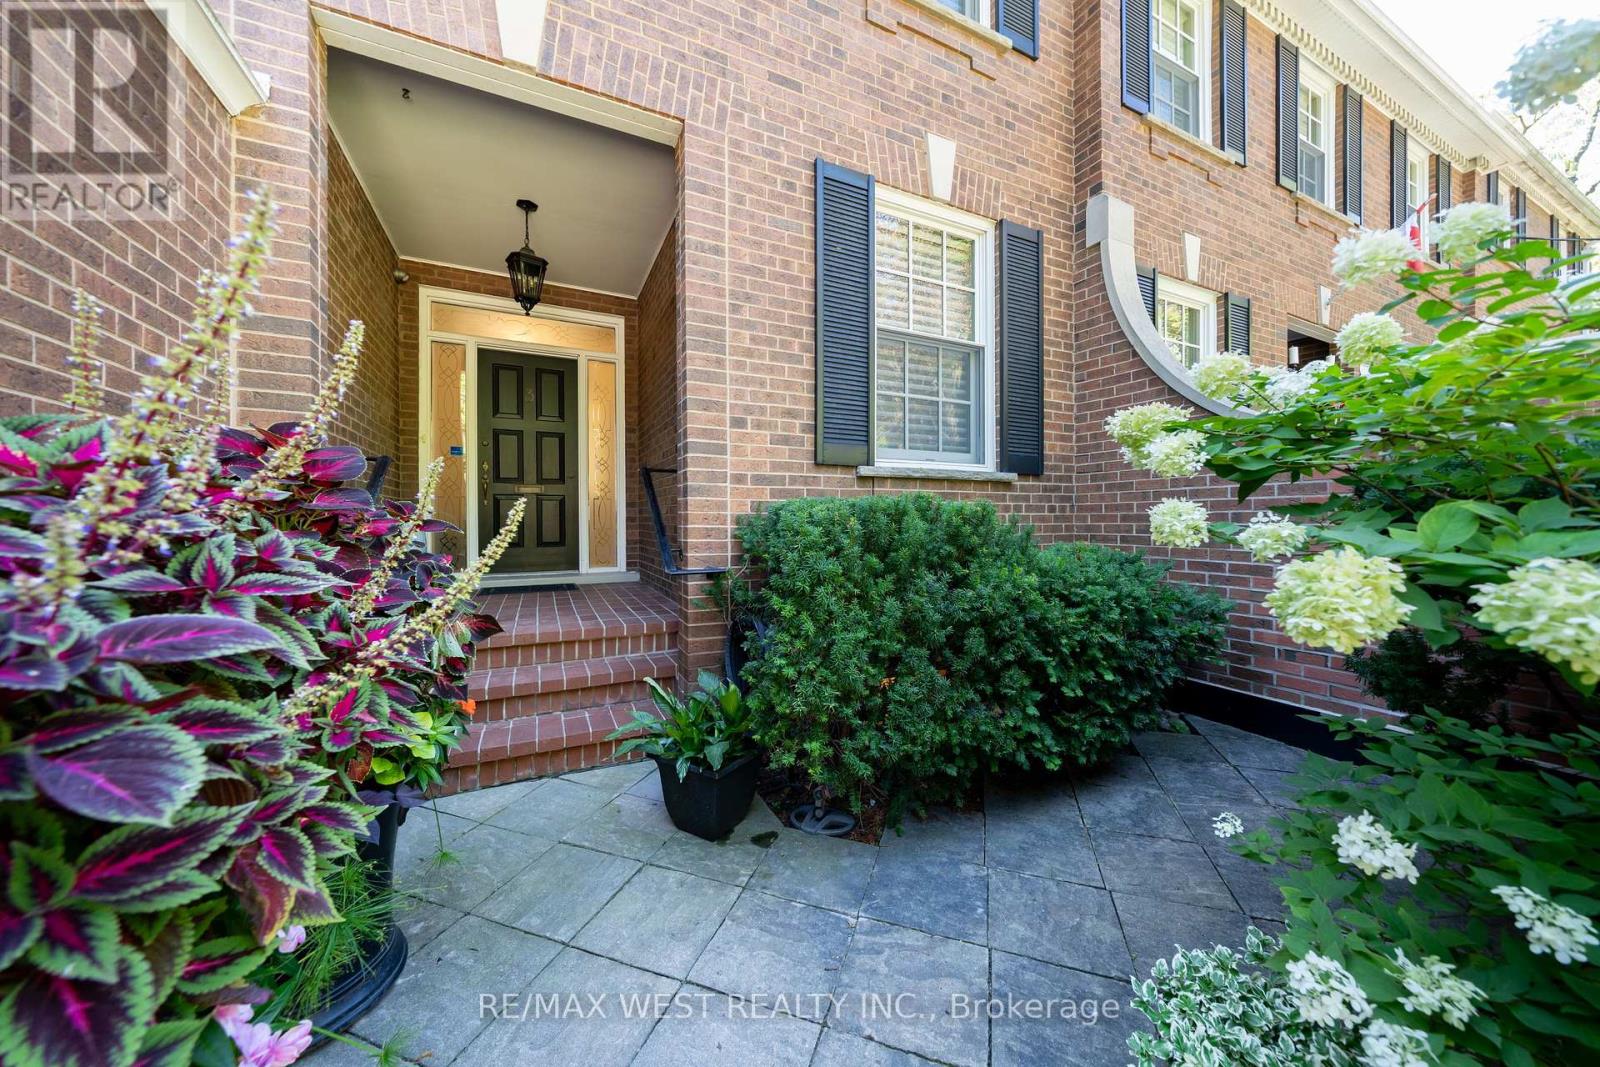
3 Castle Frank Road
Toronto, Ontario
Welcome to 3 Castle Frank Road. Tucked into one of Ontario's most distinguished residential enclaves in South Rosedale. This thoughtfully designed two-storey semi-detached home offers an exceptional blend of sophistication, comfort, and serenity. With approximately 2,400 square feet of living space, the residence has been custom designed with high quality finishes and refined details throughout. The primary bedroom features a beautifully appointed five-piece ensuite with a soaker tub and heated flooring. Two additional second-floor bedrooms, with one bedroom currently outfitted as a den, complete with custom built-ins and a gas fireplace that offers a quiet retreat. The main floor is warm, elegant, and highly livable. A gracious dining room with a built-in hutch sets the stage for intimate dinners and larger gatherings, while the inviting living room, anchored by a gas fireplace, sits just off the kitchen and provides an effortless place to unwind. The kitchen is both beautiful and highly functional, featuring ultra high-end appliances, a breakfast bar that comfortably seats four, pristine granite countertops, and floor-to-ceiling custom cabinetry. Step outside to a professionally designed backyard that feels private, calm, and peaceful. The perennial garden, stone patio, sun deck, beautiful awning, gas BBQ, and custom architectural lighting create a setting that is equally suited to quiet mornings, relaxed afternoons, and memorable evenings outdoors. A single-car garage with entrance into the home is complemented by a conveniently located two-piece washroom nearby. The lower level extends the home's sense of comfort and utility with heated porcelain flooring, a recreation room with custom built-in stone shelving and a gas fireplace, a guest bedroom and bathroom, and a separate laundry room with shelving and storage room. Hardwood flooring, pot lights, and surround sound throughout further enhance the home's polished yet welcoming character. (id:50787)

1105 - 770 Bay Street
Toronto, Ontario
Prime Location in the Core of Downtown Toronto - Bay / College, Luxurious Living At Lumiere Condominiums On Bay & College Where Everything You Need Is At Your Door Step Or Close By.Walking Distance To U Of T, Yorkville, TMU, Bloor Fashion Street, All Major Hospitals, Financial District, Subway, College Park And Queens Park. Stunning Hardwood/Laminate Floors Throughout, New Paint,Extra Large Balcony, 9' Ceiling & Floor to Ceiling Windows, Modern Kitchen Spacious Primary Bedroom Retreat With A Multi-Purpose Den.Great Amenities: 24 Hrs Concierge, Fitness Centre, Indoor Pool, Theatre, Party Room, Rooftop Terrace with BBQ Area.. Den Can Be Used As A Second Bedroom. Status Certificate Available upon request. (id:50787)
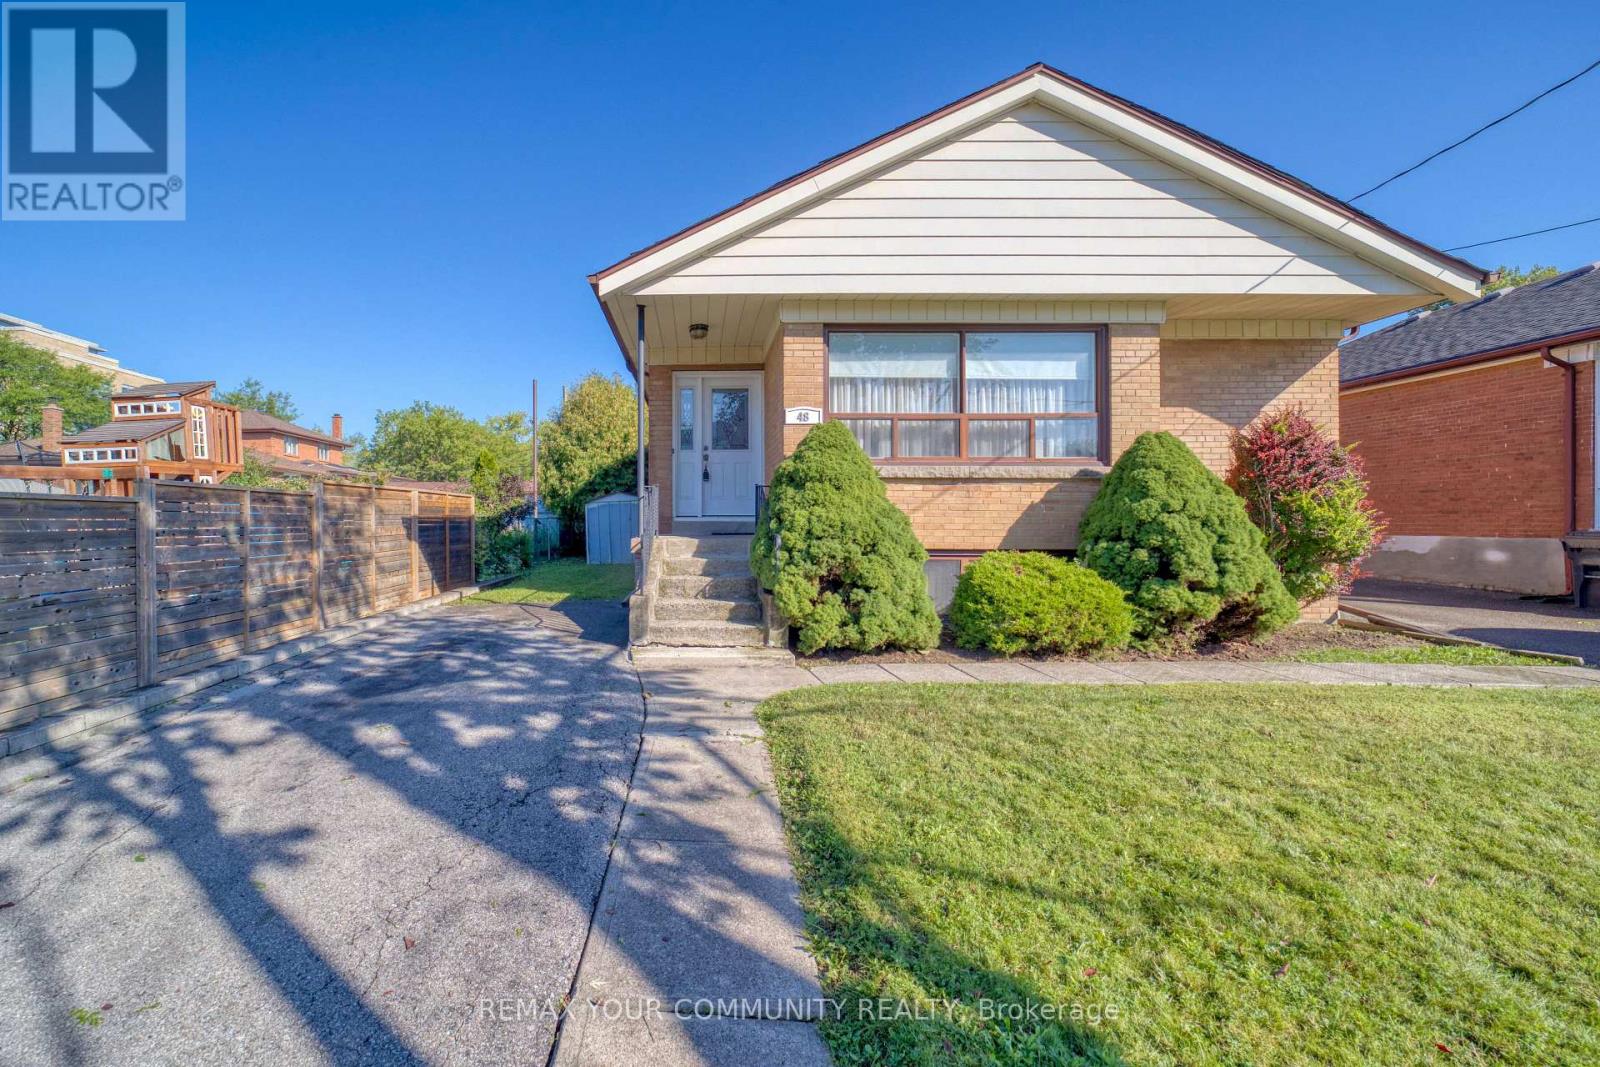
48 Alexis Boulevard
Toronto, Ontario
Location!! premium lot 43' x 161'. move in ready and build now or later. 3 bdrm fully detached. 1 owner for over 60 years. bungalow w/ separate entrance. in-law potential. located among multi million dollar custom homes. high demand. walking distance to malls, shops, grocery, parks, places of worship. close to hwy 401, & perfect for home owner with potential income. newer electrical 100 amp service, gas furnace 10 yrs approx, roof 10-13 years old approx. steps to earl bales park, easy access to TTC and so much more. (id:50787)
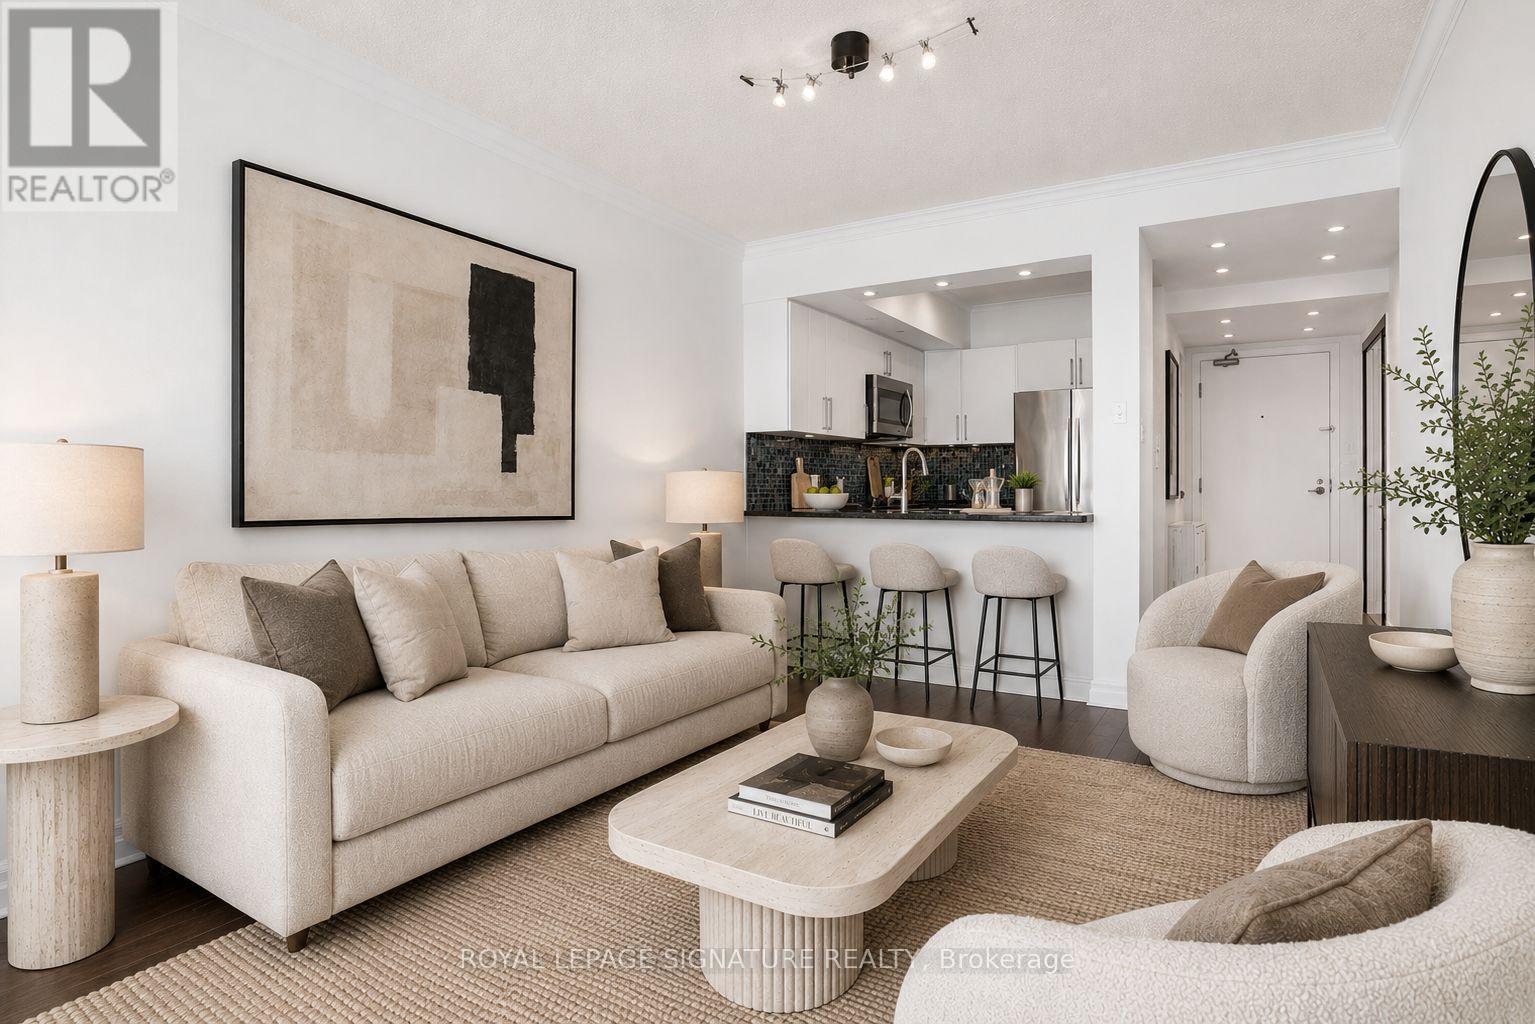
813 - 92 King Street E
Toronto, Ontario
Bright and spacious 2 bedroom + den, 2 bathroom suite in the heart of the St. Lawrence Market neighbourhood, offering stunning unobstructed views over St. James Cathedral. Featuring a full-size kitchen with stainless steel appliances and granite countertops, a generous primary retreat with sitting area and spa-like ensuite, laminate flooring throughout, and parking included. Enjoy an incredible rooftop terrace just one floor above with BBQs and sweeping city views. Steps to St. Lawrence Market, subway, restaurants, groceries, the Eaton Centre, George Brown and everything downtown Toronto has to offer. (id:50787)
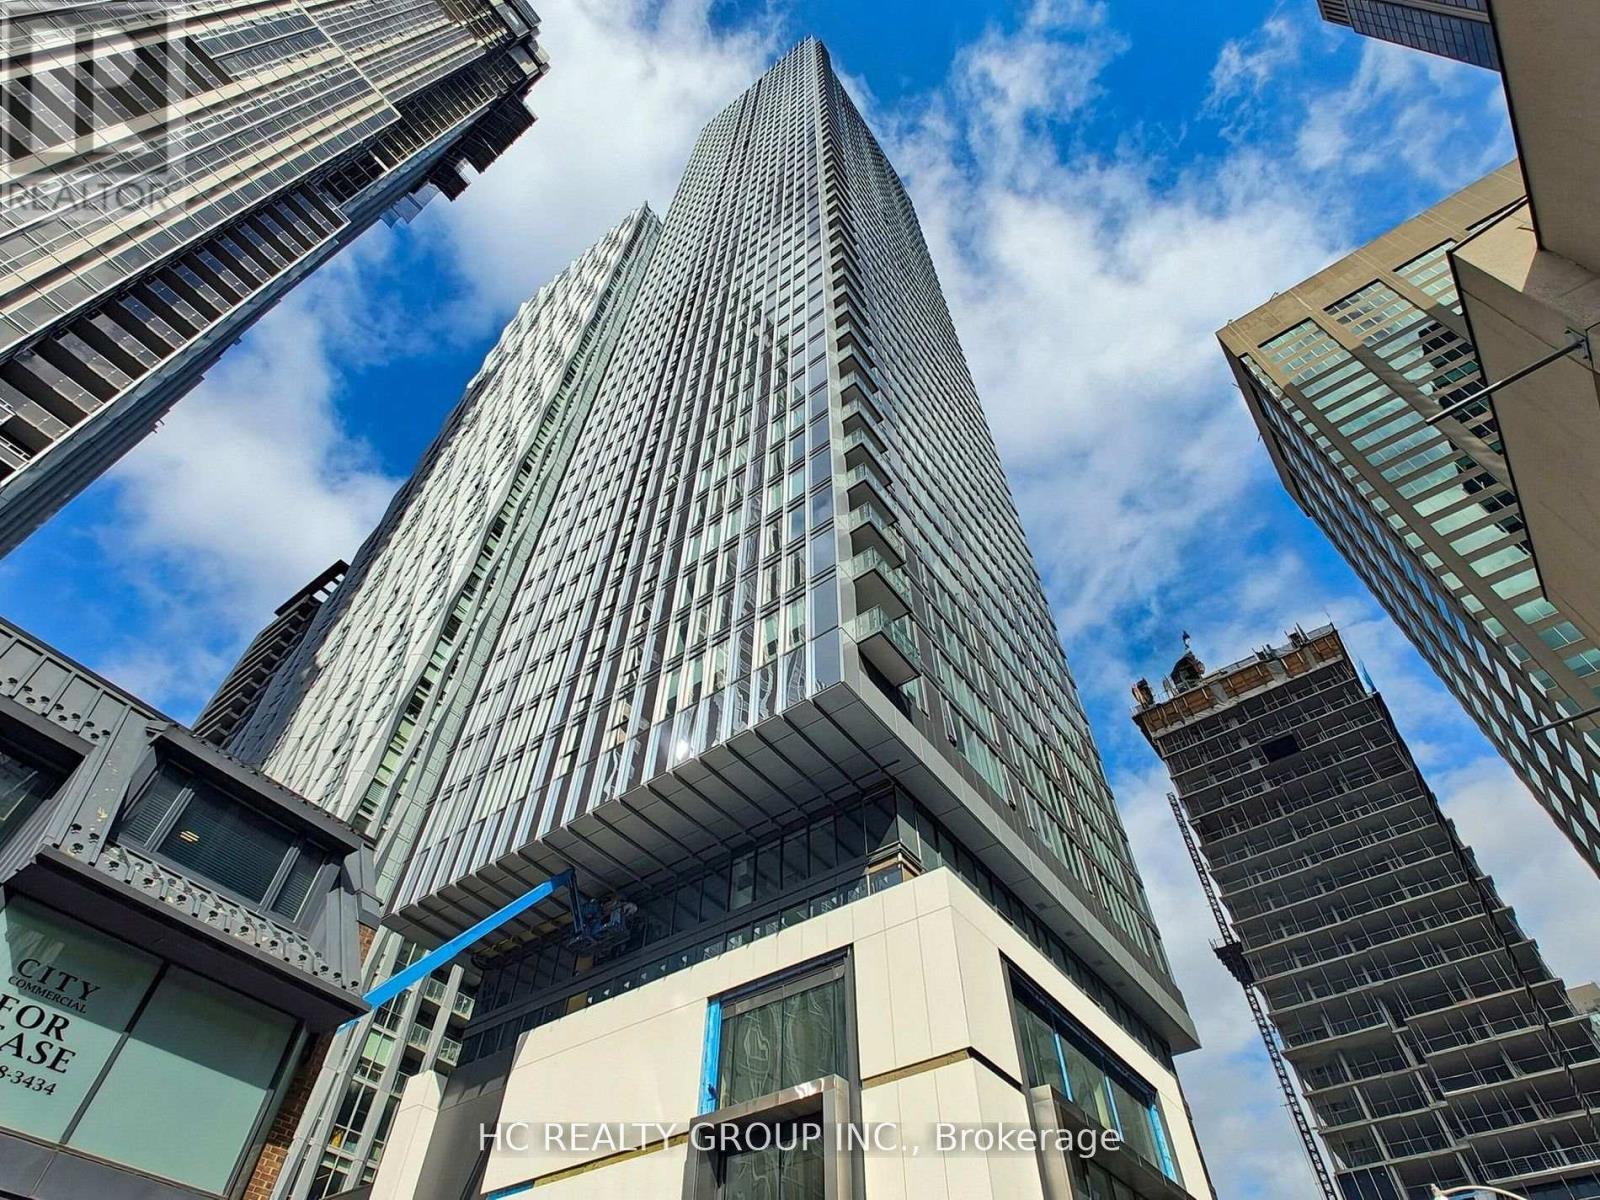
1302 - 8 Cumberland Street
Toronto, Ontario
Built By Greatgulf. 8 Cumberland in Yorkville. 2 bed 2 bath, Open Concept, Modern Kitchen. Steps to Yonge and Bloor Subway, Underground Path, Restaurants, Banks, Shops, U of T, Exclusive Shops adn More (id:50787)

2nd Floor - 265 Queen Street W
Toronto, Ontario
Former Tattoo shop, 2nd floor walk up, upper floor quasi retail or office use, no cannabis, no hair or nail salon, no barbershop, . (id:50787)
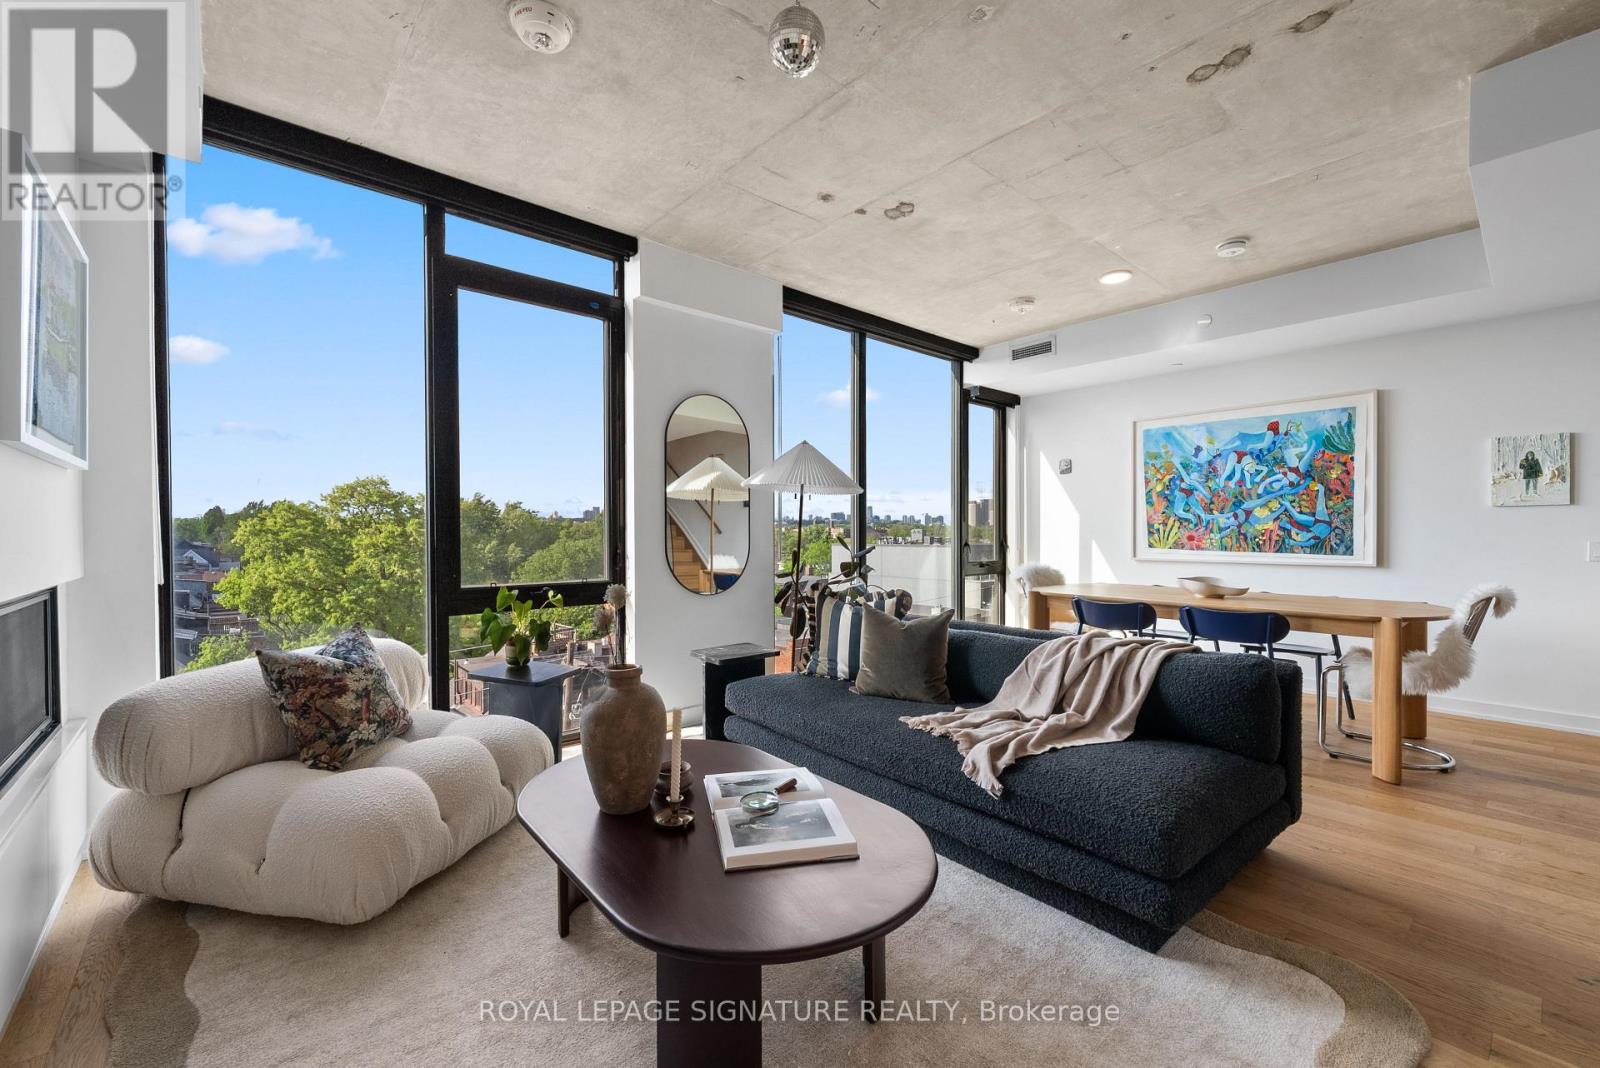
Ph604 - 899 College Street
Toronto, Ontario
There's a particular kind of calm that's hard to find at this price point in Toronto, where the city is close, but not intrusive. Where the scale of the home actually matches how you want to live. The Carvalo's top-floor penthouse is that kind of rare.Two levels. 1,538 square feet. One of the largest suites in the building and the only one reconfigured directly with the builder to open the main floor into a single, generous sweep of living and dining space. It doesn't feel like a condo. It feels like a proper home with a very good address.The layout was designed for real life. An entertainer's kitchen anchored by an oversized island in Bianca Carrara marble, quartzite countertops, and upgraded cabinetry. A living area with actual room to breathe. Upstairs, the primary suite is a quiet exhale - marble sourced from the Dolomites, warm wood cabinetry, an expanded glass shower, and black Kohler fixtures that feel considered rather than trendy.The details are where this suite earns its keep. Added outlets throughout, dimmers on nearly every switch, separate climate control by floor, a laundry sink, and balcony power. These aren't afterthoughts, they're the difference between a condo that photographs well and one you actually want to live in.North-facing over College Street, the views are soft rather than showy, with treetops,rooflines, and west-end sunsets. Upgraded windows keep the interior impressively quiet. The private terrace extends the living space outdoors without drama, just ease.The Carvalo is a boutique building in the truest sense: intimate, design-forward, and entirely without pretension. Concierge, fitness and yoga, a rooftop terrace with BBQs, dog run, dog-wash, visitor parking, and Rogers Fibre included. Parking, locker, and a rare private EV charger round it out. Little Italy, Dundas West, Ossington, all a short walk. Close enough to be part of it. Far enough that you choose when.The west end has plenty of condos. Very few of them feel like this. (id:50787)

2 - 659 Vaughan Road
Toronto, Ontario
Beautifully Renovated Main Floor Unit Featuring A Bright & Functional Layout With Modern Finishes Throughout. Updated Kitchen Complete With Quartz Countertops, Stainless Steel Appliances, And Ample Cabinet Space. Enjoy Spacious Living Areas, Heating & A/C, And Access To Shared Washer & Dryer. Conveniently Located Close To Subway & Bus Lines, Schools, Cafes, Restaurants, Parks, And Everyday Amenities. Ideal For Professionals, Couples, Or Small Families Looking For Comfortable City Living In A Prime Location. (id:50787)
3 - 659 Vaughan Road
Toronto, Ontario
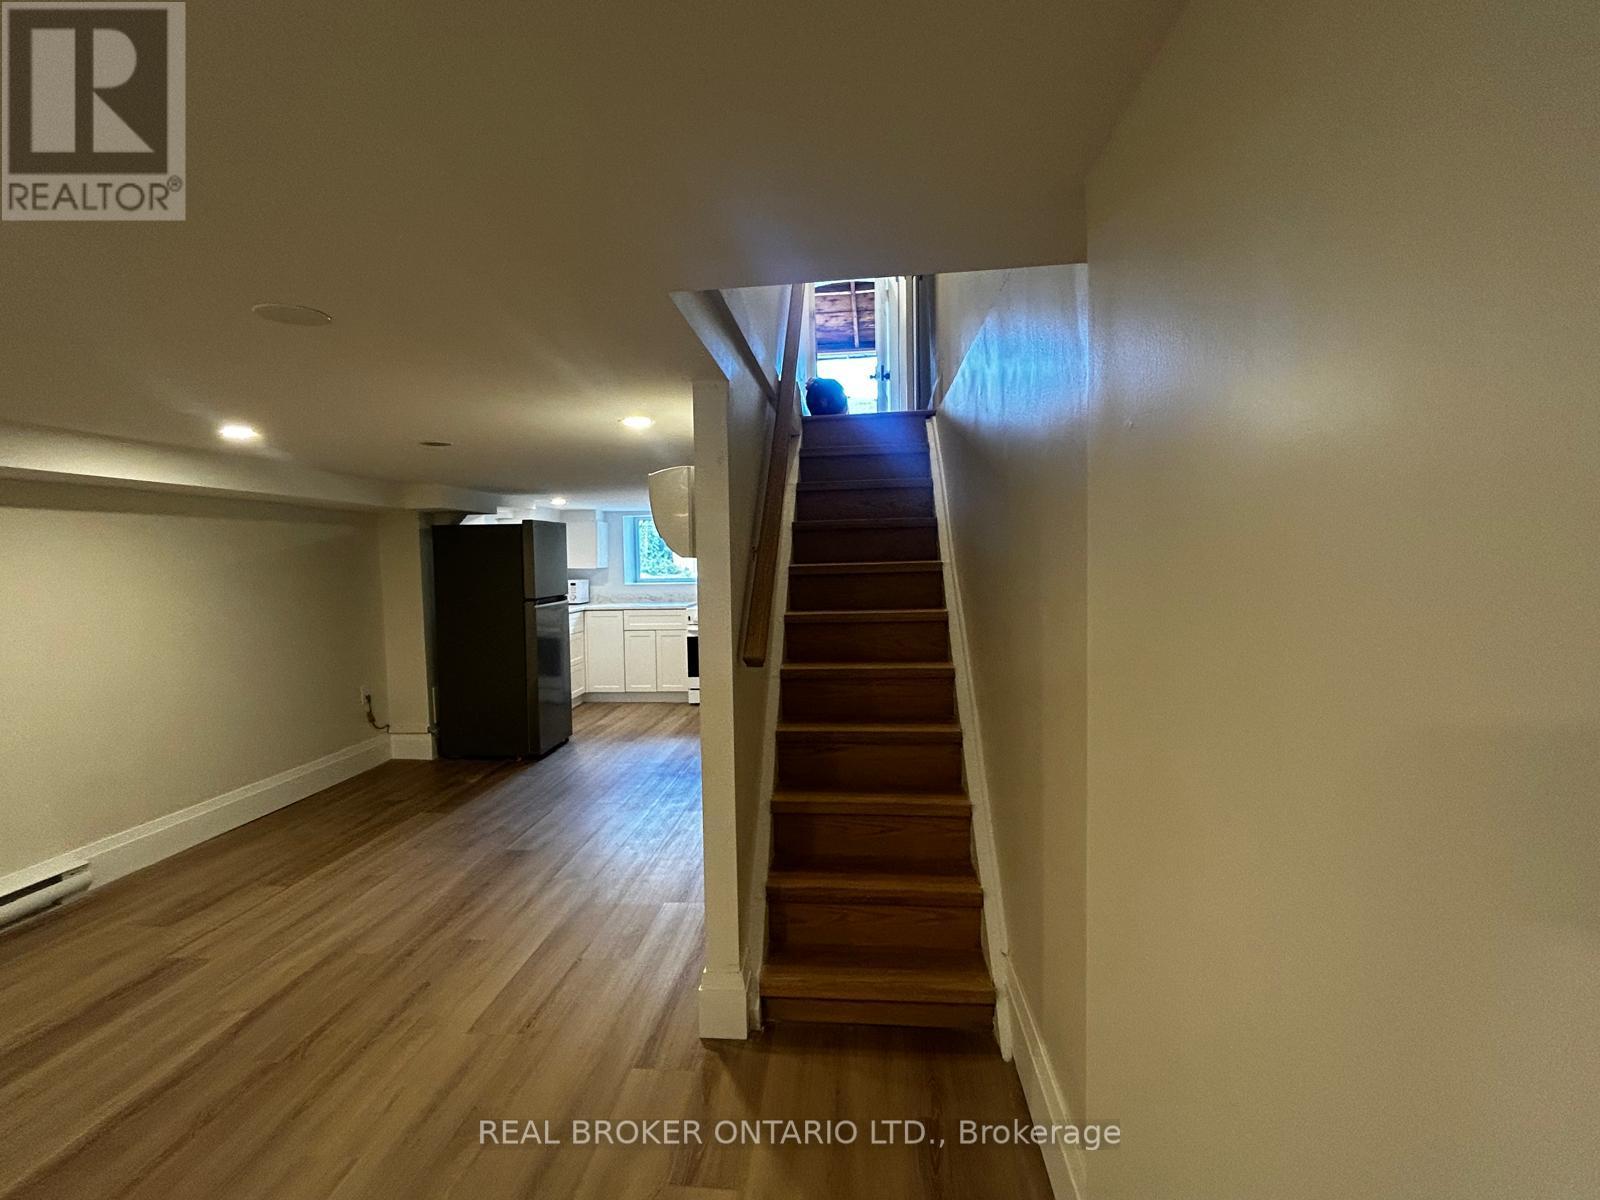
Bright & Fully Renovated 1-Bedroom Basement Apartment With Private Separate Entrance! Featuring A Modern Open-Concept Layout, Stainless Steel Appliances, Separate Hydro Meter, And Comfortable Heating & A/C. Gas & Water Included In Rent. Shared Washer & Dryer For Added Convenience. Located In A Highly Accessible Area Close To Subway & Bus Lines, Great Schools, Local Cafes, Restaurants, Shops, And Everyday Amenities. Perfect For A Professional Or Couple Seeking A Clean, Stylish, And Well-Connected Place To Call Home. (id:50787)

30 Edgewood Crescent
Toronto, Ontario
Set on one of Rosedale's most coveted cul-de-sacs, 30 Edgewood Crescent is a turn-key residence offering timeless elegance and curb appeal. Just steps from Summerhill Market, this meticulously maintained home spans approx. 2,900 square feet across all levels. Elevated above street level for enhanced privacy, the property is framed by a striking stone driveway and pathways, with lush, professionally landscaped gardens that will appeal to any avid gardener. Inside, abundant windows flood the home with natural light, beginning with a beautiful stained-glass window alcove at the entry. The elegant living room features classic crown moulding, a natural gas log fireplace with a marble surround, and French doors opening to a Juliet balcony. It flows seamlessly into the open-concept dining room, where crown moulding, a large picture window, a detailed ceiling medallion, and built-in shelving create a sophisticated entertaining space. The eat-in kitchen features a Wolf gas stove and floor-to-ceiling windows, designed for everyday family gatherings. A convenient walk-out extends the space to the deck, creating an effortless indoor-outdoor connection. The second level offers a spacious den with herringbone floors, bay windows, a second natural gas log fireplace, and a wall-to-wall built-in bookcase, forming a refined retreat. The primary bedroom features a spa-inspired 5-piece ensuite with heated floors, a skylight, custom California Closets, and access to a private terrace with glass railings and a retractable awning. The upper level includes two additional bedrooms, one with cathedral ceilings and beams, along with a 3-piece bathroom. The fully finished lower level includes a cedar room with ample storage. Extremely private backyard oasis, fully fenced with two wrought-iron gates, boasting multiple composite weatherproof decks, a pergola, and a serene ravine backdrop. The mature tree canopy and frequent wildlife sightings create natural privacy rarely found in the city. (id:50787)